

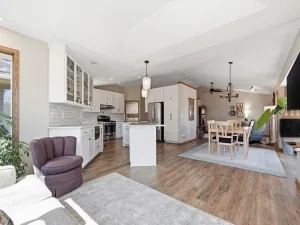
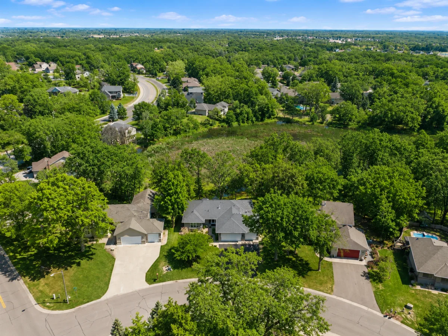
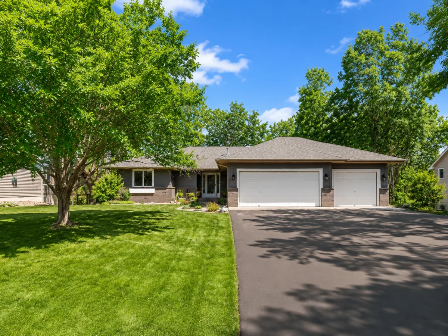
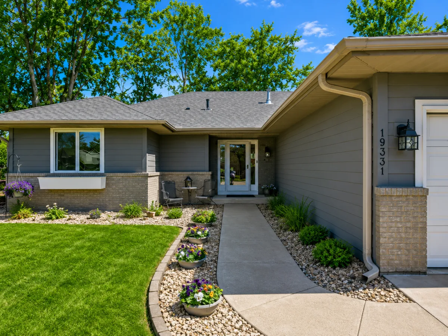
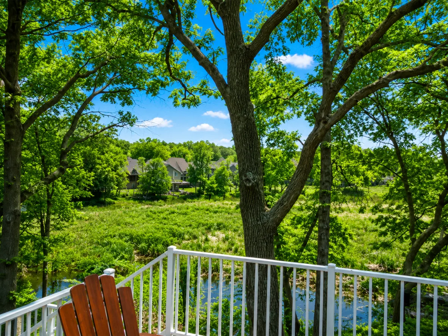
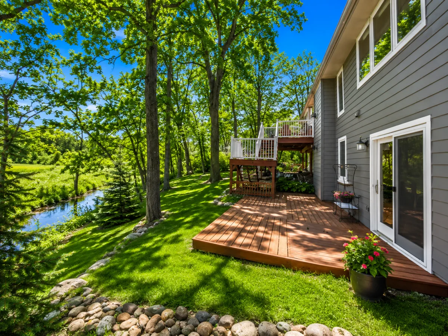
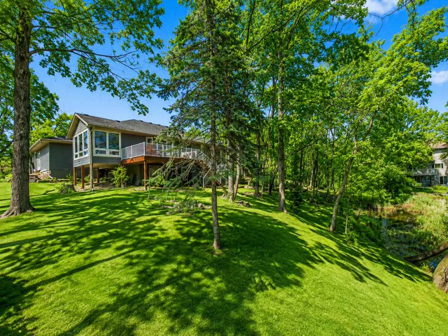
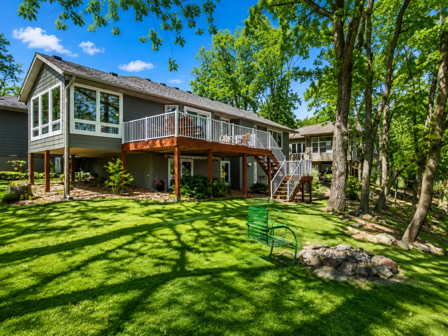
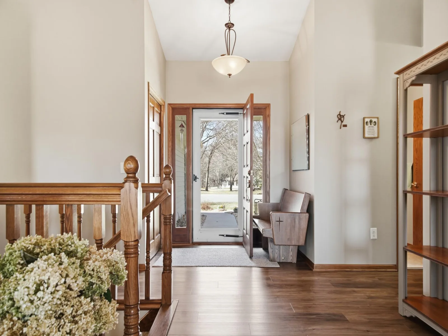
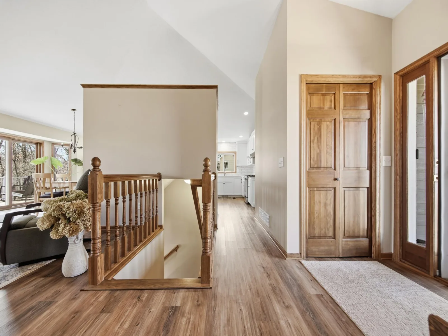
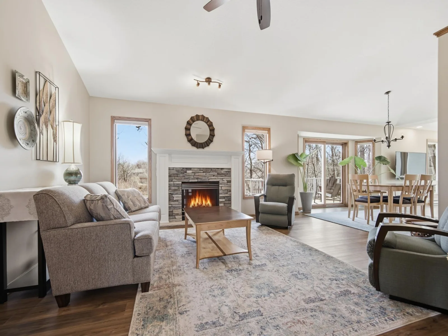
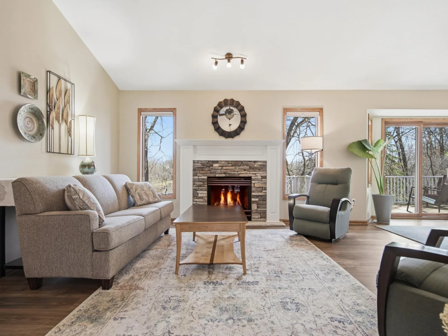
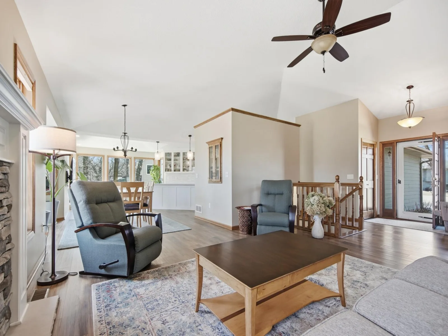
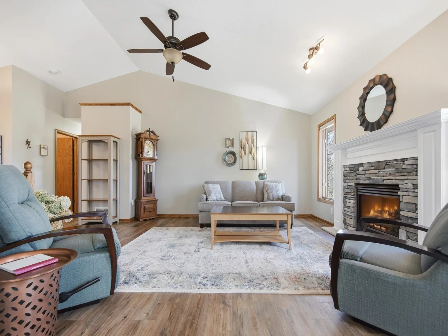
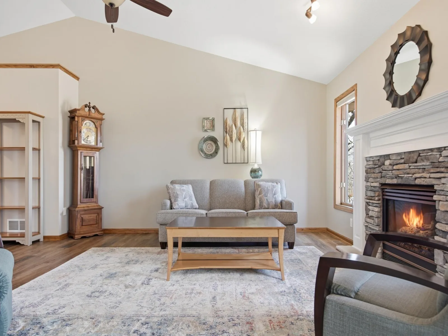
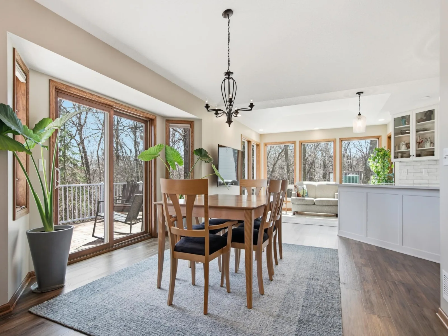
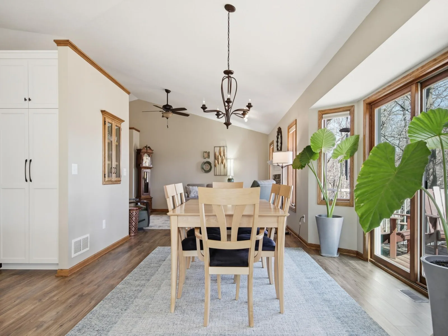
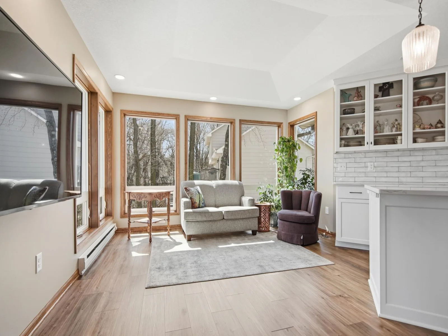
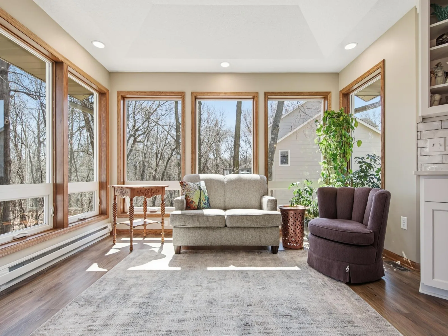
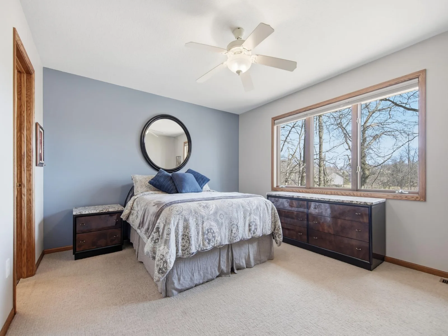
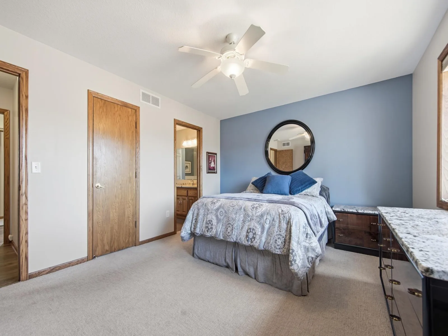
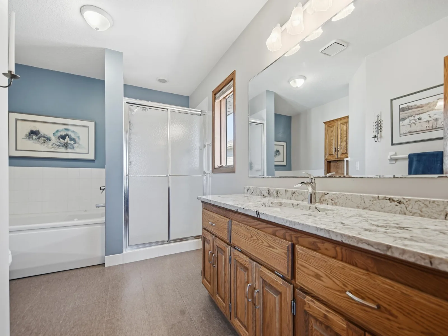
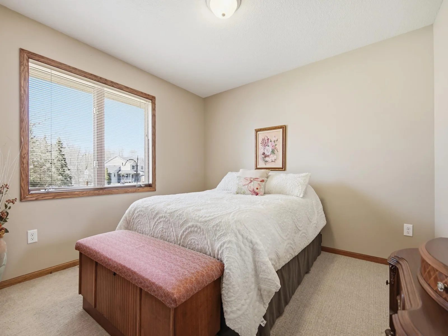
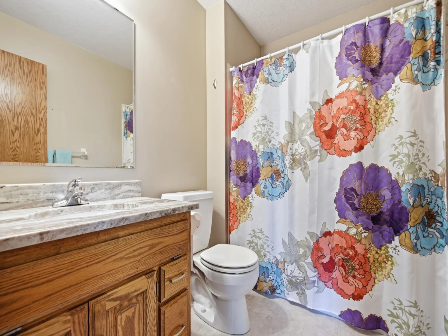
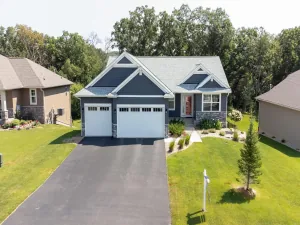
Welcome home to one of Elk River's most desirable hidden gems! Perfectly situated on a premium lot backing to protected wetlands, this beautifully updated 4-bedroom home offers breathtaking views, abundant wildlife, and the privacy buyers dream of—all while being just minutes from shopping, dining, schools, parks, and walking trails.
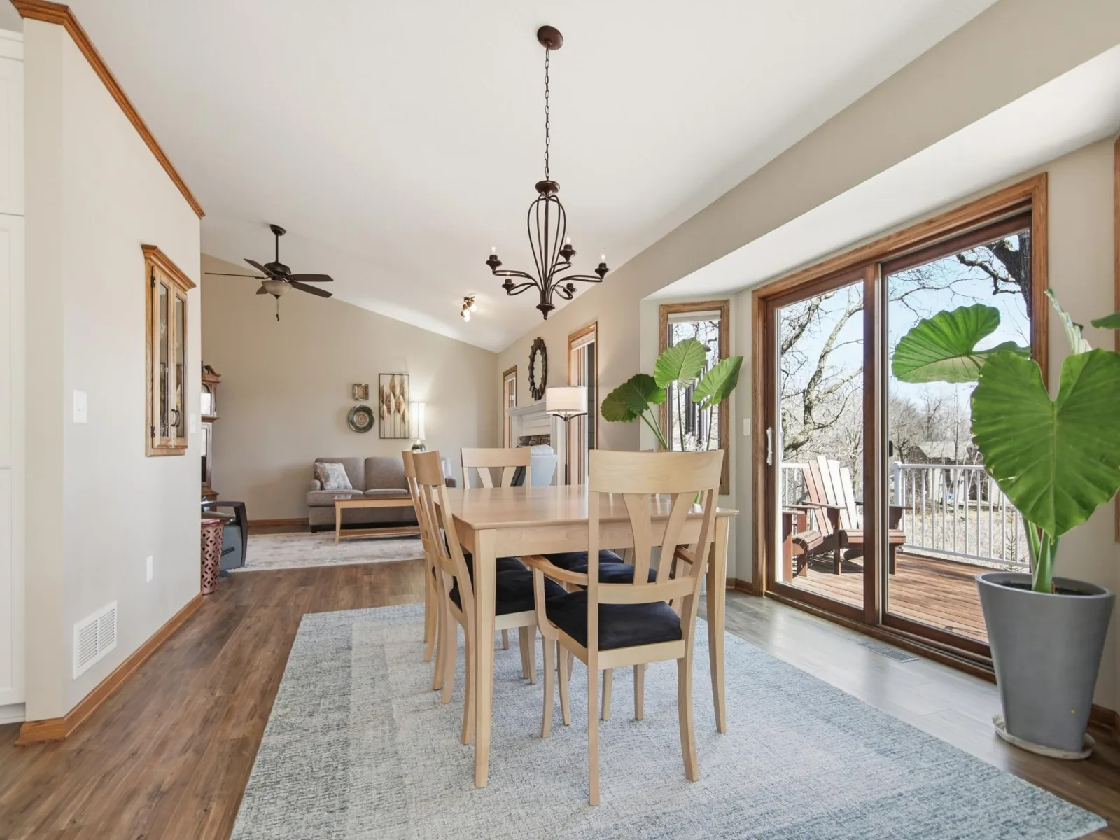
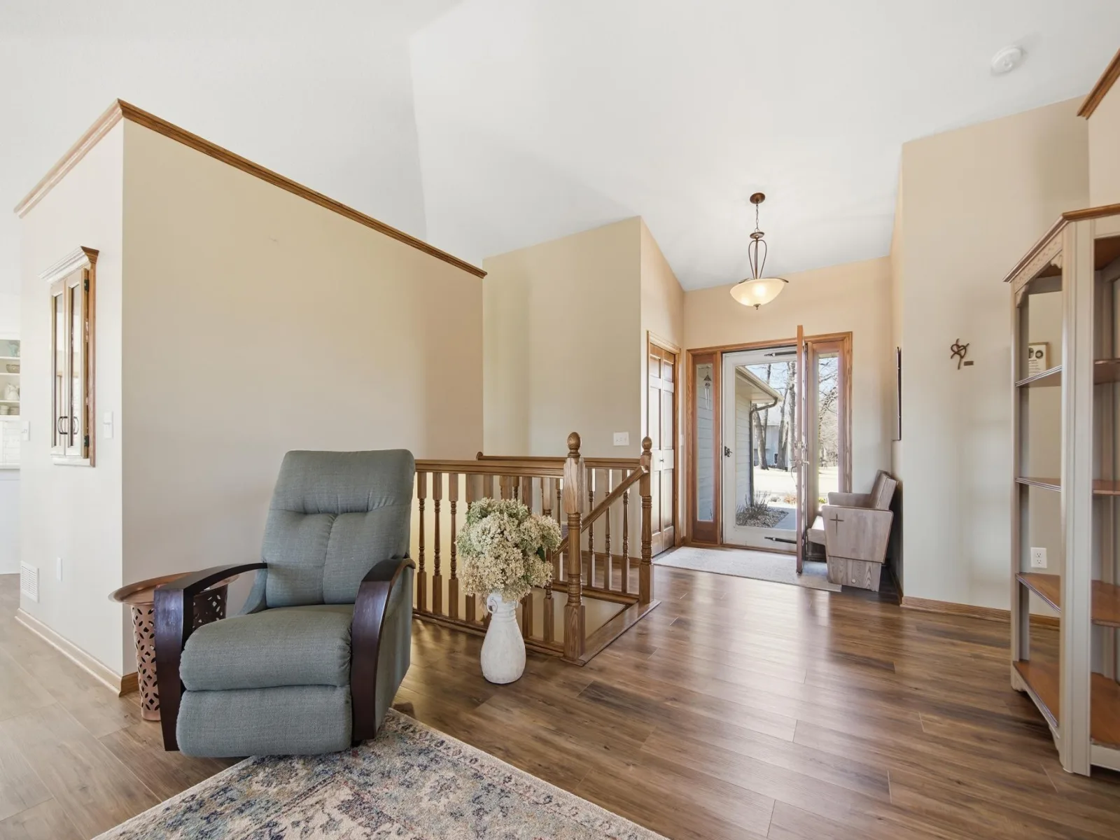
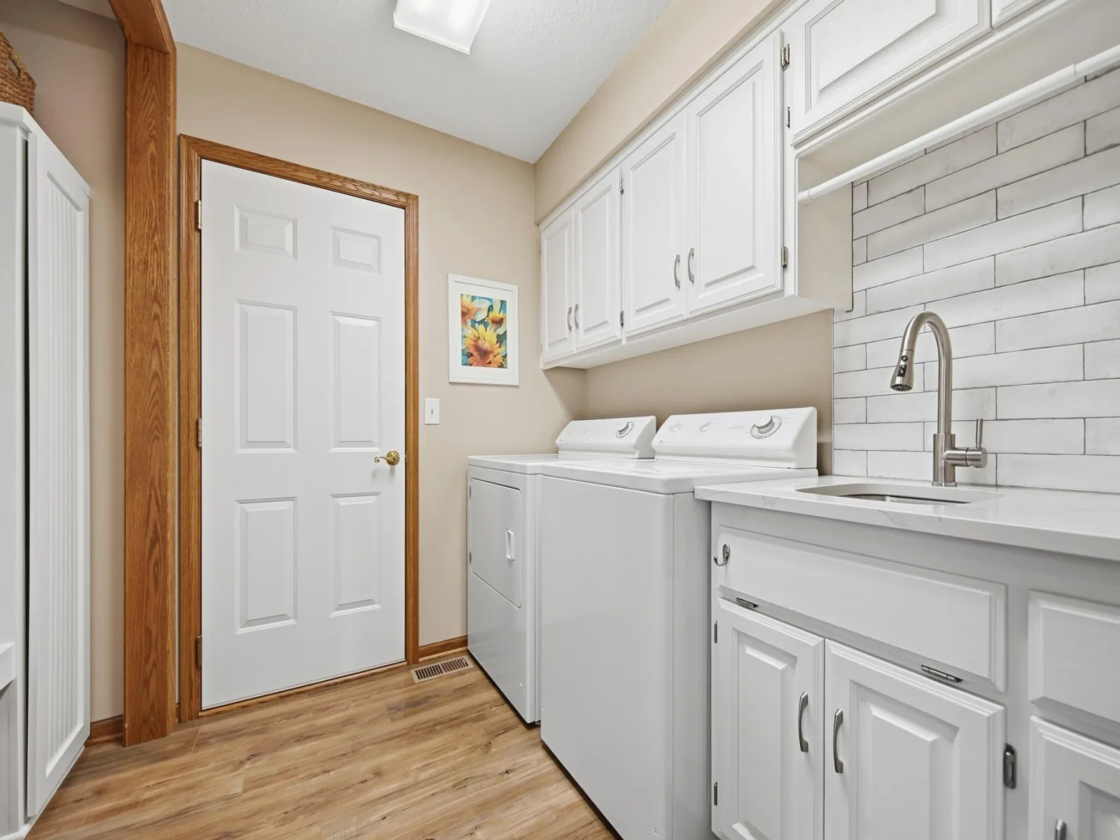
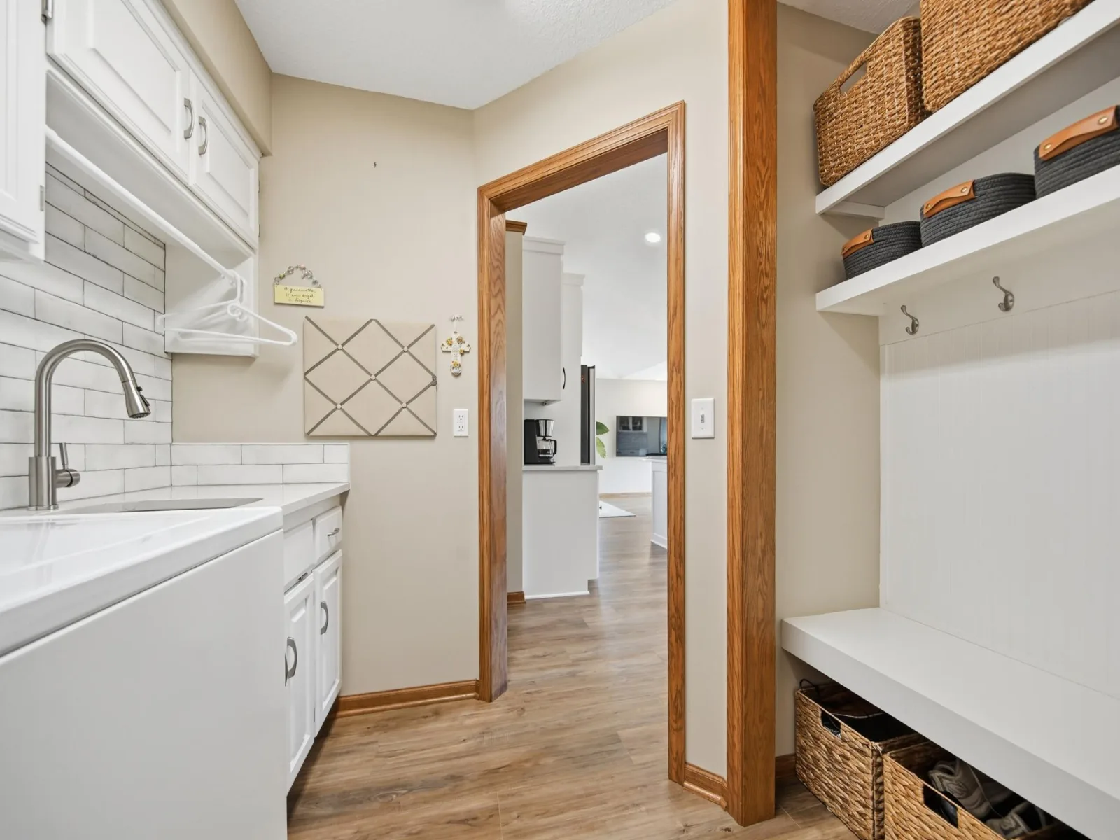
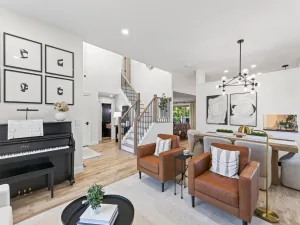
From the moment you step inside, you'll appreciate the extensive updates that make this home truly move-in ready. Fresh paint, modern knockdown ceilings, updated lighting, and stylish new flooring create a bright, contemporary feel throughout both levels.
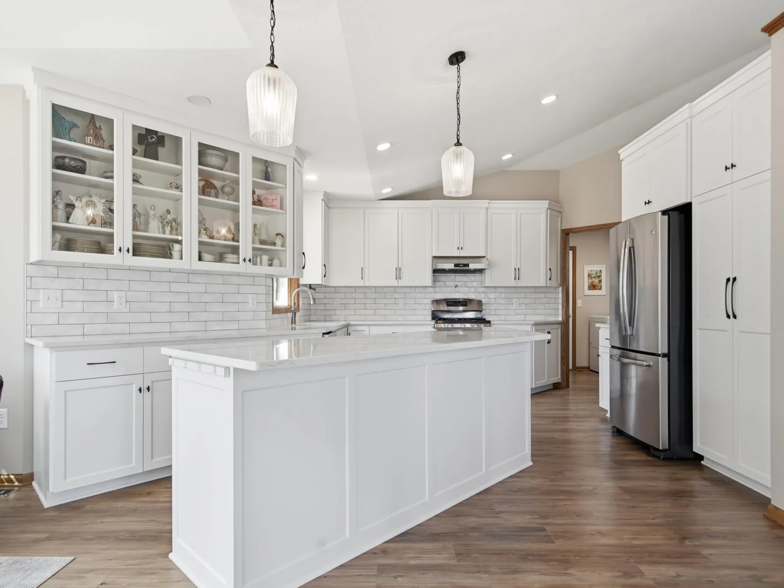
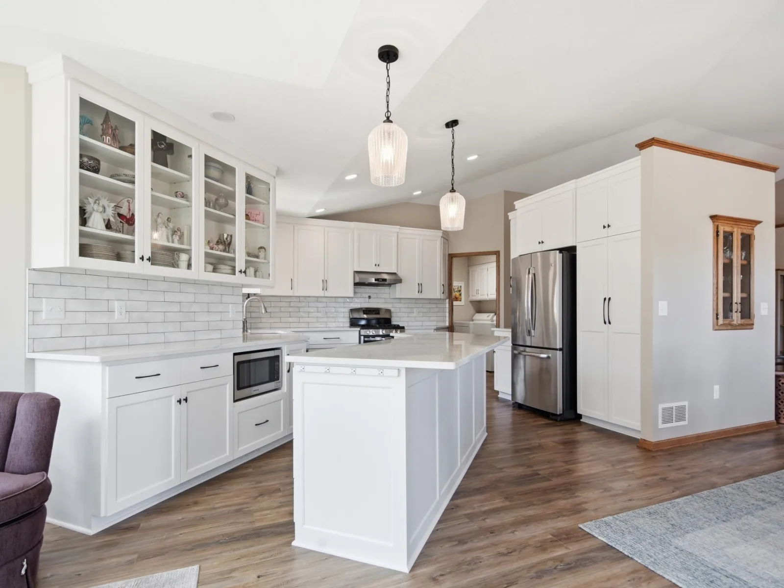
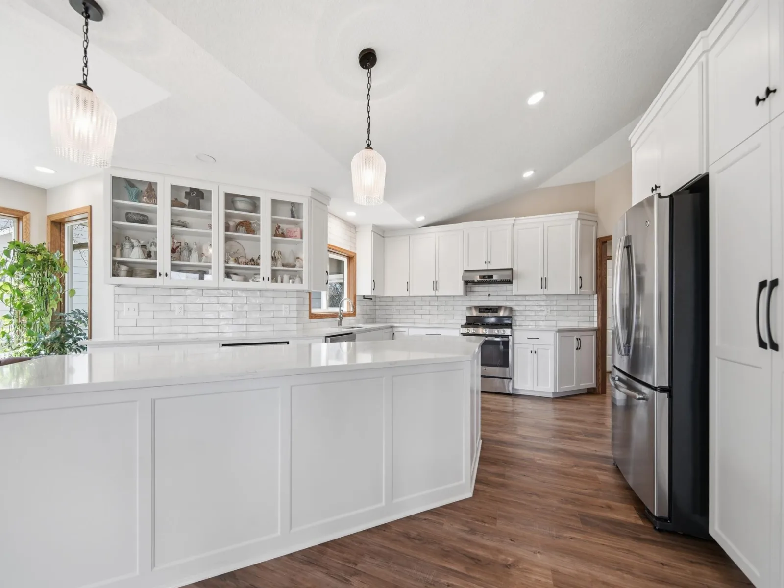
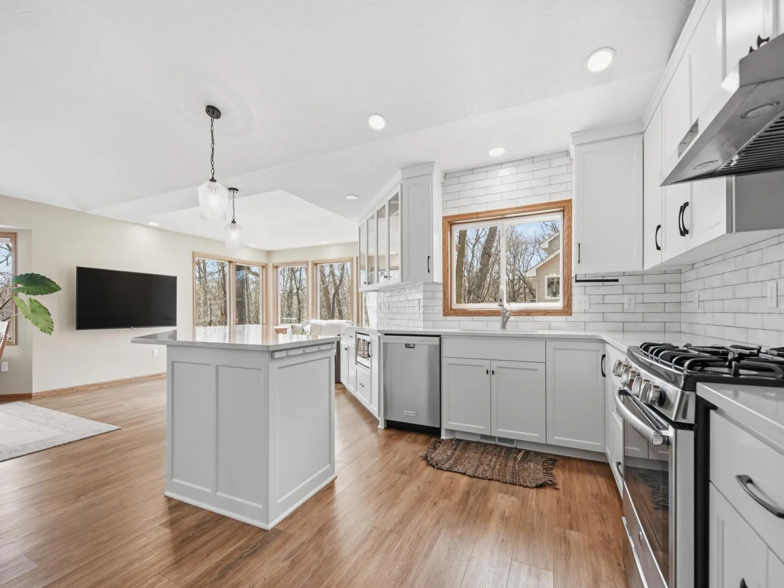
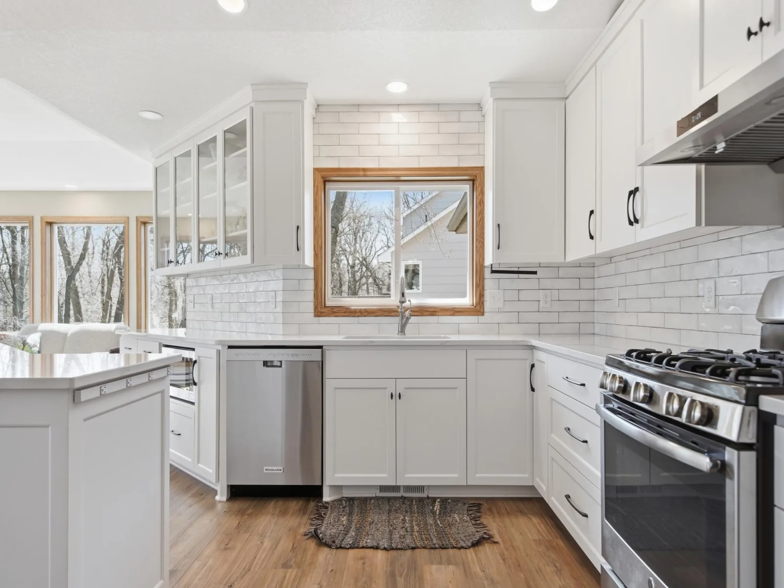
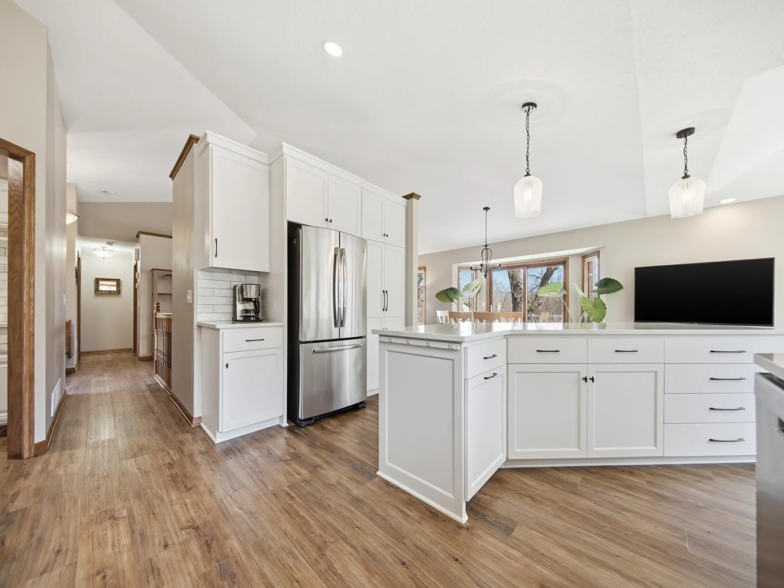
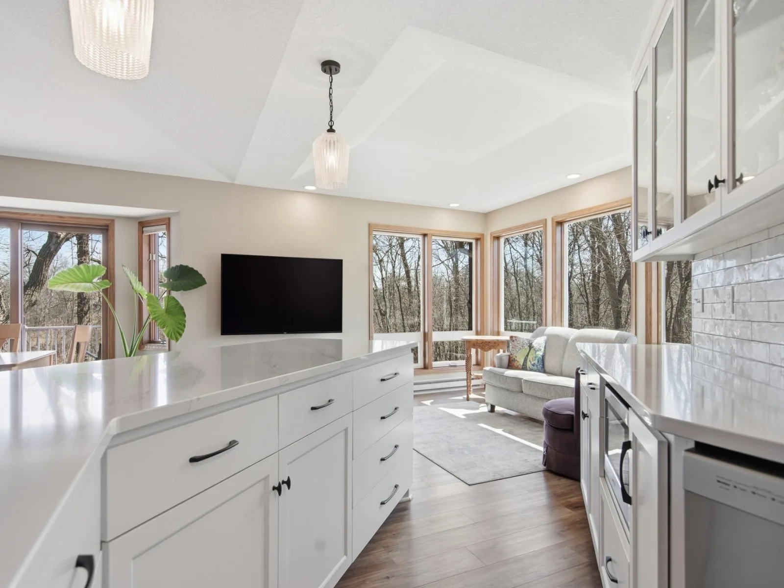
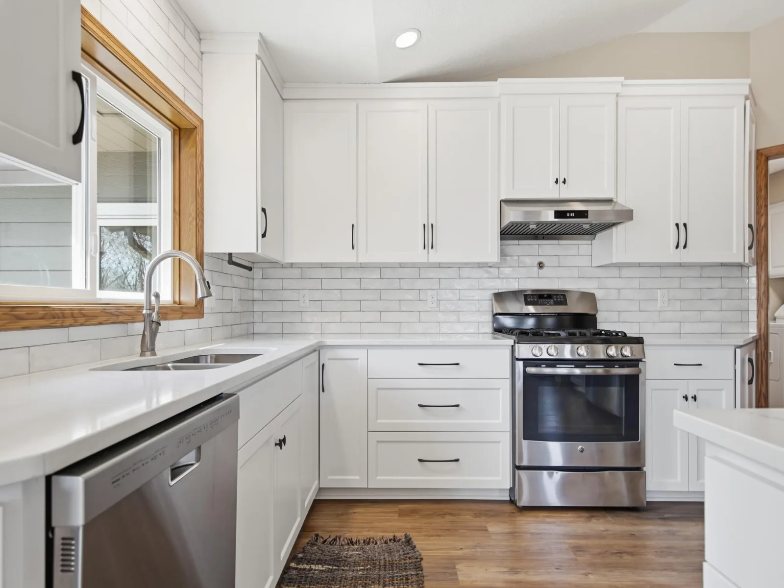
The stunning remodeled kitchen is the centerpiece of the home, featuring elegant quartz countertops, new appliances, and oversized windows that fill the space with natural light. Whether you're hosting family gatherings or enjoying a quiet morning coffee, this space is designed to impress.
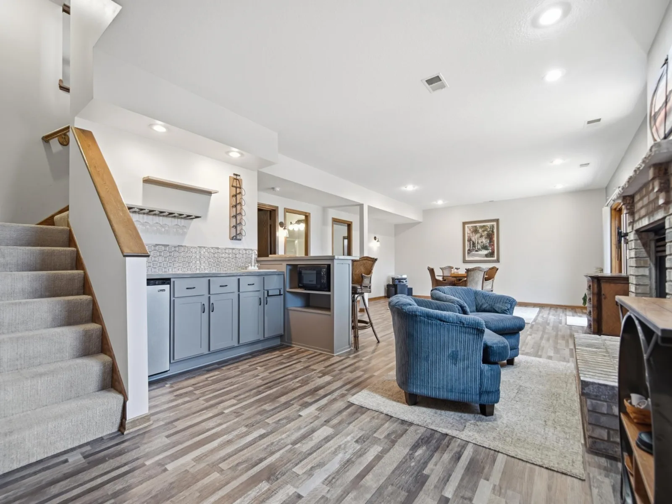
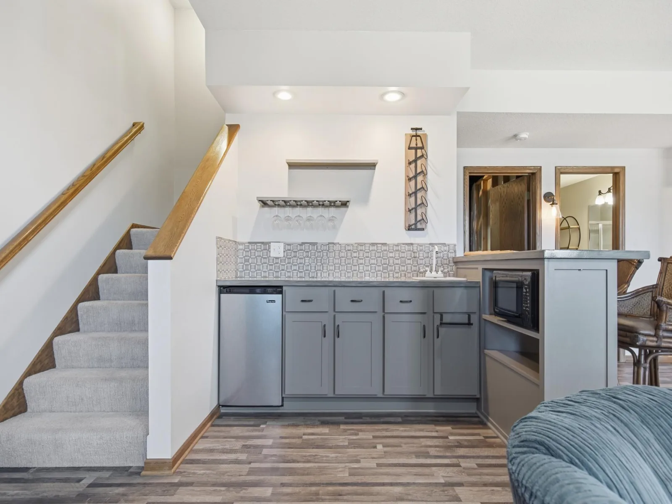
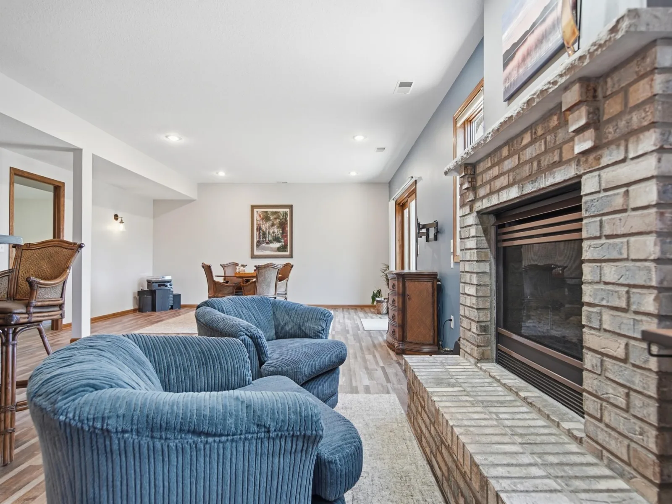
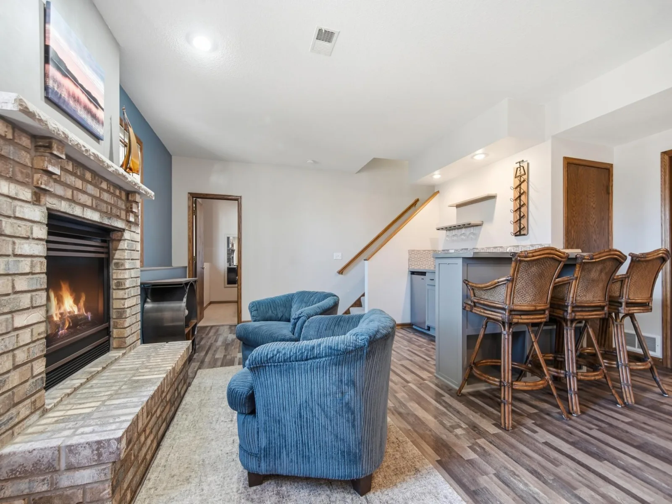
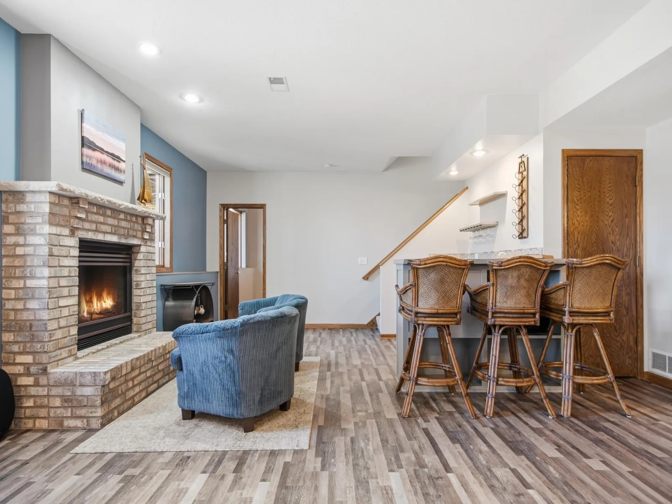
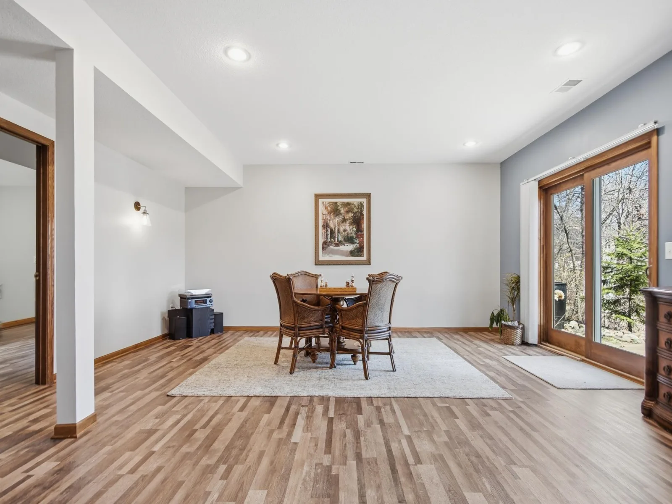
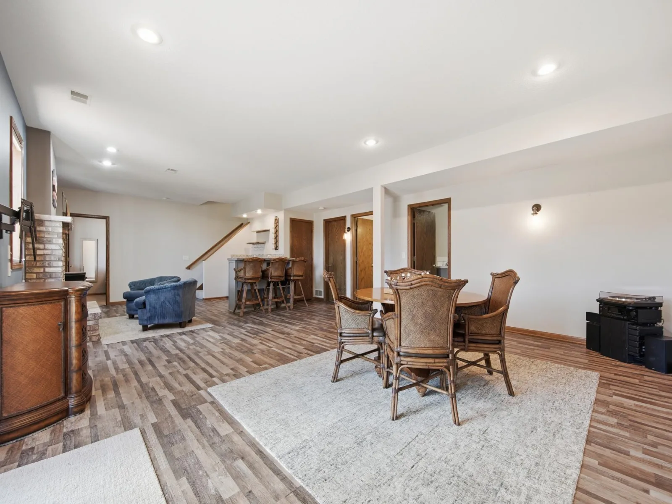
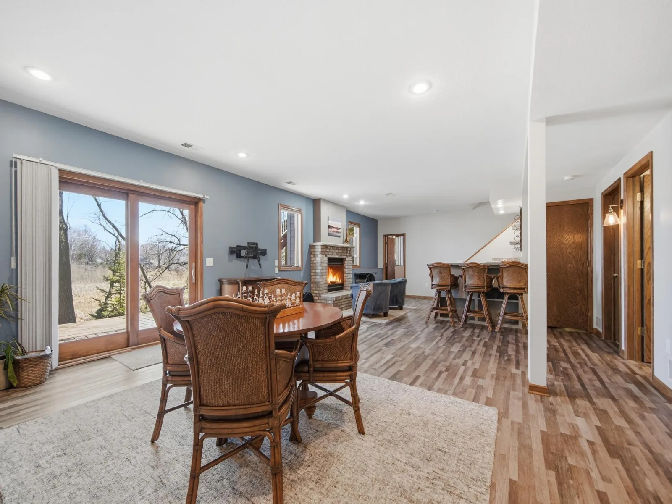
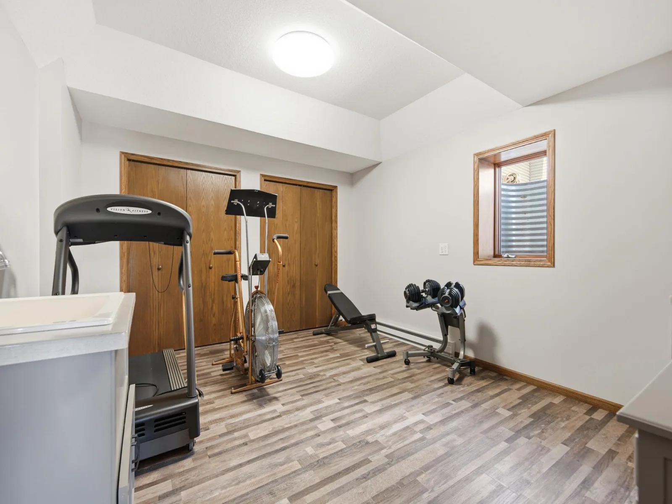
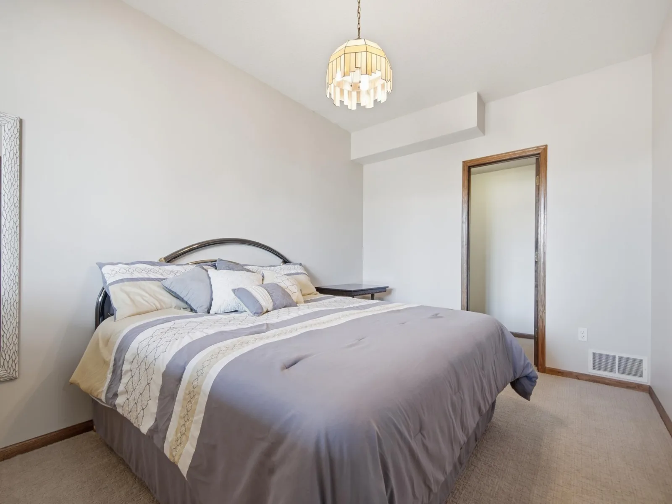
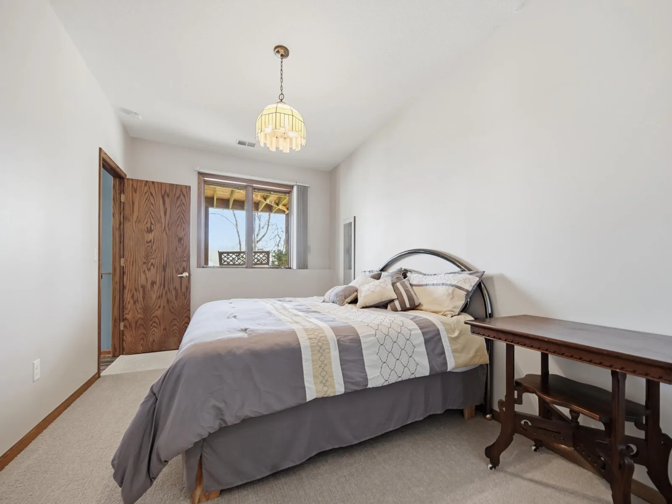
The finished lower level offers exceptional flexibility and entertainment space with a cozy fireplace, updated wet bar, and a newly added egress window creating a legal fourth bedroom—perfect for guests, a home office, workout room, or growing family needs.
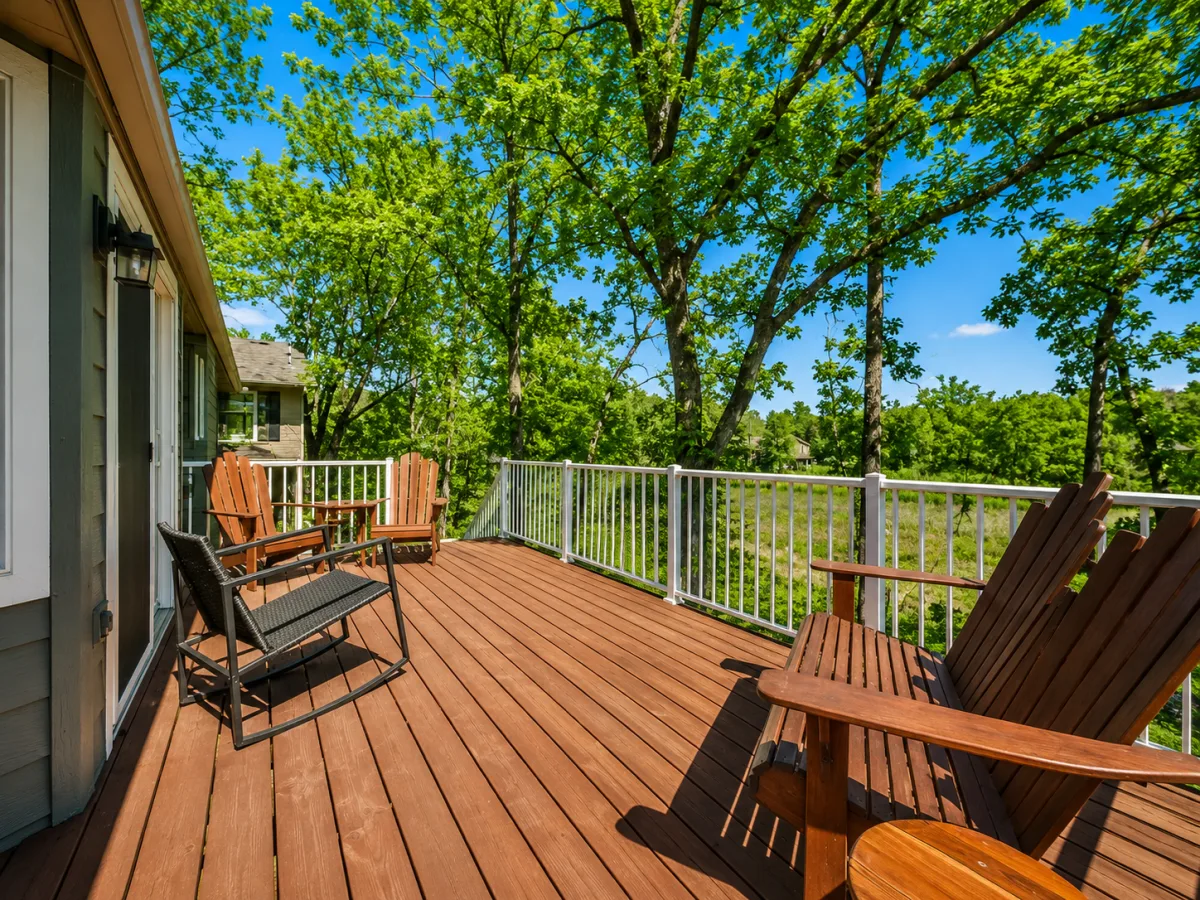
Step outside to the expanded deck and enjoy peaceful wetland views, fresh landscaping, and unmatched backyard privacy. It's the perfect setting for relaxing evenings, summer barbecues, and year-round enjoyment of nature right outside your door.
Major investments have already been made for the next owner, including significant mechanical and structural improvements, added insulation throughout the home, and a fully heated and insulated garage. This is the kind of home buyers wait for—beautifully updated, meticulously maintained, and offering the rare combination of privacy, convenience, and peace of mind.
Don't miss this incredible opportunity to own a turnkey home in one of Elk River's most sought-after locations. Schedule your private showing today!
From the moment you step inside, you'll appreciate the extensive updates that make this home truly move-in ready. Fresh paint, modern knockdown ceilings, updated lighting, and stylish new flooring create a bright, contemporary feel throughout both levels.
The stunning remodeled kitchen is the centerpiece of the home, featuring elegant quartz countertops, new appliances, and oversized windows that fill the space with natural light. Whether you're hosting family gatherings or enjoying a quiet morning coffee, this space is designed to impress.
The finished lower level offers exceptional flexibility and entertainment space with a cozy fireplace, updated wet bar, and a newly added egress window creating a legal fourth bedroom—perfect for guests, a home office, workout room, or growing family needs.
Step outside to the expanded deck and enjoy peaceful wetland views, fresh landscaping, and unmatched backyard privacy. It's the perfect setting for relaxing evenings, summer barbecues, and year-round enjoyment of nature right outside your door.
Major investments have already been made for the next owner, including significant mechanical and structural improvements, added insulation throughout the home, and a fully heated and insulated garage. This is the kind of home buyers wait for—beautifully updated, meticulously maintained, and offering the rare combination of privacy, convenience, and peace of mind.
Don't miss this incredible opportunity to own a turnkey home in one of Elk River's most sought-after locations. Schedule your private showing today!
Listing Provided Courtesy of Gold Door Realty LLC
Property Details
Price:
$544,900
MLS #:
NST7133761
Status:
Active
Beds:
4
Baths:
3
Type:
Single Family
Subdivision:
Hillside Estates 1st Add
Listed Date:
Aug 27, 2026
Finished Sq Ft:
2,950
Total Sq Ft:
3,200
Lot Size:
28,314 sqft / 0.65 acres (approx)
Year Built:
1993
See this Listing
Schools
School District:
Elk River
Interior
Above Grade Finished Area
1700
Appliances
Air-To-Air Exchanger, Dishwasher, Disposal, Dryer, Exhaust Fan, Gas Water Heater, Microwave, Range, Refrigerator, Stainless Steel Appliances, Washer, Water Softener Owned
Bathrooms
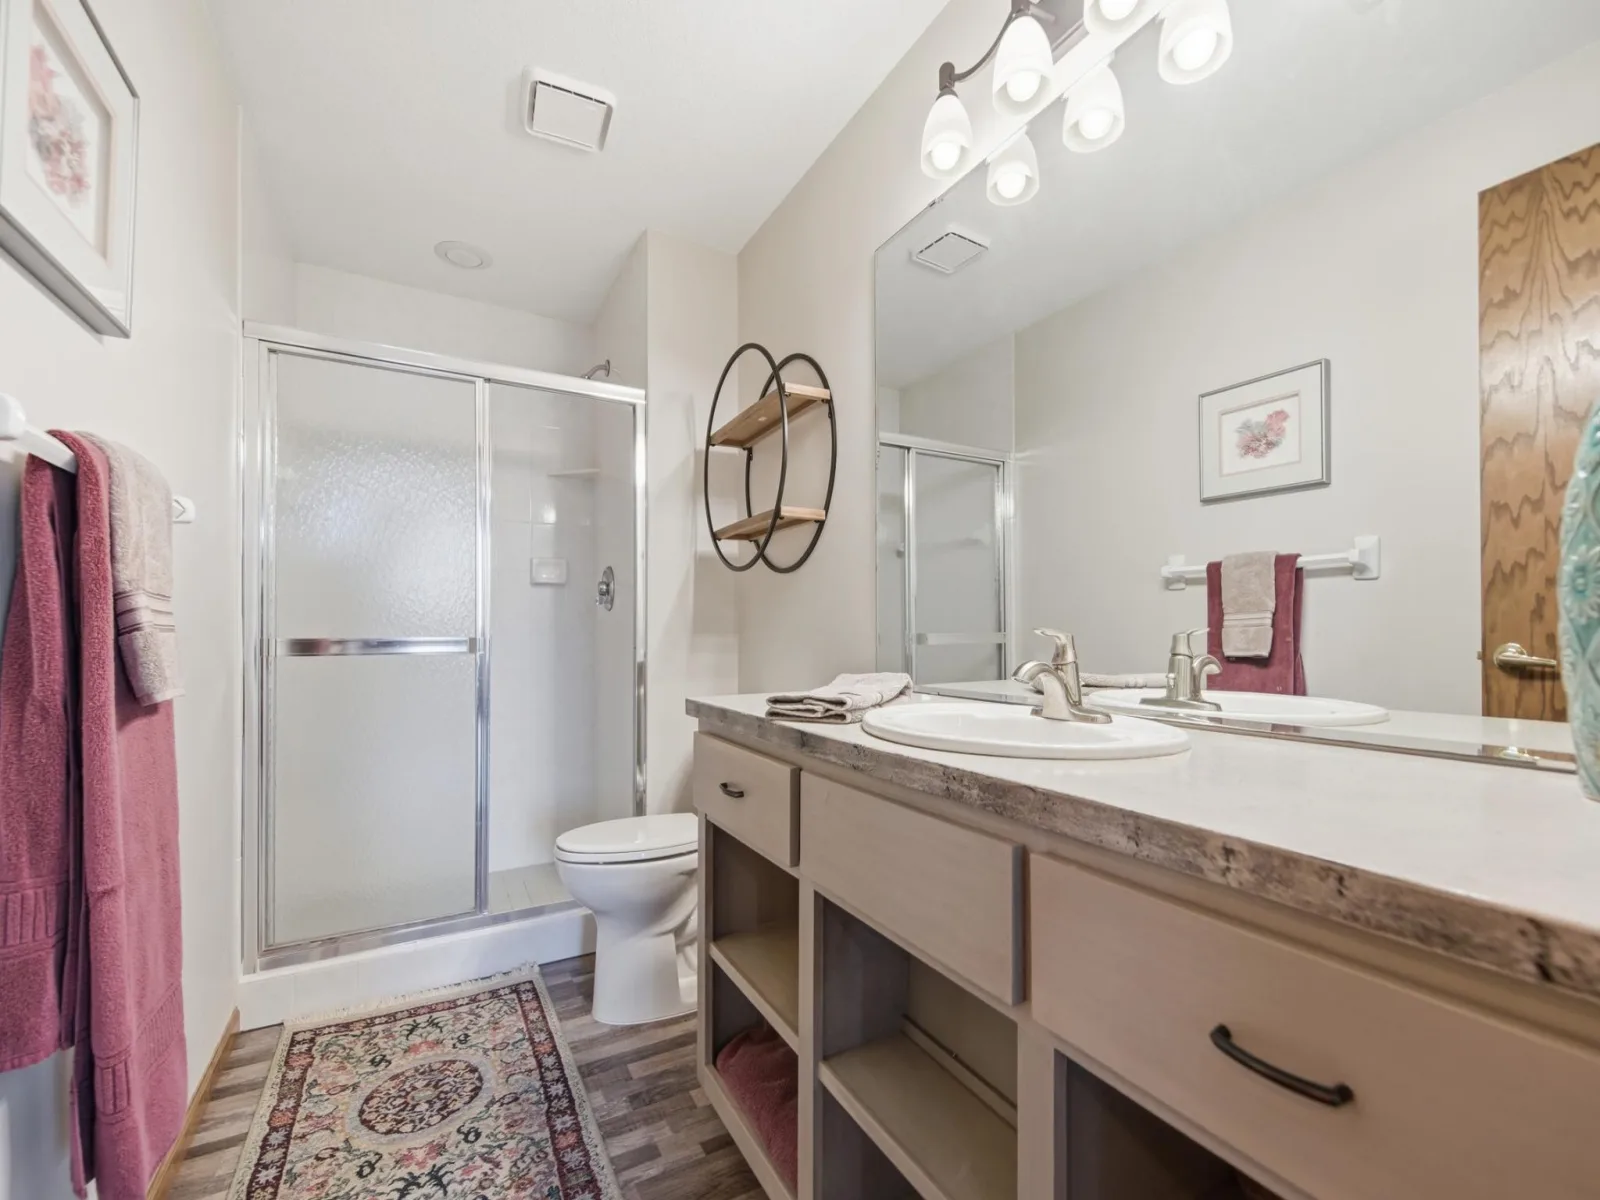
2 Full Bathrooms, 1 Three Quarter Bathroom
Below Grade Finished Area
1250
Cooling
Central Air
Fireplaces Total
2
Heating
Baseboard, Forced Air, Fireplace(s)
Laundry Features
Electric Dryer Hookup, Main Level, Sink
Levels
One
Exterior
Accessibility Features
None
Construction Materials
Block
Exterior Features
Stone, Engineered Wood
Fencing
None
Garage Spaces
3
Lot Features
Tree Coverage - Heavy
Parking Features
Attached Garage, Asphalt, Garage Door Opener, Heated Garage, Insulated Garage
Roof
Age 8 Years or Less, Asphalt
Financial
Tax Year
2026
Taxes
$5,664
Map
Community
- Address19331 Baldwin NW Street Elk River MN
- SubdivisionHillside Estates 1st Add
- CityElk River
- CountySherburne
- Zip Code55330
Subdivisions in Elk River
- Barrington Place
- Barrington Place Rep 2
- Belgin Acres
- Belmont Estates
- Bradford Park
- Cherrywood Hills Second Add
- Cic #12 Trout Brook Condo
- Cic #71 River Park Lodges
- Cic #8 Elk Run Village Eighth Suppl
- Cic #8 Elk Run Village First Suppl
- Cic #8 Elk Run Village Fourth Suppl
- Cic #8 Elk Run Village Second Suppl
- Cic# 46 Woods At Elk River Station
- Coachman Ridge of Elk River
- Country Crossing
- Country Crossing Fourth Add
- Country Side Acres
- Deerfield 2nd Add
- Deerfield 3rd Add
- Elk River Indust Park
- Elk River Plaza 2nd Add
- Elk River Rapids
- Engers Add
- Evergreen Terrace
- Evergreen Townhomes
- Evergreen Townhomes LLC
- Evergreen Twnhms
- Fifth Camp Cozy
- Greenhead Acres First Add
- Heritage Landing Second Add
- Hillside Estates 1st Add
- Hillside Estates Ninth Add
- Hillside Estates Sixth Add
- Hillside Estates Third Add
- Hunter Hills
- Island View 3rd Add
- Kliever Lake Fields
- Kliever Lake Fields Fifth Add
- Lafayette Woods
- Lundberg Add
- Meadow Sweet Bend
- Meadowsweet Bend
- Meadowvale Twnhms Cic #17
- Meadowwoods Village
- Miske Meadows
- Miske Meadows Eighth Add
- Miske Meadows Fourth Add
- Miske Meadows Seventh Add
- Miske Meadows Sixth Add
- Mississippi Heights
- Mississippi Oaks 2nd Addition
- Mississippi Oaks Third Add
- Mississippi Ridge
- Monroe Estates
- Mulvaney Point Twin Homes
- Nordic Hills
- Nordic Woods
- Norrgard Wooded Acres
- Northstar Bus Park
- Northwater
- Oak Hollow
- Oakwater Ridge
- Prestigious Woodland Hills
- Prestigious Woodland Hills Fourth Add
- Prestigious Woodland Hills Third Add
- Proctor One
- Pullar Prairie
- Ridgewood East 2nd Add
- Ridgewood Second Add
- Rolling Hills
- Royal Oaks Ridge
- Sherburne Woods
- The Pointe Court Homes Cic38 C
- The Ridges Of Rice Lake Cic #21
- The Villas At Fillmore
- The Villas At Fillmore Second Add
- Tipton Woods
- Tranquil Meadows
- Trott Brook Farms
- Trott Brook Farms Fifth Add Cic #13
- Trott Brook Farms Ninth Add
- Trott Brook Farms Seventh Add
- Trott Brook Farms South
- Trott Brook Farms South Second Add Cic# 35
- Trott Brooks Farms Sixth Addition
- Trout Ridge Run
- Twin Lakes Estates
- Twin Lakes Twnhms Cic #22
- Twin Lakes Twnhms Second Add
- Twin Pines Add
- Twin Pines South
- Vasseurs Oak Grove Estate 4th Ad
- Village Elk River
- WEST OAKS TOWNHOMES
- West-Dahl Add
- Westwood Sub
- Whitewater Heights
- Wildflower Meadows Condo Cic127
- Windsor Oak Hill
- Windsor Park Third Add
Market Summary
Current real estate data for Single Family in Elk River as of Nov 21, 2026
157
Single Family Listed
66
Avg DOM
211
Avg $ / SqFt
$474,467
Avg List Price
Property Summary
- Located in the Hillside Estates 1st Add subdivision, 19331 Baldwin NW Street Elk River MN is a Single Family for sale in Elk River, MN, 55330. It is listed for $544,900 and features 4 beds, 3 baths, and has approximately 2,950 square feet of living space, and was originally constructed in 1993. The current price per square foot is $185. The average price per square foot for Single Family listings in Elk River is $211. The average listing price for Single Family in Elk River is $474,467.
Similar Listings Nearby


Copyright 2026. All rights reserved.
19331 Baldwin NW Street
Elk River, MN
