

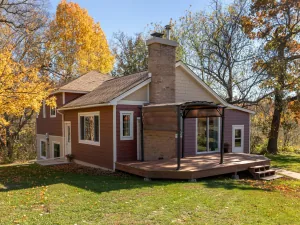
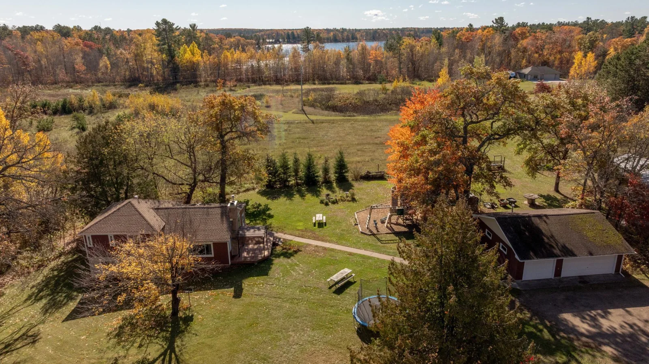
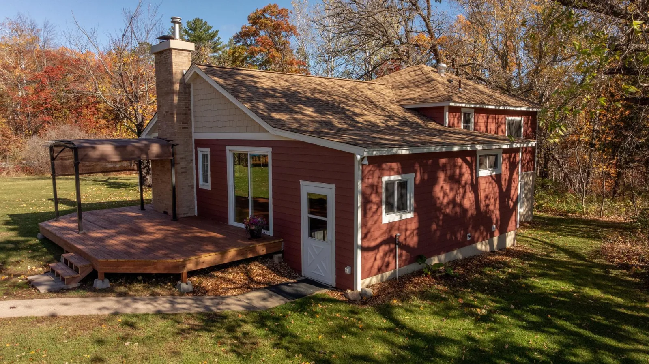
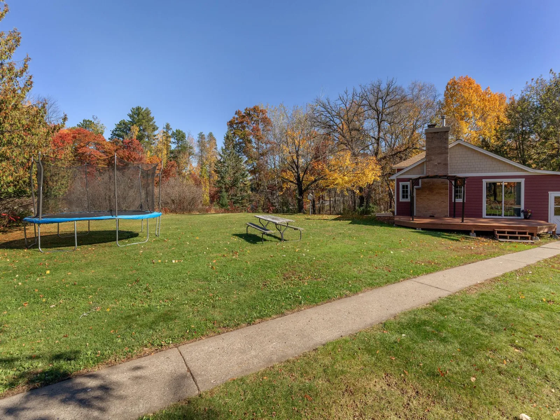
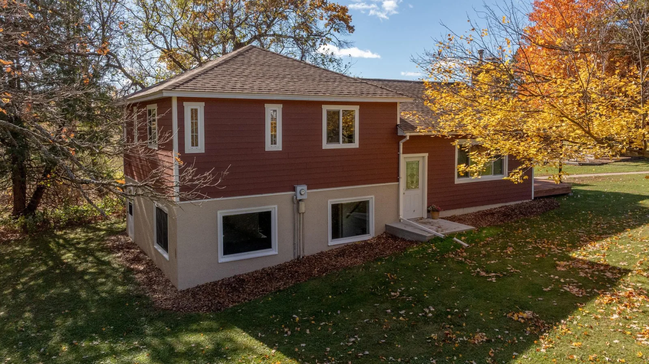
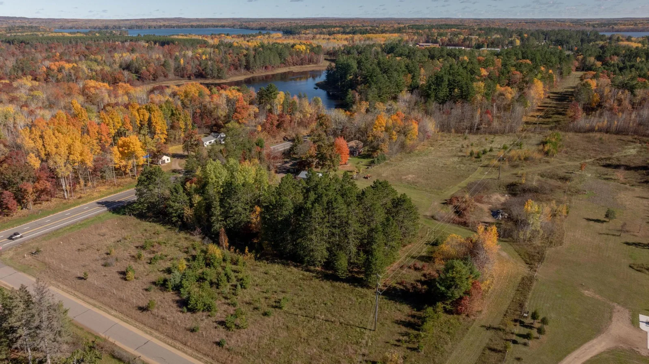
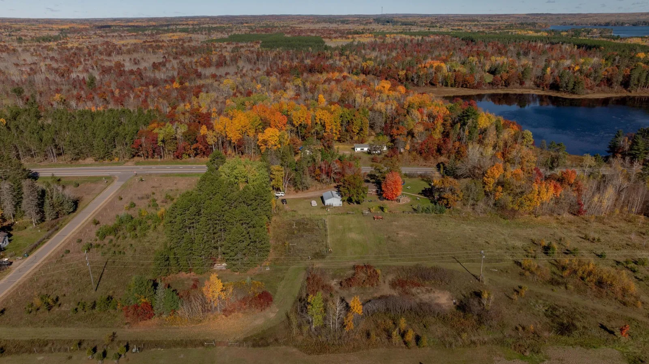
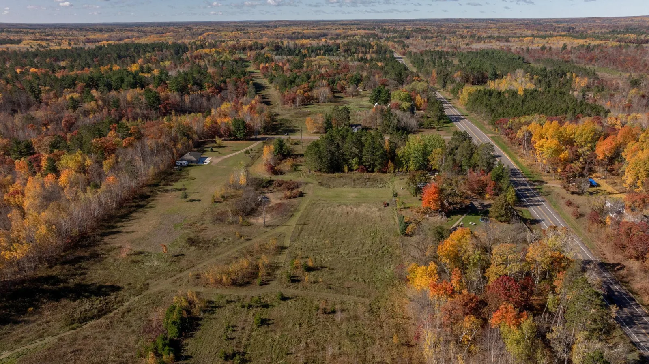
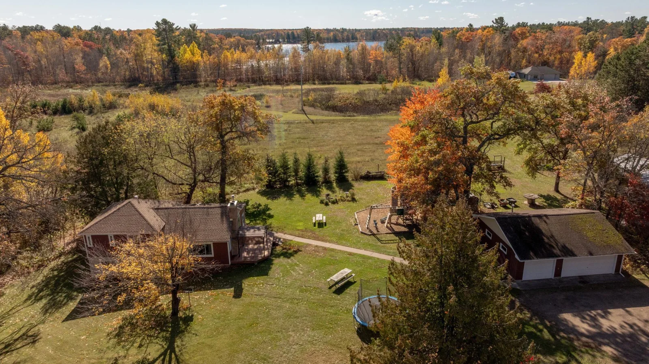
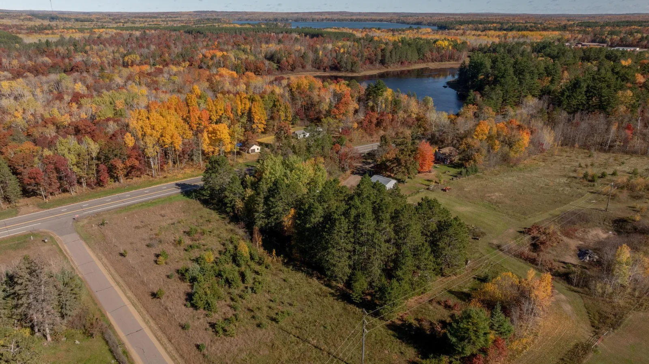
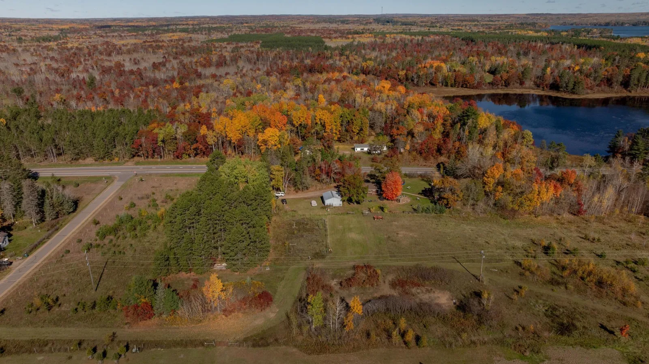
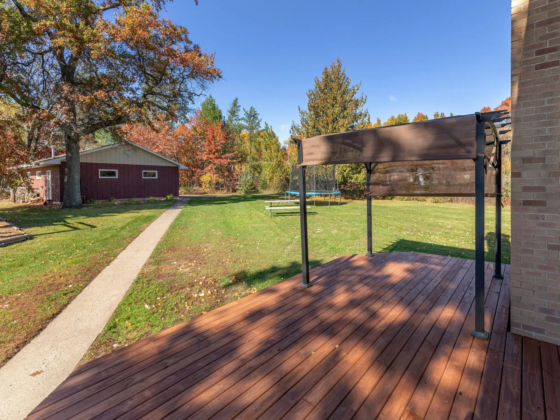
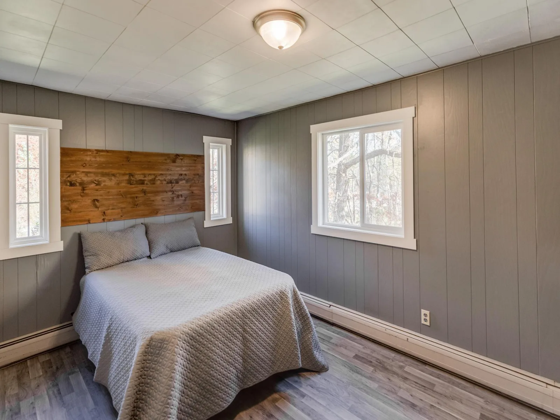
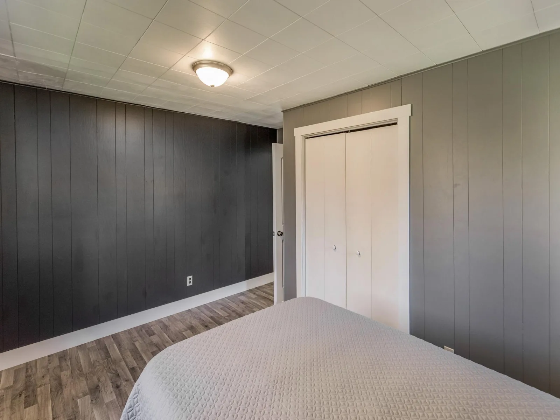
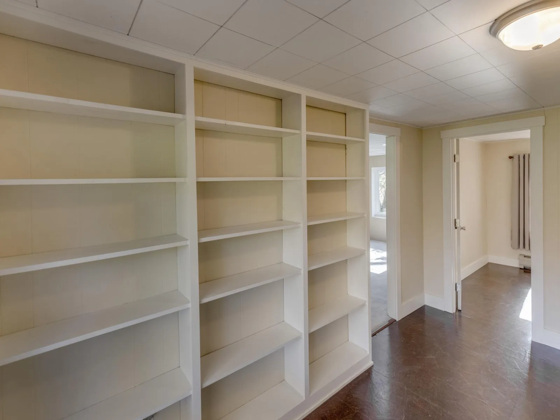
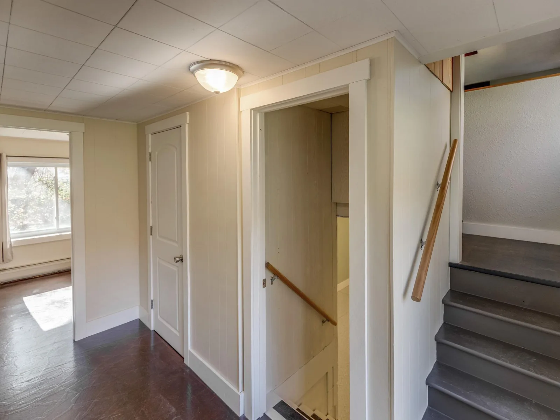
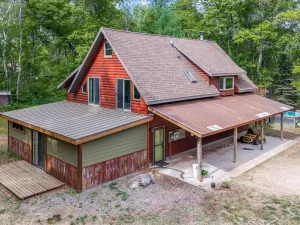
12.76 Acres near Emily, Fifty Lakes & Crosslake! Spotless, updated multi-level 4BR/2BA home with a new roof, new 24x12 deck with pergola, and great potential to subdivide into ~2-acre lots.
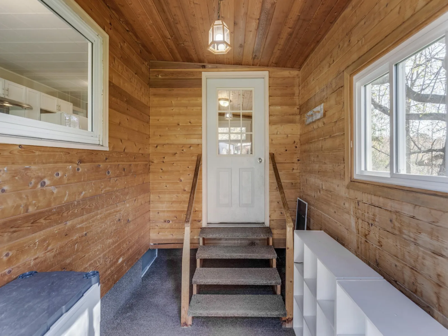
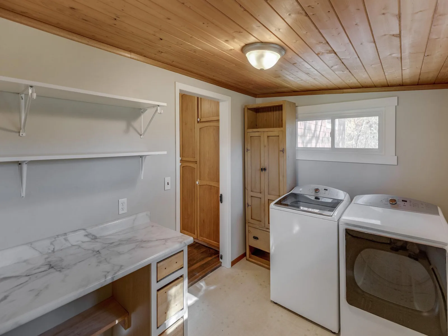
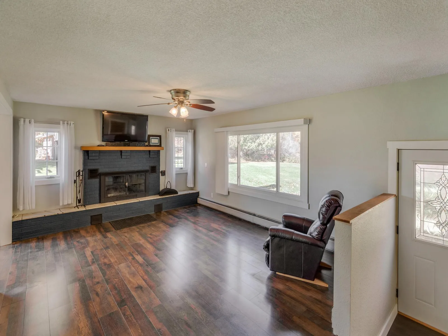
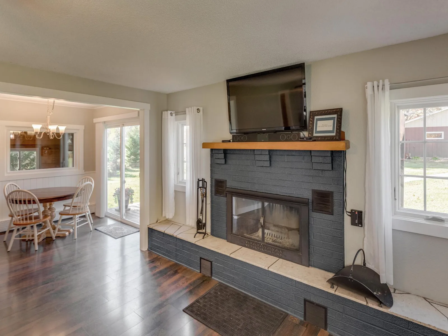
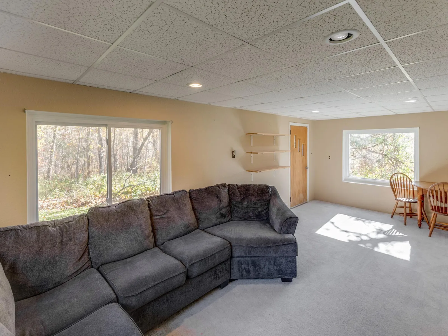
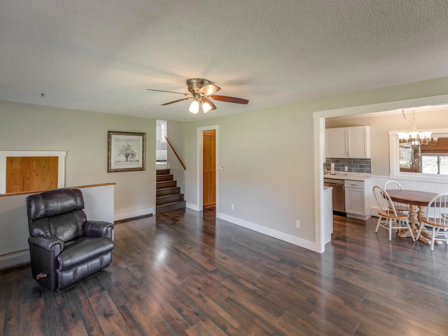
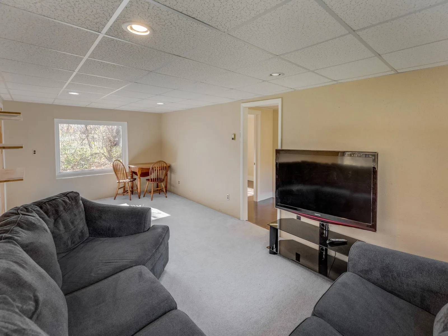
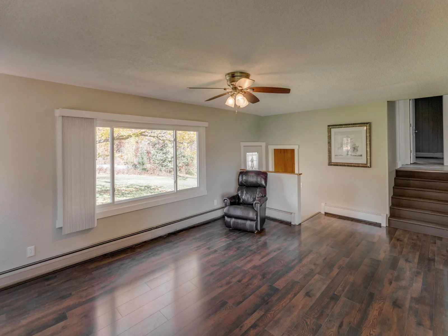
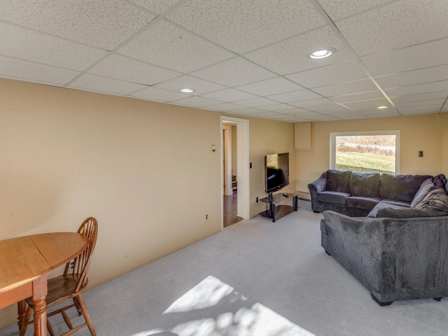
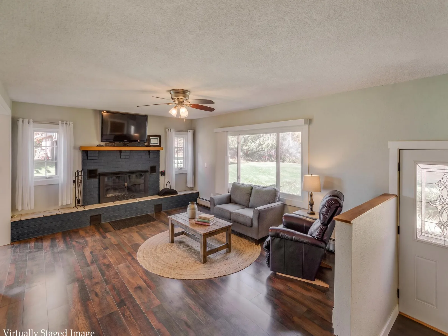
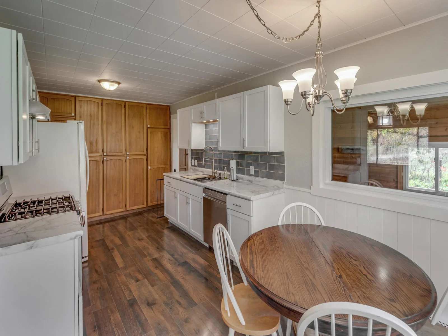
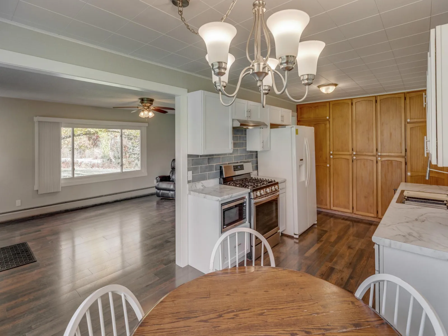
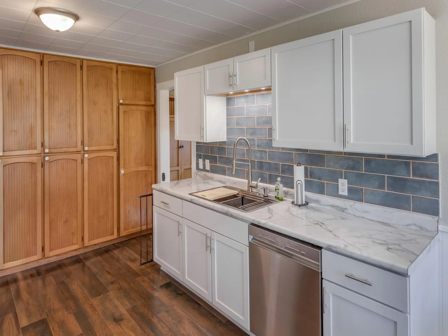
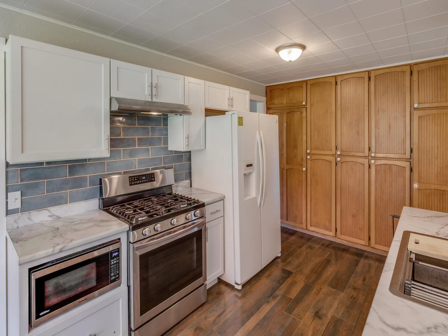
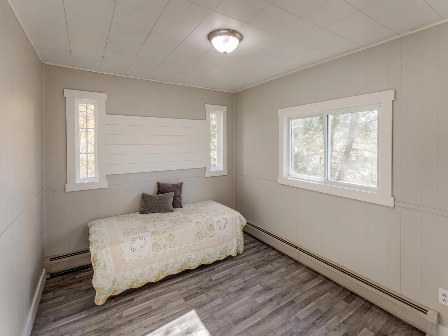
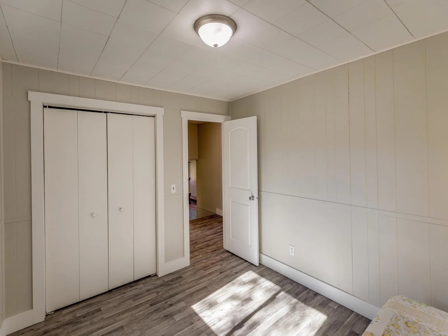
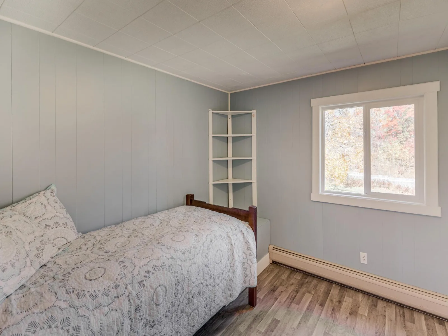
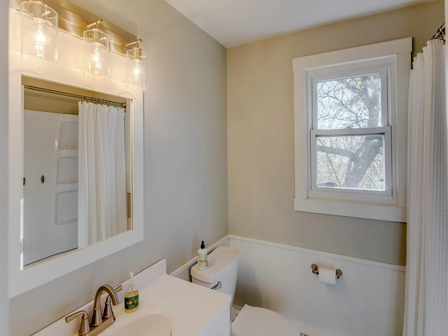
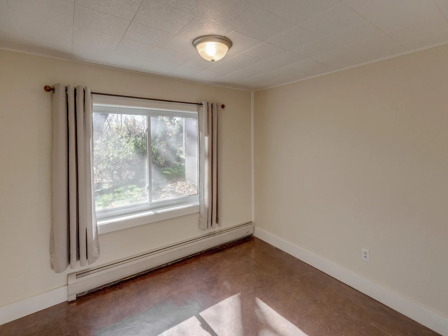
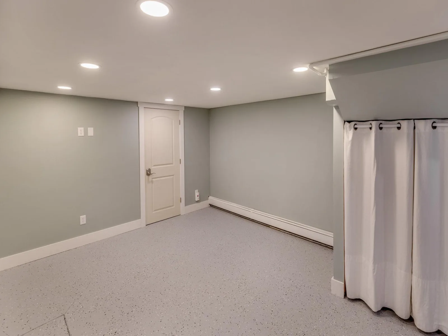
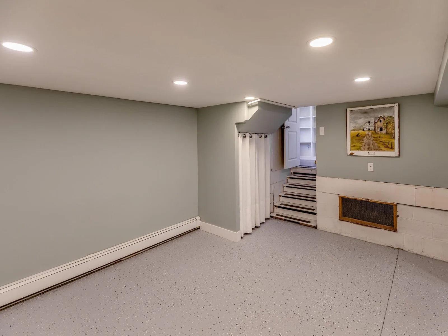
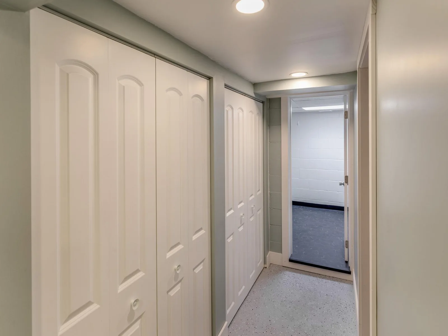
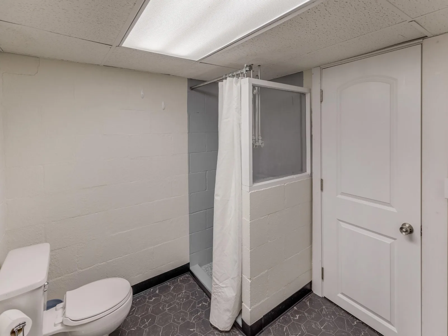
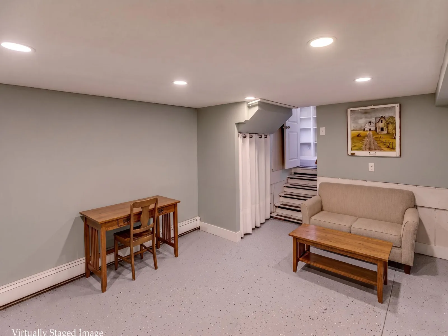
The Home: Multi-level layout features a main-floor living room with fireplace, eat-in kitchen, and laundry. Up 5 steps to 3 bedrooms and a full bath; down 3 steps to a walk-out family room and 4th bedroom. Lower level includes a large office, gun room, 3/4 bath, 15x9.6 storage room, and 2nd washer/dryer hookup.
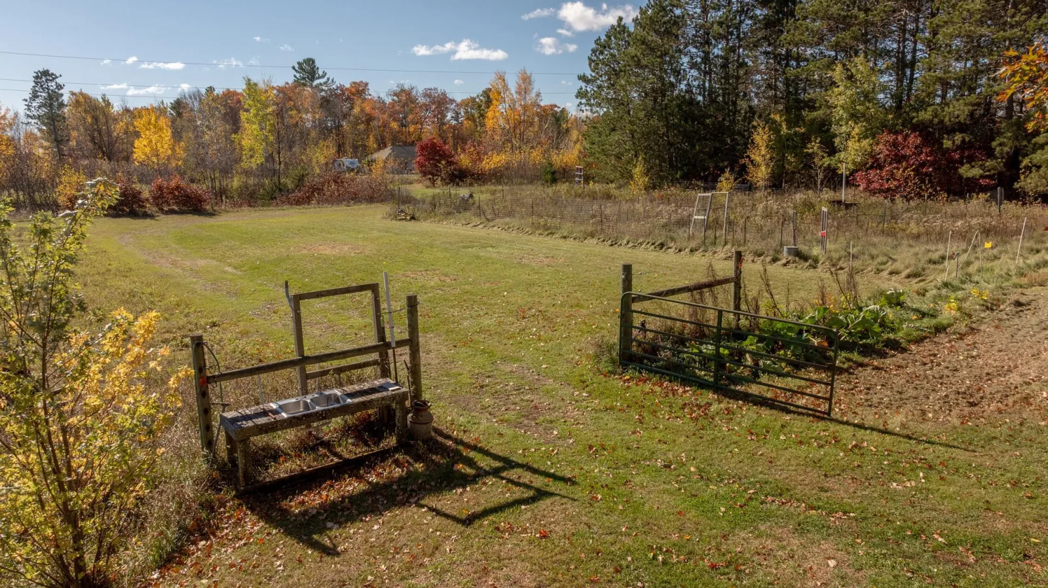
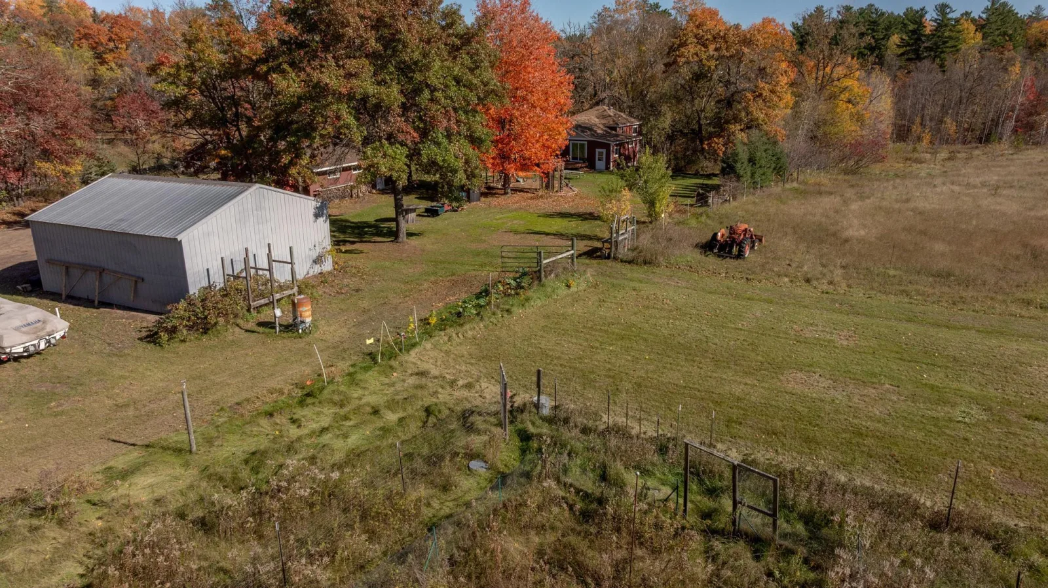
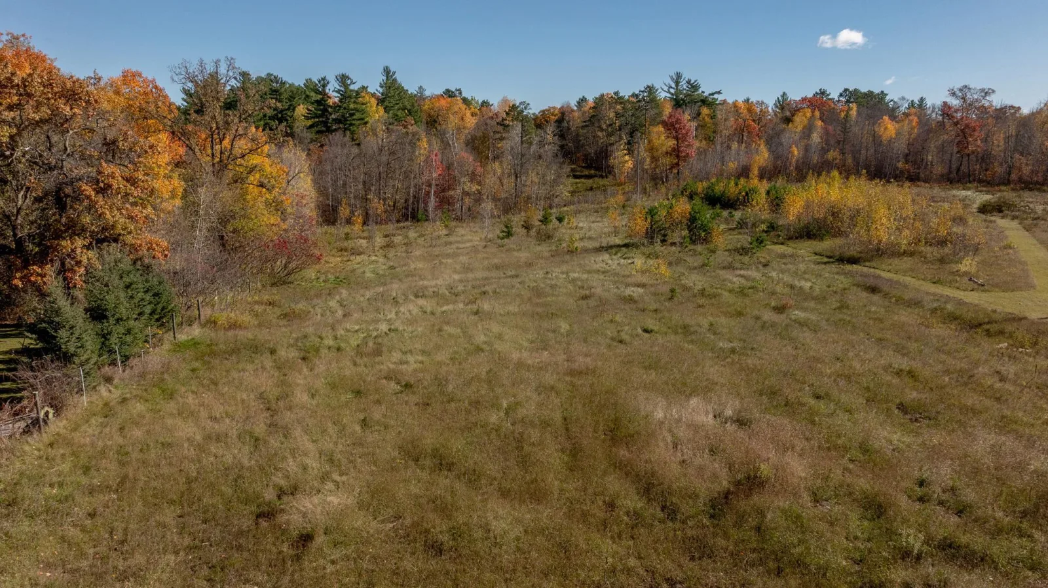
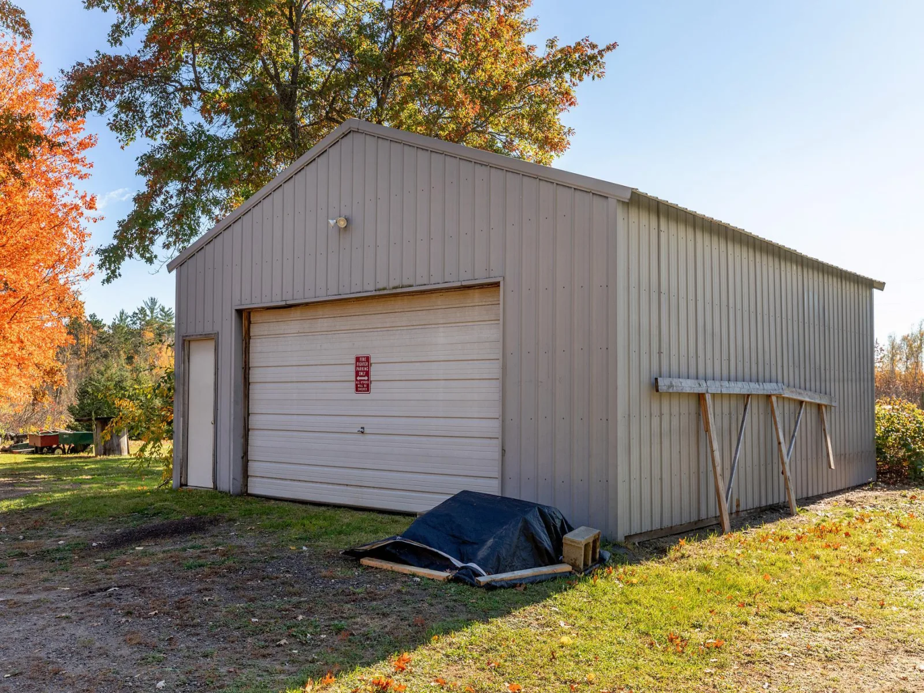
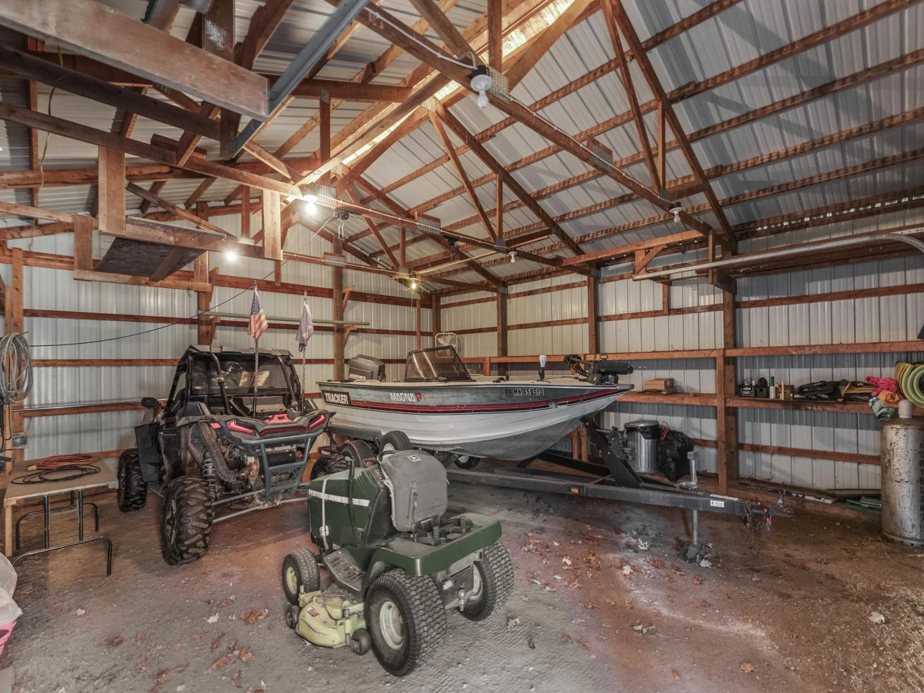
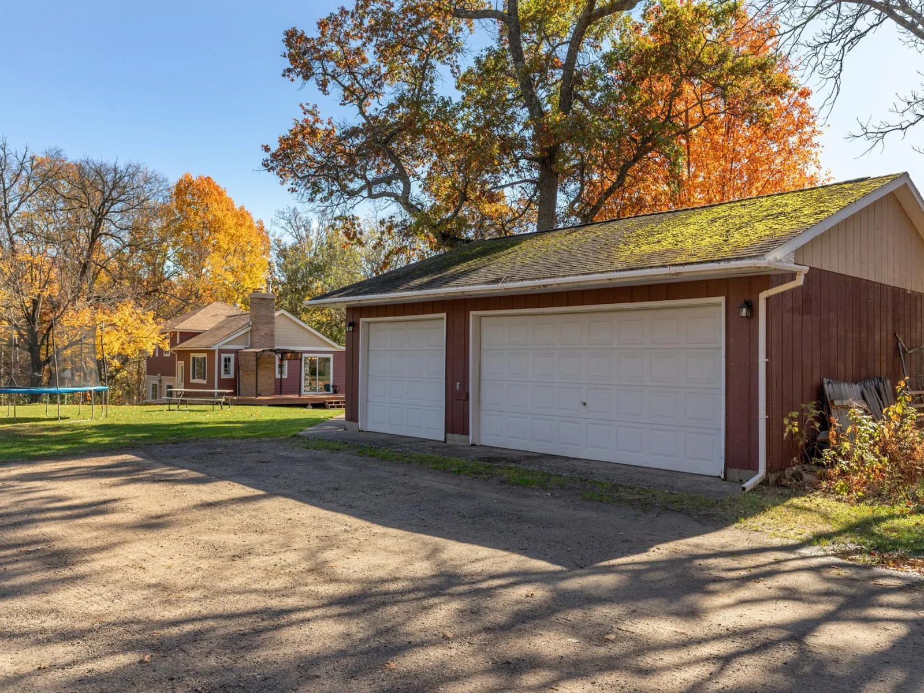
Outbuildings & Utilities: Dream setup for mechanics or tradespeople! Features a 24x32 pole barn with 3-phase power (ideal for heavy welding/lifts) and a 28x36 detached garage. House and outbuildings are on separate electric meters. Property includes 3 wells (2 drilled, 1 sandpoint in basement). Beautiful mix of woods and open fields. A rare find with endless potential!
The Home: Multi-level layout features a main-floor living room with fireplace, eat-in kitchen, and laundry. Up 5 steps to 3 bedrooms and a full bath; down 3 steps to a walk-out family room and 4th bedroom. Lower level includes a large office, gun room, 3/4 bath, 15x9.6 storage room, and 2nd washer/dryer hookup.
Outbuildings & Utilities: Dream setup for mechanics or tradespeople! Features a 24x32 pole barn with 3-phase power (ideal for heavy welding/lifts) and a 28x36 detached garage. House and outbuildings are on separate electric meters. Property includes 3 wells (2 drilled, 1 sandpoint in basement). Beautiful mix of woods and open fields. A rare find with endless potential!
Listing Provided Courtesy of Dane Arthur Real Estate Agency-Crosslake
Property Details
Price:
$375,000
MLS #:
NST7161683
Status:
Active
Beds:
4
Baths:
2
Type:
Single Family
Listed Date:
Oct 21, 2026
Finished Sq Ft:
2,432
Total Sq Ft:
2,432
Lot Size:
555,826 sqft / 12.76 acres (approx)
Year Built:
1965
See this Listing
Schools
School District:
Crosby-Ironton
Interior
Above Grade Finished Area
1832
Appliances
Dishwasher, Dryer, Fuel Tank - Rented, Gas Water Heater, Microwave, Range, Refrigerator, Washer
Bathrooms
1 Full Bathroom, 1 Three Quarter Bathroom
Below Grade Finished Area
600
Cooling
None
Fireplaces Total
1
Heating
Baseboard, Boiler, Fireplace(s)
Laundry Features
Laundry Room, Main Level, Washer Hookup
Levels
Three Level Split
Exterior
Accessibility Features
None
Construction Materials
Frame
Exterior Features
Cement Board
Fencing
Full, Privacy, Wood
Garage Spaces
8
Lot Features
Cleared, Corner Lot, Suitable for Horses, Tillable, Tree Coverage - Medium
Other Structures
Garage(s), Pole Building
Parking Features
Detached Garage, Gravel, Electric, Finished Garage, Garage Door Opener, Heated Garage, Insulated Garage, Parking Garage
Roof
Age 8 Years or Less, Asphalt, Pitched
Financial
Tax Year
2026
Taxes
$2,104
Map
Community
- Address20335 County Road 1 Emily MN
- CityEmily
- CountyCrow Wing
- Zip Code56447
Subdivisions in Emily
Market Summary
Current real estate data for Single Family in Emily as of Nov 18, 2026
13
Single Family Listed
93
Avg DOM
333
Avg $ / SqFt
$653,869
Avg List Price
Property Summary
- 20335 County Road 1 Emily MN is a Single Family for sale in Emily, MN, 56447. It is listed for $375,000 and features 4 beds, 2 baths, and has approximately 2,432 square feet of living space, and was originally constructed in 1965. The current price per square foot is $154. The average price per square foot for Single Family listings in Emily is $333. The average listing price for Single Family in Emily is $653,869.
Similar Listings Nearby


Copyright 2026. All rights reserved.
20335 County Road 1
Emily, MN
