

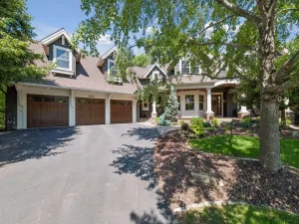
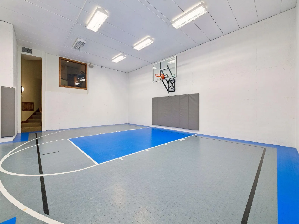
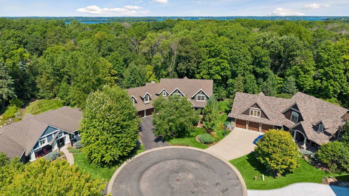
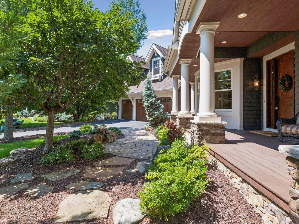
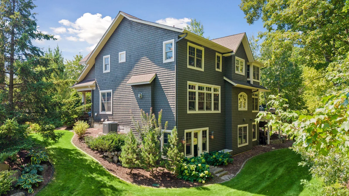
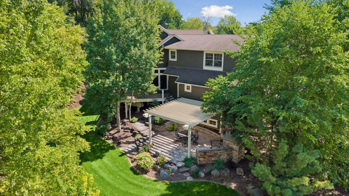
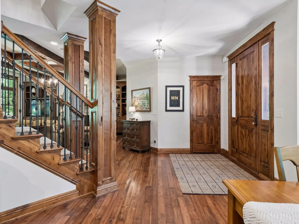
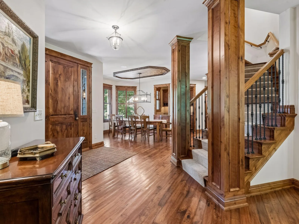
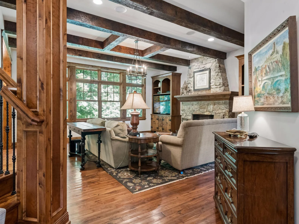
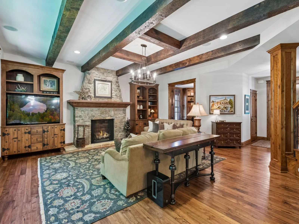
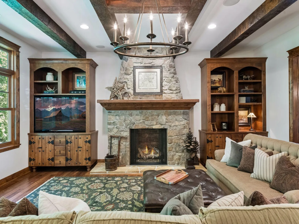
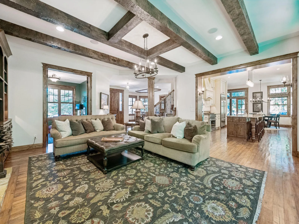
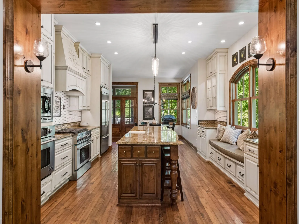
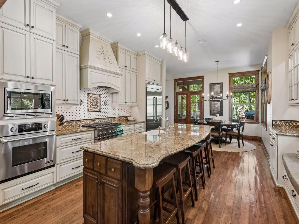
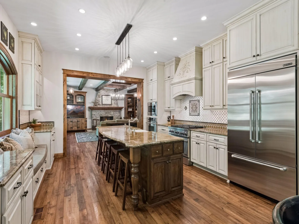
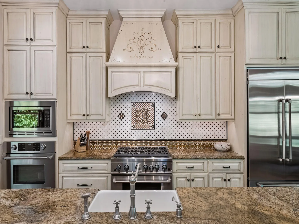
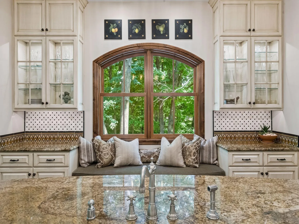
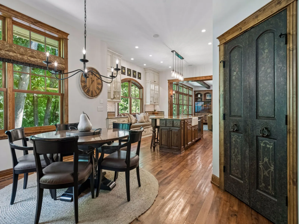
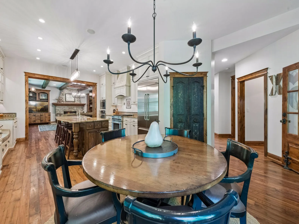
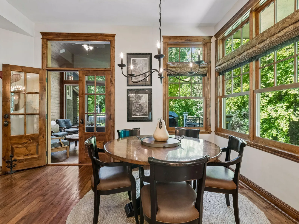
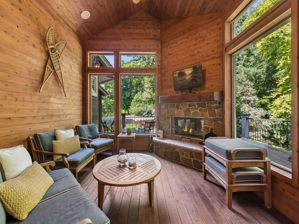
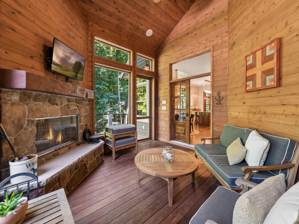
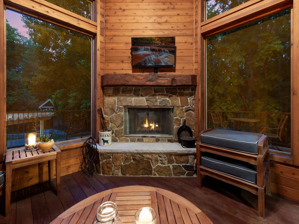
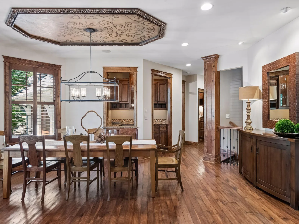
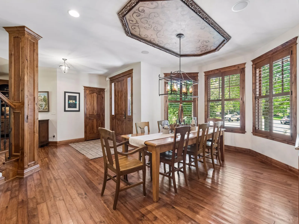
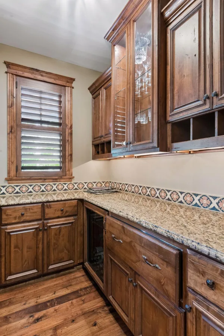
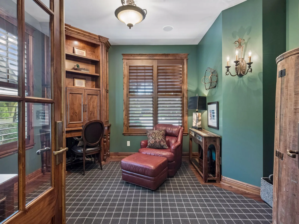
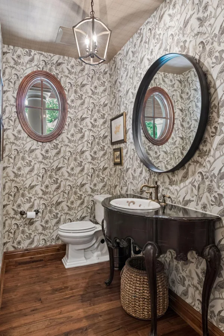
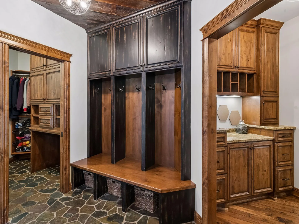
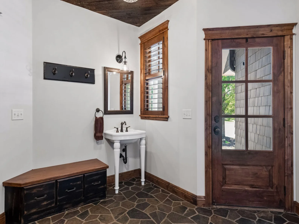
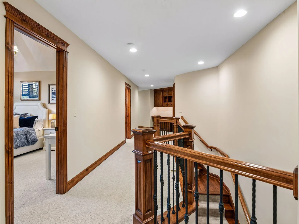
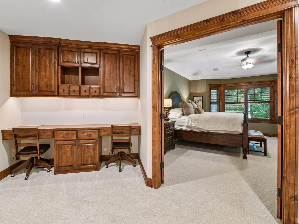
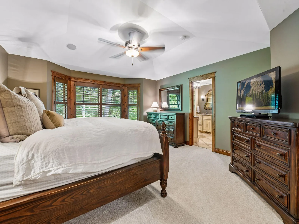
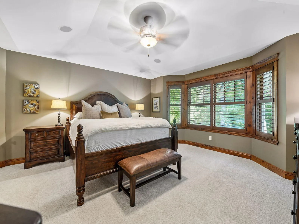
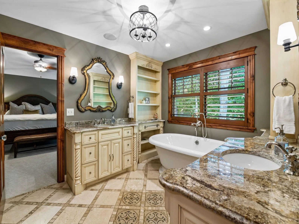
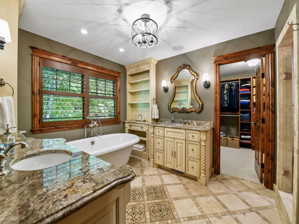
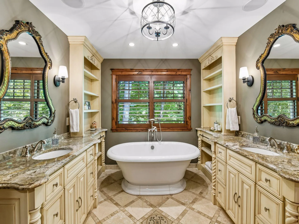
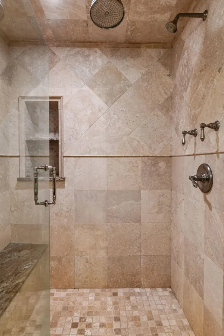
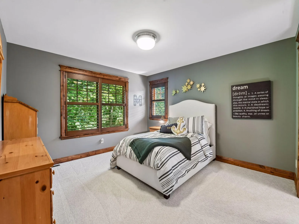
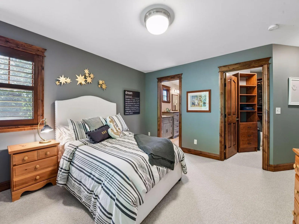
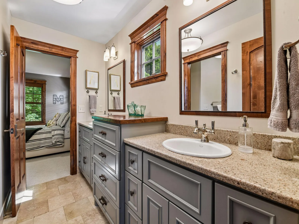
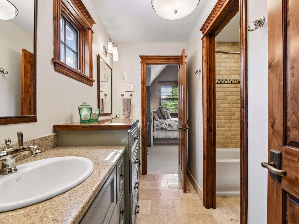
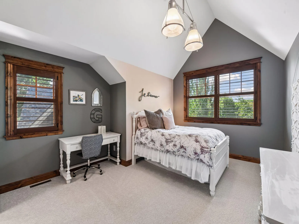
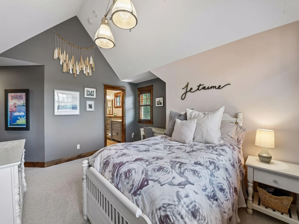
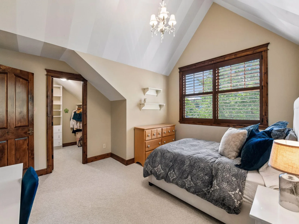
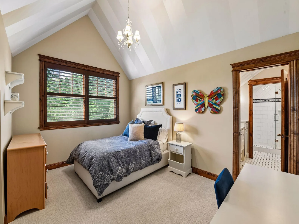
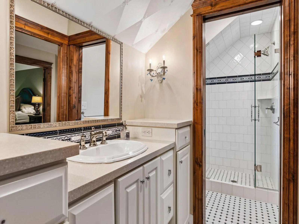
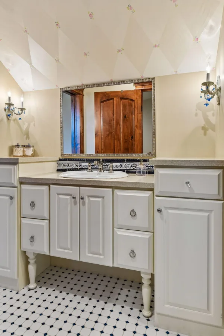
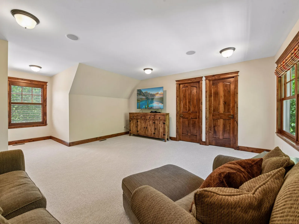
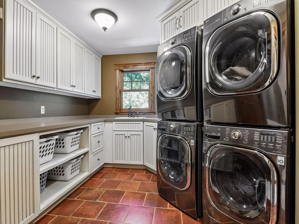
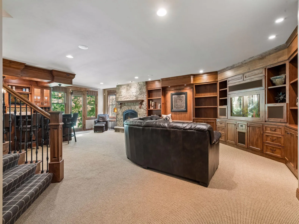
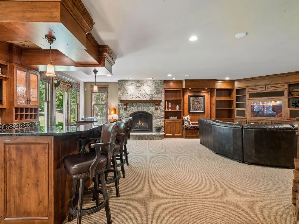
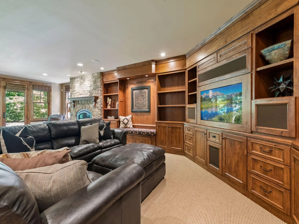
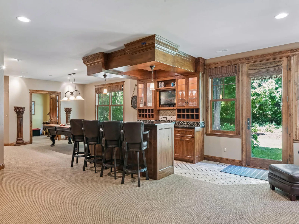
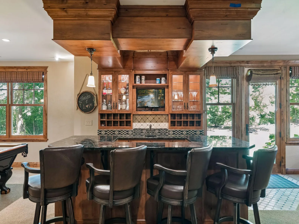
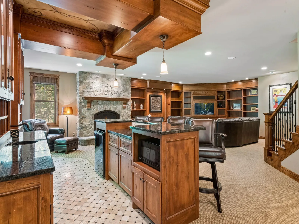
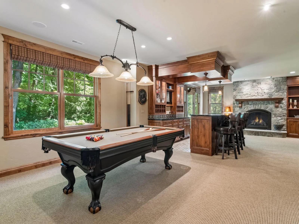
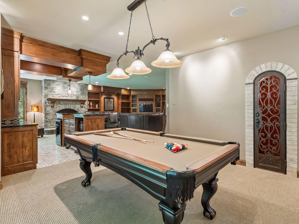
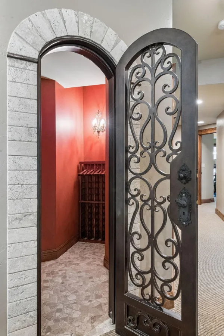
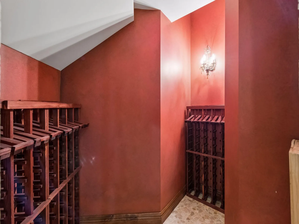
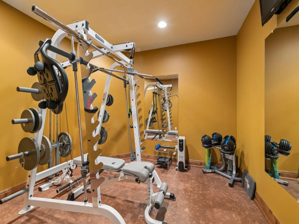
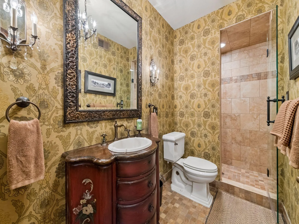
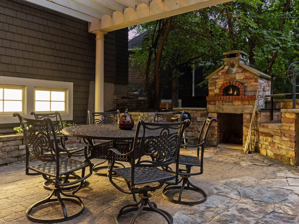
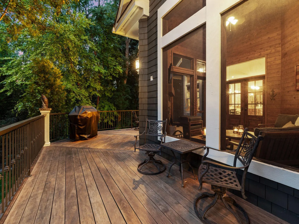
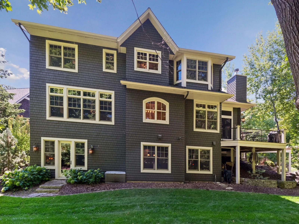
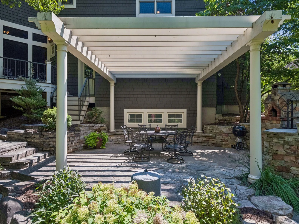
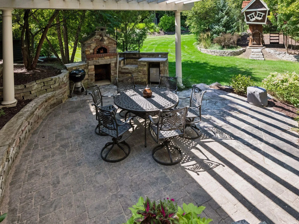
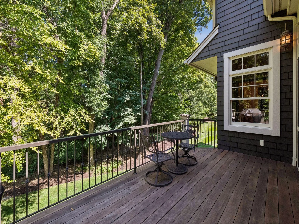
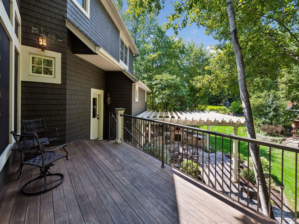
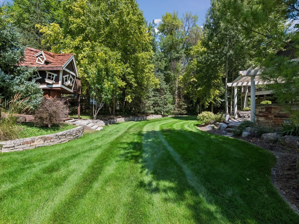
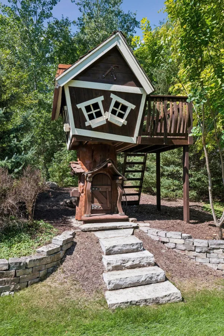
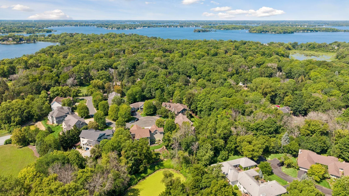
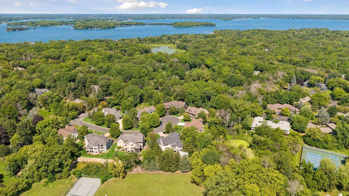
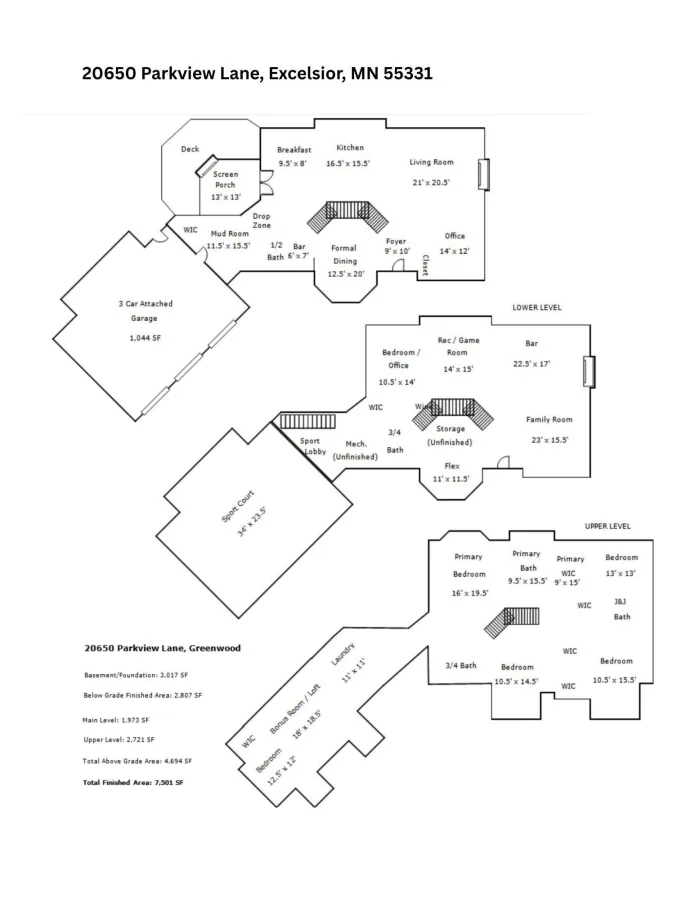
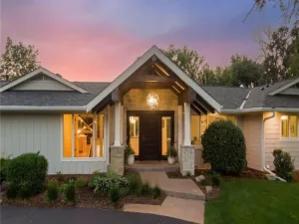
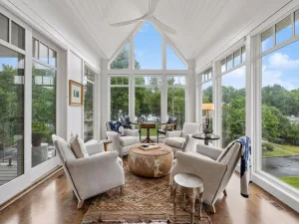
Welcome to this beautifully crafted custom Pillar Home, ideally situated on a quiet cul-de-sac in the award-winning Minnetonka School District. Thoughtfully designed and impeccably maintained, this exceptional residence offers privacy, warmth, and beautifully appointed spaces for both everyday living and entertaining. An inviting front porch welcomes you into the spacious foyer, featuring a grand staircase and views into the formal dining room. Rich hand-scraped walnut wood floors span the main level, creating a seamless flow throughout. The inviting living room features a stone fireplace, coffered ceilings, custom built-ins, and tranquil views of the private backyard. A main-level office with custom built-ins offers a quiet workspace just off the living room. The gourmet kitchen is the heart of the home, featuring a large center island, custom cabinetry, charming window seat, spacious dining area, and walk-in pantry. Just off the informal dining area, the three-season porch with fireplace opens to the backyard deck and provides an ideal space for relaxing or entertaining. A butler’s pantry offers additional storage between the kitchen and mudroom. The spacious mudroom features beautiful slate floors, abundant storage, and access to the insulated, heated three-car garage with epoxy flooring. A charming powder room completes the main level. Upstairs, five bedrooms provide excellent flexibility for family and guests. The spacious primary suite includes an ensuite bath with dual vanities, soaking tub, and large walk-in closet. Bedrooms two and three share a Jack-and-Jill bath. New carpet runs throughout the upper level, while a built-in hallway desk adds convenience. The large laundry room features two washers, two dryers, and generous counter space. A versatile bonus room connects to the fifth bedroom and is ideal for a guest room, TV room, family room, or home office. The finished lower level is designed for recreation and entertaining, with new carpet, a spacious family room featuring custom built-ins and a stone fireplace, and a bar with walkout access to the backyard. A large game room accommodates a pool table, while additional amenities include a bedroom/office, dedicated exercise room, wine storage, and an impressive indoor sport court. The private backyard is beautifully landscaped and designed for entertaining, with a patio, pizza oven, and deck. Extensive professional landscaping enhances the property and creates a peaceful, private setting. Ideally located near the trail system, Lake Minnetonka, and Excelsior, this exceptional home offers thoughtful design, quality upgrades, abundant amenities, and privacy in a premier location. A rare opportunity to enjoy an extraordinary home in one of the area's most desirable settings.
Listing Provided Courtesy of Trenary Realty Group
Property Details
Price:
$1,999,700
MLS #:
NST7129463
Status:
Pending
Beds:
6
Baths:
5
Type:
Single Family
Listed Date:
Sep 2, 2026
Finished Sq Ft:
7,500
Total Sq Ft:
7,711
Lot Size:
20,909 sqft / 0.48 acres (approx)
Year Built:
2007
See this Listing
Schools
School District:
Minnetonka
Interior
Above Grade Finished Area
4694
Appliances
Air-To-Air Exchanger, Disposal, Double Oven, Dryer, Electronic Air Filter, ENERGY STAR Qualified Appliances, Exhaust Fan, Freezer, Humidifier, Gas Water Heater, Water Filtration System, Water Osmosis System, Iron Filter, Microwave, Range, Refrigerator, Stainless Steel Appliances, Washer, Water Softener Owned, Wine Cooler
Bathrooms
2 Full Bathrooms, 2 Three Quarter Bathrooms, 1 Half Bathroom
Below Grade Finished Area
2806
Cooling
Central Air
Fireplaces Total
3
Heating
Boiler, Forced Air, In-Floor Heating
Laundry Features
Gas Dryer Hookup, Laundry Room, Upper Level, Washer Hookup
Levels
Two
Exterior
Accessibility Features
None
Construction Materials
Concrete, Steel Siding
Exterior Features
Stone, Cedar, Shakes
Fencing
Invisible
Garage Spaces
3
Lot Features
Irregular Lot, Tree Coverage - Medium
Parking Features
Attached Garage, Asphalt, Finished Garage, Garage Door Opener, Heated Garage, Insulated Garage, Storage
Roof
Age Over 8 Years, Asphalt
Financial
Tax Year
2026
Taxes
$28,219
Map
Community
- Address20650 Parkview Lane Excelsior MN
- CityExcelsior
- CountyHennepin
- Zip Code55331
Subdivisions in Excelsior
- A & B
- Amesbury 04th Add
- Amesbury 10th Add
- Auditors Sub 120
- Auditors Sub 133
- Auditors Sub 135
- Auditors Sub 141
- Auditors Sub 240
- Boulder Bridge 2nd Add
- Brentwood
- Christmas Lake Ridge
- Cic 1218 Wyer Hill
- Club Terrace
- Condo 0003 Bay Shore Manor
- Condo 0344 Excelsior Bay Gable
- Condo 0344 Excelsior Bay Gables
- Cottagewood
- Crestview
- Deer Haven
- Dyers Lake Virginia Add
- Echo Hills
- Excelsior Bay Gables
- Galpins Add
- Heritage
- Interlachen
- Jones & Galpins Add & Sub Galpins
- Lake Park Villas
- Latham Bros Add To Excelsior
- Manitou Forest Slocums Rearrang
- Marsh Pointe
- Minnetonka Manor
- Minnetonka Narrows
- Minnewashta Heights
- Minnewashta Manor
- Minnewashta Park
- Page & Mcgraths Sub Lts Excelsior
- Parkview Crossing
- Reg Land Surv 0155
- Registered Land Surv 1453 Trac
- Registered Land Surv 1515 Trac
- Registered Land Surv 203 Tr
- Replat Baycliffe-3 Blk 1
- Richwood Add
- Rls 12
- Sheldons Add To Excelsior
- St Albans Bay Villas
- Sweetwater At Near Mountain
- Vine Hill Heights Mtka
- Walnut Grove Villas
- Waterford
- Waterford Landing
- Wilcox Sub Of Lts Exc & Snells
- Woodland Cove
- Woodland Cove 5th Add
- Woodland Cove Lake Add
- Woodland Cove Lake Third Add
Market Summary
Current real estate data for Single Family in Excelsior as of Nov 20, 2026
61
Single Family Listed
105
Avg DOM
477
Avg $ / SqFt
$1,702,528
Avg List Price
Property Summary
- 20650 Parkview Lane Excelsior MN is a Single Family for sale in Excelsior, MN, 55331. It is listed for $1,999,700 and features 6 beds, 5 baths, and has approximately 7,500 square feet of living space, and was originally constructed in 2007. The current price per square foot is $267. The average price per square foot for Single Family listings in Excelsior is $477. The average listing price for Single Family in Excelsior is $1,702,528.
Similar Listings Nearby



Copyright 2026. All rights reserved.
20650 Parkview Lane
Excelsior, MN
