


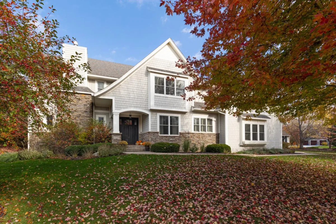
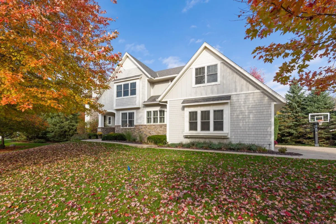
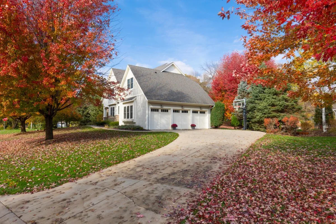
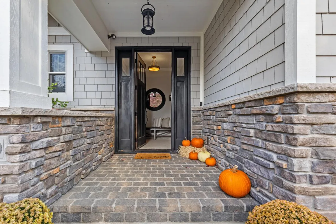
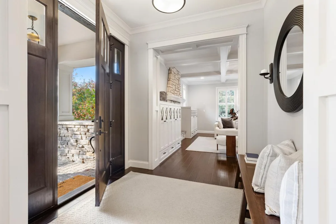
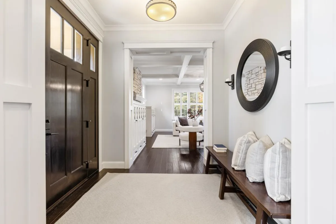
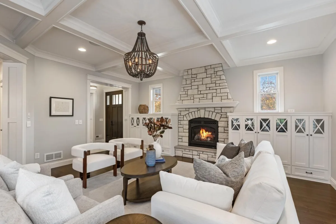
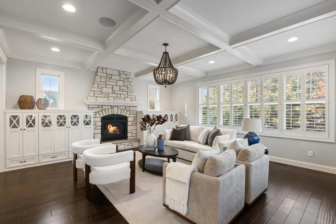
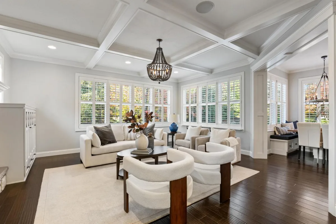
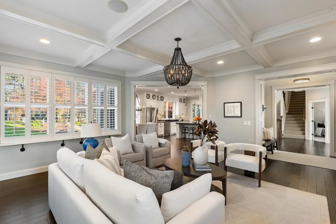
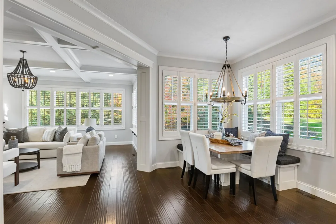
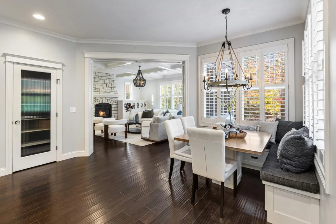
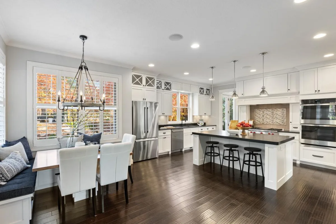
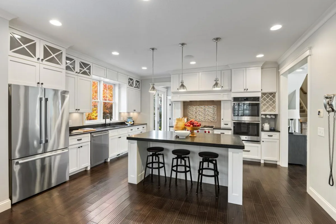
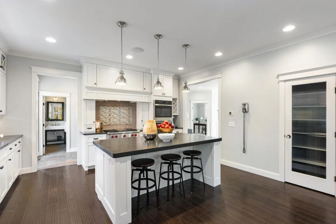
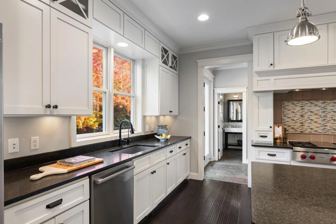
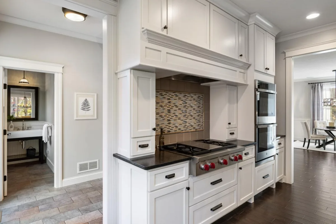
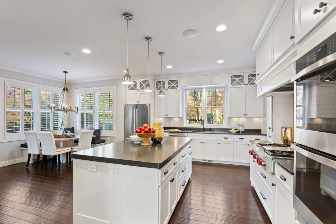
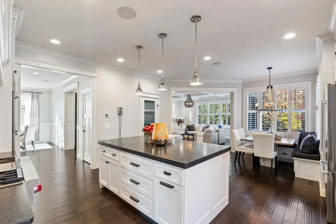
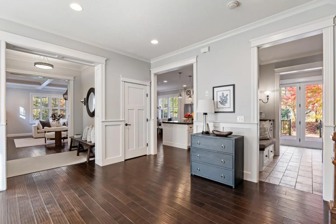
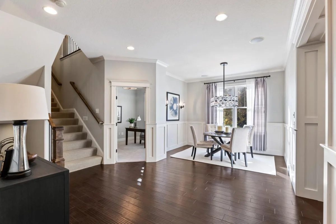
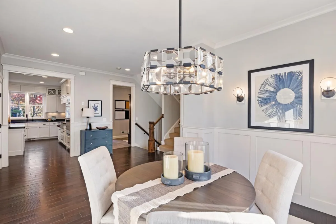
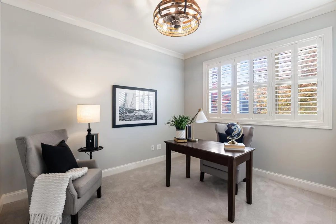
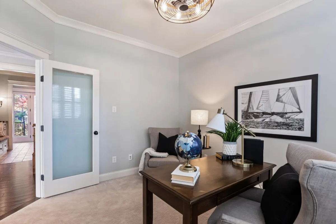
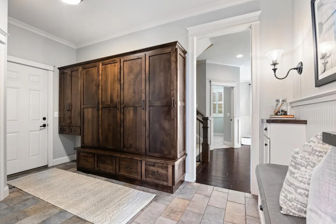
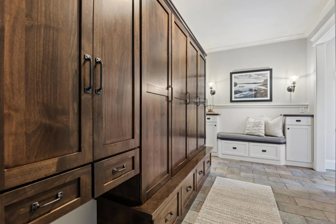
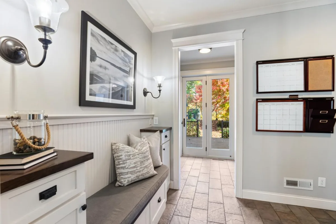
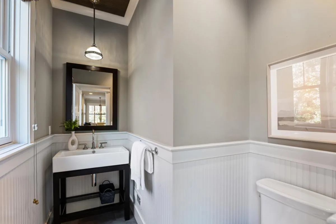
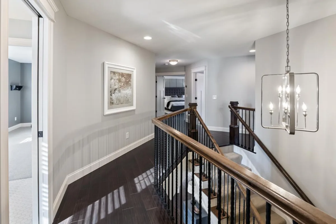
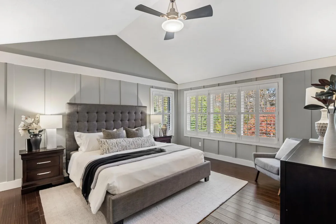
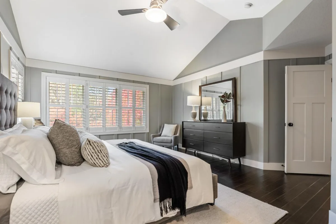
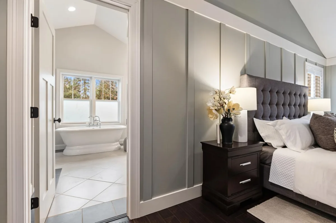
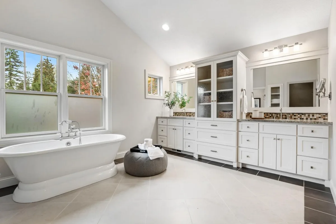
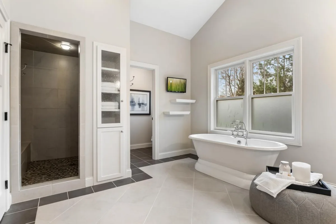
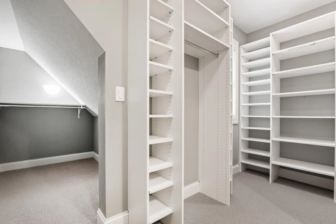
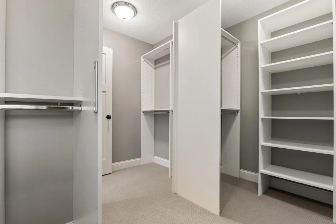
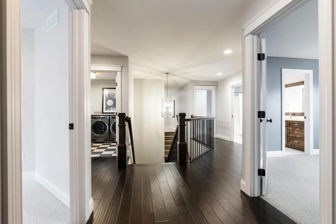
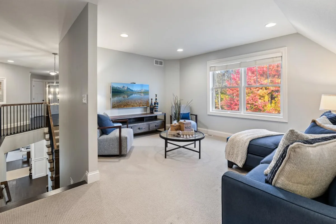
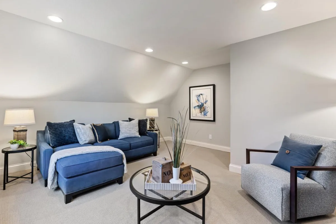
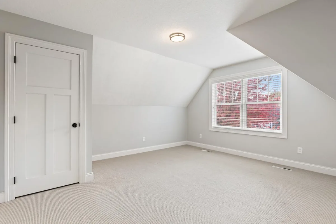
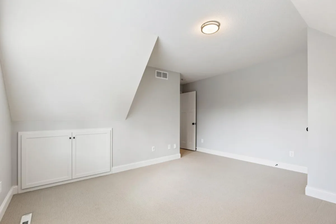
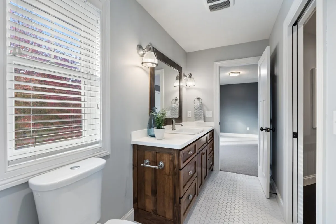
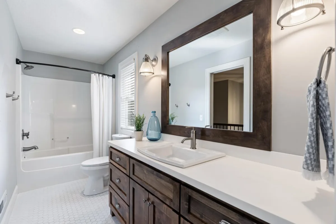
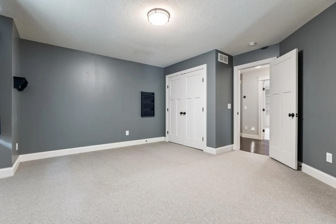
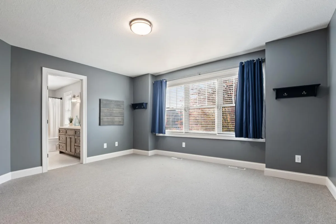
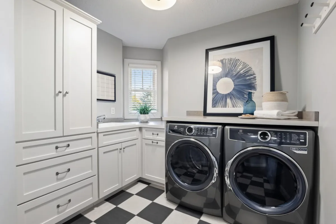
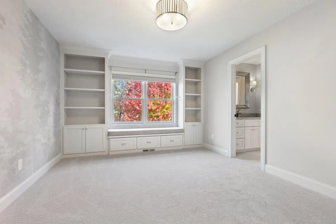
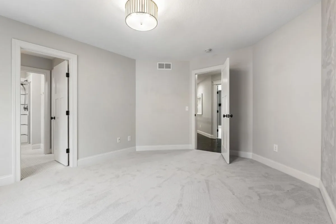
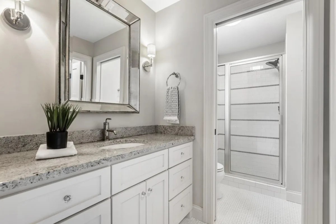
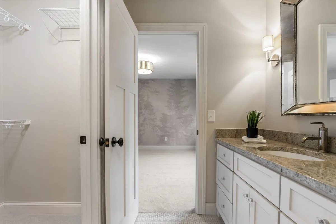
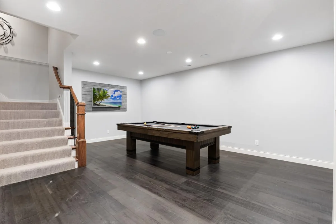
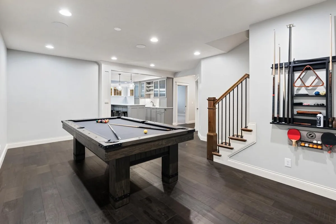
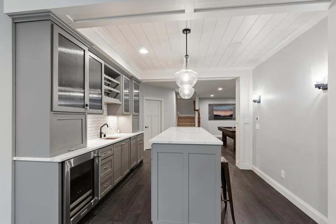
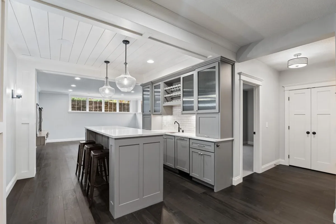
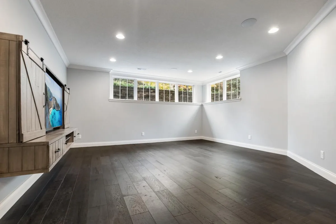
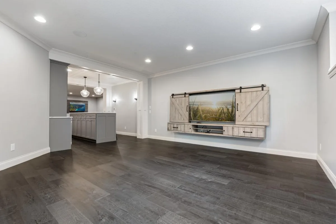
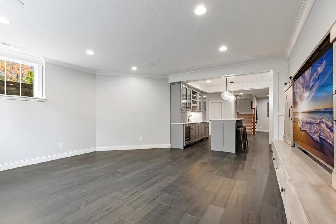
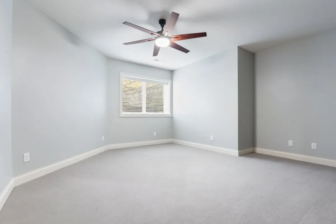
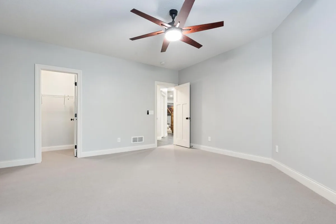
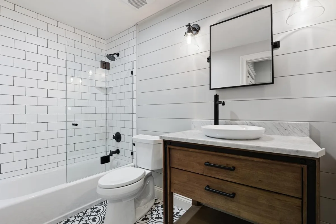
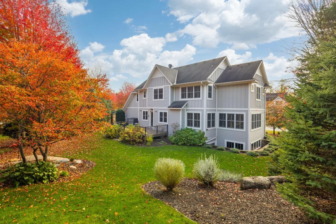
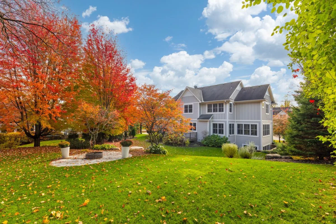
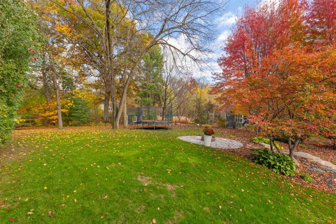
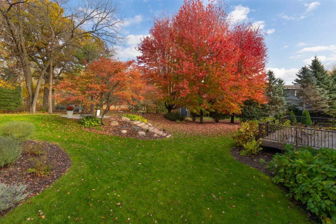
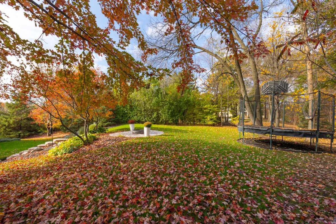
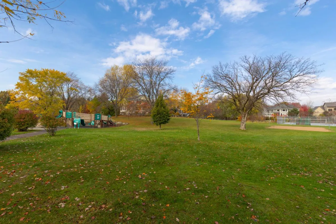
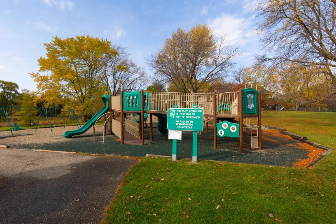
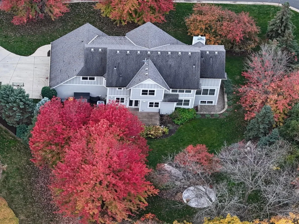
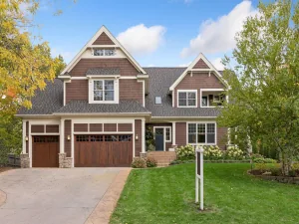
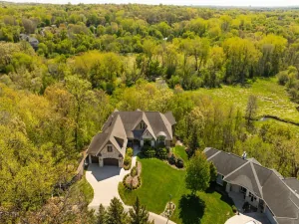
Ideally situated on a quiet cul-de-sac within the award-winning Minnetonka School District, this exceptional home showcases outstanding quality, craftsmanship, and thoughtful design throughout. The bright, open foyer introduces light-filled spaces and beautiful wood floors that extend across the main floor. The main floor features a spacious great room with a stunning stone fireplace, coffered ceilings, and large windows that bring in abundant natural light. The open-concept layout flows seamlessly into the custom chef’s kitchen, complete with high-end appliances, a large center island, and beautifully crafted cabinetry. An inviting eat-in area with a built-in bench sits alongside the kitchen, while the formal dining room offers an elegant space for gatherings. A main-floor office and a well-appointed mudroom with custom built-ins add convenience and functionality. The main level is ideal for everyday living and effortless entertaining. Upstairs, the spacious primary suite feels like a private retreat, offering a generous bedroom, walk-in closet, and a luxurious ensuite bath that feels like a personal spa, with dual vanities, a walk-in shower, and a soaking tub. The upper level also includes beautiful wood flooring in the hallway and primary suite, three additional large bedrooms with ample closet space, two additional bathrooms, a loft area perfect for an office, sitting room, or TV space, and a dedicated laundry room. The finished lower level offers even more room to relax and entertain, featuring a large, light, and bright family room, game room, and a custom bar with island seating. A fifth bedroom and a full bathroom complete the lower level. An oversized 3-car garage offers excellent storage and functionality. Outside, the beautifully landscaped private backyard includes a large deck and fire pit—an ideal setting for outdoor living. Located close to Lake Minnetonka’s St. Albans Bay, with boat slips available for rent at three marinas within a two-mile radius, this home offers exceptional lifestyle, convenience, and access to the best of the area.
Listing Provided Courtesy of Trenary Realty Group
Property Details
Price:
$1,775,000
MLS #:
NST7162838
Status:
Pending
Beds:
5
Baths:
5
Type:
Single Family
Subdivision:
Parkview Crossing
Listed Date:
Oct 27, 2026
Finished Sq Ft:
4,817
Total Sq Ft:
5,104
Lot Size:
23,522 sqft / 0.54 acres (approx)
Year Built:
2007
See this Listing
Schools
School District:
Minnetonka
Interior
Above Grade Finished Area
3597
Appliances
Dishwasher, Disposal, Double Oven, Dryer, Exhaust Fan, Gas Water Heater, Microwave, Range, Refrigerator, Stainless Steel Appliances, Wall Oven, Washer, Water Softener Rented
Bathrooms
2 Full Bathrooms, 2 Three Quarter Bathrooms, 1 Half Bathroom
Below Grade Finished Area
1220
Cooling
Central Air
Fireplaces Total
1
Heating
Forced Air
Laundry Features
Electric Dryer Hookup, Laundry Room, Sink, Upper Level
Levels
Two
Exterior
Accessibility Features
None
Construction Materials
Frame
Exterior Features
Stone, Cement Board
Fencing
None
Garage Spaces
3
Lot Features
Corner Lot, Tree Coverage - Light, Underground Utilities
Parking Features
Attached Garage, Concrete, Electric, Finished Garage, Garage Door Opener, Heated Garage, Insulated Garage
Roof
Age Over 8 Years
Financial
Tax Year
2026
Taxes
$19,732
Map
Community
- Address20750 Parkview Lane Excelsior MN
- SubdivisionParkview Crossing
- CityExcelsior
- CountyHennepin
- Zip Code55331
Subdivisions in Excelsior
- A & B
- Amesbury 04th Add
- Amesbury 10th Add
- Auditors Sub 120
- Auditors Sub 133
- Auditors Sub 135
- Auditors Sub 141
- Auditors Sub 240
- Boulder Bridge 2nd Add
- Brentwood
- Christmas Lake Ridge
- Cic 1218 Wyer Hill
- Club Terrace
- Condo 0003 Bay Shore Manor
- Condo 0344 Excelsior Bay Gable
- Condo 0344 Excelsior Bay Gables
- Cottagewood
- Crestview
- Deer Haven
- Dyers Lake Virginia Add
- Echo Hills
- Excelsior Bay Gables
- Galpins Add
- Heritage
- Interlachen
- Jones & Galpins Add & Sub Galpins
- Lake Park Villas
- Latham Bros Add To Excelsior
- Manitou Forest Slocums Rearrang
- Marsh Pointe
- Minnetonka Manor
- Minnetonka Narrows
- Minnewashta Heights
- Minnewashta Manor
- Minnewashta Park
- Page & Mcgraths Sub Lts Excelsior
- Parkview Crossing
- Reg Land Surv 0155
- Registered Land Surv 1453 Trac
- Registered Land Surv 1515 Trac
- Registered Land Surv 203 Tr
- Replat Baycliffe-3 Blk 1
- Richwood Add
- Rls 12
- Sheldons Add To Excelsior
- St Albans Bay Villas
- Sweetwater At Near Mountain
- Vine Hill Heights Mtka
- Walnut Grove Villas
- Waterford
- Waterford Landing
- Wilcox Sub Of Lts Exc & Snells
- Woodland Cove
- Woodland Cove 5th Add
- Woodland Cove Lake Add
- Woodland Cove Lake Third Add
Market Summary
Current real estate data for Single Family in Excelsior as of Nov 21, 2026
60
Single Family Listed
105
Avg DOM
479
Avg $ / SqFt
$1,702,754
Avg List Price
Property Summary
- Located in the Parkview Crossing subdivision, 20750 Parkview Lane Excelsior MN is a Single Family for sale in Excelsior, MN, 55331. It is listed for $1,775,000 and features 5 beds, 5 baths, and has approximately 4,817 square feet of living space, and was originally constructed in 2007. The current price per square foot is $368. The average price per square foot for Single Family listings in Excelsior is $479. The average listing price for Single Family in Excelsior is $1,702,754.
Similar Listings Nearby



Copyright 2026. All rights reserved.
20750 Parkview Lane
Excelsior, MN
