

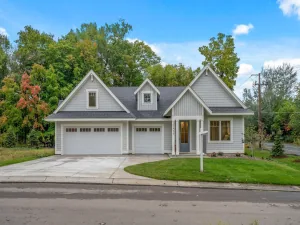
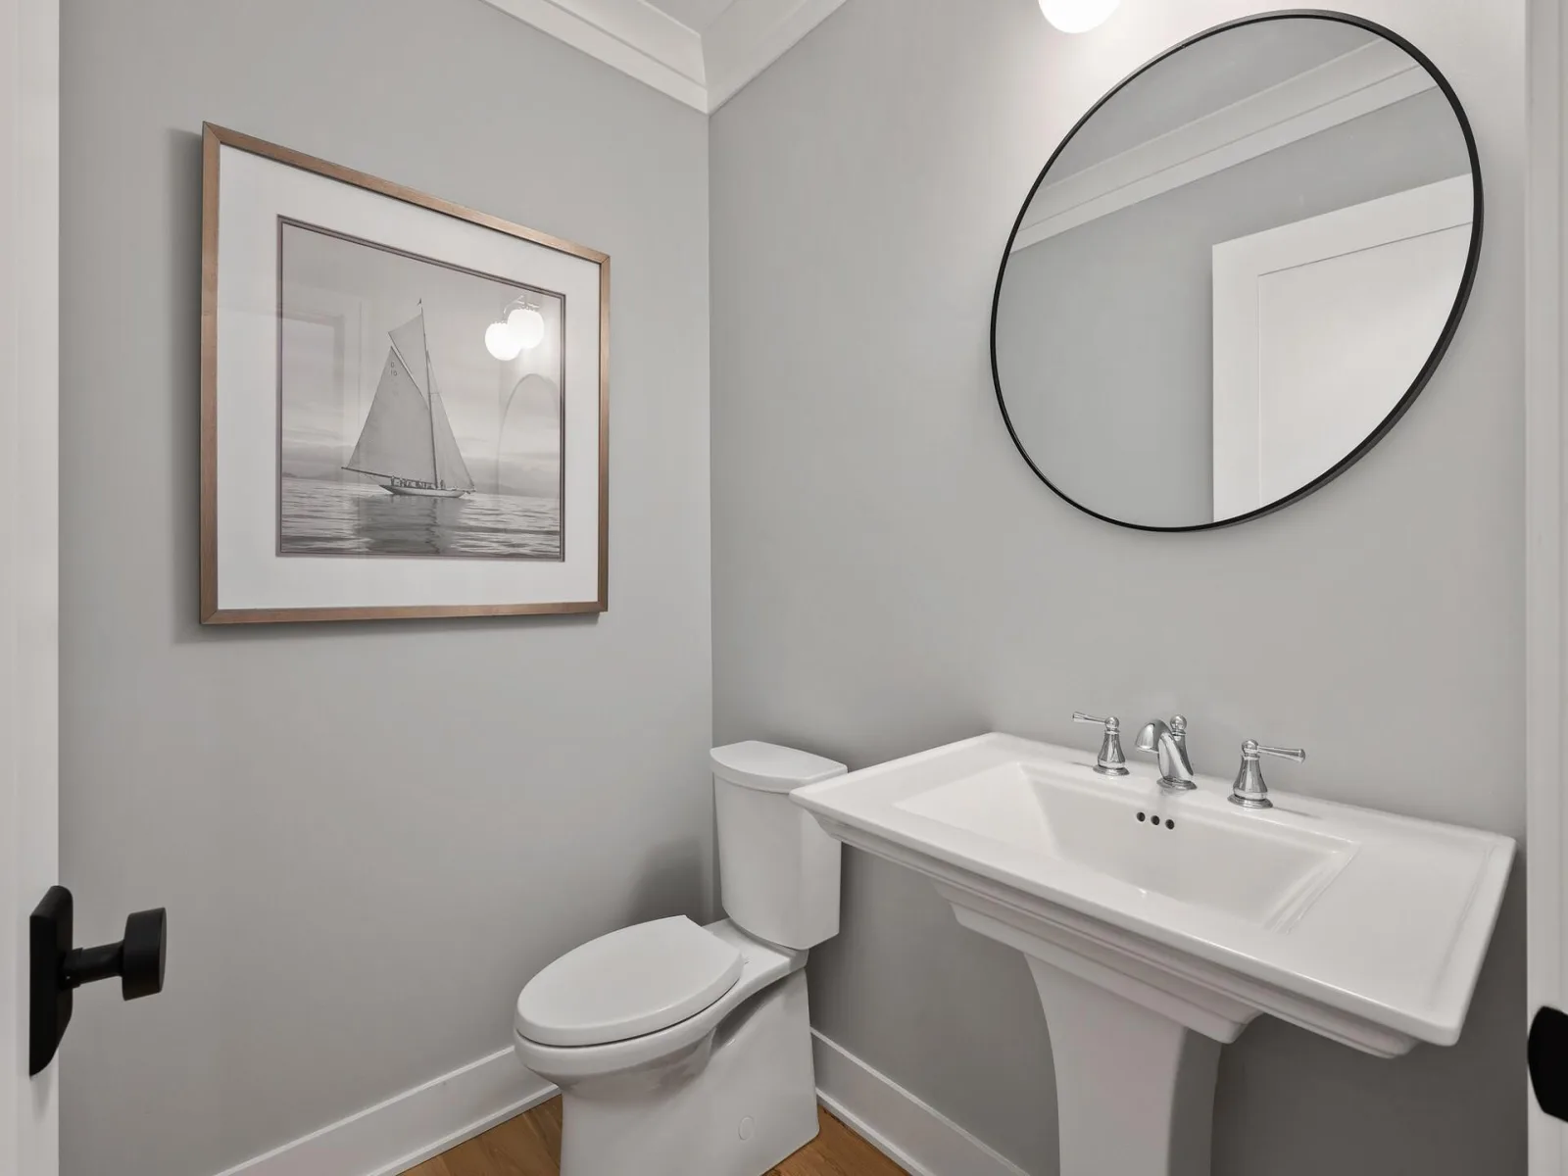
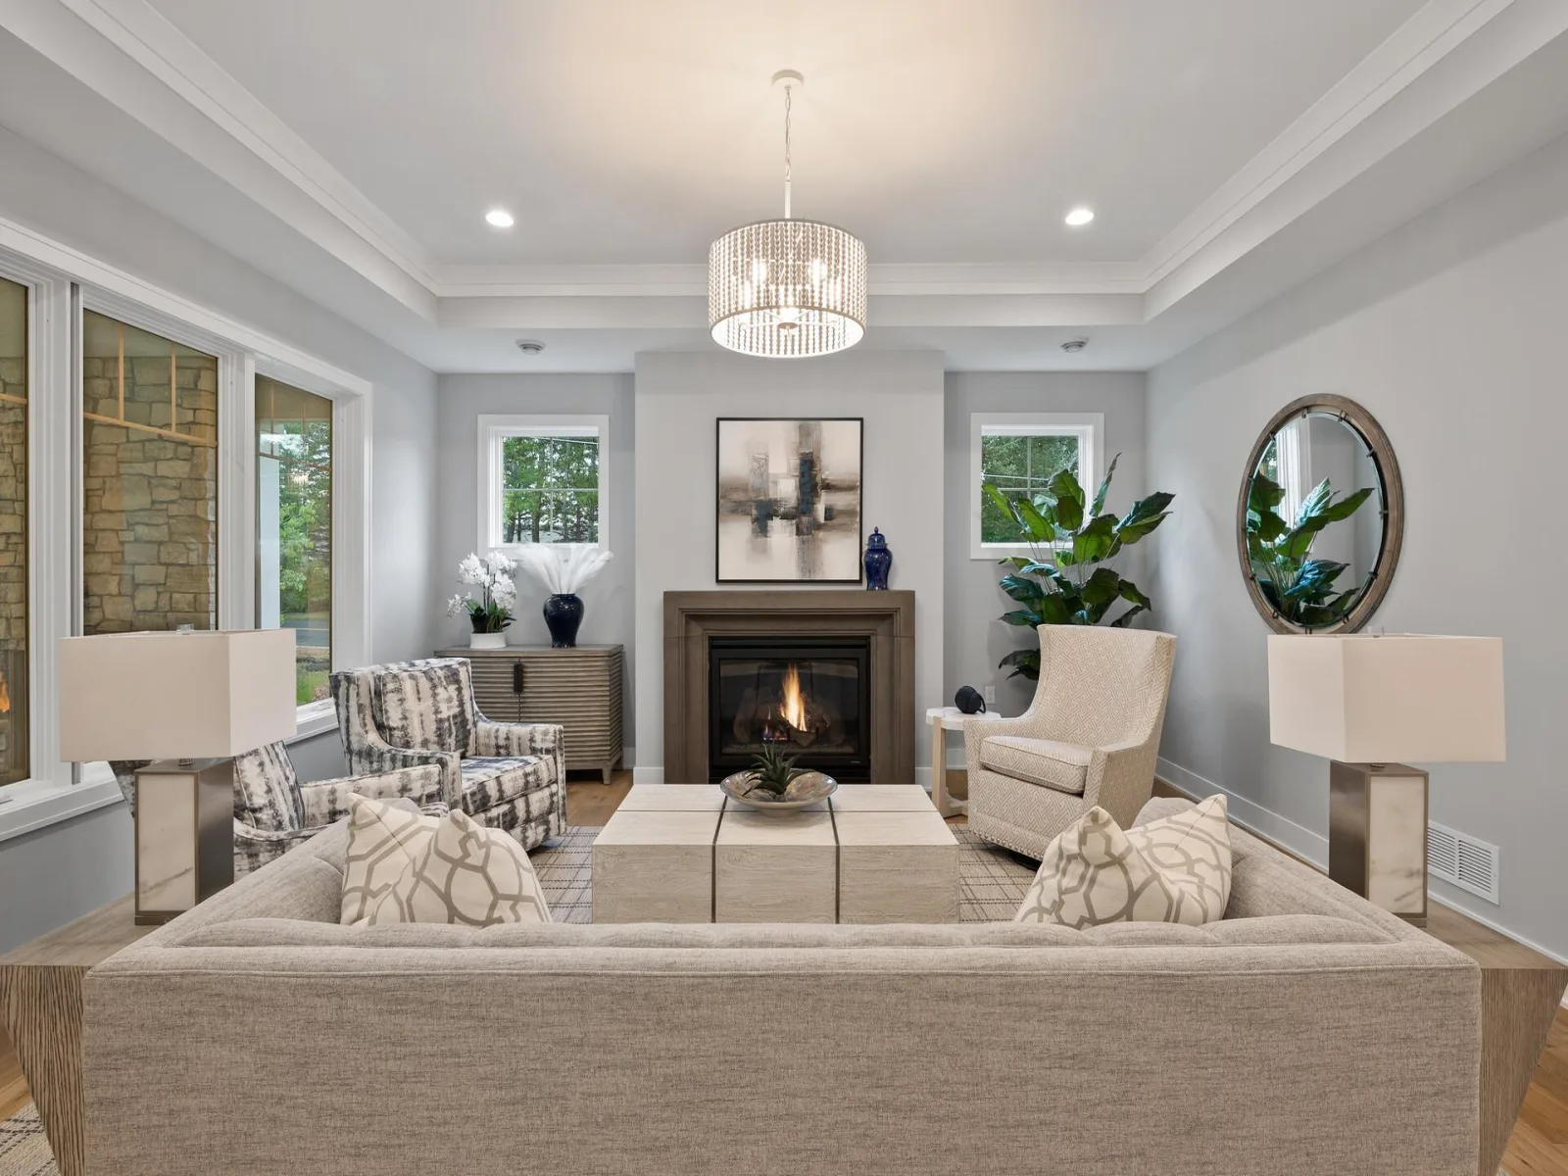
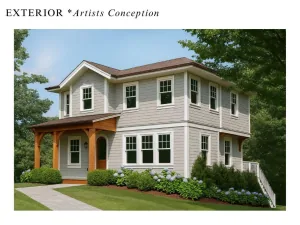
LAST UNIT AVAILABLE - Welcome to Walnut Grove Villas, a new villa townhome community located in Shorewood and just west of Excelsior and all the South Lake Minnetonka Area has to offer. Walnut Grove Villas will feature 14 detached villa townhomes located on a private cul-de-sac surrounded by natural wetlands and dedicated wooded open space. Enjoy the convenience of having direct access to the Minnetonka Regional Trail from the neighborhood trail system. The community is a short drive to access Lake Minnetonka, Lake Minnewashta and other regional recreational opportunities; including the Minnesota Landscape Arboretum, The Carver Park Preserve and Freeman Park. Explore the local shopping and restaurant opportunities in Excelsior, Victoria and Wayzata. All homes are constructed as single level homes with all primary living areas on the main level with low or zero entry features. The Community Association provides lawn and snow care allowing additional time for you to enjoy all the area has to offer.
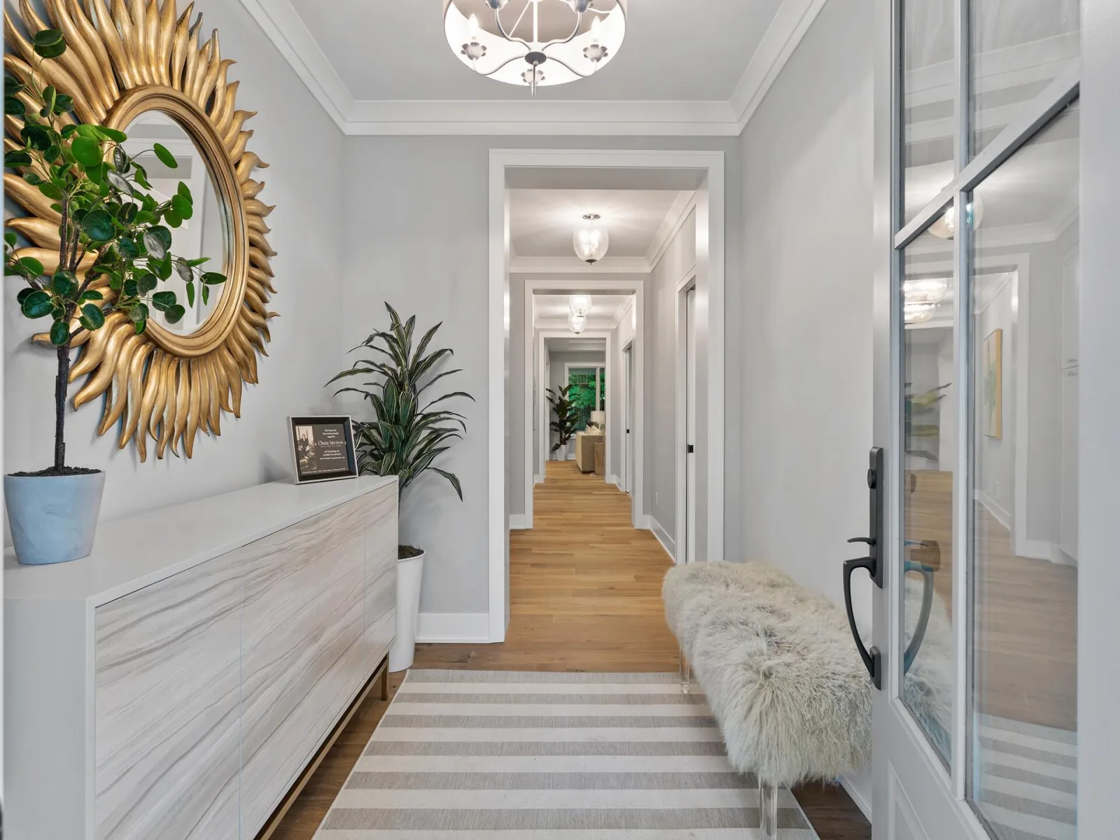
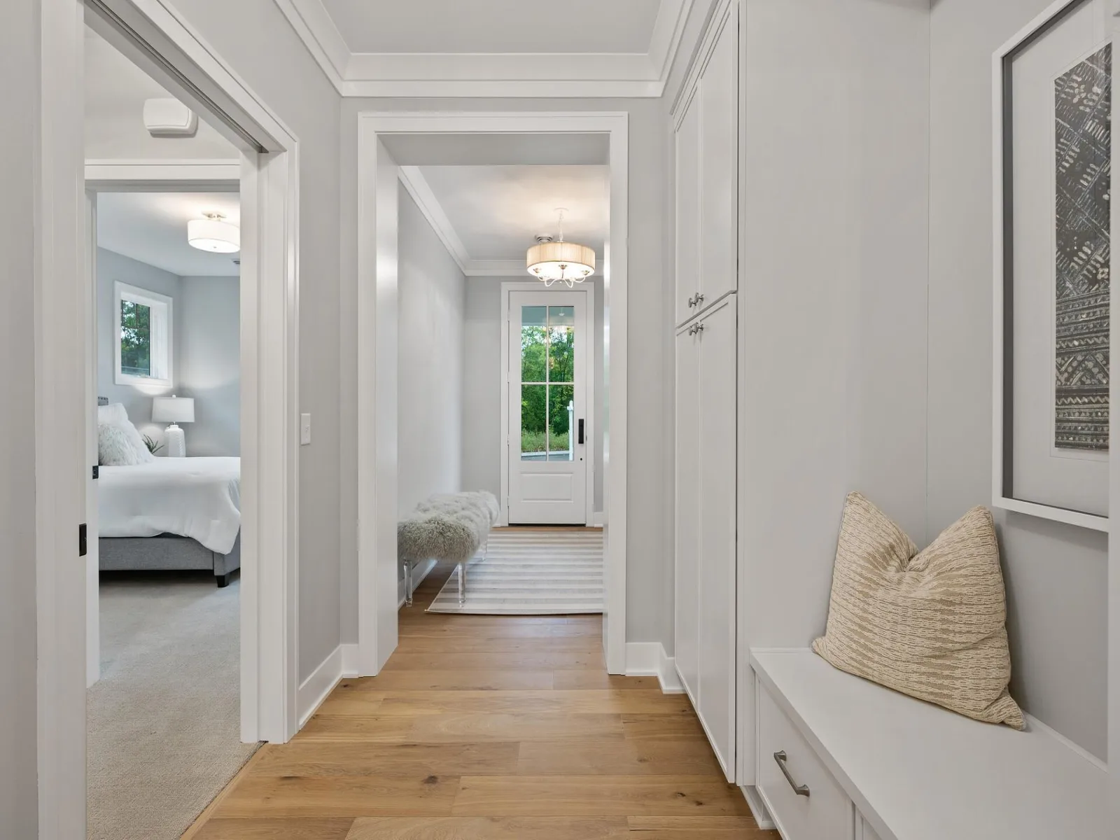
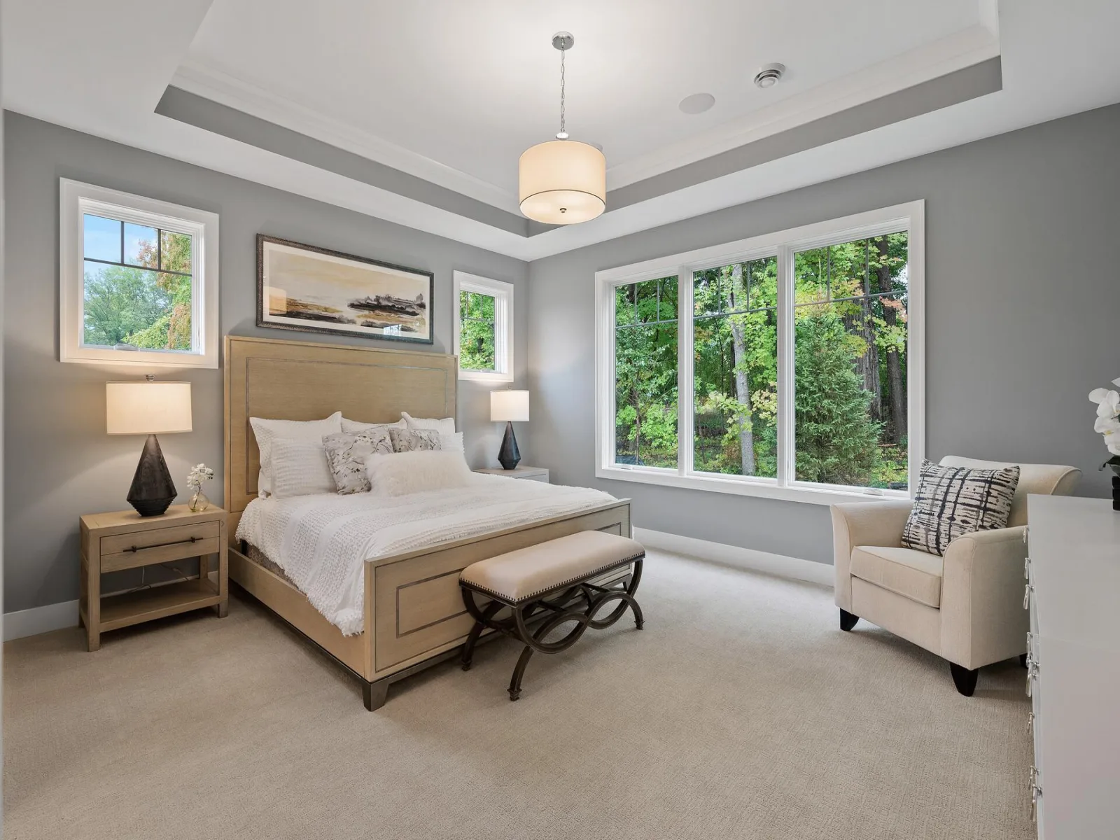
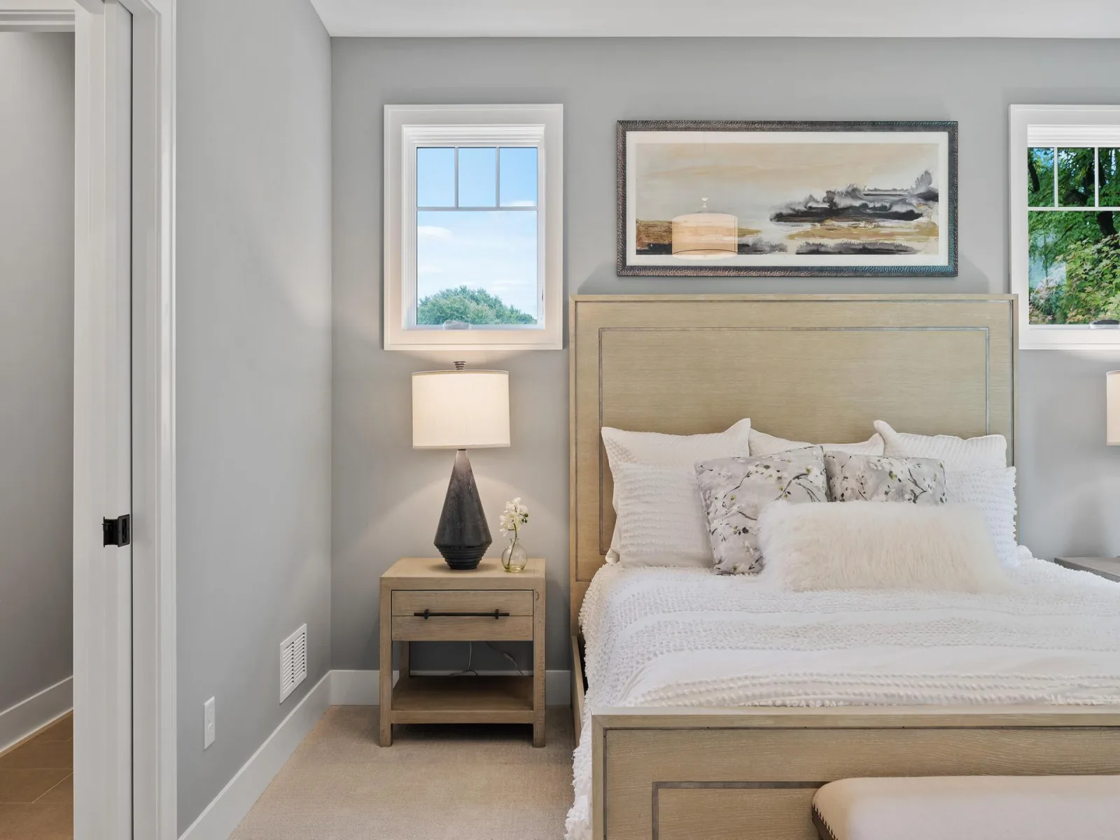
The Monona plan offering and will feature approximately 2,800 finished square feet of highly detailed spaces. The home features three bedrooms on the main floor; the owner's suite and two additional bedrooms with a jack-n-jill style shared bathroom.
The garage includes the rare third stall in the single level villa offering.
This home includes a finished loft area which can be utilized as a bonus room, flex/exercise room, office space or media room.
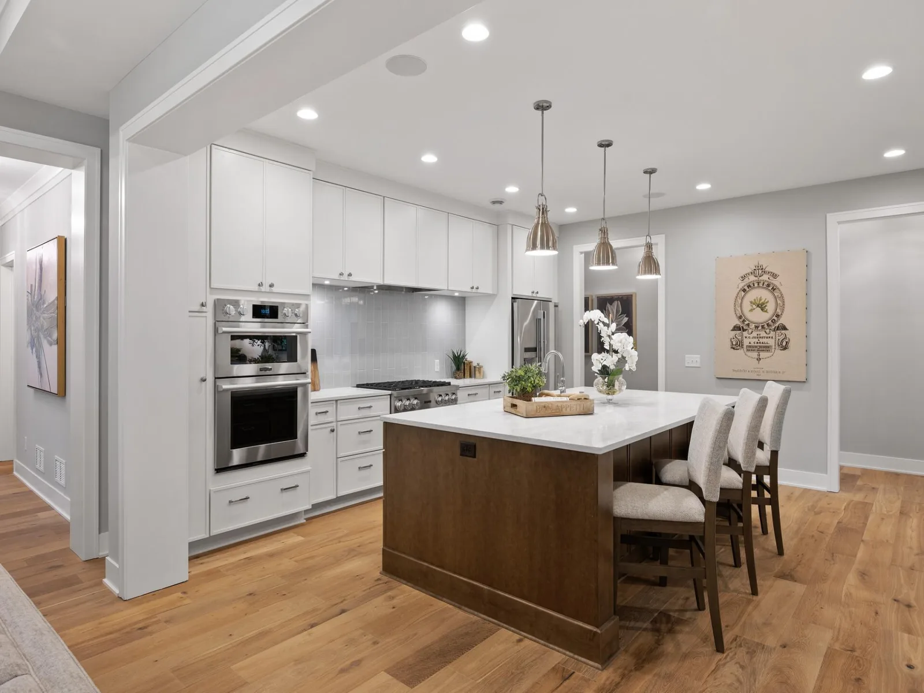
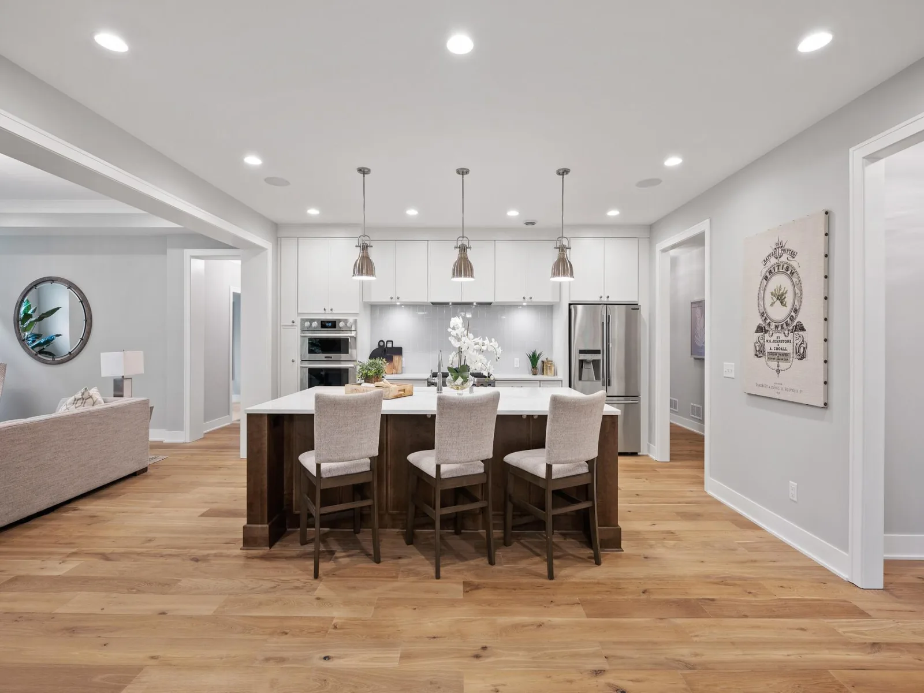
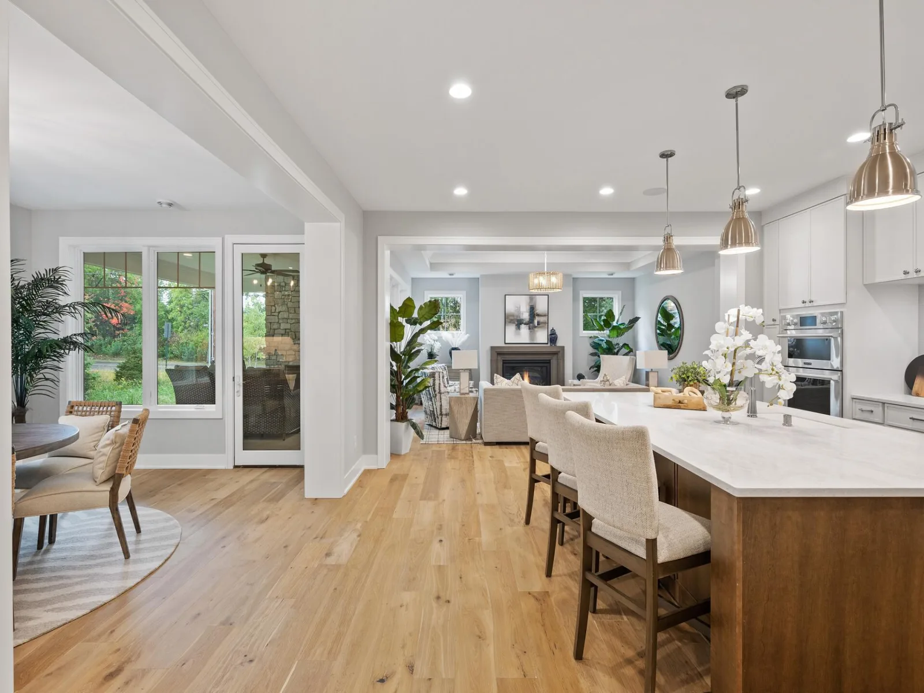
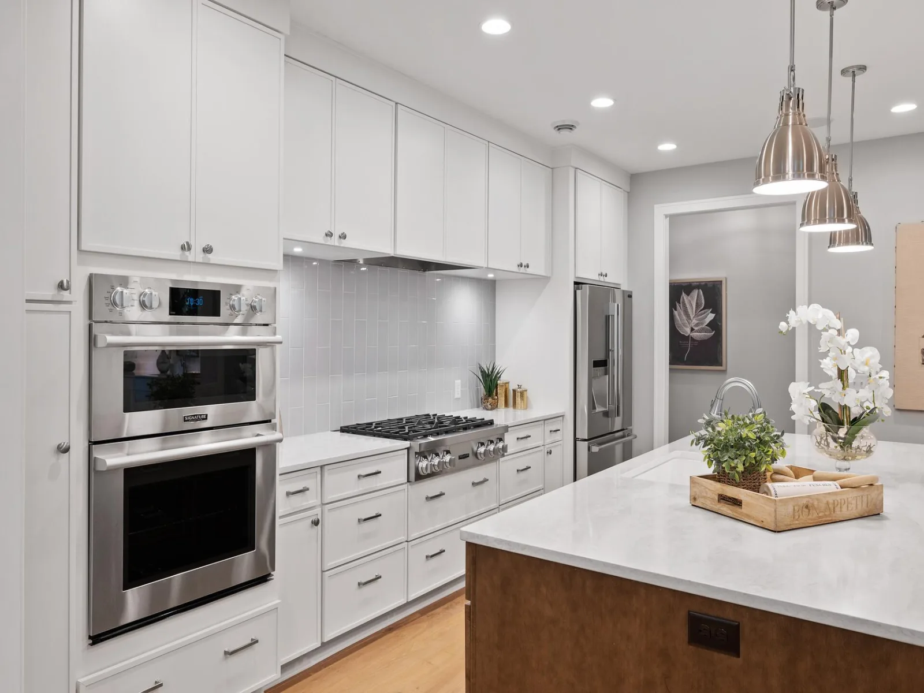
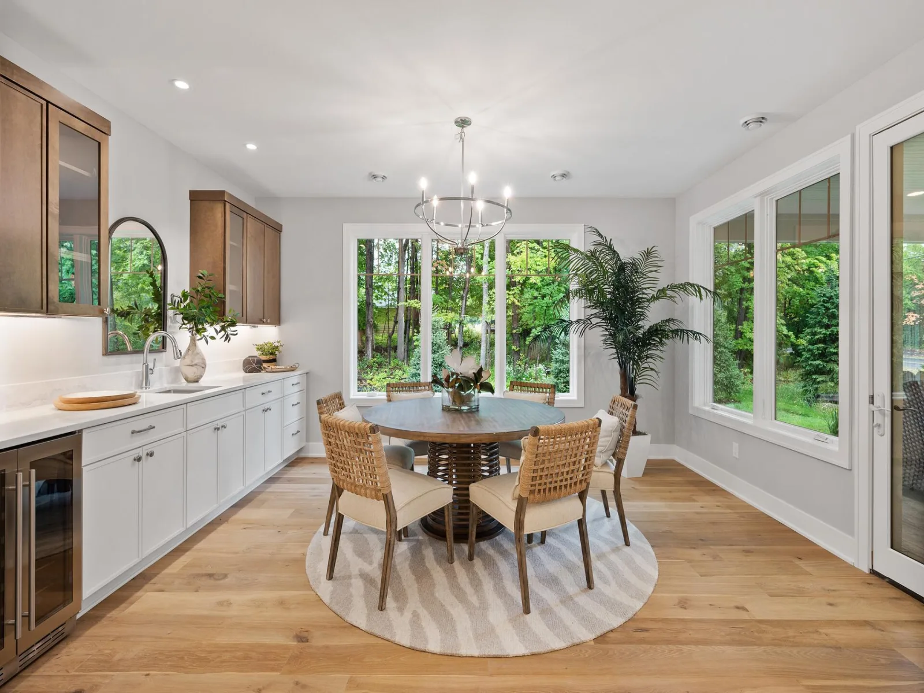
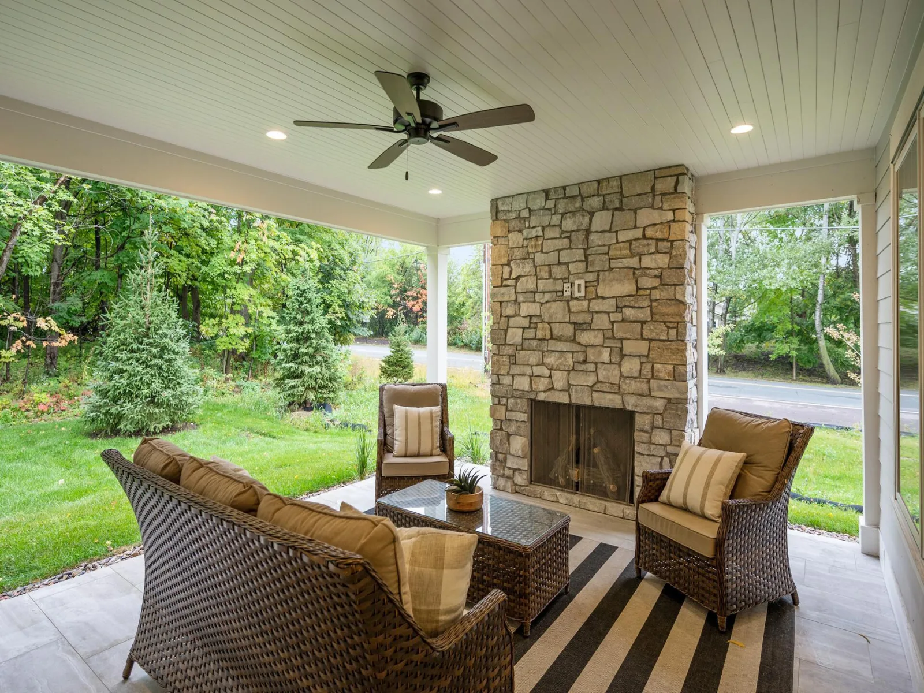
The spacious kitchen features a massive island and gourmet kitchen appliances. The adjacent dining room includes room for an optional buffet bar. The living room features a 12' wide sliding door that opens to the covered and screened porch creating the opportunity to expand your overall living area. The screened porch allows easy entertaining and is designed with an outdoor fireplace surrounded by a decorative stone wall. The screen porch also includes a tile floor and a tongue n groove ceiling to create a uniquely finished outdoor screened room.
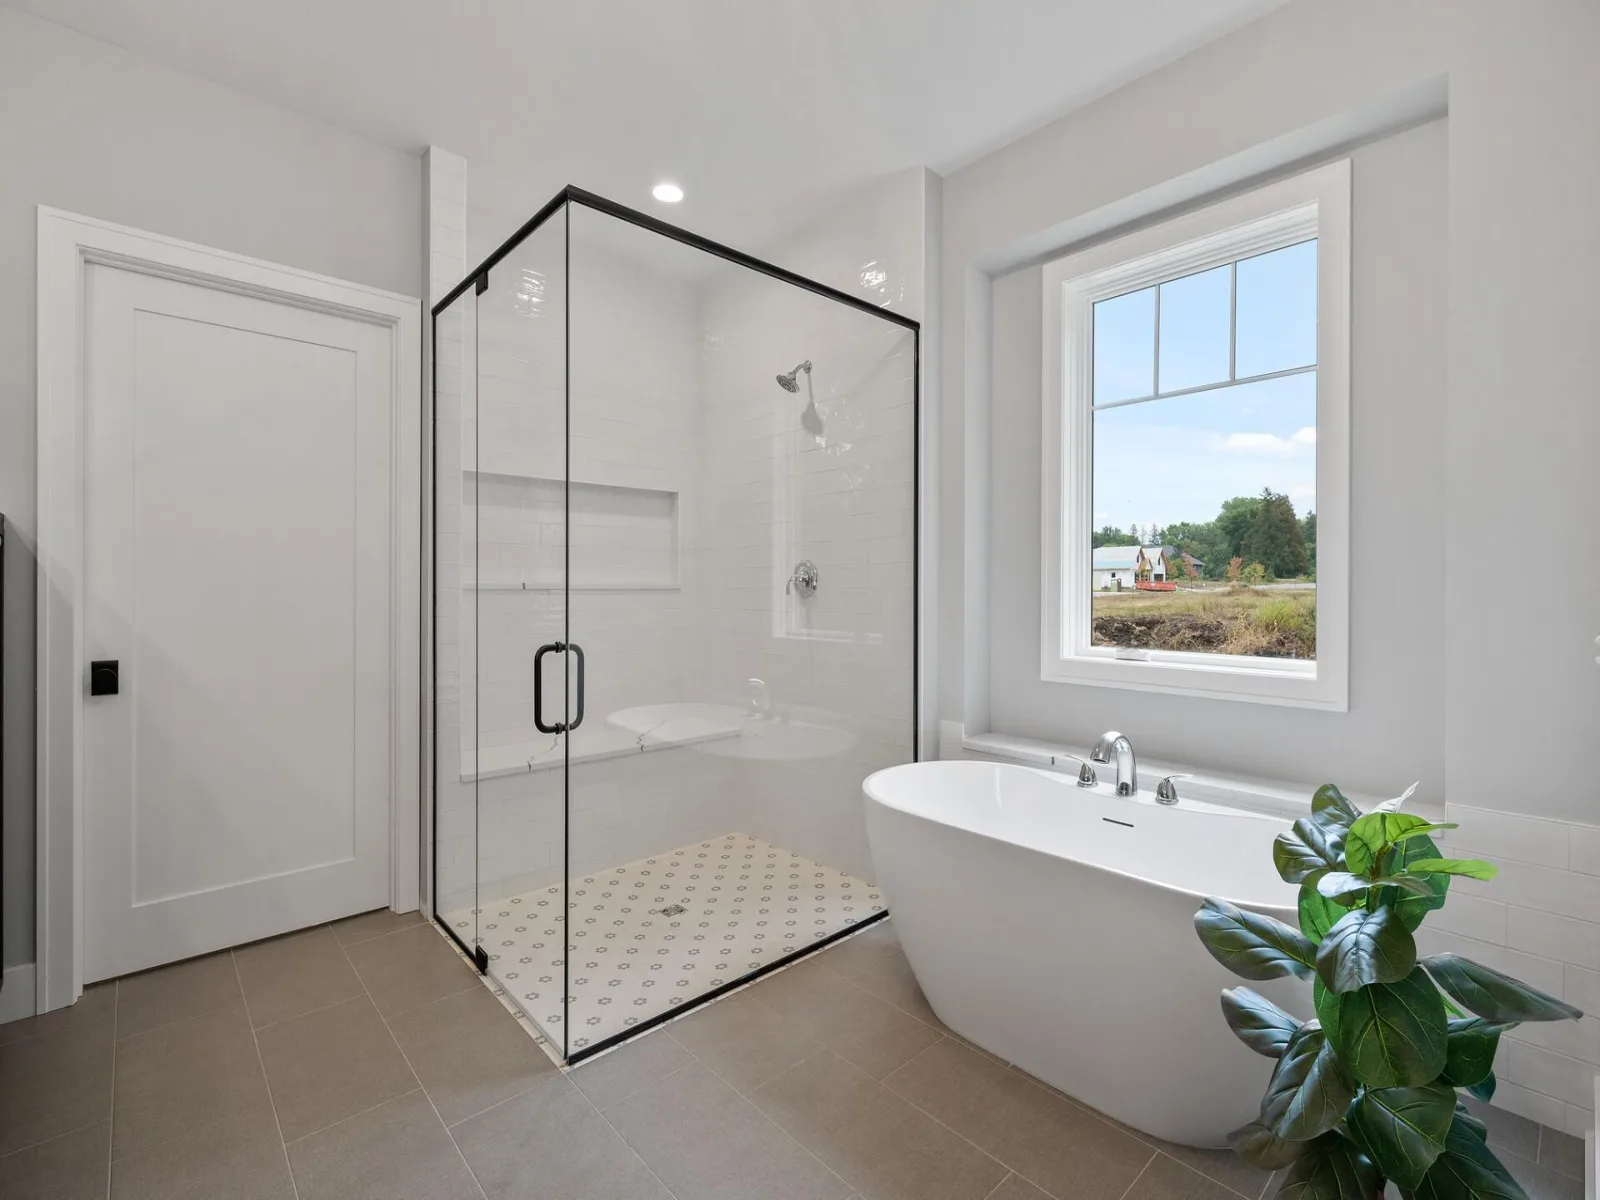
The Primary Bathroom Suite includes a walk-in shower with sitting bench as well as an integrated tub.
We look forward to presenting the elegant design inclusions and thoughtful floor plan to fit your lifestyle needs.
Please schedule a time to visit the community and home options.
The Monona plan offering and will feature approximately 2,800 finished square feet of highly detailed spaces. The home features three bedrooms on the main floor; the owner's suite and two additional bedrooms with a jack-n-jill style shared bathroom.
The garage includes the rare third stall in the single level villa offering.
This home includes a finished loft area which can be utilized as a bonus room, flex/exercise room, office space or media room.
The spacious kitchen features a massive island and gourmet kitchen appliances. The adjacent dining room includes room for an optional buffet bar. The living room features a 12' wide sliding door that opens to the covered and screened porch creating the opportunity to expand your overall living area. The screened porch allows easy entertaining and is designed with an outdoor fireplace surrounded by a decorative stone wall. The screen porch also includes a tile floor and a tongue n groove ceiling to create a uniquely finished outdoor screened room.
The Primary Bathroom Suite includes a walk-in shower with sitting bench as well as an integrated tub.
We look forward to presenting the elegant design inclusions and thoughtful floor plan to fit your lifestyle needs.
Please schedule a time to visit the community and home options.
Listing Provided Courtesy of Terrace Realty Partners
Property Details
Price:
$1,299,000
MLS #:
NST7140062
Status:
Active
Beds:
3
Baths:
3
Type:
Single Family
Subdivision:
Walnut Grove Villas
Listed Date:
Sep 7, 2026
Finished Sq Ft:
2,800
Total Sq Ft:
2,800
Lot Size:
7,405 sqft / 0.17 acres (approx)
Year Built:
2026
See this Listing
Schools
School District:
Minnetonka
Interior
Above Grade Finished Area
2800
Bathrooms
2 Full Bathrooms, 1 Half Bathroom
Cooling
Central Air
Fireplaces Total
2
Heating
Forced Air
Levels
One
Exterior
Accessibility Features
Roll-In Shower
Exterior Features
Fiber Board
Garage Spaces
3
New Construction YN
1
Parking Features
Attached Garage
Financial
HOA Fee
$225
HOA Fee Frequency
Monthly
HOA Includes
Lawn Care, Sanitation, Snow Removal
HOA Name
Walnut Grove Villas HOA
HOA Phone
6128026948
Tax Year
2025
Taxes
$3,820
Map
Community
- Address25330 Park Lane Excelsior MN
- SubdivisionWalnut Grove Villas
- CityExcelsior
- CountyHennepin
- Zip Code55331
Subdivisions in Excelsior
- A & B
- Amesbury 04th Add
- Amesbury 10th Add
- Auditors Sub 120
- Auditors Sub 133
- Auditors Sub 135
- Auditors Sub 141
- Auditors Sub 240
- Boulder Bridge 2nd Add
- Brentwood
- Christmas Lake Ridge
- Cic 1218 Wyer Hill
- Club Terrace
- Condo 0003 Bay Shore Manor
- Condo 0344 Excelsior Bay Gable
- Condo 0344 Excelsior Bay Gables
- Cottagewood
- Crestview
- Deer Haven
- Dyers Lake Virginia Add
- Echo Hills
- Excelsior Bay Gables
- Galpins Add
- Heritage
- Interlachen
- Jones & Galpins Add & Sub Galpins
- Lake Park Villas
- Latham Bros Add To Excelsior
- Manitou Forest Slocums Rearrang
- Marsh Pointe
- Minnetonka Manor
- Minnetonka Narrows
- Minnewashta Heights
- Minnewashta Manor
- Minnewashta Park
- Page & Mcgraths Sub Lts Excelsior
- Parkview Crossing
- Reg Land Surv 0155
- Registered Land Surv 1453 Trac
- Registered Land Surv 1515 Trac
- Registered Land Surv 203 Tr
- Replat Baycliffe-3 Blk 1
- Richwood Add
- Rls 12
- Sheldons Add To Excelsior
- St Albans Bay Villas
- Sweetwater At Near Mountain
- Vine Hill Heights Mtka
- Walnut Grove Villas
- Waterford
- Waterford Landing
- Wilcox Sub Of Lts Exc & Snells
- Woodland Cove
- Woodland Cove 5th Add
- Woodland Cove Lake Add
- Woodland Cove Lake Third Add
Market Summary
Current real estate data for Single Family in Excelsior as of Nov 20, 2026
61
Single Family Listed
105
Avg DOM
477
Avg $ / SqFt
$1,702,528
Avg List Price
Property Summary
- Located in the Walnut Grove Villas subdivision, 25330 Park Lane Excelsior MN is a Single Family for sale in Excelsior, MN, 55331. It is listed for $1,299,000 and features 3 beds, 3 baths, and has approximately 2,800 square feet of living space, and was originally constructed in 2026. The current price per square foot is $464. The average price per square foot for Single Family listings in Excelsior is $477. The average listing price for Single Family in Excelsior is $1,702,528.
Similar Listings Nearby


Copyright 2026. All rights reserved.
25330 Park Lane
Excelsior, MN
