

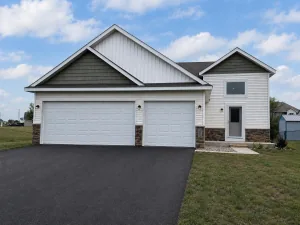
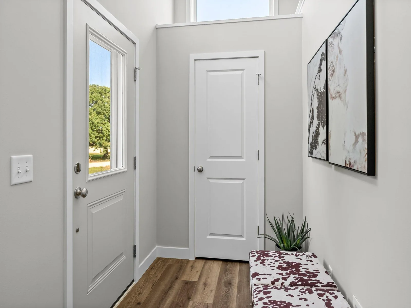
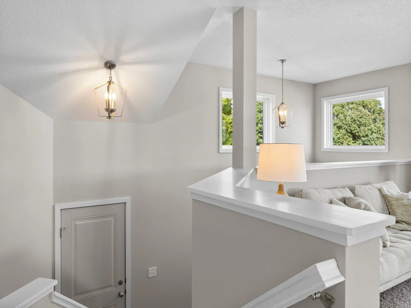
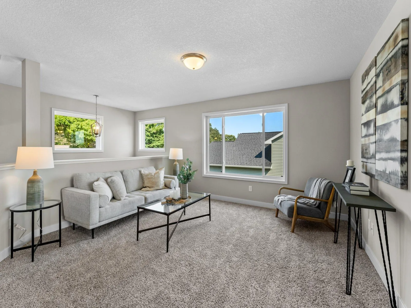
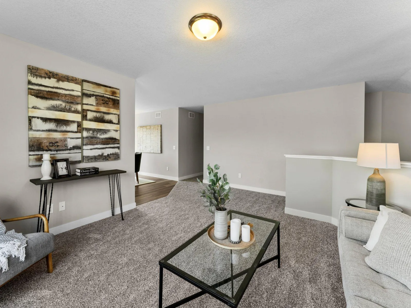
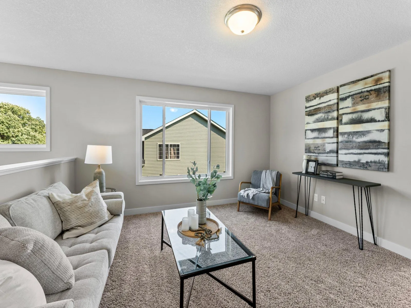
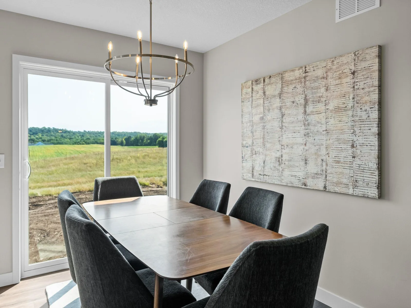
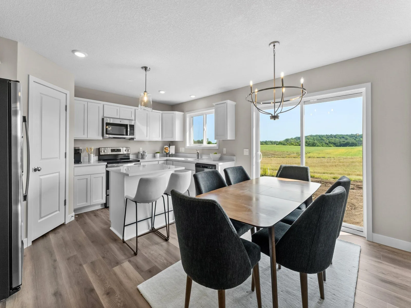
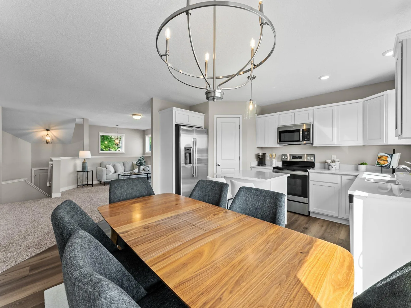
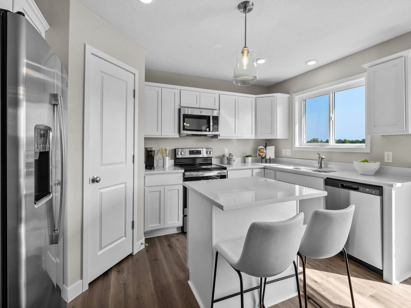
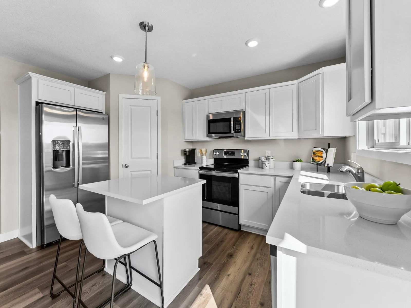
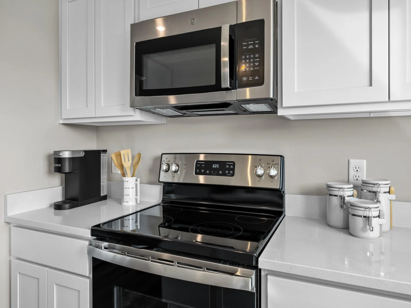
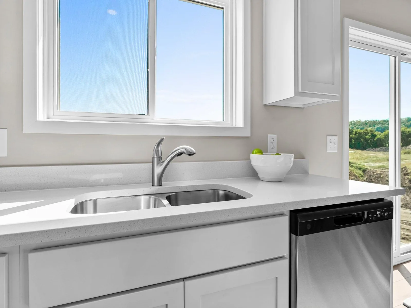
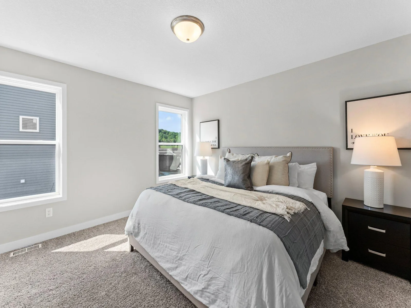
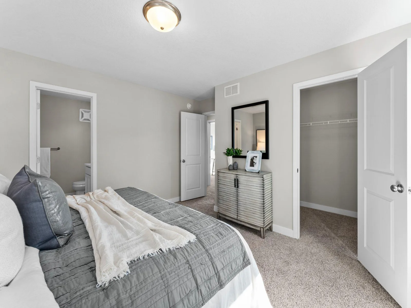
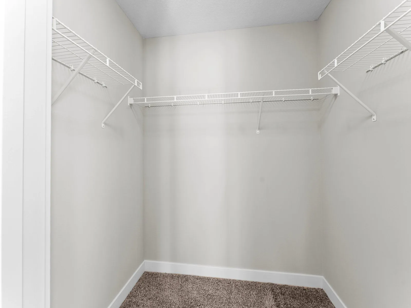
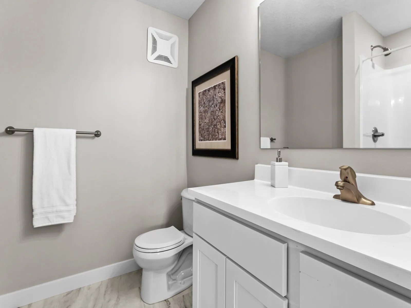
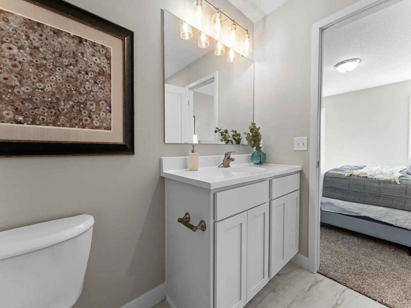
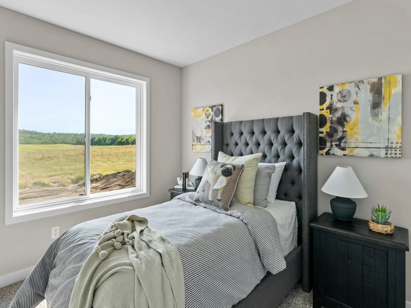
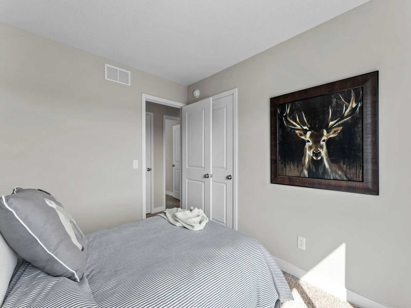
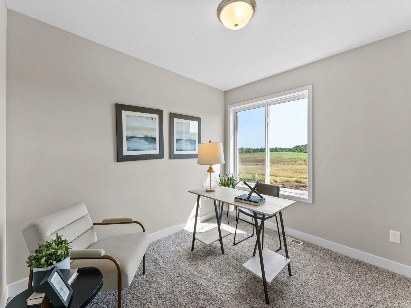
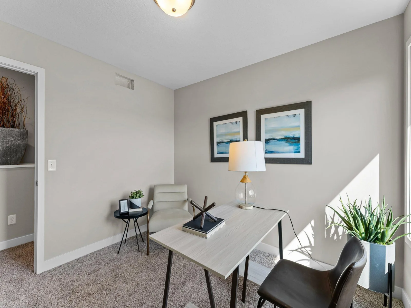
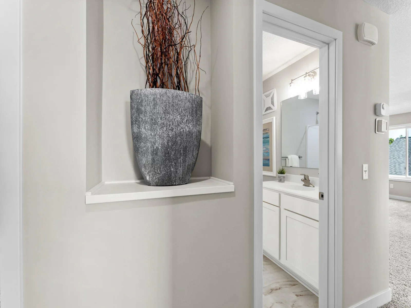
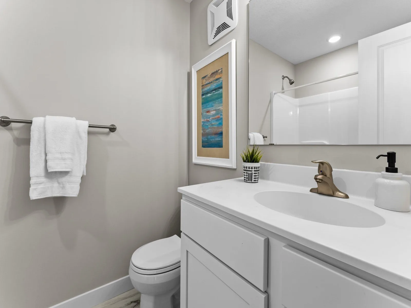
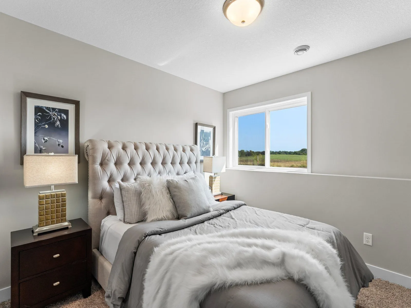
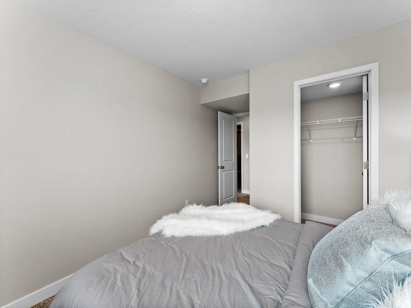
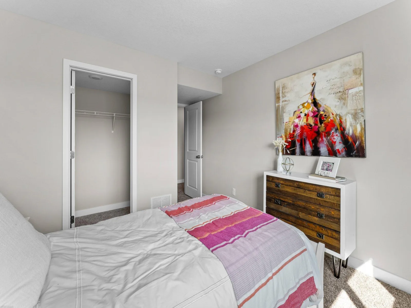
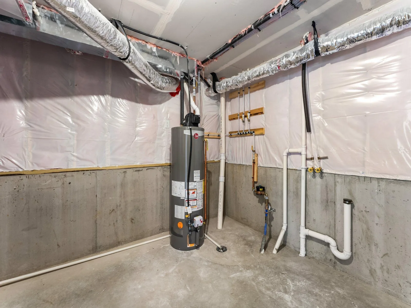
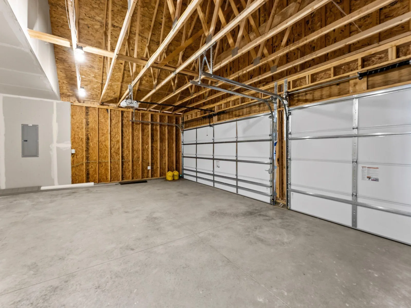
Check out this fabulous 6 bedroom, 3 bath, 3 car garage home in the wonderful Meadows. The large foyer welcomes you into the home. Upstairs you will find the open concept Kitchen, Dining and Great room-a wonderful space for entertaining. The primary bedroom, with private 3/4 bath and 2 other bedrooms and full bath round out the main level. The lower level has 3 more bedrooms, a 3/4 bath and a large 18X16 family room- perfect for relaxing and watching a movie. The lower-level lookout provides ample natural light. Landscaping/Sod and irrigation are included.
The Meadows is the ideal location- near The Legacy golf course, Shattuck- St Mary's and only a 35-minute commute to the south metro. No HOA!
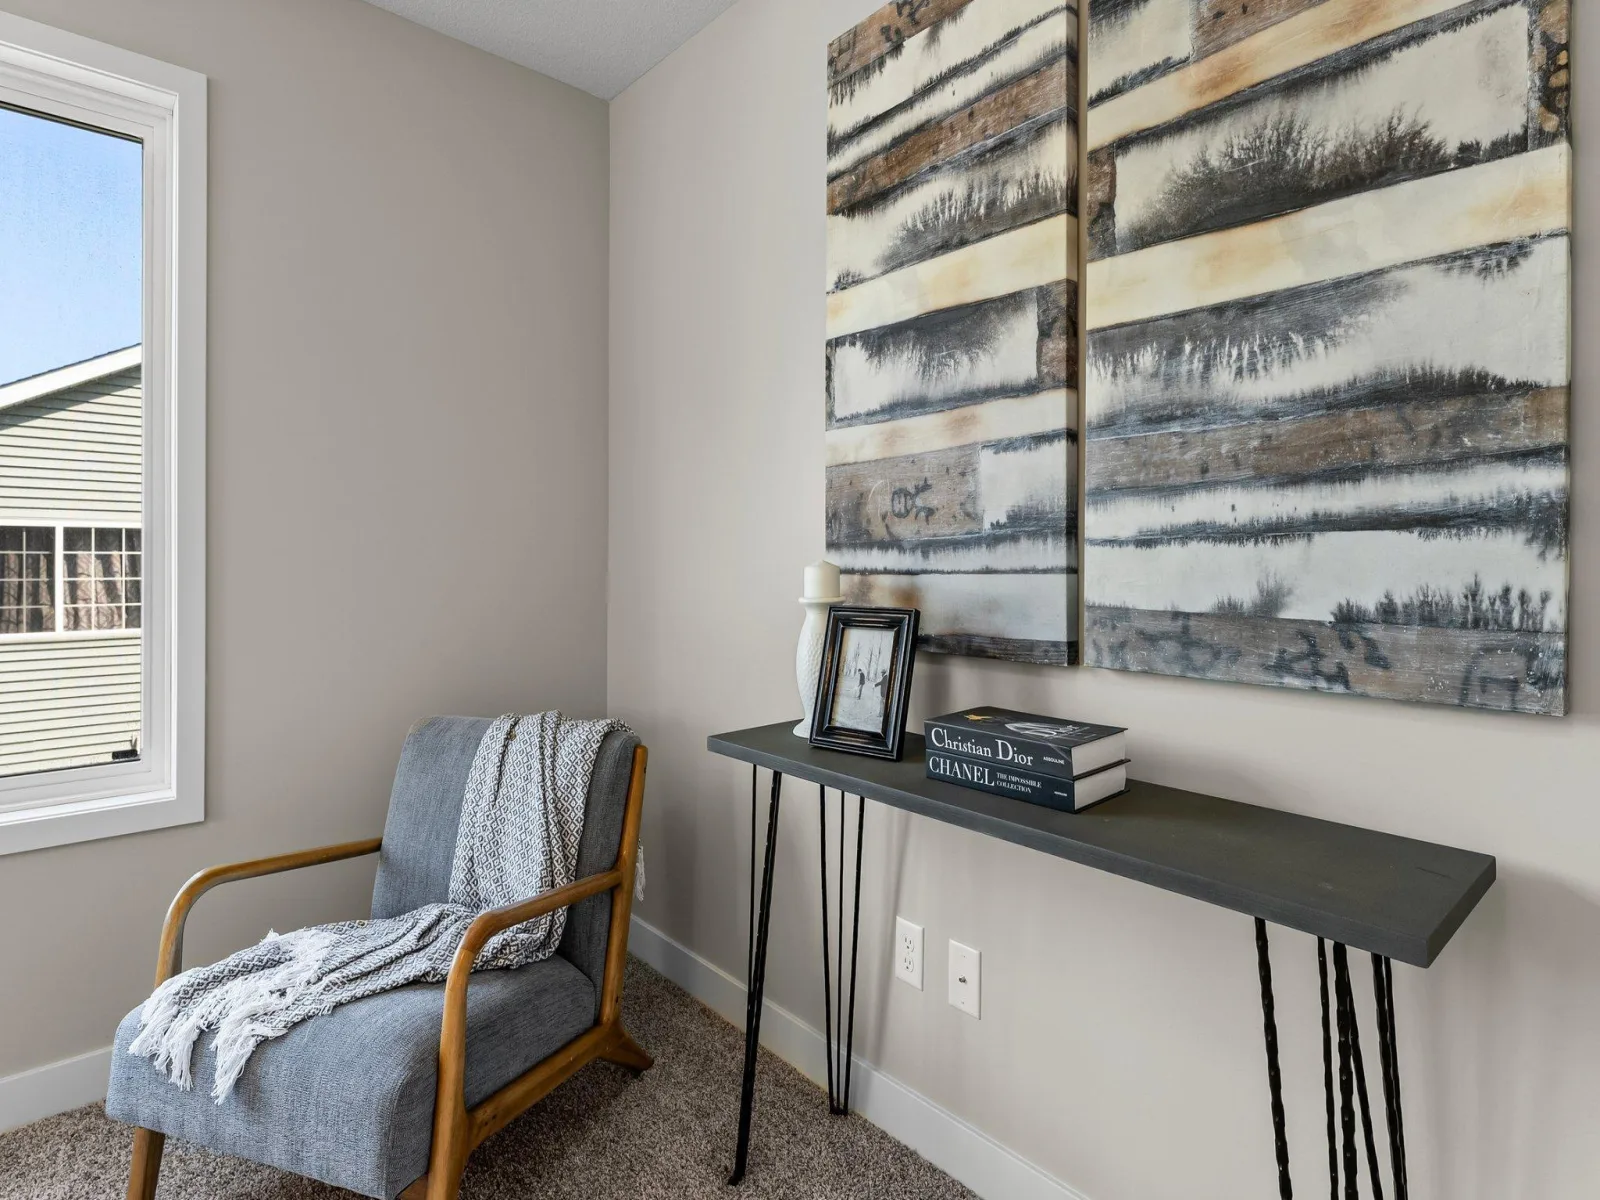
Interior photos are of a similar, but different, home and may include options/upgrades/colors not included in this home's price.
The Meadows is the ideal location- near The Legacy golf course, Shattuck- St Mary's and only a 35-minute commute to the south metro. No HOA!
Interior photos are of a similar, but different, home and may include options/upgrades/colors not included in this home's price.
Listing Provided Courtesy of Fieldstone Real Estate Specialists
Property Details
Price:
$427,425
MLS #:
NST7126645
Status:
Active
Beds:
6
Baths:
3
Type:
Single Family
Subdivision:
Meadows Add
Listed Date:
Aug 14, 2026
Finished Sq Ft:
2,392
Total Sq Ft:
2,706
Lot Size:
16,030 sqft / 0.37 acres (approx)
Year Built:
2026
See this Listing
Schools
School District:
Faribault
Interior
Above Grade Finished Area
1353
Appliances
Air-To-Air Exchanger, Dishwasher, Gas Water Heater, Microwave, Range, Refrigerator
Bathrooms
1 Full Bathroom, 2 Three Quarter Bathrooms
Below Grade Finished Area
1039
Cooling
Central Air
Heating
Forced Air
Laundry Features
Gas Dryer Hookup, Lower Level, Washer Hookup
Levels
Split Entry (Bi-Level)
Exterior
Accessibility Features
None
Construction Materials
Concrete, Frame
Exterior Features
Stone, Shakes, Vinyl
Garage Spaces
3
New Construction YN
1
Parking Features
Attached Garage, Asphalt
Roof
Age 8 Years or Less, Asphalt, Pitched
Financial
Tax Year
2026
Taxes
$948
Map
Community
- Address2021 Legacy Drive Faribault MN
- SubdivisionMeadows Add
- CityFaribault
- CountyRice
- Zip Code55021
Subdivisions in Faribault
- 624
- Auditors 01
- Batchelder Add
- Birkland 4th Add
- Birn Hill 4th Add
- Botsfords Country Club Add
- Boudreaus Sub
- Brand Peony Add
- Car-Lo Hills
- Chadum Hills
- City/Faribault
- Colonial Heights
- Conrade 1st Add
- Coopers Add
- Copaco 01
- Corls First Add
- Country Club Commerce Park Condo
- Country Club Estates
- Country Green Estates
- Countryside 1st Add
- Daws Add
- Divine Mercy Catholic Church 2nd Add
- East View Add
- Eastwood
- Fairview Add
- Faribault Crossroads
- Faribaults Add
- Fifth Principal Meridian
- Foster Hill Add
- Four Seasons
- French Lake Park
- Fullers 2nd Add
- Fullers Add
- Geo H Faribaults Add
- Green View Estates
- Hiersche Road 2nd Add
- Lakeside Estates1st Addition
- Larish Add
- Legacy Golf Village
- Legacy Heights
- Lot 6 of SUNSET
- Manley Park
- Maple Shores
- Mcclellands 2nd Add
- Mcclellands Add
- Meadows 3rd Add
- Meadows Add
- Meadows Third Add
- North Faribault
- Northgate 2nd Add
- Northgate Add
- Orchard Heights 1st Add
- Original City
- Paquins 2nd Add
- Paquins Add
- Parkland Village
- Parkland Village 2nd Add
- Plat/Town's Edge
- Prairie Ridge 1st Add
- Prairie Ridge 3rd Add
- Prairie Ridge 4th Add
- Replat Mckellips 1st Add
- Riverbend Estates
- Southern Add
- Southern Heights
- Southern Heights 1st
- Southview Add
- St Sub
- State Sub
- The Meadows 2nd Add
- The Village 2nd Add
- Town/North Faribault
- Town/North/North Faribault
- Western Heights
- Westwood Knoll
- Whipple Heights Add
- Windsor Park 01
- Windsor Park 20
- Windsor Park 4
- Witte Add Sub
- Woodhaven Addition
- Woods/Legacy
Market Summary
Current real estate data for Single Family in Faribault as of Nov 20, 2026
106
Single Family Listed
83
Avg DOM
191
Avg $ / SqFt
$395,015
Avg List Price
Property Summary
- Located in the Meadows Add subdivision, 2021 Legacy Drive Faribault MN is a Single Family for sale in Faribault, MN, 55021. It is listed for $427,425 and features 6 beds, 3 baths, and has approximately 2,392 square feet of living space, and was originally constructed in 2026. The current price per square foot is $179. The average price per square foot for Single Family listings in Faribault is $191. The average listing price for Single Family in Faribault is $395,015.
Similar Listings Nearby


Copyright 2026. All rights reserved.
2021 Legacy Drive
Faribault, MN
