

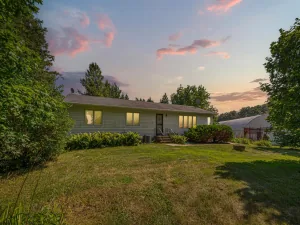
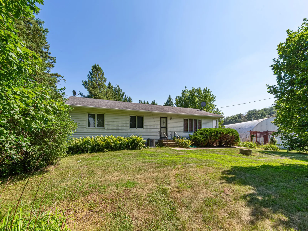
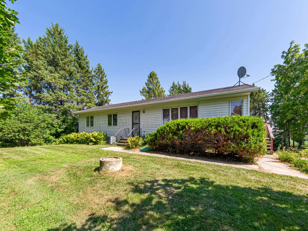
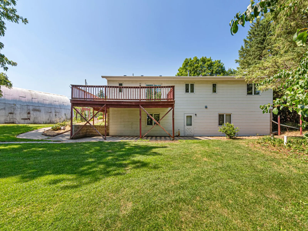
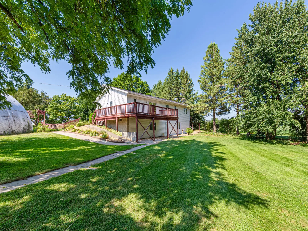
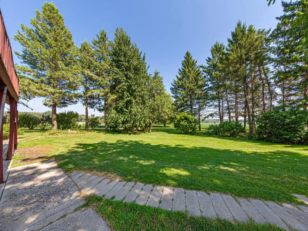
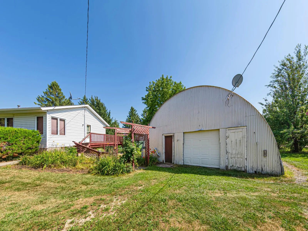
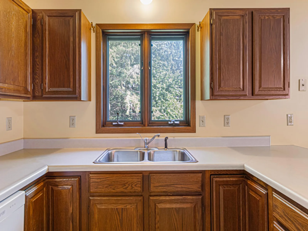
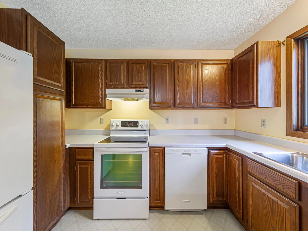
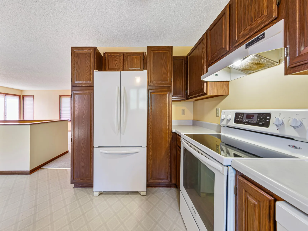
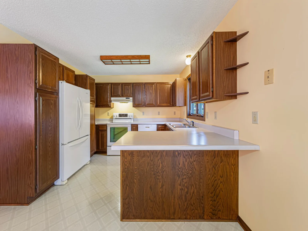
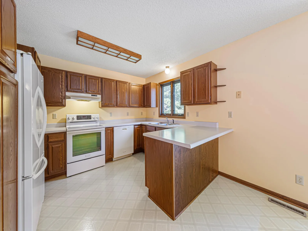
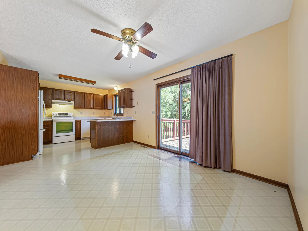
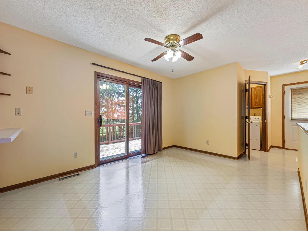
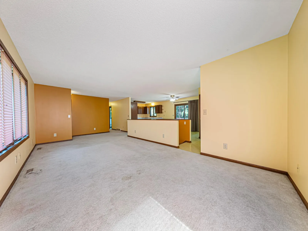
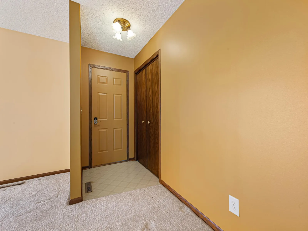
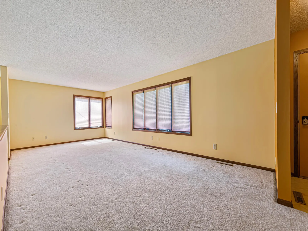
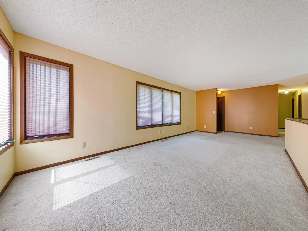
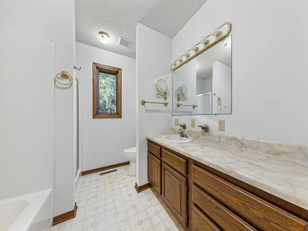
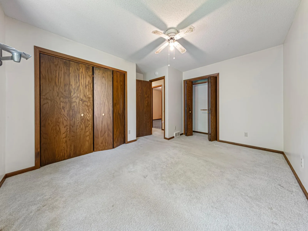
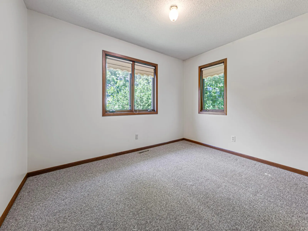
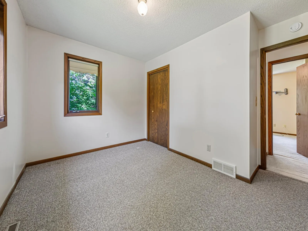
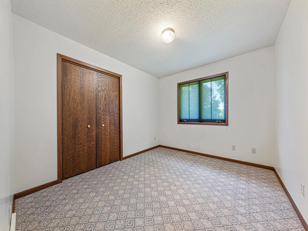
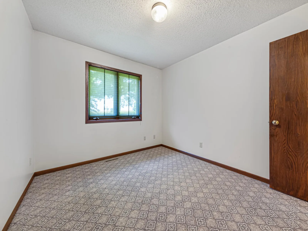
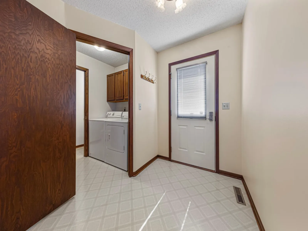
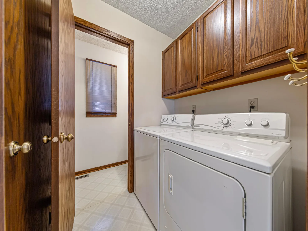
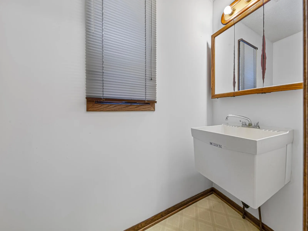
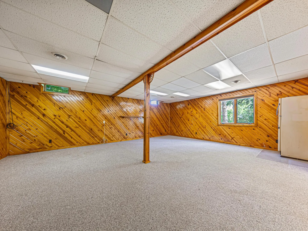
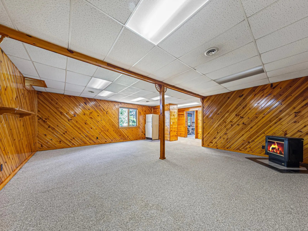
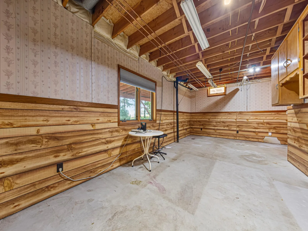
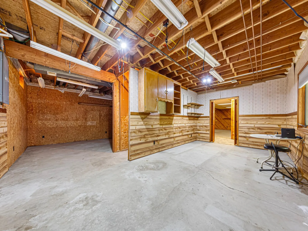
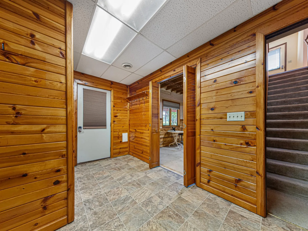
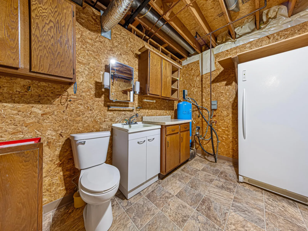
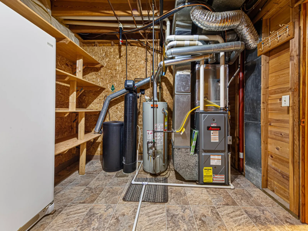
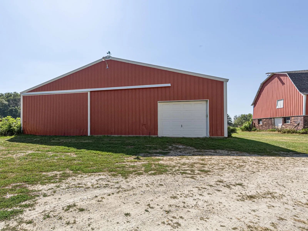
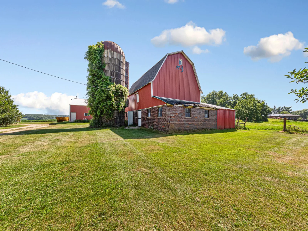
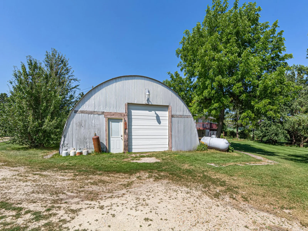
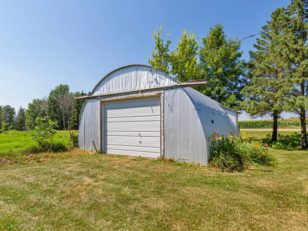
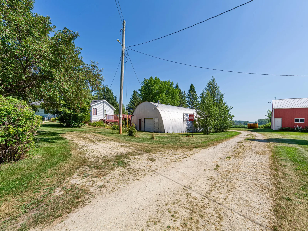
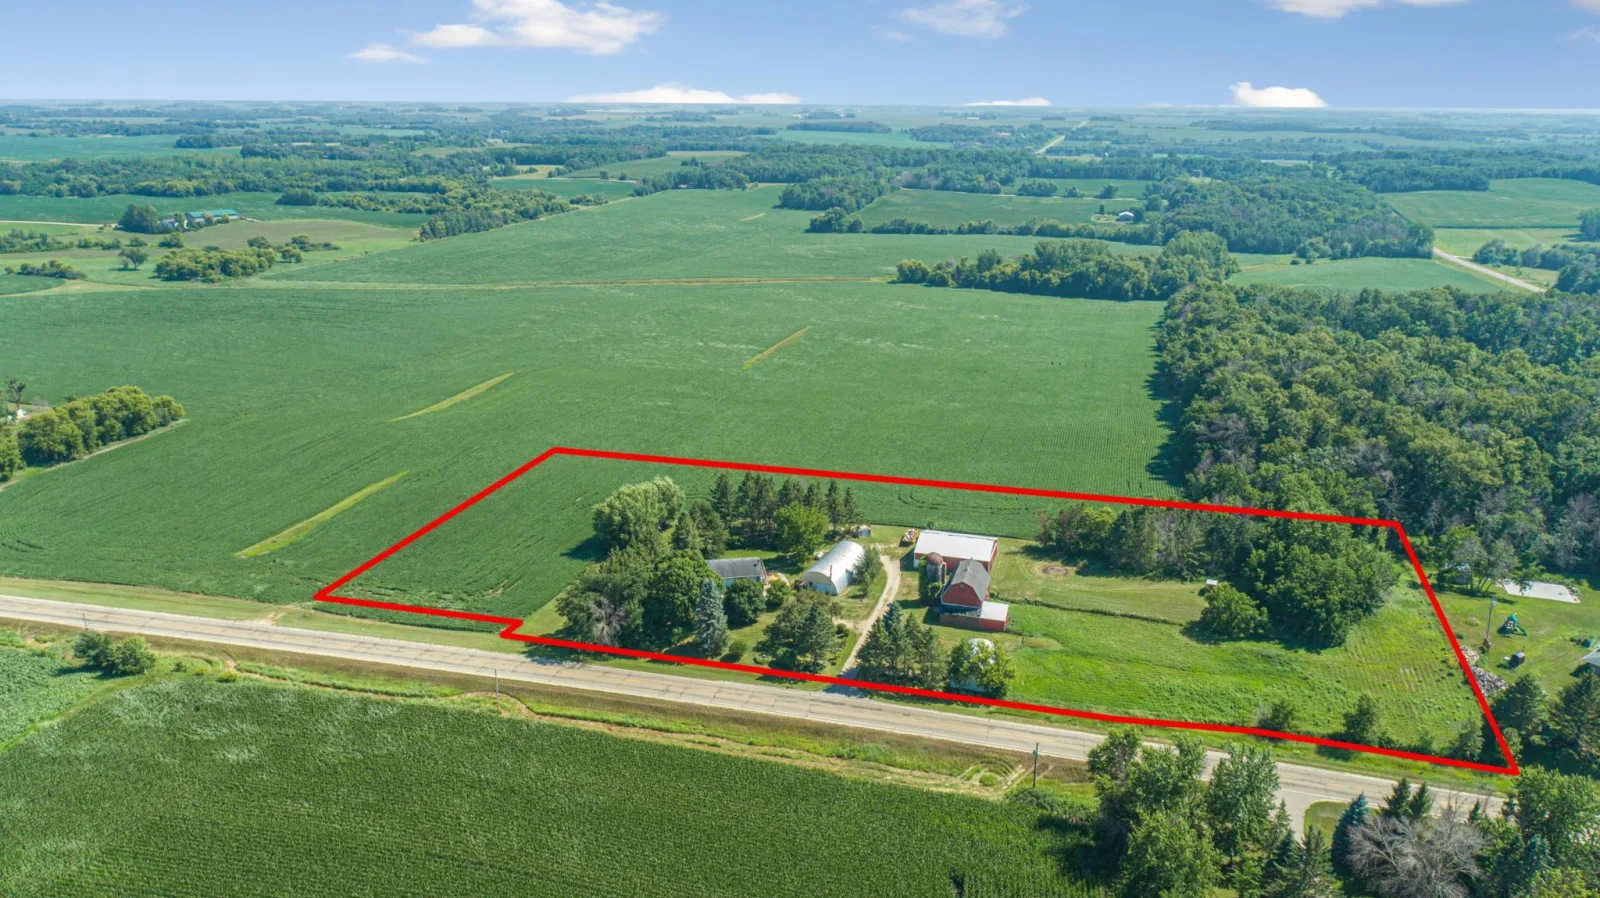
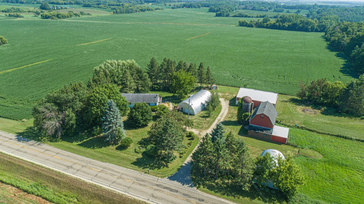
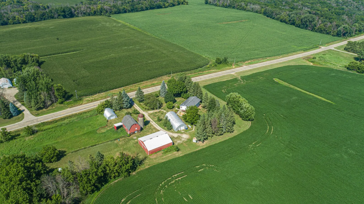
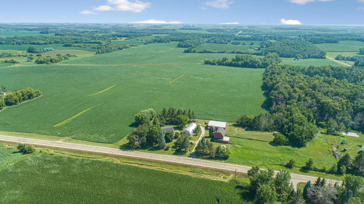
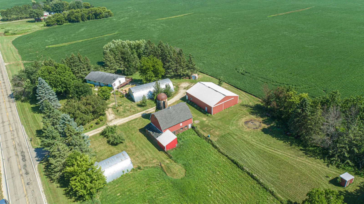
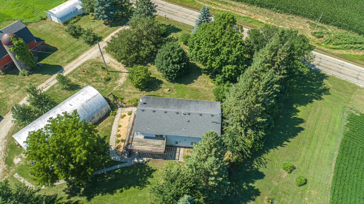
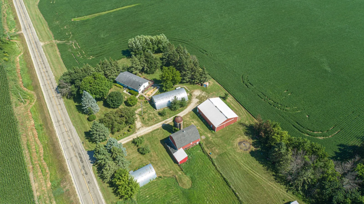
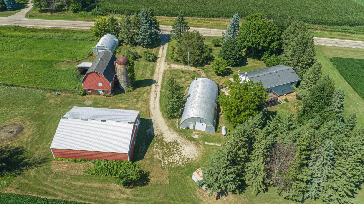
Discover the possibilities with this peaceful country property located in the highly sought-after Medford School District. Situated on a hard-surfaced road, this acreage offers the perfect blend of country living with convenient year-round access. Bring your horses, chickens, and other farm animals while enjoying the privacy and tranquility of nature. Relax on the back patio and take in the scenic surroundings, where the only sounds you'll hear are those of the countryside. Beautiful hostas and a variety of established perennial flowers surround the home, adding color and charm throughout the seasons. The home features three bedrooms and two bathrooms on one level, a convenient half bath in the lower level, and a walkout basement leading to a private concrete patio. While the home is ready for your cosmetic updates and personal touches, it offers a wonderful foundation to create your dream country retreat. The impressive collection of outbuildings includes a 54’ x 45’ shed, a 60’ x 30’ quonset, a 40’ x 24’ quonset, a barn, and a yard shed, providing exceptional space for livestock, equipment, hobbies, or storage. The barn and red shed are both equipped with water and electricity for added convenience. Mature Haralson and Regent apple trees, along with a newer Honeycrisp apple tree, complete this charming country setting. For added peace of mind, the seller will install a new tank for the septic system prior to closing. If you've been searching for a property with room to grow, endless possibilities, and the peaceful lifestyle you've been dreaming of, this is one you won't want to miss.
Listing Provided Courtesy of Edina Realty, Inc.
Property Details
Price:
$450,000
MLS #:
NST7105646
Status:
Active
Beds:
3
Baths:
3
Type:
Single Family
Listed Date:
Jul 29, 2026
Finished Sq Ft:
2,236
Total Sq Ft:
3,136
Lot Size:
248,292 sqft / 5.70 acres (approx)
Year Built:
1990
See this Listing
Schools
School District:
Medford
Interior
Above Grade Finished Area
1568
Appliances
Dishwasher, Dryer, Gas Water Heater, Range, Refrigerator, Washer
Bathrooms
1 Full Bathroom, 2 Half Bathrooms
Below Grade Finished Area
668
Cooling
Central Air
Fireplaces Total
1
Heating
Forced Air
Laundry Features
Electric Dryer Hookup, Laundry Room, Main Level, Washer Hookup
Levels
One
Exterior
Accessibility Features
None
Exterior Features
Vinyl
Garage Spaces
2
Lot Features
Suitable for Horses, Tree Coverage - Medium
Other Structures
Barn(s), Pole Building, Workshop
Parking Features
Detached Garage, Gravel, Insulated Garage
Roof
Age Over 8 Years
Financial
Tax Year
2026
Taxes
$2,562
Map
Community
- Address5177 255th E Street Faribault MN
- CityFaribault
- CountyRice
- Zip Code55021
Subdivisions in Faribault
- 624
- Auditors 01
- Batchelder Add
- Birkland 4th Add
- Birn Hill 4th Add
- Botsfords Country Club Add
- Boudreaus Sub
- Brand Peony Add
- Car-Lo Hills
- Chadum Hills
- City/Faribault
- Colonial Heights
- Conrade 1st Add
- Coopers Add
- Copaco 01
- Corls First Add
- Country Club Commerce Park Condo
- Country Club Estate
- Country Club Estates
- Country Green Estates
- Countryside 1st Add
- Daws Add
- Divine Mercy Catholic Church 2nd Add
- East View Add
- Eastwood
- Fairview Add
- Faribault Crossroads
- Faribaults Add
- Fifth Principal Meridian
- Foster Hill Add
- Four Seasons
- French Lake Park
- Fullers 2nd Add
- Fullers Add
- Geo H Faribaults Add
- Green View Estates
- Hiersche Road 2nd Add
- Humphrey Add/Faribault
- Lakeside Estates1st Addition
- Larish Add
- Legacy Golf Village
- Legacy Heights
- Lot 6 of SUNSET
- Manley Park
- Maple Shores
- Mcclellands 2nd Add
- Mcclellands Add
- Meadows 3rd Add
- Meadows Add
- Meadows Third Add
- North Faribault
- Northgate 2nd Add
- Northgate Add
- Orchard Heights 1st Add
- Original City
- Paquins 2nd Add
- Paquins Add
- Parkland Village
- Parkland Village 2nd Add
- Plat/Town's Edge
- Prairie Ridge 1st Add
- Prairie Ridge 3rd Add
- Prairie Ridge 4th Add
- Replat Mckellips 1st Add
- Riverbend Estates
- Southern Add
- Southern Heights
- Southern Heights 1st
- Southview Add
- St Sub
- State Sub
- The Meadows 2nd Add
- The Village 2nd Add
- Town/North Faribault
- Town/North/North Faribault
- Western Heights
- Westwood Knoll
- Whipple Heights Add
- Windsor Park 01
- Windsor Park 20
- Windsor Park 4
- Witte Add Sub
- Woodhaven Addition
- Woods/Legacy
Market Summary
Current real estate data for Single Family in Faribault as of Nov 19, 2026
106
Single Family Listed
82
Avg DOM
191
Avg $ / SqFt
$395,015
Avg List Price
Property Summary
- 5177 255th E Street Faribault MN is a Single Family for sale in Faribault, MN, 55021. It is listed for $450,000 and features 3 beds, 3 baths, and has approximately 2,236 square feet of living space, and was originally constructed in 1990. The current price per square foot is $201. The average price per square foot for Single Family listings in Faribault is $191. The average listing price for Single Family in Faribault is $395,015.
Similar Listings Nearby


Copyright 2026. All rights reserved.
5177 255th E Street
Faribault, MN
