

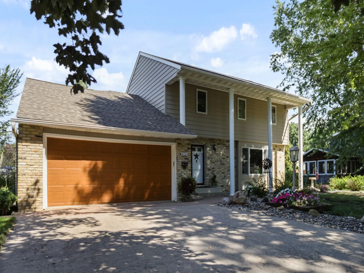
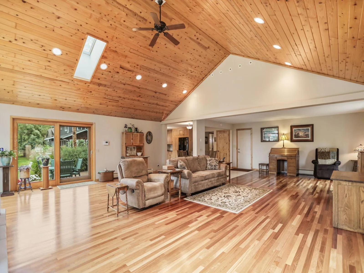
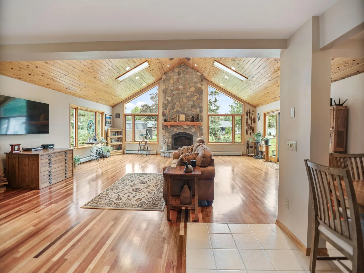
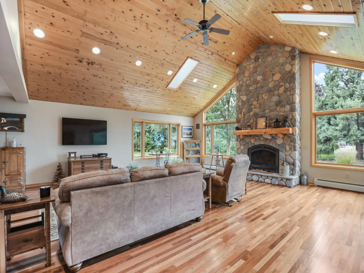
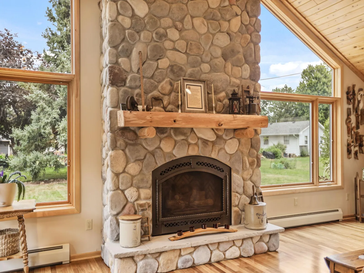
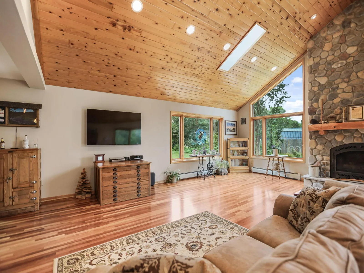
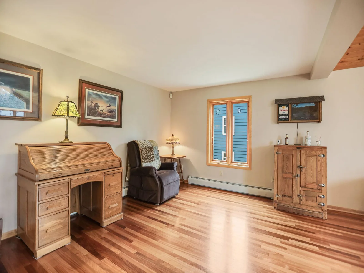
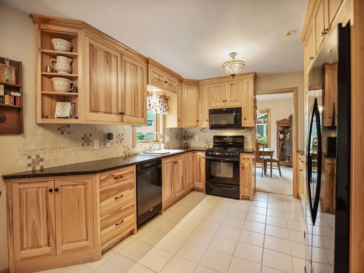
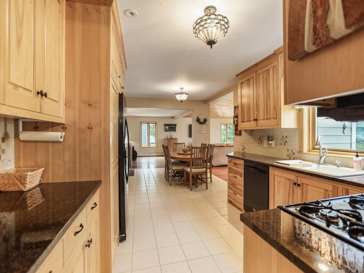
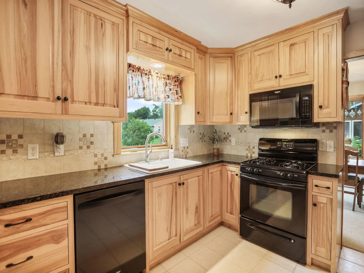
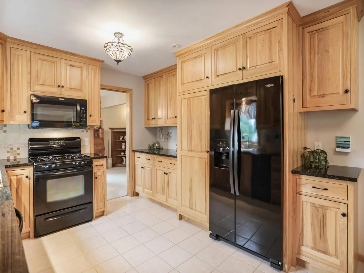
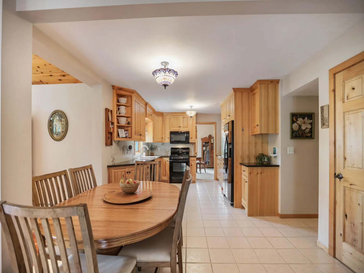
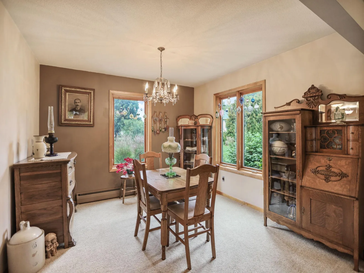
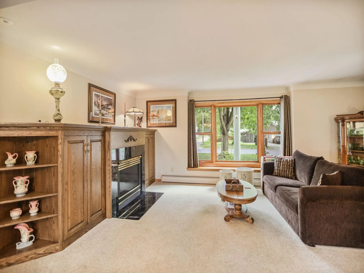
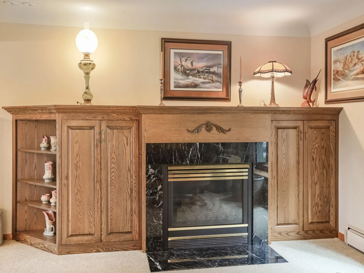
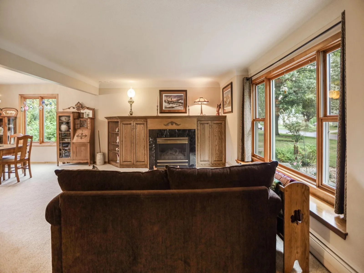
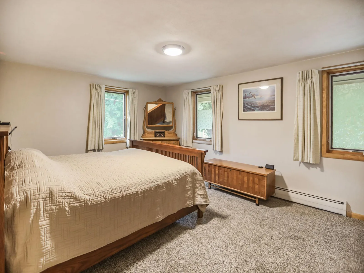
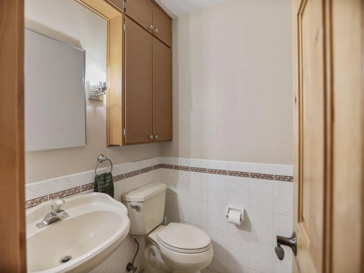
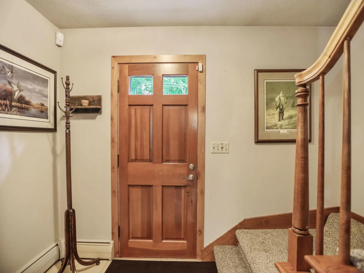
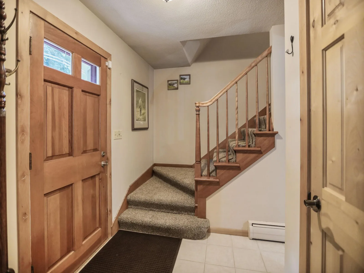
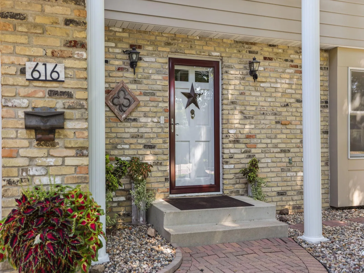
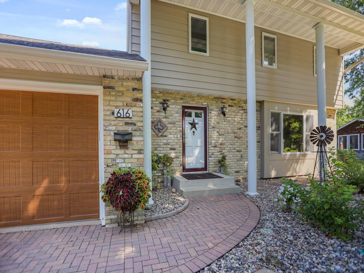
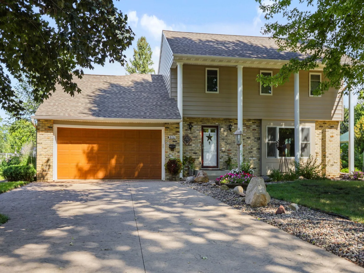
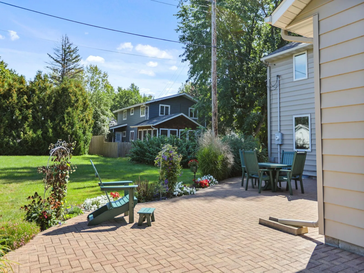
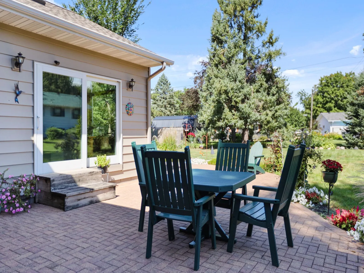
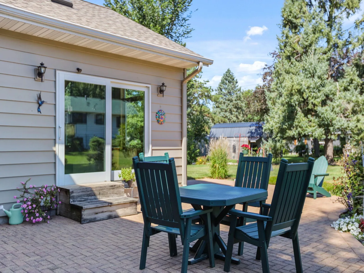
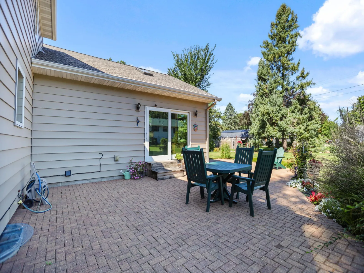
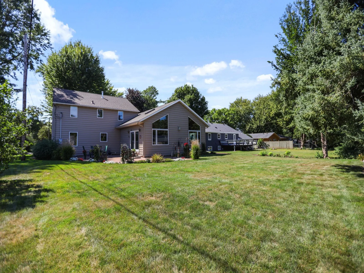
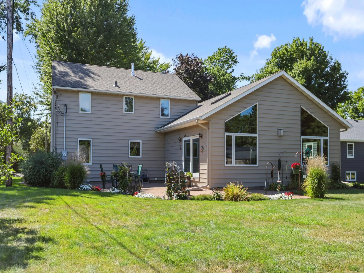
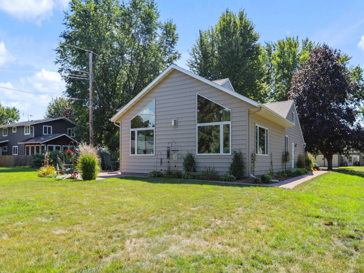
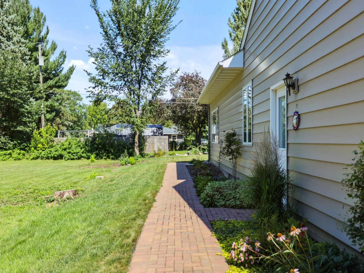
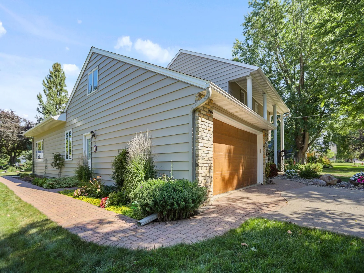
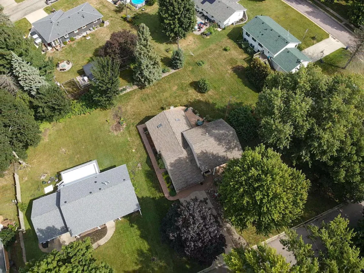
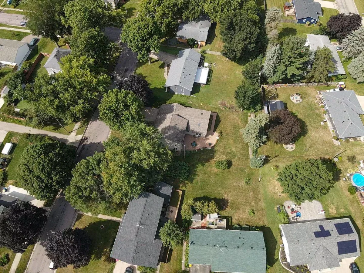
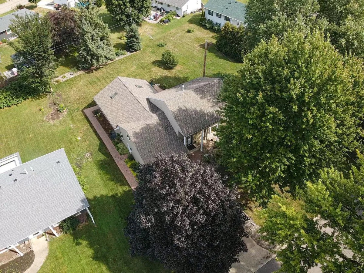
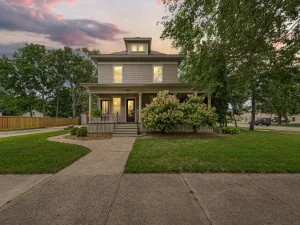
From the moment you pull up, you can tell this is a home that has been truly loved. Beautifully maintained, thoughtfully cared for, and filled with warmth and character, that feeling carries from the charming curb appeal throughout this spacious home and right out to the wonderfully manicured backyard.
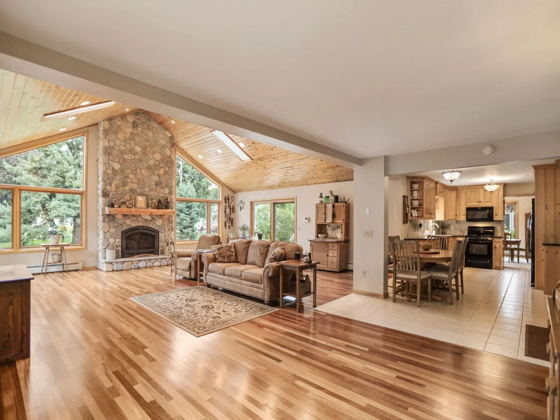
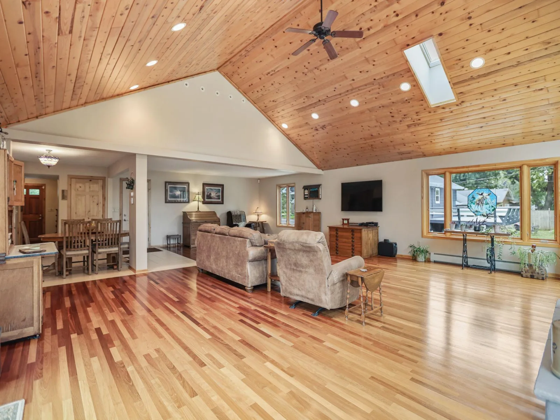
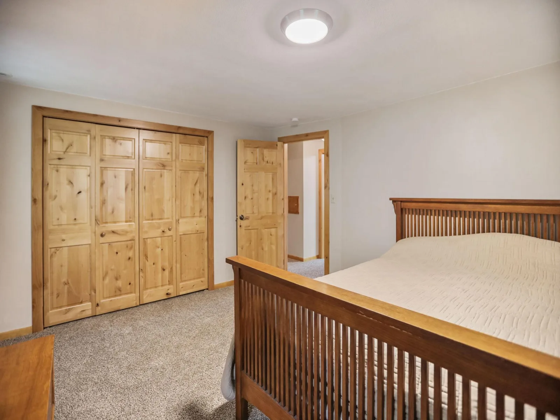
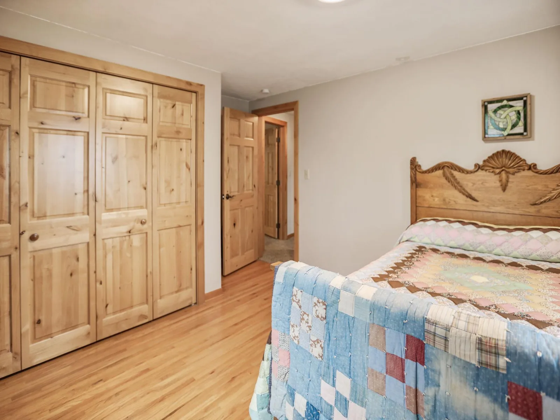
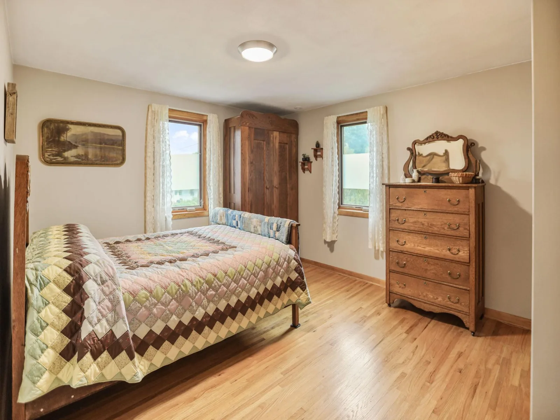
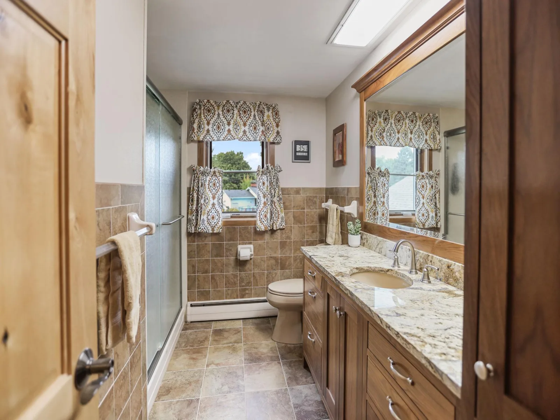
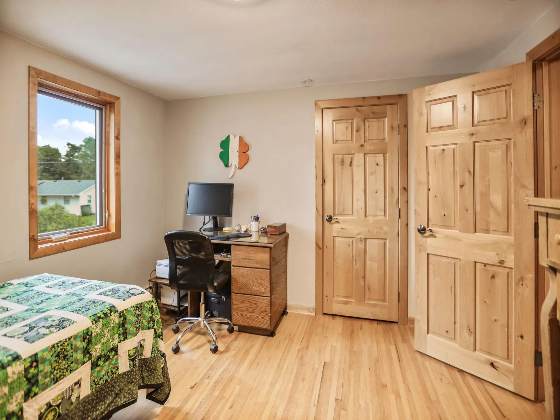
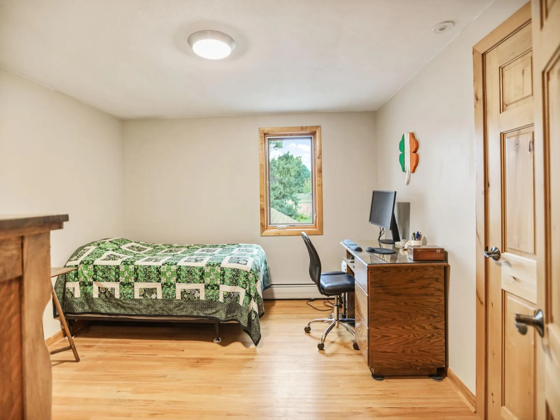
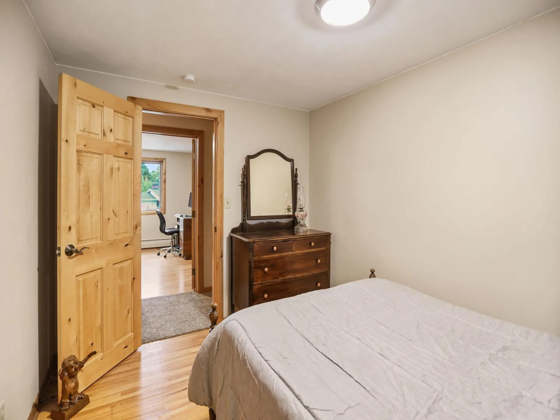
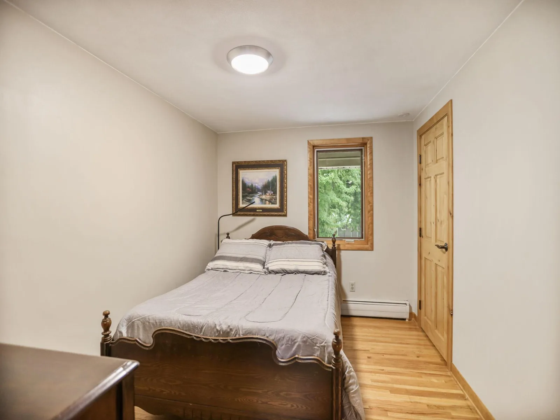
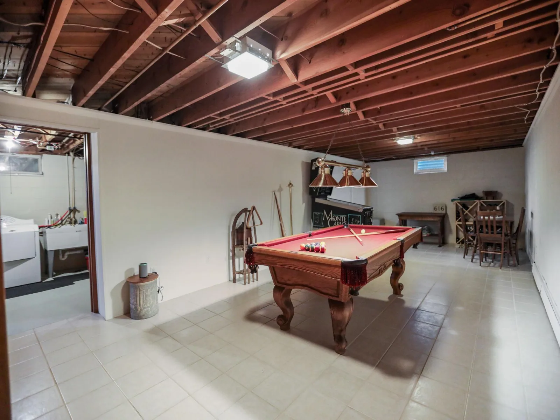
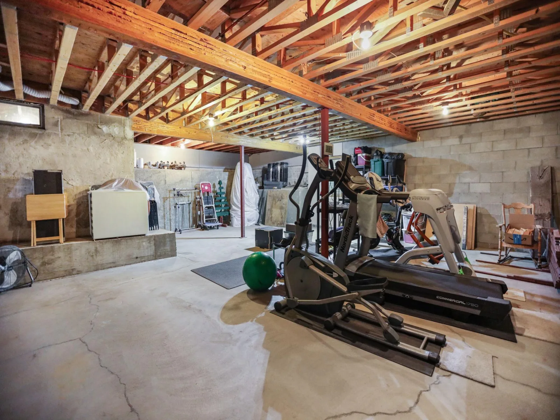
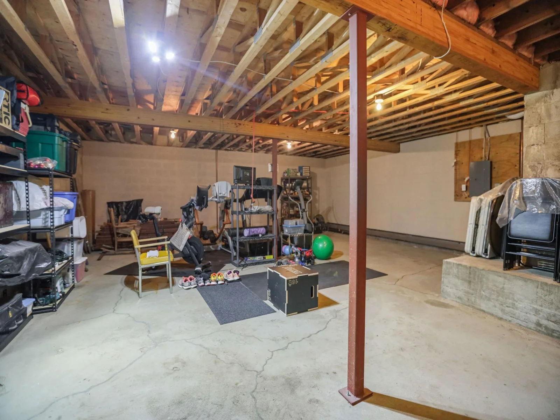
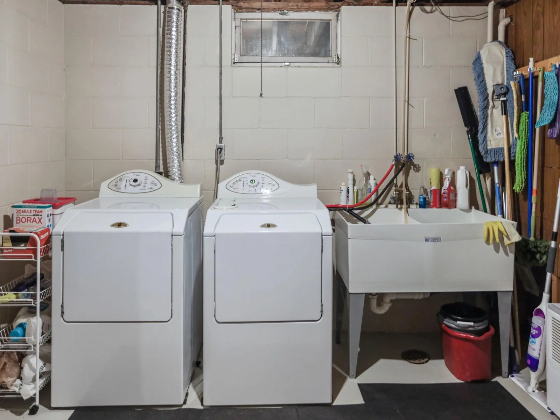
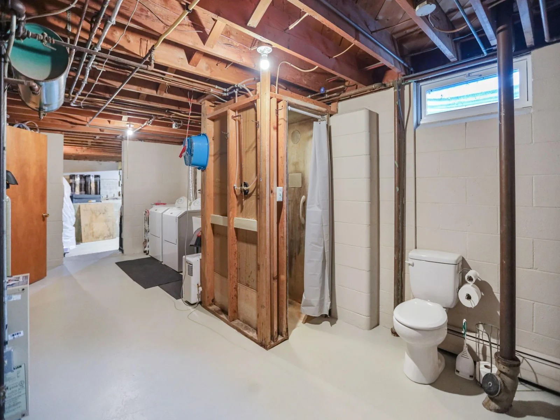
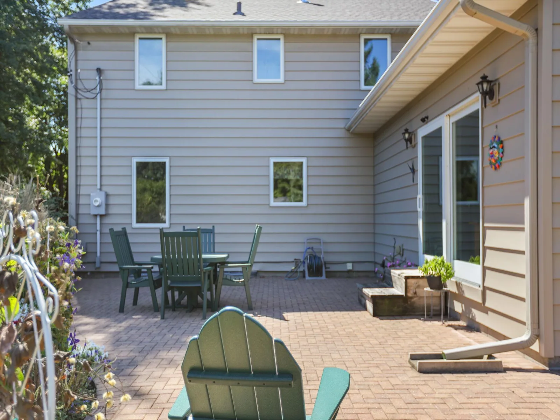
And then you step into the great room...WOW. Soaring wood-planked vaulted ceilings, gorgeous hardwood floors, walls of windows overlooking the backyard, and a stunning floor-to-ceiling stone fireplace create a space that feels a little “up north,” while still being perfect for everyday living. It’s spacious enough for everyone to gather, yet somehow still feels cozy. Step outside onto the huge paver patio and you can just picture life happening here—morning coffee, summer nights grilling, entertaining friends, and laughter and conversation that linger into the evening, all surrounded by a beautifully cared-for backyard. And the main floor just keeps going! A renovated kitchen, formal AND informal dining spaces, plus a second family room with another gas fireplace give you room to gather, entertain, spread out, and simply enjoy being home. Upstairs you’ll find four bedrooms and a renovated bathroom, along with an unfinished bonus space full of possibility. Finish it as a fifth bedroom, create a dreamy primary suite with a private bath, or make it an upstairs family room or playroom—the space is already there, just waiting for your vision. There’s even more downstairs! The basement offers another living area with a pool table, a 3/4 bath, laundry, TONS of storage, and a HUGE additional room a few steps down currently being used as a workout space. Home gym, theater room, hobby space, workshop, game room...use your imagination and dream a little about what this home could become! All of this is tucked into the heart of charming Faribault, in a quiet neighborhood lined with mature trees and that storybook feeling that makes you want to stay awhile. Beautifully maintained. Wonderfully spacious. Full of character, possibility, and places to gather. This one really does feel like a dream come true—and it’s waiting for you!
And then you step into the great room...WOW. Soaring wood-planked vaulted ceilings, gorgeous hardwood floors, walls of windows overlooking the backyard, and a stunning floor-to-ceiling stone fireplace create a space that feels a little “up north,” while still being perfect for everyday living. It’s spacious enough for everyone to gather, yet somehow still feels cozy. Step outside onto the huge paver patio and you can just picture life happening here—morning coffee, summer nights grilling, entertaining friends, and laughter and conversation that linger into the evening, all surrounded by a beautifully cared-for backyard. And the main floor just keeps going! A renovated kitchen, formal AND informal dining spaces, plus a second family room with another gas fireplace give you room to gather, entertain, spread out, and simply enjoy being home. Upstairs you’ll find four bedrooms and a renovated bathroom, along with an unfinished bonus space full of possibility. Finish it as a fifth bedroom, create a dreamy primary suite with a private bath, or make it an upstairs family room or playroom—the space is already there, just waiting for your vision. There’s even more downstairs! The basement offers another living area with a pool table, a 3/4 bath, laundry, TONS of storage, and a HUGE additional room a few steps down currently being used as a workout space. Home gym, theater room, hobby space, workshop, game room...use your imagination and dream a little about what this home could become! All of this is tucked into the heart of charming Faribault, in a quiet neighborhood lined with mature trees and that storybook feeling that makes you want to stay awhile. Beautifully maintained. Wonderfully spacious. Full of character, possibility, and places to gather. This one really does feel like a dream come true—and it’s waiting for you!
Listing Provided Courtesy of eXp Realty
Property Details
Price:
$449,000
MLS #:
NST7139450
Status:
Active
Beds:
4
Baths:
3
Type:
Single Family
Subdivision:
Botsfords Country Club Add
Listed Date:
Sep 3, 2026
Finished Sq Ft:
3,187
Total Sq Ft:
4,332
Lot Size:
11,979 sqft / 0.28 acres (approx)
Year Built:
1964
See this Listing
Schools
School District:
Faribault
Interior
Above Grade Finished Area
2587
Bathrooms
1 Full Bathroom, 1 Three Quarter Bathroom, 1 Half Bathroom
Below Grade Finished Area
600
Cooling
Central Air
Fireplaces Total
2
Heating
Forced Air, Fireplace(s)
Laundry Features
In Basement
Levels
Two
Exterior
Accessibility Features
None
Exterior Features
Stone, Steel Siding
Garage Spaces
2
Parking Features
Attached Garage, Driveway - Other Surface
Roof
Age 8 Years or Less, Asphalt, Pitched
Financial
Tax Year
2026
Taxes
$4,724
Map
Community
- Address616 8th SW Street Faribault MN
- SubdivisionBotsfords Country Club Add
- CityFaribault
- CountyRice
- Zip Code55021
Subdivisions in Faribault
- 624
- Auditors 01
- Batchelder Add
- Birkland 4th Add
- Birn Hill 4th Add
- Botsfords Country Club Add
- Boudreaus Sub
- Brand Peony Add
- Car-Lo Hills
- Chadum Hills
- City/Faribault
- Colonial Heights
- Conrade 1st Add
- Coopers Add
- Copaco 01
- Corls First Add
- Country Club Commerce Park Condo
- Country Club Estates
- Country Green Estates
- Countryside 1st Add
- Daws Add
- Divine Mercy Catholic Church 2nd Add
- East View Add
- Eastwood
- Fairview Add
- Faribault Crossroads
- Faribaults Add
- Fifth Principal Meridian
- Foster Hill Add
- Four Seasons
- French Lake Park
- Fullers 2nd Add
- Fullers Add
- Geo H Faribaults Add
- Green View Estates
- Hiersche Road 2nd Add
- Lakeside Estates1st Addition
- Larish Add
- Legacy Heights
- Lot 6 of SUNSET
- Manley Park
- Maple Shores
- Mcclellands 2nd Add
- Mcclellands Add
- Meadows 3rd Add
- Meadows Add
- Meadows Third Add
- North Faribault
- Northgate 2nd Add
- Northgate Add
- Orchard Heights 1st Add
- Original City
- Paquins 2nd Add
- Paquins Add
- Parkland Village
- Parkland Village 2nd Add
- Plat/Town's Edge
- Prairie Ridge 1st Add
- Prairie Ridge 3rd Add
- Prairie Ridge 4th Add
- Replat Mckellips 1st Add
- Riverbend Estates
- Southern Add
- Southern Heights
- Southern Heights 1st
- Southview Add
- St Sub
- State Sub
- The Meadows 2nd Add
- The Village 2nd Add
- Town/North Faribault
- Town/North/North Faribault
- Western Heights
- Westwood Knoll
- Whipple Heights Add
- Windsor Park 01
- Windsor Park 20
- Windsor Park 4
- Witte Add Sub
- Woodhaven Addition
- Woods/Legacy
Market Summary
Current real estate data for Single Family in Faribault as of Nov 21, 2026
105
Single Family Listed
86
Avg DOM
191
Avg $ / SqFt
$394,254
Avg List Price
Property Summary
- Located in the Botsfords Country Club Add subdivision, 616 8th SW Street Faribault MN is a Single Family for sale in Faribault, MN, 55021. It is listed for $449,000 and features 4 beds, 3 baths, and has approximately 3,187 square feet of living space, and was originally constructed in 1964. The current price per square foot is $141. The average price per square foot for Single Family listings in Faribault is $191. The average listing price for Single Family in Faribault is $394,254.
Similar Listings Nearby


Copyright 2026. All rights reserved.
616 8th SW Street
Faribault, MN
