

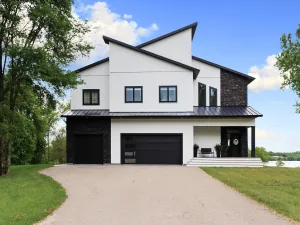
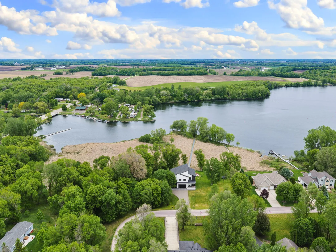
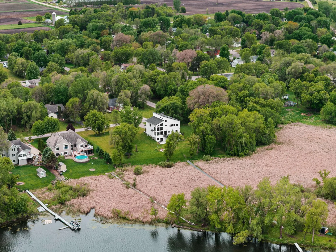
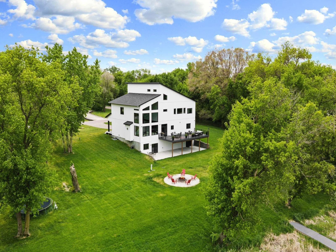
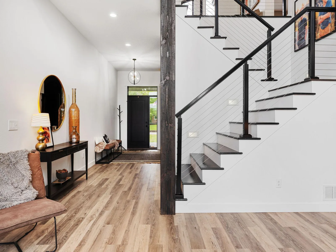
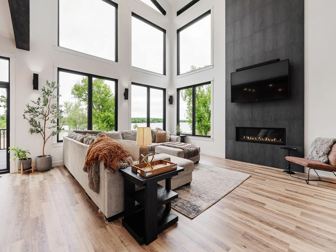
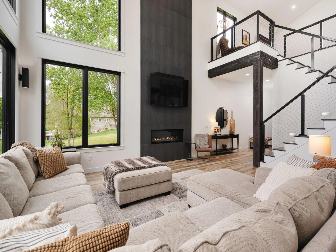
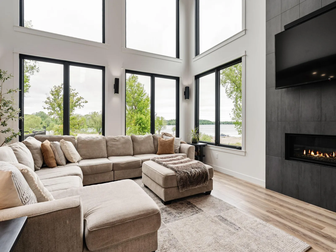
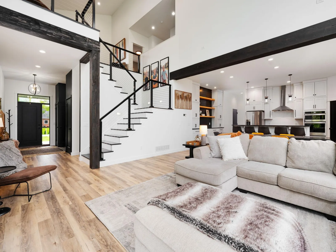
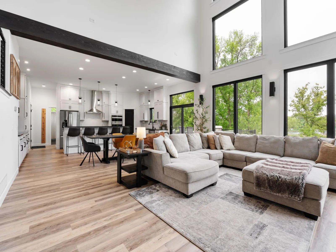
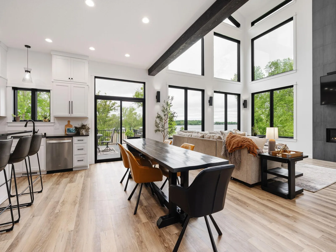
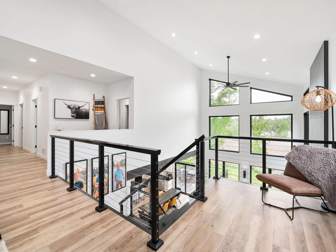
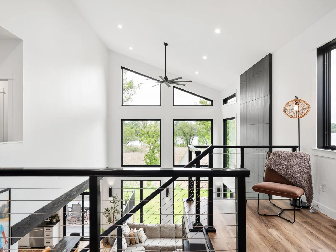
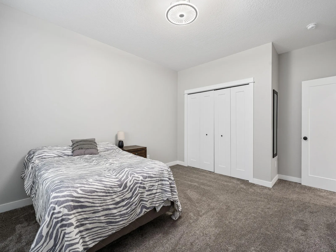
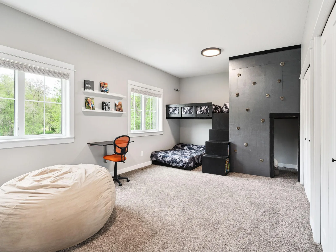
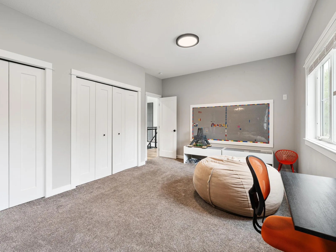
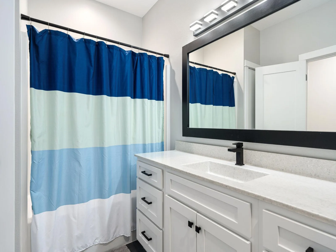
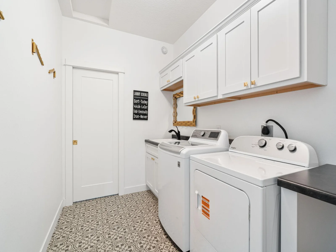
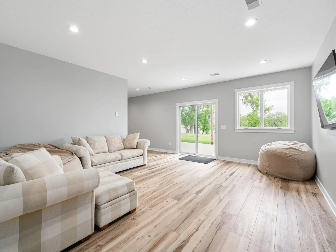
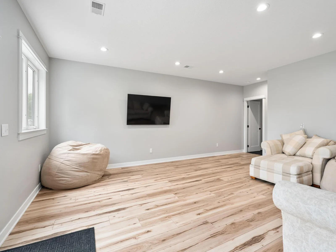
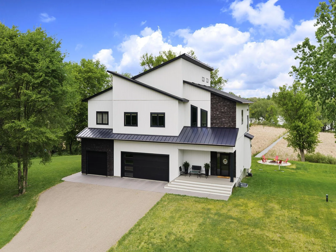
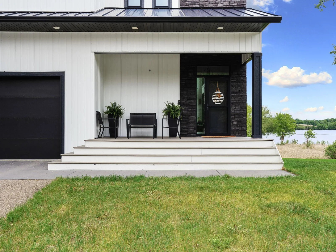
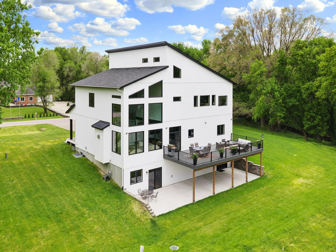
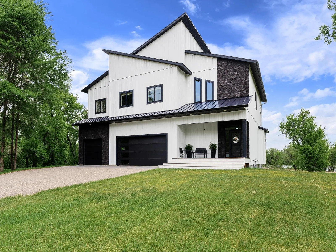
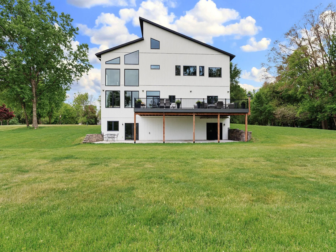

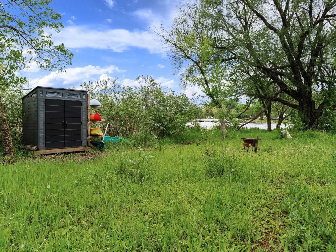
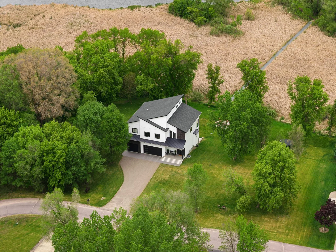
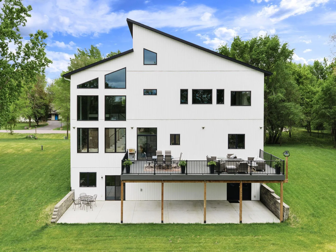
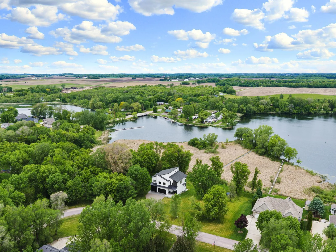
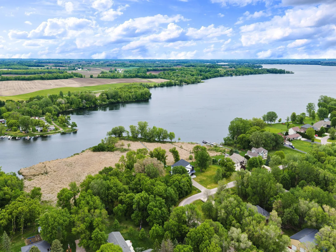
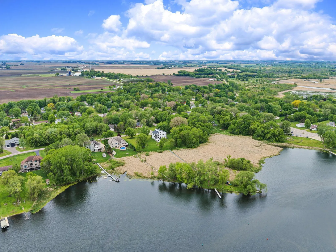
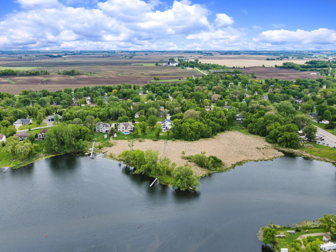
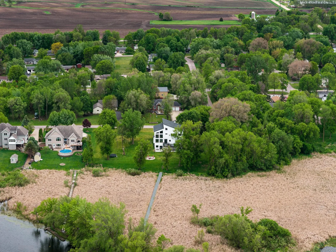
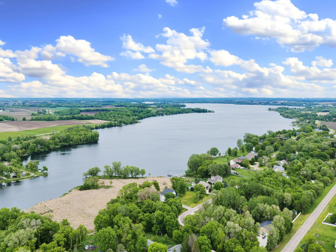
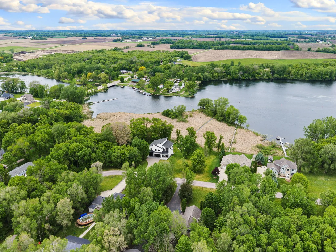
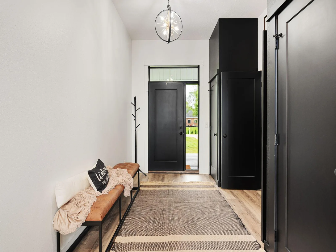
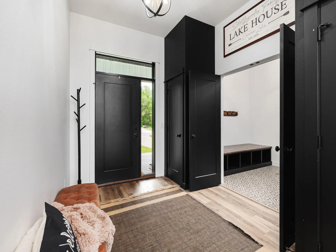
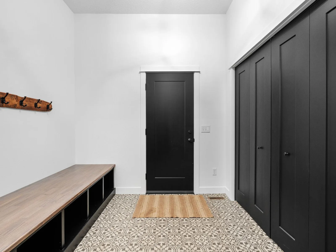
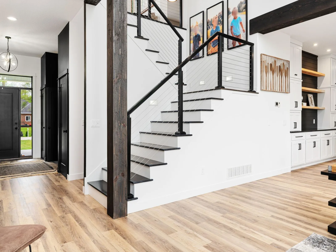
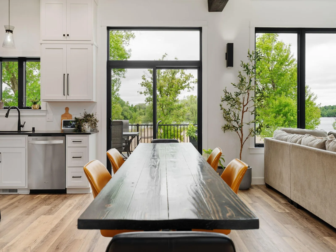
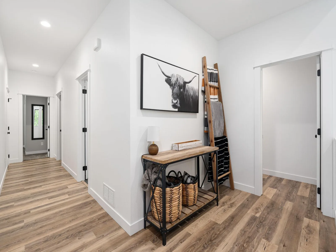
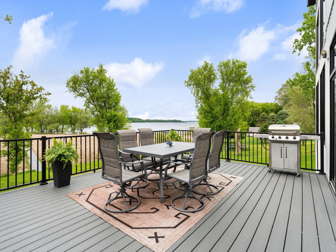
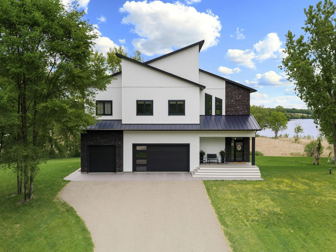
Experience luxury lakefront living on beautiful Cannon Lake in this extraordinary custom-built home situated on 1.61 acres with 120 feet of private shoreline. Built in 2020, this stunning modern retreat offers over 5,000 finished square feet thoughtfully designed for entertaining, gathering, and comfortable everyday living. Exceptional curb appeal welcomes you home with striking architecture and a warm, inviting front porch, while expansive windows throughout the home capture breathtaking lake views from every level.
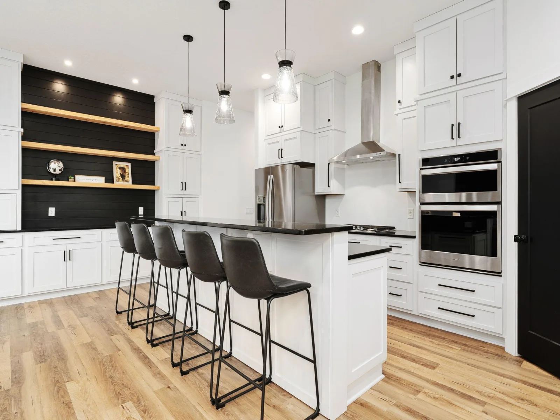
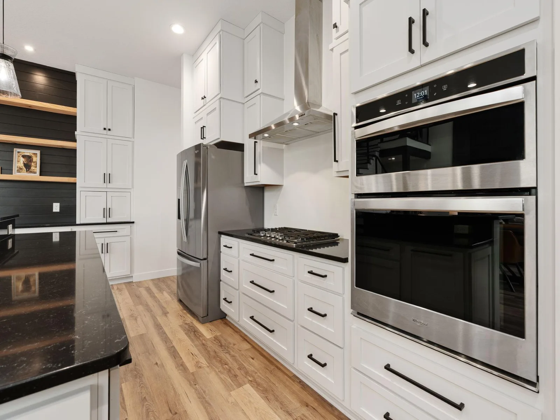
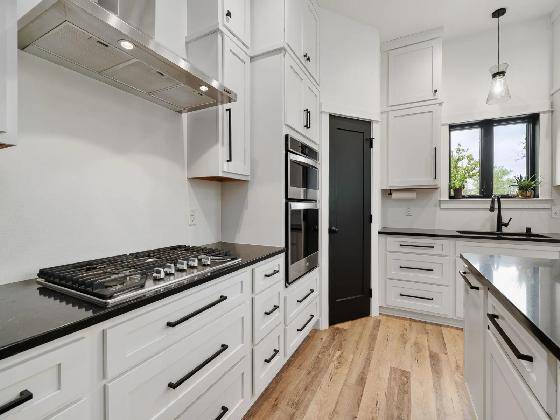
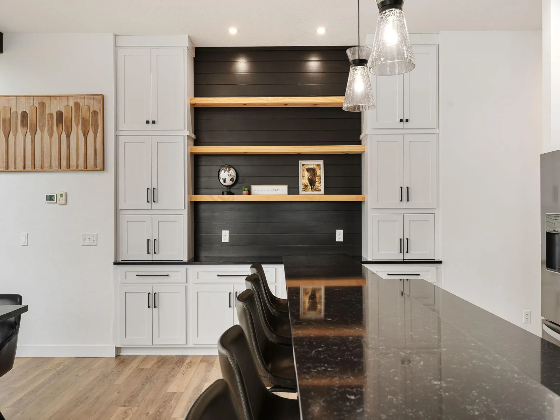
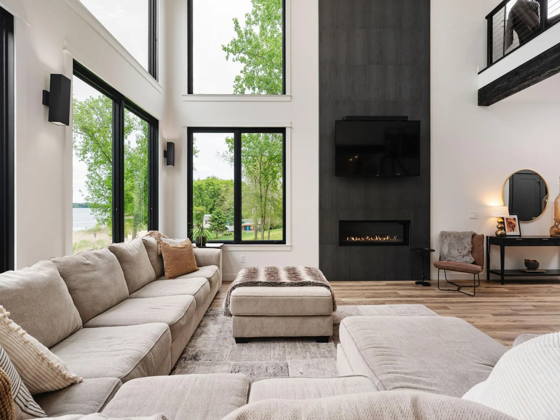
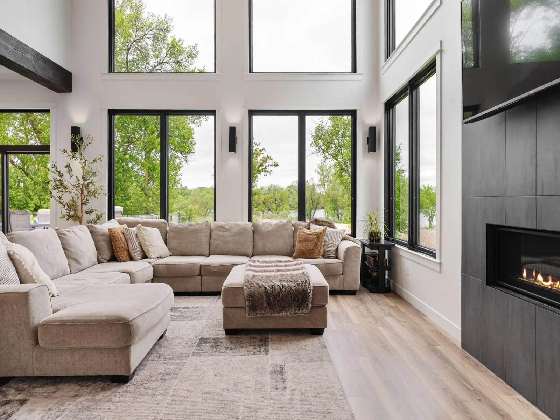
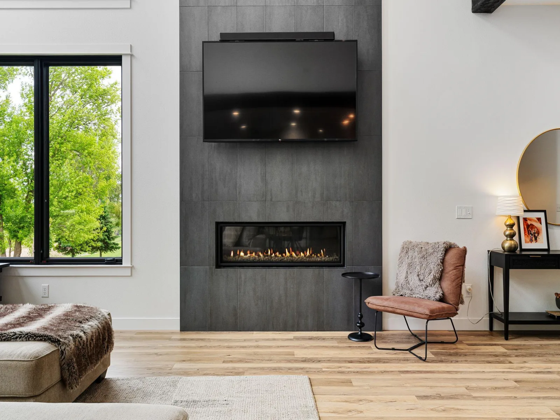
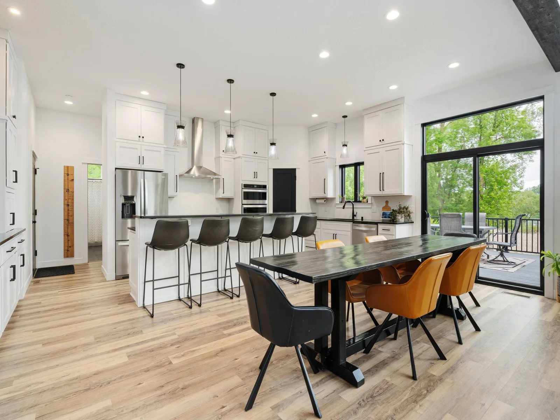
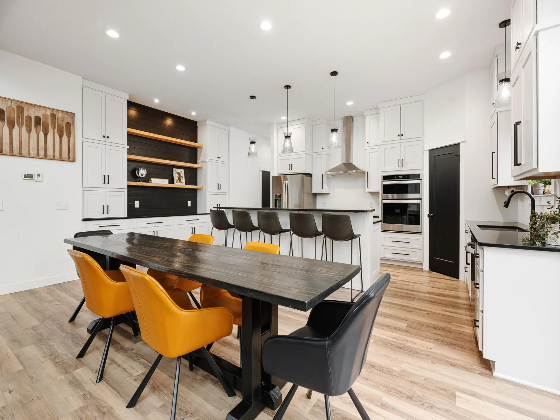
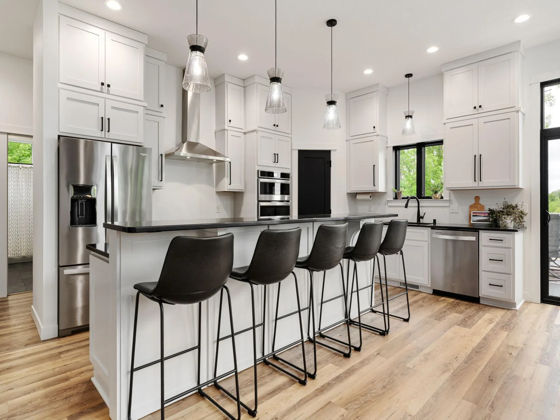
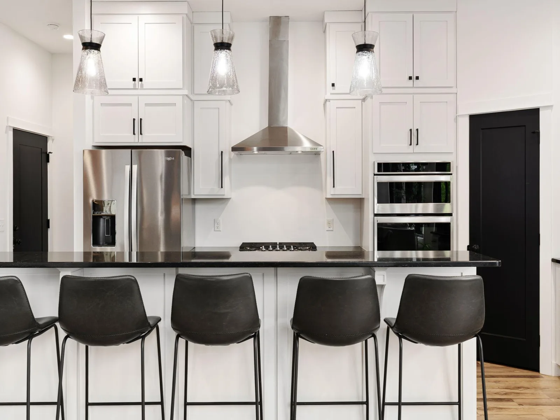
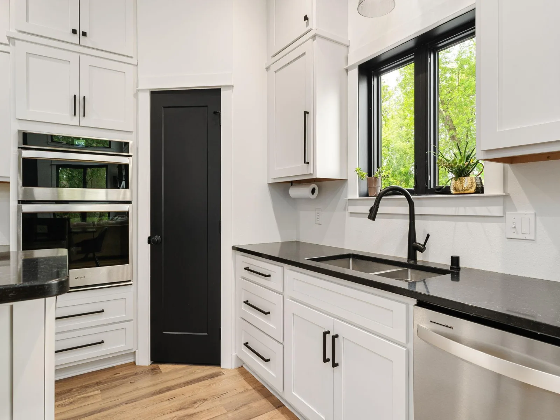
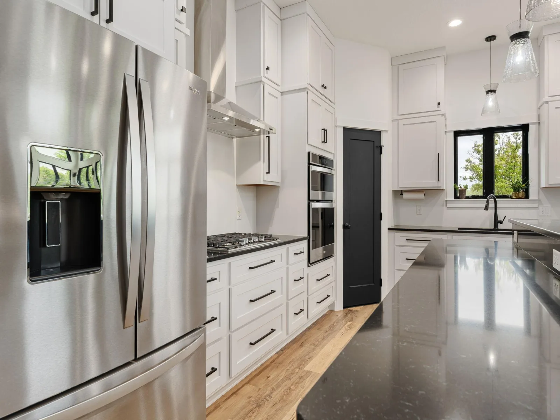
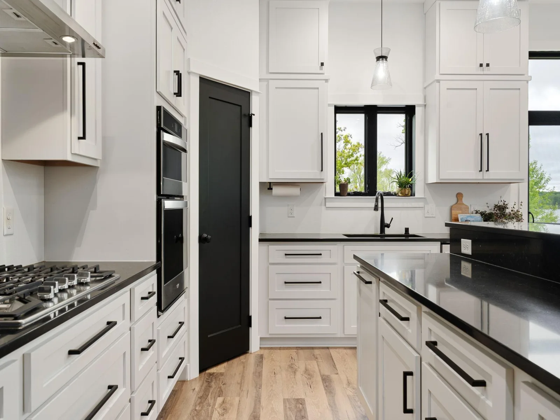
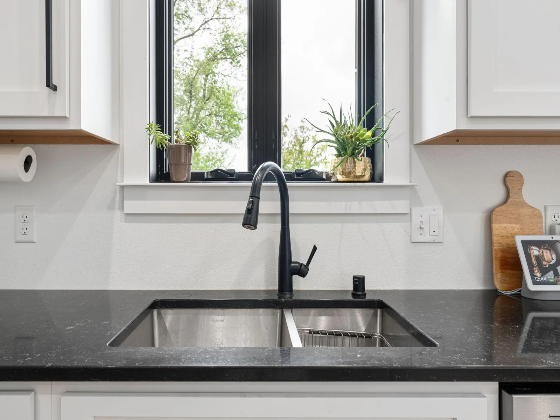
The dramatic two-story living room showcases soaring vaulted ceilings, floor-to-ceiling windows, and a stunning gas fireplace that creates both an impressive focal point and a cozy place to unwind. The chef’s kitchen was designed to bring people together with a gas cooktop, stainless steel appliances, custom cabinetry, oversized center island, and beautiful modern finishes throughout.
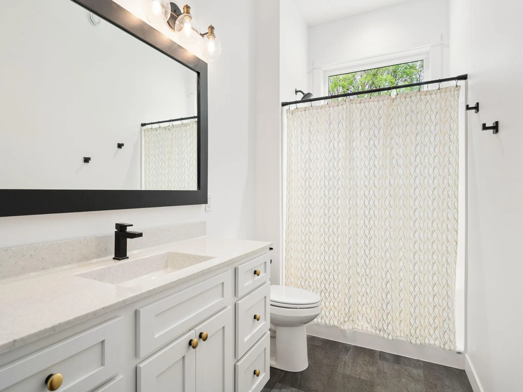
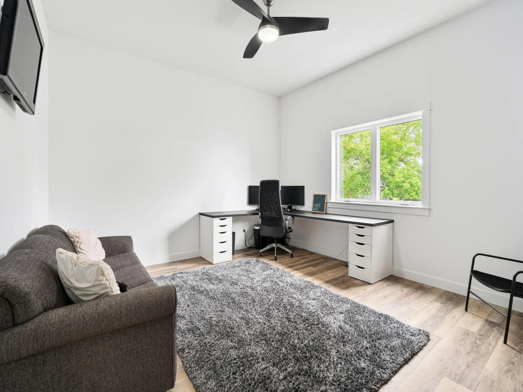
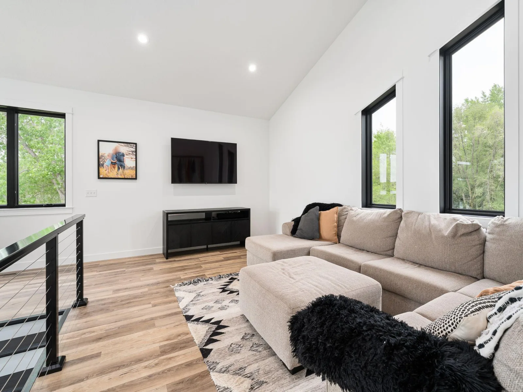
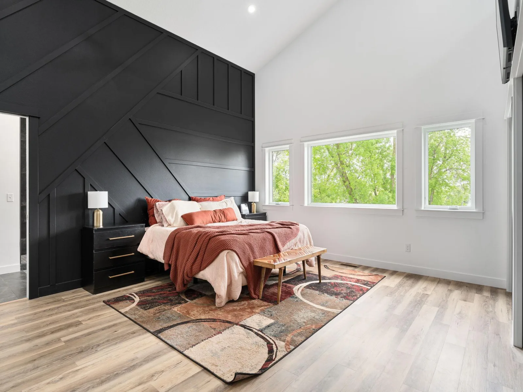
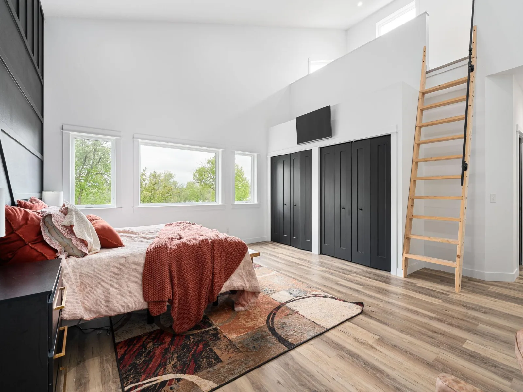
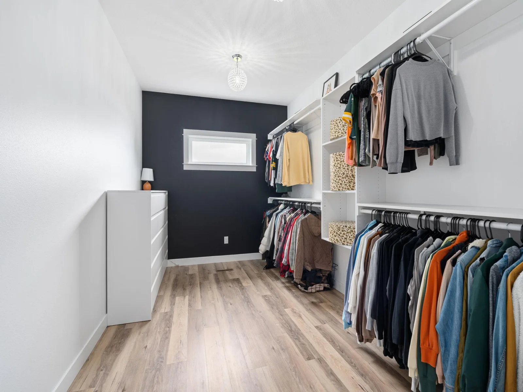
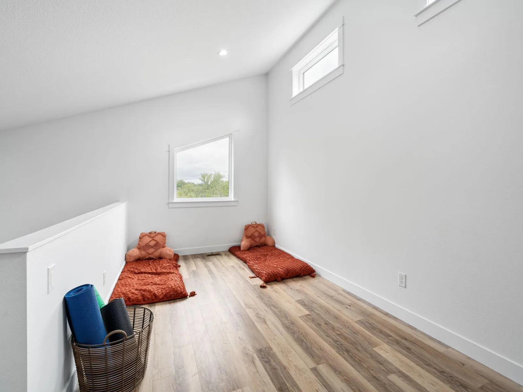
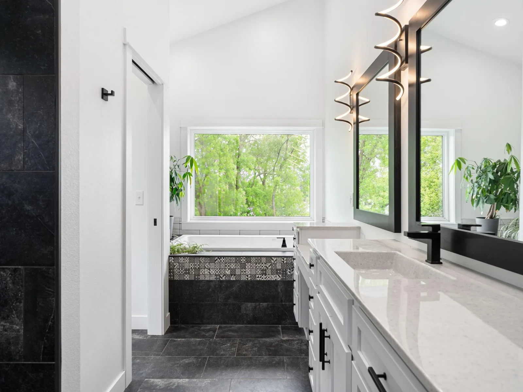
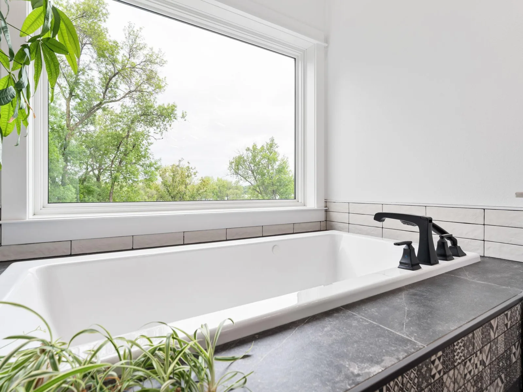
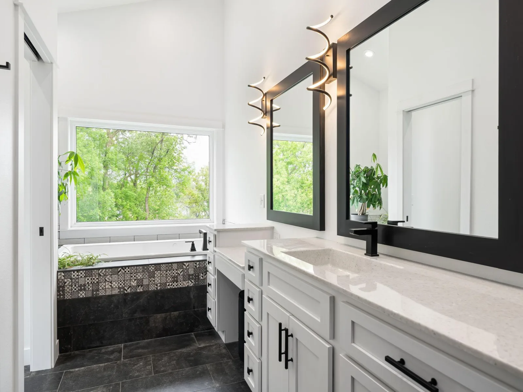
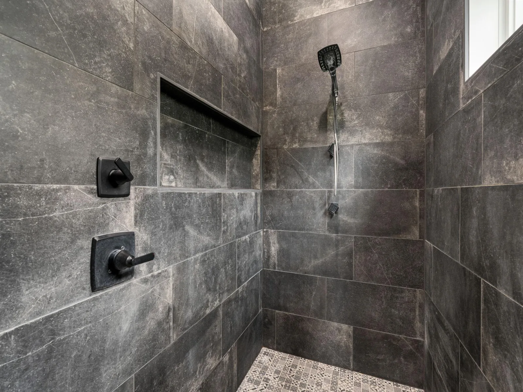
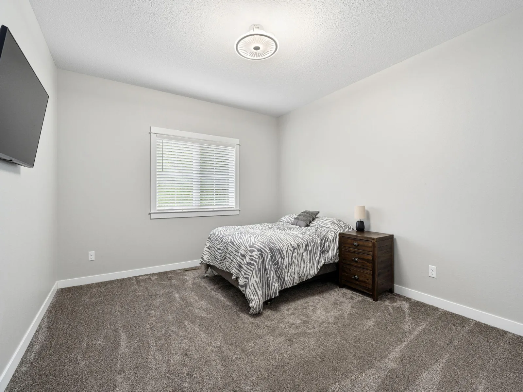
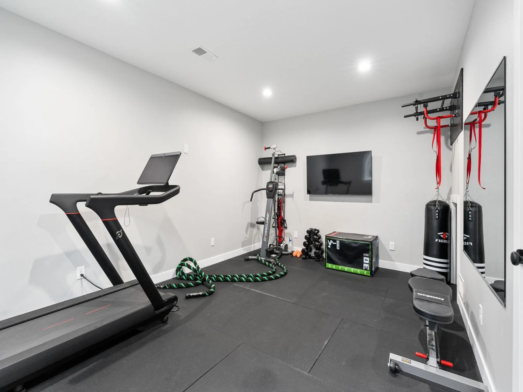
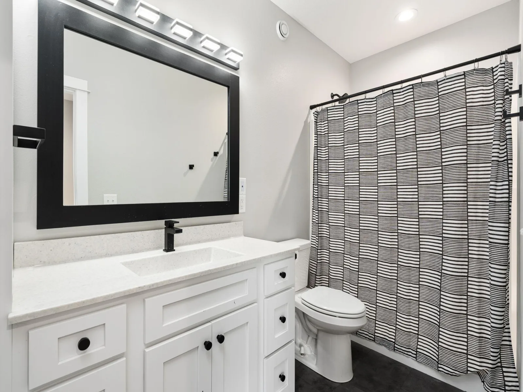
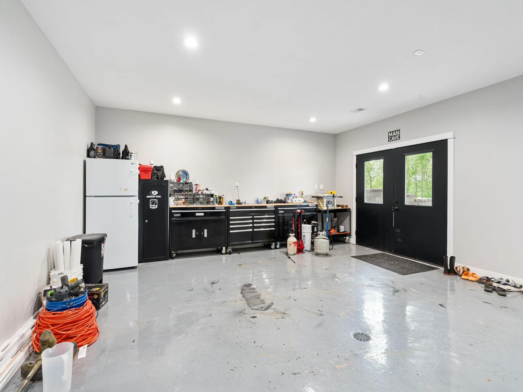
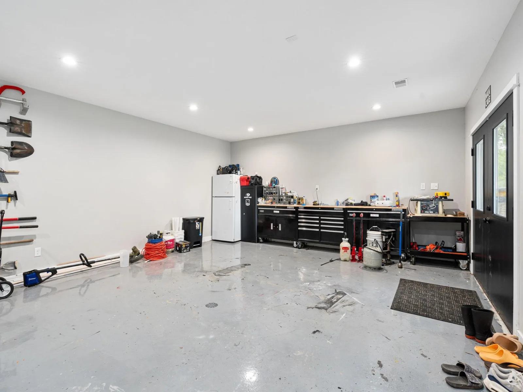
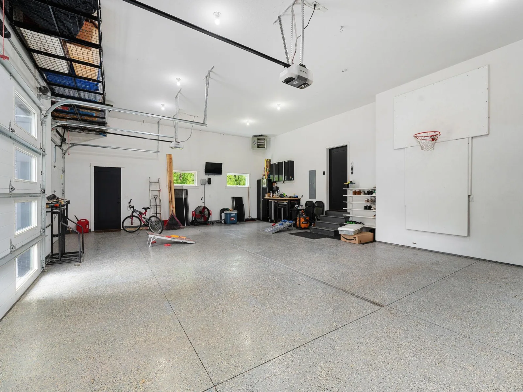
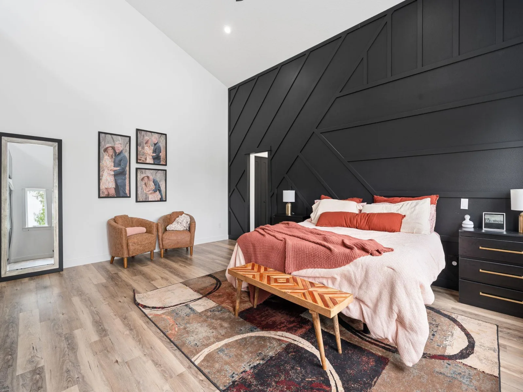
The luxurious primary suite feels like a private escape with its own loft space, spa-like bathroom featuring a tiled shower and soaking tub, plus oversized walk-in and dual closets. Additional highlights include upper and lower-level family rooms, spacious bedrooms, dedicated home gym, finished 25x19 lower-level shop, and a heated three-stall garage with epoxy flooring.
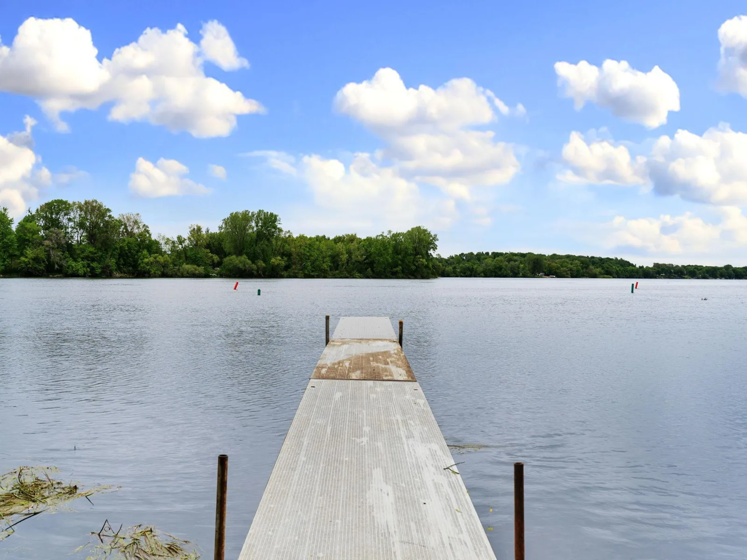
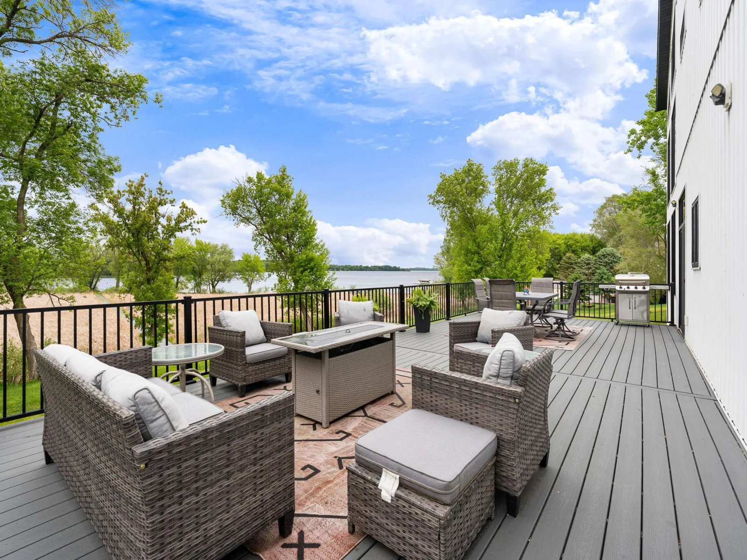
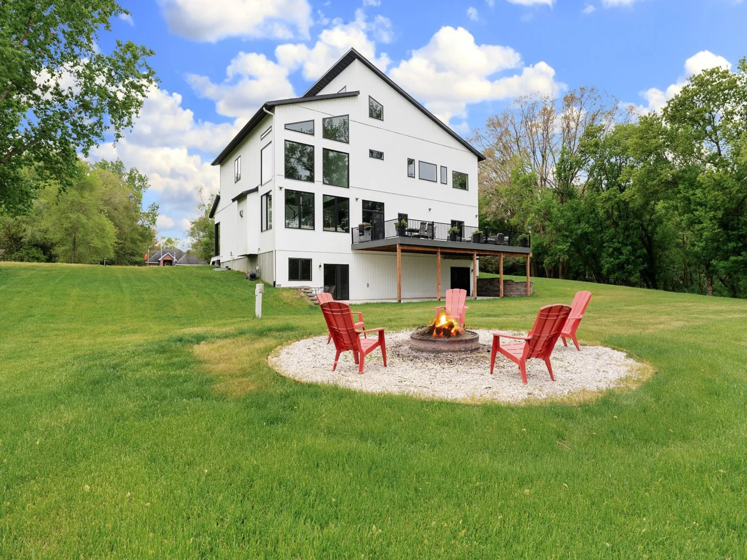
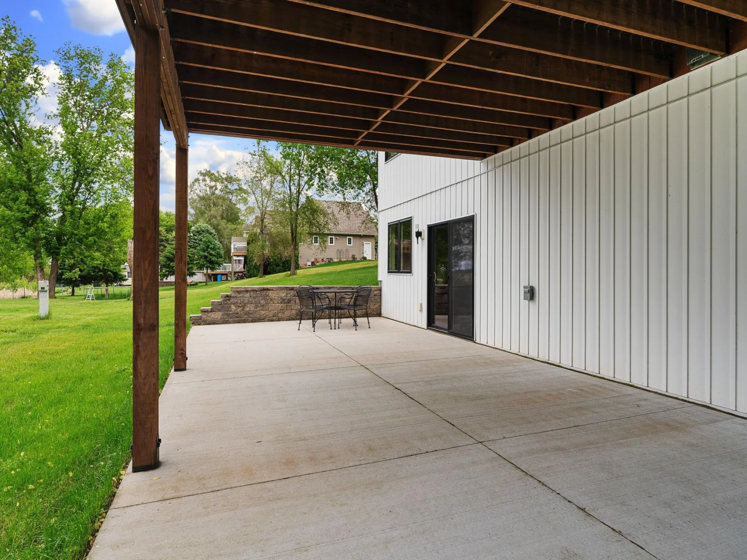
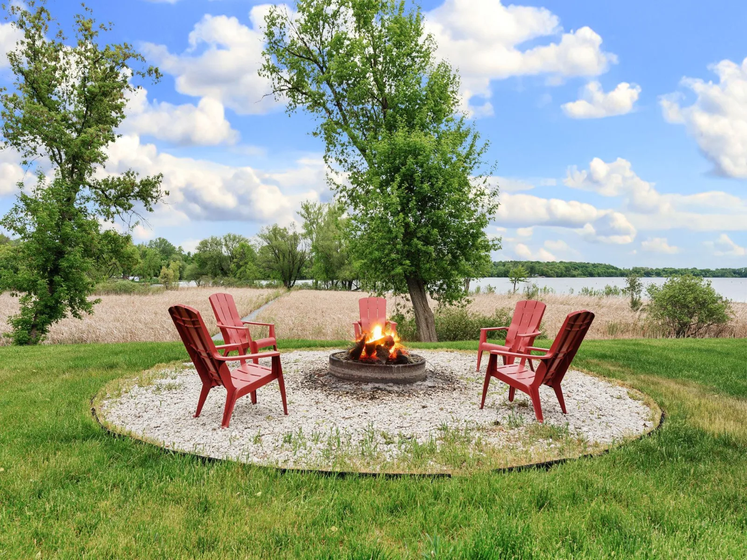
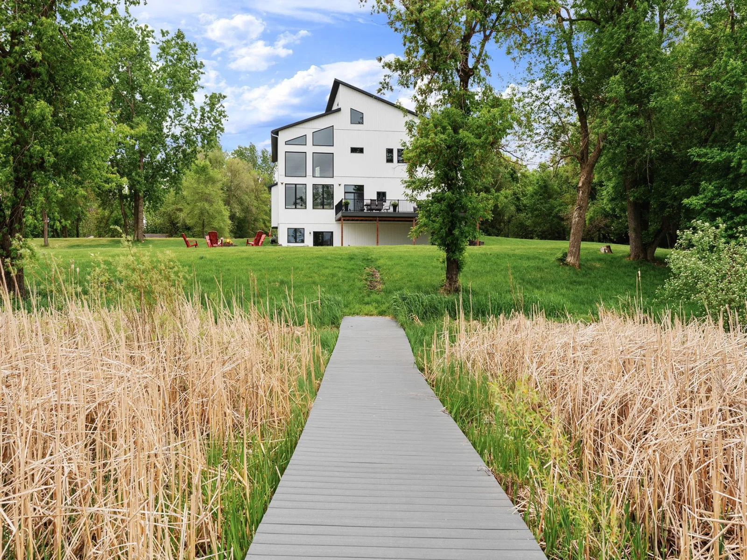
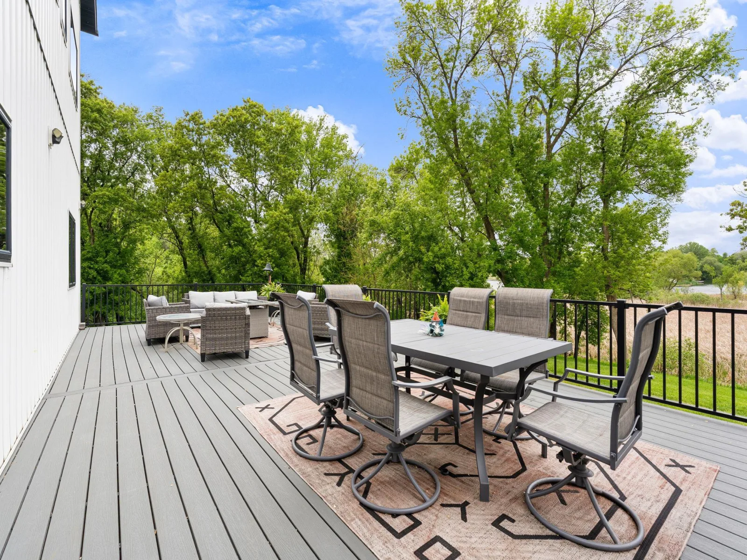
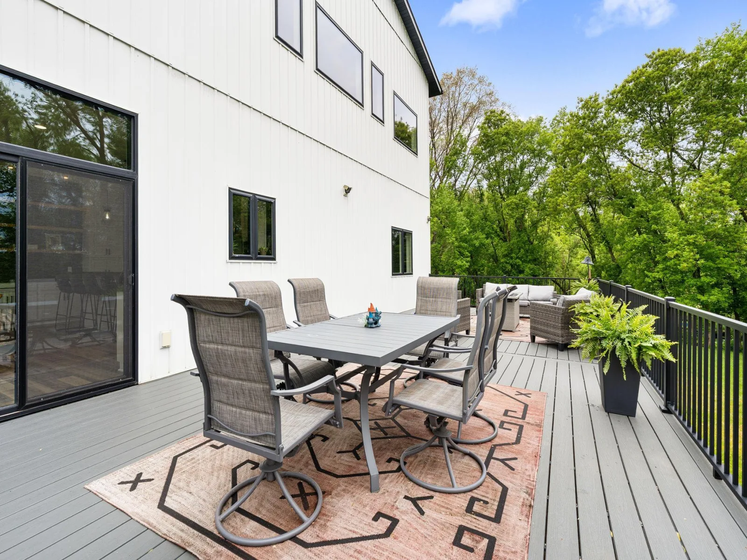
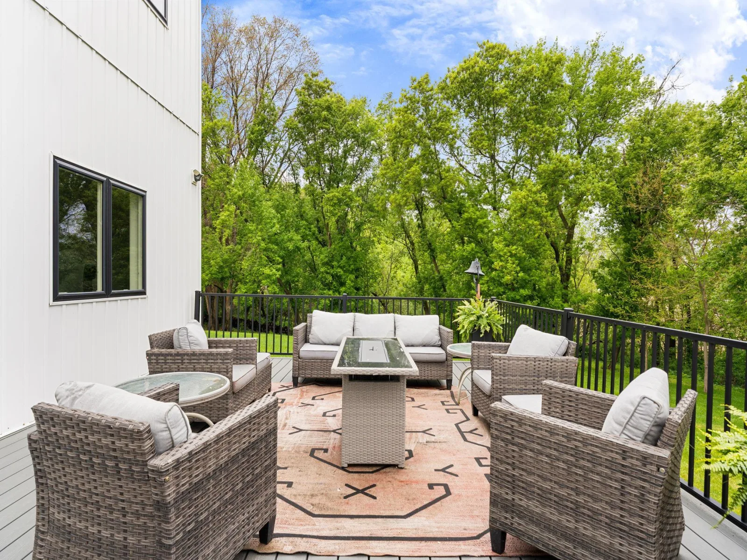
Enjoy peaceful mornings with coffee on the composite deck overlooking the lake, evenings around the firepit, unforgettable sunsets, abundant wildlife, boating, fishing, and a floating dock sturdy enough for a golf cart. The expansive patio, walkout lower level, and welcoming spaces throughout create the perfect balance of luxury, relaxation, and a home that simply feels good to be in. Luxury, comfort, and unforgettable lake living come together in this truly exceptional Cannon Lake retreat.
The dramatic two-story living room showcases soaring vaulted ceilings, floor-to-ceiling windows, and a stunning gas fireplace that creates both an impressive focal point and a cozy place to unwind. The chef’s kitchen was designed to bring people together with a gas cooktop, stainless steel appliances, custom cabinetry, oversized center island, and beautiful modern finishes throughout.
The luxurious primary suite feels like a private escape with its own loft space, spa-like bathroom featuring a tiled shower and soaking tub, plus oversized walk-in and dual closets. Additional highlights include upper and lower-level family rooms, spacious bedrooms, dedicated home gym, finished 25x19 lower-level shop, and a heated three-stall garage with epoxy flooring.
Enjoy peaceful mornings with coffee on the composite deck overlooking the lake, evenings around the firepit, unforgettable sunsets, abundant wildlife, boating, fishing, and a floating dock sturdy enough for a golf cart. The expansive patio, walkout lower level, and welcoming spaces throughout create the perfect balance of luxury, relaxation, and a home that simply feels good to be in. Luxury, comfort, and unforgettable lake living come together in this truly exceptional Cannon Lake retreat.
Listing Provided Courtesy of eXp Realty
Property Details
Price:
$1,079,000
MLS #:
NST7077915
Status:
Active
Beds:
4
Baths:
4
Type:
Single Family
Subdivision:
Birkland 4th Add
Listed Date:
May 22, 2026
Finished Sq Ft:
5,077
Total Sq Ft:
5,149
Lot Size:
70,088 sqft / 1.61 acres (approx)
Year Built:
2020
See this Listing
Schools
School District:
Faribault
Interior
Above Grade Finished Area
3603
Appliances
Cooktop, Dishwasher, Dryer, Exhaust Fan, Microwave, Refrigerator, Stainless Steel Appliances, Washer
Bathrooms
2 Full Bathrooms, 2 Three Quarter Bathrooms
Below Grade Finished Area
1474
Cooling
Central Air
Fireplaces Total
1
Heating
Forced Air
Laundry Features
Laundry Room, Upper Level
Levels
Two
Exterior
Accessibility Features
None
Exterior Features
Other
Fencing
None
Garage Spaces
3
Lot Features
Accessible Shoreline, Tree Coverage - Medium
Parking Features
Attached Garage, Concrete, Finished Garage, Garage Door Opener, Heated Garage, Insulated Garage
Roof
Age 8 Years or Less, Architectural Shingle
Waterfront Features
Lake Front
Financial
Tax Year
2026
Taxes
$8,304
Map
Community
- Address6367 232nd W Street Faribault MN
- SubdivisionBirkland 4th Add
- CityFaribault
- CountyRice
- Zip Code55021
Subdivisions in Faribault
- 624
- Auditors 01
- Batchelder Add
- Birkland 4th Add
- Birn Hill 4th Add
- Botsfords Country Club Add
- Boudreaus Sub
- Brand Peony Add
- Car-Lo Hills
- Chadum Hills
- City/Faribault
- Colonial Heights
- Conrade 1st Add
- Coopers Add
- Copaco 01
- Corls First Add
- Country Club Commerce Park Condo
- Country Club Estate
- Country Club Estates
- Country Green Estates
- Countryside 1st Add
- Daws Add
- Divine Mercy Catholic Church 2nd Add
- East View Add
- Eastwood
- Fairview Add
- Faribault Crossroads
- Faribaults Add
- Fifth Principal Meridian
- Foster Hill Add
- Four Seasons
- French Lake Park
- Fullers 2nd Add
- Fullers Add
- Geo H Faribaults Add
- Green View Estates
- Hiersche Road 2nd Add
- Humphrey Add/Faribault
- Lakeside Estates1st Addition
- Larish Add
- Legacy Golf Village
- Legacy Heights
- Lot 6 of SUNSET
- Manley Park
- Maple Shores
- Mcclellands 2nd Add
- Mcclellands Add
- Meadows 3rd Add
- Meadows Add
- Meadows Third Add
- North Faribault
- Northgate 2nd Add
- Northgate Add
- Orchard Heights 1st Add
- Original City
- Paquins 2nd Add
- Paquins Add
- Parkland Village
- Parkland Village 2nd Add
- Plat/Town's Edge
- Prairie Ridge 1st Add
- Prairie Ridge 3rd Add
- Prairie Ridge 4th Add
- Replat Mckellips 1st Add
- Riverbend Estates
- Southern Add
- Southern Heights
- Southern Heights 1st
- Southview Add
- St Sub
- State Sub
- The Meadows 2nd Add
- The Village 2nd Add
- Town/North Faribault
- Town/North/North Faribault
- Western Heights
- Westwood Knoll
- Whipple Heights Add
- Windsor Park 01
- Windsor Park 20
- Windsor Park 4
- Witte Add Sub
- Woodhaven Addition
- Woods/Legacy
Market Summary
Current real estate data for Single Family in Faribault as of Nov 19, 2026
106
Single Family Listed
82
Avg DOM
191
Avg $ / SqFt
$395,015
Avg List Price
Property Summary
- Located in the Birkland 4th Add subdivision, 6367 232nd W Street Faribault MN is a Single Family for sale in Faribault, MN, 55021. It is listed for $1,079,000 and features 4 beds, 4 baths, and has approximately 5,077 square feet of living space, and was originally constructed in 2020. The current price per square foot is $213. The average price per square foot for Single Family listings in Faribault is $191. The average listing price for Single Family in Faribault is $395,015.
Similar Listings Nearby


Copyright 2026. All rights reserved.
6367 232nd W Street
Faribault, MN
