

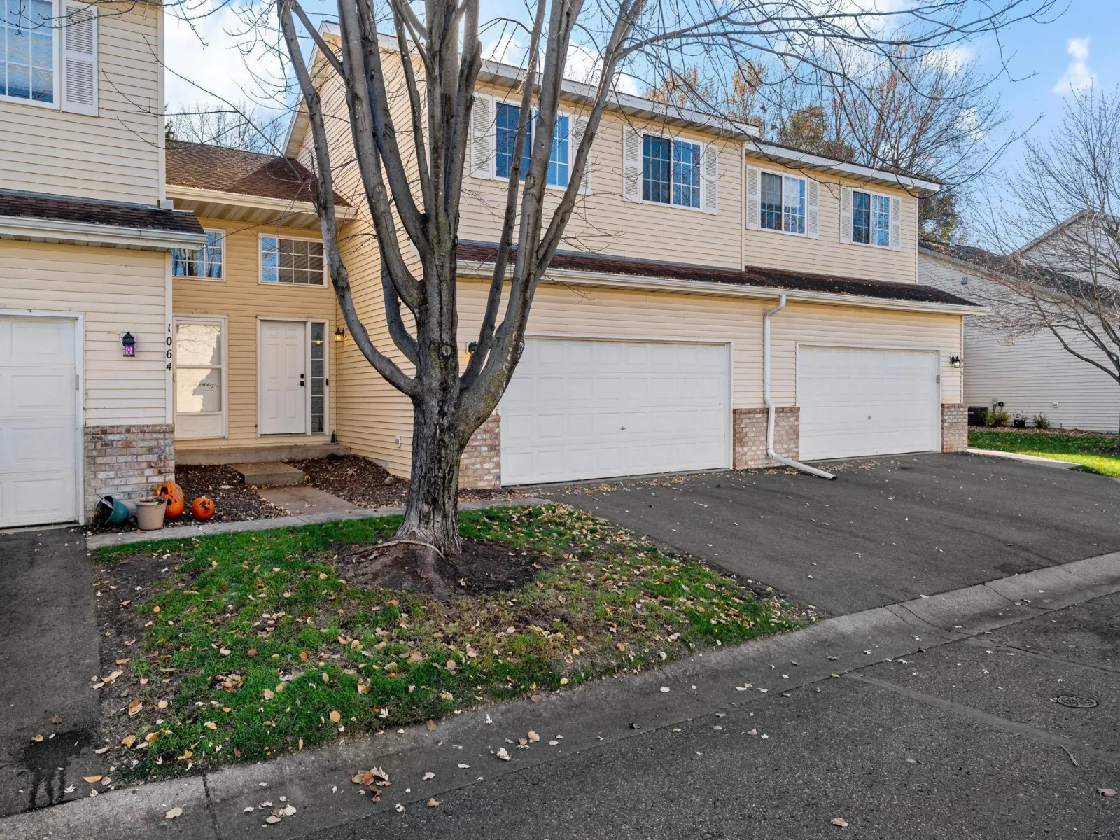
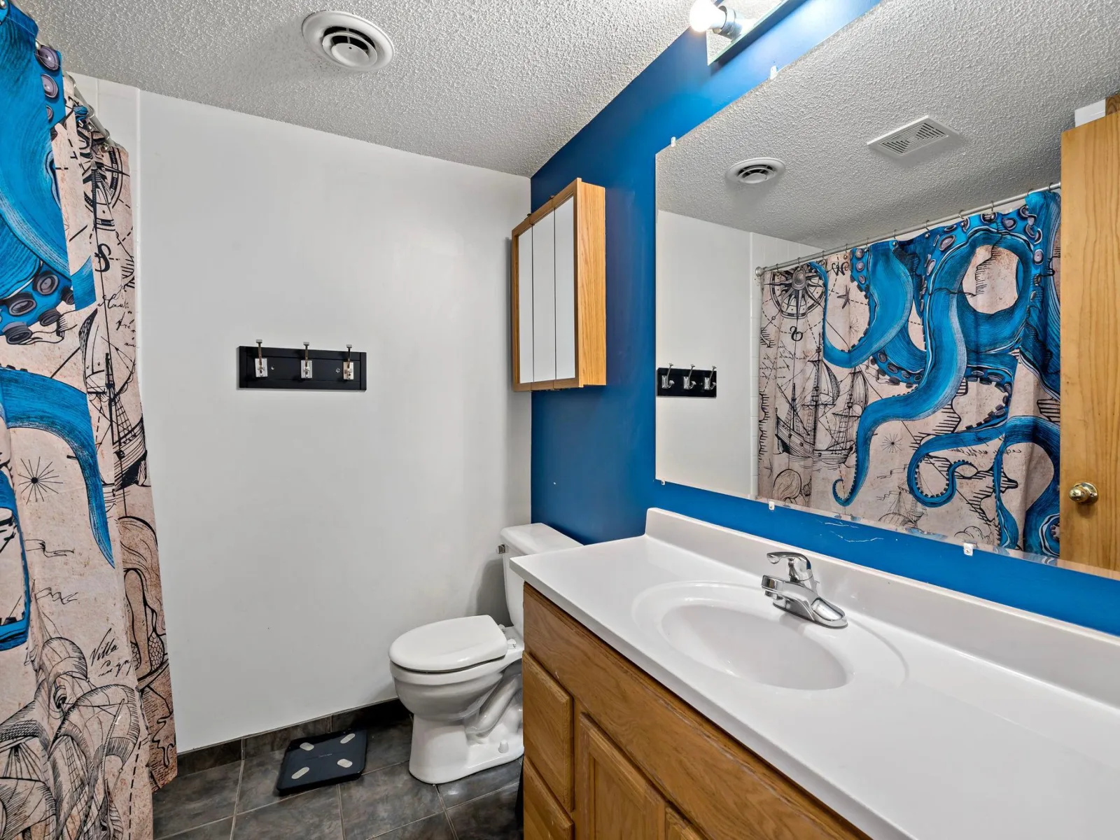
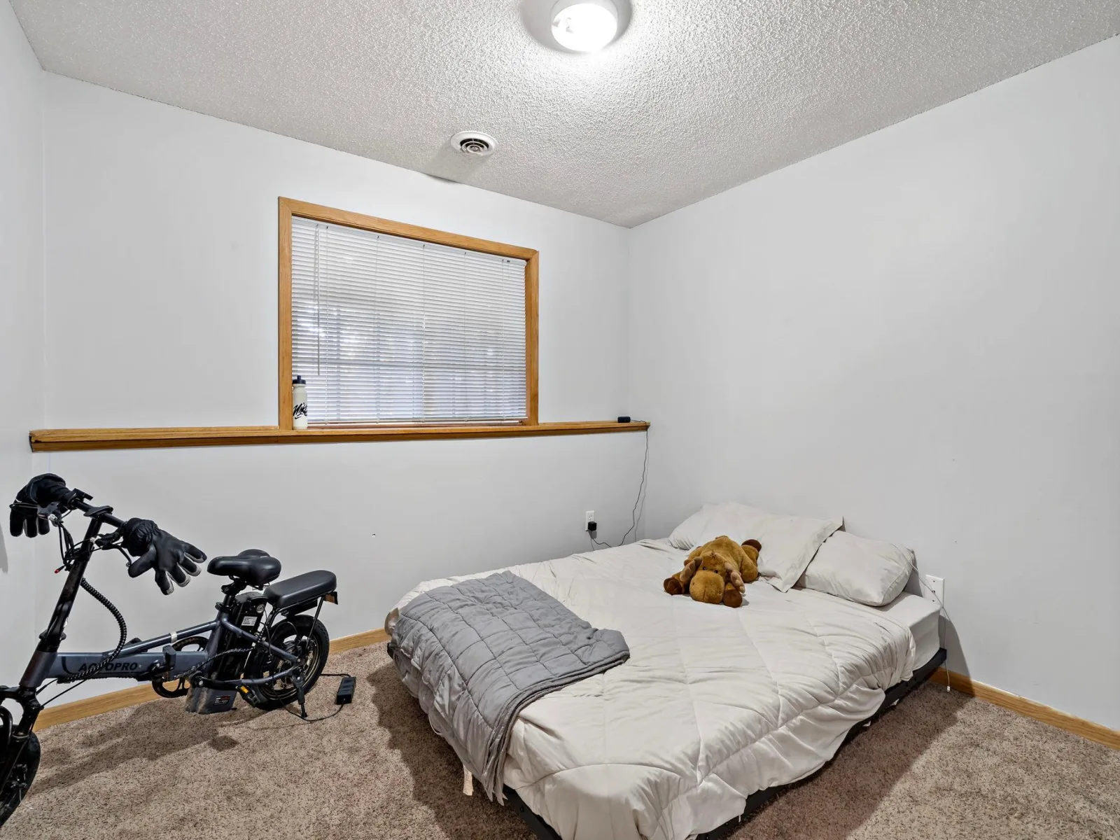
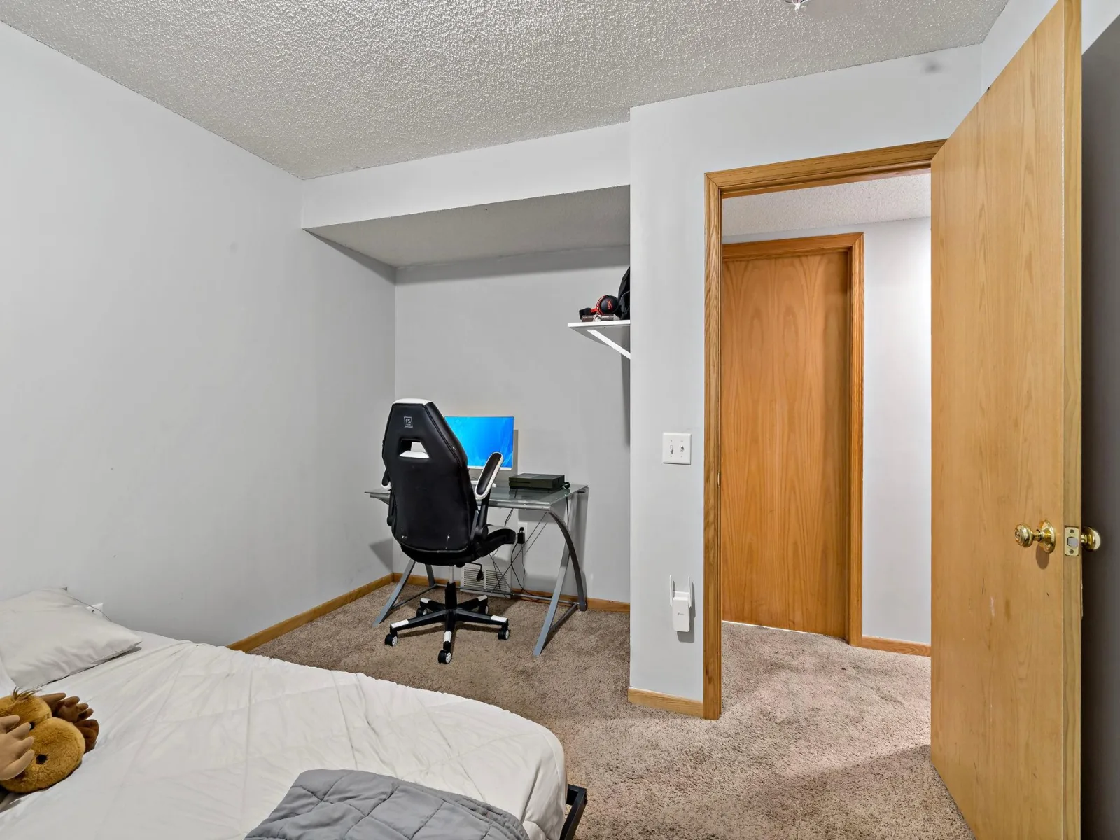
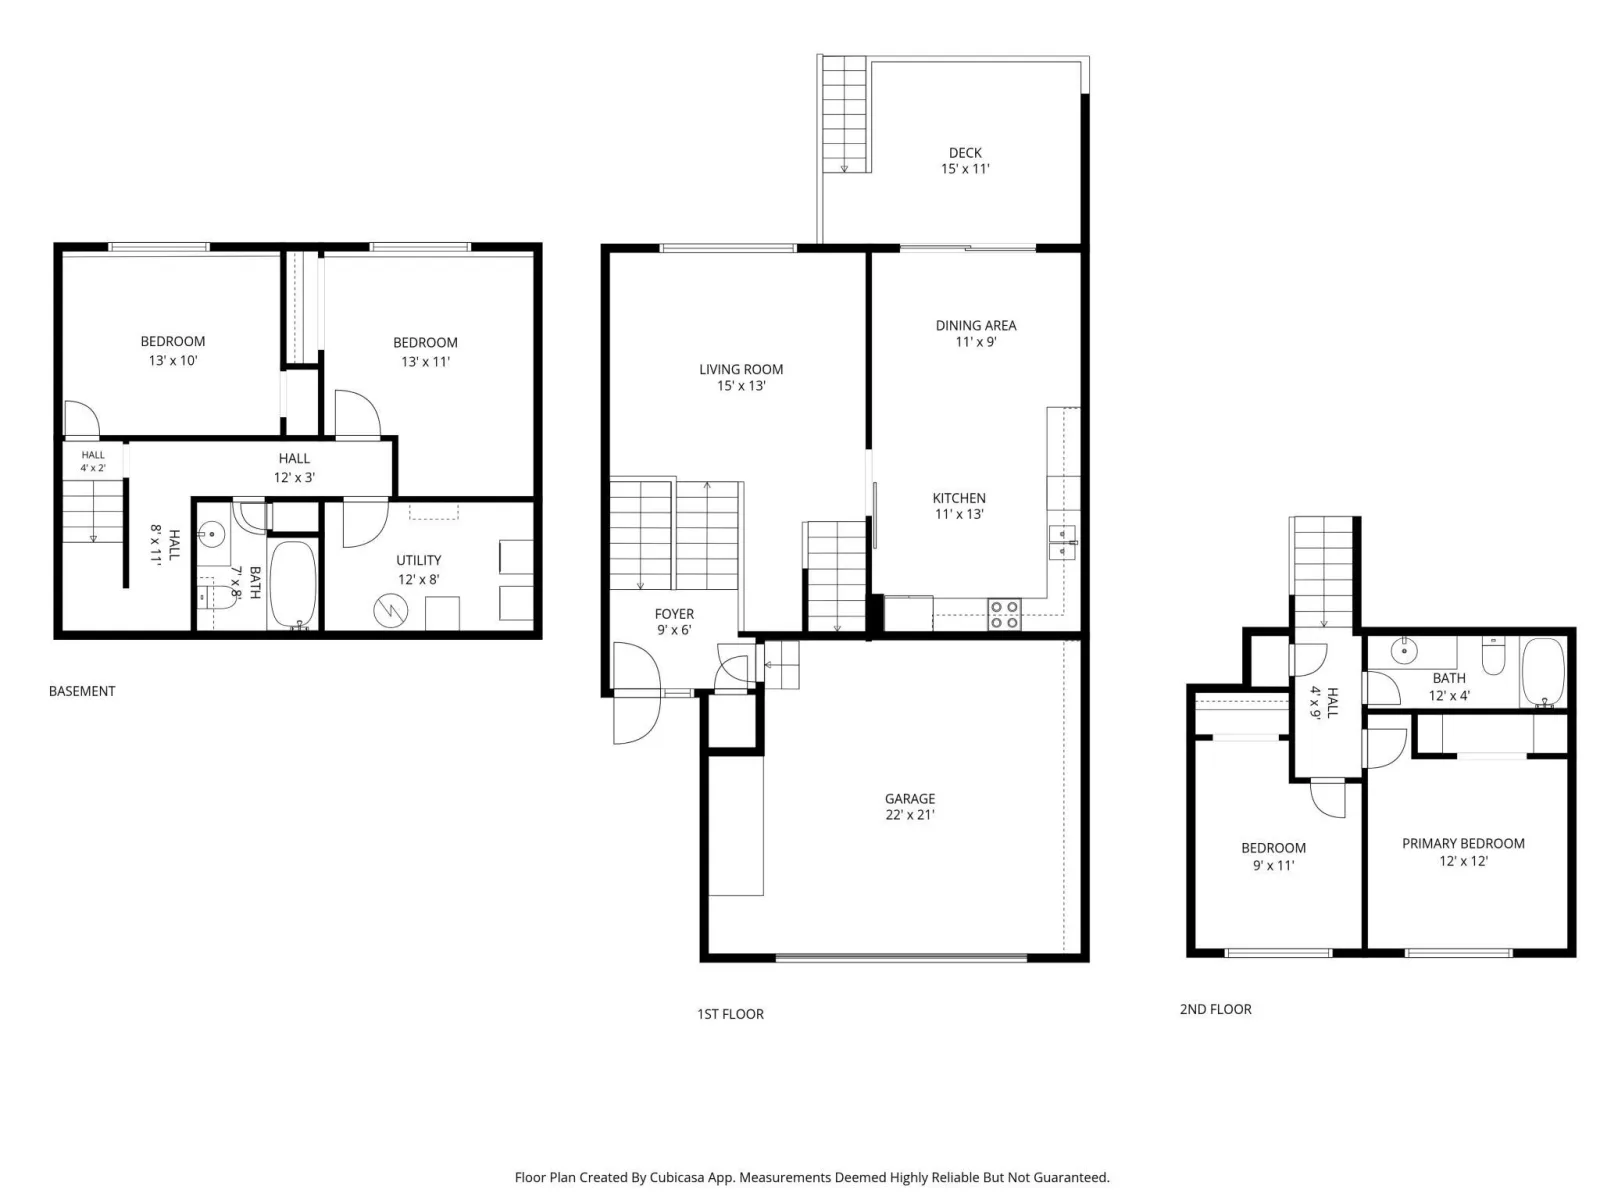
Rare find! This spacious 4-bedroom, 2-bathroom townhome offers a highly sought-after floor plan, an attached two-car garage, and plenty of room to spread out!
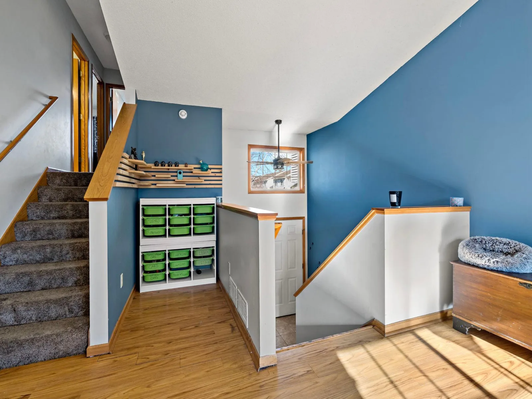
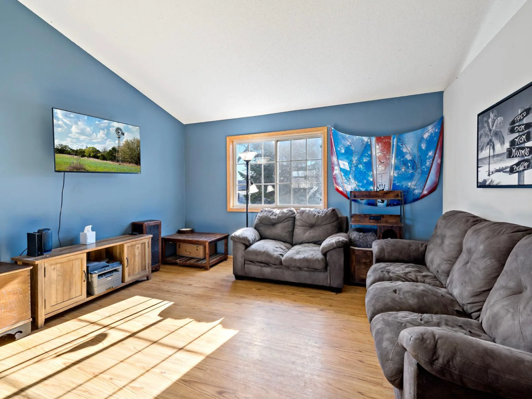
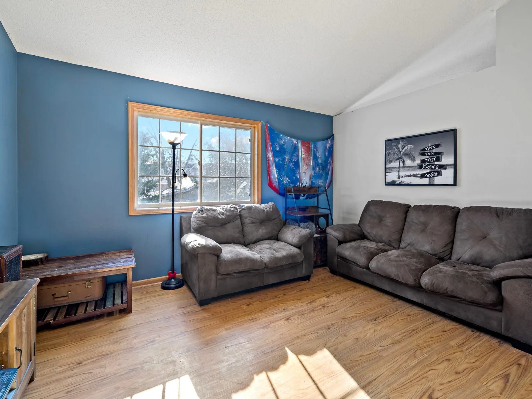
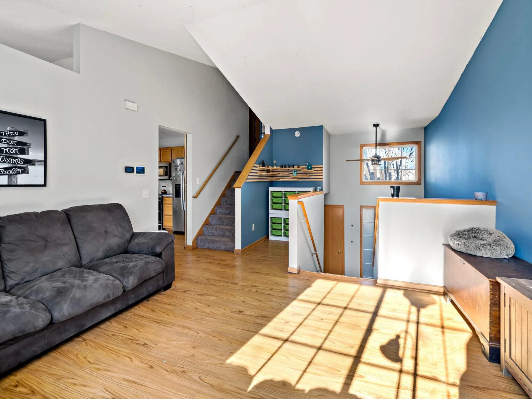
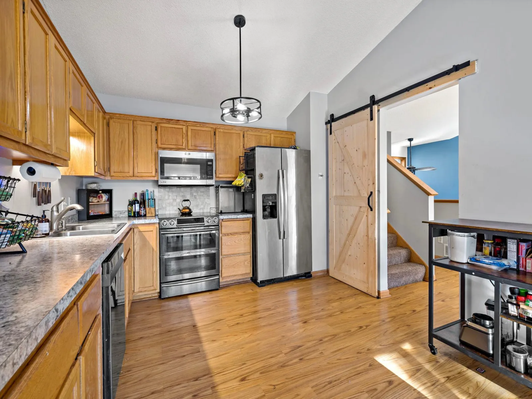
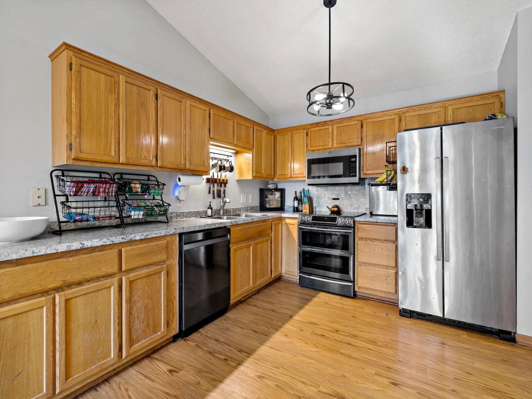
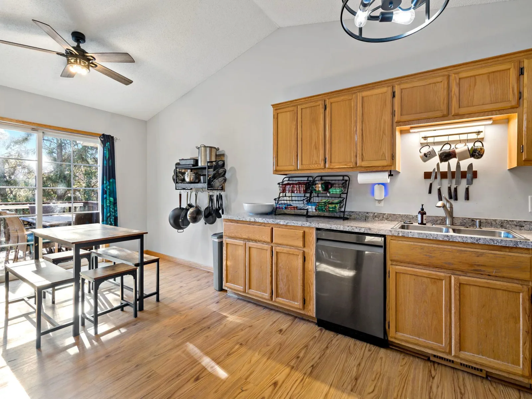
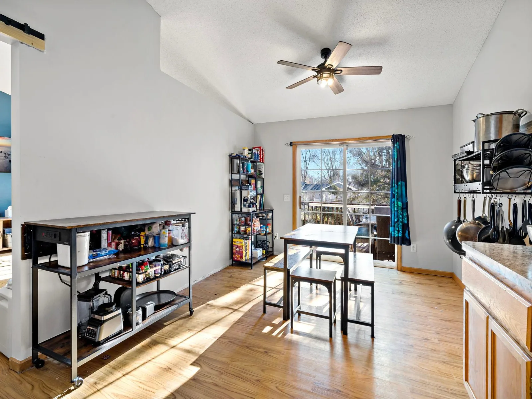
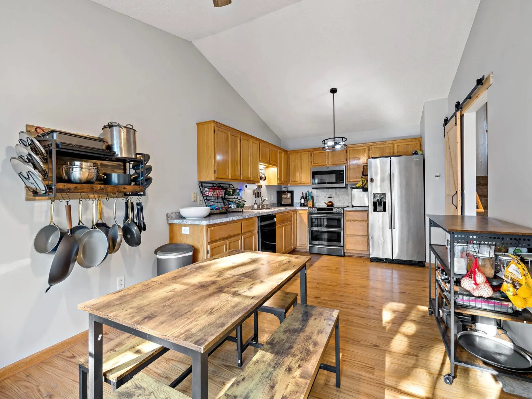
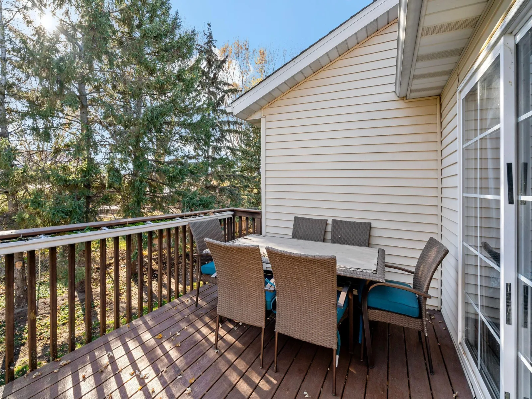
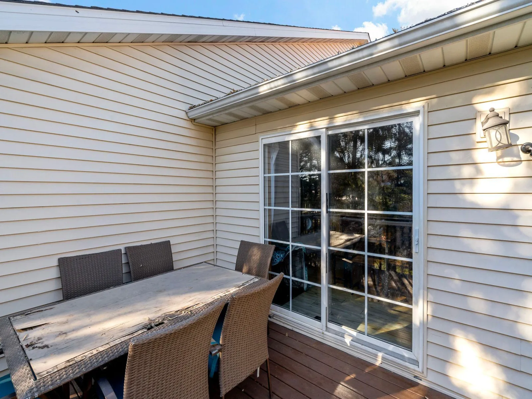
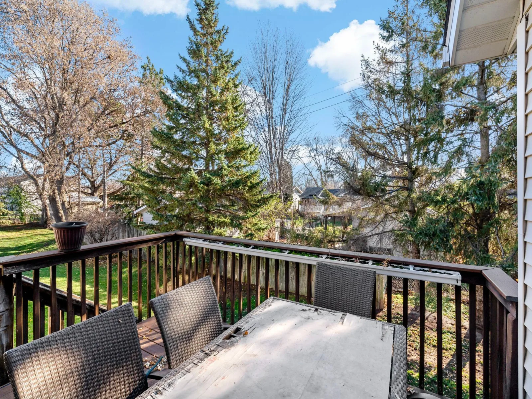
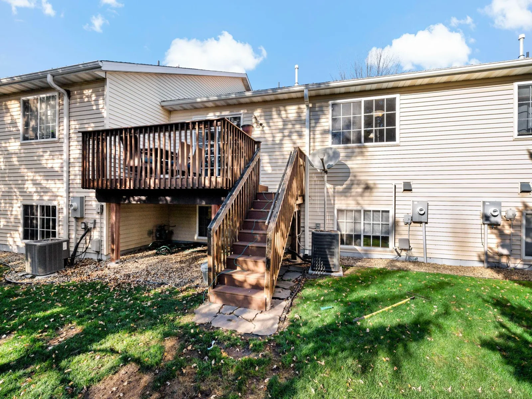
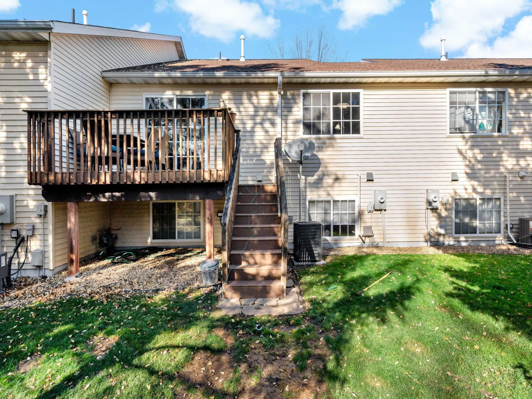
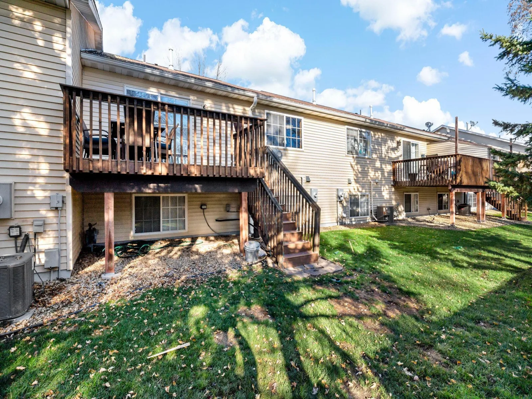
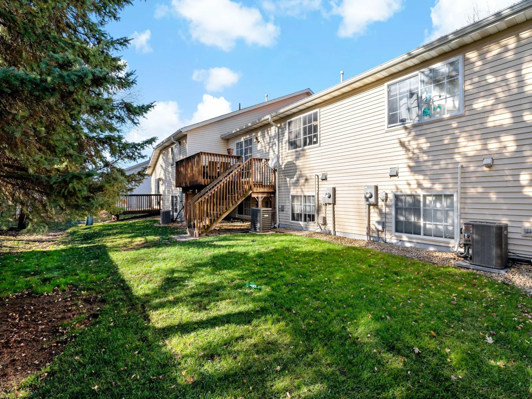
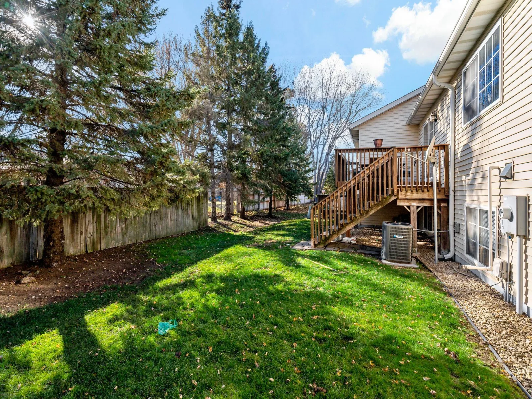
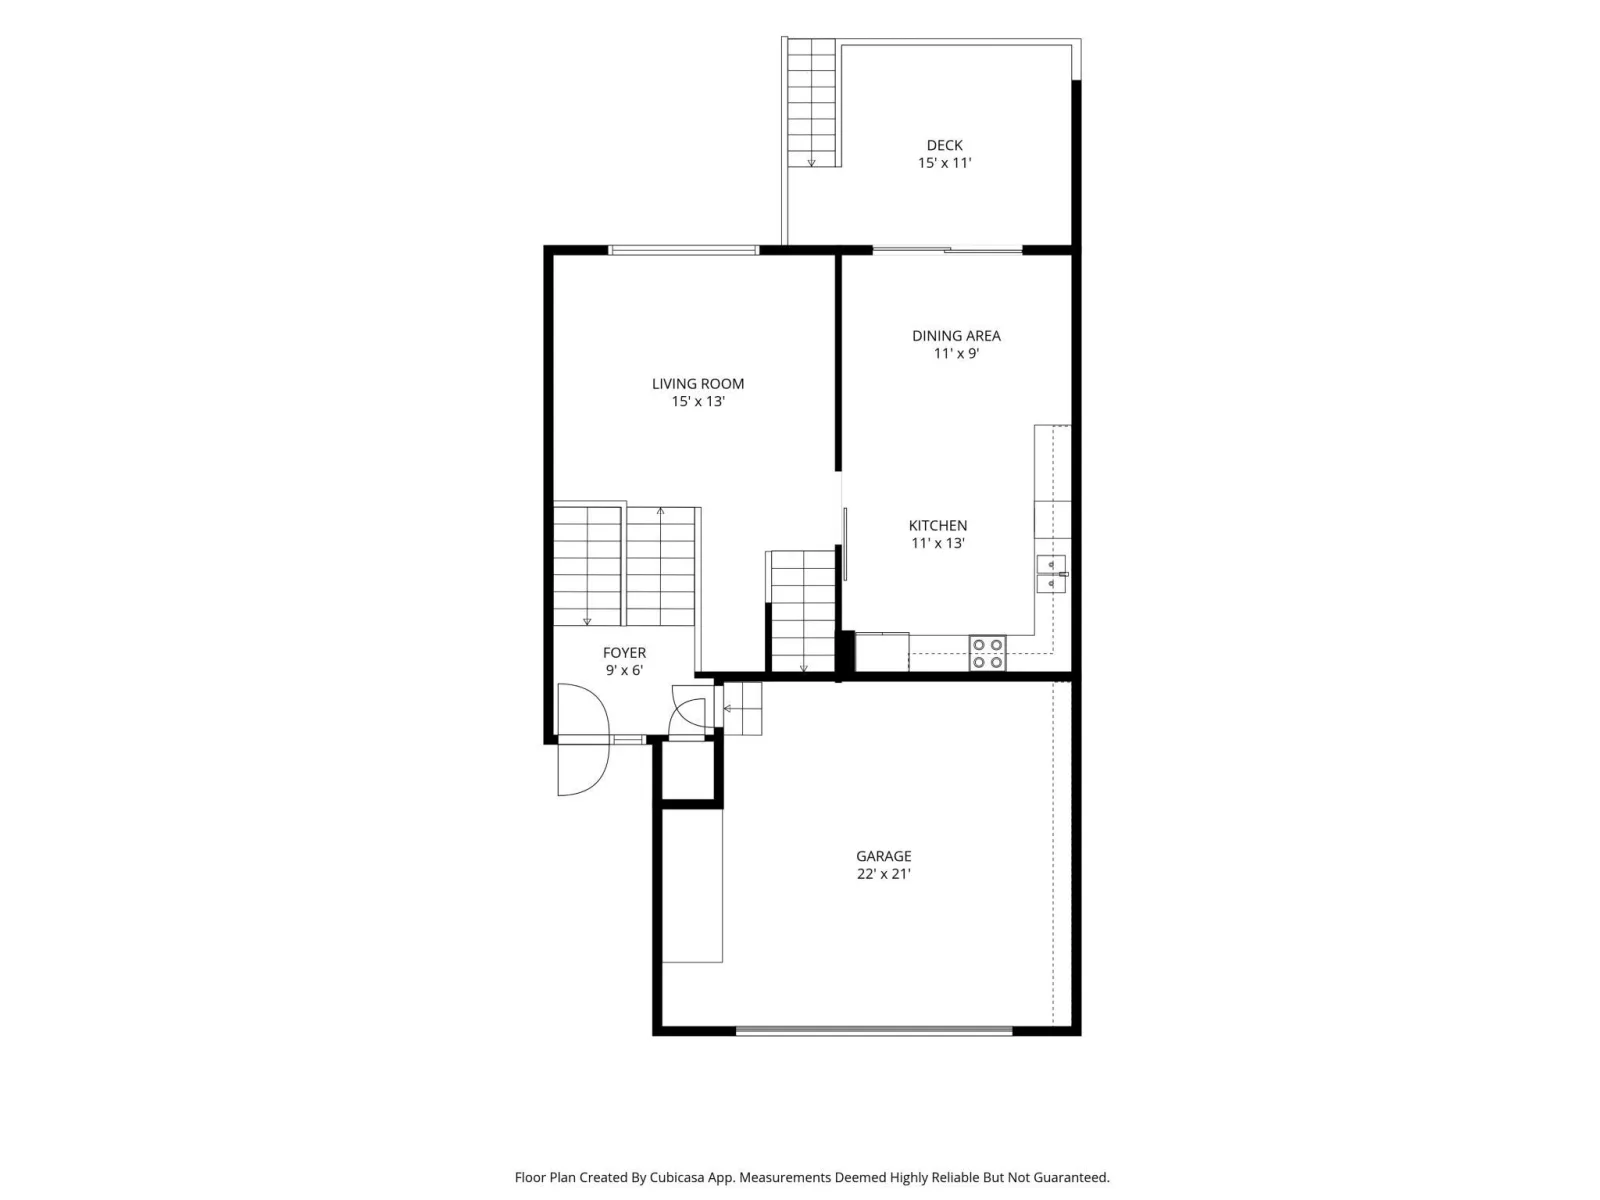
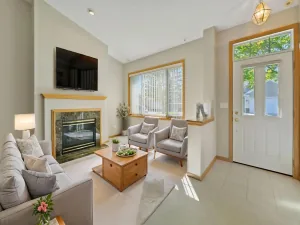
Step inside to discover a bright and inviting main level featuring vaulted ceilings and an open-concept living room that flows seamlessly into the kitchen and dining area. Just off the dining space, enjoy a private back deck, perfect for relaxing or entertaining.
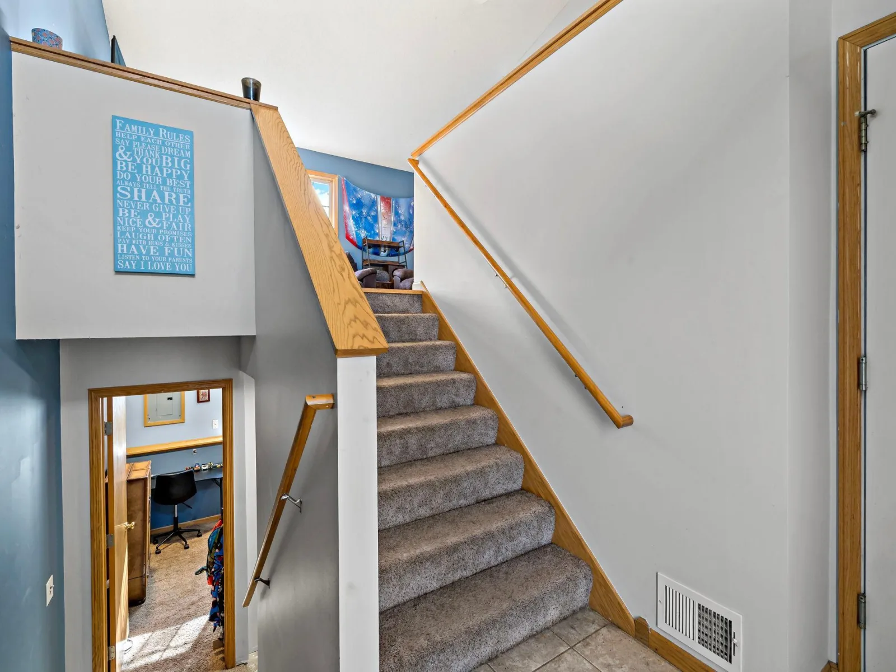
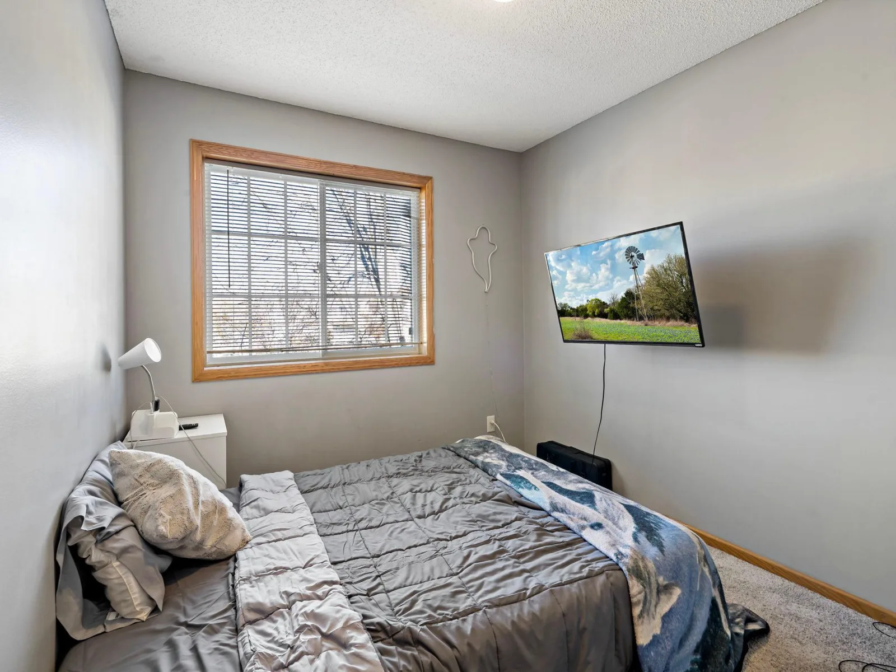
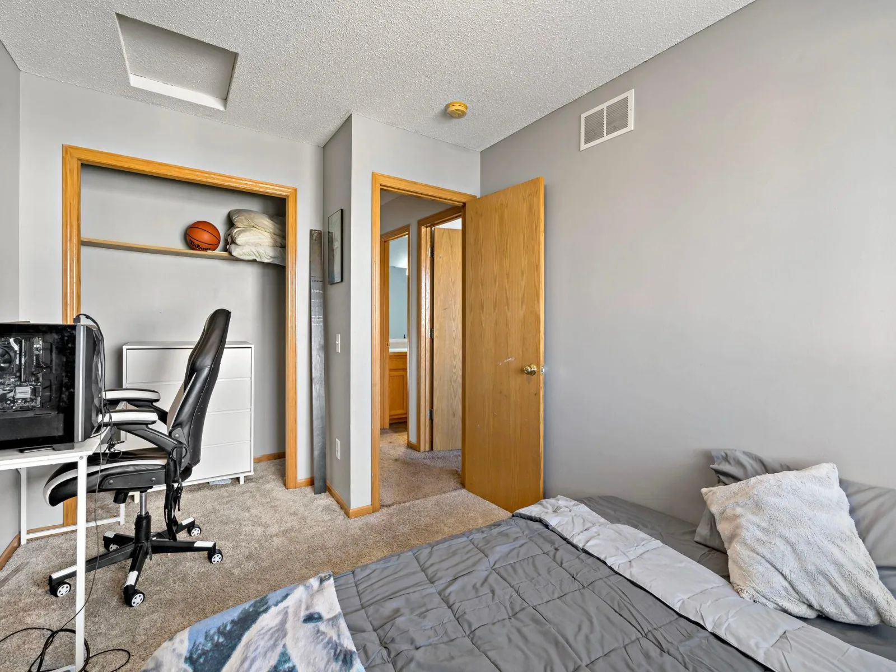
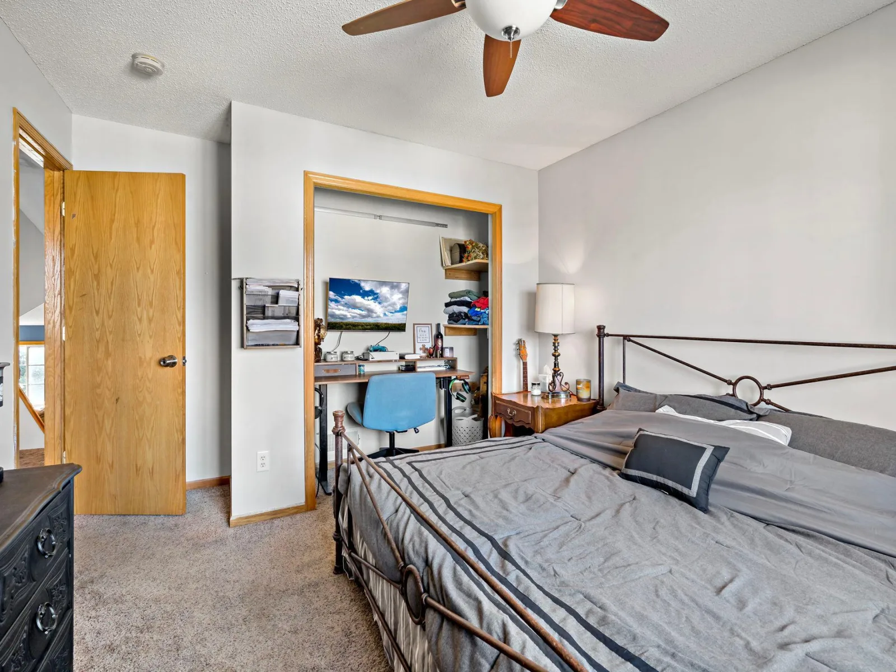
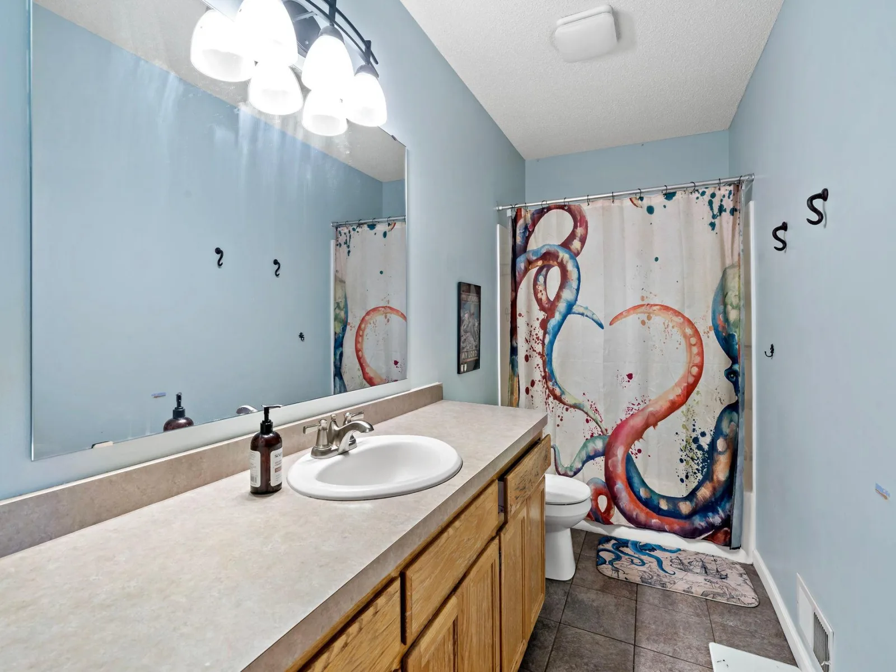
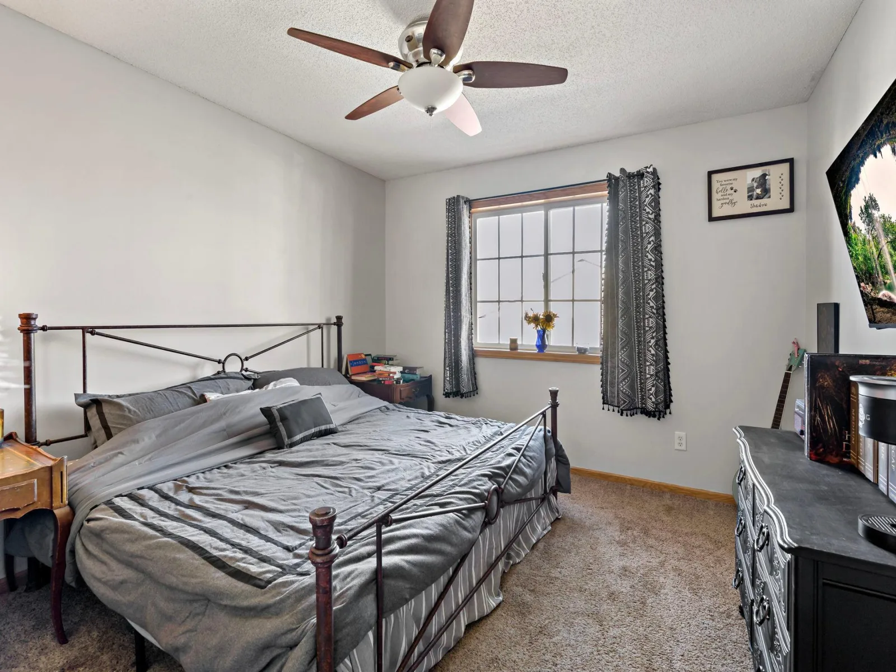
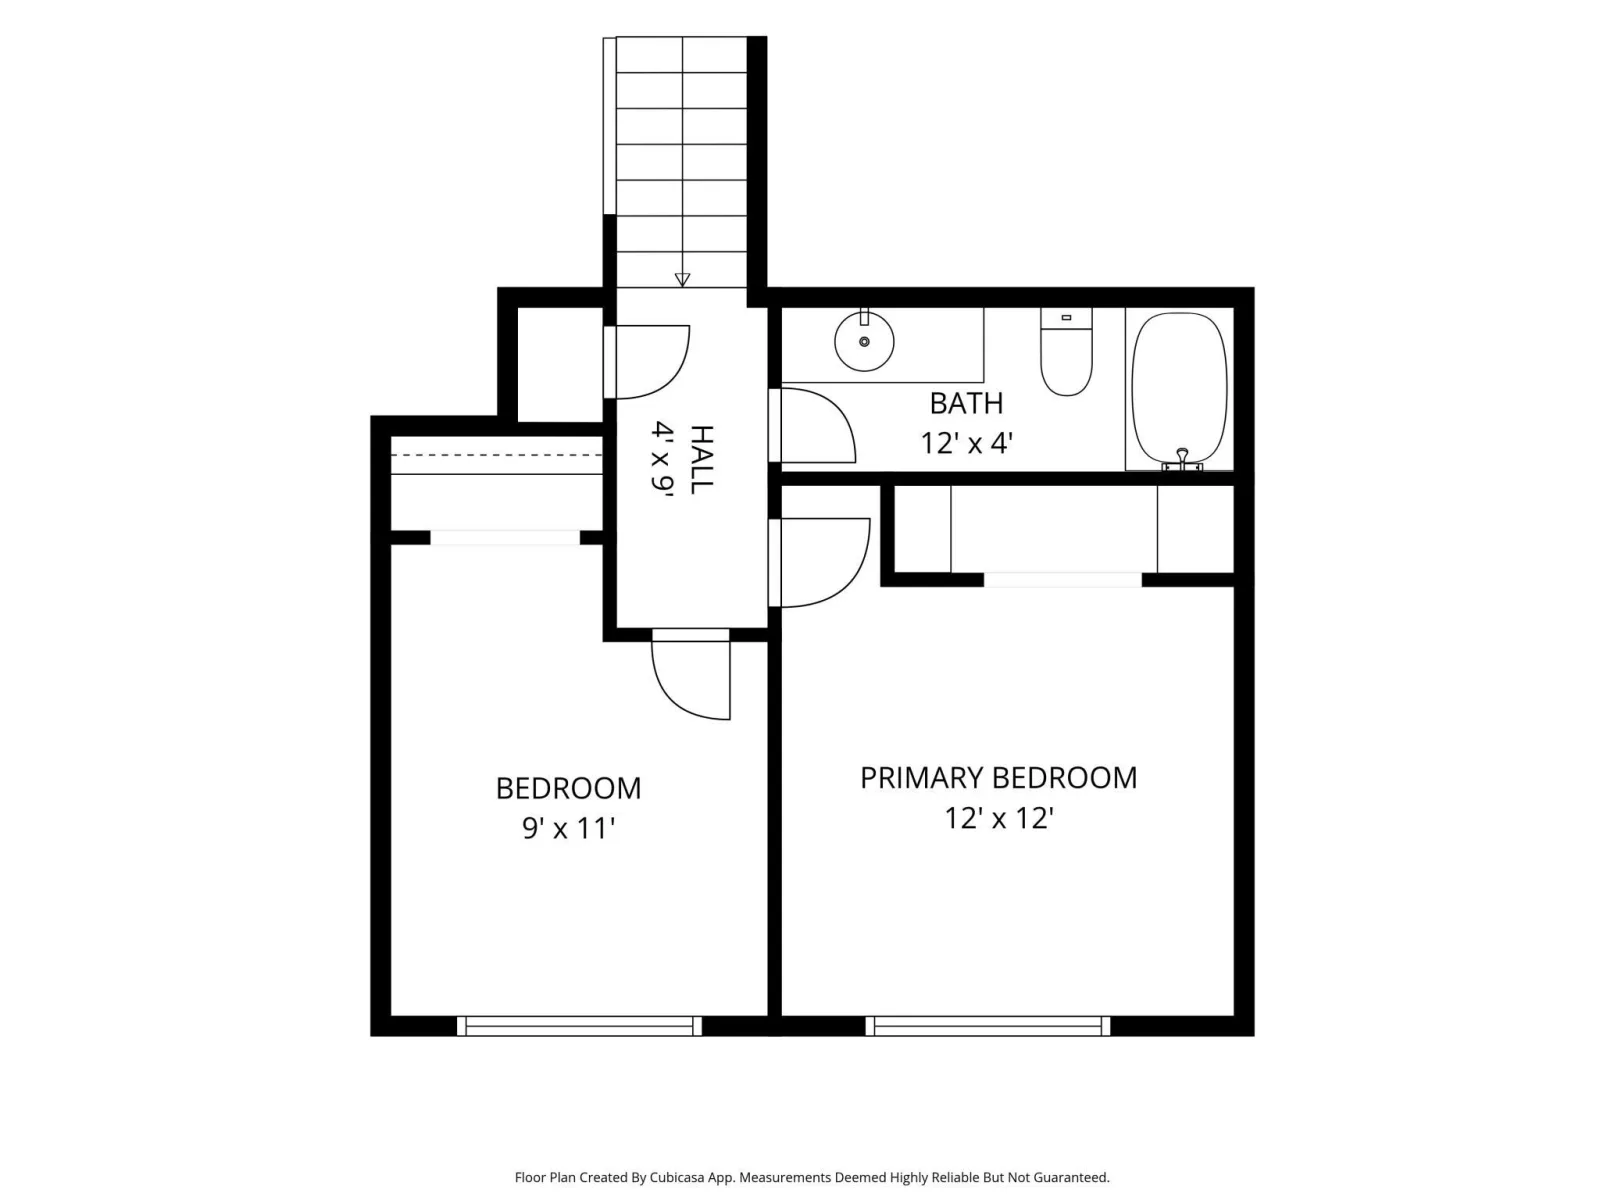
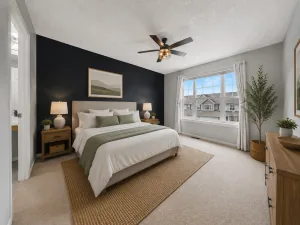
The upper level features two generously sized bedrooms, including a primary bedroom with convenient walk-through access to the full bathroom. A surprisingly deep hallway closet provides additional storage space.
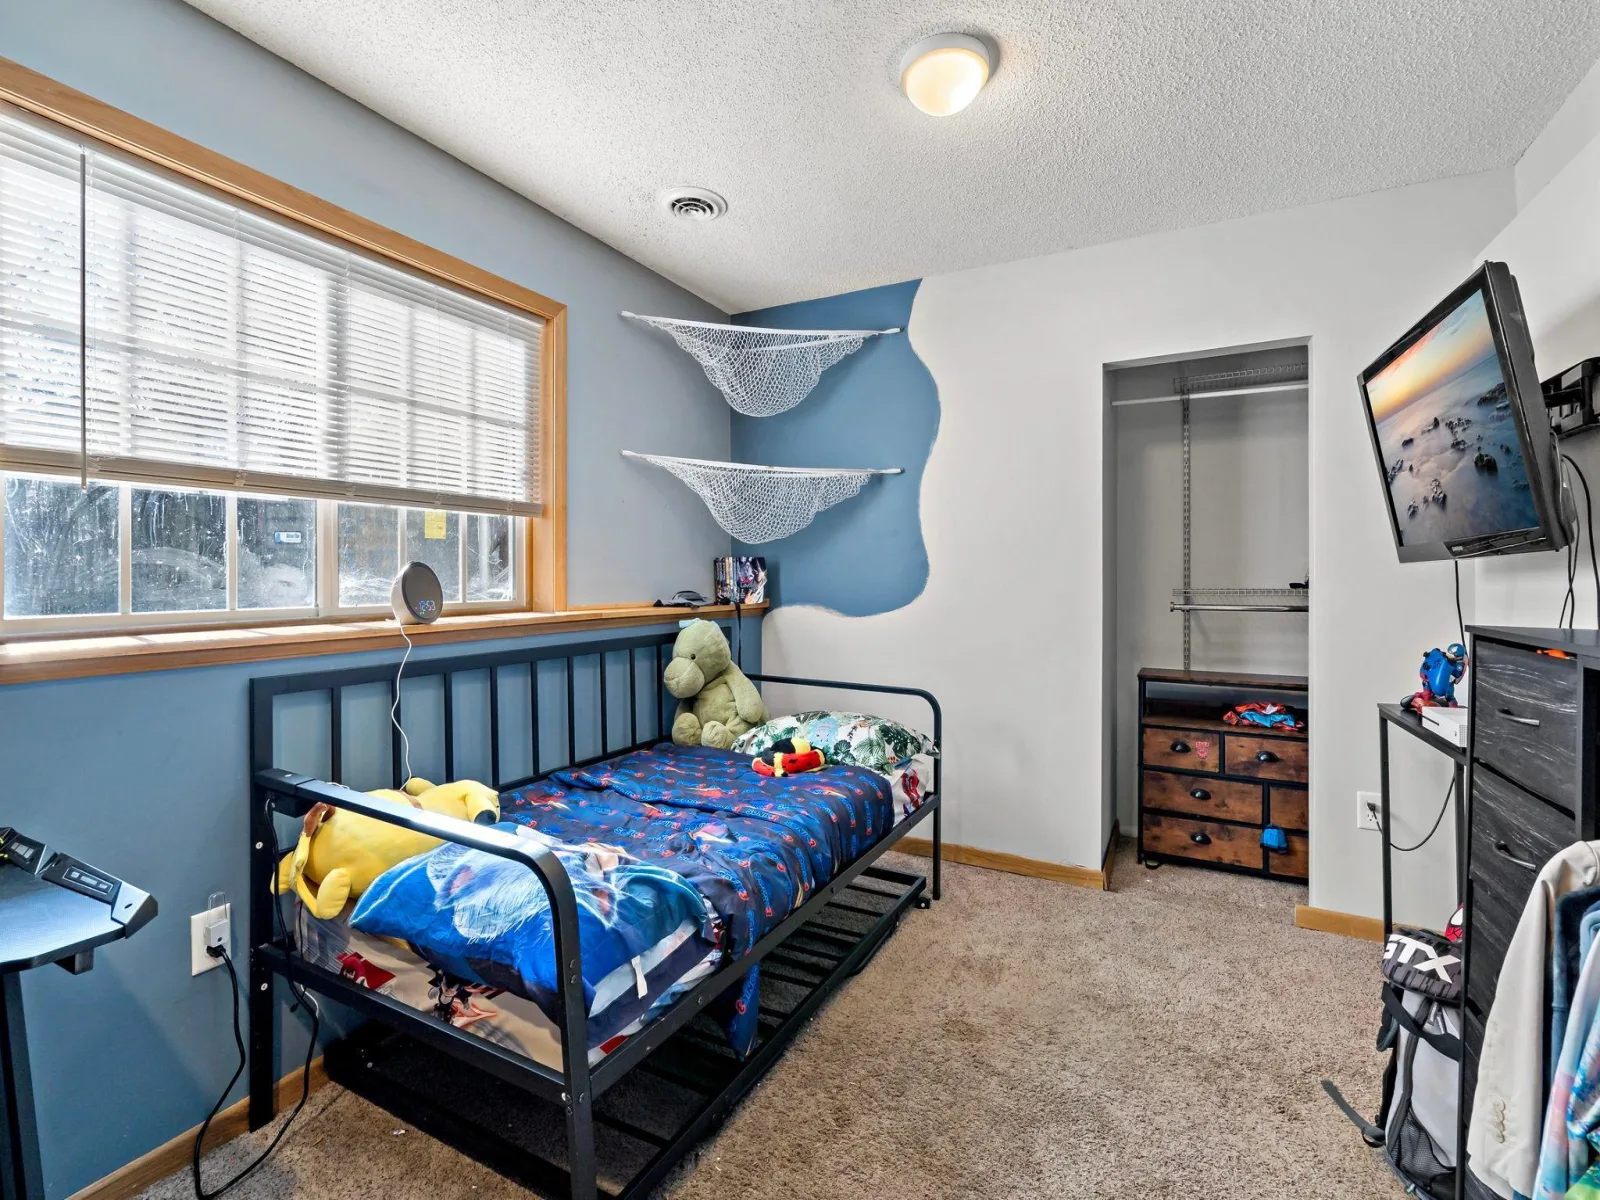
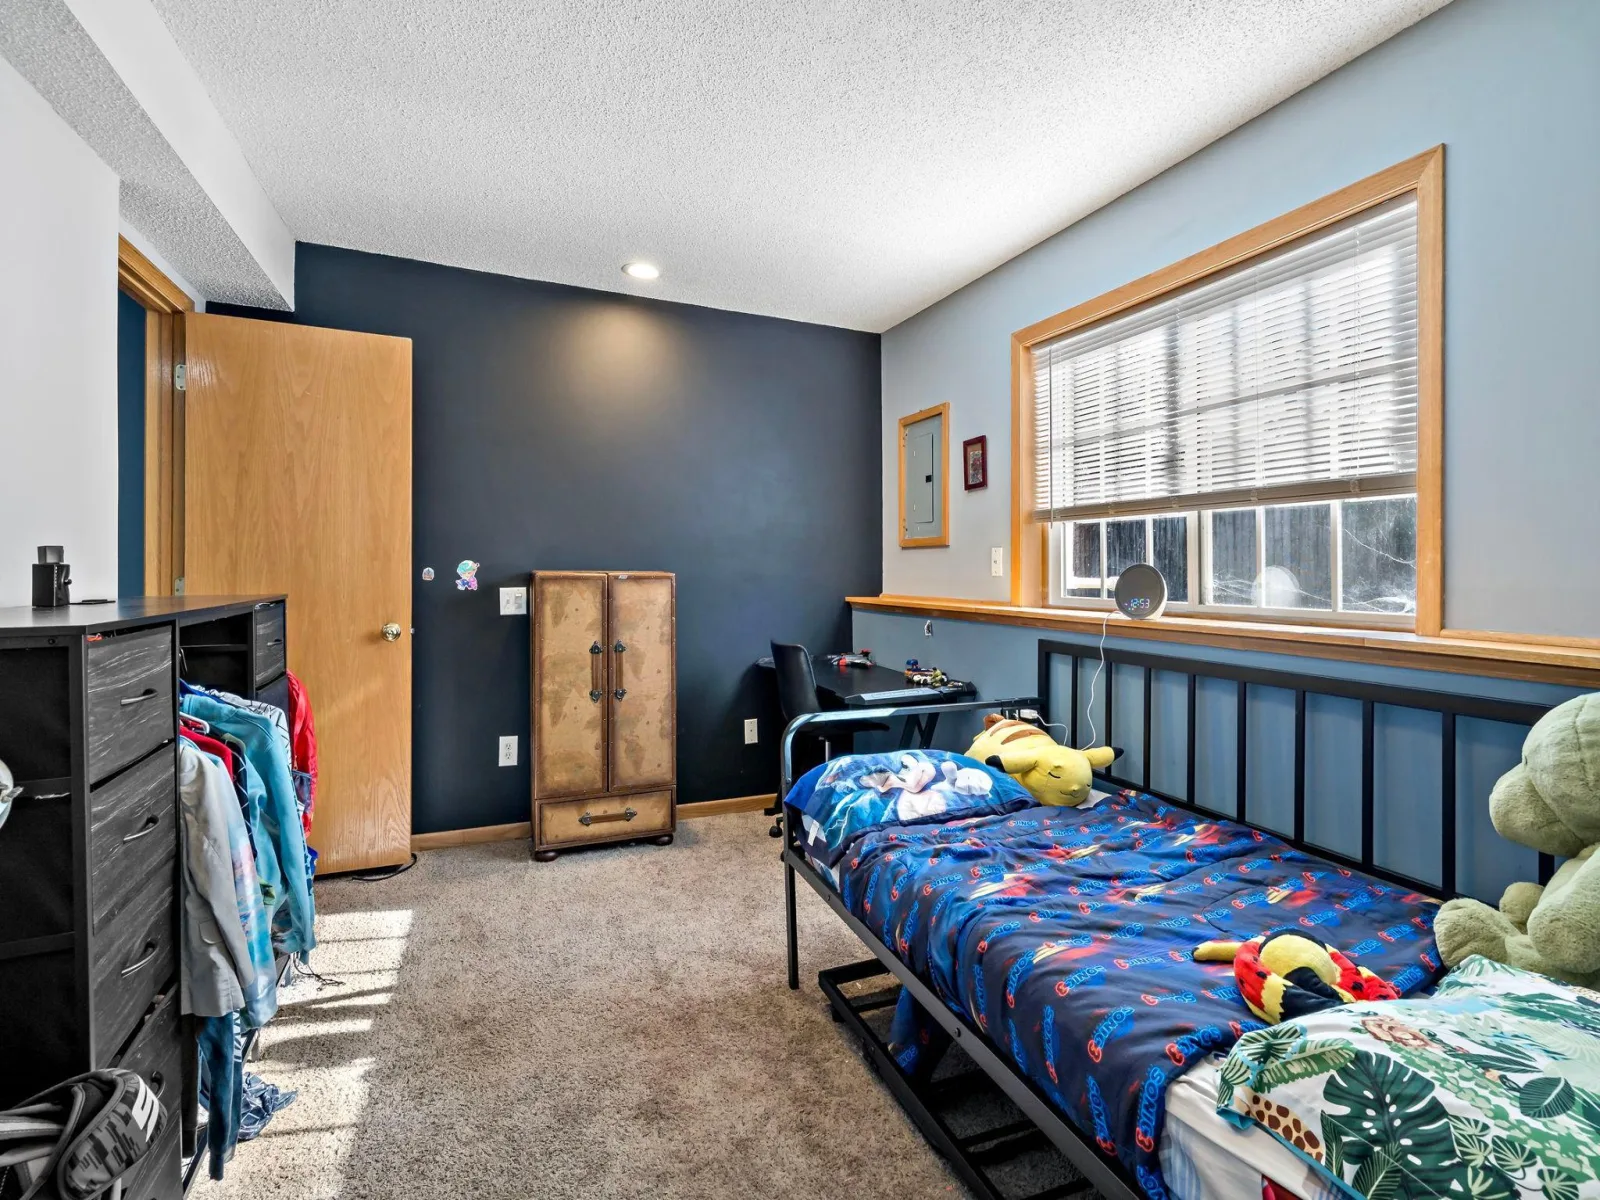
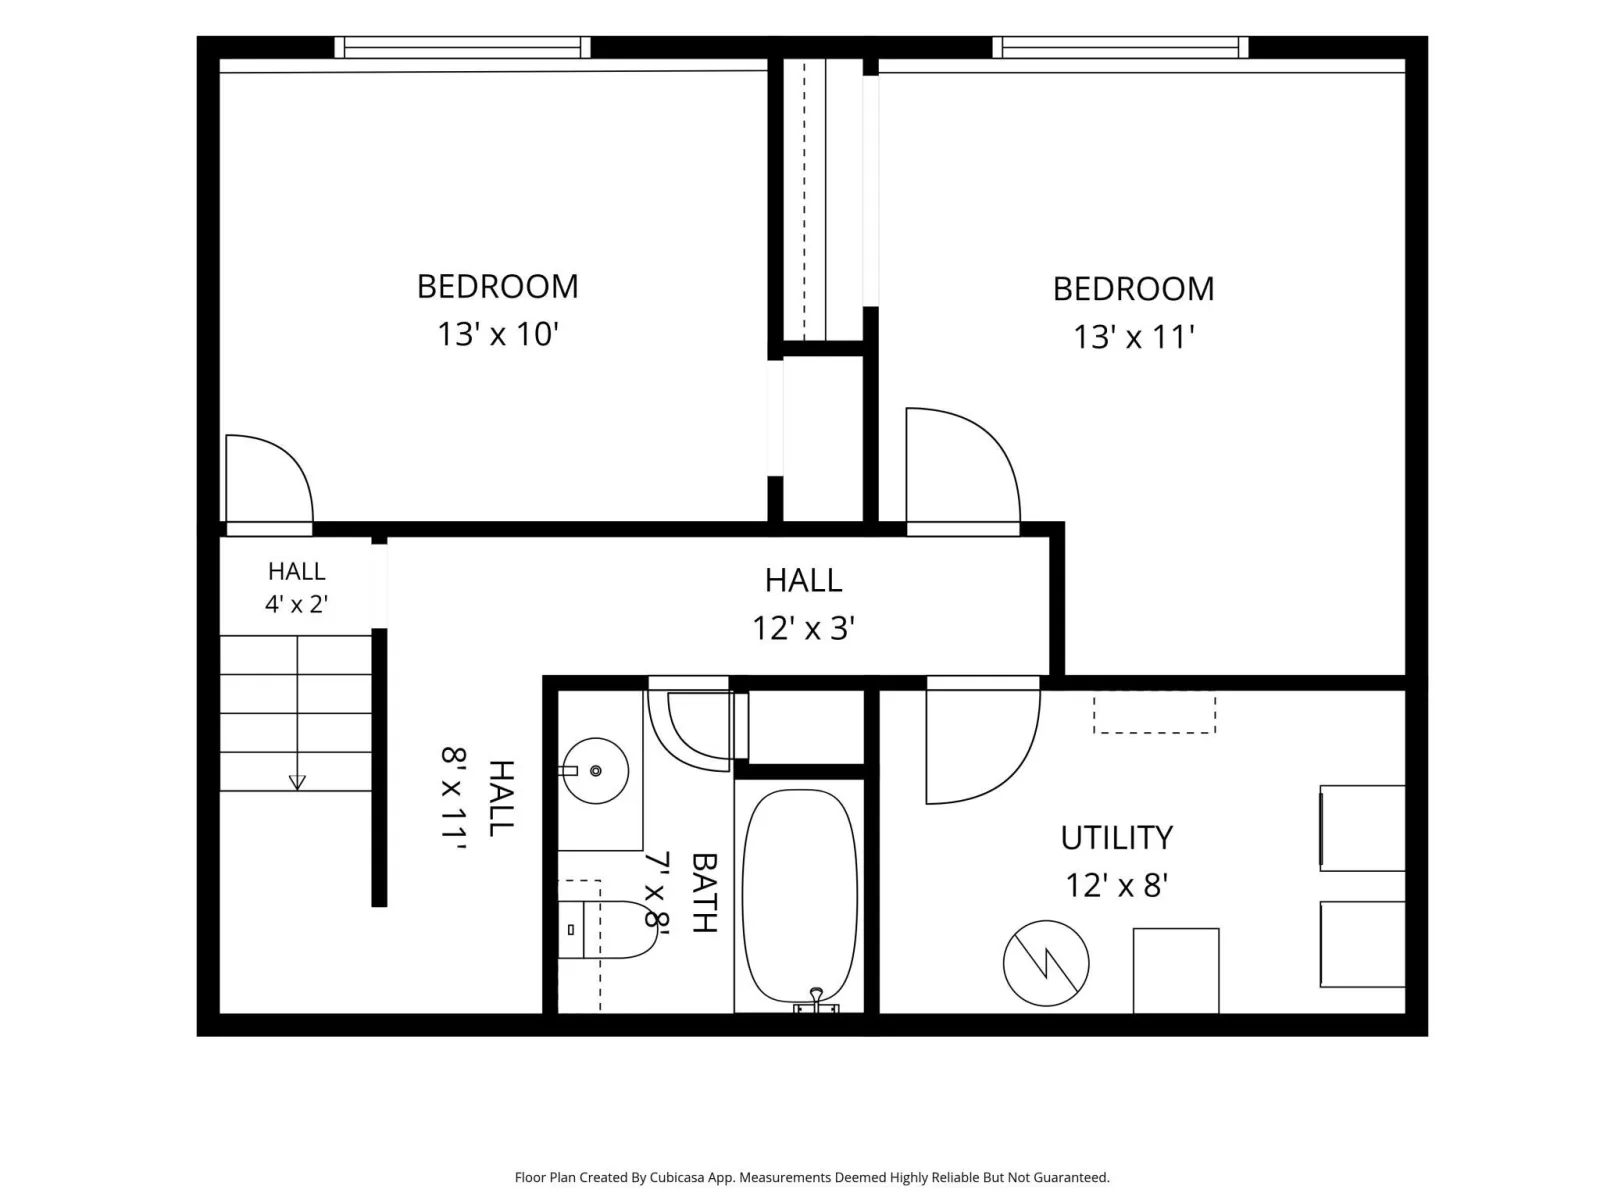
The finished lower level offers even more flexibility, with additional living space and privacy to make your own. The attached two-car garage provides plenty of room for parking and extra storage.
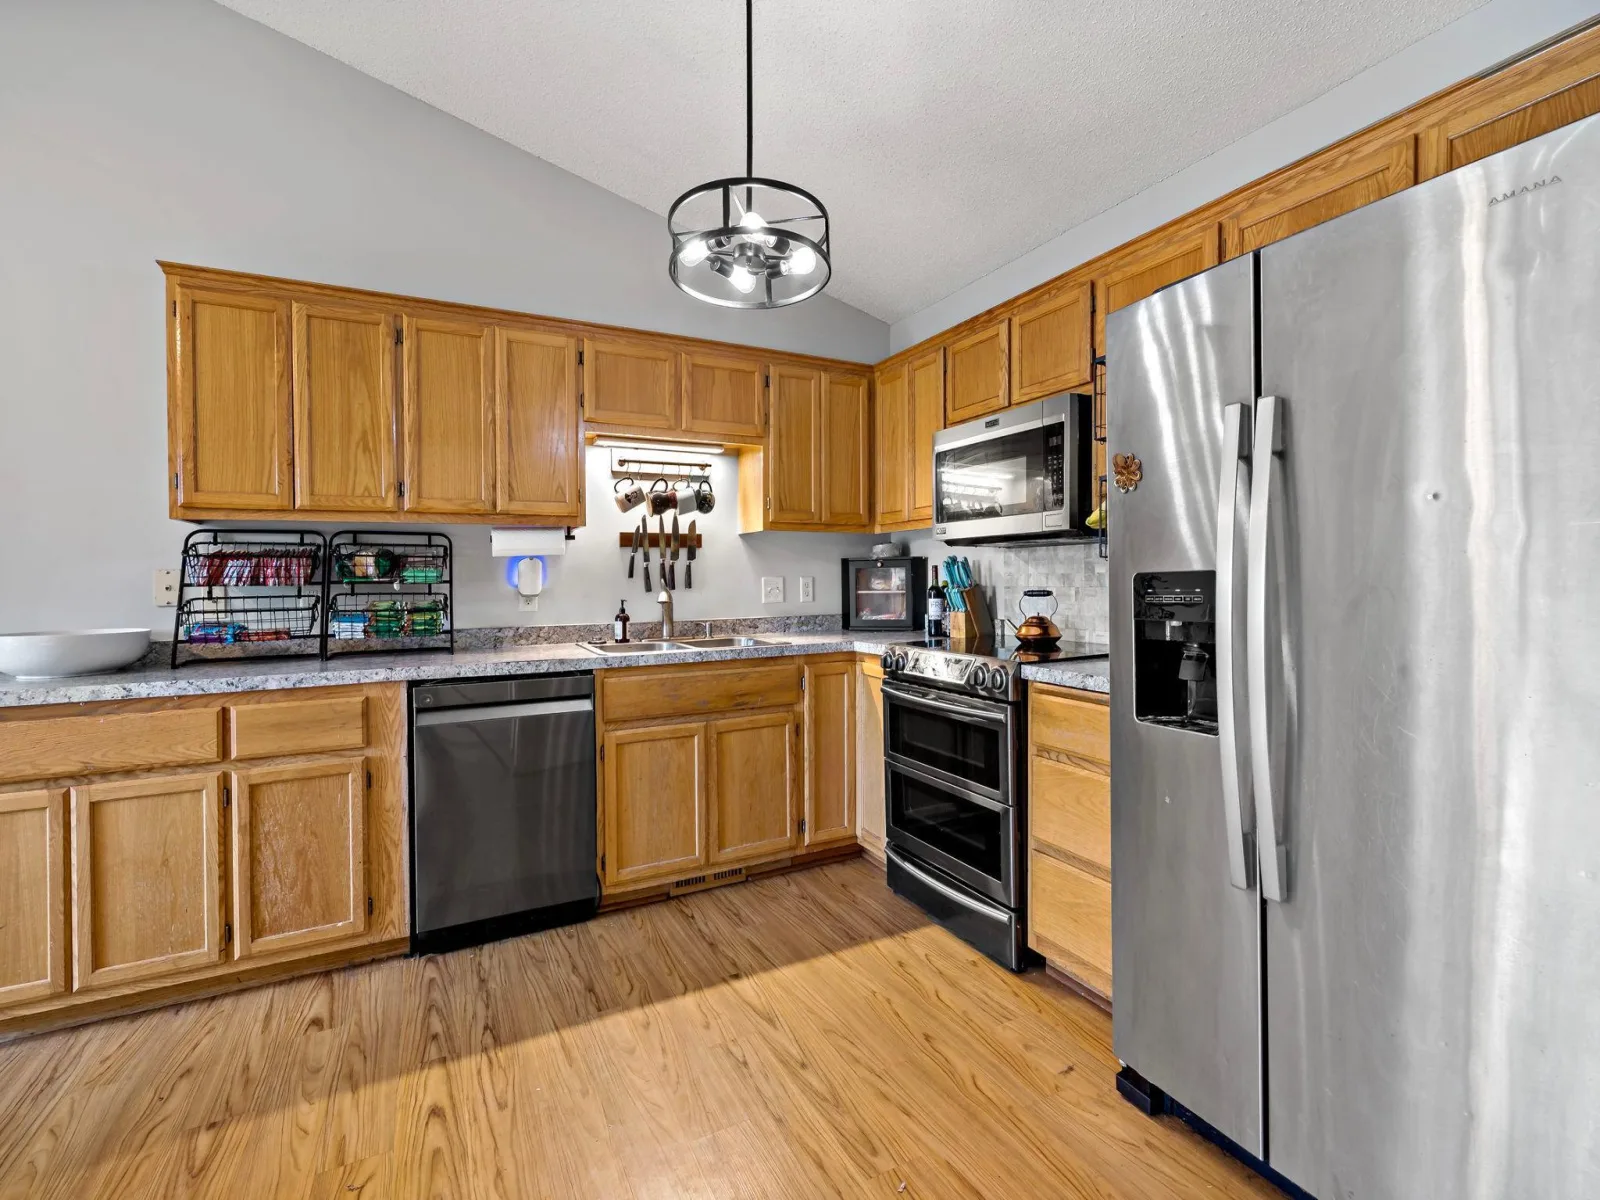
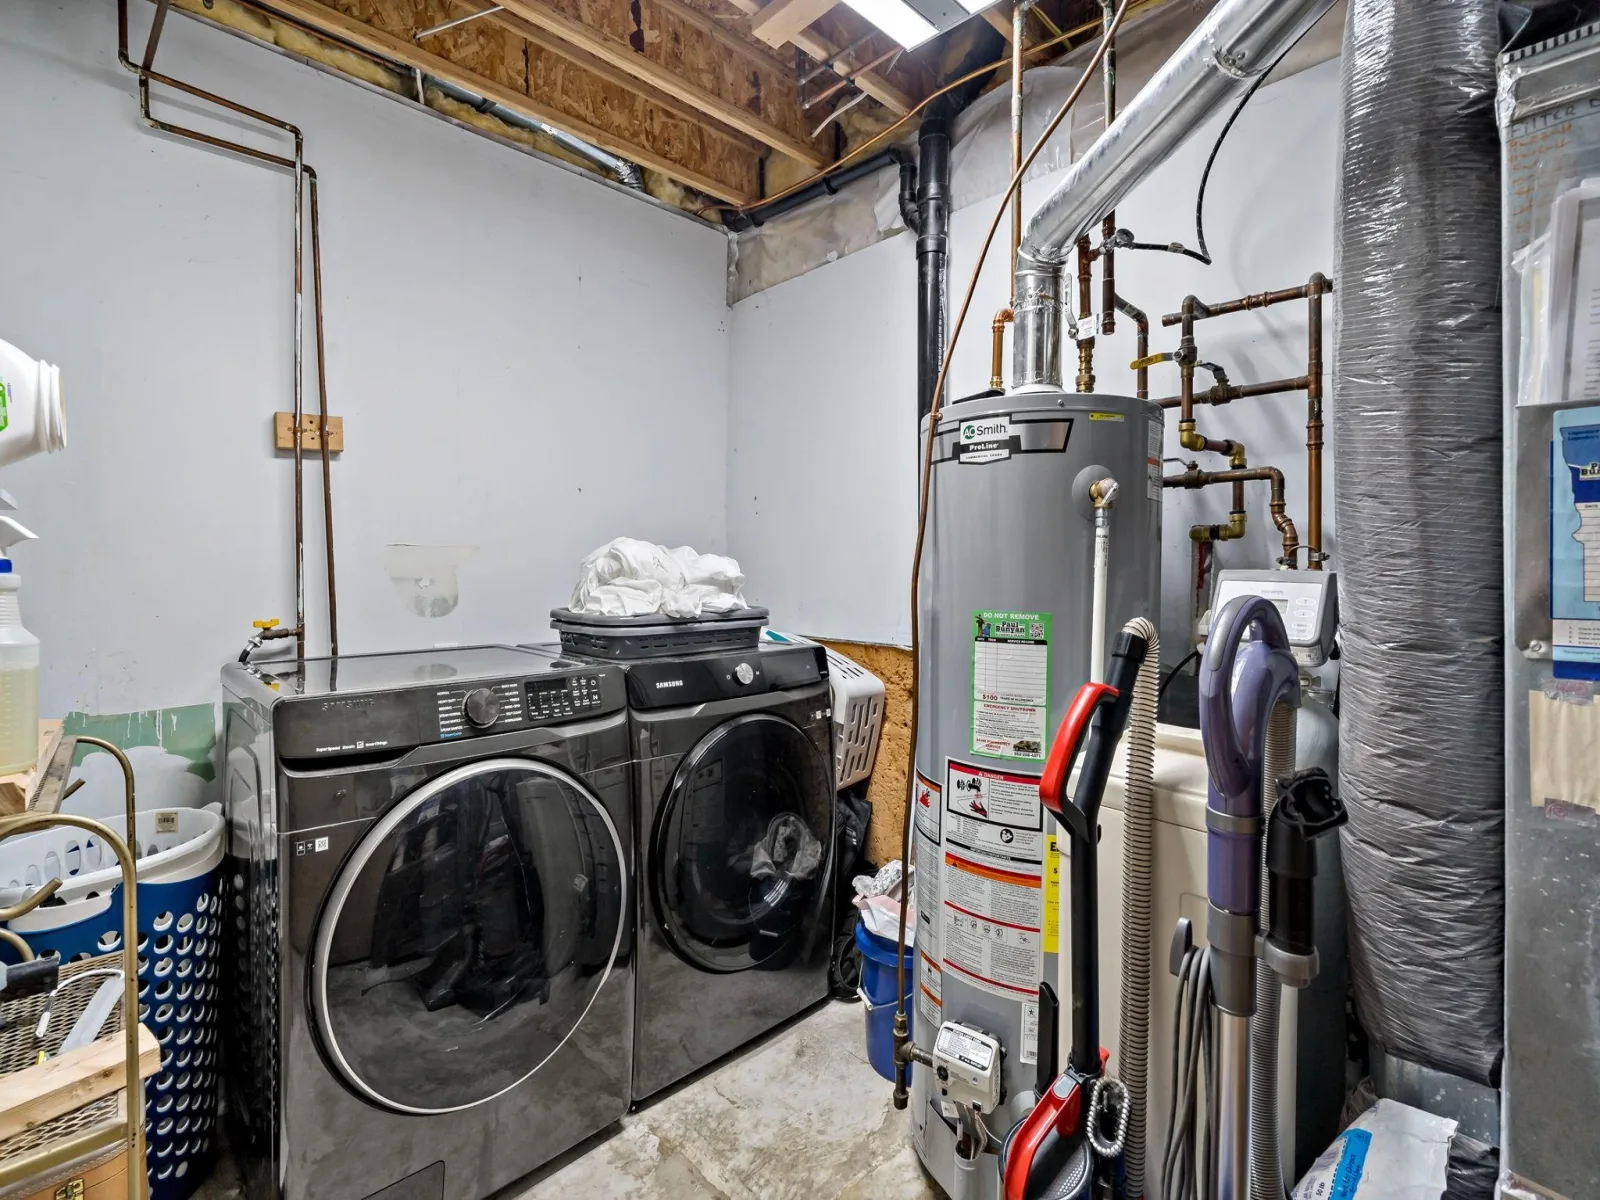
Major updates offer added peace of mind! Enjoy a new furnace, A/C, water heater, washer, and dryer, all replaced in 2023, along with updated stainless steel kitchen appliances, including the refrigerator, stove, microwave, and dishwasher, in 2025.
BONUS: The seller is offering a $2000 flooring allowance, giving the new owner the opportunity to select flooring that fits their personal style!
With four bedrooms, a functional layout, thoughtful updates, and the opportunity to add your own finishing touches, this townhome is one you won't want to miss!
Step inside to discover a bright and inviting main level featuring vaulted ceilings and an open-concept living room that flows seamlessly into the kitchen and dining area. Just off the dining space, enjoy a private back deck, perfect for relaxing or entertaining.
The upper level features two generously sized bedrooms, including a primary bedroom with convenient walk-through access to the full bathroom. A surprisingly deep hallway closet provides additional storage space.
The finished lower level offers even more flexibility, with additional living space and privacy to make your own. The attached two-car garage provides plenty of room for parking and extra storage.
Major updates offer added peace of mind! Enjoy a new furnace, A/C, water heater, washer, and dryer, all replaced in 2023, along with updated stainless steel kitchen appliances, including the refrigerator, stove, microwave, and dishwasher, in 2025.
BONUS: The seller is offering a $2000 flooring allowance, giving the new owner the opportunity to select flooring that fits their personal style!
With four bedrooms, a functional layout, thoughtful updates, and the opportunity to add your own finishing touches, this townhome is one you won't want to miss!
Listing Provided Courtesy of eXp Realty
Property Details
Price:
$255,000
MLS #:
NST7173371
Status:
Active
Beds:
4
Baths:
2
Type:
Single Family
Subtype:
(TH) Side x Side
Subdivision:
Glenview Twnhms & Comm
Listed Date:
Nov 18, 2026
Finished Sq Ft:
1,584
Total Sq Ft:
1,668
Lot Size:
1,786 sqft / 0.04 acres (approx)
Year Built:
2000
See this Listing
Schools
School District:
Farmington
Interior
Above Grade Finished Area
1088
Appliances
Cooktop, Dishwasher, Dryer, Gas Water Heater, Microwave, Range, Refrigerator, Washer
Bathrooms
2 Full Bathrooms
Below Grade Finished Area
496
Cooling
Central Air
Heating
Forced Air
Laundry Features
Lower Level
Levels
Two
Exterior
Accessibility Features
None
Exterior Features
Aluminum Siding
Garage Spaces
2
Parking Features
Attached Garage
Financial
HOA Fee
$295
HOA Fee Frequency
Monthly
HOA Includes
Building Exterior, Hazard Insurance, Lawn Care, Maintenance Grounds, Professional Mgmt, Sanitation, Snow Removal
HOA Name
Network Management Company
HOA Phone
9524328972
Tax Year
2026
Taxes
$3,099
Map
Community
- Address1056 Pine Street Farmington MN
- SubdivisionGlenview Twnhms & Comm
- CityFarmington
- CountyDakota
- Zip Code55024
Subdivisions in Farmington
- A H Sprutes Add
- Akin Park 4th Add
- Autumn Glen 3rd Add
- Bristol Square 3rd Add
- Bristol Square 4th Add
- Cameron Woods
- Charleswood 2nd Add
- Charleswood 3rd Add
- Charleswood 4th Add
- Charleswood 5th Add
- Charleswood Crossing
- Cornerstone Lake 2nd Add
- Cornerstone Lake 4th Add
- Country Pond South 7th Add
- Countryside Estates
- Dakota County Estates 4th Add
- Dakota County Estates 8th Add
- Dakota County Estates 9th Add
- Dakota Meadows Preserve
- Dakota Meadows Preserve 1st Add
- Dakota Meadows Preserve 1st Addition
- Deer Creek 1st Add
- Deer Creek 2nd. Addition
- Deer Meadow 2nd Add
- Dodd Park
- Dodd Ridge
- Donnays Valley Park 5th Add
- East Farmington 1st Add
- East Farmington 3rd Add
- East Farmington 4th Add
- East Farmington 8th Add
- Empire
- Empire River Preserve
- Executive Estates
- Fair Hills
- Fairhill Estate At North Creek
- Fairhill Estate At North Creek 6th Add
- Fairhill Estates at North Creek
- Farm Bureau Add
- Gils Add
- Glenview Twnhms & Comm
- Greenridge
- Hendersons Add
- Hometown Add
- Humphreys Add
- Lennar at Vermillion Commons
- Mallard Shores
- Mallard Shores 2nd Add
- Meadow Brook 2nd Add
- Meadow Creek 3rd Add
- Meadowview Preserve
- Meadowview Preserve 2nd Add
- Middle Creek
- Middle Creek 2nd Add
- Middle Creek 4th Add
- Middle Creek 7th Add
- Middle Creek East 2nd Add
- Mystic Meadows 1st Add
- Nelsen Hills Farm 2nd Add
- Nelsen Hills Farm 3rd Add
- Nelsen Hills Farm 5th Add
- New Sunrise Add
- Parkview Ponds
- Pine Ridge Forest
- Prairie Creek 3rd Add
- Riverbend 2nd Add
- Riverview Estates 2nd Add
- Sapphire Lake 2nd Add
- Sapphire Lake 3rd Add
- Sapphire Lake 4th Add
- Sunrise Ponds LLC
- Tamarack Ridge
- Town Of Farmington
- Townhomes Of Nelsen Hills Farm
- Towns Edge Plaza
- Troyhill 3rd Add
- Valley Green Sub
- Vermillion Commons
- Vermillion Grove
- Vermillion Grove 2nd Add
- Vita Attiva At South Creek First Additio
- Vita Attiva At South Creek Second Add
- Vita Attiva At South Creek Third Additio
- Westview Acres Mohn Add
- Whispering Fields
- Whispering River
Market Summary
Current real estate data for Single Family in Farmington as of Nov 21, 2026
186
Single Family Listed
71
Avg DOM
210
Avg $ / SqFt
$429,474
Avg List Price
Property Summary
- Located in the Glenview Twnhms & Comm subdivision, 1056 Pine Street Farmington MN is a Single Family for sale in Farmington, MN, 55024. It is listed for $255,000 and features 4 beds, 2 baths, and has approximately 1,584 square feet of living space, and was originally constructed in 2000. The current price per square foot is $161. The average price per square foot for Single Family listings in Farmington is $210. The average listing price for Single Family in Farmington is $429,474.
Similar Listings Nearby


Copyright 2026. All rights reserved.
1056 Pine Street
Farmington, MN
