

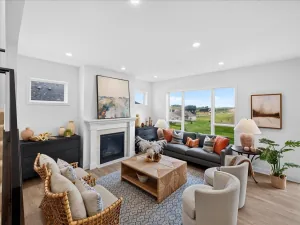
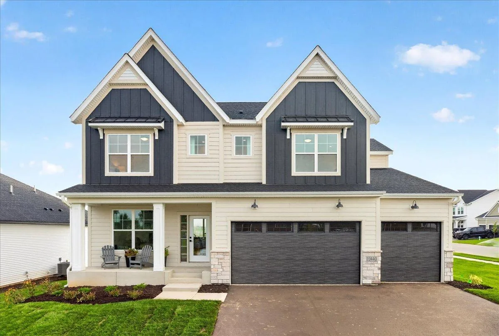
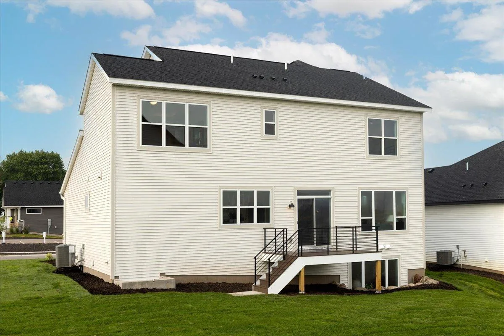
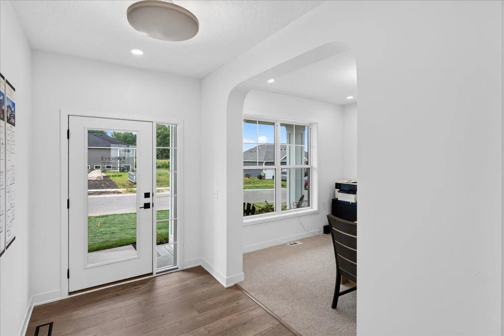
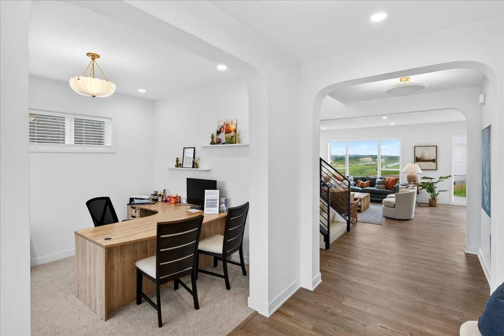
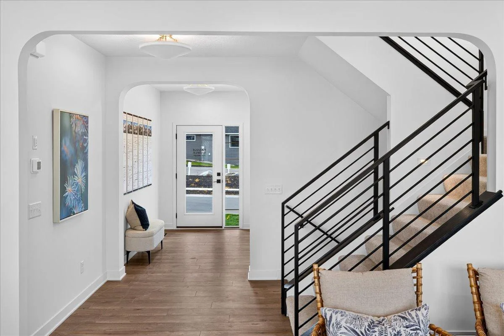
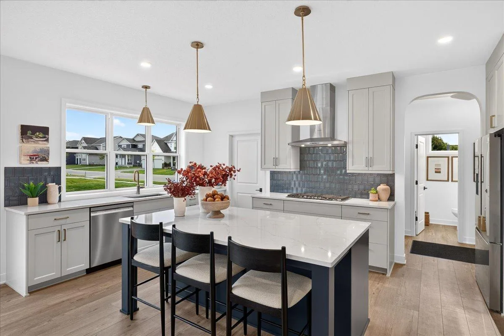
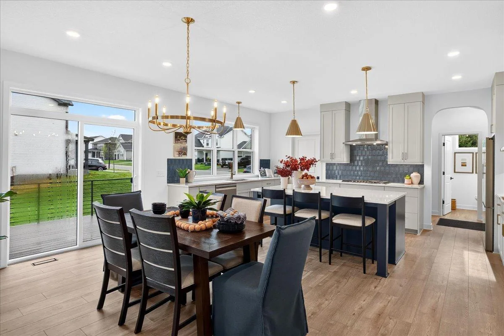
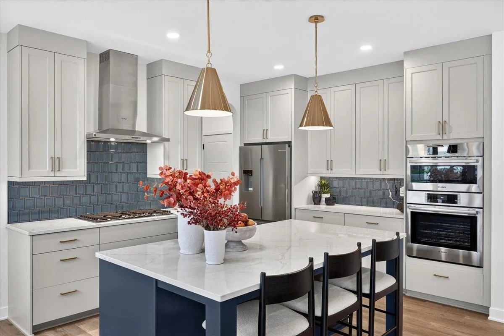
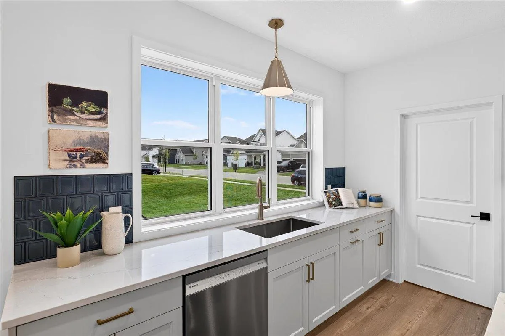
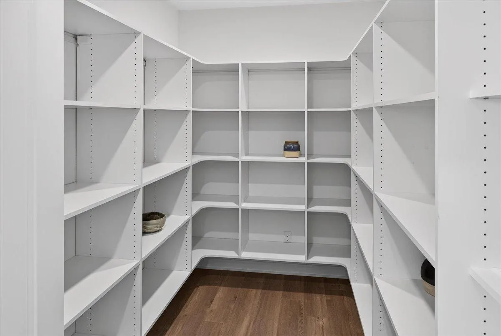
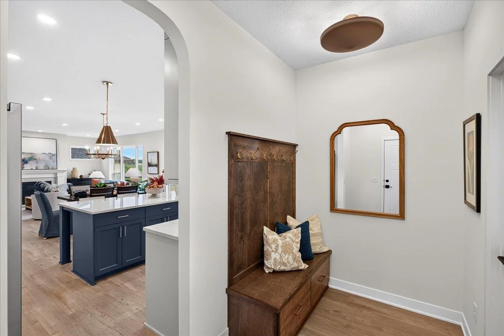
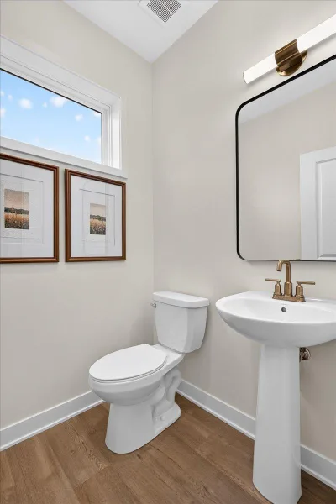
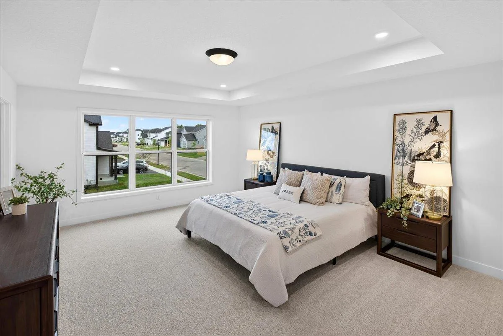
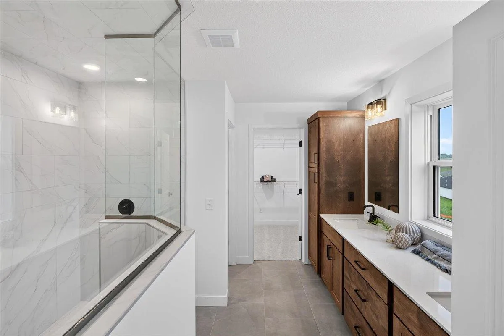
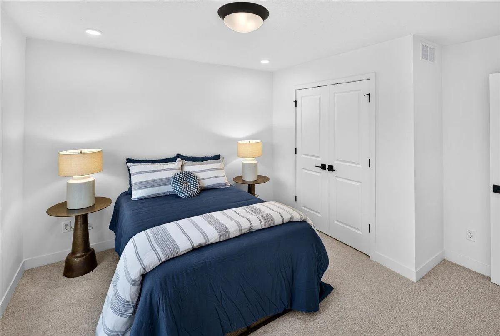
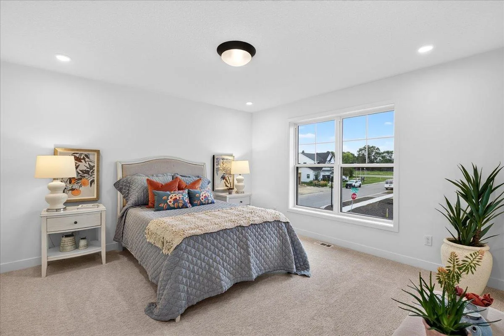
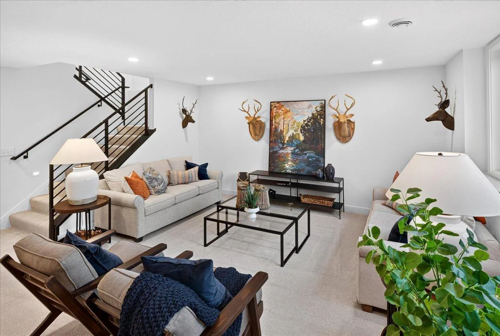
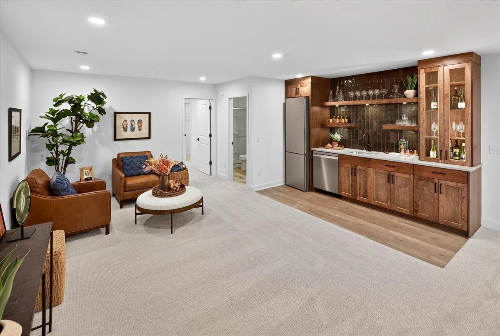
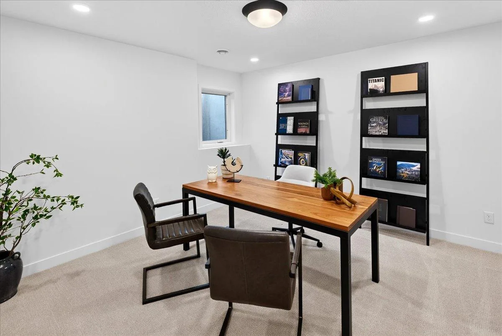
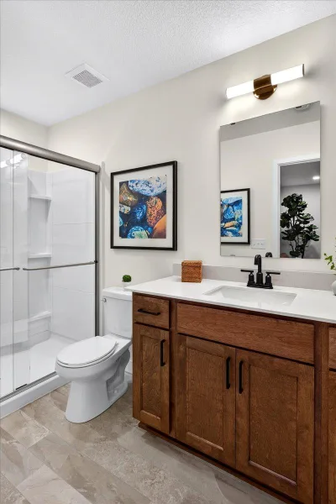
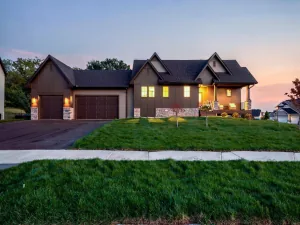
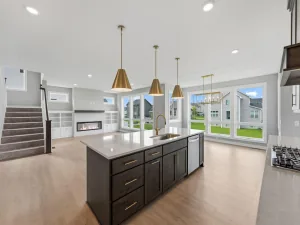
Welcome to the Lyndon - a beautifully designed new home that blends comfort, style, and functionality. This open-concept floorplan features a spacious living area that flows into the dining space and modern kitchen, complete with a large island and generous storage.
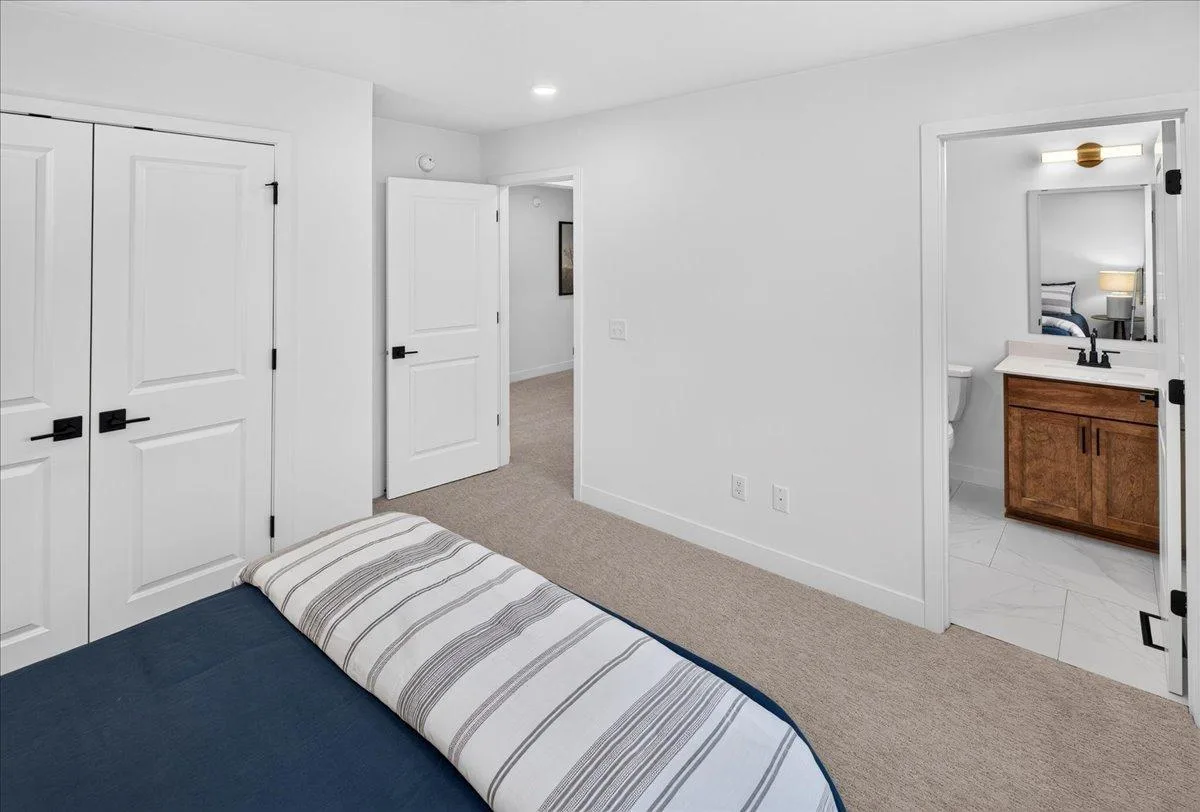
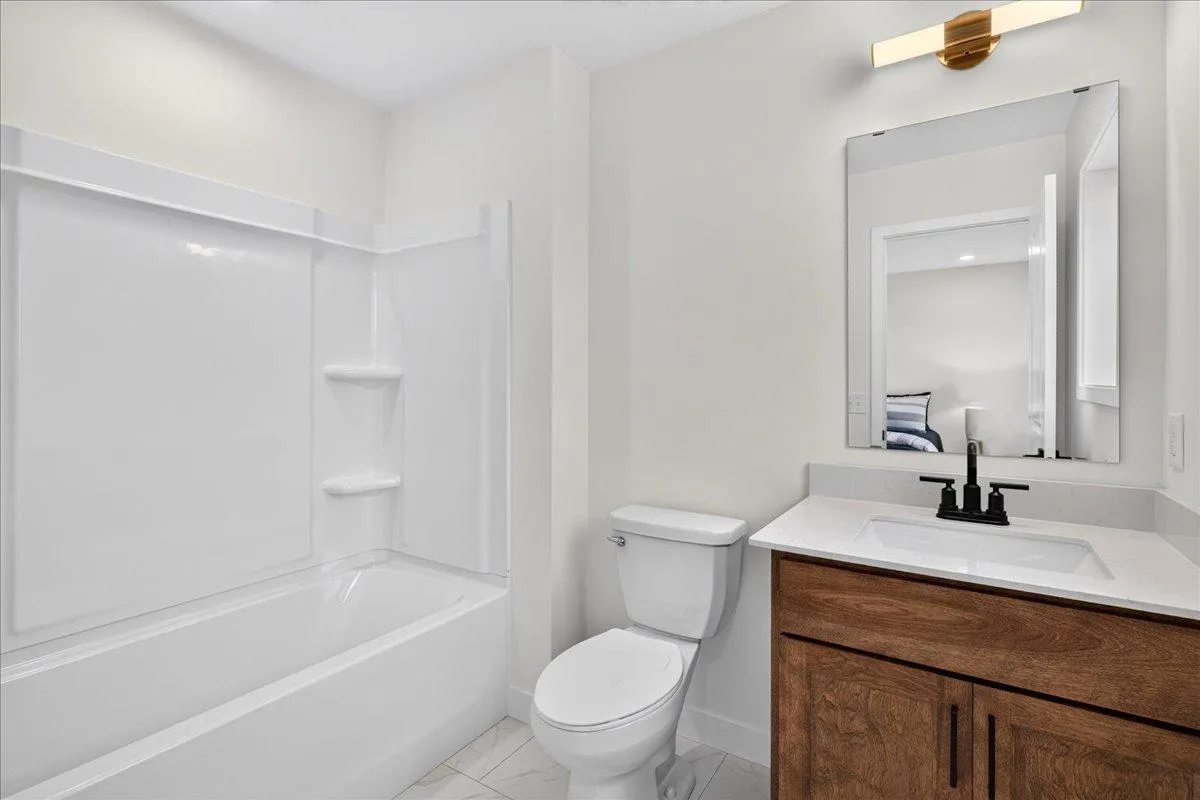
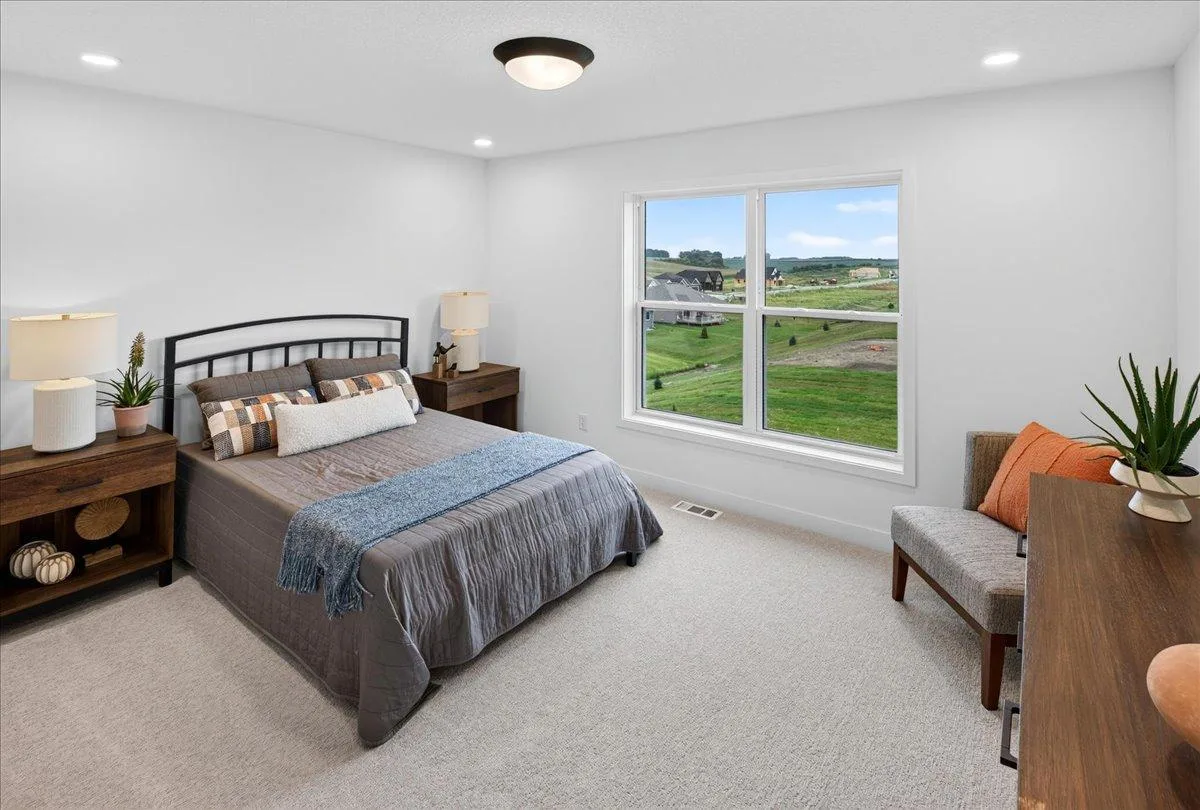
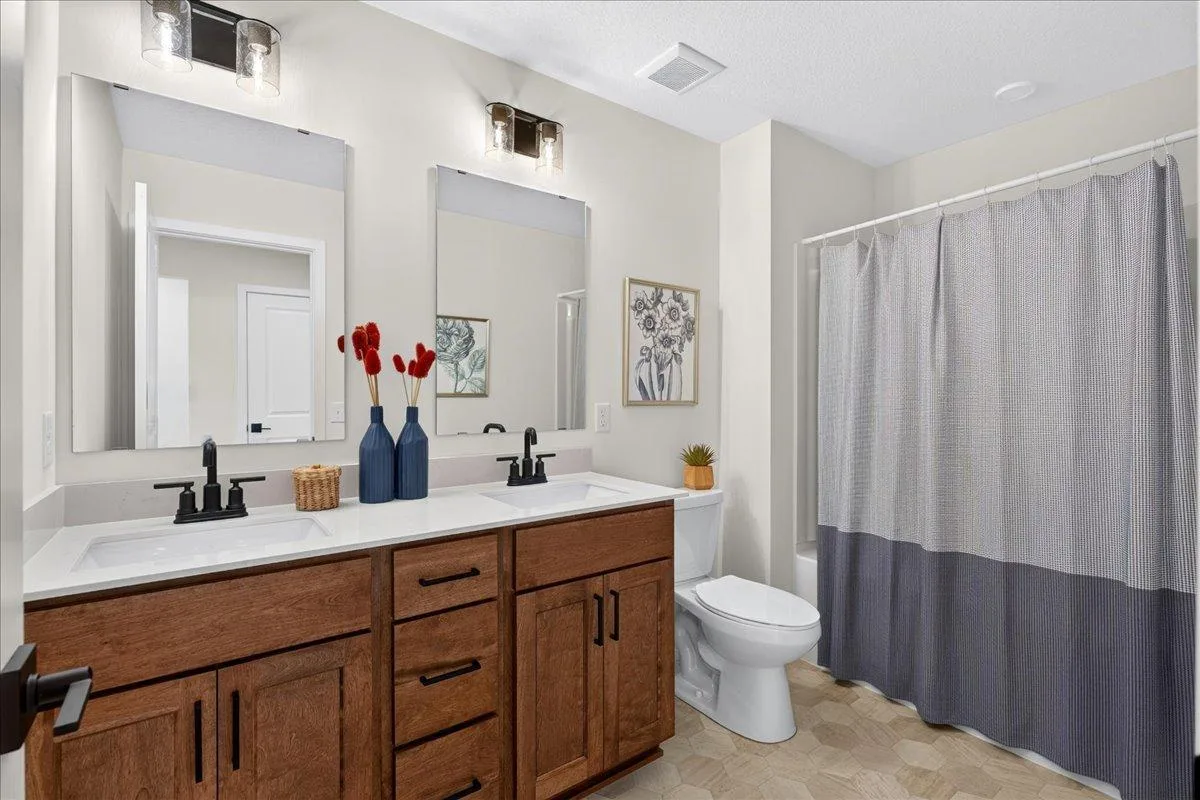
The private primary suite offers a relaxing retreat with an ensuite bath and walk-in closet. Additional bedrooms provide flexibility for family, guests, or a home office.
Enjoy thoughtfully selected finishes, energy-efficient features, and quality craftsmanship throughout. Whether you're entertaining or enjoying a quiet evening at home, the Lyndon is designed to fit the way you live. New construction home - ask about available selections and completion timelines!
The private primary suite offers a relaxing retreat with an ensuite bath and walk-in closet. Additional bedrooms provide flexibility for family, guests, or a home office.
Enjoy thoughtfully selected finishes, energy-efficient features, and quality craftsmanship throughout. Whether you're entertaining or enjoying a quiet evening at home, the Lyndon is designed to fit the way you live. New construction home - ask about available selections and completion timelines!
Listing Provided Courtesy of Edina Realty, Inc.
Property Details
Price:
$830,915
MLS #:
NST7087199
Status:
Active
Beds:
5
Baths:
5
Type:
Single Family
Subdivision:
Meadowview Preserve
Listed Date:
Jun 4, 2026
Finished Sq Ft:
3,312
Total Sq Ft:
4,339
Lot Size:
10,890 sqft / 0.25 acres (approx)
Year Built:
2026
See this Listing
Schools
School District:
Farmington
Interior
Above Grade Finished Area
2812
Appliances
Air-To-Air Exchanger, Cooktop, Dishwasher, Disposal, Dryer, ENERGY STAR Qualified Appliances, Exhaust Fan, Humidifier, Gas Water Heater, Microwave, Refrigerator, Stainless Steel Appliances, Wall Oven, Washer
Bathrooms
2 Full Bathrooms, 2 Three Quarter Bathrooms, 1 Half Bathroom
Below Grade Finished Area
500
Cooling
Central Air
Fireplaces Total
1
Heating
Forced Air, Humidity Control
Laundry Features
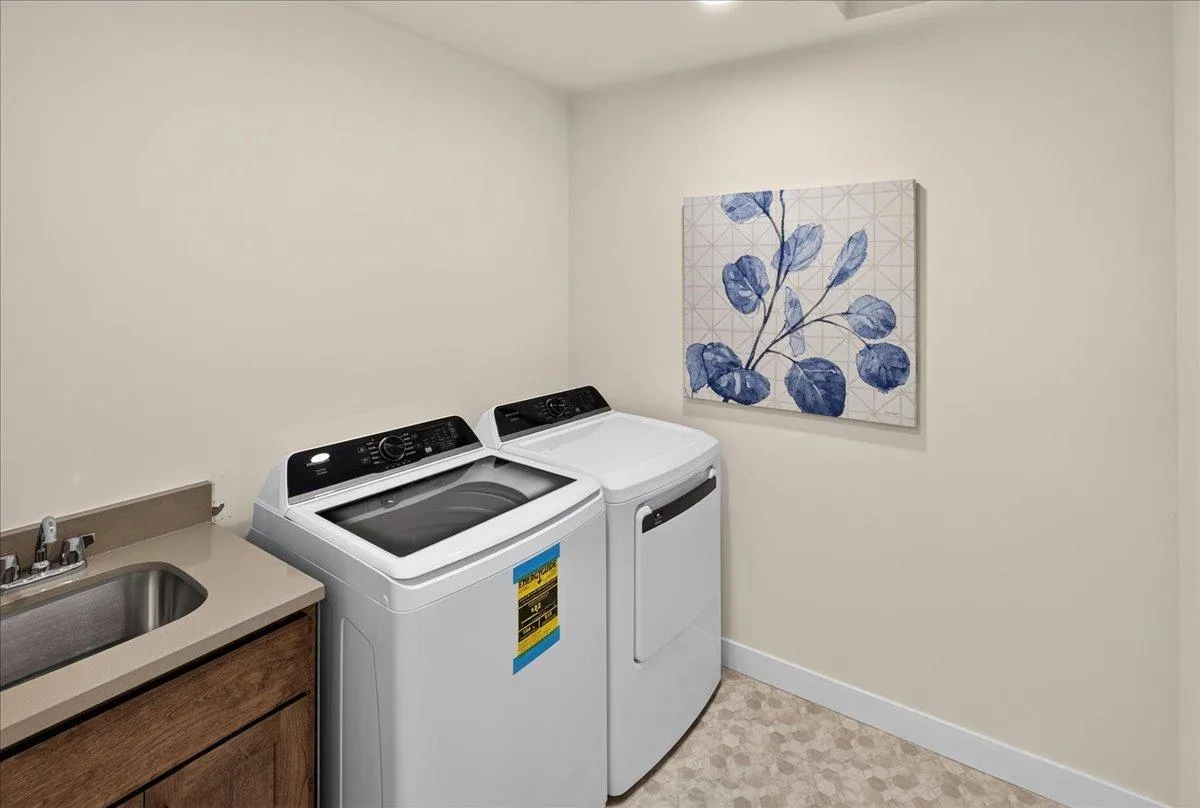
Electric Dryer Hookup, Laundry Room, Sink, Upper Level, Washer Hookup
Levels
Two
Exterior
Accessibility Features
None
Construction Materials
Concrete, Frame
Exterior Features
Stone, Engineered Wood, Vinyl
Fencing
None
Garage Spaces
3
Lot Features
Corner Lot, Sod Included in Price
New Construction YN
1
Parking Features
Attached Garage, Asphalt, Garage Door Opener, Insulated Garage
Roof
Age 8 Years or Less
Financial
HOA Fee
$150
HOA Fee Frequency
Annually
HOA Includes
Other, Professional Mgmt, Sanitation
HOA Name
Summergate
HOA Phone
9528983461
Tax Year
2025
Taxes
$130
Map
Community
- Address19440 Everglade Path Farmington MN
- SubdivisionMeadowview Preserve
- CityFarmington
- CountyDakota
- Zip Code55024
Subdivisions in Farmington
- A H Sprutes Add
- Akin Park 4th Add
- Autumn Glen 3rd Add
- Bristol Square 3rd Add
- Bristol Square 4th Add
- Cameron Woods
- Charleswood 2nd Add
- Charleswood 3rd Add
- Charleswood 4th Add
- Charleswood 5th Add
- Charleswood Crossing
- Cornerstone Lake 2nd Add
- Cornerstone Lake 4th Add
- Country Pond South 7th Add
- Countryside Estates
- Dakota County Estates 4th Add
- Dakota County Estates 8th Add
- Dakota County Estates 9th Add
- Dakota Meadows Preserve
- Dakota Meadows Preserve 1st Add
- Dakota Meadows Preserve 1st Addition
- Deer Creek 1st Add
- Deer Creek 2nd. Addition
- Deer Meadow 2nd Add
- Dodd Park
- Dodd Ridge
- Donnays Valley Park 5th Add
- East Farmington 1st Add
- East Farmington 3rd Add
- East Farmington 4th Add
- East Farmington 8th Add
- Empire
- Empire River Preserve
- Executive Estates
- Fair Hills
- Fairhill Estate At North Creek
- Fairhill Estate At North Creek 6th Add
- Fairhill Estates at North Creek
- Farm Bureau Add
- Gils Add
- Glenview Twnhms & Comm
- Greenridge
- Hendersons Add
- Hometown Add
- Humphreys Add
- Lennar at Vermillion Commons
- Mallard Shores
- Mallard Shores 2nd Add
- Meadow Brook 2nd Add
- Meadow Creek 3rd Add
- Meadowview Preserve
- Meadowview Preserve 2nd Add
- Middle Creek
- Middle Creek 2nd Add
- Middle Creek 4th Add
- Middle Creek 7th Add
- Middle Creek East 2nd Add
- Mystic Meadows 1st Add
- Nelsen Hills Farm 2nd Add
- Nelsen Hills Farm 3rd Add
- Nelsen Hills Farm 5th Add
- New Sunrise Add
- Parkview Ponds
- Pine Ridge Forest
- Prairie Creek 3rd Add
- Riverbend 2nd Add
- Riverview Estates 2nd Add
- Sapphire Lake 2nd Add
- Sapphire Lake 3rd Add
- Sapphire Lake 4th Add
- Sunrise Ponds LLC
- Tamarack Ridge
- Town Of Farmington
- Townhomes Of Nelsen Hills Farm
- Towns Edge Plaza
- Troyhill 3rd Add
- Valley Green Sub
- Vermillion Commons
- Vermillion Grove
- Vermillion Grove 2nd Add
- Vita Attiva At South Creek First Additio
- Vita Attiva At South Creek Second Add
- Vita Attiva At South Creek Third Additio
- Westview Acres Mohn Add
- Whispering Fields
- Whispering River
Market Summary
Current real estate data for Single Family in Farmington as of Nov 20, 2026
187
Single Family Listed
70
Avg DOM
209
Avg $ / SqFt
$429,610
Avg List Price
Property Summary
- Located in the Meadowview Preserve subdivision, 19440 Everglade Path Farmington MN is a Single Family for sale in Farmington, MN, 55024. It is listed for $830,915 and features 5 beds, 5 baths, and has approximately 3,312 square feet of living space, and was originally constructed in 2026. The current price per square foot is $251. The average price per square foot for Single Family listings in Farmington is $209. The average listing price for Single Family in Farmington is $429,610.
Similar Listings Nearby


Copyright 2026. All rights reserved.
19440 Everglade Path
Farmington, MN
