

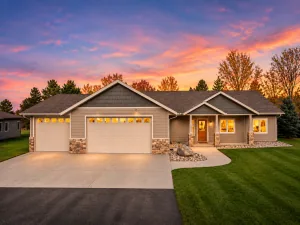
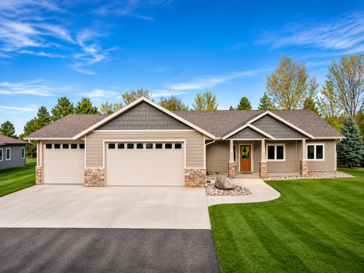
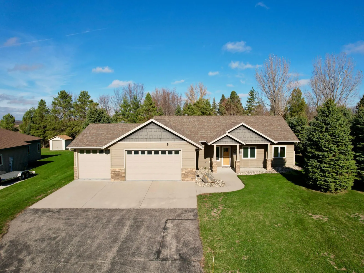
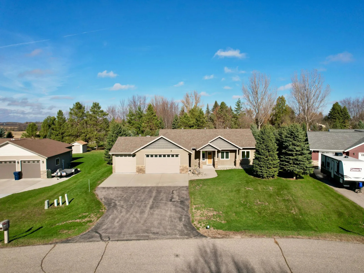
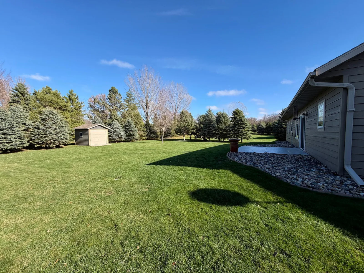
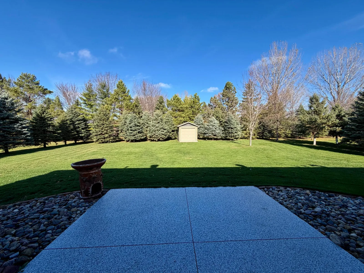
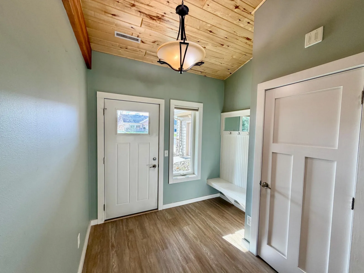
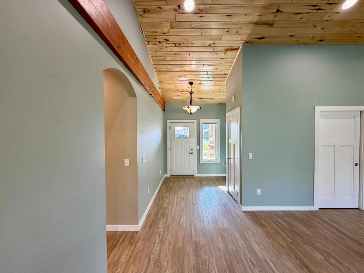
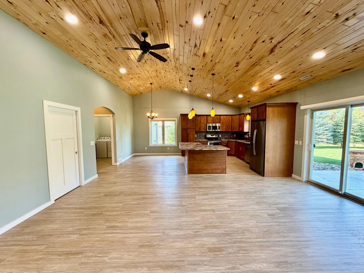
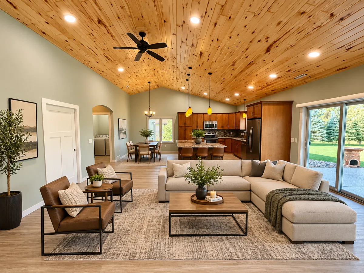
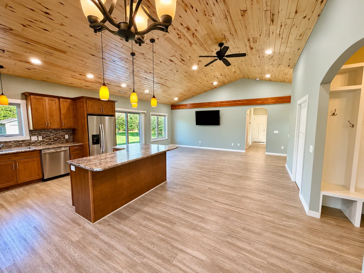
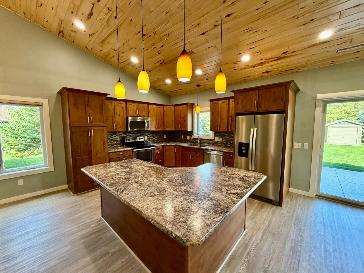
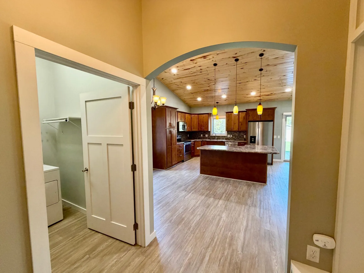
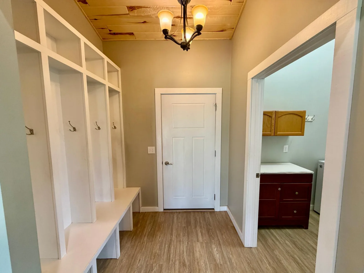
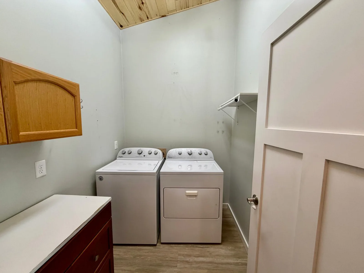
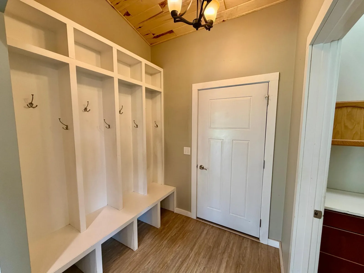
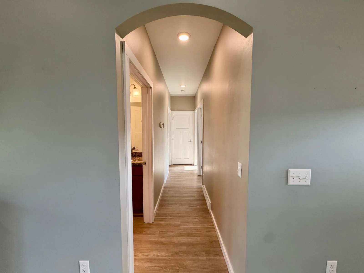
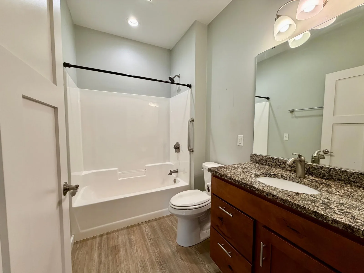
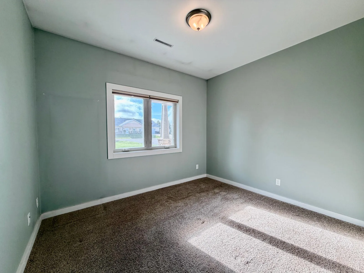
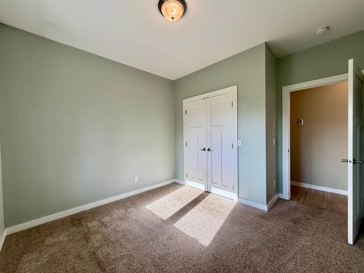
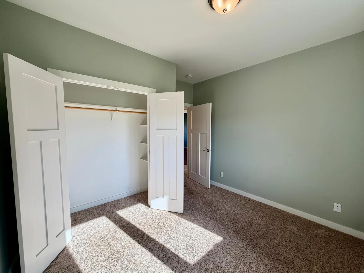
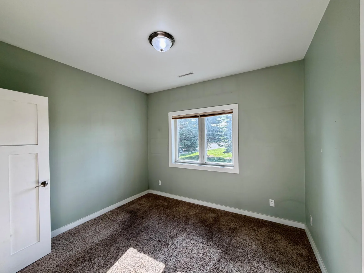
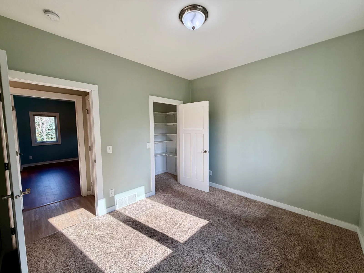
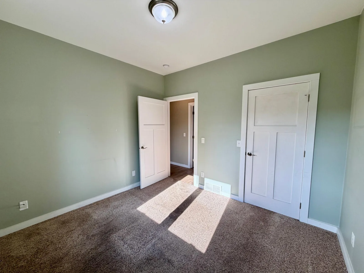
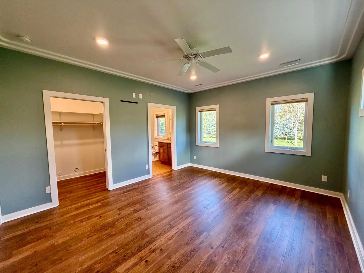
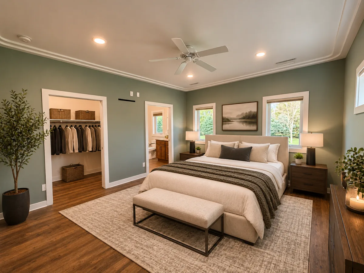
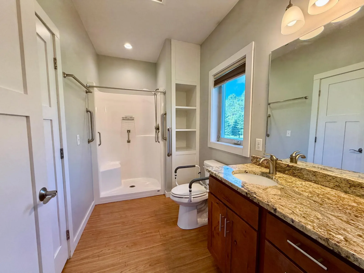
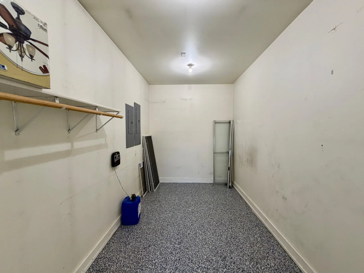
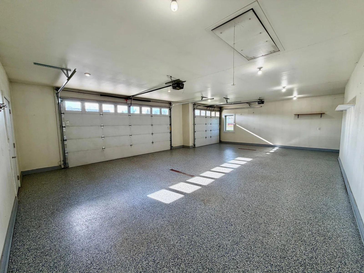
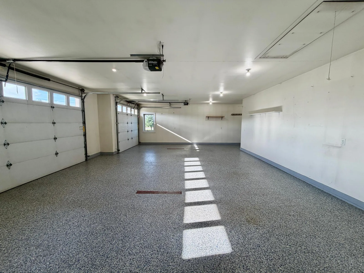
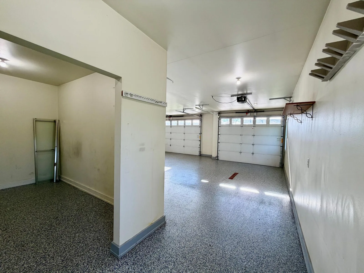
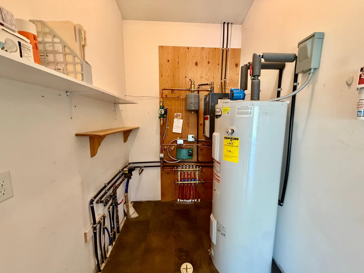
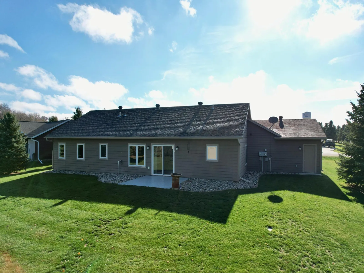
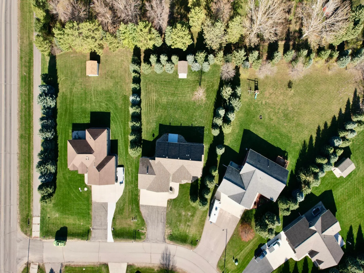
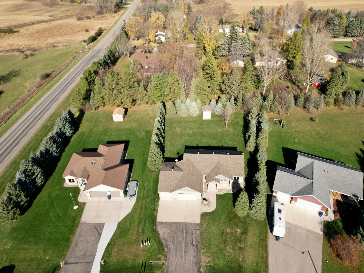
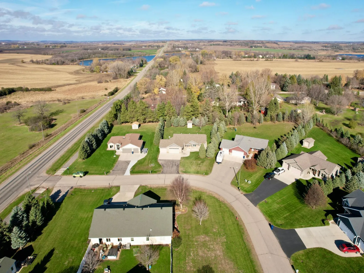
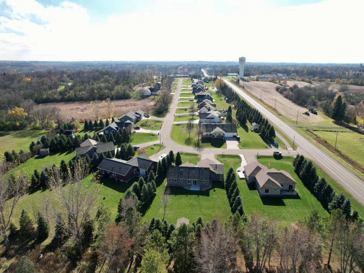
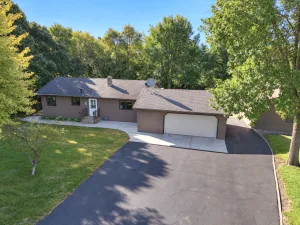
CHECK OUT THIS PRIME PROPERTY IN FANTASTIC FERGUS FALLS! Situated on just over half an acre on the north end of town, this beautifully maintained, single-level home built in 2015 offers the perfect combination of comfort, functionality, and style. From the moment you step inside, you'll appreciate the soaring vaulted ceilings accented with warm pine, rich wood finishes, recessed lighting, and an inviting color palette that makes this home feel anything but ordinary. The thoughtfully designed open floor plan is ideal for both everyday living and entertaining, featuring a spacious kitchen and formal dining room that flows seamlessly into the living room, where an abundance of natural light pours in through energy-efficient windows. Generously sized bedrooms offer ample closet space, while the private primary suite features a walk-in closet and spacious ensuite bathroom. A dedicated laundry room conveniently located off the garage entry adds everyday practicality, and abundant storage throughout ensures everything has its place. The impressive three-stall heated garage features professionally coated floors, providing a clean, durable, and polished finish. Step outside to enjoy a spacious backyard perfect for summer grilling, evening bonfires, and making memories with family and friends. An in-ground sprinkler system keeps the lawn looking its best, while a matching storage shed provides additional space for your outdoor essentials. Conveniently located near everything Fergus Falls has to offer, with quick access to area lakes, scenic hiking and biking trails, and outdoor recreation. Beautifully finished, thoughtfully designed, and move-in ready, this is one you won't want to miss!
Listing Provided Courtesy of eXp Realty
Property Details
Price:
$425,000
MLS #:
NST7171550
Status:
Active
Beds:
3
Baths:
2
Type:
Single Family
Subdivision:
Timberline Estates
Listed Date:
Nov 12, 2026
Finished Sq Ft:
1,728
Total Sq Ft:
1,728
Lot Size:
22,477 sqft / 0.52 acres (approx)
Year Built:
2015
See this Listing
Schools
School District:
Fergus Falls
Interior
Above Grade Finished Area
1728
Appliances
Dishwasher, Dryer, Electric Water Heater, Microwave, Range, Refrigerator, Stainless Steel Appliances, Washer
Bathrooms
1 Full Bathroom, 1 Three Quarter Bathroom
Cooling
Central Air
Heating
Forced Air, In-Floor Heating
Laundry Features
Electric Dryer Hookup, Laundry Room, Main Level, Washer Hookup
Levels
One
Exterior
Accessibility Features
No Stairs External, No Stairs Internal
Construction Materials
Concrete, Frame
Exterior Features
Stone, Engineered Wood
Fencing
None
Garage Spaces
3
Lot Features
Irregular Lot, Tree Coverage - Light
Other Structures
Storage Shed
Parking Features
Attached Garage, Multiple Garages, Parking Garage
Roof
Architectural Shingle
Financial
Tax Year
2026
Taxes
$3,579
Map
Community
- Address2084 Tower View Road Fergus Falls MN
- SubdivisionTimberline Estates
- CityFergus Falls
- CountyOtter Tail
- Zip Code56537
Subdivisions in Fergus Falls
- Aspen
- Aspen Twnhms
- Aurdal River View
- Bell & Austins Add
- Boss Add
- C J Wrights 1st Add
- Cedar Park Club
- Chets Add/Sunset Beach
- Corliss 2nd Add
- Cutlers 1st Add
- Cutlers 2nd Add
- Cutlers 3rd Add
- Cutlers 4th Add
- Cutlers 5th Add
- Deer Vly
- Diamond Center Bus Park
- Fergus Falls
- Finkle & Whites Add
- Forest Lawn Add
- Get-A-Way Bay Ests/Norway Lake
- Gilloley Add
- Hallbergs 2nd Add
- Highlands
- Holiday Inn Add
- Hoot Lake Acres
- Johnsons Lakeview Add
- Kirkbride Add
- L'Claire Estates
- Lakeland Add
- Lakeside Add
- Lclaire Estates
- Luther Add
- Luther Add Outlot B
- Mclanes 2nd Add
- Mclanes Add
- Meadow Brook Manor
- Mungers Add
- Nelsons 2nd Add
- North Div
- North Division/Fergus Falls
- Original Plat/Fergus Falls
- P A Millers Add
- Pahans Add
- Pebble Hills Estates 2nd Add
- Pelican River Estates
- River Oaks
- River Oaks Lndg Plat Two
- River Oaks Lndg Two
- River-N-Woods Estates
- Sawbridge & Lowrys Add
- Sorlie Add
- Stigens 2nd Add
- Timberline Estates
- Tract E
- Village Cooperative Add
- Wall Lake Point
- Wheeler & Rawsons 3rd Add
- Woodland Heights
- Woodland Heights 1st Add
- Woodridge Estates Add
Market Summary
Current real estate data for Single Family in Fergus Falls as of Nov 19, 2026
71
Single Family Listed
75
Avg DOM
163
Avg $ / SqFt
$300,237
Avg List Price
Property Summary
- Located in the Timberline Estates subdivision, 2084 Tower View Road Fergus Falls MN is a Single Family for sale in Fergus Falls, MN, 56537. It is listed for $425,000 and features 3 beds, 2 baths, and has approximately 1,728 square feet of living space, and was originally constructed in 2015. The current price per square foot is $246. The average price per square foot for Single Family listings in Fergus Falls is $163. The average listing price for Single Family in Fergus Falls is $300,237.
Similar Listings Nearby


Copyright 2026. All rights reserved.
2084 Tower View Road
Fergus Falls, MN
