

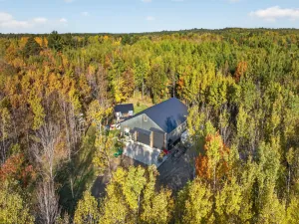
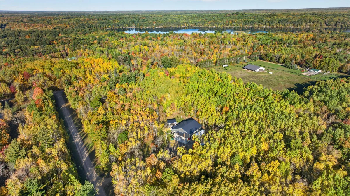
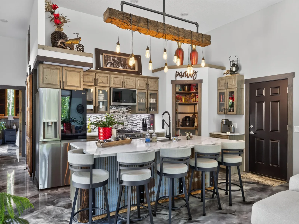
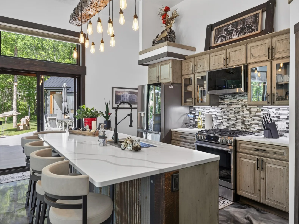
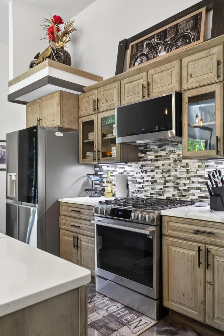
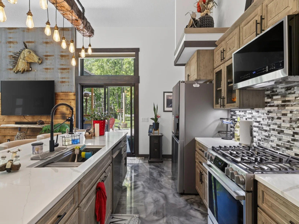
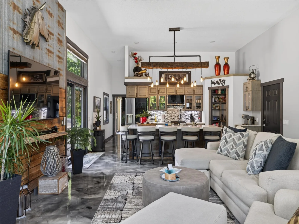
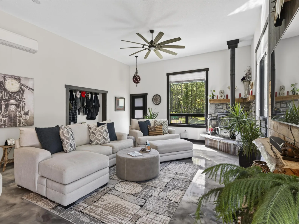
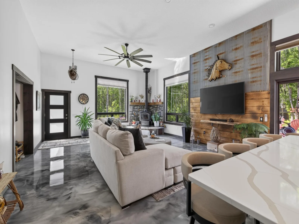
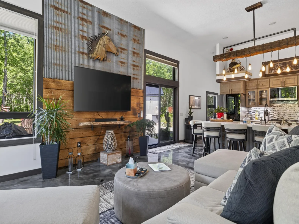
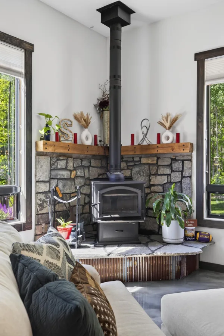
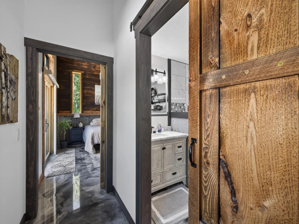
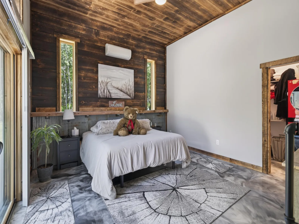
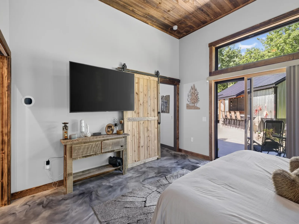
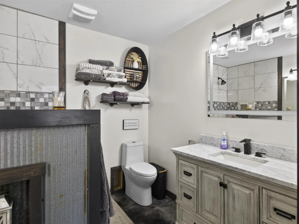
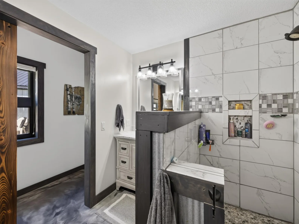
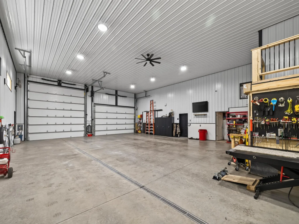
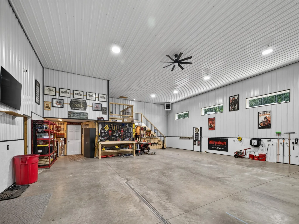
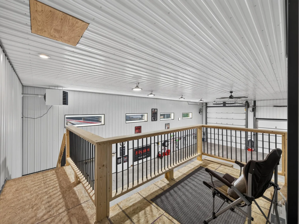
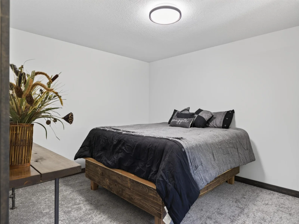
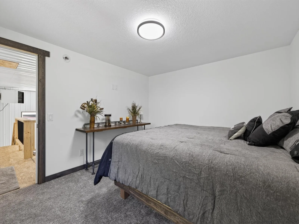
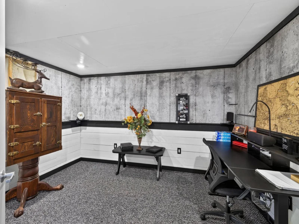
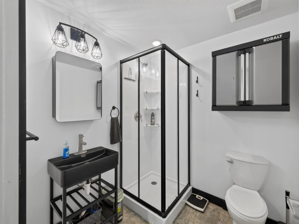
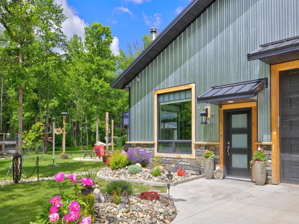
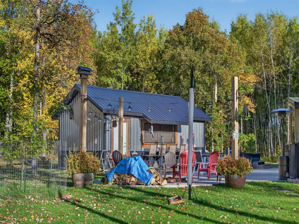
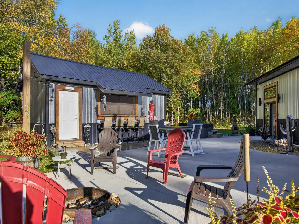
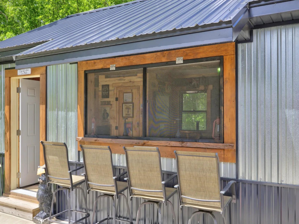
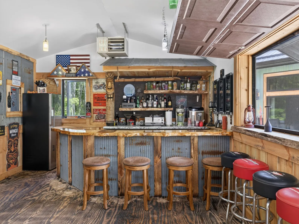
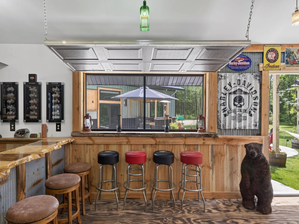
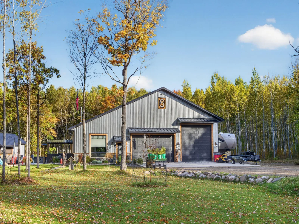
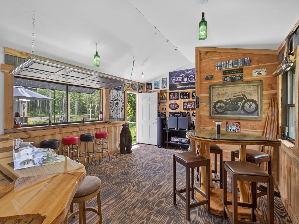
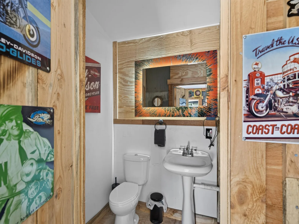
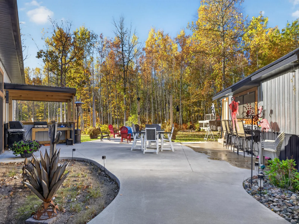
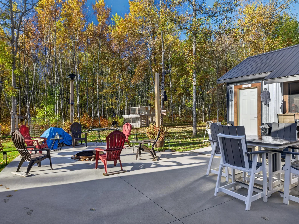
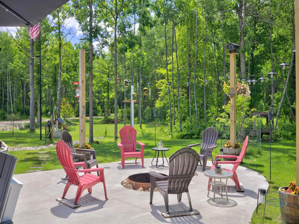
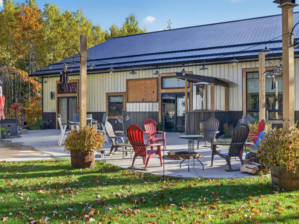
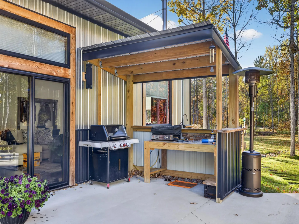
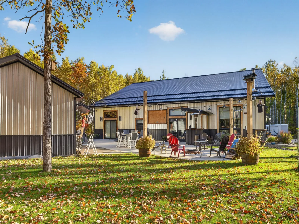
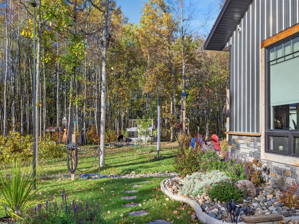
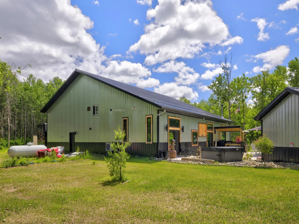
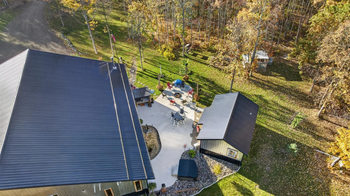
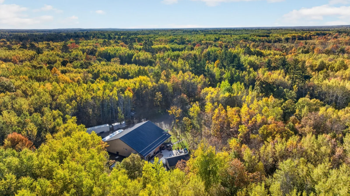
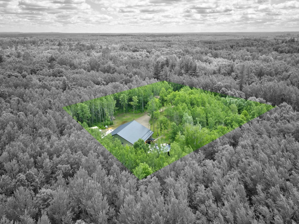
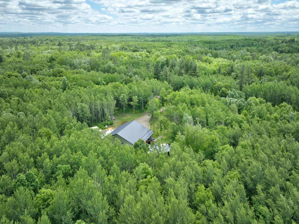
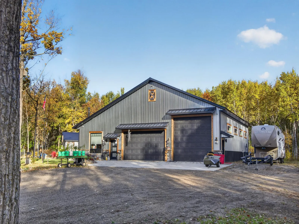
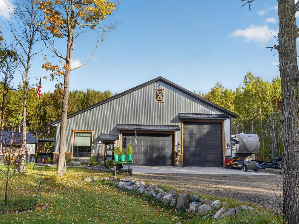
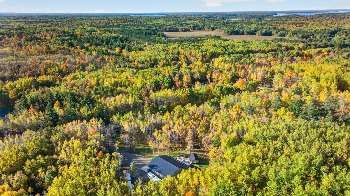
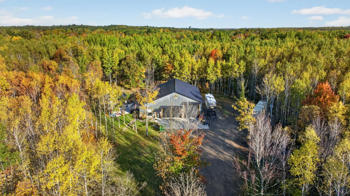
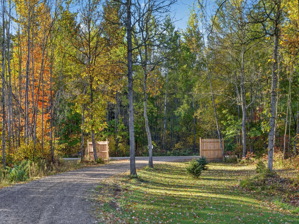
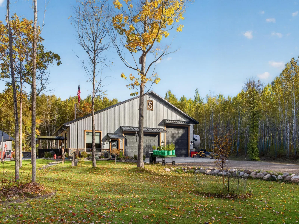
Attention snowbirds and RV lovers! This is a one-of-a-kind, custom-built home designed to accommodate entertaining, storage, and relaxation! This property is ideal for anyone looking for excellent storage space for their RV in the summer to keep it beautiful to head south in the winter! Open concept living with luxury finishes, 1400 sq foot of living space, 12 ft ceilings, oversized windows with tons of natural light, wood stove, expansive kitchen island, smart appliances, quartz counters, epoxy marble floors with in-floor heat, 2400 sq ft of garage/storge/RV indoor heated parking, 16 ft side walls, (14 ft door) with a 20 ft floor drain for vehicles and 40 ft floor drain in the RV stall wash bay, three separate bedroom areas, poured concrete patio and firepit, decorative pond, 350 sq ft additional guest cabin space currently boasting a custom bar and bath. This home is sprayed foamed throughout and extremely energy efficient! All of this perfectly situated in the middle of 2 acres with wildlife, hardwoods, and serenity! This property is set up to enjoy the outdoors and wonderful privacy with tons of wildlife, garden space, and entertaining areas!
Listing Provided Courtesy of Northland Sotheby's International Realty
Property Details
Price:
$749,999
MLS #:
NST7138328
Status:
Pending
Beds:
3
Baths:
3
Type:
Single Family
Subdivision:
Fox Glen
Listed Date:
Sep 3, 2026
Finished Sq Ft:
1,400
Total Sq Ft:
1,200
Lot Size:
87,120 sqft / 2.00 acres (approx)
Year Built:
2023
See this Listing
Schools
School District:
Pine River-Backus
Interior
Above Grade Finished Area
1400
Appliances
Dishwasher, Dryer, Fuel Tank - Rented, Microwave, Range, Refrigerator, Stainless Steel Appliances, Washer, Water Softener Owned
Bathrooms
2 Three Quarter Bathrooms, 1 Half Bathroom
Cooling
Ductless Mini-Split
Fireplaces Total
1
Heating
Boiler, Ductless Mini-Split, Fireplace(s), In-Floor Heating
Laundry Features
Laundry Closet, Main Level
Levels
One
Exterior
Accessibility Features
No Stairs External, No Stairs Internal, Roll-In Shower
Construction Materials
Frame
Exterior Features
Steel Siding
Garage Spaces
6
Lot Features
Tree Coverage - Heavy
Other Structures
Bunk House
Parking Features
Attached Garage, Driveway - Other Surface, Floor Drain, Finished Garage, Garage Door Opener, Heated Garage, Storage
Roof
Age 8 Years or Less, Metal
Financial
Tax Year
2026
Taxes
$2,148
Map
Community
- Address40293 Fox Glen Drive Fifty Lakes MN
- SubdivisionFox Glen
- CityFifty Lakes
- CountyCrow Wing
- Zip Code56448
Subdivisions in Fifty Lakes
Market Summary
Current real estate data for Single Family in Fifty Lakes as of Nov 19, 2026
4
Single Family Listed
74
Avg DOM
530
Avg $ / SqFt
$1,027,500
Avg List Price
Property Summary
- Located in the Fox Glen subdivision, 40293 Fox Glen Drive Fifty Lakes MN is a Single Family for sale in Fifty Lakes, MN, 56448. It is listed for $749,999 and features 3 beds, 3 baths, and has approximately 1,400 square feet of living space, and was originally constructed in 2023. The current price per square foot is $536. The average price per square foot for Single Family listings in Fifty Lakes is $530. The average listing price for Single Family in Fifty Lakes is $1,027,500.
Similar Listings Nearby


Copyright 2026. All rights reserved.
40293 Fox Glen Drive
Fifty Lakes, MN
