

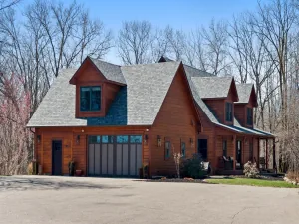
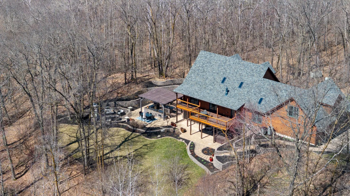
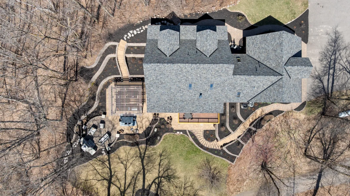
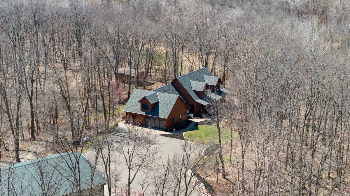
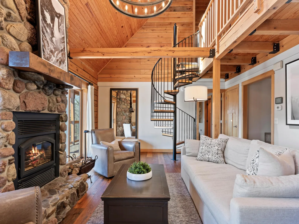
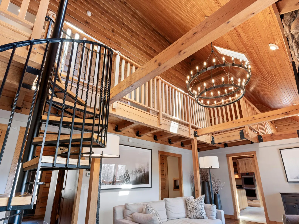
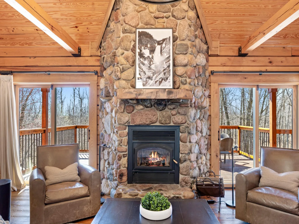
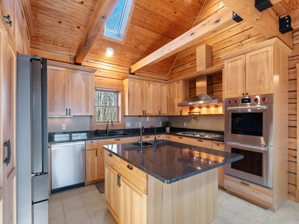
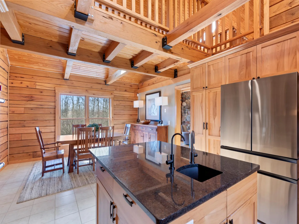
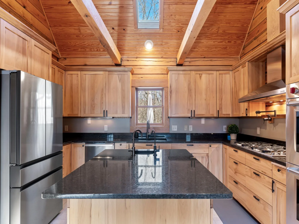
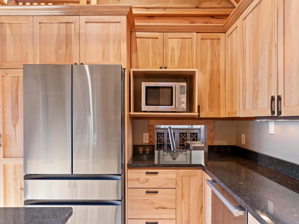
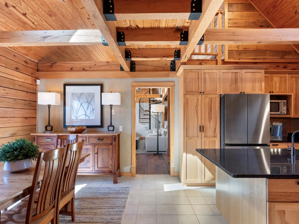
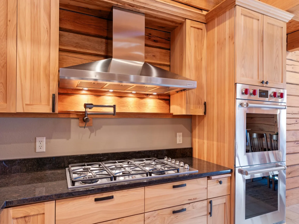
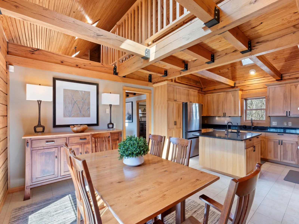
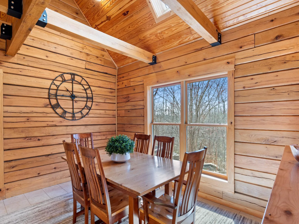
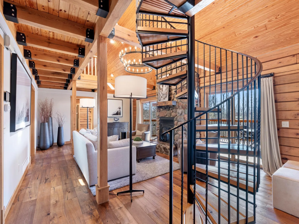
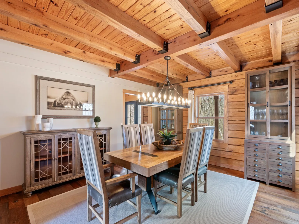
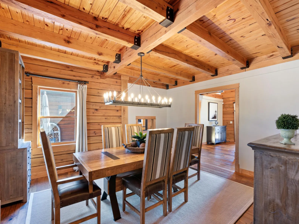
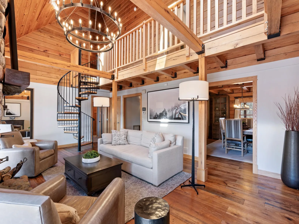
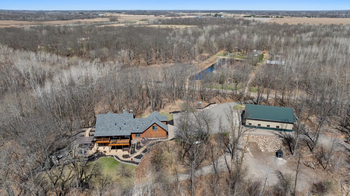
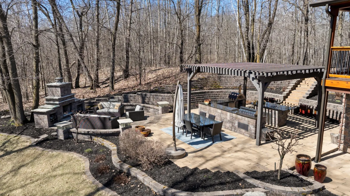
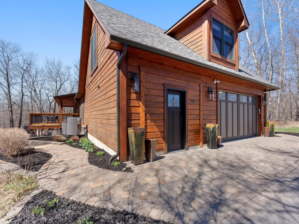
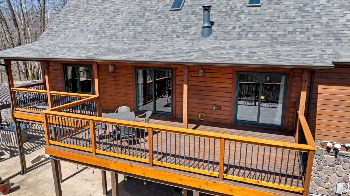
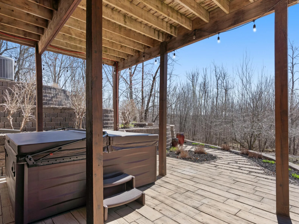
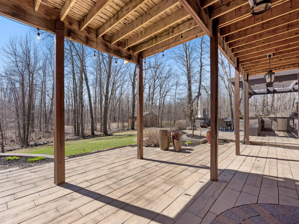
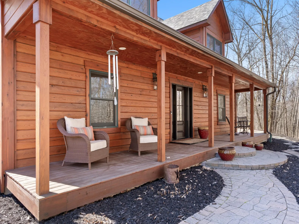
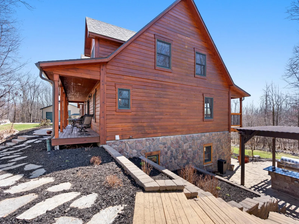
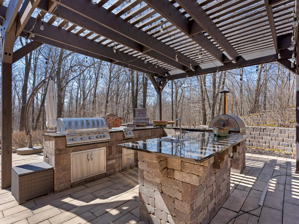
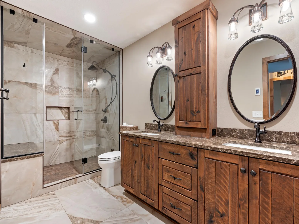
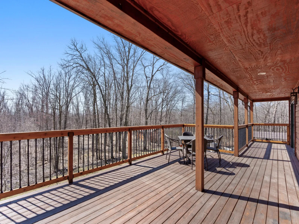
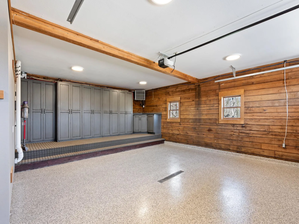
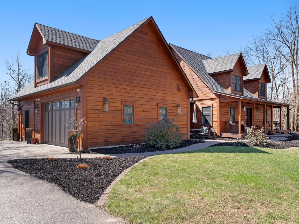
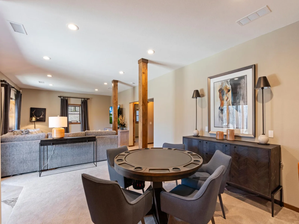
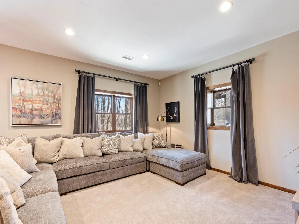
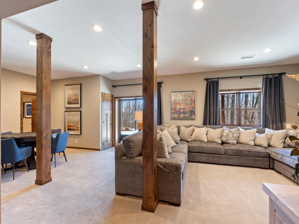
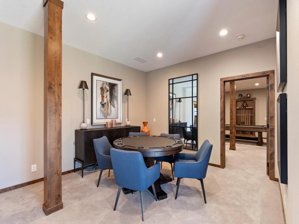
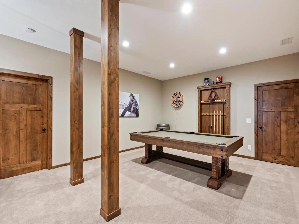
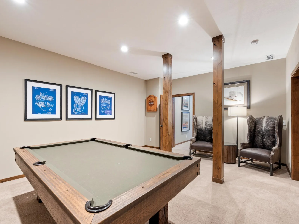
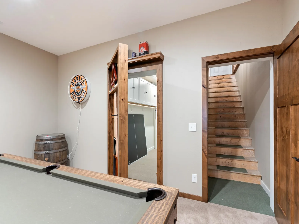
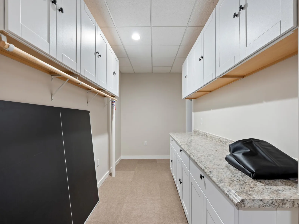
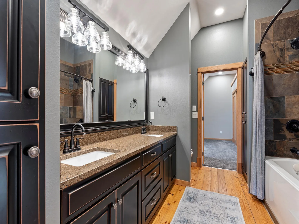
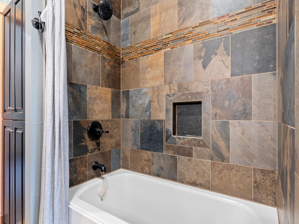
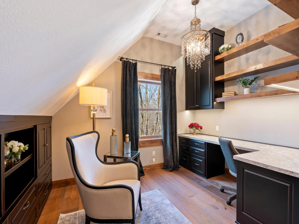
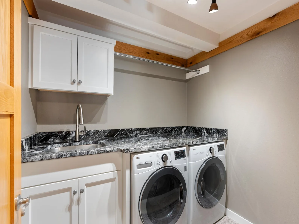
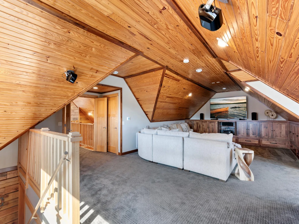
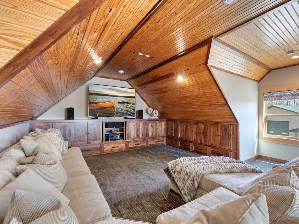
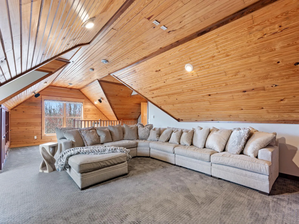
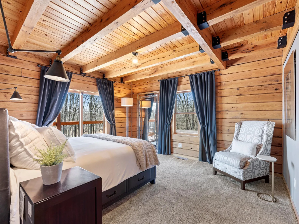
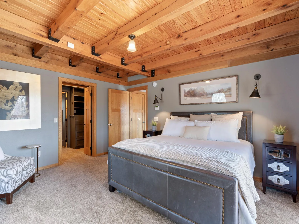
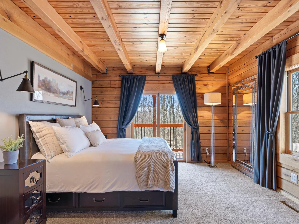
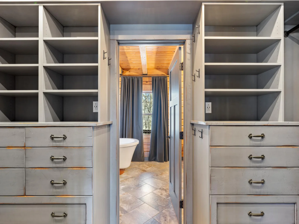
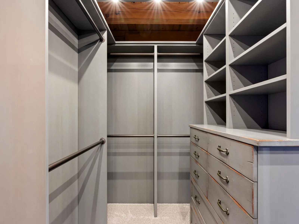
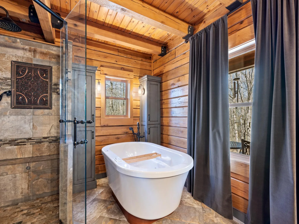
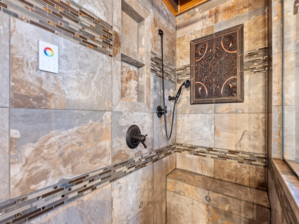
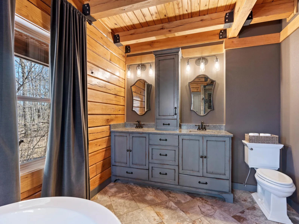
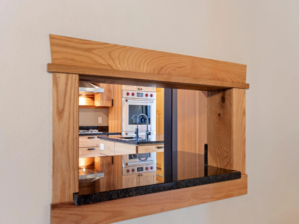
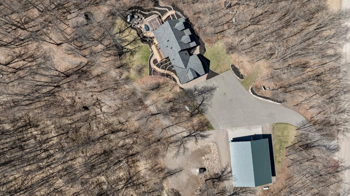
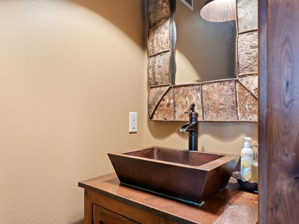
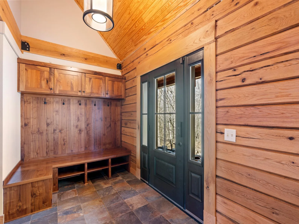
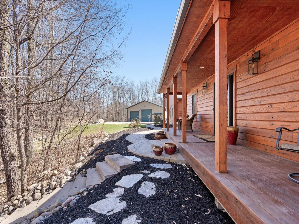
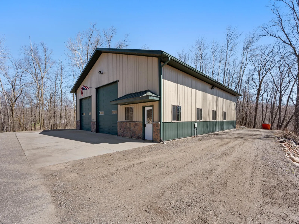
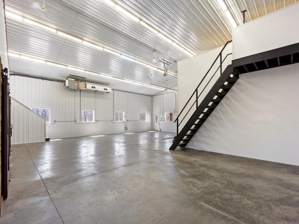
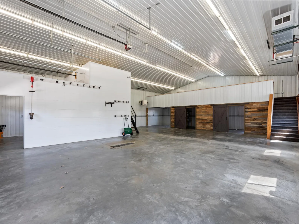
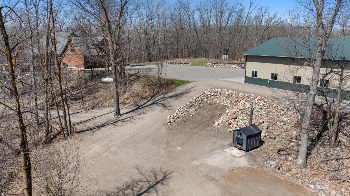
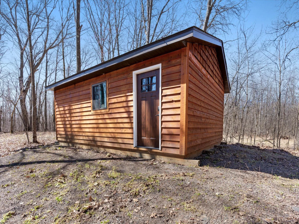
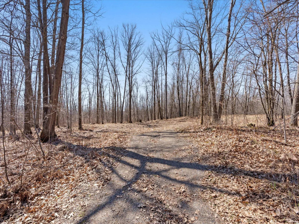
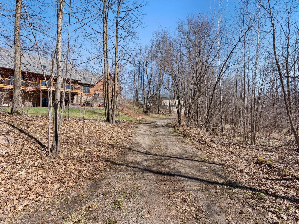
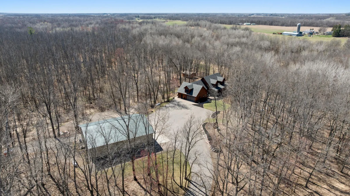
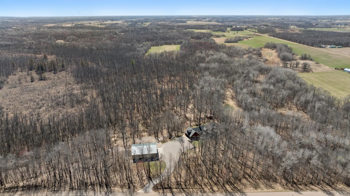
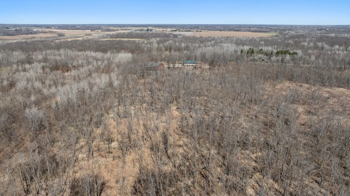
4-bedroom 4-bathroom executive home on 20 wooded acres, attached garage w/ built-in cabinetry and granite, 60x50 heated and insulated shop with 2nd floor mezzanine. Home feature Custom built-ins and cabinetry throughout home, Hardwood & slate flooring, Kitchen with Wolf & Miele appliances & double oven. Top of the line lighting & Tiled showers throughout, Stonefire place with post and beam construction, lower-level billiards w/ hidden room, walkout basement to
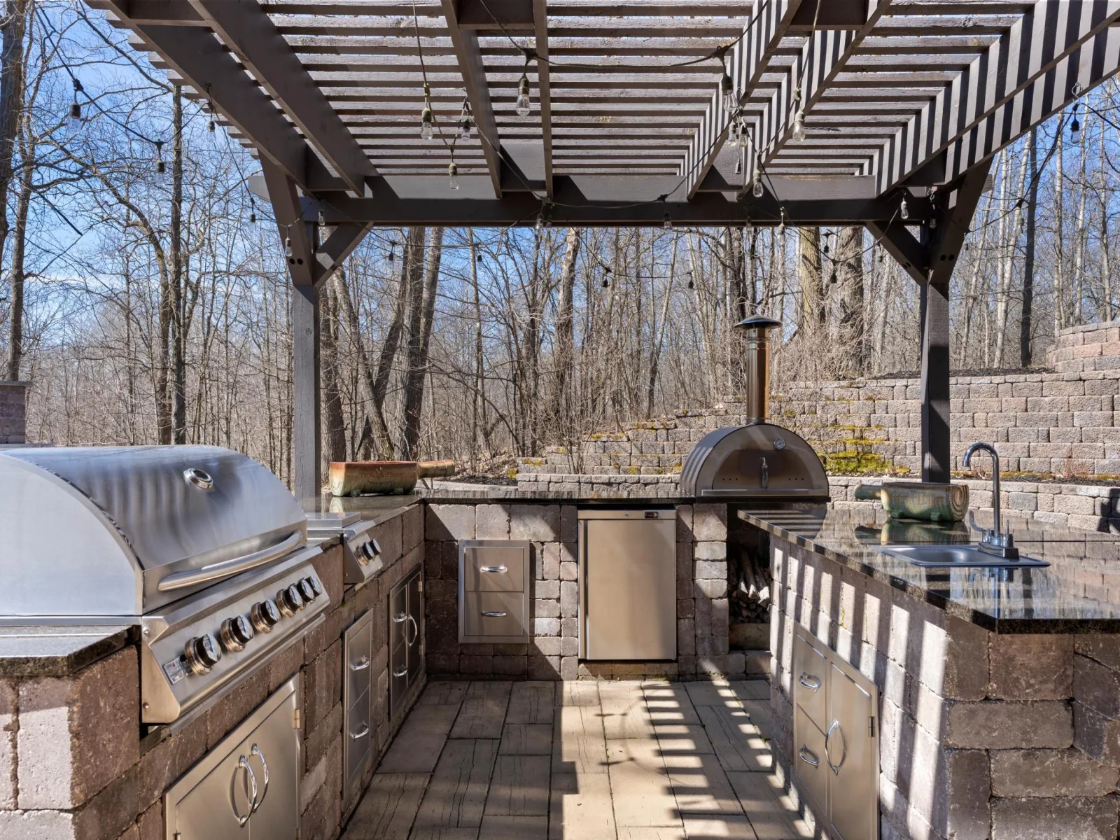
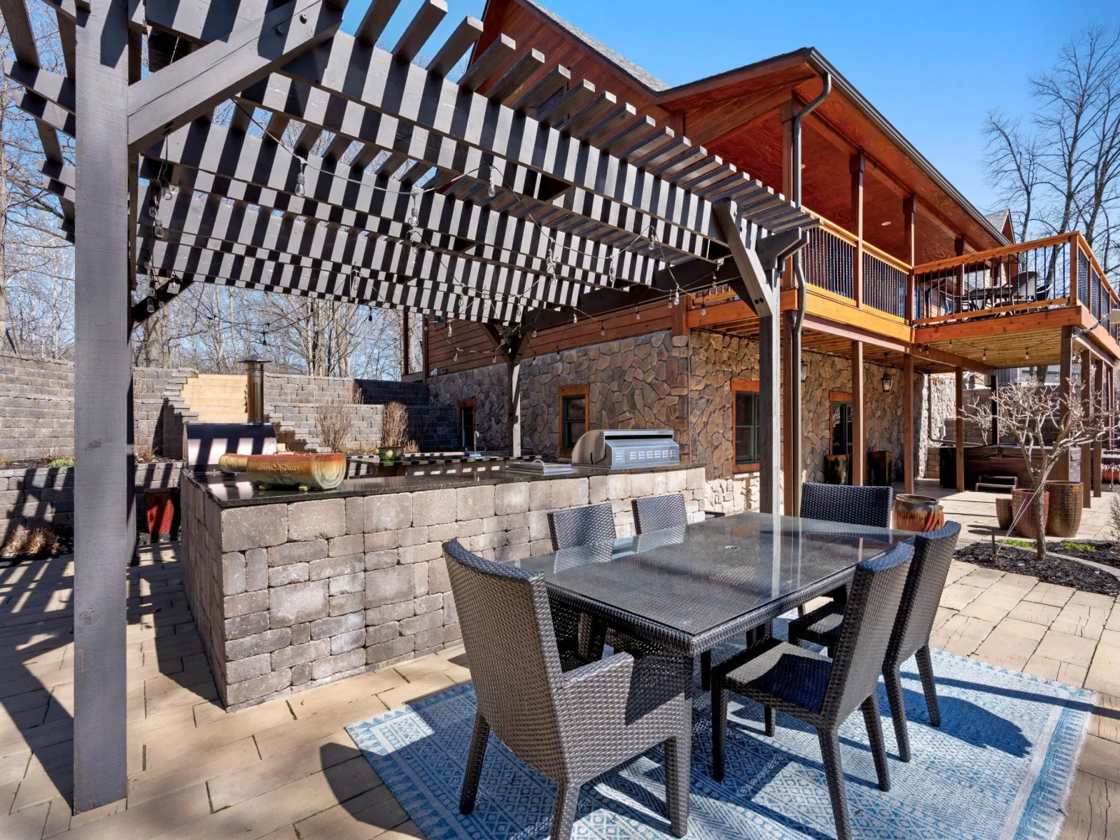
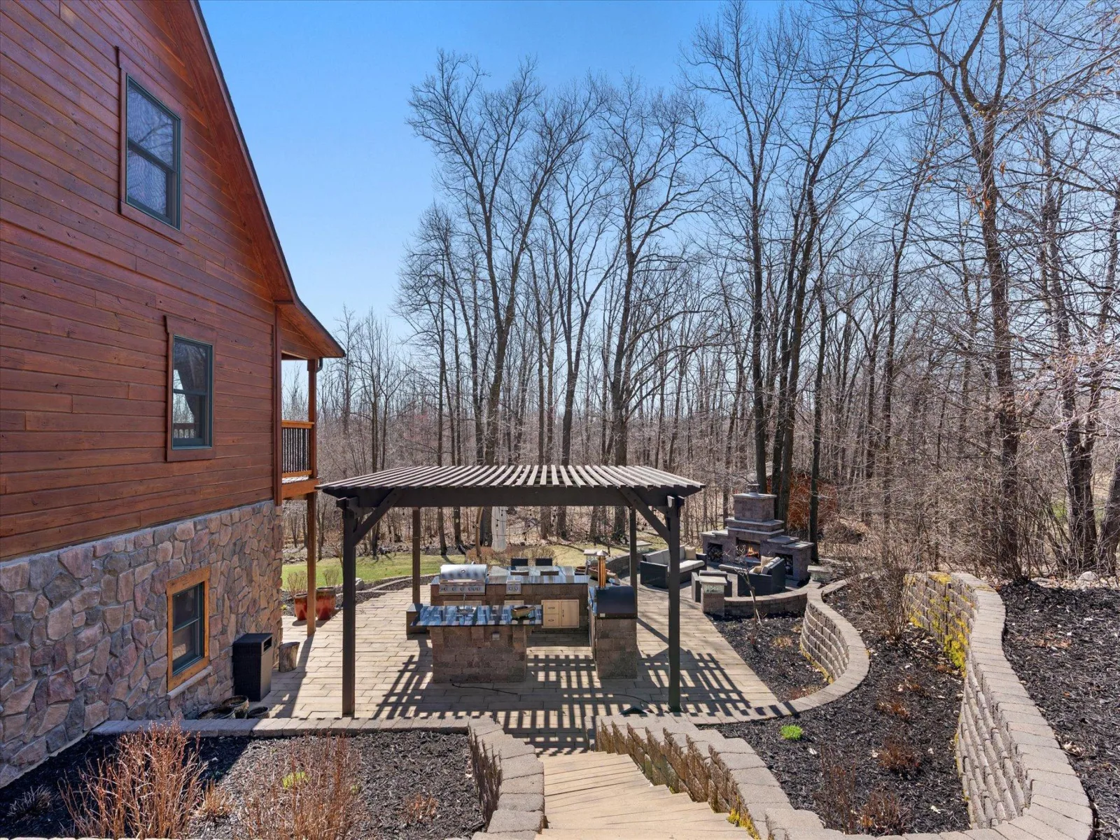
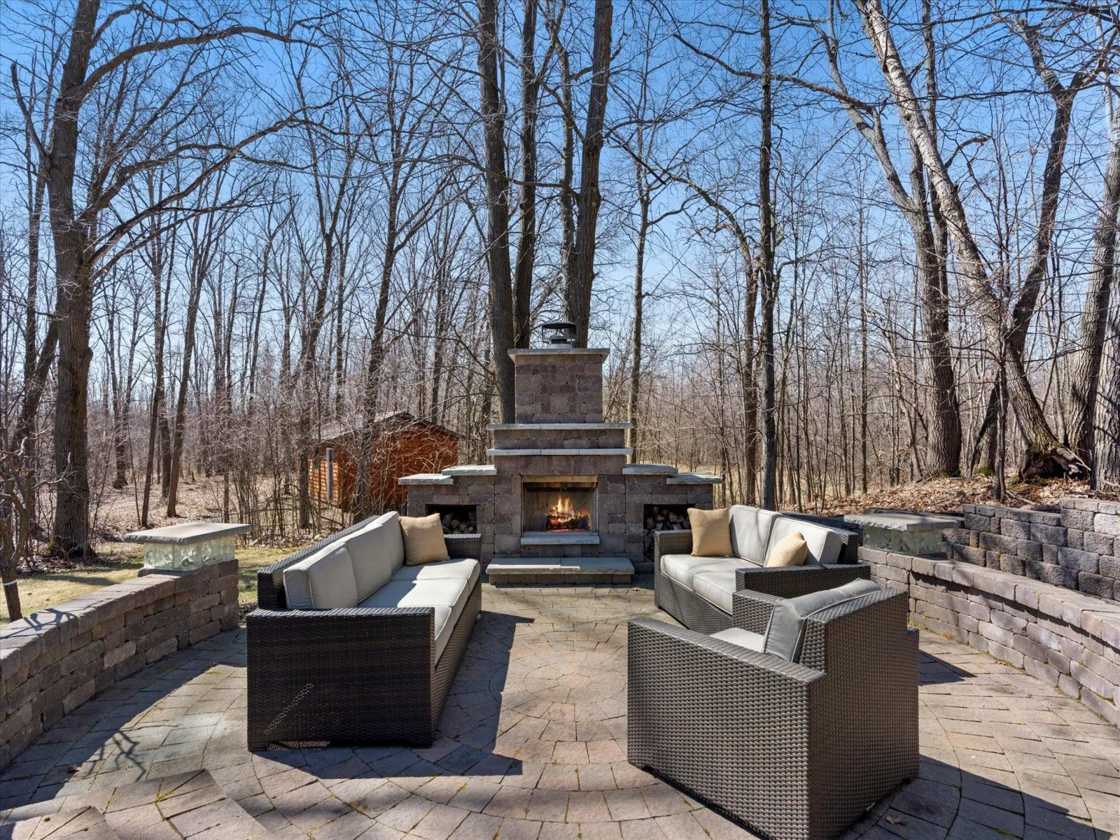
professional Landscaped outdoor living area, paver patios, fireplace, outdoor kitchen, granite counters and pizza oven, outdoor lighting, hot tub, Outdoor wood boiler for home and shop, Whole house and shop generator. This home is built a step above the rest and offers privacy and is located close to town!
professional Landscaped outdoor living area, paver patios, fireplace, outdoor kitchen, granite counters and pizza oven, outdoor lighting, hot tub, Outdoor wood boiler for home and shop, Whole house and shop generator. This home is built a step above the rest and offers privacy and is located close to town!
Listing Provided Courtesy of RE/MAX Results - Nisswa
Property Details
Price:
$1,075,000
MLS #:
NST7058882
Status:
Active
Beds:
4
Baths:
4
Type:
Single Family
Listed Date:
Apr 28, 2026
Finished Sq Ft:
5,063
Total Sq Ft:
5,299
Lot Size:
871,200 sqft / 20.00 acres (approx)
Year Built:
2004
See this Listing
Schools
School District:
Foley
Interior
Above Grade Finished Area
3454
Appliances
Dishwasher, Double Oven, ENERGY STAR Qualified Appliances, Refrigerator, Stainless Steel Appliances
Bathrooms
3 Full Bathrooms, 1 Half Bathroom
Below Grade Finished Area
1609
Cooling
Central Air, Zoned
Fireplaces Total
1
Heating
Forced Air, Fireplace(s), Geothermal, Heat Pump, Outdoor Boiler
Laundry Features
Laundry Room, Main Level
Levels
Two
Exterior
Accessibility Features
None
Construction Materials
Post and Beam, Concrete, Frame, Log
Exterior Features
Cedar, Wood
Garage Spaces
10
Lot Features
Tree Coverage - Heavy
Other Structures
Garage(s), Pole Building
Parking Features
Attached Garage, Detached Garage, Asphalt, Finished Garage, Heated Garage, Insulated Garage
Roof
Age 8 Years or Less, Asphalt
Financial
Tax Year
2025
Taxes
$10,214
Map
Community
- Address15788 145th NE Street Foley MN
- CityFoley
- CountyBenton
- Zip Code56329
Subdivisions in Foley
Market Summary
Current real estate data for Single Family in Foley as of Nov 22, 2026
16
Single Family Listed
66
Avg DOM
223
Avg $ / SqFt
$445,999
Avg List Price
Property Summary
- 15788 145th NE Street Foley MN is a Single Family for sale in Foley, MN, 56329. It is listed for $1,075,000 and features 4 beds, 4 baths, and has approximately 5,063 square feet of living space, and was originally constructed in 2004. The current price per square foot is $212. The average price per square foot for Single Family listings in Foley is $223. The average listing price for Single Family in Foley is $445,999.
Similar Listings Nearby

Copyright 2026. All rights reserved.
15788 145th NE Street
Foley, MN
