

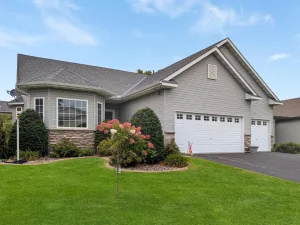
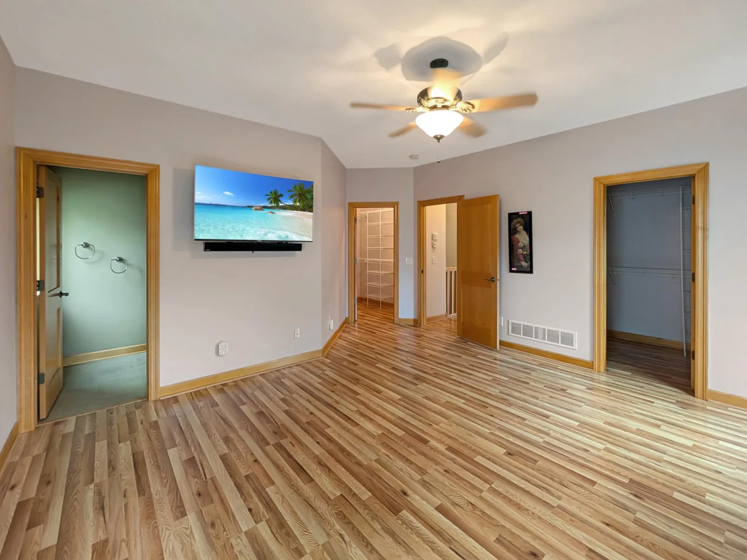
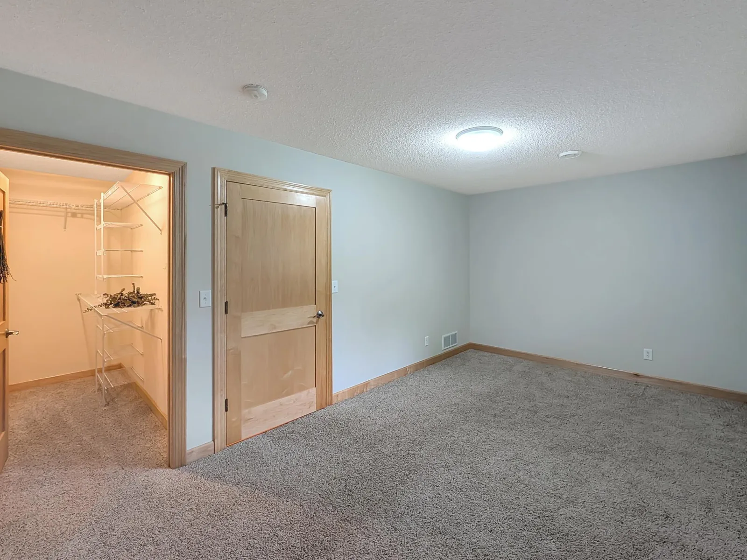
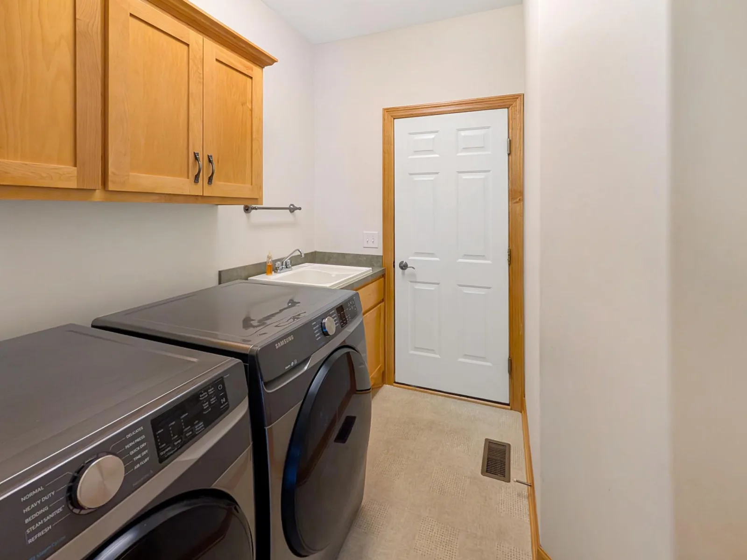
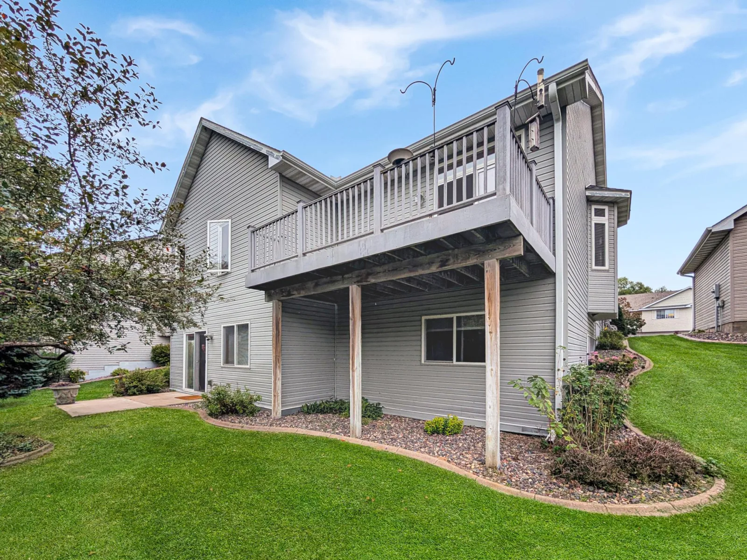
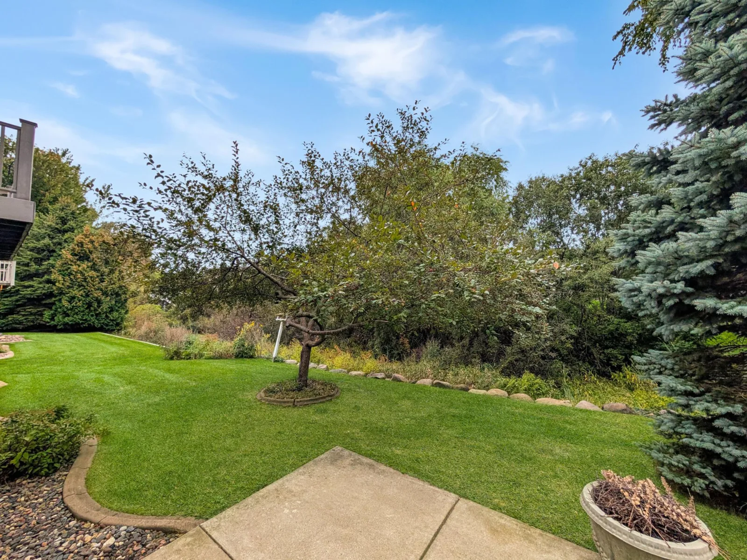
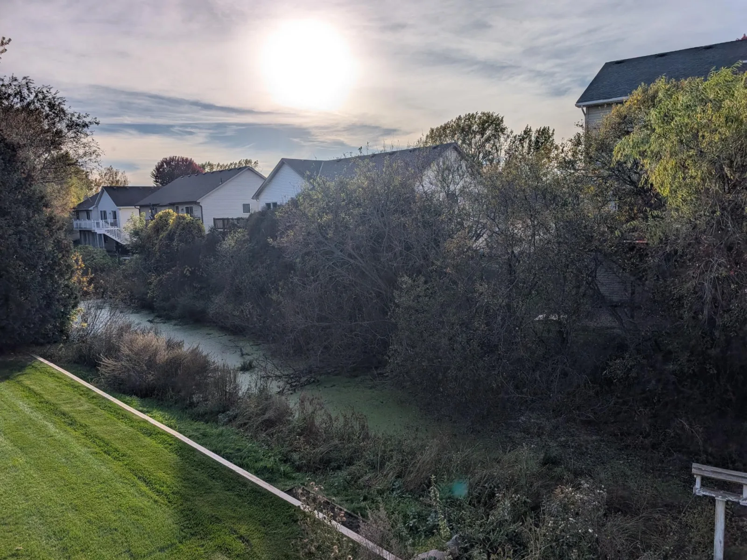
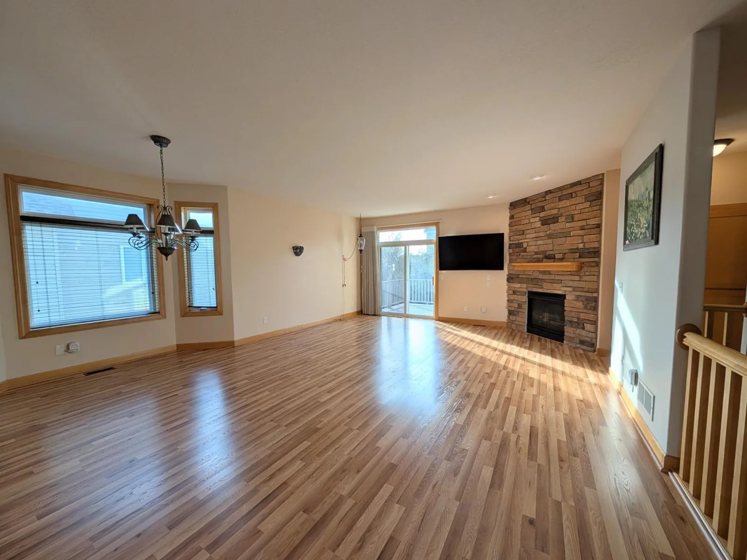
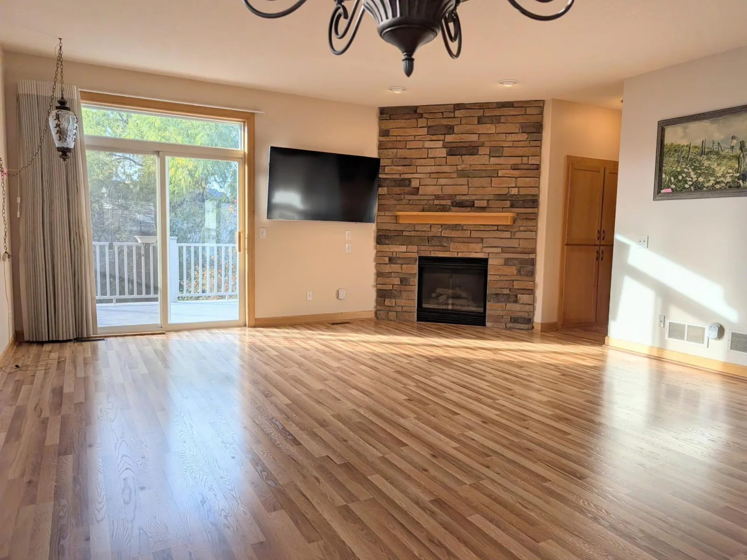
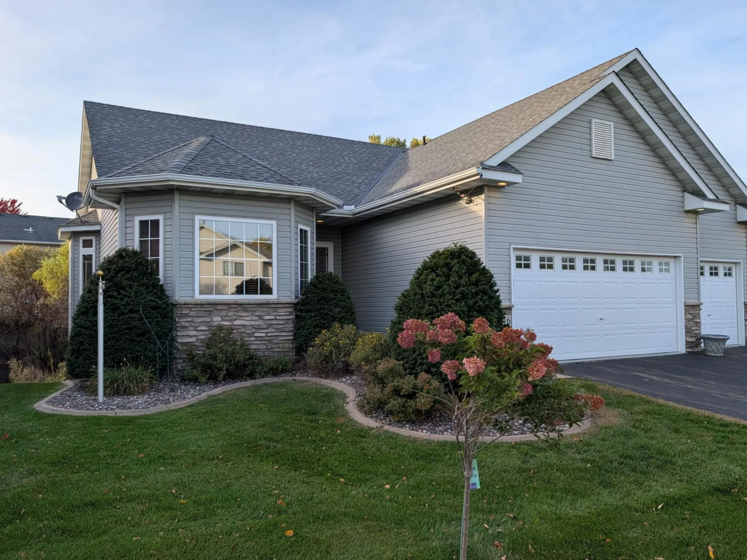
Executive detached townhome living at its best! This beautifully designed former model backs to a creek and combines the privacy and space of a single-family home with the ease of association-maintained lawn care and snow removal, and the rare bonus of a three-car heated and insulated garage.
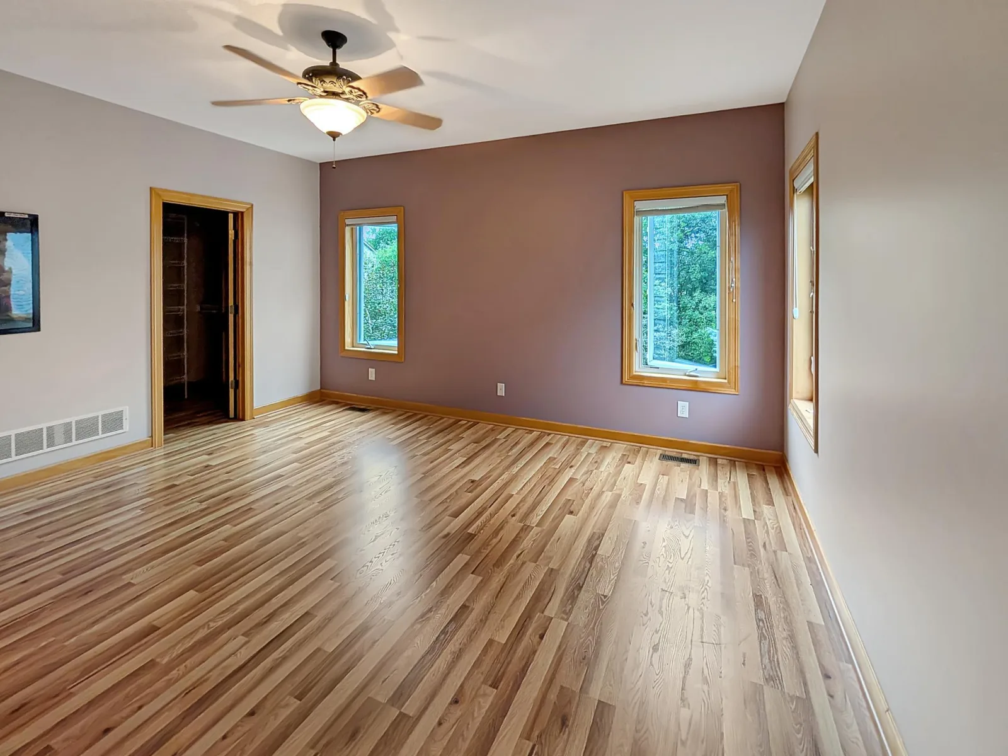
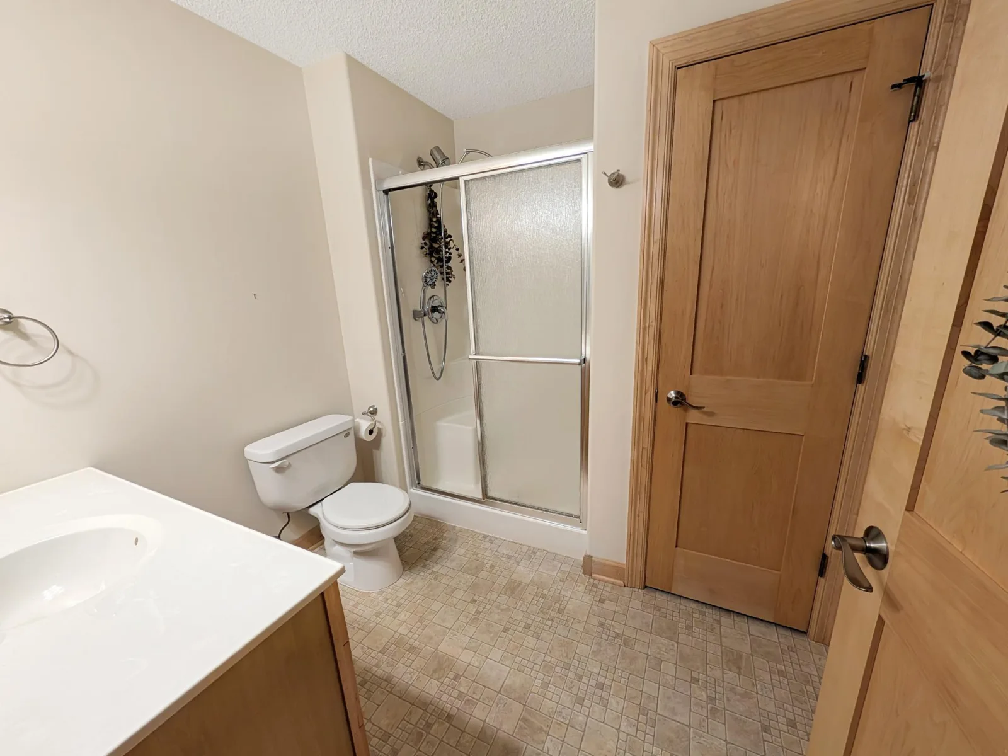
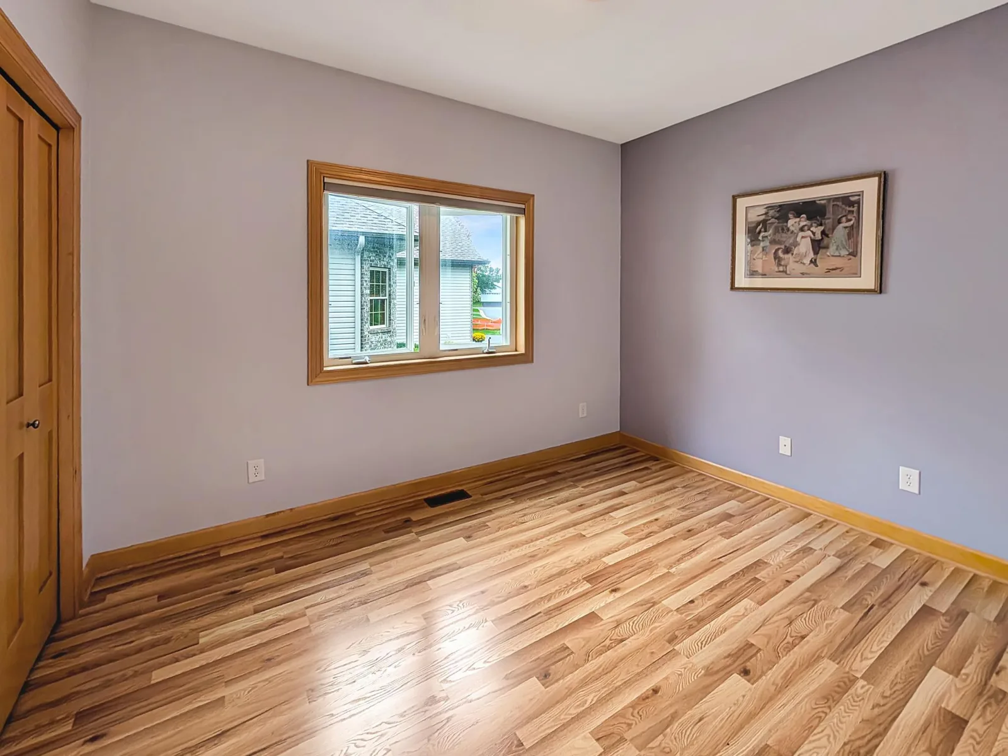
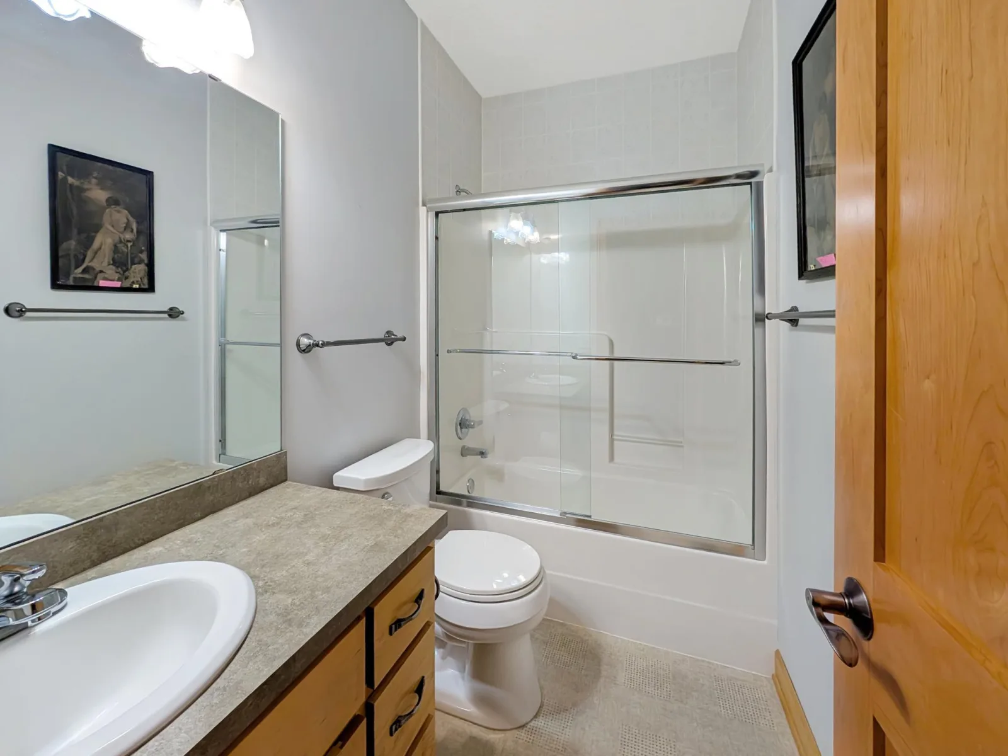
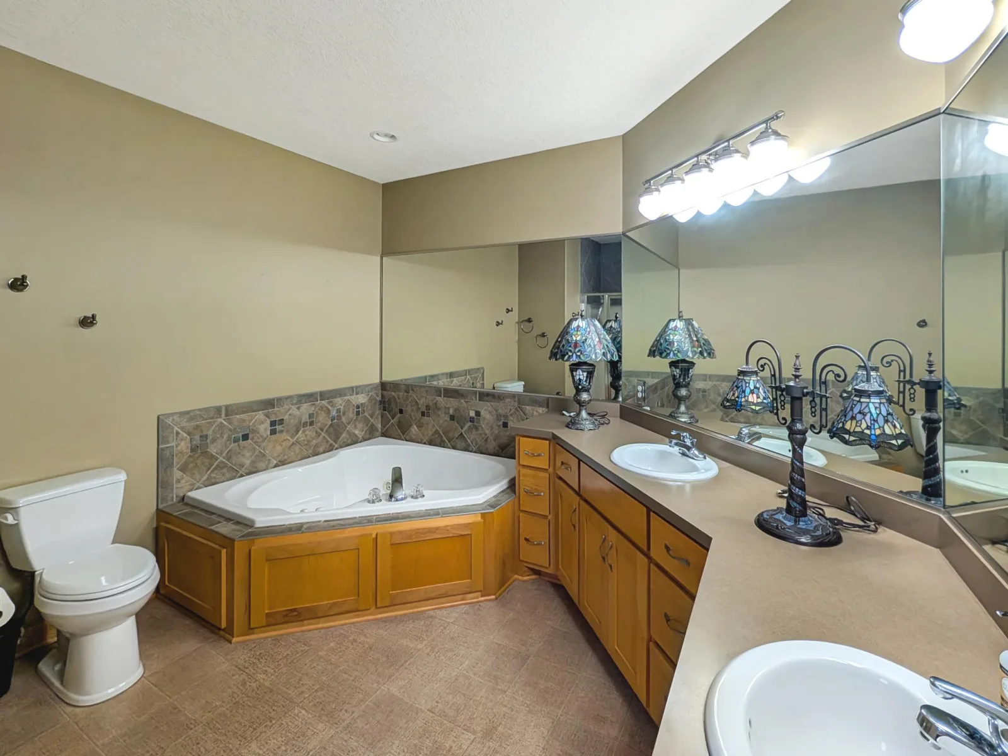
Designed for comfortable one-level living, the main floor features two bedrooms, including an exceptionally spacious primary suite with two walk-in closets and a private ensuite bath featuring dual sinks, a separate jetted tub and walk-in shower. A second full bath and additional main-floor bedroom offer flexibility for guests, a home office or den.
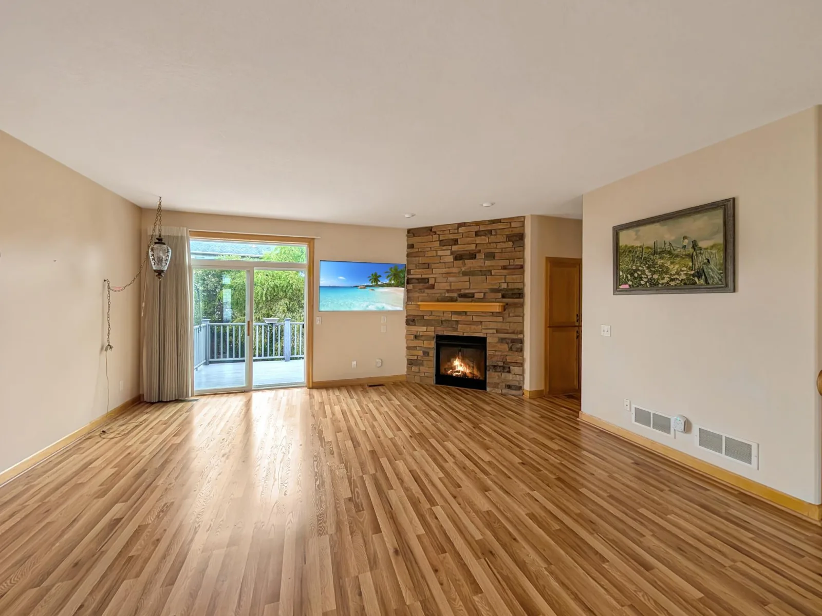
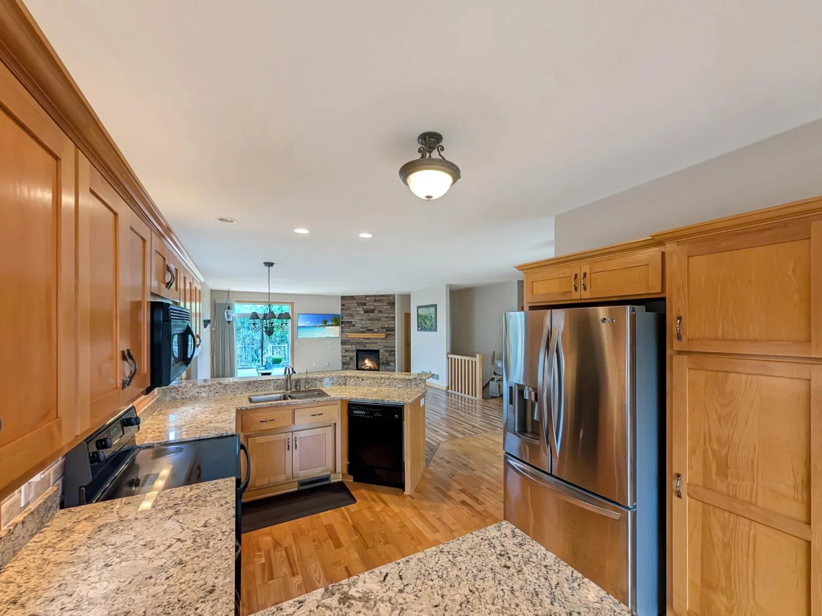
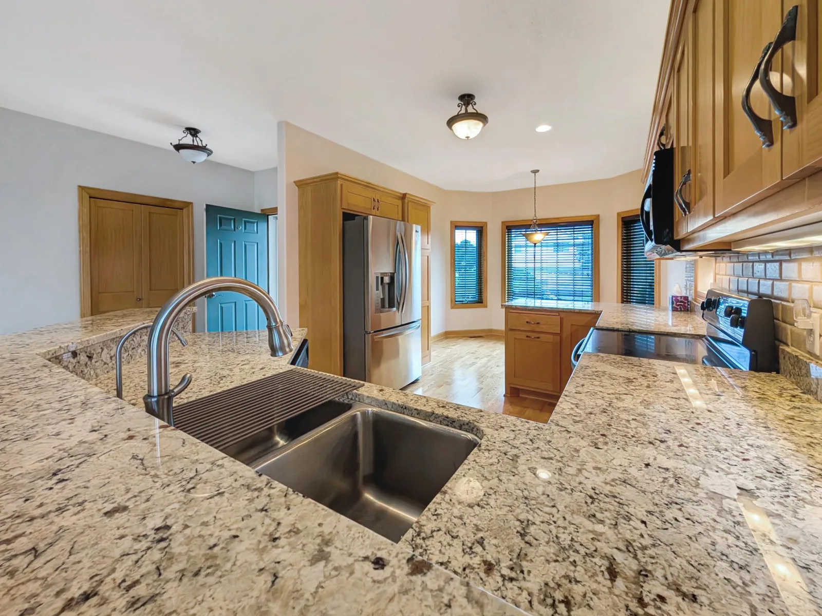
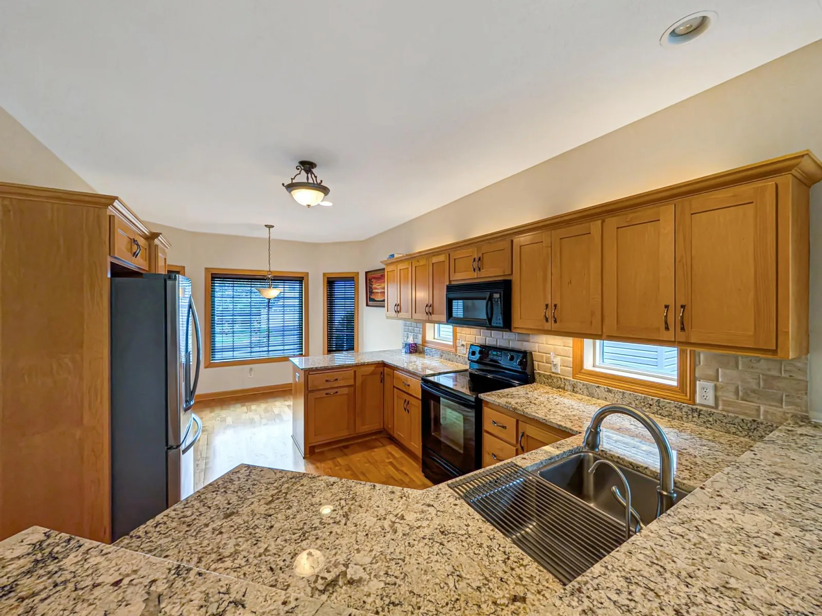
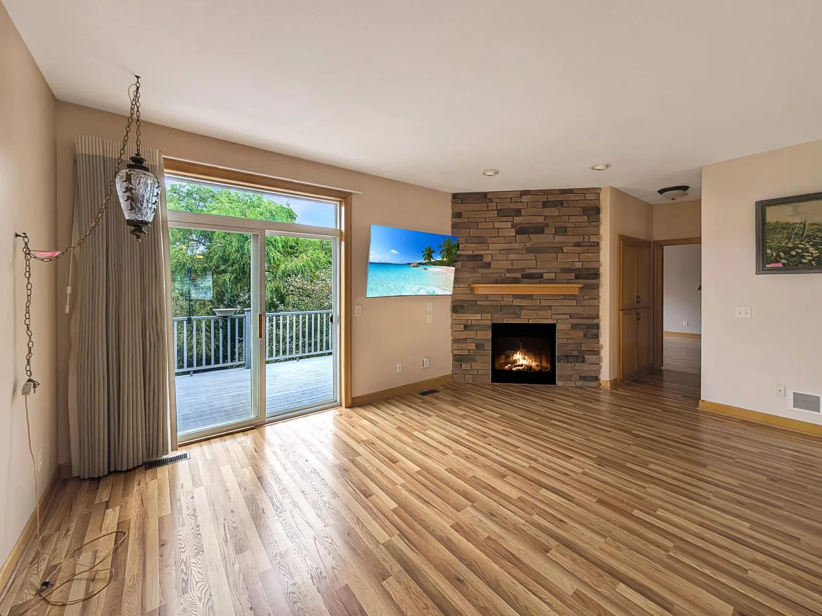
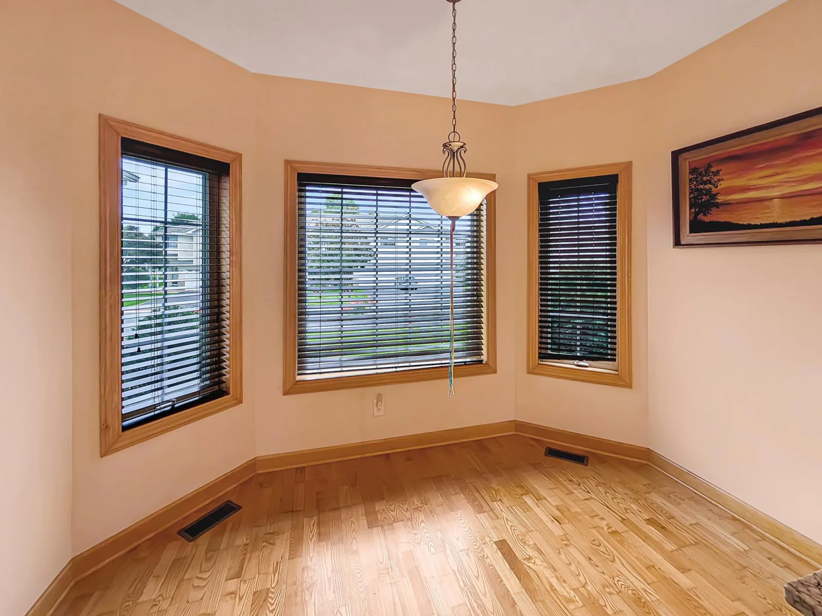
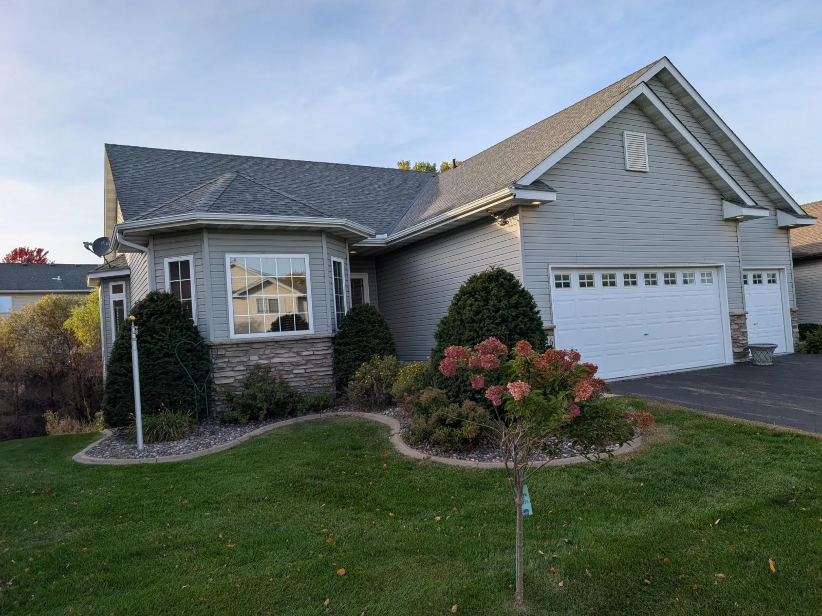
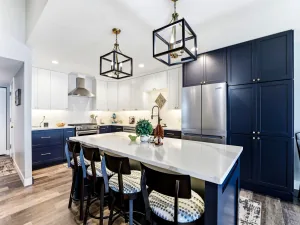
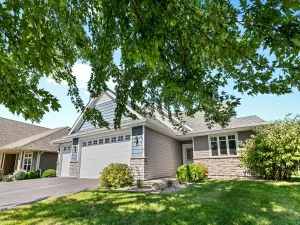
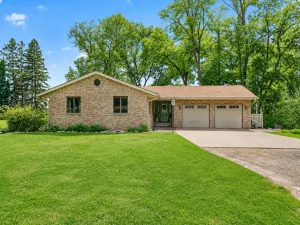
The open and inviting living spaces showcase the quality finishes that made this an award-winning model, including rich maple cabinetry, doors and woodwork, granite countertops, custom lighting, knockdown ceilings and a beautiful stone fireplace. Stone exterior accents add to the home's distinctive curb appeal.
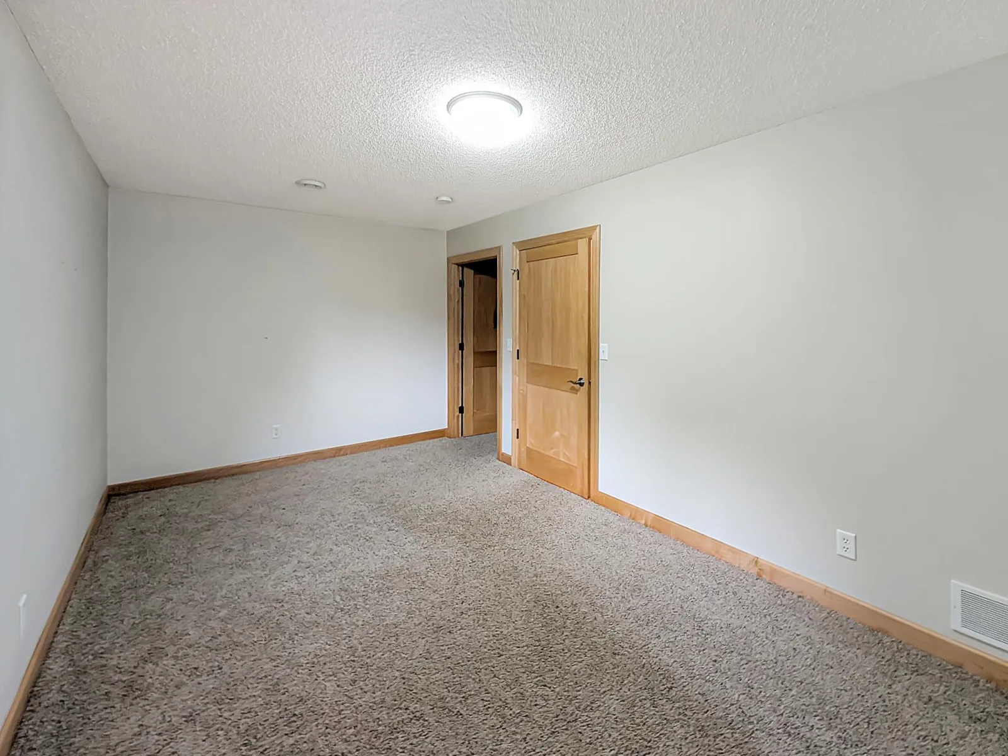
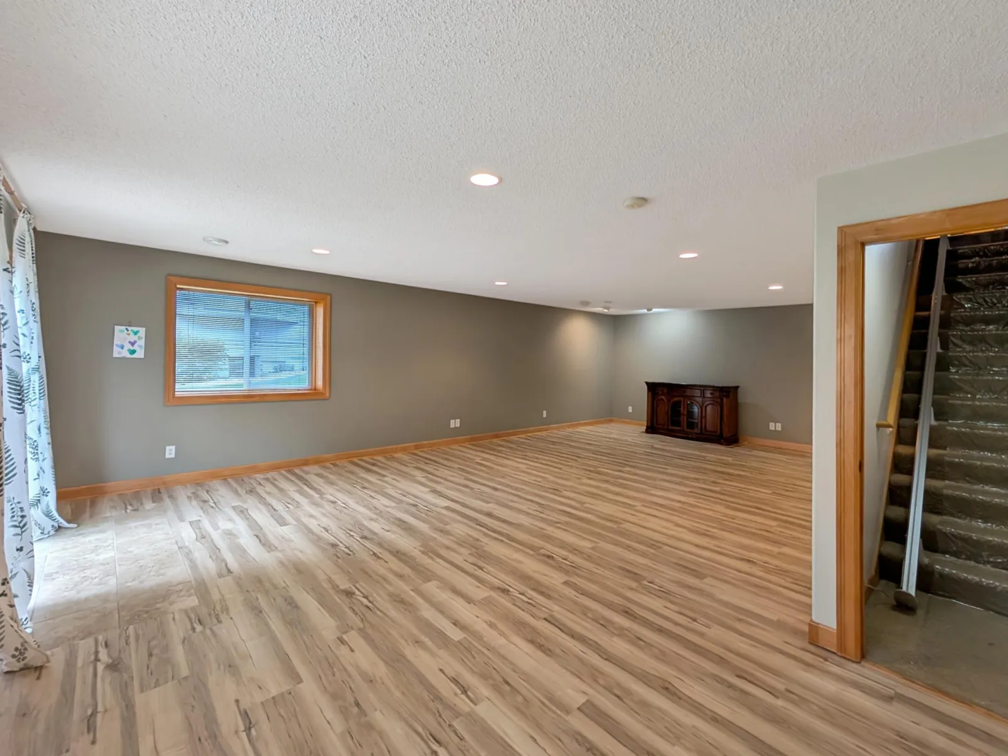
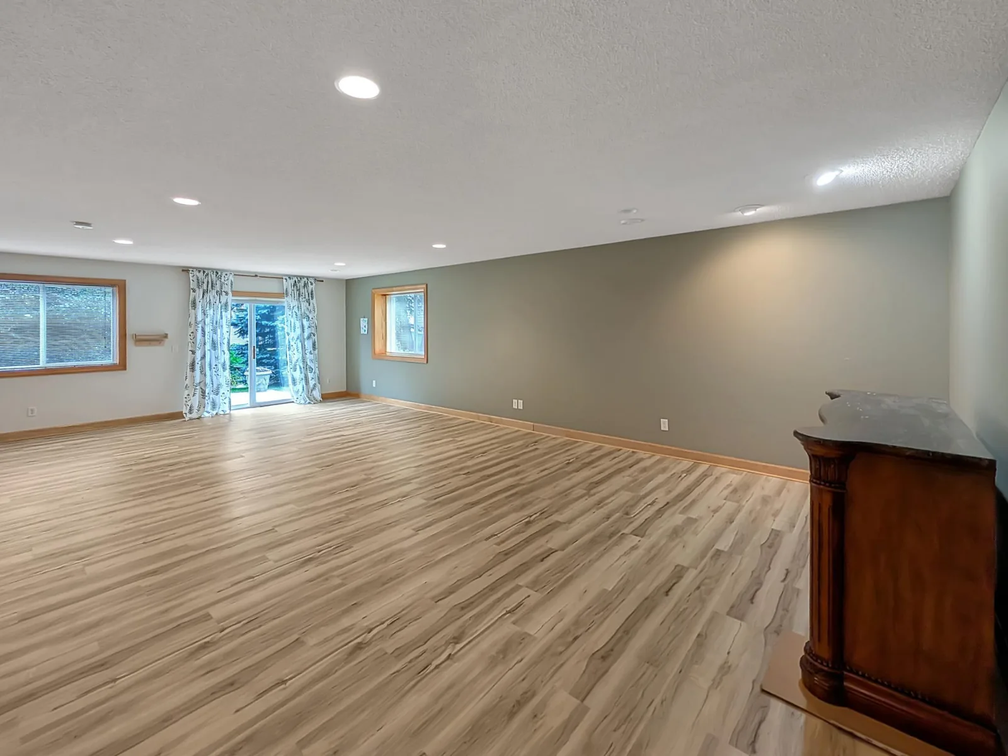
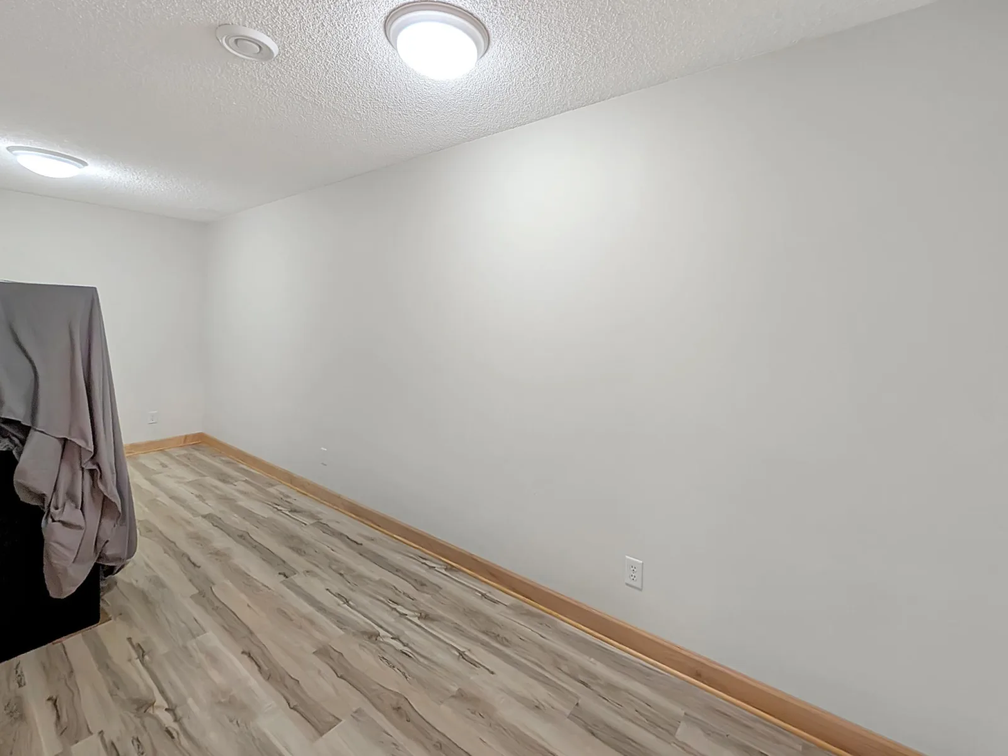
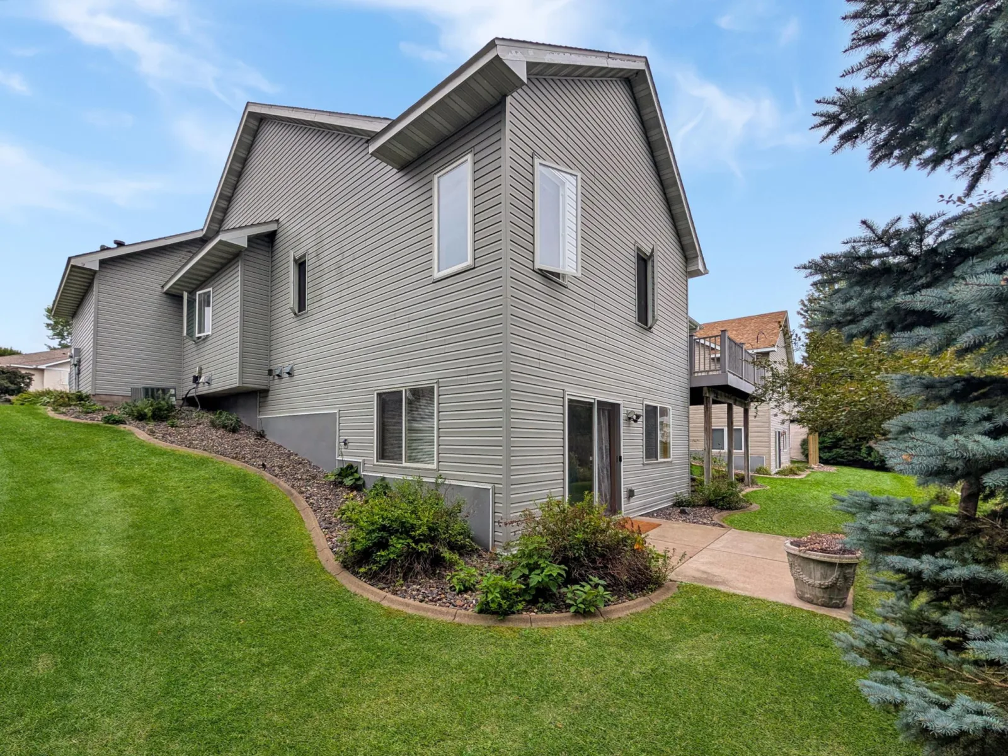
The finished walkout lower level expands the living space with a large family room, additional bedroom and bath, ideal for overnight guests, extended family or simply having room to spread out. Step outside to enjoy the patio, landscaped yard and sunny deck, all without spending your weekends mowing or shoveling.
And don't overlook that three-car garage,a hard-to-find feature in townhome living, heated and insulated with plenty of room for vehicles, hobbies and storage.
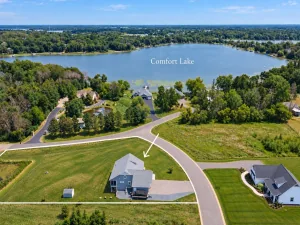
Set in Forest Lake, this home offers the best of both worlds: a peaceful, lake-oriented community with parks, trails and recreation nearby, yet convenient access to I-35 for an easy connection to the Twin Cities.
Spacious, beautifully finished and remarkably low-maintenance, 22516 Evergreen Circle offers executive-level living with the freedom to lock the door and go. No shared walls, no lawn to mow, no snow to shovel, and no need to sacrifice the space, quality or three-car garage you love.
Designed for comfortable one-level living, the main floor features two bedrooms, including an exceptionally spacious primary suite with two walk-in closets and a private ensuite bath featuring dual sinks, a separate jetted tub and walk-in shower. A second full bath and additional main-floor bedroom offer flexibility for guests, a home office or den.
The open and inviting living spaces showcase the quality finishes that made this an award-winning model, including rich maple cabinetry, doors and woodwork, granite countertops, custom lighting, knockdown ceilings and a beautiful stone fireplace. Stone exterior accents add to the home's distinctive curb appeal.
The finished walkout lower level expands the living space with a large family room, additional bedroom and bath, ideal for overnight guests, extended family or simply having room to spread out. Step outside to enjoy the patio, landscaped yard and sunny deck, all without spending your weekends mowing or shoveling.
And don't overlook that three-car garage,a hard-to-find feature in townhome living, heated and insulated with plenty of room for vehicles, hobbies and storage.
Set in Forest Lake, this home offers the best of both worlds: a peaceful, lake-oriented community with parks, trails and recreation nearby, yet convenient access to I-35 for an easy connection to the Twin Cities.
Spacious, beautifully finished and remarkably low-maintenance, 22516 Evergreen Circle offers executive-level living with the freedom to lock the door and go. No shared walls, no lawn to mow, no snow to shovel, and no need to sacrifice the space, quality or three-car garage you love.
Listing Provided Courtesy of Edina Realty, Inc.
Property Details
Price:
$480,000
MLS #:
NST7152980
Status:
Active
Beds:
3
Baths:
3
Type:
Single Family
Subtype:
(TH) Detached
Subdivision:
Evergreen Ridge
Listed Date:
Oct 2, 2026
Finished Sq Ft:
2,817
Total Sq Ft:
3,212
Lot Size:
7,013 sqft / 0.16 acres (approx)
Year Built:
2003
See this Listing
Schools
School District:
Forest Lake
Interior
Above Grade Finished Area
1630
Appliances
Dishwasher, Dryer, Microwave, Range, Refrigerator, Washer
Bathrooms
2 Full Bathrooms, 1 Three Quarter Bathroom
Below Grade Finished Area
1187
Cooling
Central Air
Fireplaces Total
1
Heating
Forced Air
Laundry Features
Laundry Room, Main Level
Levels
One
Exterior
Accessibility Features
None
Exterior Features
Stone, Vinyl
Garage Spaces
3
Parking Features
Attached Garage, Asphalt, Finished Garage, Heated Garage
Financial
HOA Fee
$80
HOA Fee Frequency
Monthly
HOA Includes
Lawn Care, Snow Removal
HOA Name
Evergreen Ridge Townhome Association IV
HOA Phone
7632384937
Tax Year
2026
Taxes
$4,918
Map
Community
- Address22516 Evergreen Circle Forest Lake MN
- SubdivisionEvergreen Ridge
- CityForest Lake
- CountyWashington
- Zip Code55025
Subdivisions in Forest Lake
- Basswood Estates
- Bayview Estates 3rd Add
- Bridle Pass 2nd Add
- Clear Lake Meadows 2nd Add
- Clear Lake North Plat 2
- Columbus Wilds
- Condo 50 Lakeside Woods
- Cranberry Heights 02
- Elm Park
- Evergreen Ridge
- Forest Grove Heights
- Forest Hills Preserve
- Forest Lake
- Forest Lake North
- Forest Park Add
- Fred Richters Forest Lake Add
- Frst Park Add
- G M Simmons Add Forest Lake
- Gateway Green
- Green Valley
- Havelka Highlands
- Hawthorne Heights
- Headwaters Tenth Add
- Headwaters Twelfth Add
- Hidden Creek
- Hidden Creek 3rd ADDN
- Houles 02 Add Forest Lake
- Houles Jw Add
- Ivy Estates
- Johnson & Strand Add
- Kings Forest Hills
- Knob Hill
- Landings At Summerfields
- Landings At Summerfields 3rd Add
- Landings At Summerfields 6th Add
- Landings At Summerfields 7th Add
- Liberty Ponds
- Mallard Point
- Oak Meadow
- Park Place
- Pipers Preserve
- Rls 59
- Rls 85
- Shadow Creek Estates
- Sherwood 02
- South Comfort Terrace 2
- Stoney River Preserve
- Thurnbeck Preserve Third Addit
- Timber Wolf Hollow
- Timber Wolf Hollow 2nd Add
- Valley Hills
- Village Green Twnhs
- West Port
- Whispering Woods
- Wildlife Estates 3
- Woodcroft Manor 02
Market Summary
Current real estate data for Single Family in Forest Lake as of Nov 21, 2026
81
Single Family Listed
63
Avg DOM
224
Avg $ / SqFt
$500,312
Avg List Price
Property Summary
- Located in the Evergreen Ridge subdivision, 22516 Evergreen Circle Forest Lake MN is a Single Family for sale in Forest Lake, MN, 55025. It is listed for $480,000 and features 3 beds, 3 baths, and has approximately 2,817 square feet of living space, and was originally constructed in 2003. The current price per square foot is $170. The average price per square foot for Single Family listings in Forest Lake is $224. The average listing price for Single Family in Forest Lake is $500,312.
Similar Listings Nearby


Copyright 2026. All rights reserved.
22516 Evergreen Circle
Forest Lake, MN
