

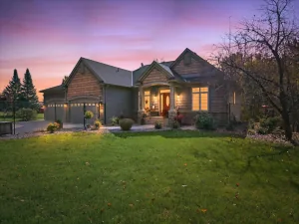
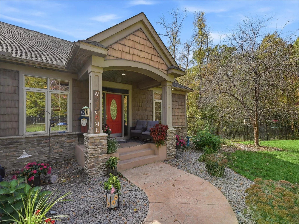
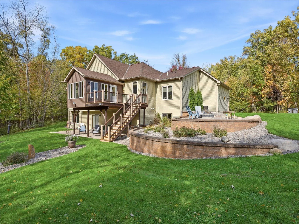
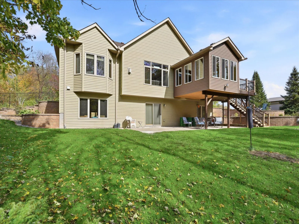
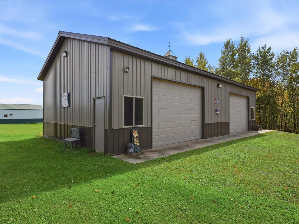
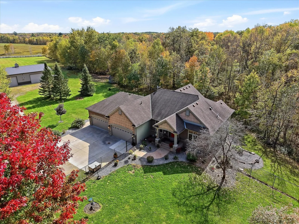
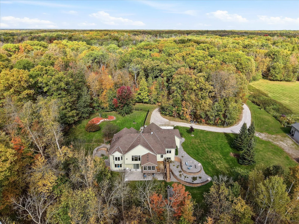
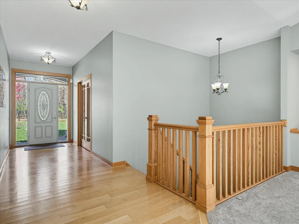
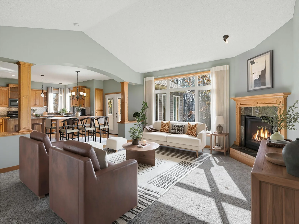
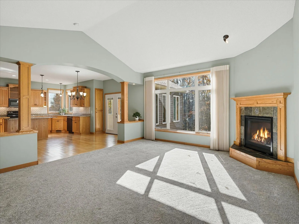
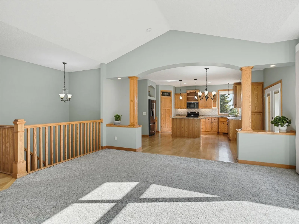
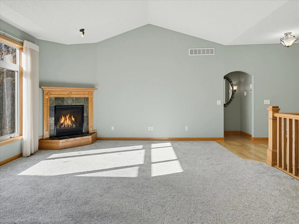
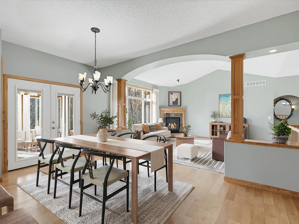
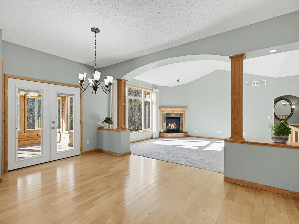
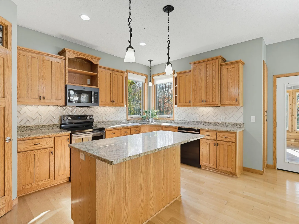
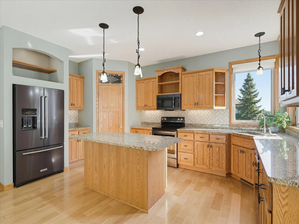
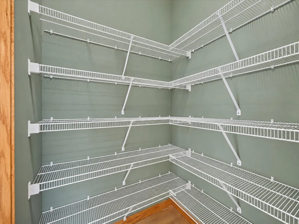
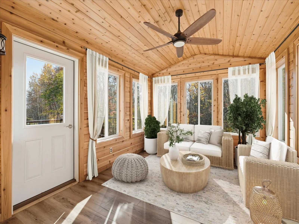
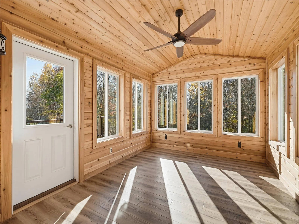
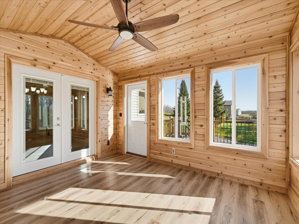
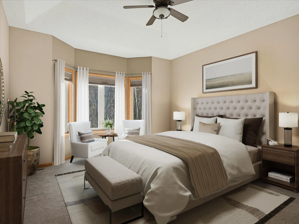
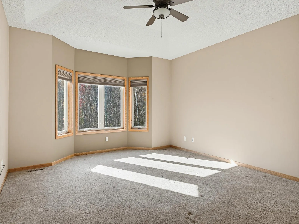
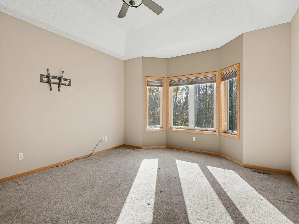
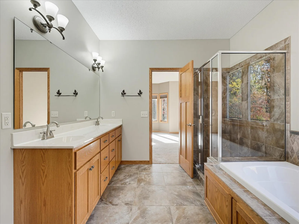
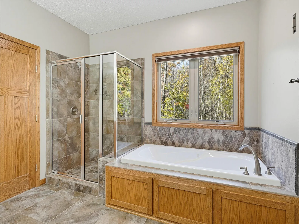
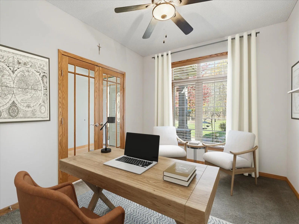
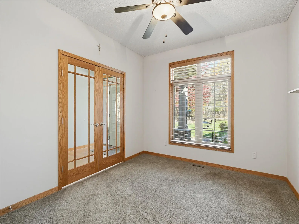
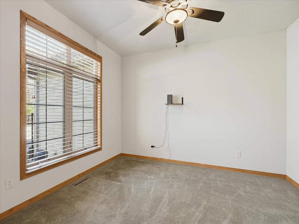
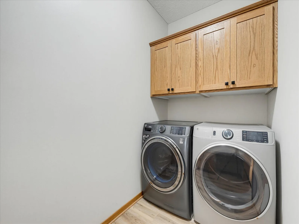
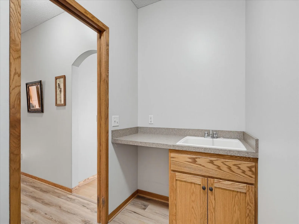
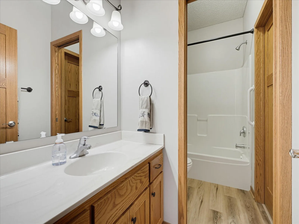
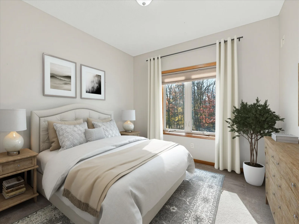
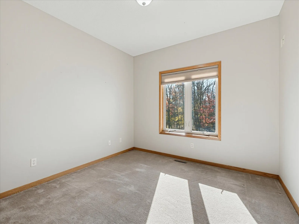
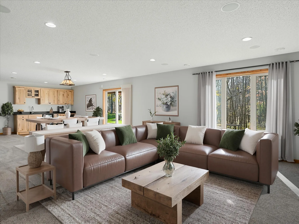
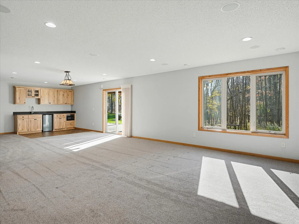
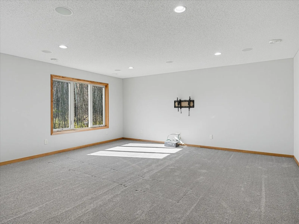
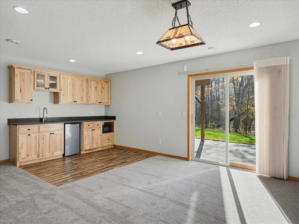
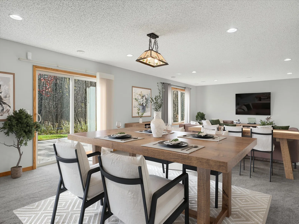
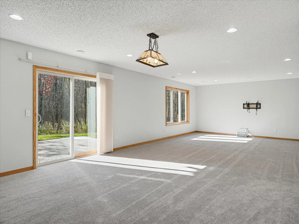
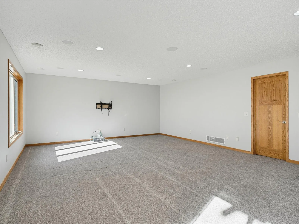
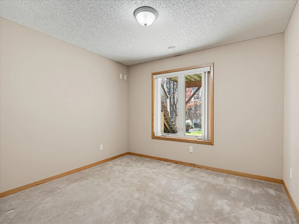
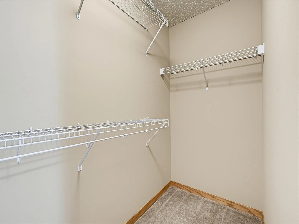
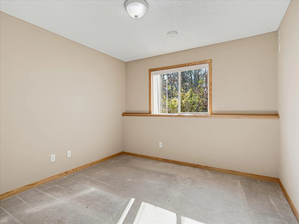
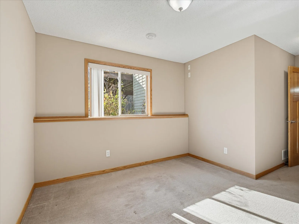
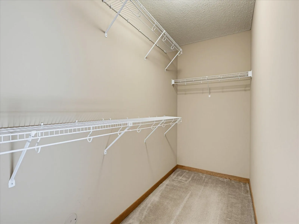
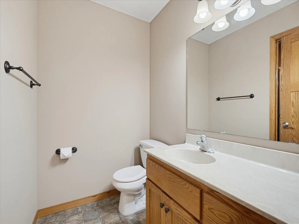
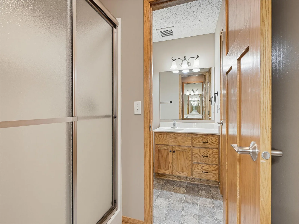
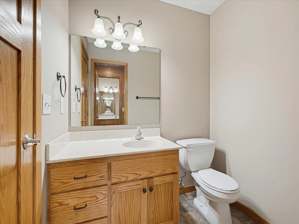
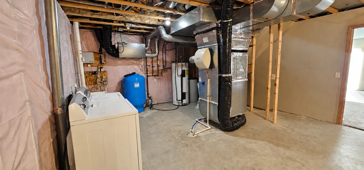
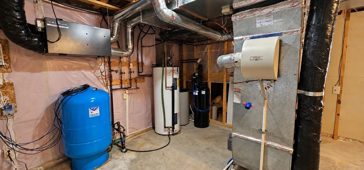
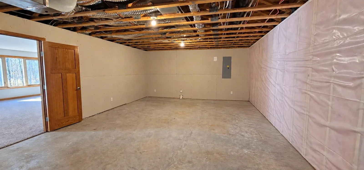
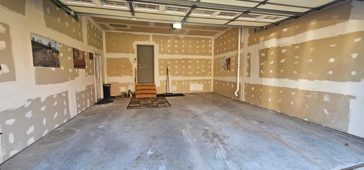
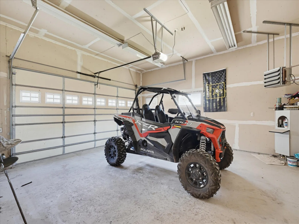
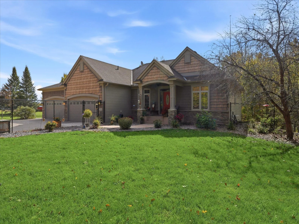
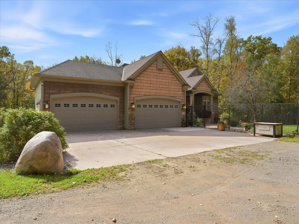
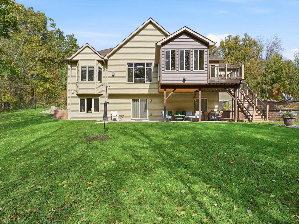
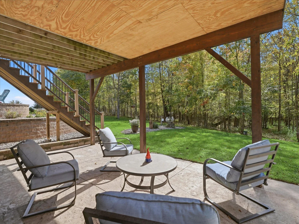
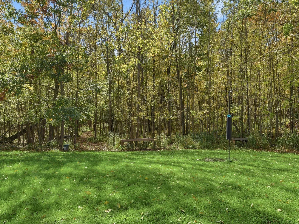
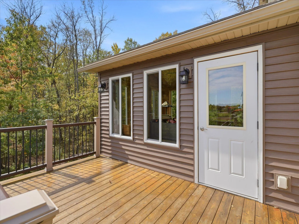
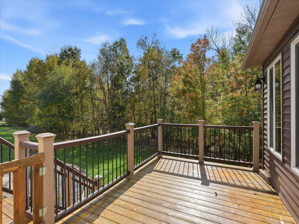
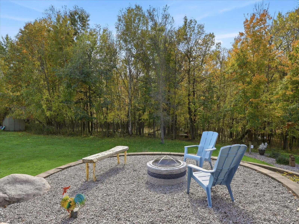
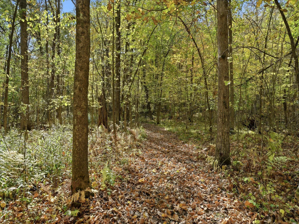
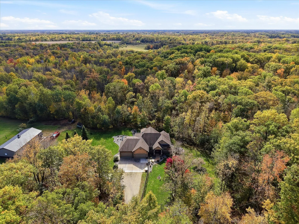
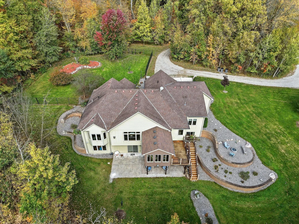
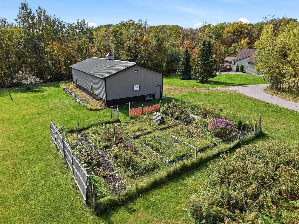
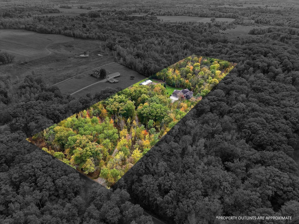
Your own private country retreat on 9.2 wooded acres! Follow the winding drive to this beautiful custom-built walkout rambler, where peaceful surroundings, inviting outdoor spaces and exceptional room for hobbies come together. This 4-bedroom, 4-bath home welcomes you with an open layout, hardwood floors, a cozy fireplace and picturesque views. The kitchen features stainless appliances, granite countertops, a herringbone tile backsplash, center island and a walk-in pantry. Main-level living includes a dedicated office, laundry room, and an expansive primary suite with a tray ceiling, an exceptionally large walk-in closet and a spacious private bath featuring a jetted tub, separate shower, heated tile floor and private water closet. A second bedroom with a walk-in closet and direct access to the hall bath, along with an inviting three-season porch, completes the main level. Enjoy the changing seasons from the three-season porch, step onto the deck for morning coffee or gather around the backyard fire pit beneath the stars. The expansive walkout lower level offers room for movie nights, games and entertaining, along with two bedrooms, each with a walk-in closet. A second laundry area and generous storage space add convenience. An insulated, heated 4-car attached garage and a 60x30 outbuilding with electric service, partial concrete flooring, concrete aprons and three overhead doors offer exceptional space for vehicles, equipment, hobbies or animals. Mature trees, gardens, thoughtfully landscaped grounds and a circular drive complement this peaceful country setting. Enjoy the privacy of acreage living with convenient access to Highways 169 and 23. Space to spread out. Privacy to unwind. A place to make your very own.
Listing Provided Courtesy of RE/MAX Results
Property Details
Price:
$724,900
MLS #:
NST7162364
Status:
Active
Beds:
4
Baths:
4
Type:
Single Family
Listed Date:
Oct 27, 2026
Finished Sq Ft:
3,744
Total Sq Ft:
4,256
Lot Size:
400,316 sqft / 9.19 acres (approx)
Year Built:
2006
See this Listing
Schools
School District:
Milaca
Interior
Above Grade Finished Area
2128
Appliances
Air-To-Air Exchanger, Central Vacuum, Dishwasher, Dryer, Electric Water Heater, Fuel Tank - Rented, Humidifier, Water Filtration System, Microwave, Range, Refrigerator, Stainless Steel Appliances, Washer, Water Softener Owned, Wood Water Heater
Bathrooms
2 Full Bathrooms, 1 Three Quarter Bathroom, 1 Half Bathroom
Below Grade Finished Area
1616
Cooling
Central Air
Fireplaces Total
1
Heating
Forced Air, Fireplace(s), Outdoor Boiler
Laundry Features
Gas Dryer Hookup, Laundry Room, Main Level, Sink, Washer Hookup
Levels
One
Exterior
Accessibility Features
None
Exterior Features
Stone, Vinyl
Fencing
Chain Link
Garage Spaces
9
Lot Features
Suitable for Horses, Tree Coverage - Heavy
Other Structures
Pole Building, Storage Shed
Parking Features
Attached Garage, Gravel, Concrete, Garage Door Opener, Heated Garage, Multiple Garages
Roof
Age Over 8 Years, Asphalt
Financial
Tax Year
2026
Taxes
$6,412
Map
Community
- Address17644 145th NE Street Foreston MN
- CityForeston
- CountyBenton
- Zip Code56330
Subdivisions in Foreston
Market Summary
Current real estate data for Single Family in Foreston as of Nov 21, 2026
8
Single Family Listed
26
Avg DOM
241
Avg $ / SqFt
$391,075
Avg List Price
Property Summary
- 17644 145th NE Street Foreston MN is a Single Family for sale in Foreston, MN, 56330. It is listed for $724,900 and features 4 beds, 4 baths, and has approximately 3,744 square feet of living space, and was originally constructed in 2006. The current price per square foot is $194. The average price per square foot for Single Family listings in Foreston is $241. The average listing price for Single Family in Foreston is $391,075.
Similar Listings Nearby


Copyright 2026. All rights reserved.
17644 145th NE Street
Foreston, MN
