

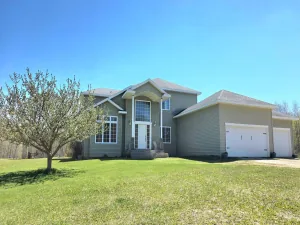
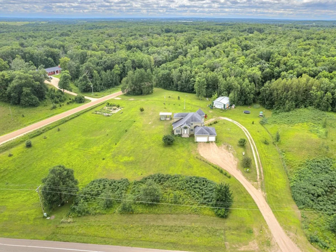
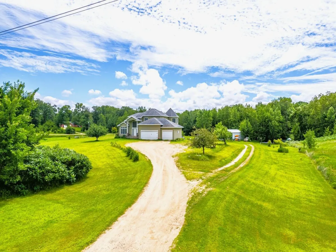
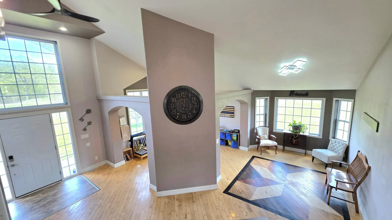
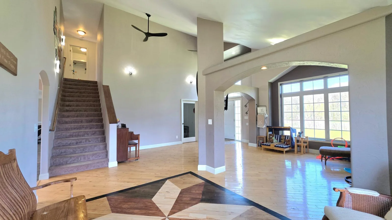
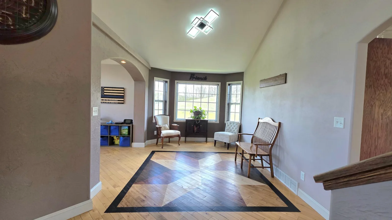
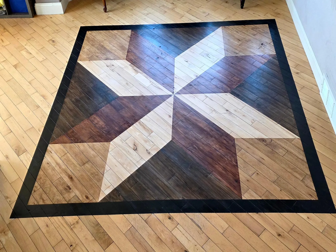
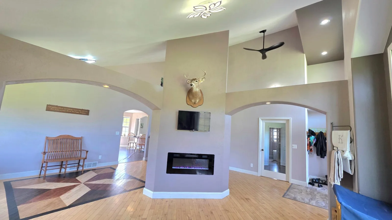
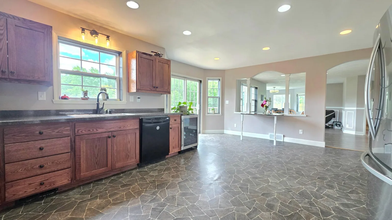
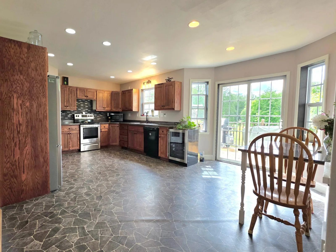
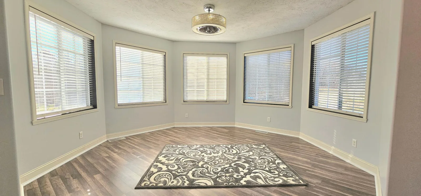
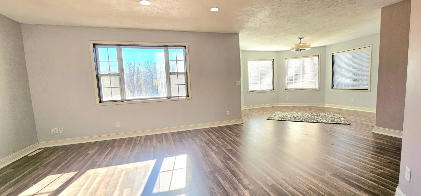
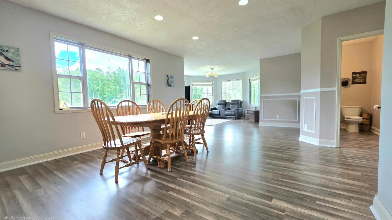
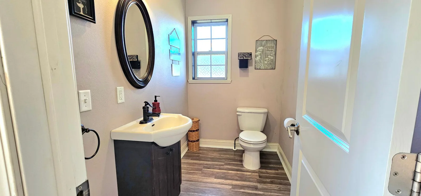
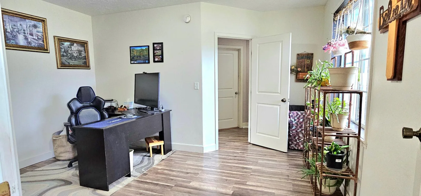
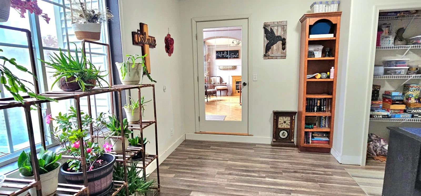
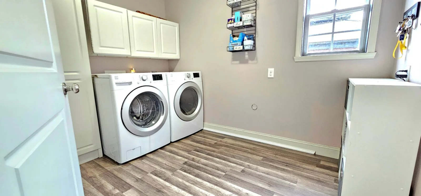
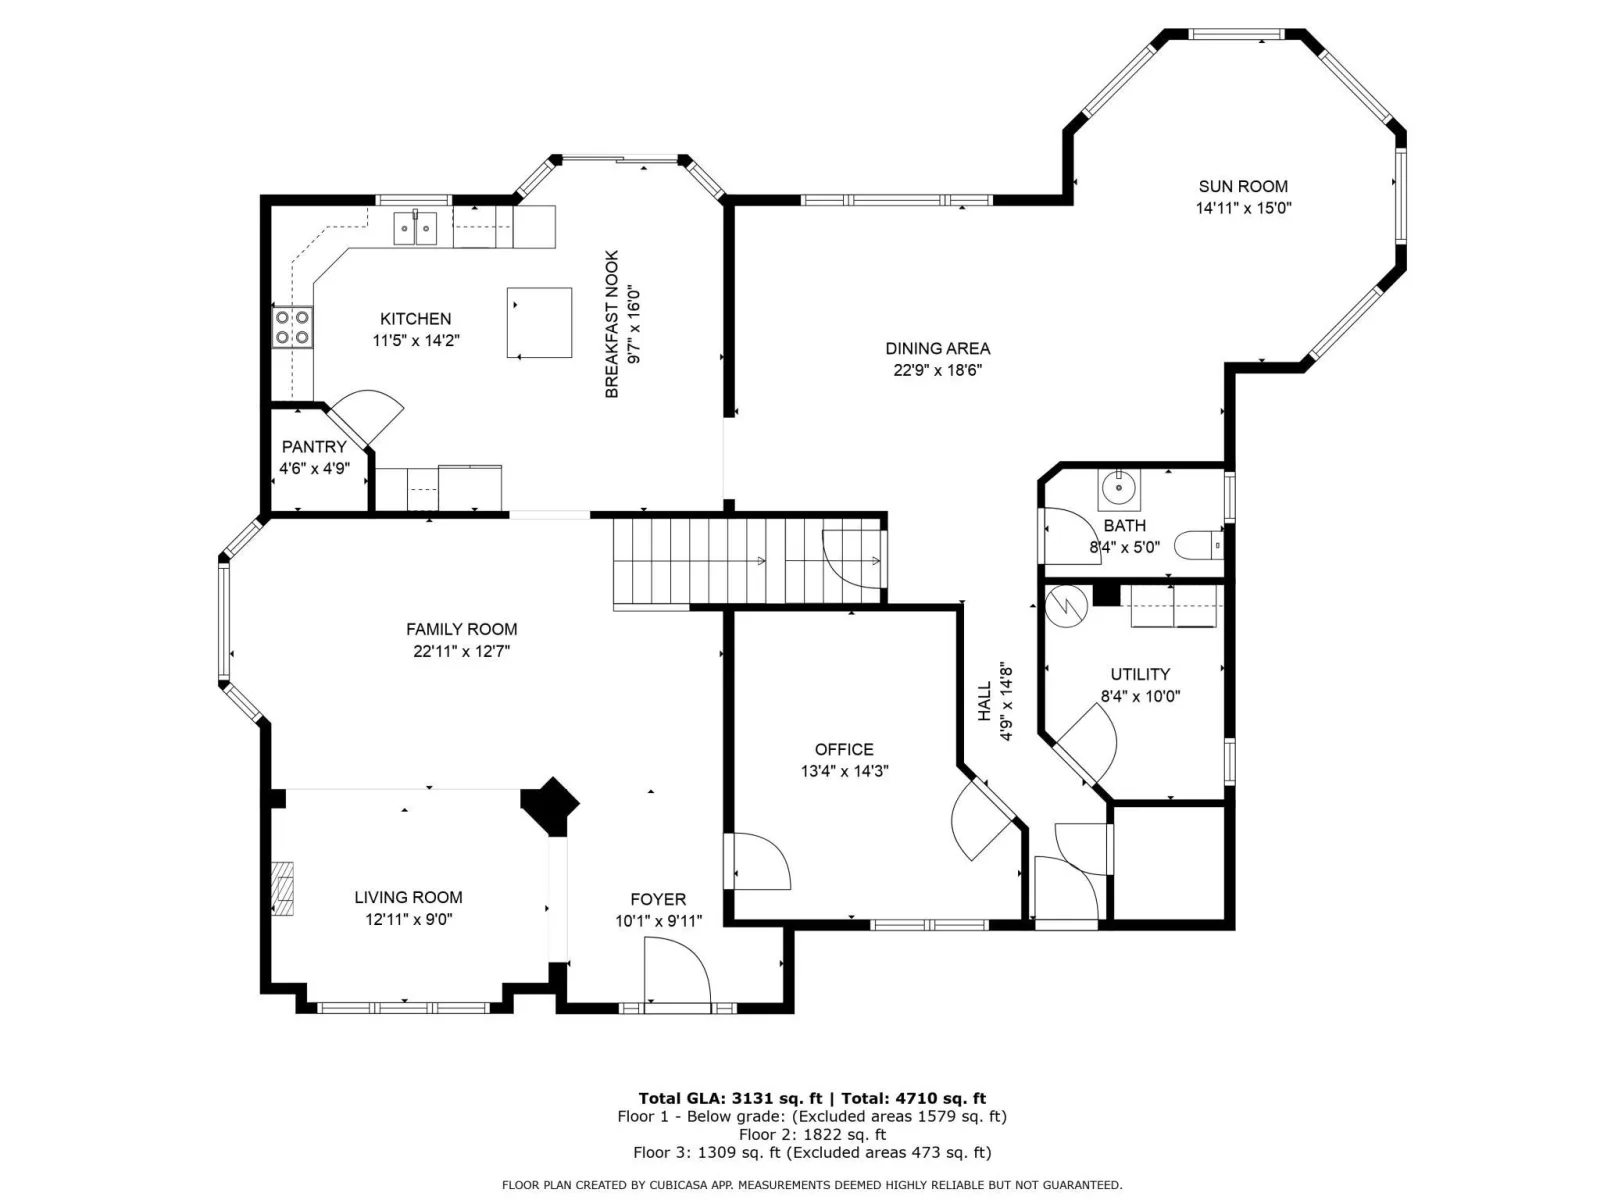
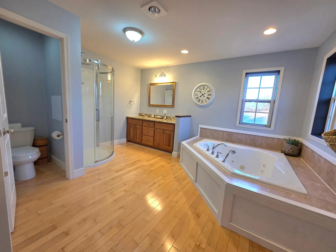
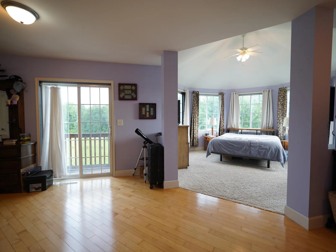
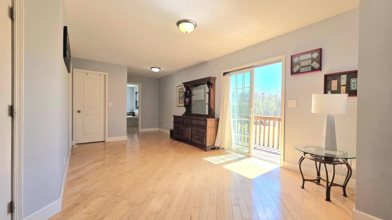
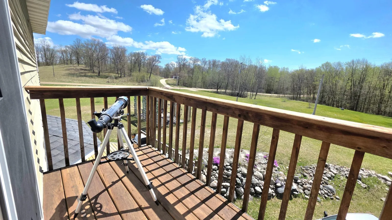
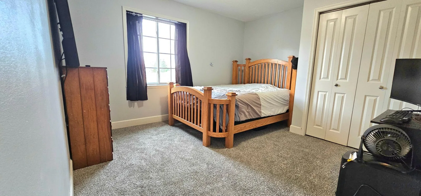
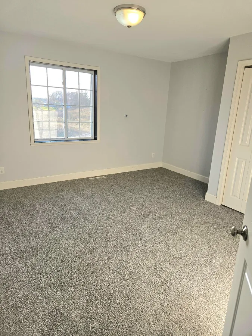
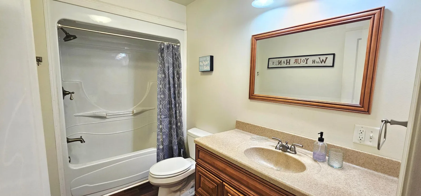
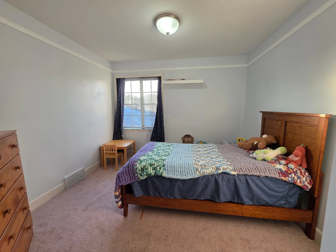
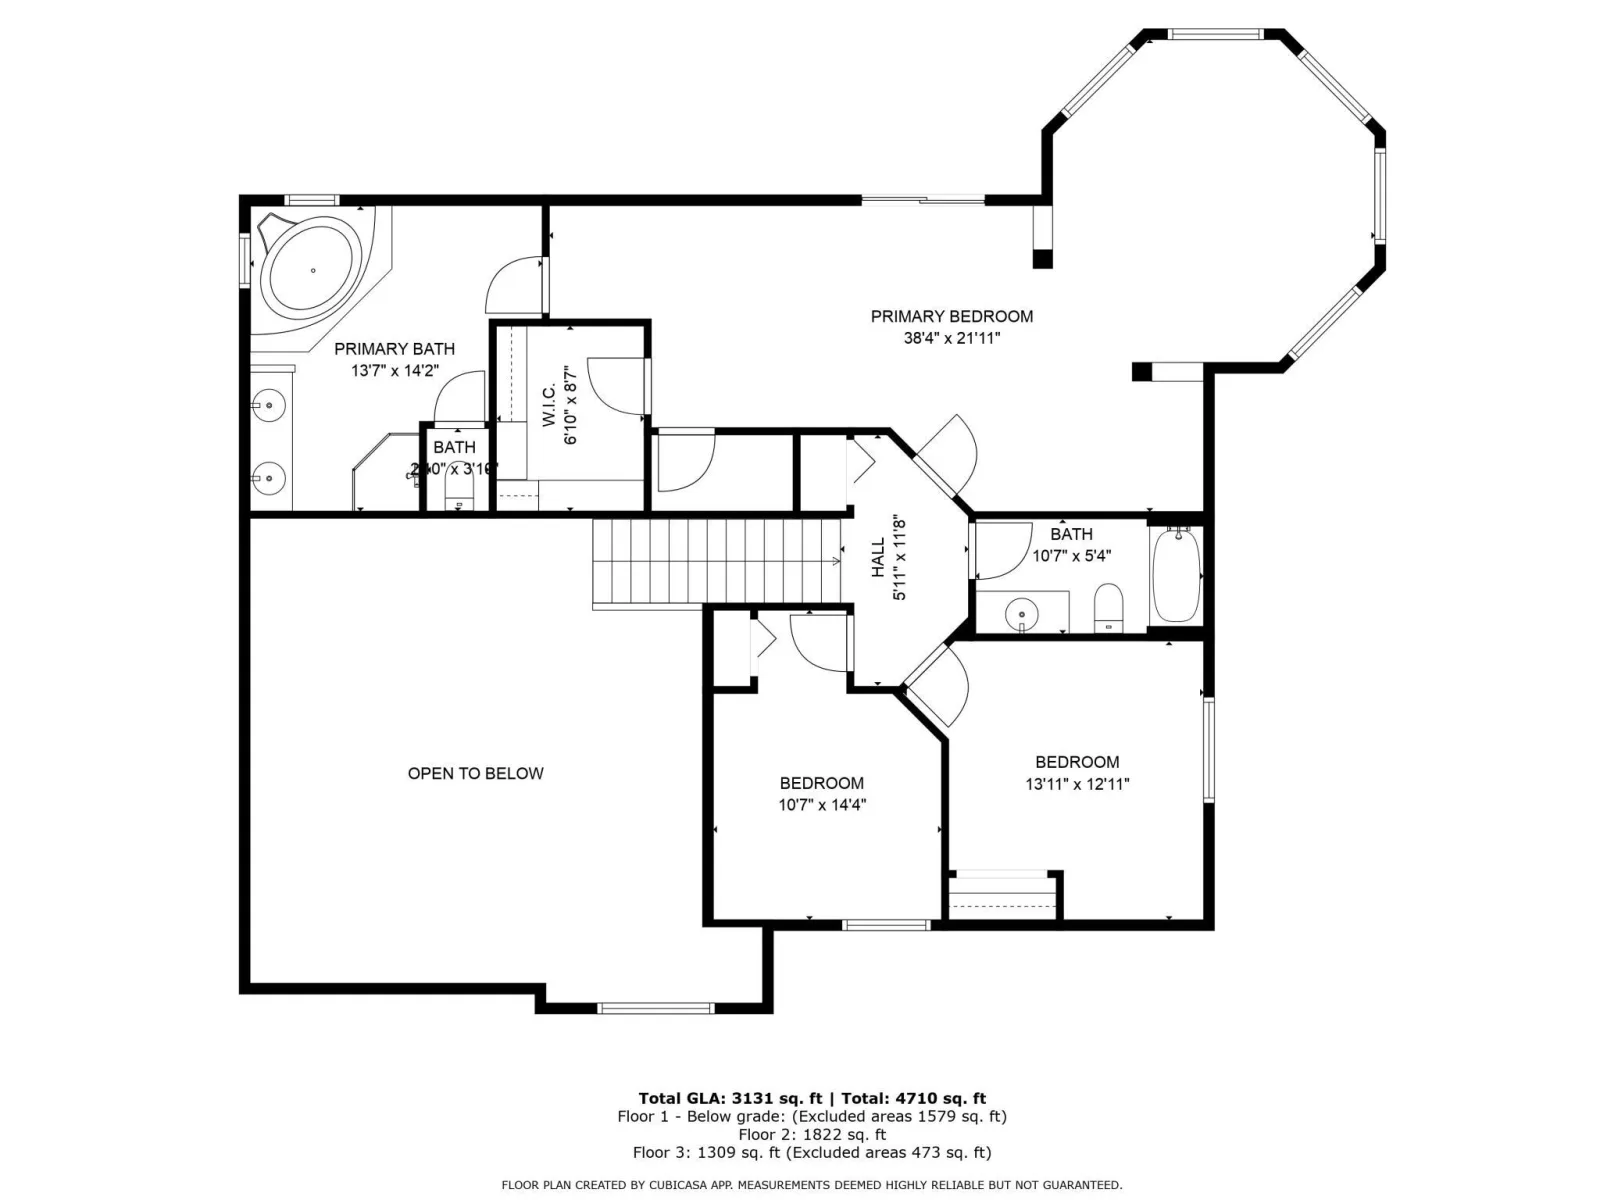
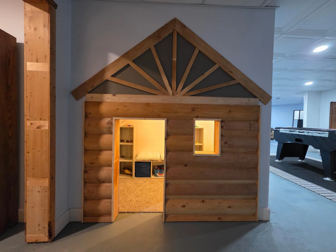
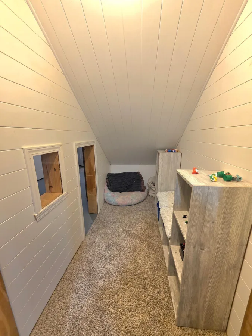
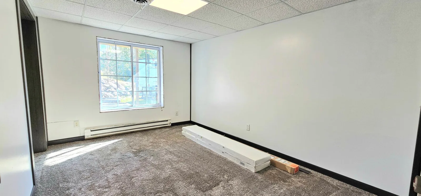
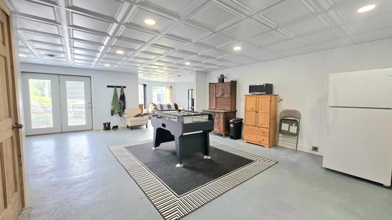
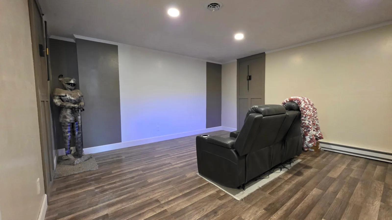
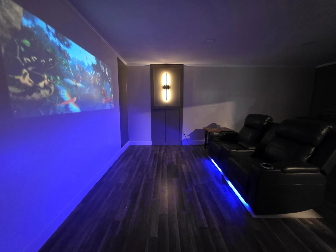
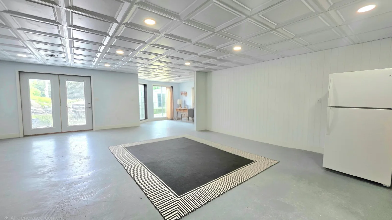
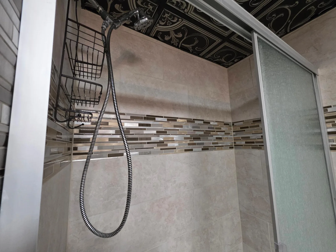
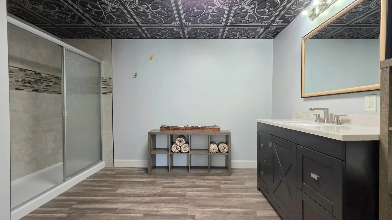
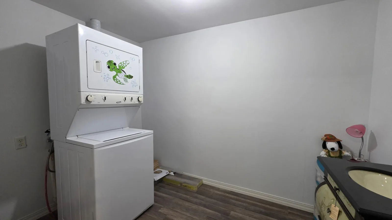
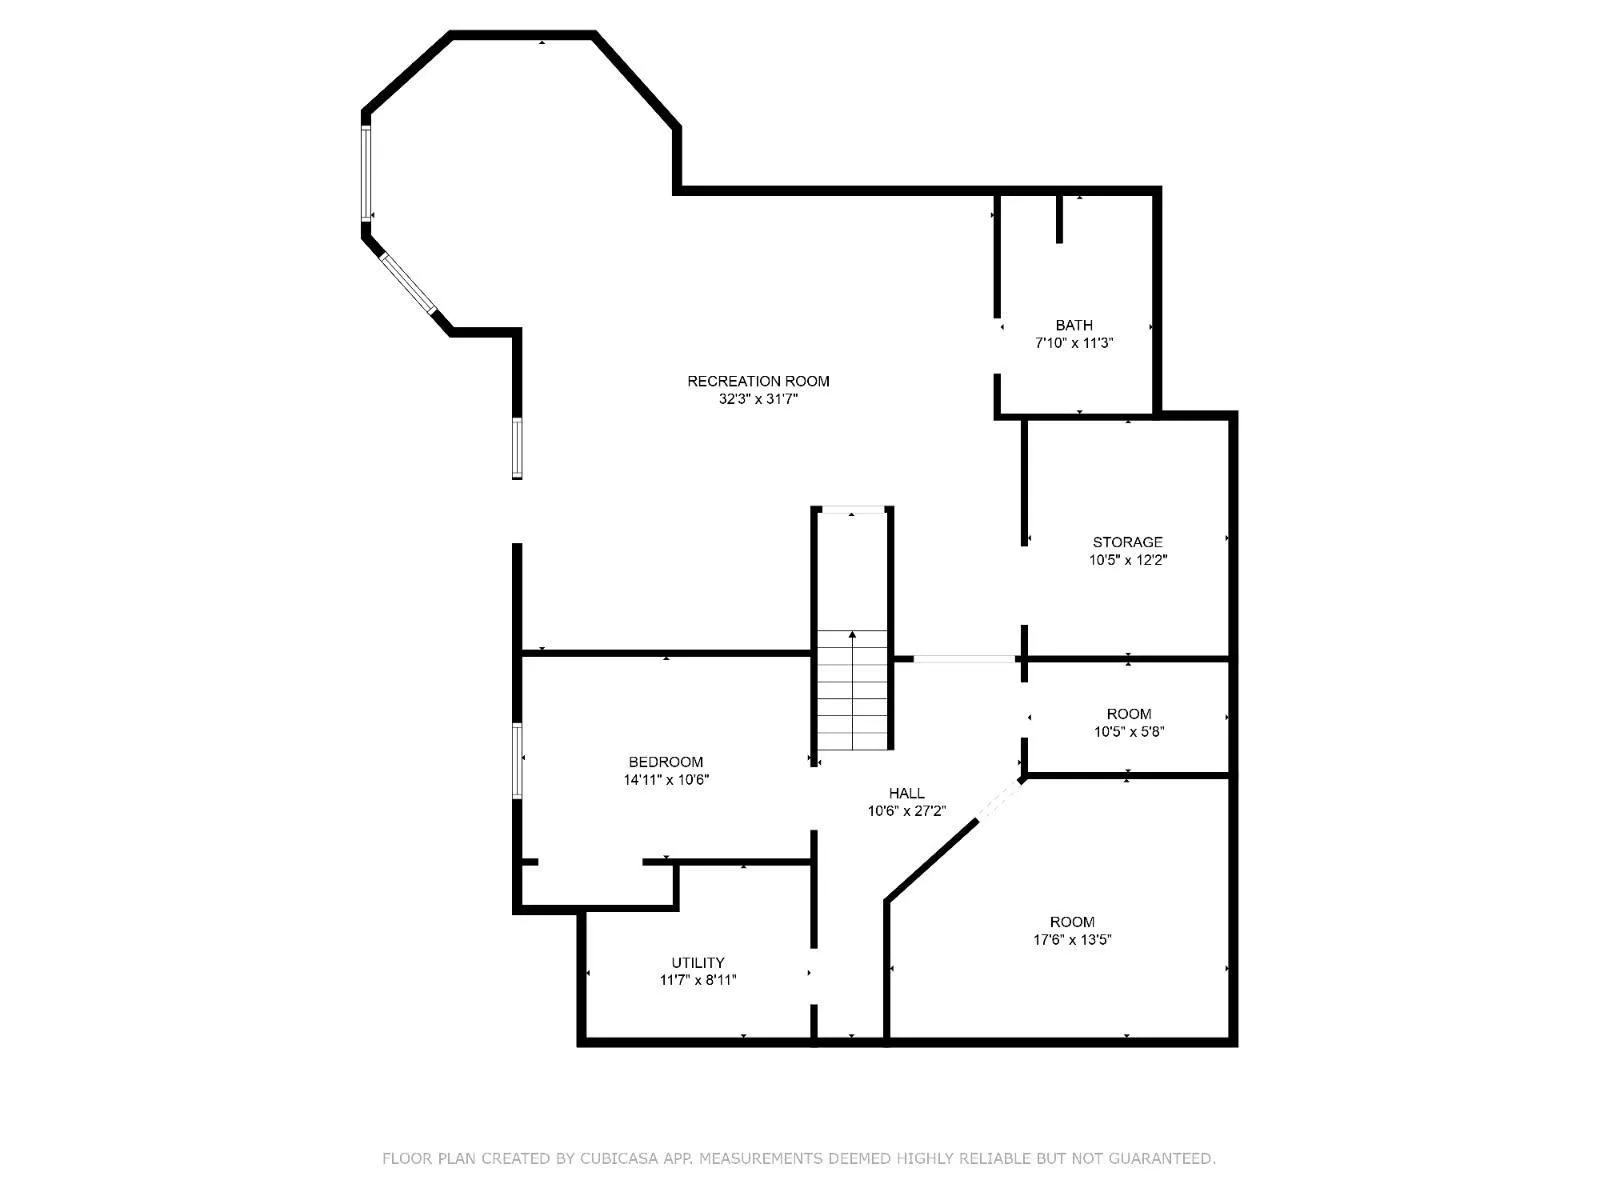
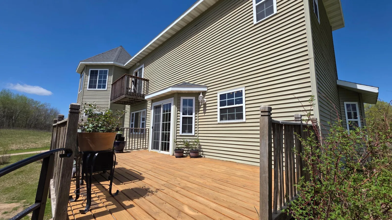
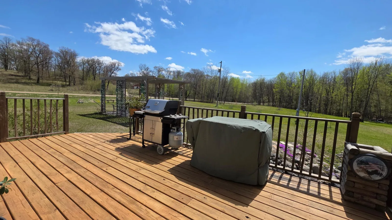
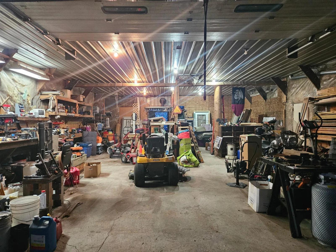
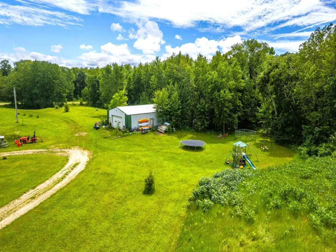
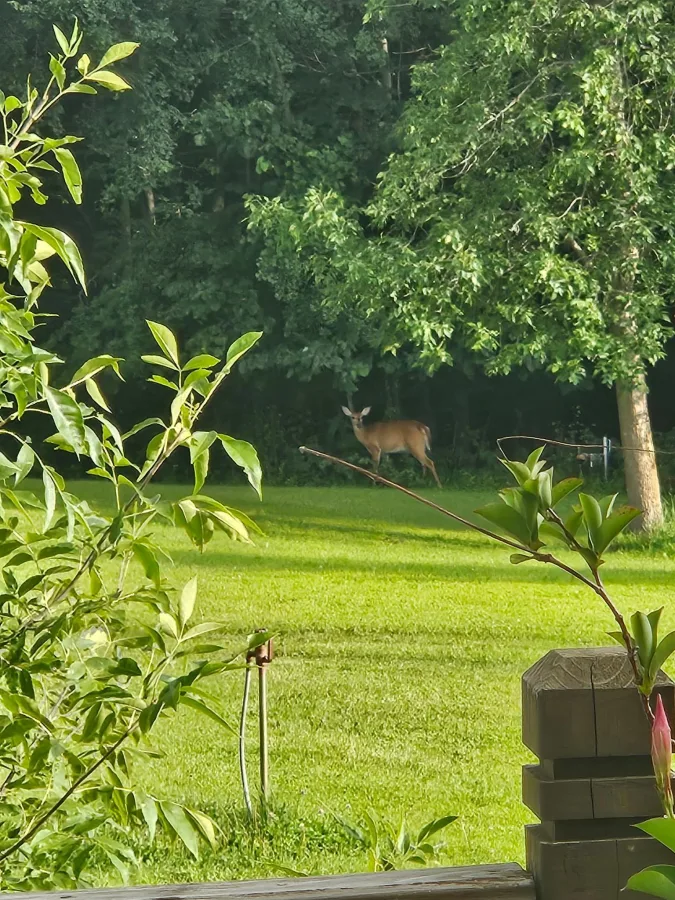
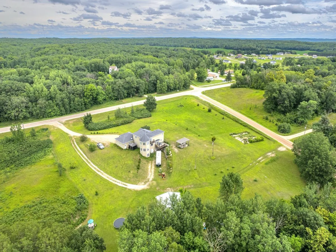
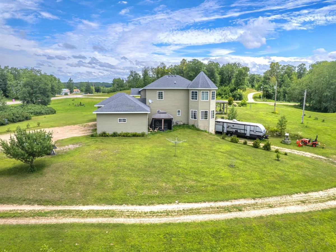
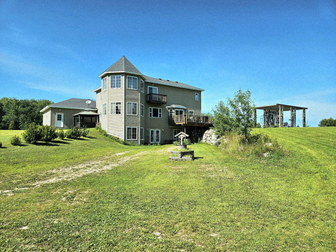
NEW IN 2026 INCREDIBLE UPDATES IN EVERY ROOM (Please see Attachment A) “The Castle Home” Just Minutes from Detroit Lakes. Step into timeless character in this one-of-a-kind estate situated on 7 level, wooded acres just 3 miles from Hwy 10. This 2 story home spans over 4,700 sq ft and features 4 to 5 bedrooms, 3.5 baths, and offers seclusion and convenience. From the moment you enter the grand foyer, you’ll be welcomed by soaring vaulted ceilings, an abundance of natural light, expansive windows, and rich maple flooring throughout. At the heart of the home is a spacious kitchen with generous cabinetry, a pantry, stainless steel appliances, and sliding glass doors that lead to a 12' x 20' deck with pergola—ideal for entertaining or peaceful moments outdoors. The formal dining room flows into a cozy, light-filled den, perfect for after dinner relaxation. The main level w/new LVP flooring also features a spacious office, laundry room, and multiple storage areas for practical everyday living. Upstairs, you’ll find two bedrooms and a full bath, plus a truly royal master suite stretching over 800 sq ft. Enjoy a private sitting room with deck access, a spa-inspired ensuite with jetted tub, and a breathtaking glass-surrounded sleeping area where you can wake up to views of nature and serenity each morning. The full 2200sqft walkout basement offers incredible potential, with a finished bedroom (w/egress), full bath, 2nd set washer/dryer hookups, bonus rooms, utility room, and a large family room ready for your personal touch. This remarkable property has a three-stall attached garage and a 30' x 42' insulated shop—ideal for hobbies, projects, or extra storage. Don’t miss this rare opportunity to make The Castle Home your kingdom. Schedule your private showing today and start living like royalty!
Listing Provided Courtesy of The Real Estate Company of Detroit Lakes
Property Details
Price:
$609,900
MLS #:
NST7068661
Status:
Active
Beds:
5
Baths:
4
Type:
Single Family
Listed Date:
May 6, 2026
Finished Sq Ft:
4,485
Total Sq Ft:
4,720
Lot Size:
304,920 sqft / 7.00 acres (approx)
Year Built:
2003
See this Listing
Schools
School District:
Detroit Lakes
Interior
Above Grade Finished Area
2985
Appliances
Air-To-Air Exchanger, Dishwasher, Disposal, Dryer, Electric Water Heater, Exhaust Fan, Microwave, Range, Refrigerator, Stainless Steel Appliances, Washer, Water Softener Owned
Bathrooms
3 Full Bathrooms, 1 Half Bathroom
Below Grade Finished Area
1500
Cooling
Central Air
Heating
Baseboard, Forced Air
Laundry Features
Main Level, Upper Level
Levels
Two
Exterior
Accessibility Features
None
Construction Materials
Frame
Exterior Features
Vinyl
Garage Spaces
3
Lot Features
Irregular Lot, Tree Coverage - Heavy
Other Structures
Pole Building, Workshop
Parking Features
Attached Garage, Gravel, Electric
Roof
Age Over 8 Years, Asphalt
Financial
Tax Year
2025
Taxes
$4,013
Map
Community
- Address14750 Matson Road Frazee MN
- CityFrazee
- CountyBecker
- Zip Code56544
Subdivisions in Frazee
Market Summary
Current real estate data for Single Family in Frazee as of Nov 19, 2026
30
Single Family Listed
150
Avg DOM
228
Avg $ / SqFt
$564,473
Avg List Price
Property Summary
- 14750 Matson Road Frazee MN is a Single Family for sale in Frazee, MN, 56544. It is listed for $609,900 and features 5 beds, 4 baths, and has approximately 4,485 square feet of living space, and was originally constructed in 2003. The current price per square foot is $136. The average price per square foot for Single Family listings in Frazee is $228. The average listing price for Single Family in Frazee is $564,473.
Similar Listings Nearby


Copyright 2026. All rights reserved.
14750 Matson Road
Frazee, MN
