

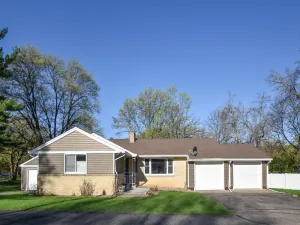
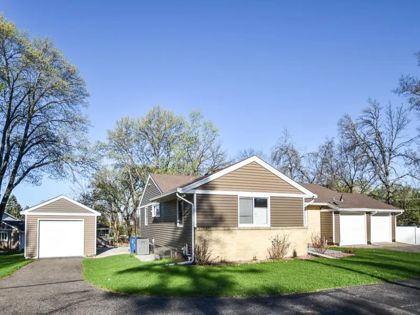
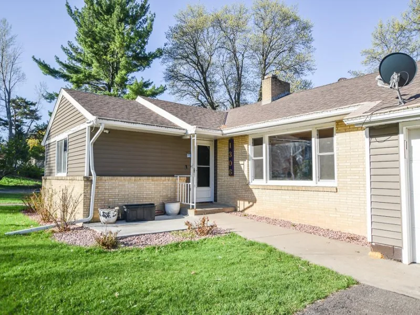
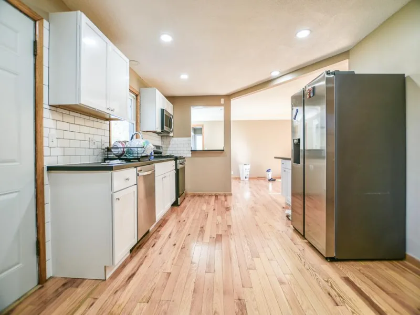
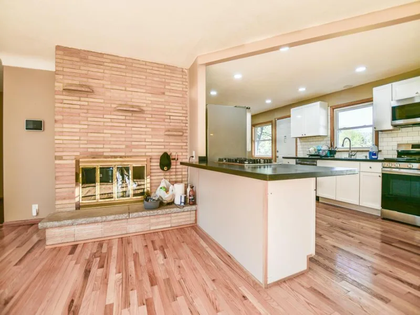
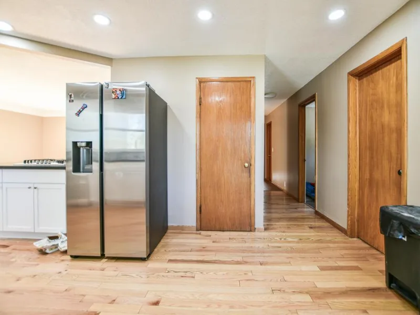
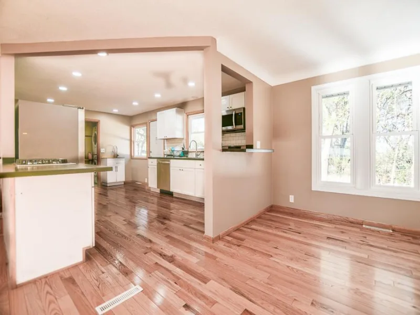
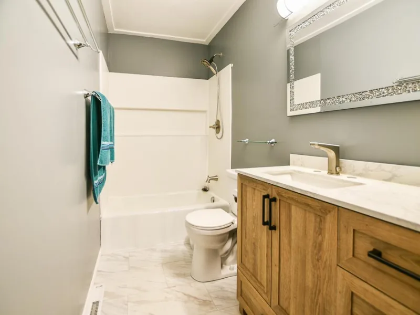
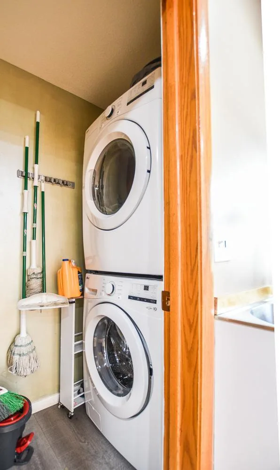
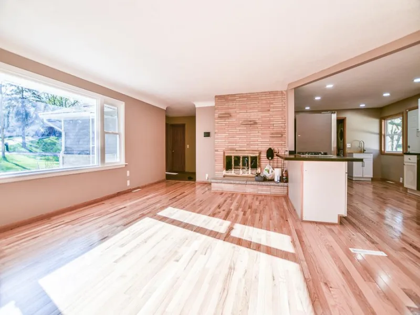
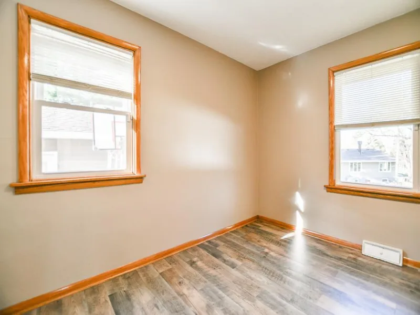
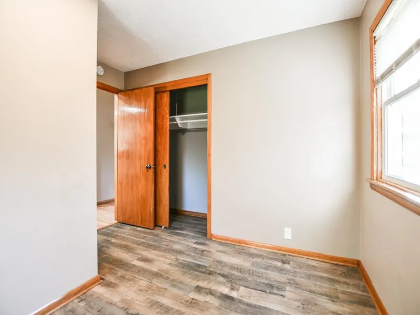
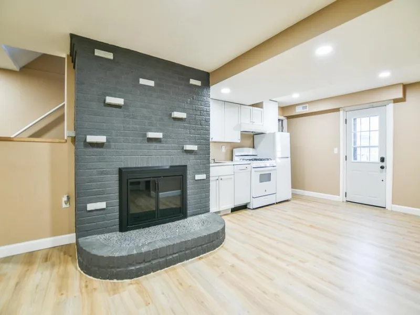
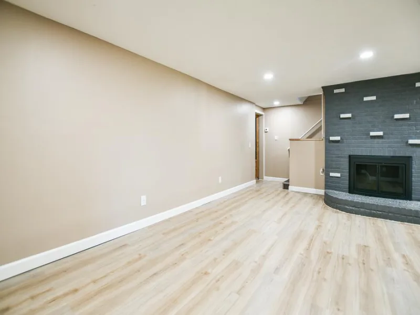
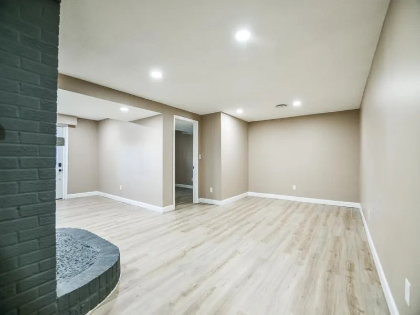
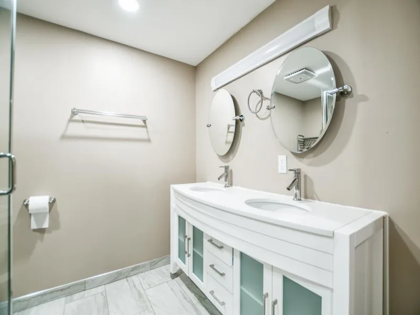
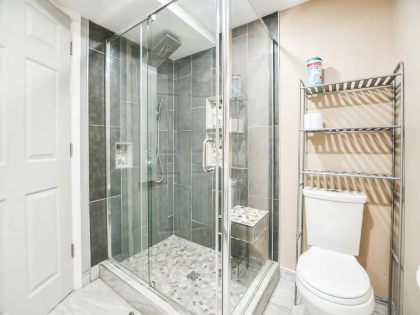
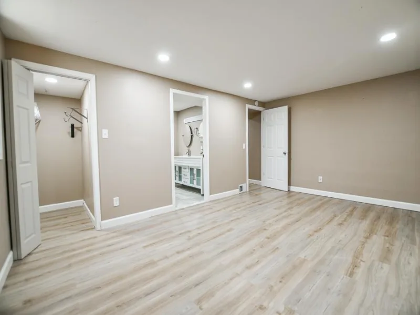
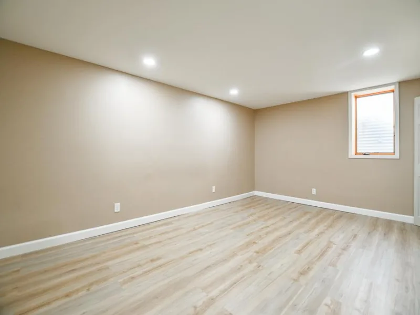
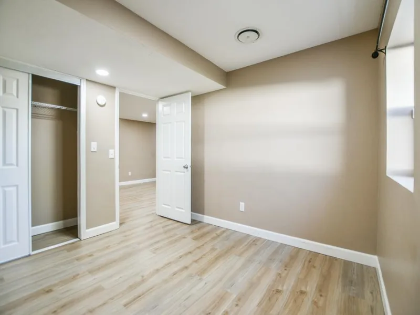
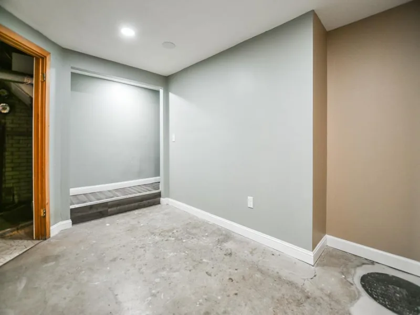
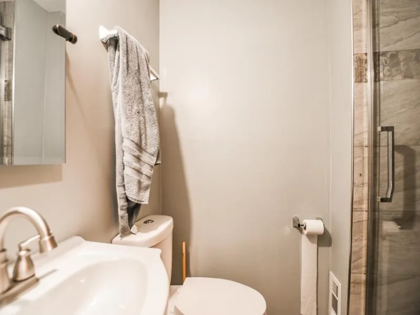
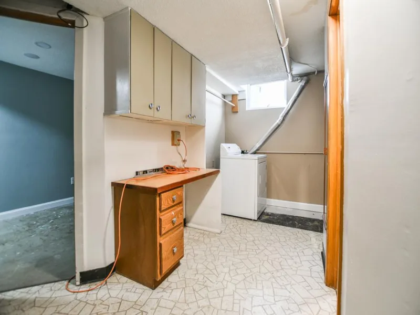
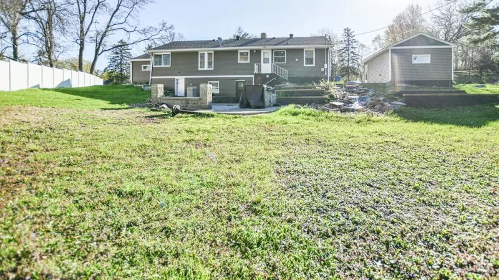
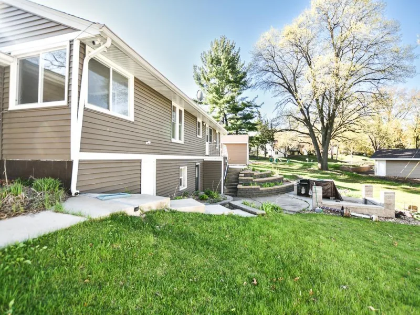
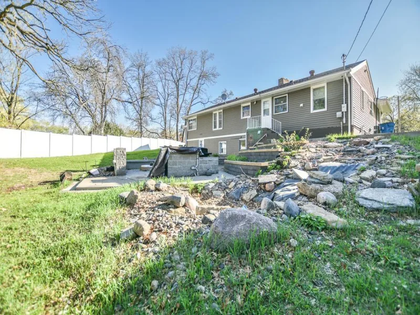
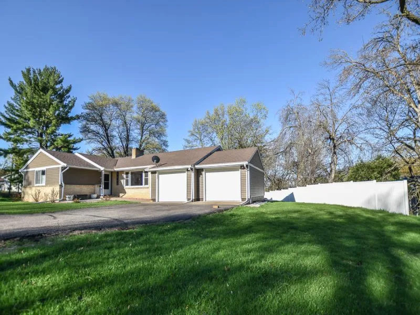
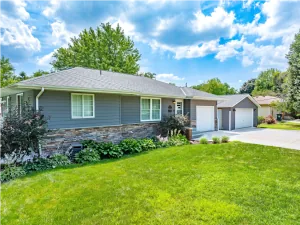
House-Hacking or Multi-Gen Perfection! Welcome to this rare, hyper-flexible 6-bed, 3-bath Fridley home explicitly designed to maximize space and lower your cost of living. Featuring a complete, private walkout lower-level Next-Gen suite with its own full kitchen—perfect for multi-generational families, long-term guests, or offsetting your monthly mortgage!
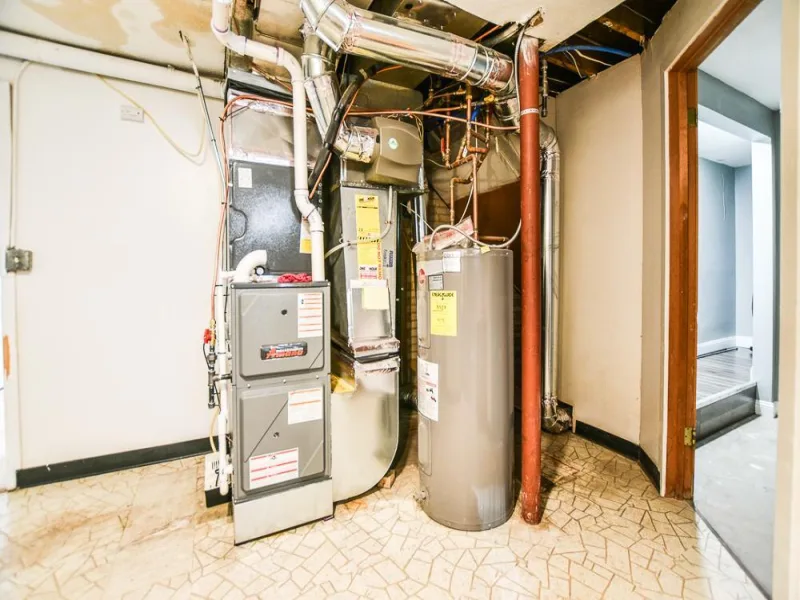
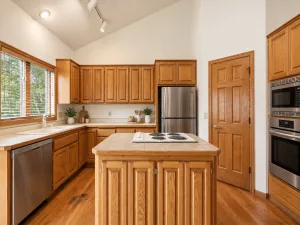
Beyond the unparalleled layout, experience complete financial peace of mind with major structural updates out of the way: brand-new furnace, central A/C, updated electrical, and fresh cabinetry all completed in 2025. Siding & doors done in 2022, and the roof in 2018.
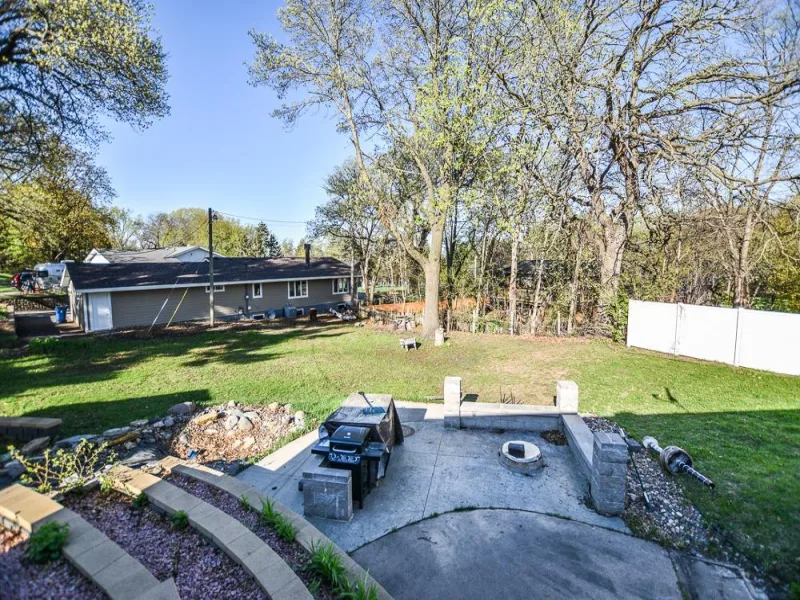
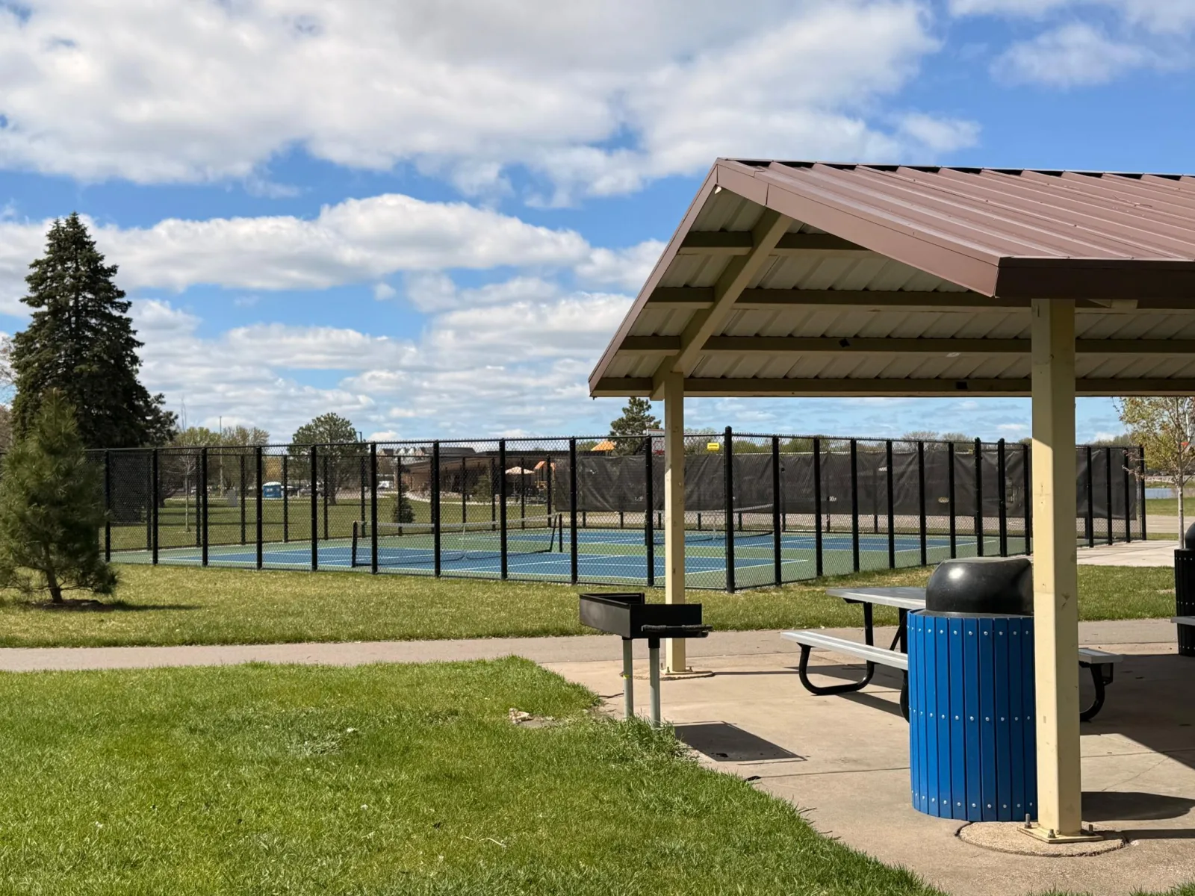
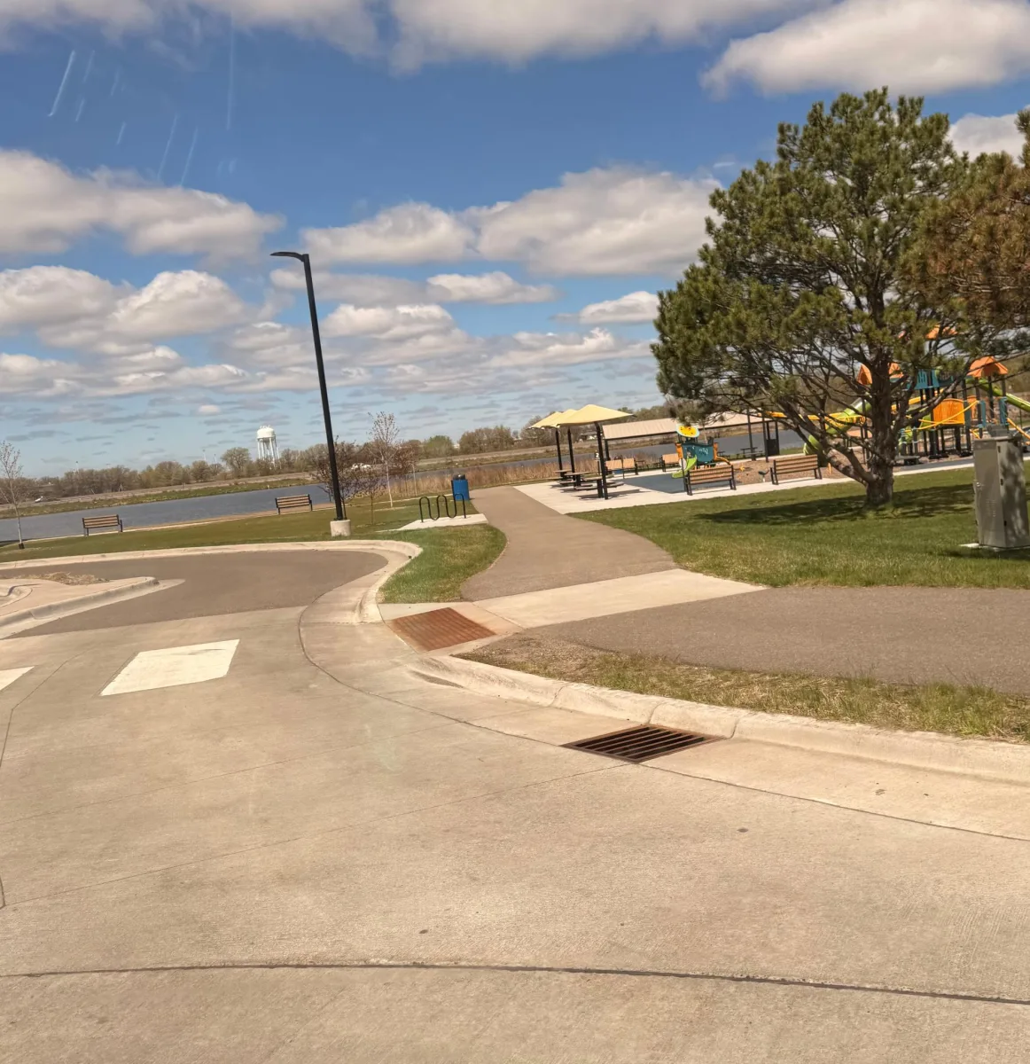
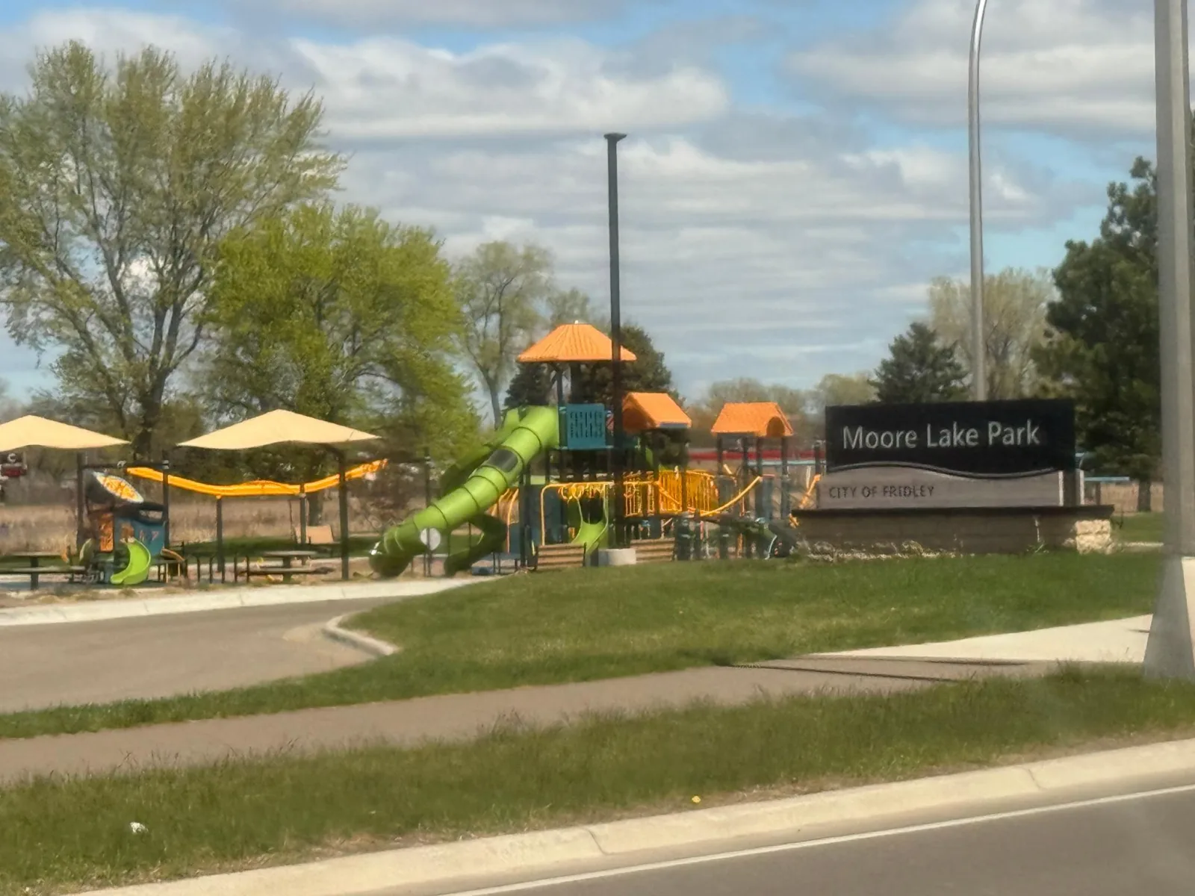
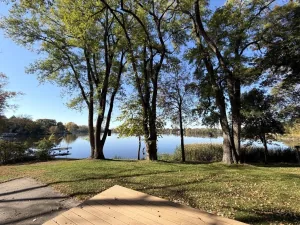
Entertain like a pro in your custom outdoor kitchen featuring a wood fire setup, gas line, and dual stamped patios ready for a hot tub. Nestled in the desirable Moore Lake Hills neighborhood, steps from Moore Lake Park. Move-in ready, zero remaining projects, and easy to tour today!
Beyond the unparalleled layout, experience complete financial peace of mind with major structural updates out of the way: brand-new furnace, central A/C, updated electrical, and fresh cabinetry all completed in 2025. Siding & doors done in 2022, and the roof in 2018.
Entertain like a pro in your custom outdoor kitchen featuring a wood fire setup, gas line, and dual stamped patios ready for a hot tub. Nestled in the desirable Moore Lake Hills neighborhood, steps from Moore Lake Park. Move-in ready, zero remaining projects, and easy to tour today!
Listing Provided Courtesy of Howard Gangestad Real Estate
Property Details
Price:
$500,000
MLS #:
NST7064750
Status:
Active
Beds:
6
Baths:
3
Type:
Single Family
Subdivision:
Moore Lake Hills
Listed Date:
Apr 29, 2026
Finished Sq Ft:
2,790
Total Sq Ft:
2,790
Lot Size:
20,909 sqft / 0.48 acres (approx)
Year Built:
1954
See this Listing
Schools
School District:
Fridley
Interior
Above Grade Finished Area
1490
Appliances
Cooktop, Dishwasher, Dryer, Freezer, Humidifier, Microwave, Range, Refrigerator, Stainless Steel Appliances, Washer
Bathrooms
1 Full Bathroom, 2 Three Quarter Bathrooms
Below Grade Finished Area
1300
Cooling
Central Air
Fireplaces Total
1
Heating
Forced Air
Laundry Features
Lower Level, Main Level
Levels
One
Exterior
Accessibility Features
None
Exterior Features
Vinyl
Fencing
Partial
Garage Spaces
3
Parking Features
Attached Garage, Detached Garage, Asphalt, Heated Garage, Insulated Garage
Roof
Age 8 Years or Less, Asphalt
Financial
Tax Year
2026
Taxes
$5,446
Map
Community
- Address1306 Hillcrest NE Drive Fridley MN
- SubdivisionMoore Lake Hills
- CityFridley
- CountyAnoka
- Zip Code55432
Subdivisions in Fridley
- 2nd Rev Auditors Sub 21
- Auditors Sub 129
- Auditors Sub 23 Rev
- Auditors Sub 59
- Auditors Sub 77 Rev
- Auditors Sub 89
- Bonny Add
- Brookview Add
- Carlsons Summit Manor North
- Carlsons Summit Manor South
- Christie Add
- CHRISTIE ADDN
- Cic 07 Hillwind Twnhms
- Cic 22 Christenson Crossing
- Cic 23 Christenson Crossing
- Condo 09 2nd St Ne Condo
- Condo 27 Black Forest Condo
- Condo 42 Moore Lake Off Park
- Dons 2nd Add
- Edgewater Gardens
- Ferndale Add
- Fridley Park
- Gideos 1st Add
- Hamiltons Add To Mechanics
- Heather Hills
- Hillwind
- Holiday Hills 2nd
- Hyde Park
- Innsbruck 1st Add
- Innsbruck 5th Add
- Innsbruck North
- Innsbruck North 2nd Add
- Innsbruck T H 3rd Add
- Innsbruck T H 4
- Innsbruck Villages
- Iwen Terrace
- Lakeland Heights
- Lyndale Builders 4th Add
- Lyndale Builders 7th Add
- Mar-Len Add
- Marian Hills
- Marian Hills 2nd Add
- Melody Manor 3rd Add
- Moore Lake Hills
- Osborne Manor
- Ostmans 3rd Add
- Parkview Oaks 1st Add
- Pearsons Craigway Estate 2nd Add
- Plymouth
- Rear Bl 13 14 & 15 Plymouth
- Rice Creek Plaza North Add
- Rice Creek Plaza South Add
- Rice Creek School Add
- Rice Creek Terrace 3
- Rice Creek Terrace 5
- Rice Creek Terrace 7
- River View Heights
- Shorewood
- Spring Brook Park
- Upland 2nd Add
- Valley Add
Market Summary
Current real estate data for Single Family in Fridley as of Nov 20, 2026
86
Single Family Listed
61
Avg DOM
183
Avg $ / SqFt
$324,107
Avg List Price
Property Summary
- Located in the Moore Lake Hills subdivision, 1306 Hillcrest NE Drive Fridley MN is a Single Family for sale in Fridley, MN, 55432. It is listed for $500,000 and features 6 beds, 3 baths, and has approximately 2,790 square feet of living space, and was originally constructed in 1954. The current price per square foot is $179. The average price per square foot for Single Family listings in Fridley is $183. The average listing price for Single Family in Fridley is $324,107.
Similar Listings Nearby


Copyright 2026. All rights reserved.
1306 Hillcrest NE Drive
Fridley, MN
