

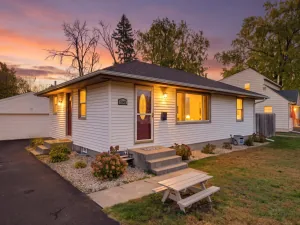
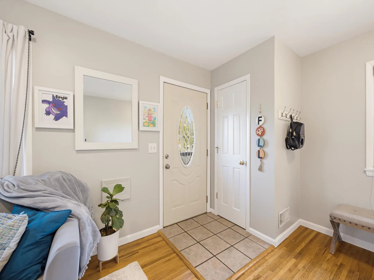
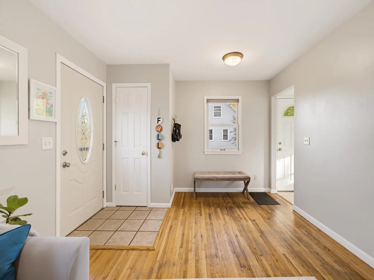
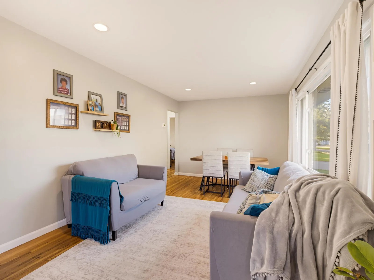
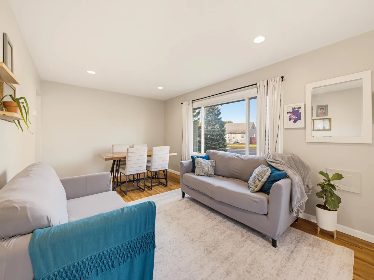
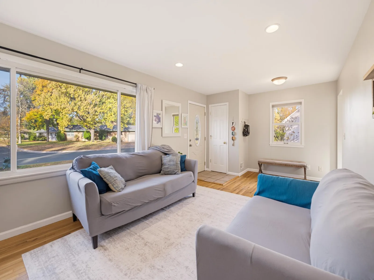
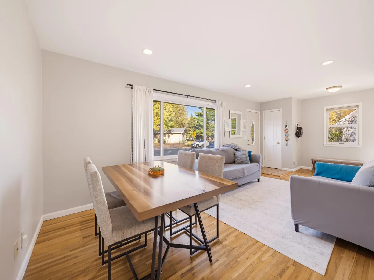
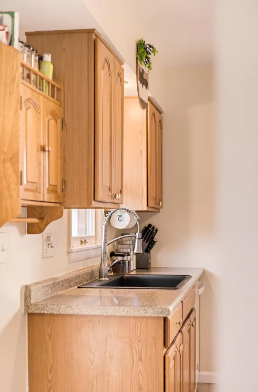
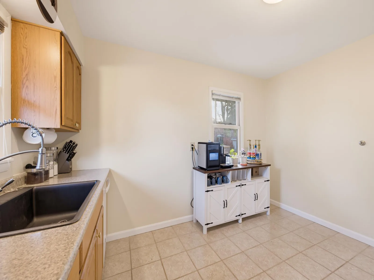
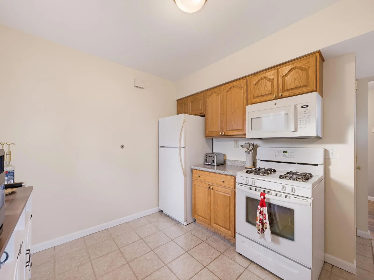
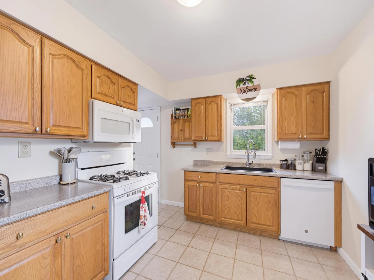
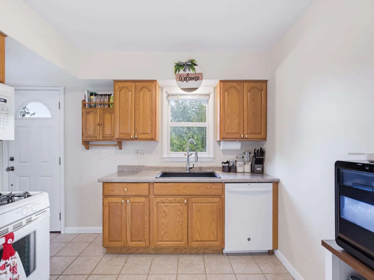
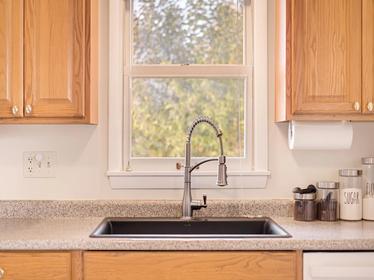
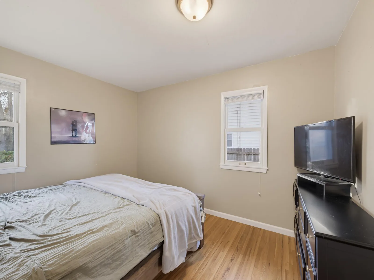
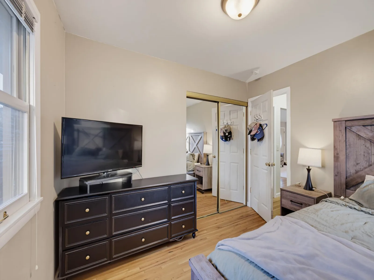
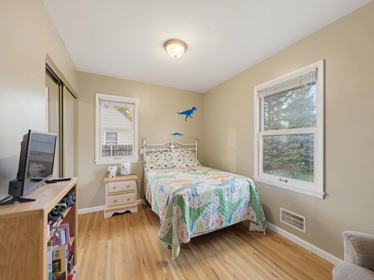
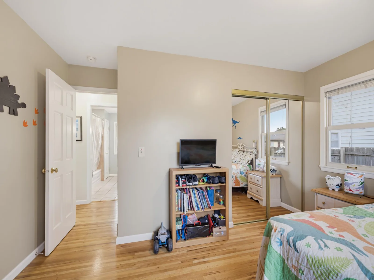
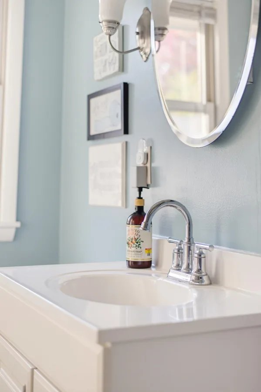
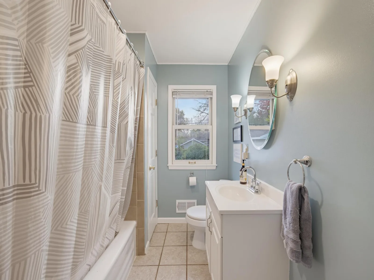
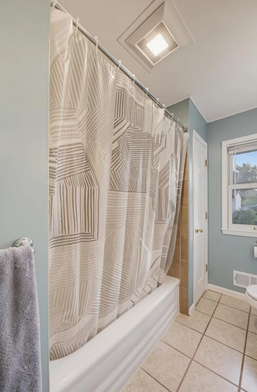
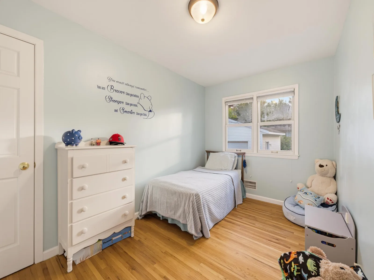
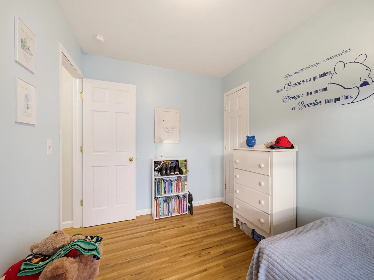
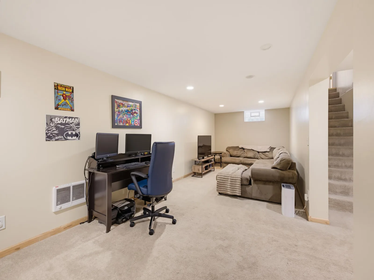
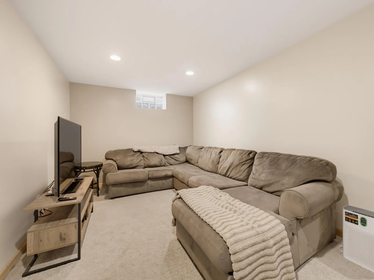
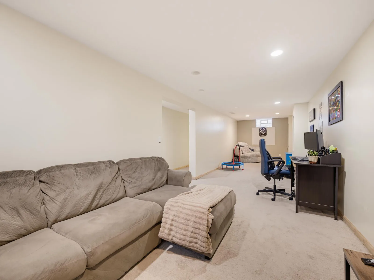
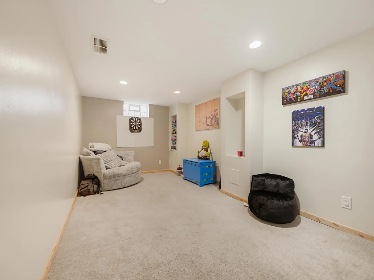
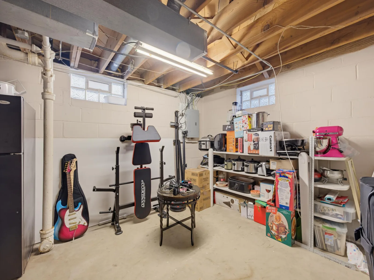
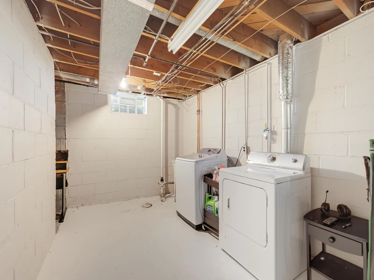
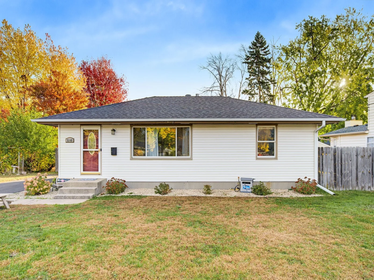
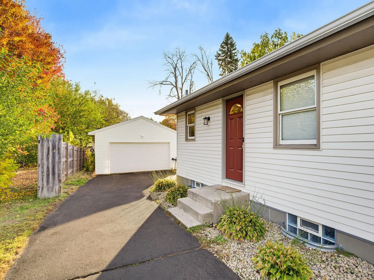
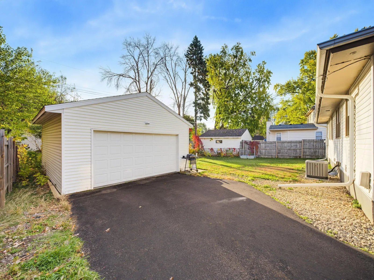
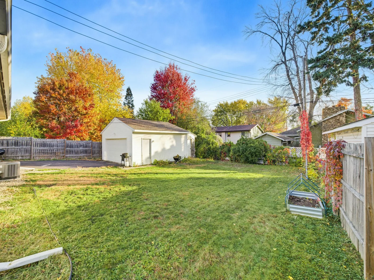
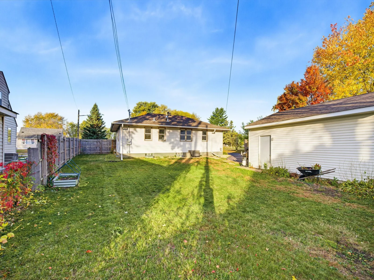
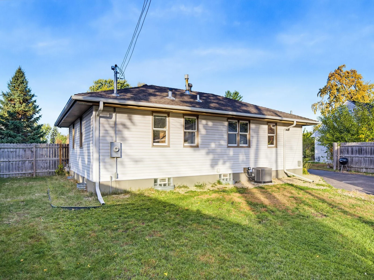
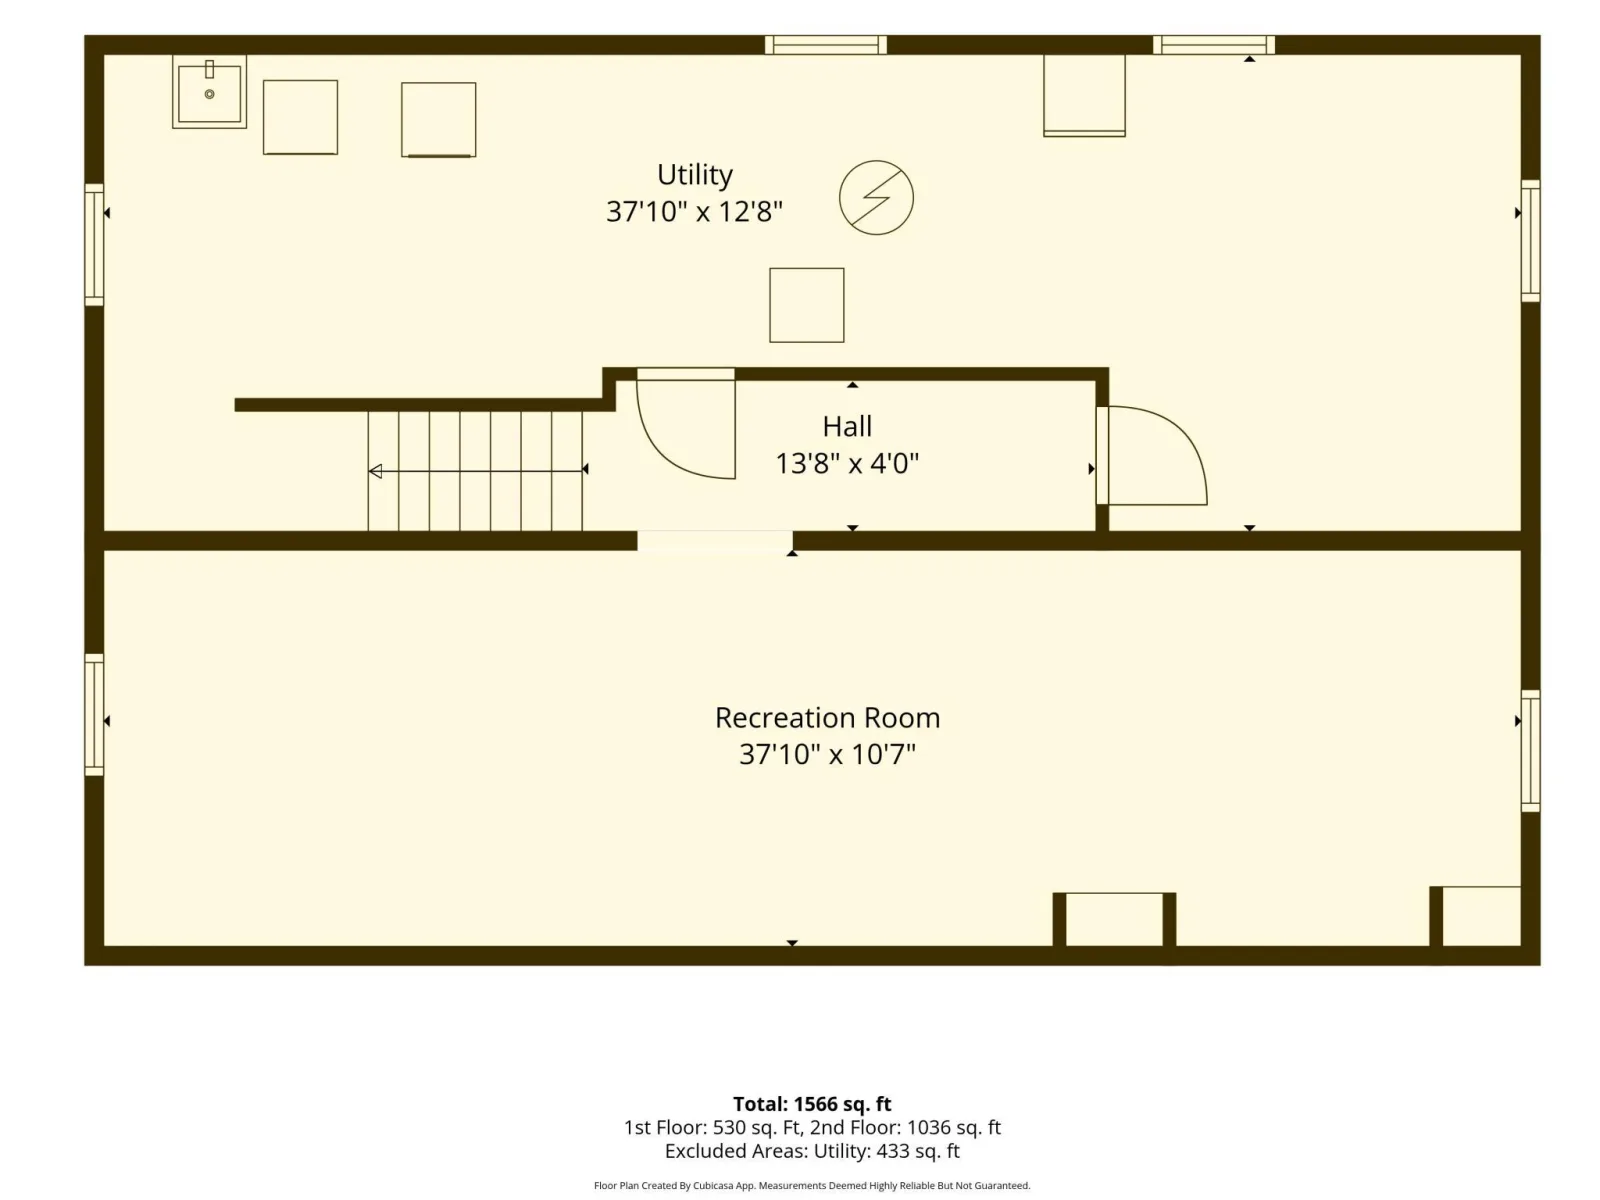
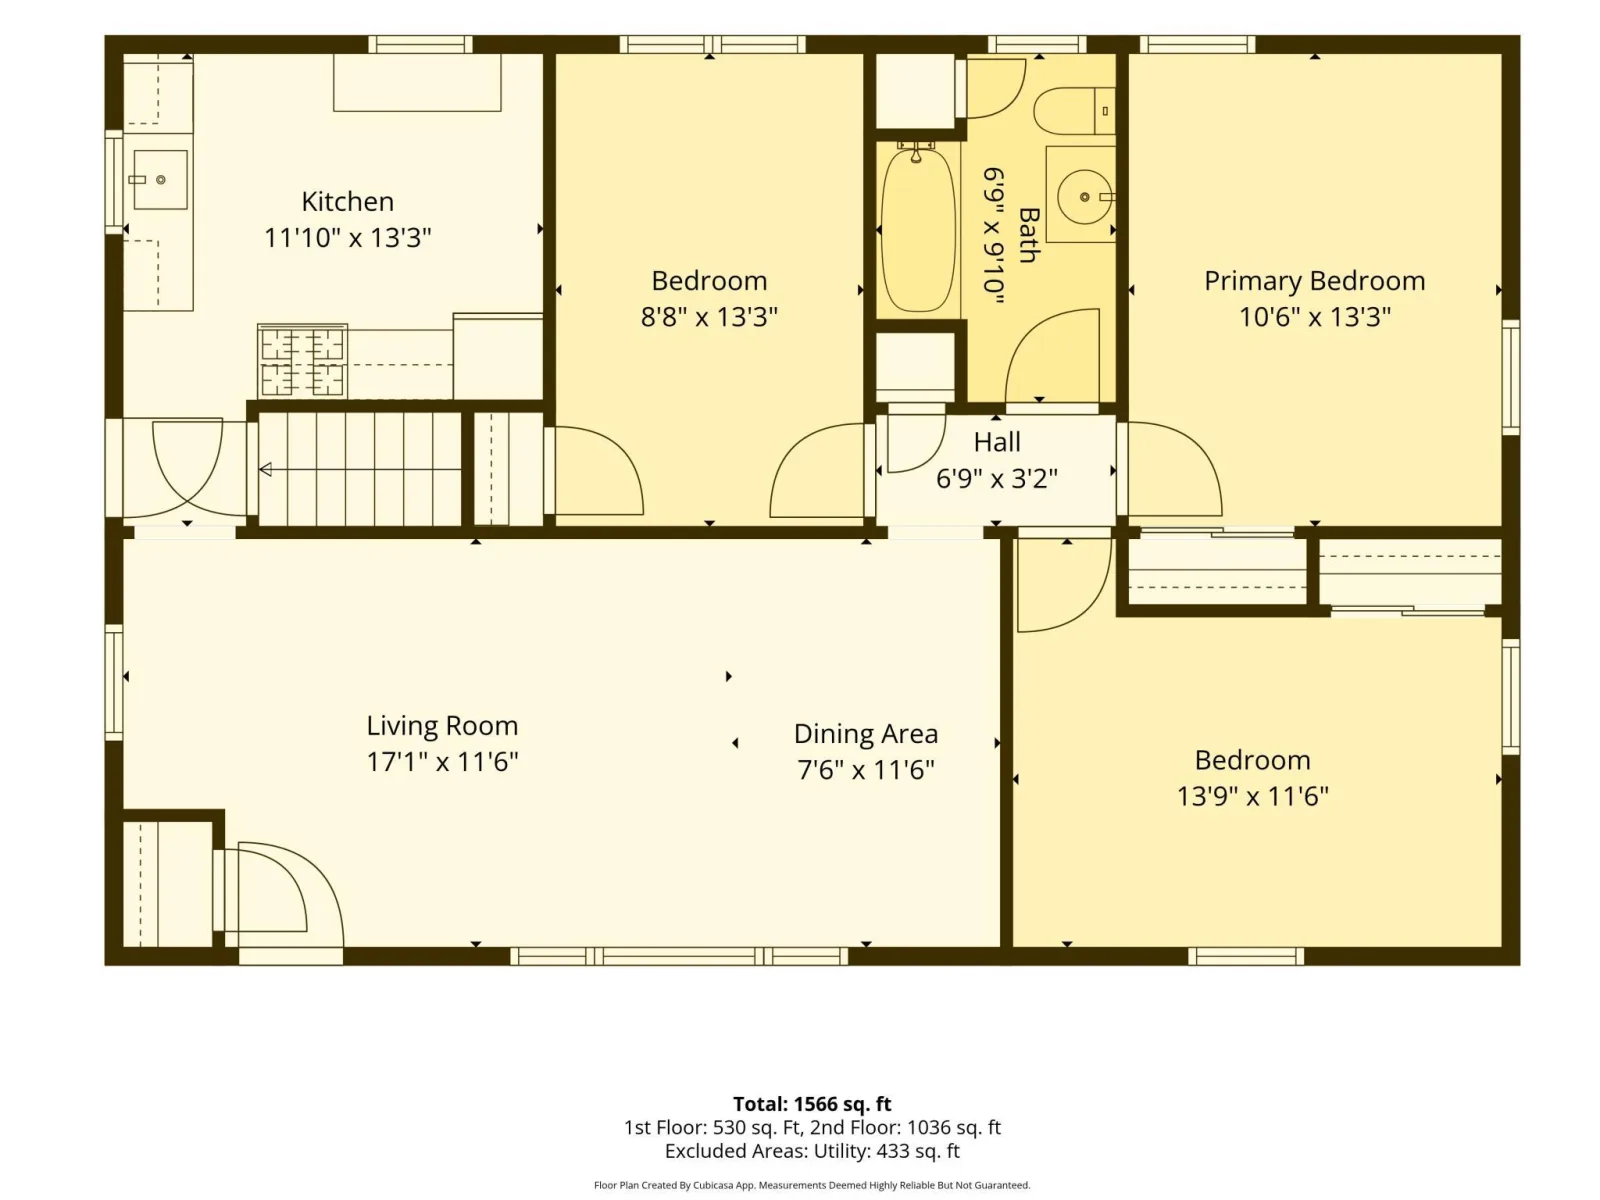
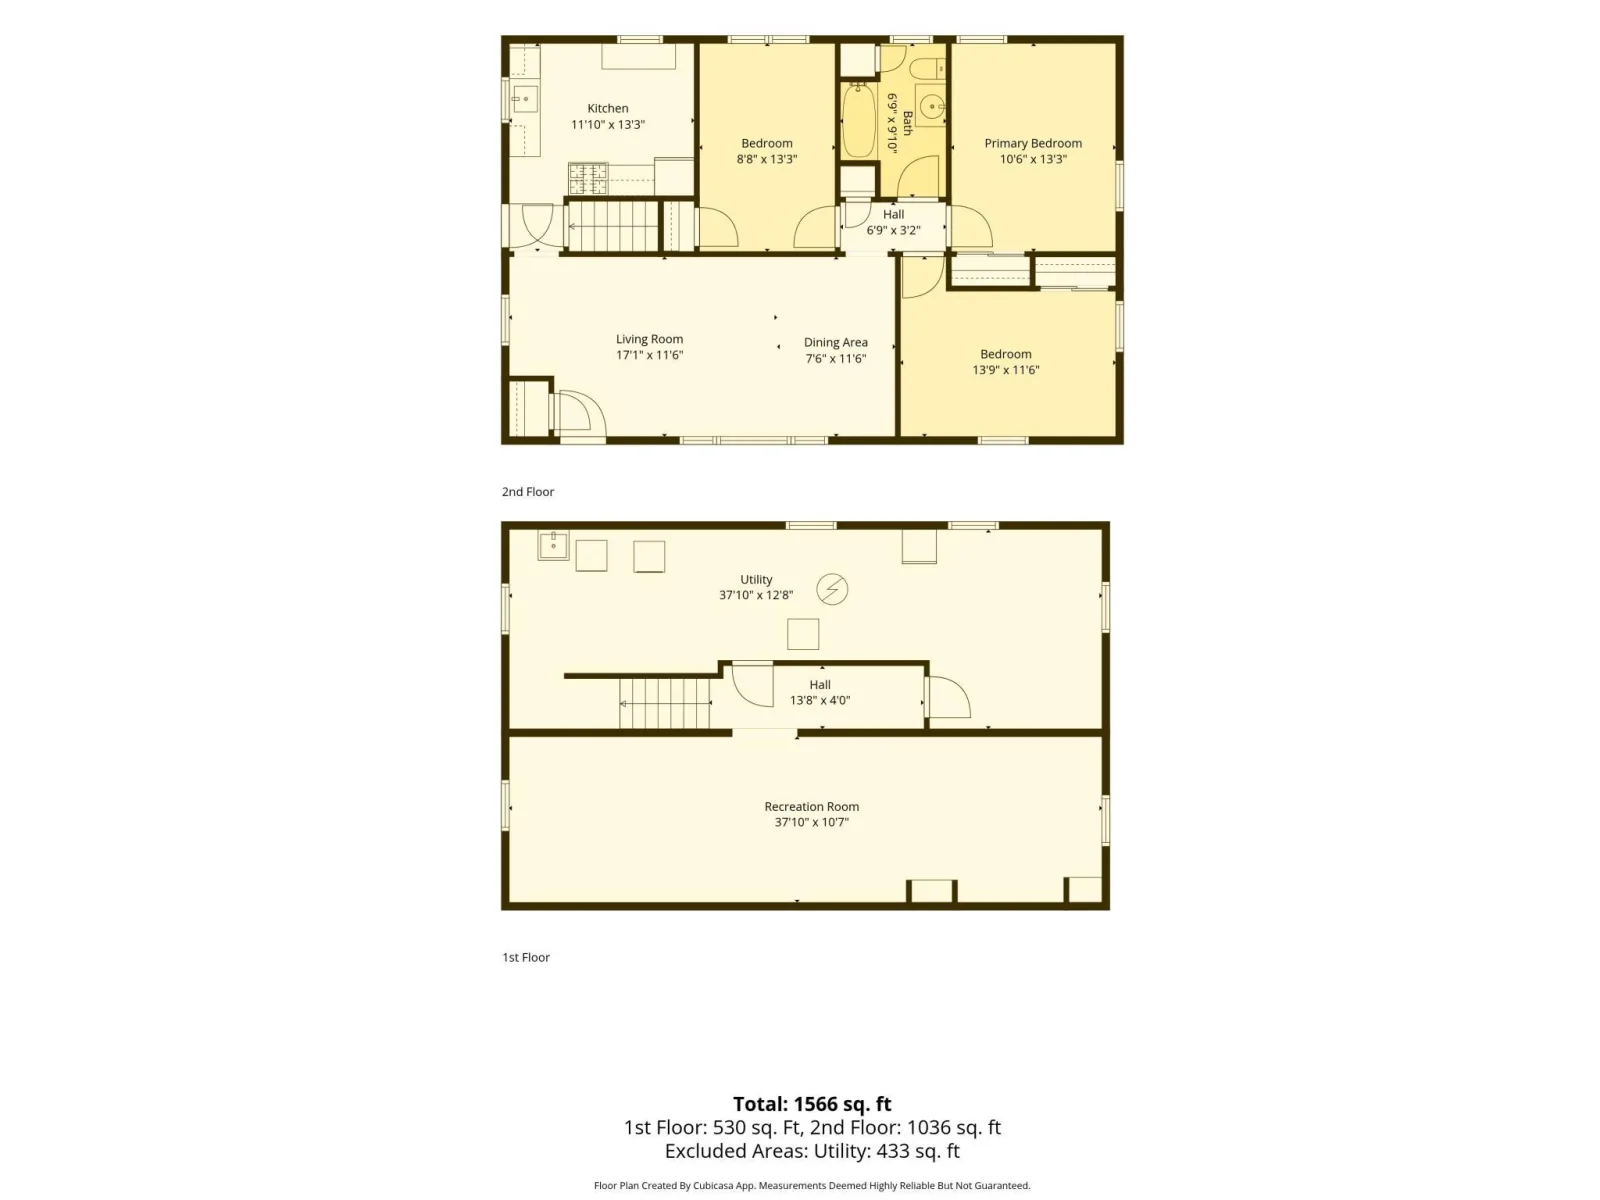
Welcome home! Hardwood floors and freshly painted living spaces create a warm, inviting backdrop for everyday life. The living room offers a comfortable spot to unwind, while the kitchen is ready for everything from quiet morning coffee to preparing your favorite meals. Three bedrooms on the main level with generous closet space in each room. Downstairs, a large family room offers room to spread out—whether you're hosting movie night, gathering for the game, or enjoying a quiet evening in. Tons of storage throughout to help keep life organized. Outside, the fenced backyard offers space for summer gatherings or simply enjoying the fresh air. An updated furnace, air conditioner, water heater and more adds to the practical appeal. All close to the neighboring park adds to the setting. A welcoming opportunity to settle in and make it your own!
Listing Provided Courtesy of RE/MAX Results
Property Details
Price:
$275,000
MLS #:
NST7164424
Status:
Pending
Beds:
3
Baths:
1
Type:
Single Family
Subdivision:
Carlsons Summit Manor South
Listed Date:
Oct 25, 2026
Finished Sq Ft:
1,507
Total Sq Ft:
1,507
Lot Size:
8,712 sqft / 0.20 acres (approx)
Year Built:
1955
See this Listing
Schools
School District:
Columbia Heights
Interior
Above Grade Finished Area
1040
Appliances
Dishwasher, Dryer, Freezer, Gas Water Heater, Microwave, Range, Refrigerator, Washer
Bathrooms
1 Full Bathroom
Below Grade Finished Area
467
Cooling
Central Air
Heating
Forced Air
Levels
One
Exterior
Accessibility Features
None
Construction Materials
Block
Exterior Features
Vinyl
Fencing
Chain Link, Other, Partial
Garage Spaces
2
Lot Features
Tree Coverage - Medium
Other Structures
Storage Shed
Parking Features
Detached Garage
Roof
Age Over 8 Years
Financial
Tax Year
2026
Taxes
$3,021
Map
Community
- Address5149 Horizon NE Drive Fridley MN
- SubdivisionCarlsons Summit Manor South
- CityFridley
- CountyAnoka
- Zip Code55421
Subdivisions in Fridley
- 2nd Rev Auditors Sub 21
- Auditors Sub 129
- Auditors Sub 23 Rev
- Auditors Sub 59
- Auditors Sub 77 Rev
- Auditors Sub 89
- Bonny Add
- Brookview Add
- Carlsons Summit Manor North
- Carlsons Summit Manor South
- Christie Add
- Cic 07 Hillwind Twnhms
- Cic 22 Christenson Crossing
- Cic 23 Christenson Crossing
- Condo 09 2nd St Ne Condo
- Condo 27 Black Forest Condo
- Condo 42 Moore Lake Off Park
- Dons 2nd Add
- Edgewater Gardens
- Ferndale Add
- Fridley Park
- Gideos 1st Add
- Hamiltons Add To Mechanics
- Heather Hills
- Hillwind
- Holiday Hills 2nd
- Hyde Park
- Innsbruck 1st Add
- Innsbruck 5th Add
- Innsbruck North
- Innsbruck North 2nd Add
- Innsbruck T H 3rd Add
- Innsbruck T H 4
- Innsbruck Villages
- Iwen Terrace
- Lakeland Heights
- Lyndale Builders 4th Add
- Lyndale Builders 7th Add
- Mar-Len Add
- Marian Hills
- Marian Hills 2nd Add
- Melody Manor 3rd Add
- Moore Lake Hills
- Osborne Manor
- Ostmans 3rd Add
- Parkview Oaks 1st Add
- Pearsons Craigway Estate 2nd Add
- Plymouth
- Rear Bl 13 14 & 15 Plymouth
- Rice Creek Plaza North Add
- Rice Creek Plaza South Add
- Rice Creek School Add
- Rice Creek Terrace 3
- Rice Creek Terrace 5
- Rice Creek Terrace 7
- River View Heights
- Shorewood
- Spring Brook Park
- Upland 2nd Add
- Valley Add
Market Summary
Current real estate data for Single Family in Fridley as of Nov 21, 2026
86
Single Family Listed
62
Avg DOM
183
Avg $ / SqFt
$324,107
Avg List Price
Property Summary
- Located in the Carlsons Summit Manor South subdivision, 5149 Horizon NE Drive Fridley MN is a Single Family for sale in Fridley, MN, 55421. It is listed for $275,000 and features 3 beds, 1 baths, and has approximately 1,507 square feet of living space, and was originally constructed in 1955. The current price per square foot is $182. The average price per square foot for Single Family listings in Fridley is $183. The average listing price for Single Family in Fridley is $324,107.
Similar Listings Nearby


Copyright 2026. All rights reserved.
5149 Horizon NE Drive
Fridley, MN
