

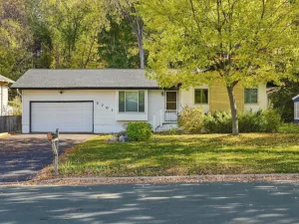
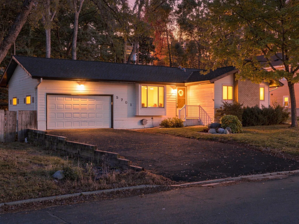
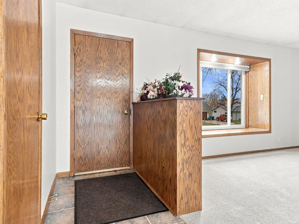
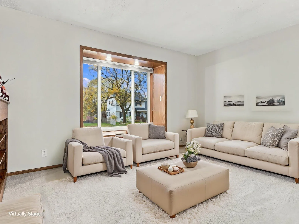
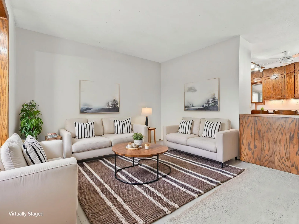
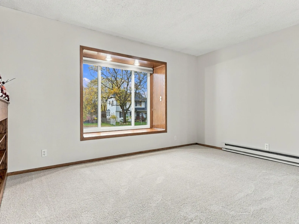
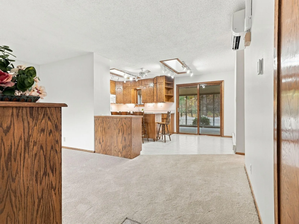
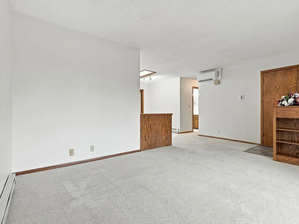
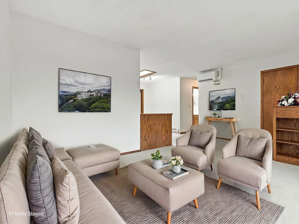
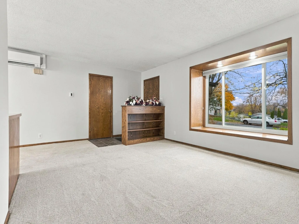
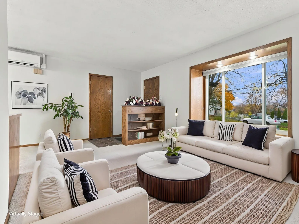
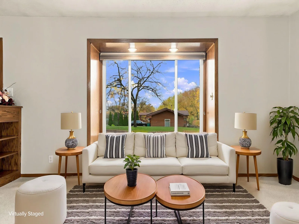
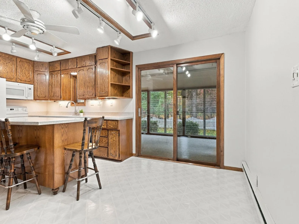
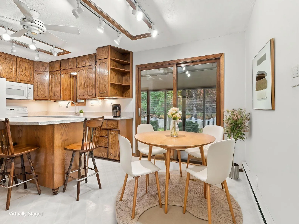
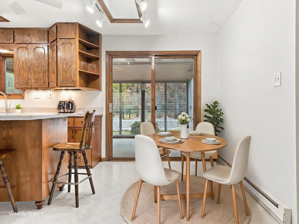
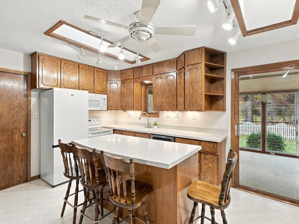
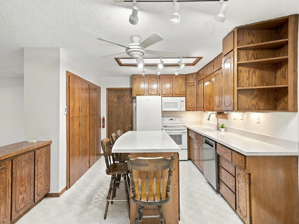
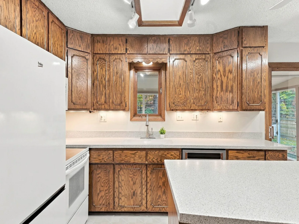
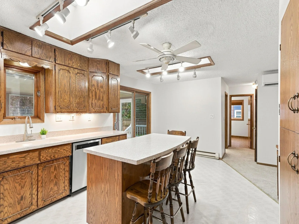
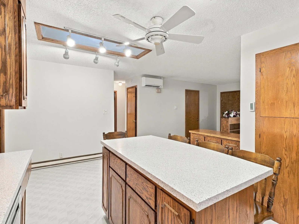
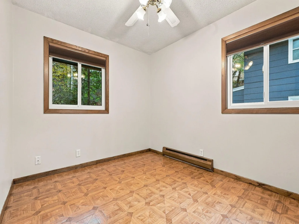
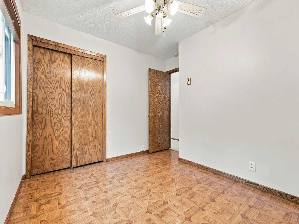
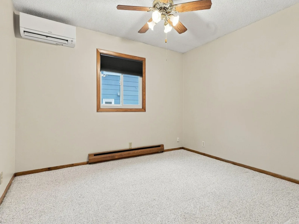
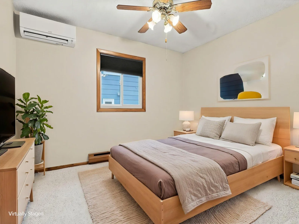
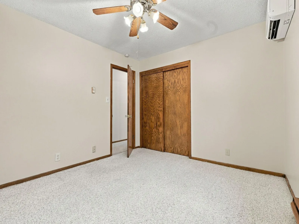
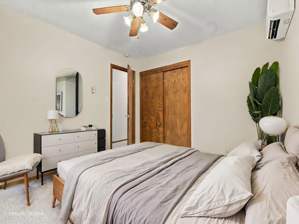
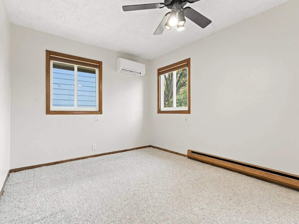
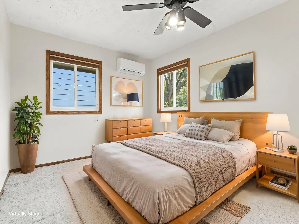
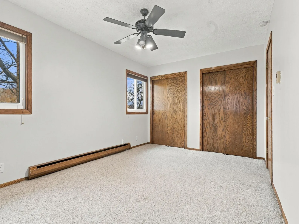
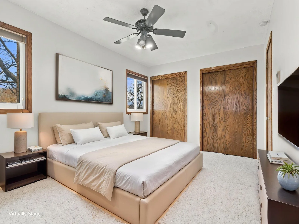
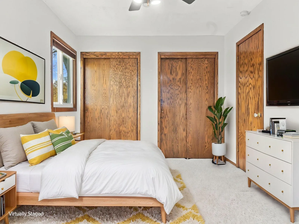
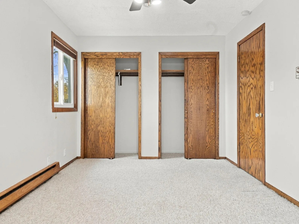
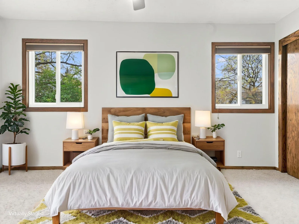
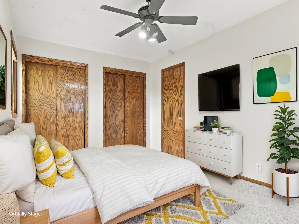
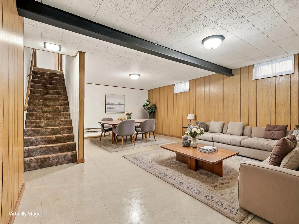
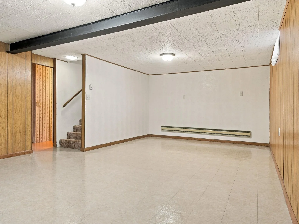
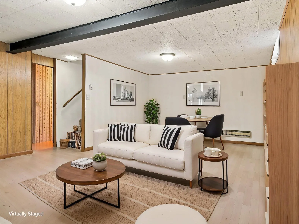
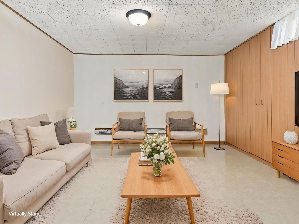
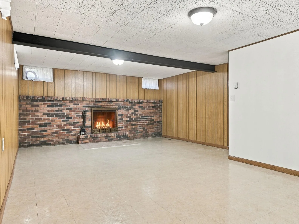
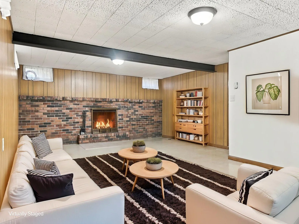
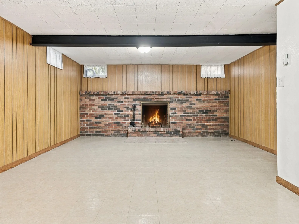
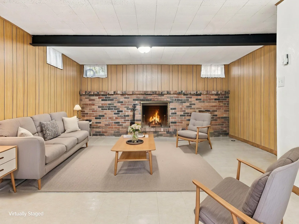
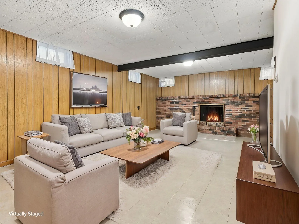
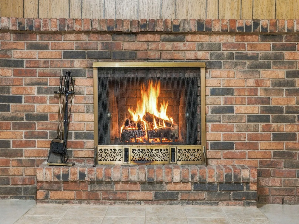
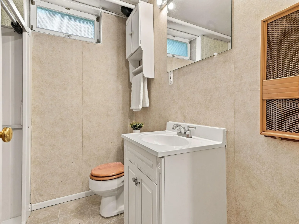
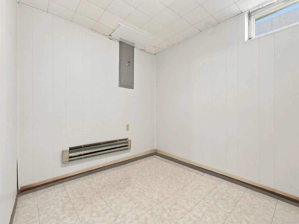
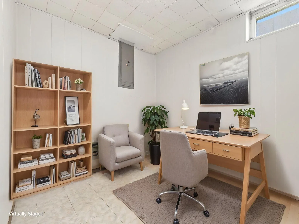
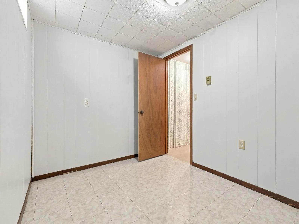
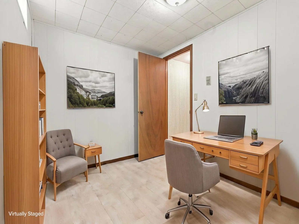
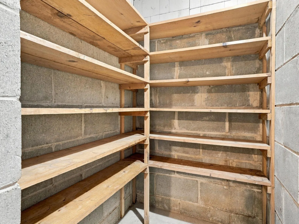
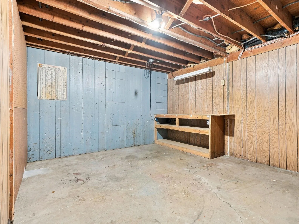
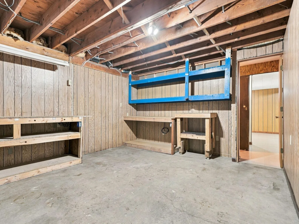
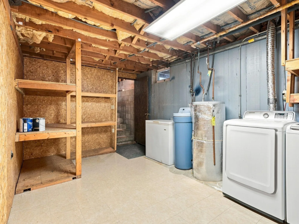
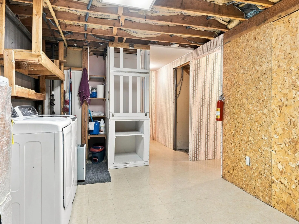
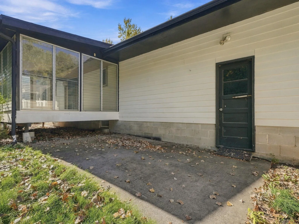
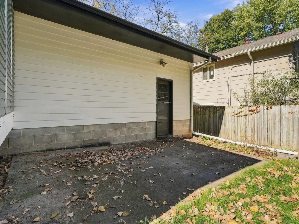
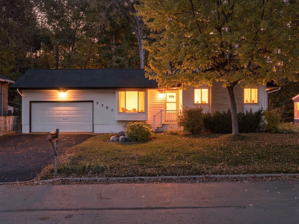
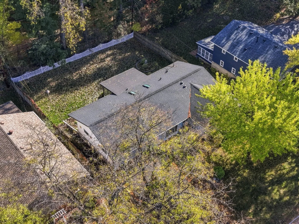
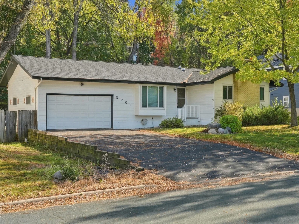
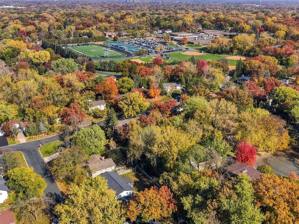
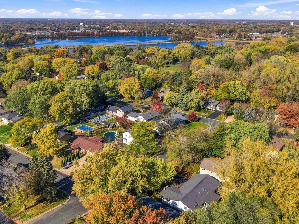
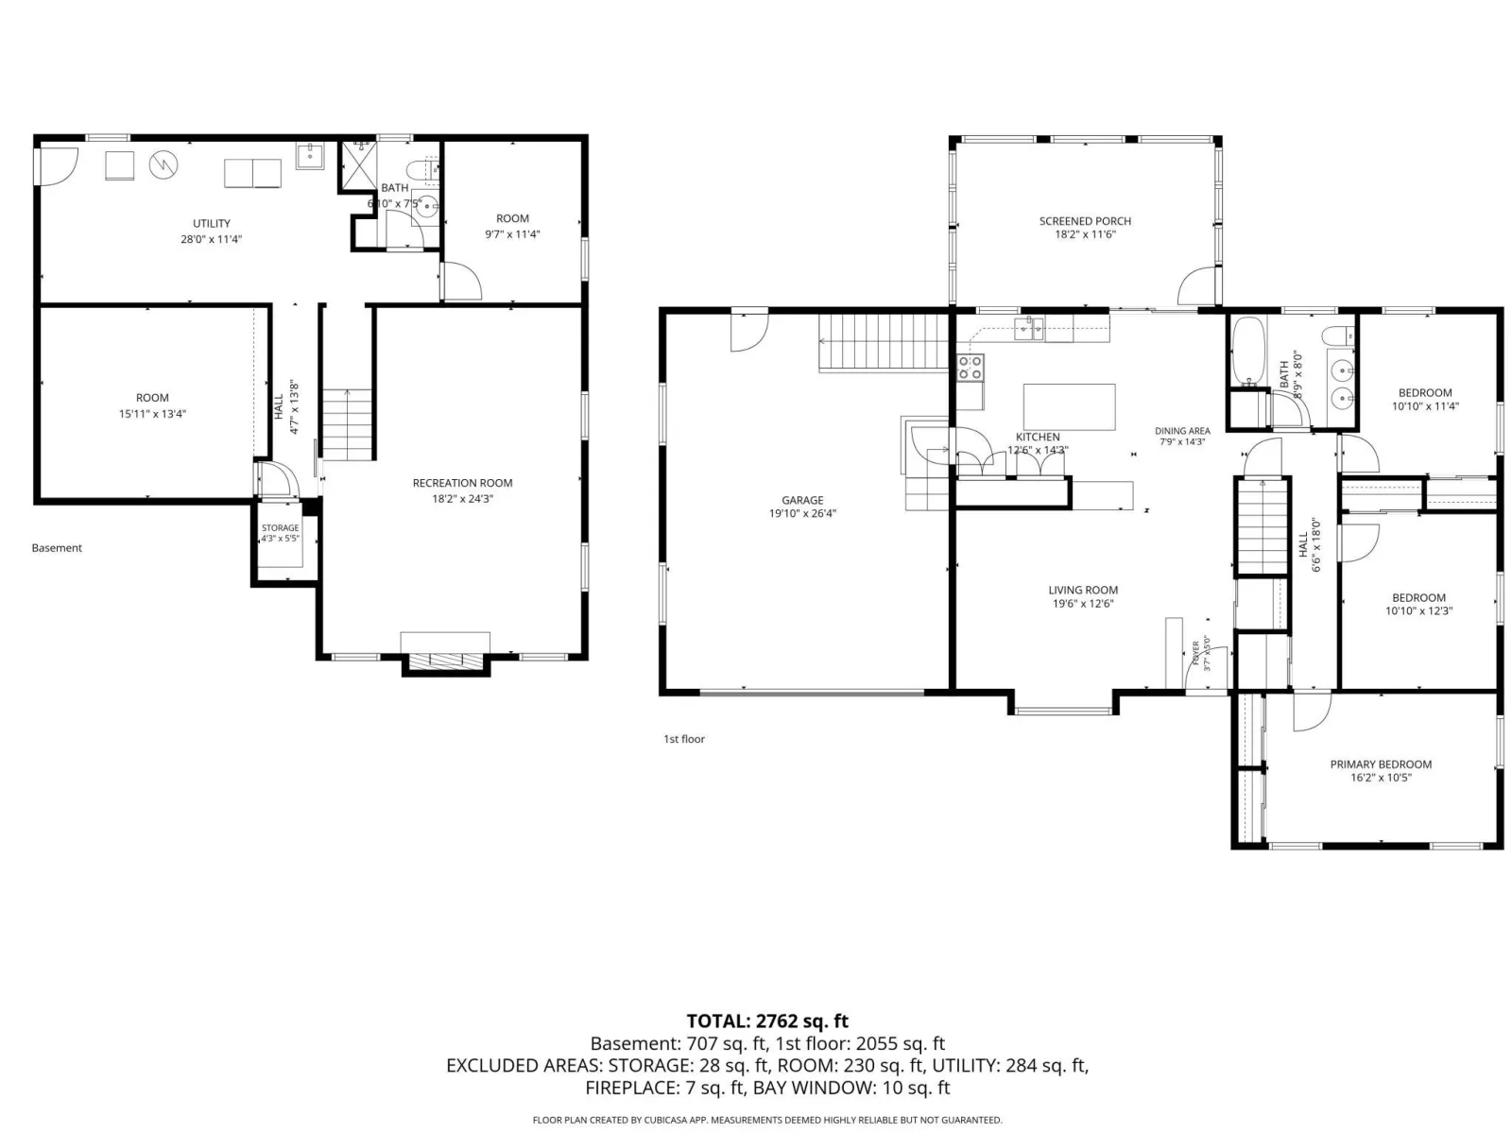
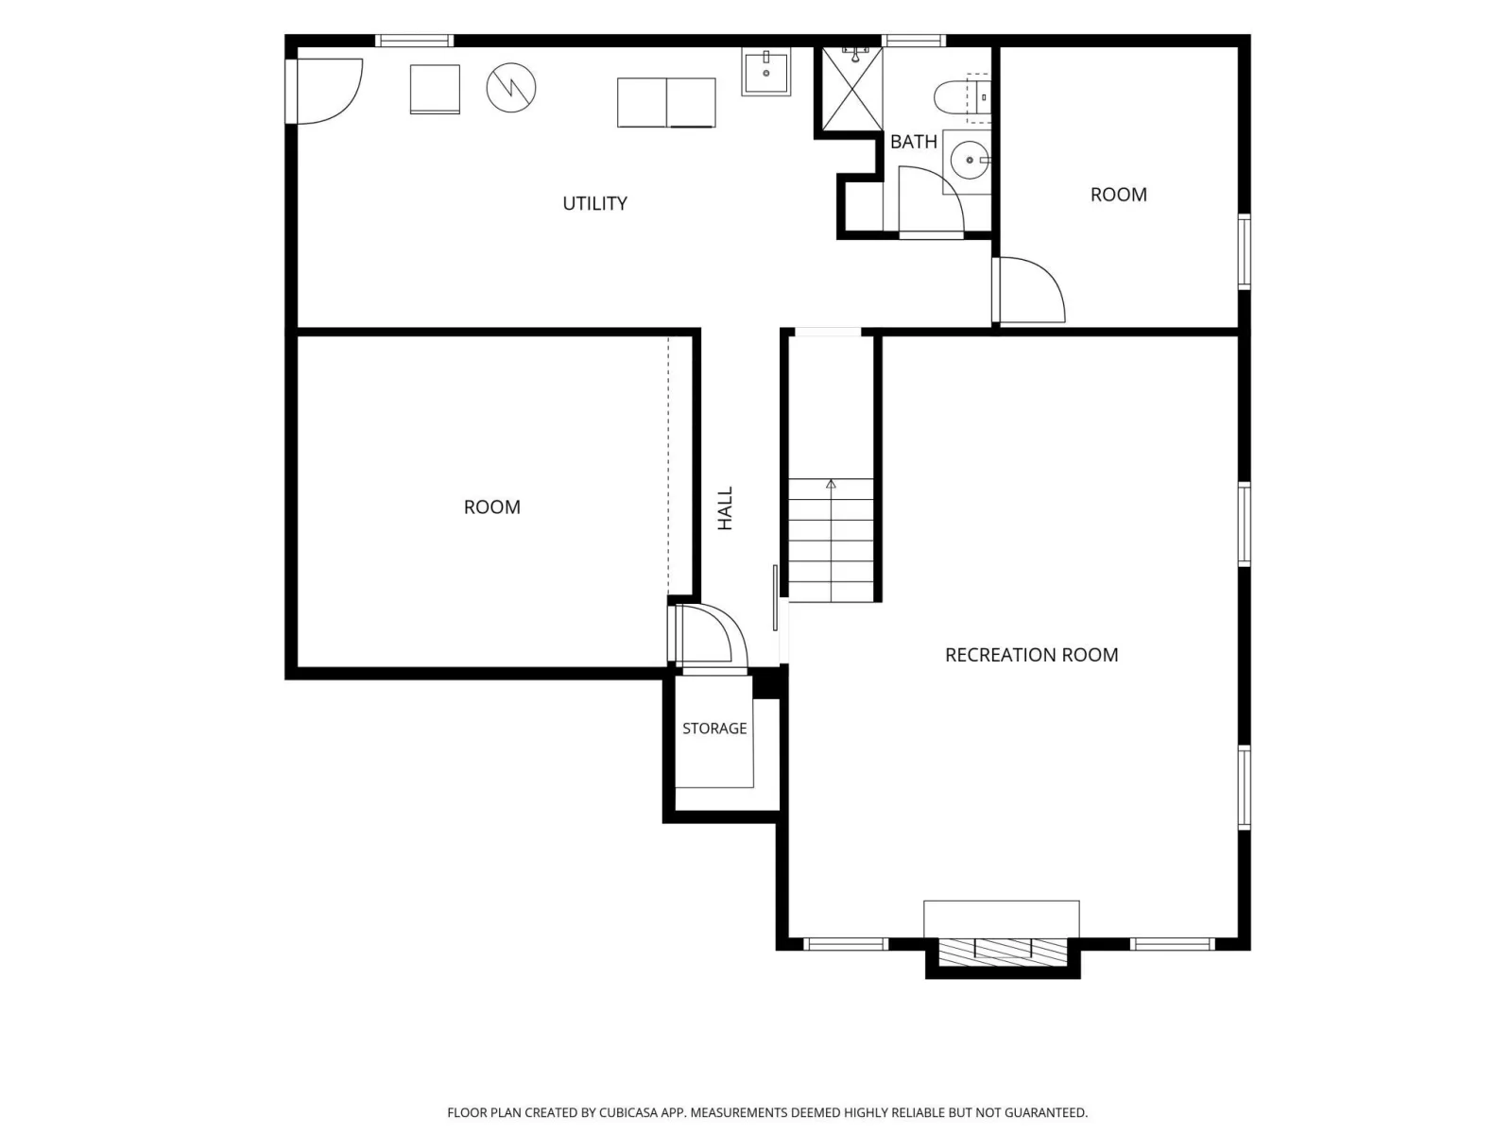
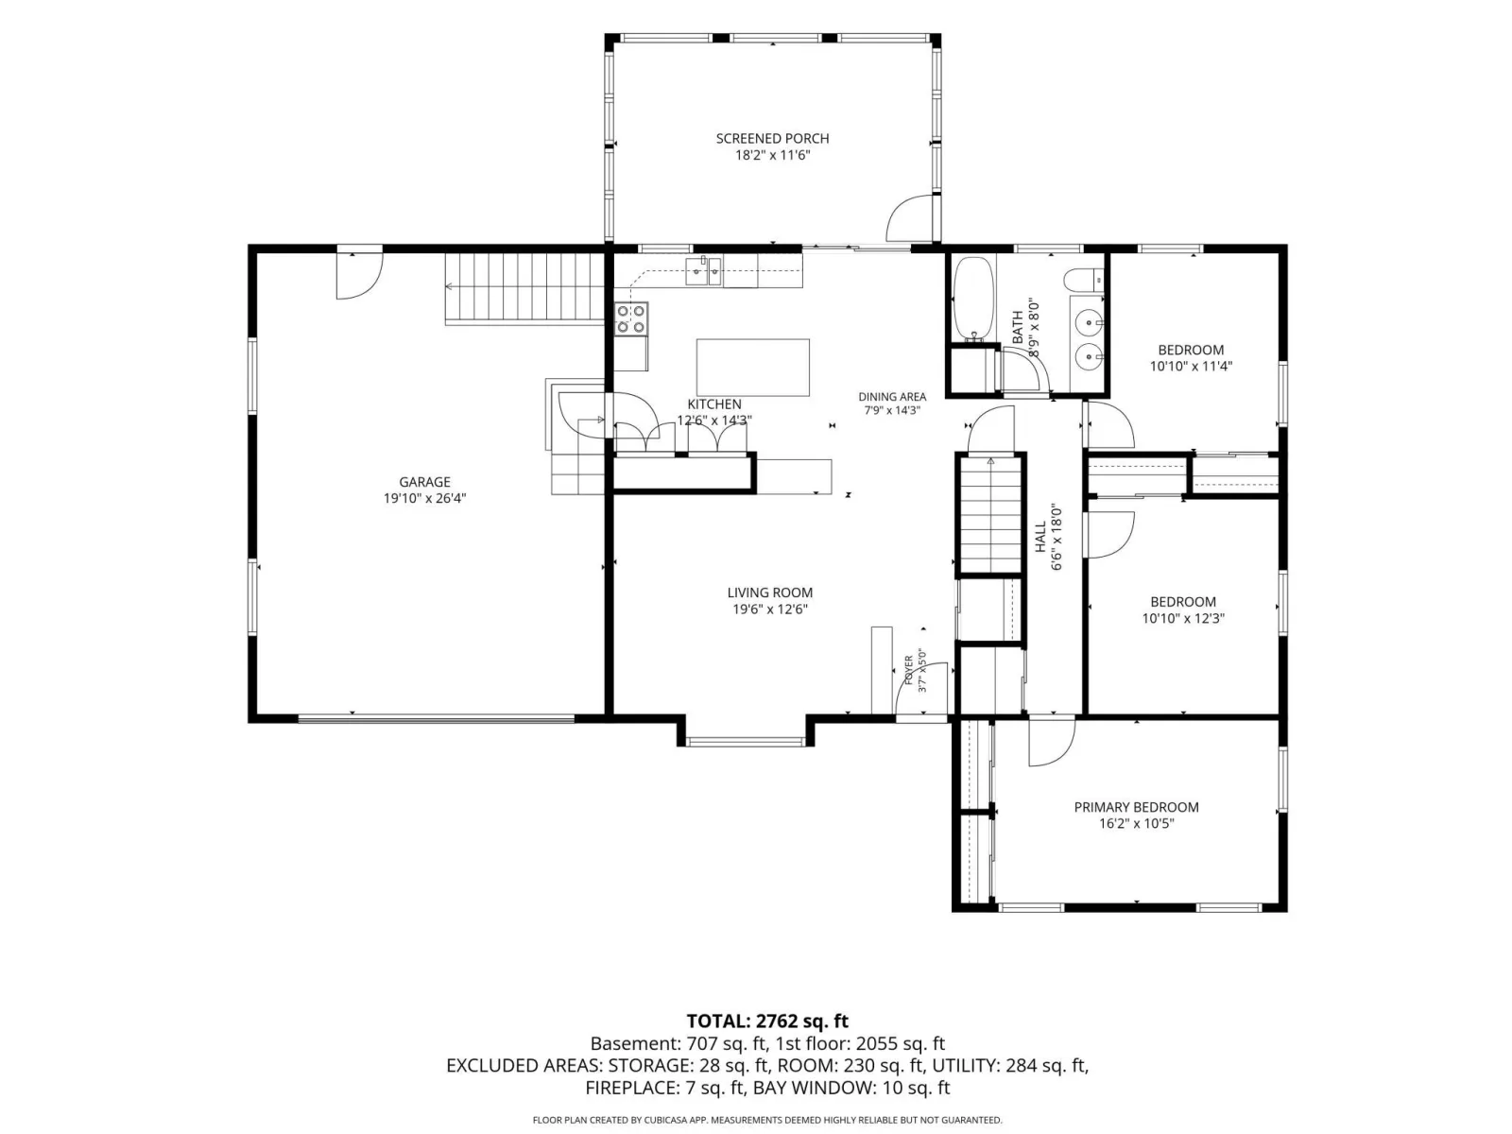
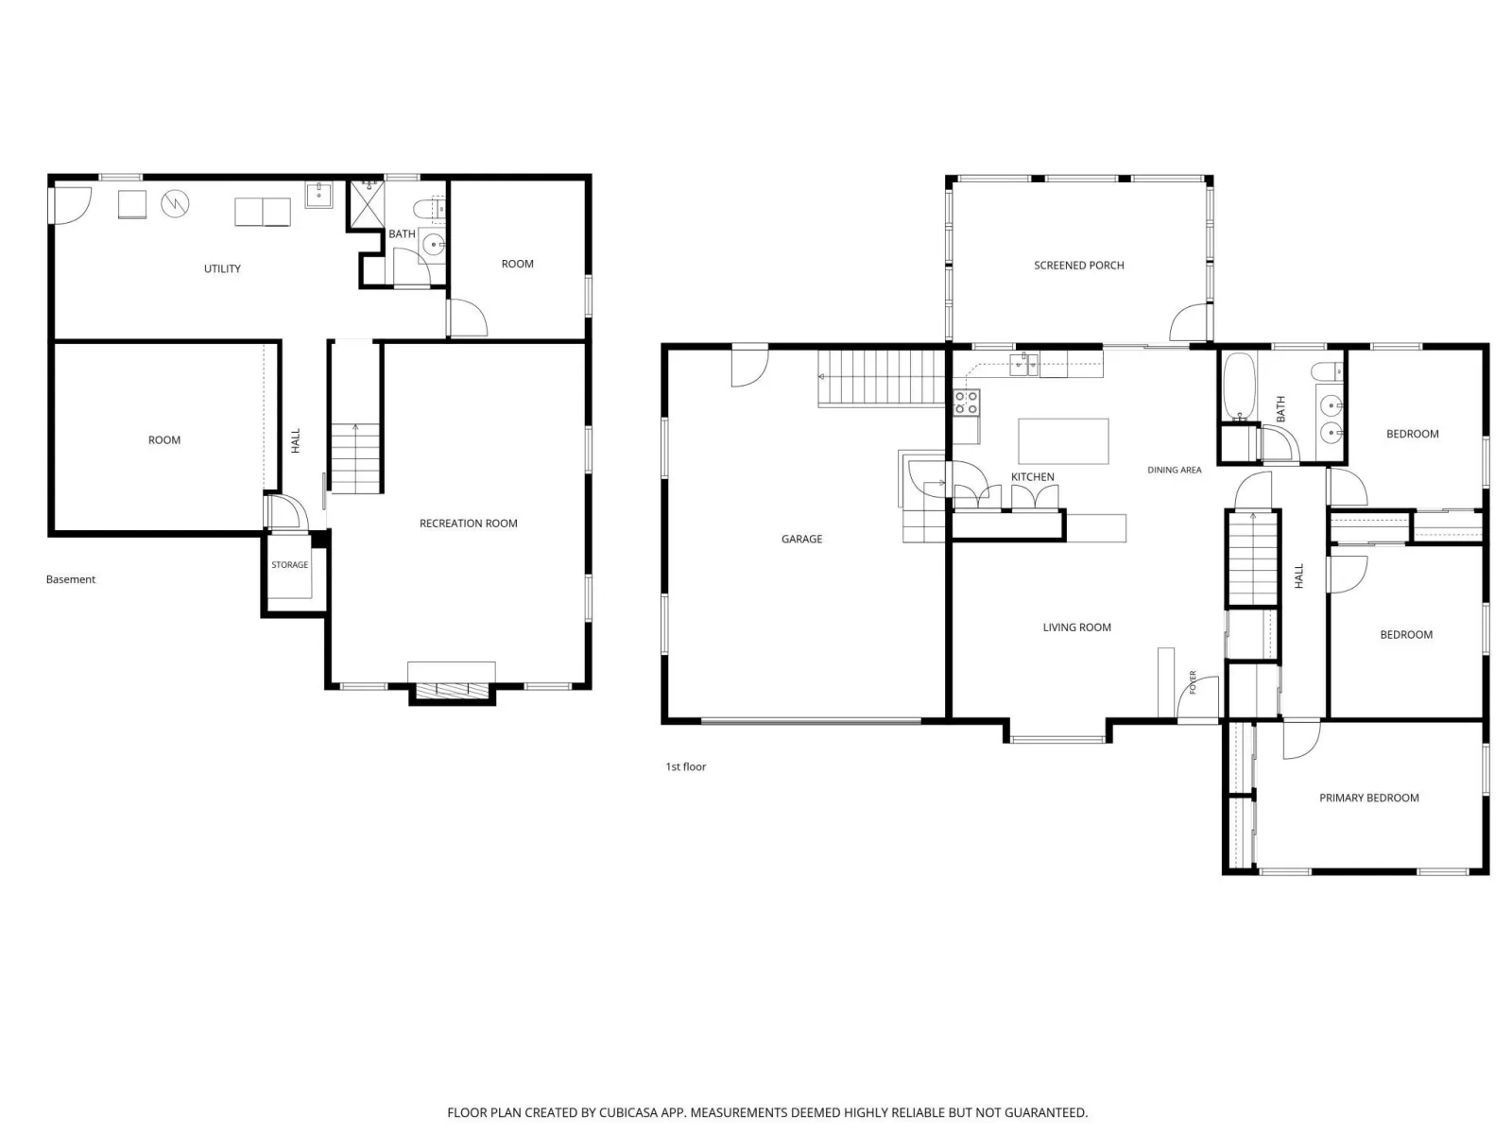
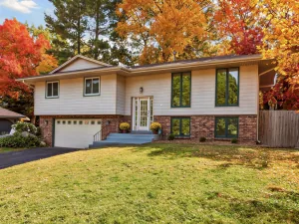
RARE FIND! This home was built & cared for with love by original owners. First time up for sale! All
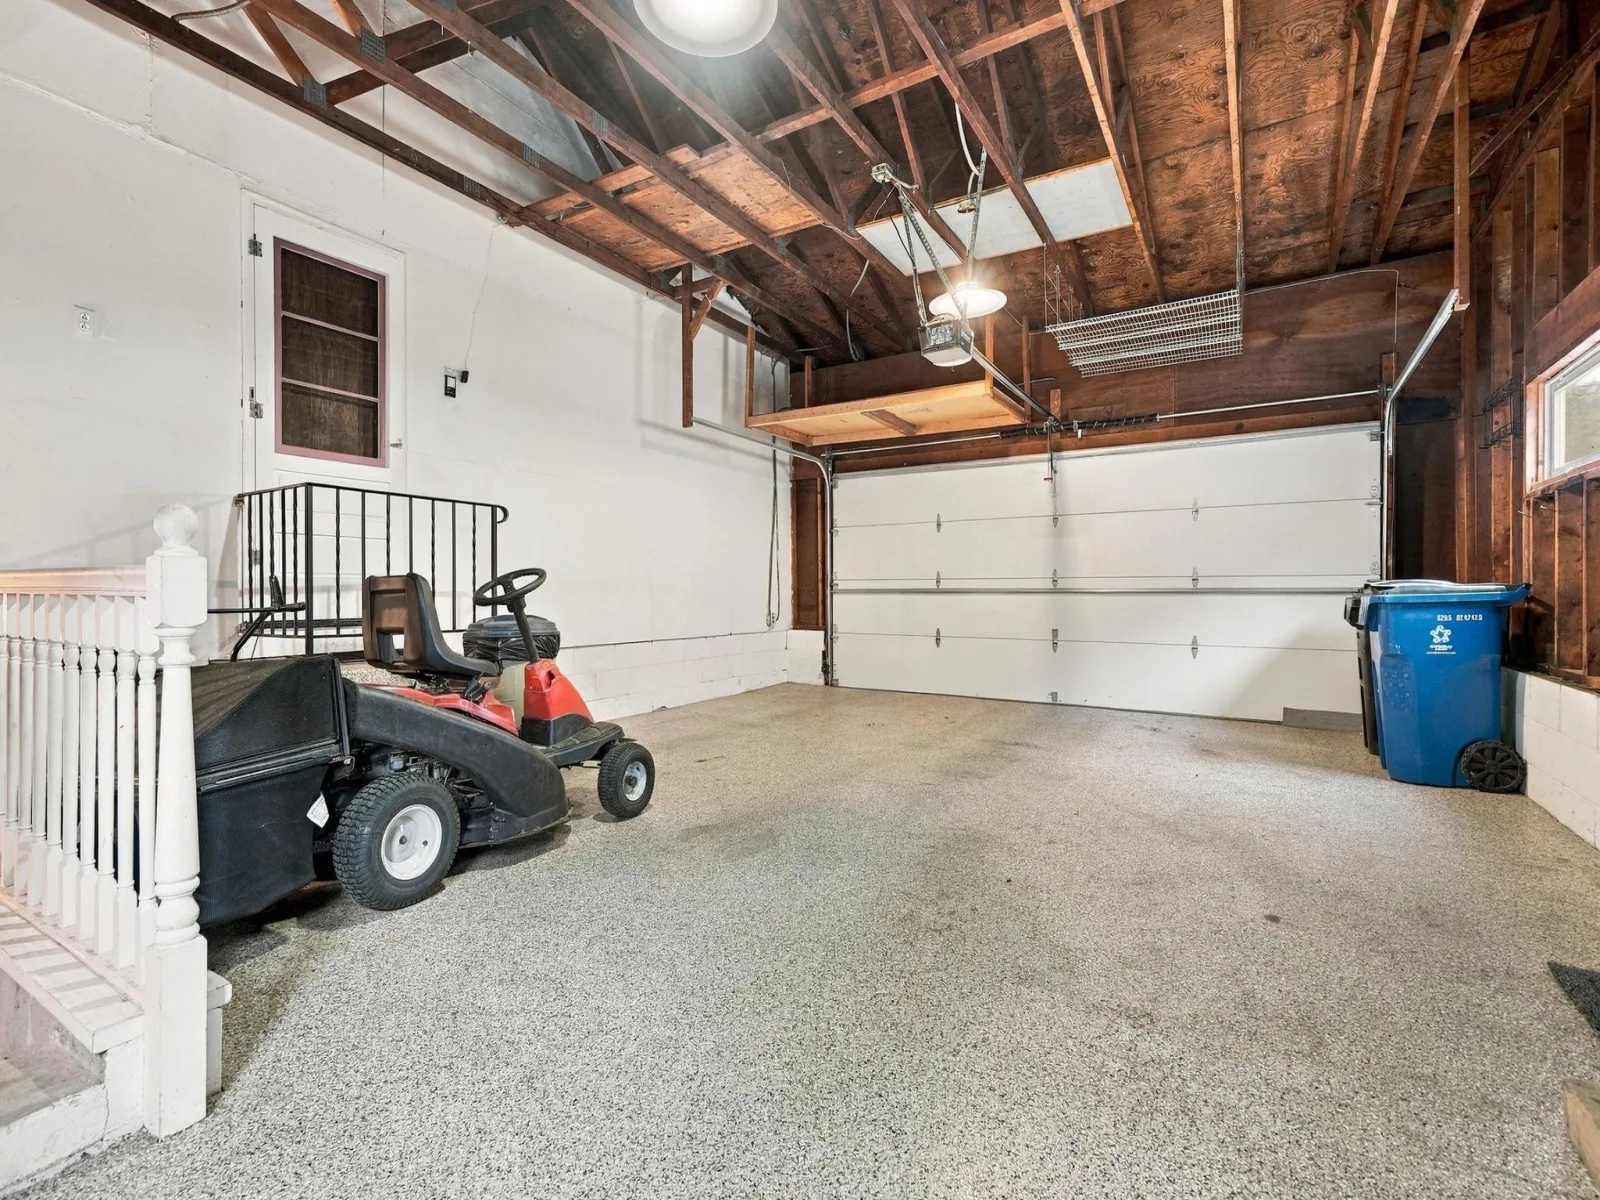
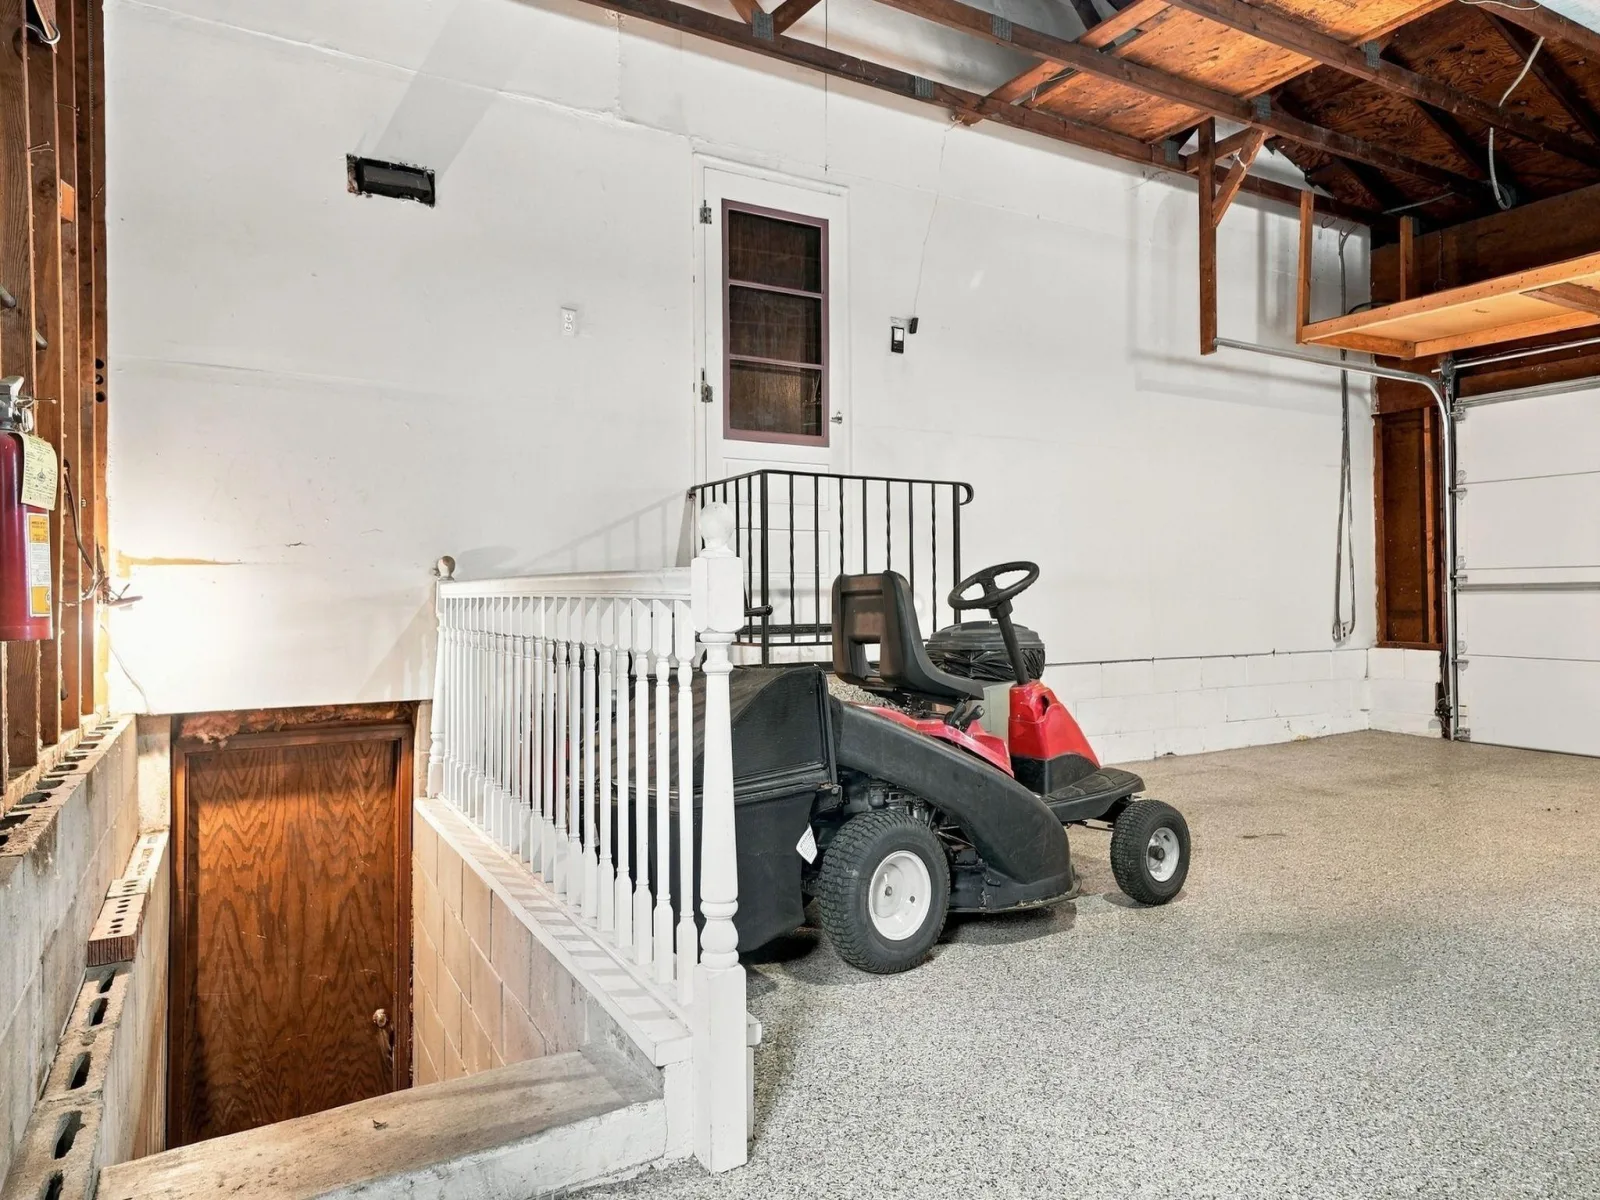
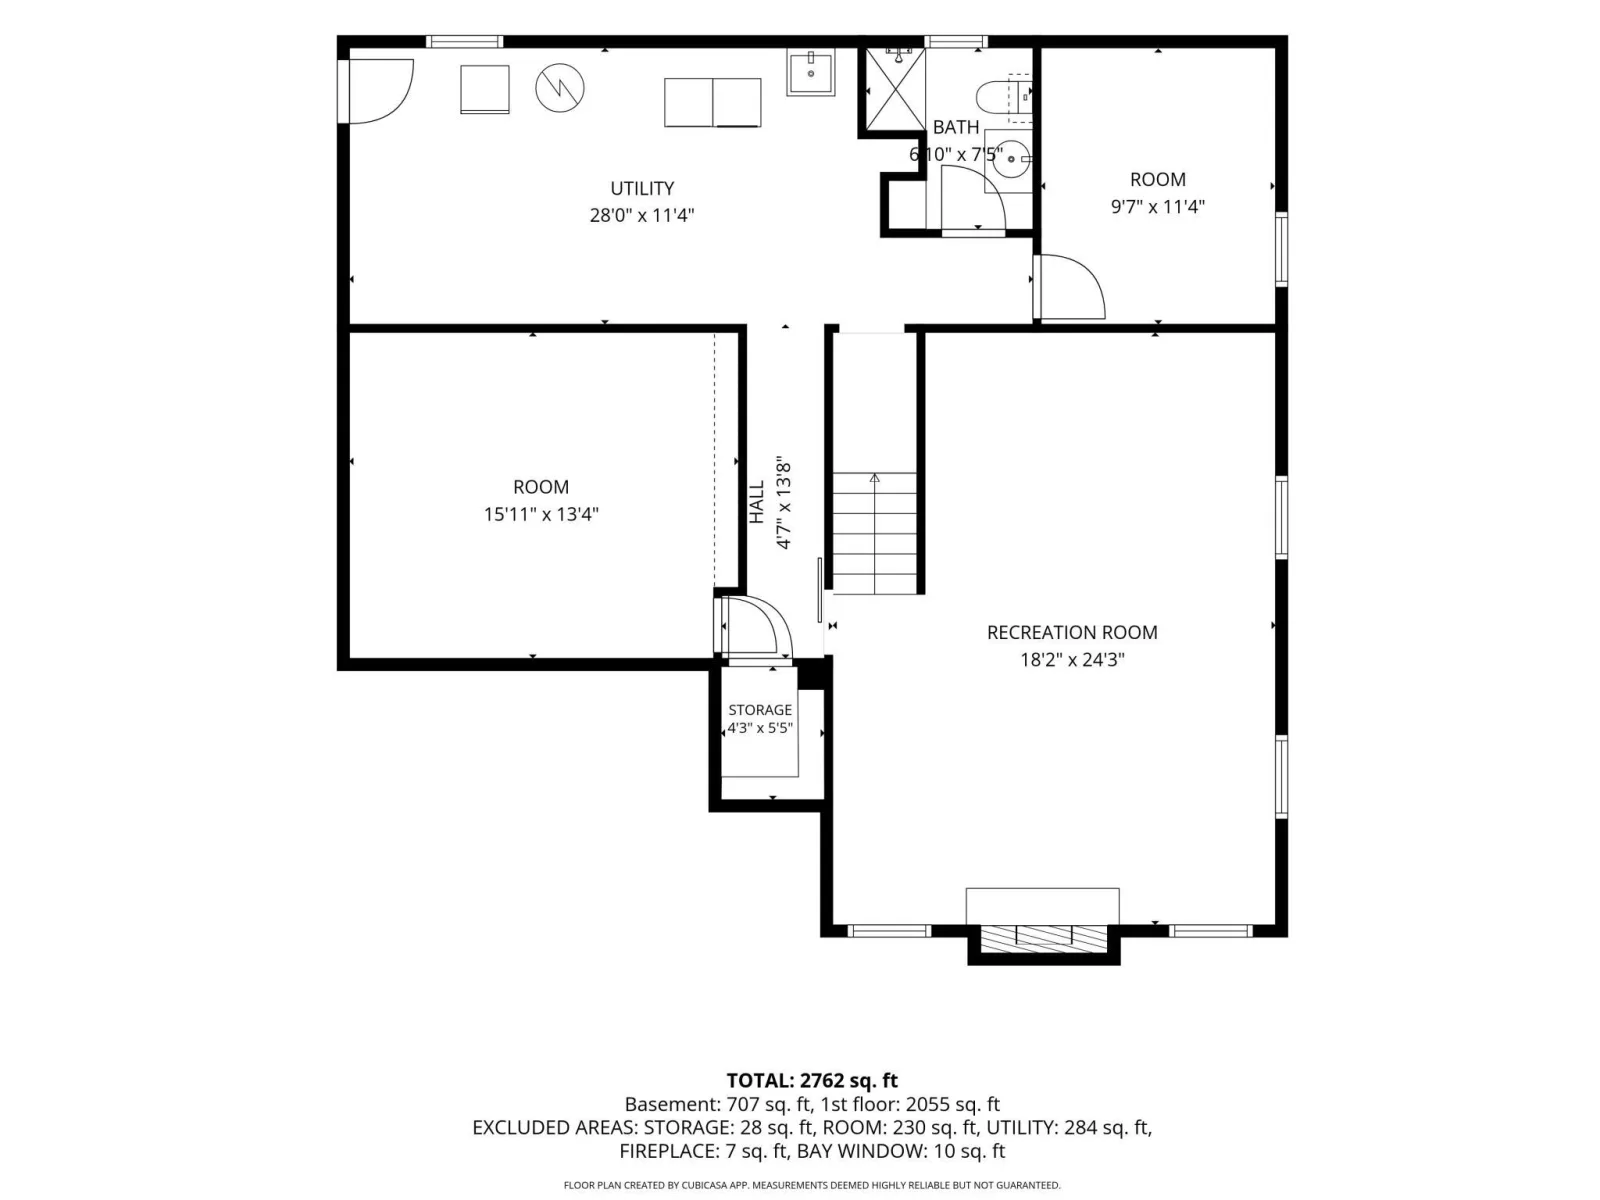
original beautiful woodwork and creative details throughout. SO much storage on both levels and the
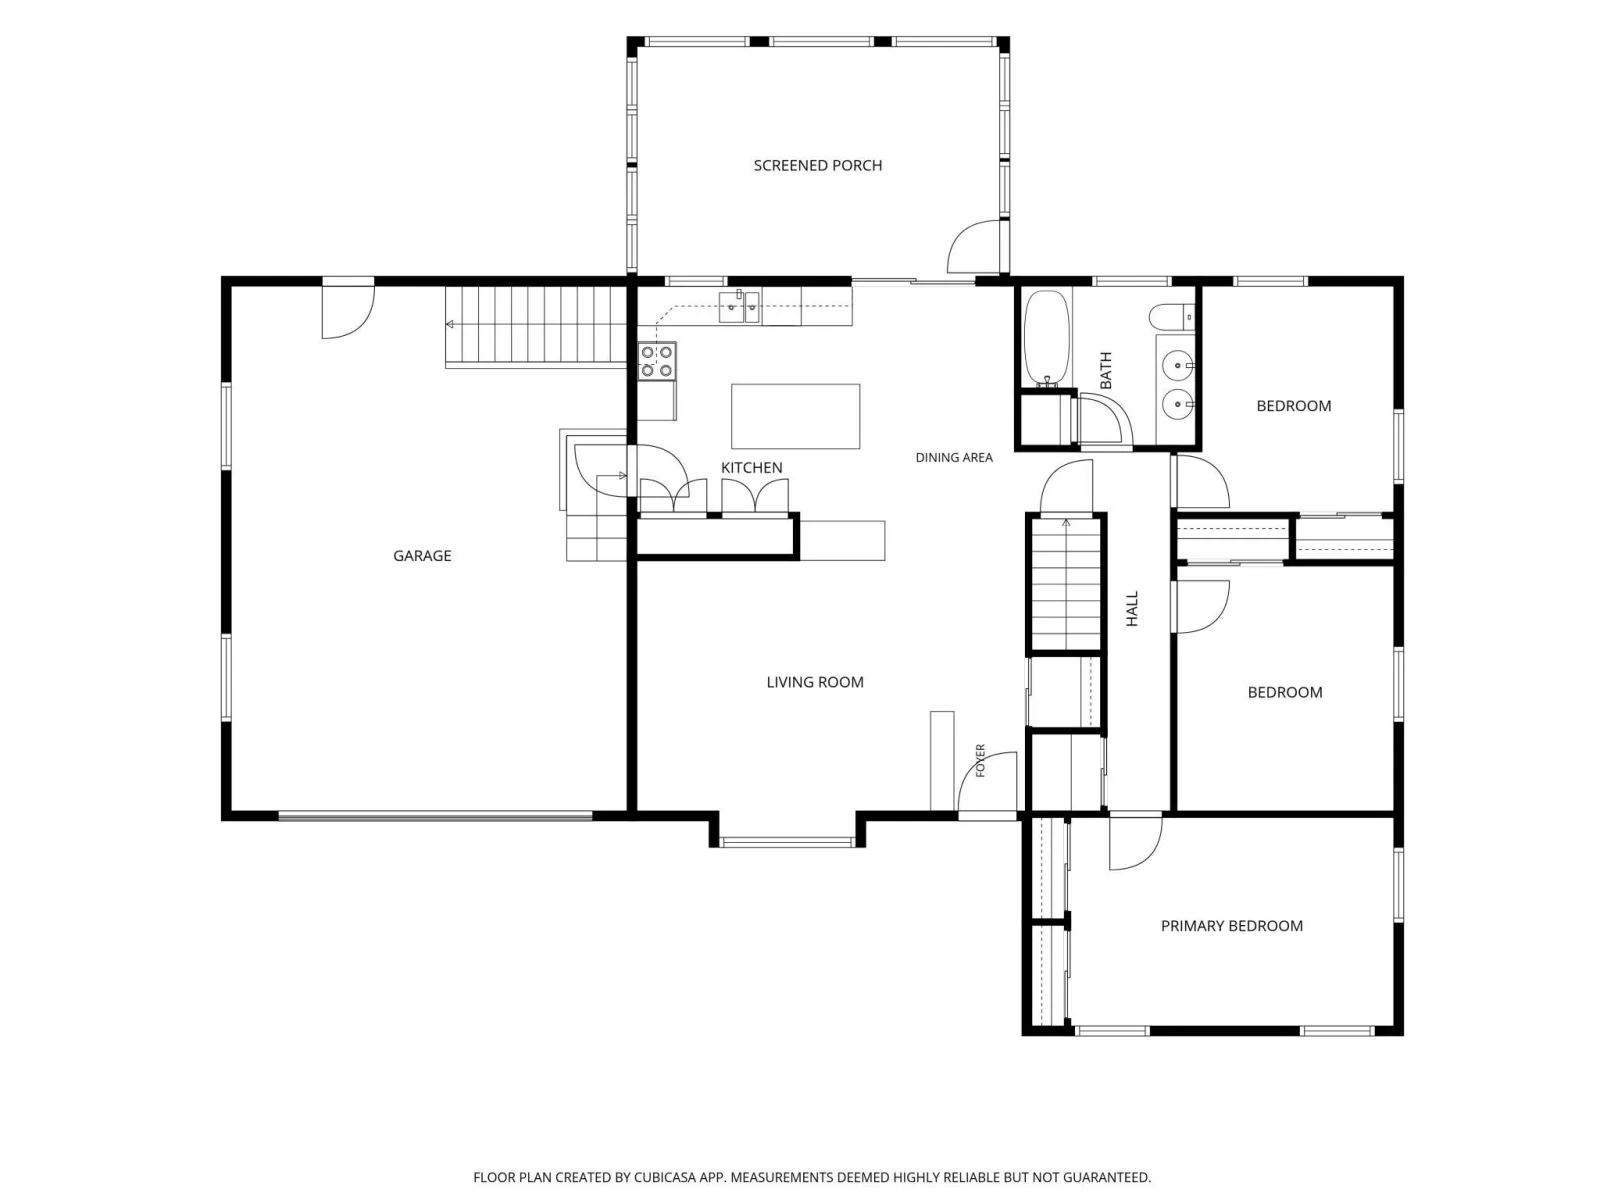
garage. Garage has access to both floors of the home adding another layer of convenience. Great location
near parks, lakes, restaurants and both private & public schools. Quick access to major highways. Fresh
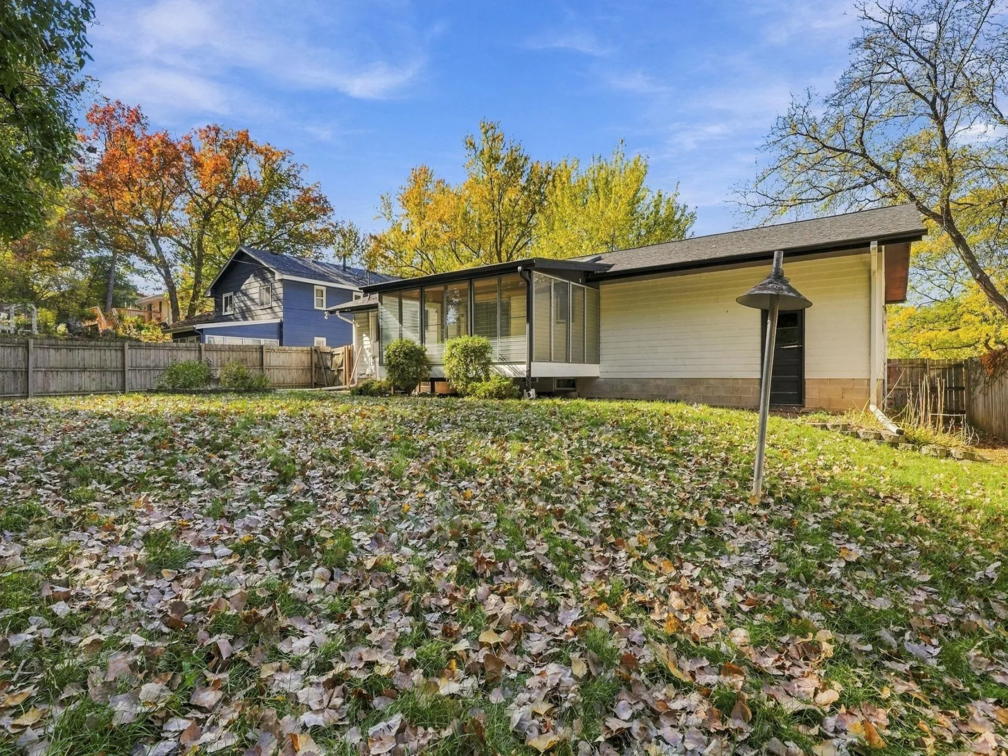
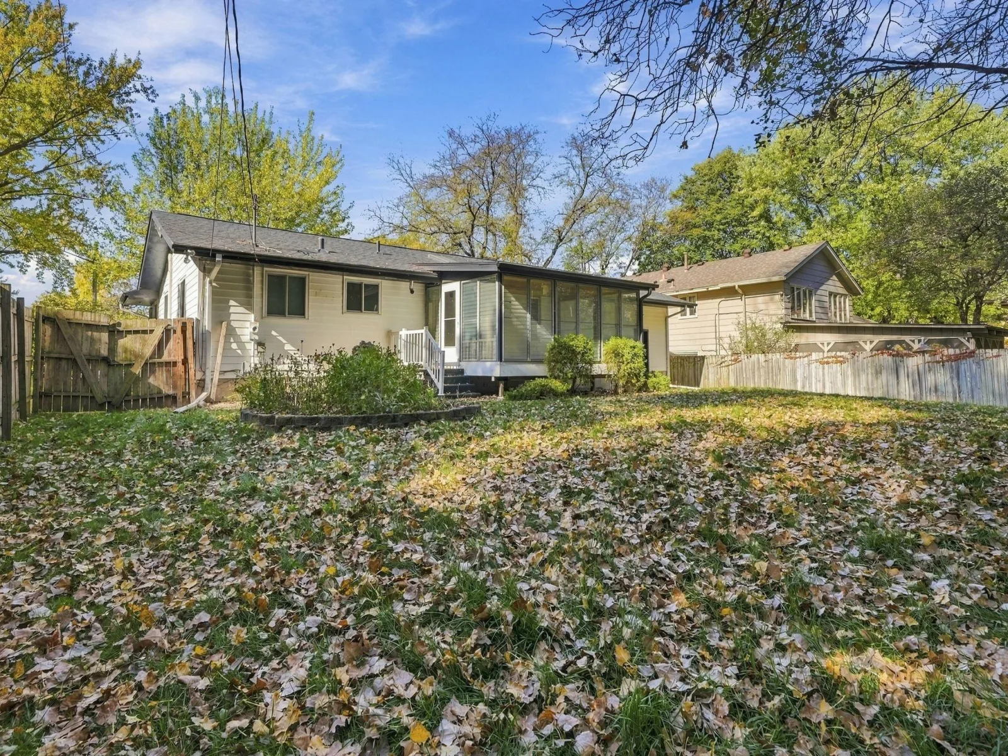
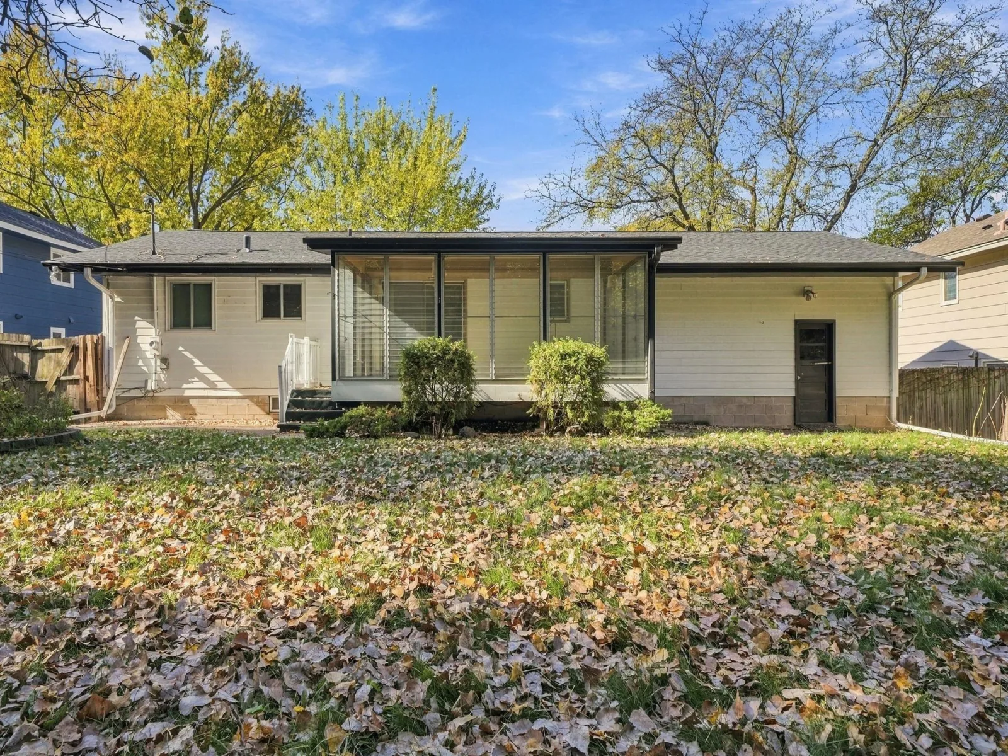
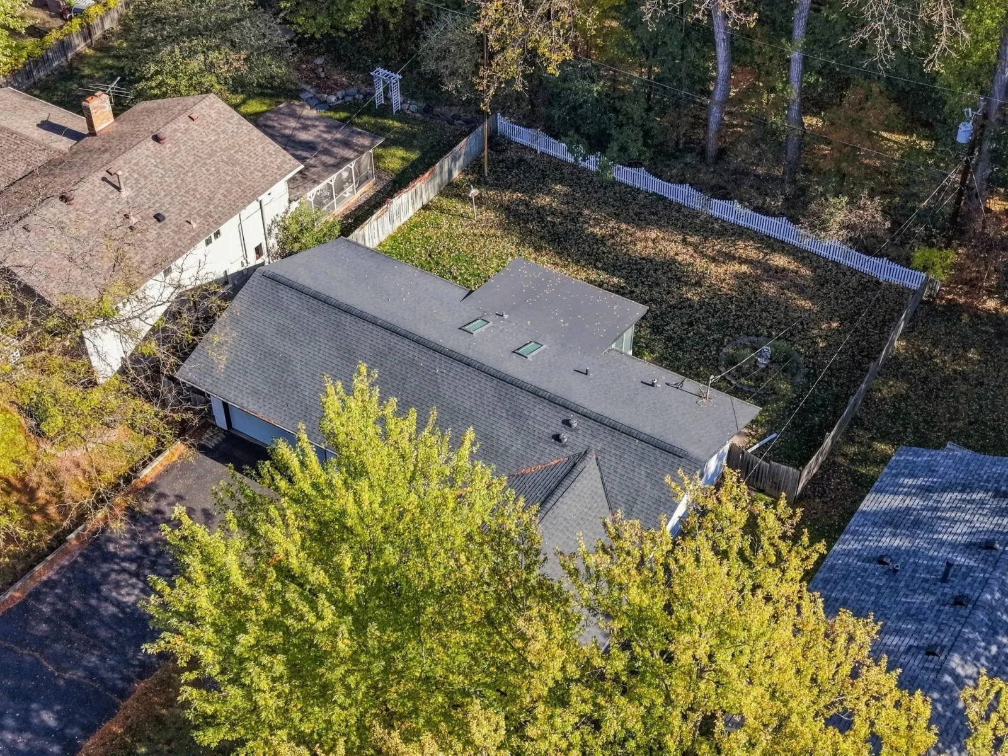
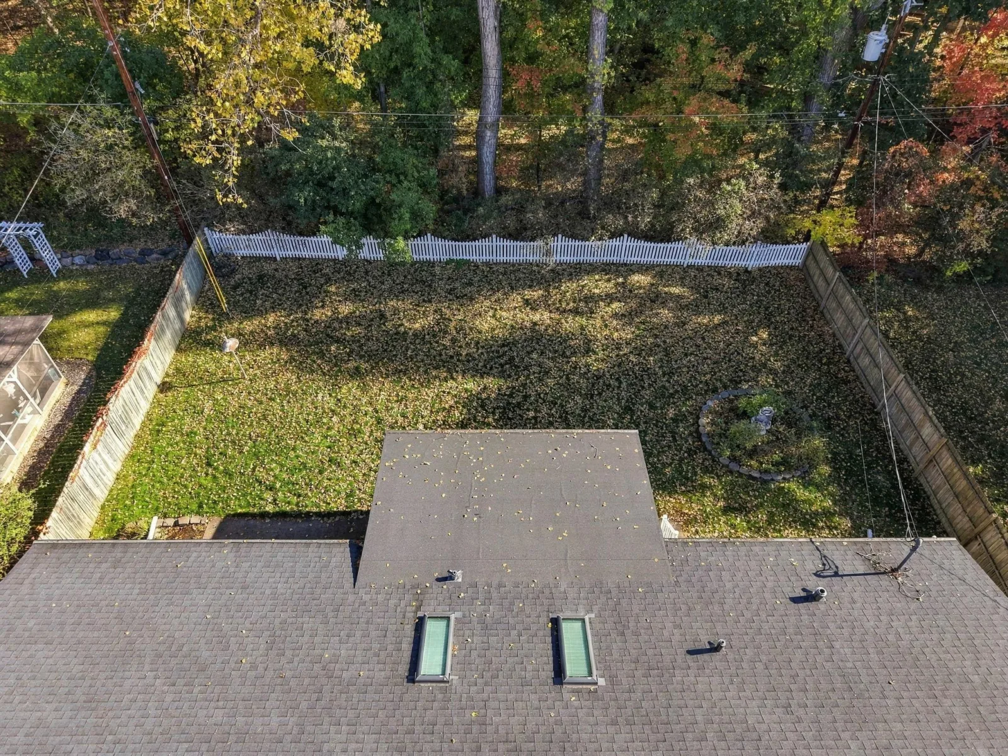
paint throughout the main floor, all bedrooms & the front step. Fully fenced in yard with extreme privacy
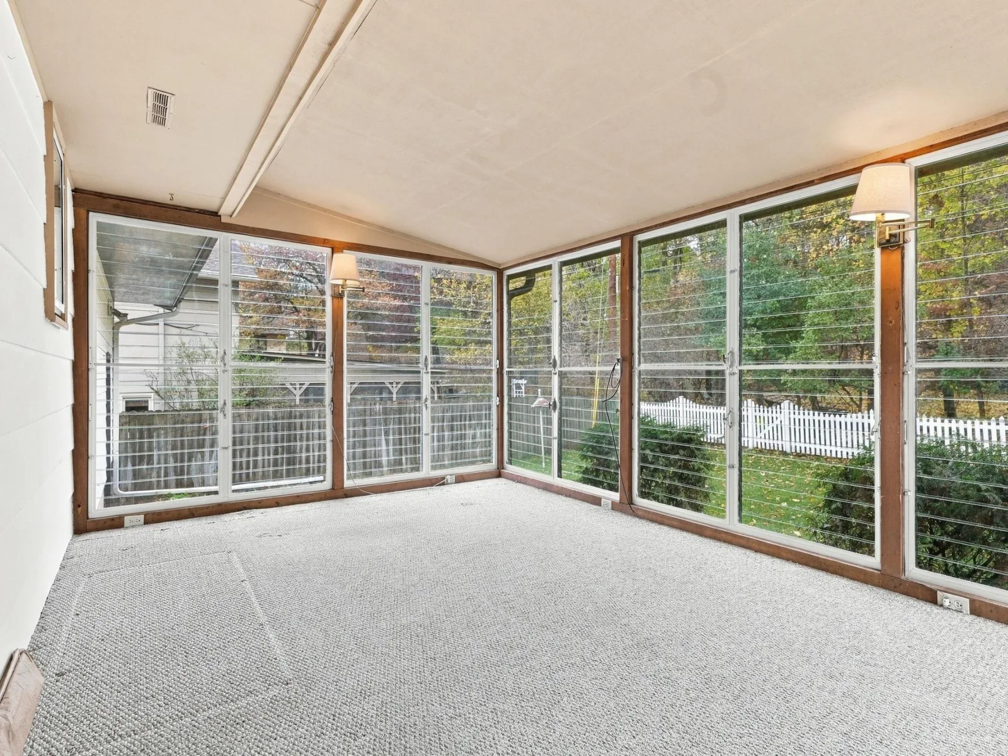
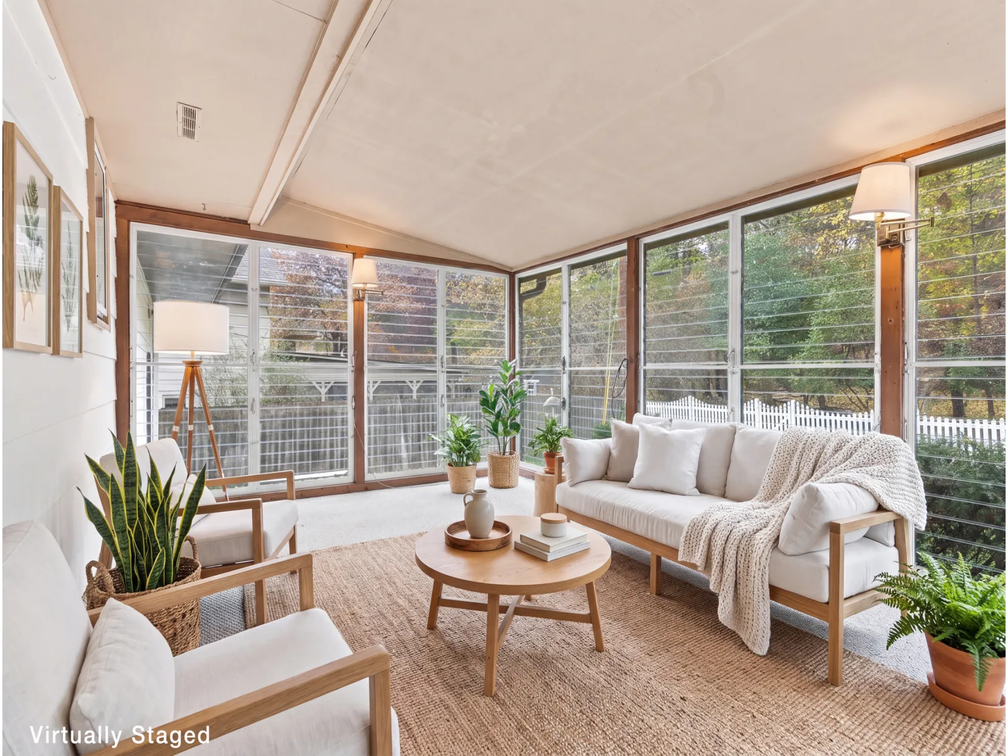
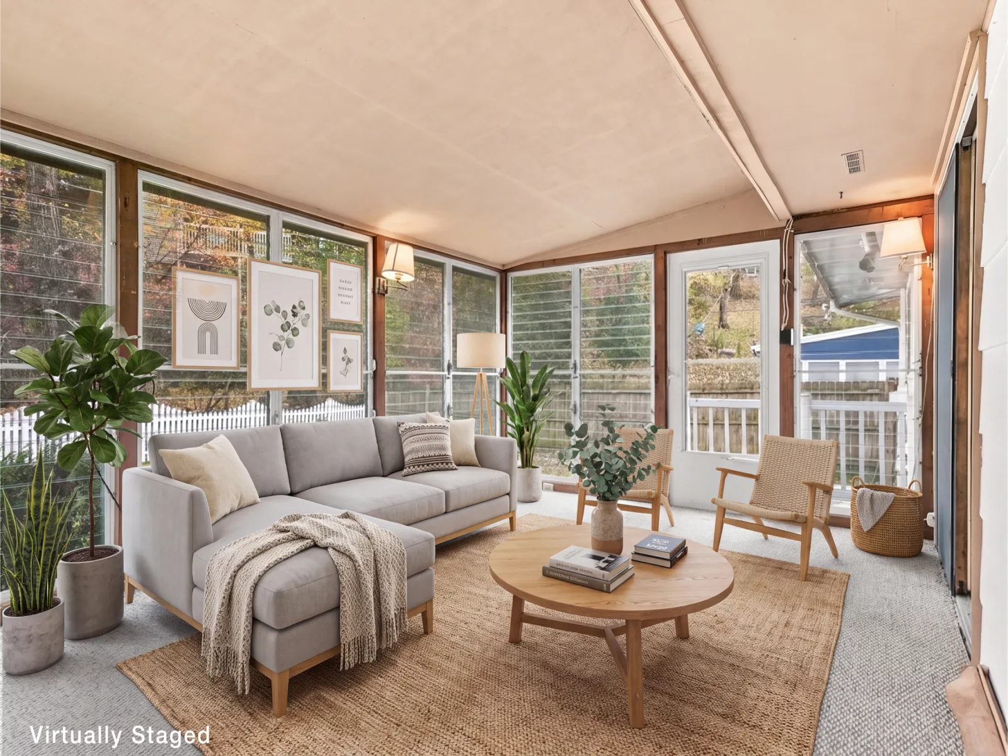
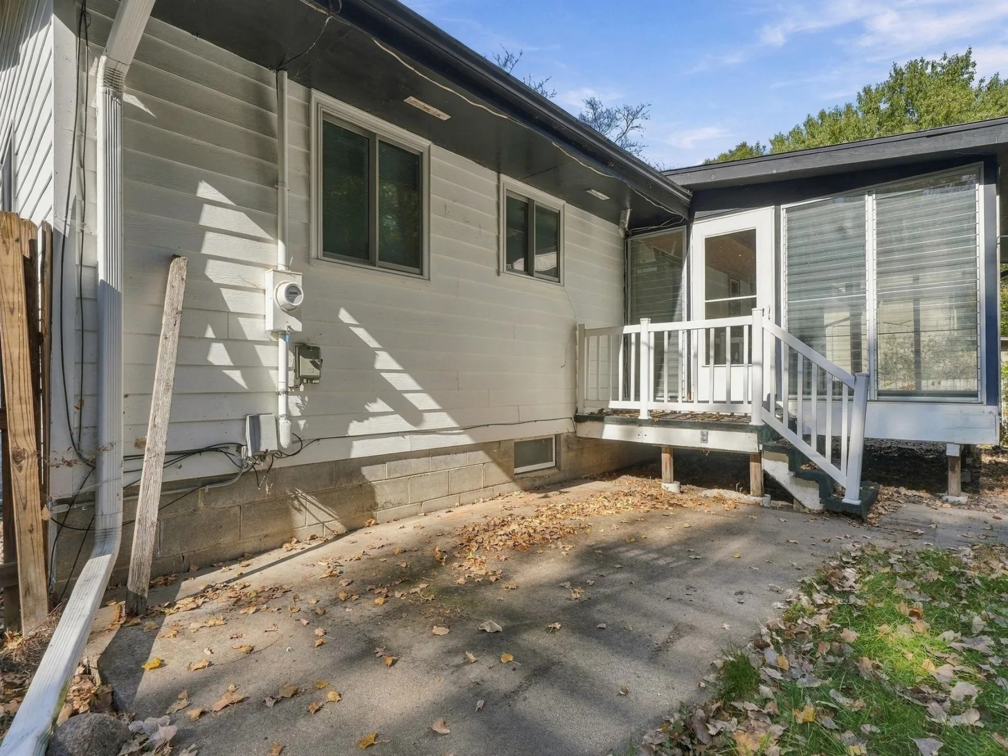
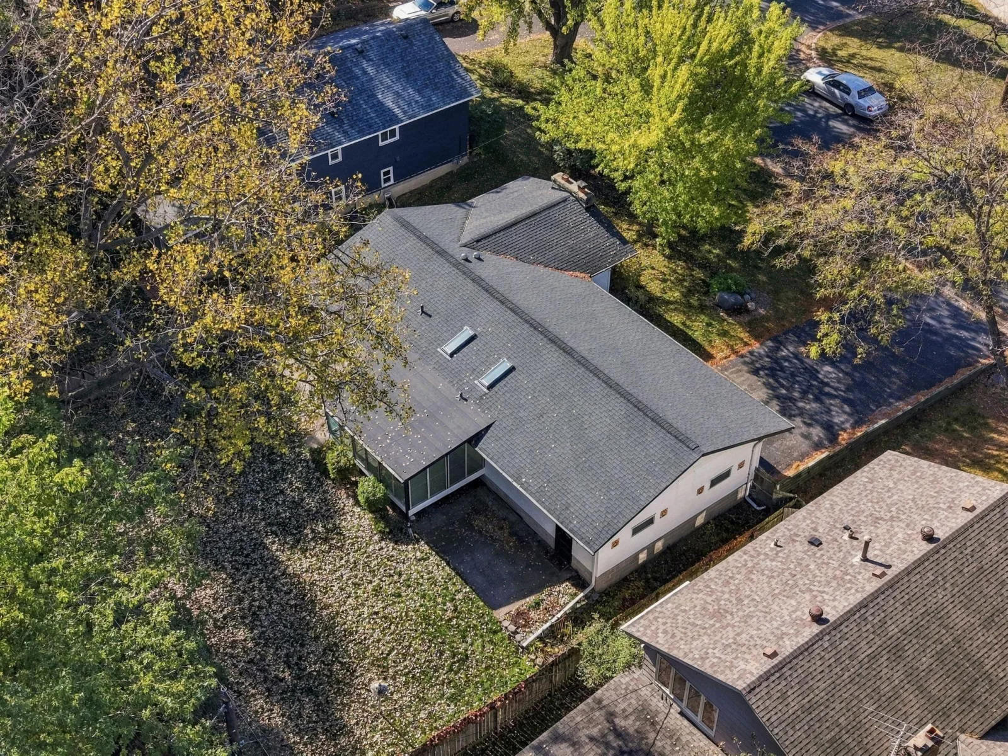
in the back yard. Spacious porch off of the kitchen. Skylights in the kitchen and main hall. TWO paved
patios out back. This home holds so many memories & it is ready for a new owners touch and to make
memories of their own. You are not going to want to miss out on seeing this one!
original beautiful woodwork and creative details throughout. SO much storage on both levels and the
garage. Garage has access to both floors of the home adding another layer of convenience. Great location
near parks, lakes, restaurants and both private & public schools. Quick access to major highways. Fresh
paint throughout the main floor, all bedrooms & the front step. Fully fenced in yard with extreme privacy
in the back yard. Spacious porch off of the kitchen. Skylights in the kitchen and main hall. TWO paved
patios out back. This home holds so many memories & it is ready for a new owners touch and to make
memories of their own. You are not going to want to miss out on seeing this one!
Listing Provided Courtesy of Keller Williams Realty Integrity
Property Details
Price:
$339,000
MLS #:
NST7166293
Status:
Active
Beds:
3
Baths:
2
Type:
Single Family
Subdivision:
Parkview Oaks 1st Add
Listed Date:
Nov 6, 2026
Finished Sq Ft:
1,969
Total Sq Ft:
2,524
Lot Size:
9,583 sqft / 0.22 acres (approx)
Year Built:
1969
See this Listing
Schools
School District:
Columbia Heights
Interior
Above Grade Finished Area
1262
Appliances
Dishwasher, Disposal, Dryer, Electric Water Heater, Freezer, Microwave, Range, Refrigerator, Washer
Bathrooms
1 Full Bathroom, 1 Three Quarter Bathroom
Below Grade Finished Area
707
Cooling
Ductless Mini-Split
Fireplaces Total
1
Heating
Baseboard, Ductless Mini-Split, Fireplace(s)
Laundry Features
Lower Level
Levels
One
Exterior
Accessibility Features
None
Exterior Features
Block, Stone, Cement Board
Fencing
Full, Wood
Garage Spaces
2
Parking Features
Attached Garage
Roof
Age Over 8 Years
Financial
Tax Year
2026
Taxes
$4,122
Map
Community
- Address5701 Regis NE Drive Fridley MN
- SubdivisionParkview Oaks 1st Add
- CityFridley
- CountyAnoka
- Zip Code55432
Subdivisions in Fridley
- 2nd Rev Auditors Sub 21
- Auditors Sub 129
- Auditors Sub 23 Rev
- Auditors Sub 59
- Auditors Sub 77 Rev
- Auditors Sub 89
- Bonny Add
- Brookview Add
- Carlsons Summit Manor North
- Carlsons Summit Manor South
- Christie Add
- CHRISTIE ADDN
- Cic 07 Hillwind Twnhms
- Cic 22 Christenson Crossing
- Cic 23 Christenson Crossing
- Condo 09 2nd St Ne Condo
- Condo 27 Black Forest Condo
- Condo 42 Moore Lake Off Park
- Dons 2nd Add
- Edgewater Gardens
- Ferndale Add
- Fridley Park
- Gideos 1st Add
- Hamiltons Add To Mechanics
- Heather Hills
- Hillwind
- Holiday Hills 2nd
- Hyde Park
- Innsbruck 1st Add
- Innsbruck 5th Add
- Innsbruck North
- Innsbruck North 2nd Add
- Innsbruck T H 3rd Add
- Innsbruck T H 4
- Innsbruck Villages
- Iwen Terrace
- Lakeland Heights
- Lyndale Builders 4th Add
- Lyndale Builders 7th Add
- Mar-Len Add
- Marian Hills
- Marian Hills 2nd Add
- Melody Manor 3rd Add
- Moore Lake Hills
- Osborne Manor
- Ostmans 3rd Add
- Parkview Oaks 1st Add
- Pearsons Craigway Estate 2nd Add
- Plymouth
- Rear Bl 13 14 & 15 Plymouth
- Rice Creek Plaza North Add
- Rice Creek Plaza South Add
- Rice Creek School Add
- Rice Creek Terrace 3
- Rice Creek Terrace 5
- Rice Creek Terrace 7
- River View Heights
- Shorewood
- Spring Brook Park
- Upland 2nd Add
- Valley Add
Market Summary
Current real estate data for Single Family in Fridley as of Nov 20, 2026
86
Single Family Listed
61
Avg DOM
183
Avg $ / SqFt
$324,107
Avg List Price
Property Summary
- Located in the Parkview Oaks 1st Add subdivision, 5701 Regis NE Drive Fridley MN is a Single Family for sale in Fridley, MN, 55432. It is listed for $339,000 and features 3 beds, 2 baths, and has approximately 1,969 square feet of living space, and was originally constructed in 1969. The current price per square foot is $172. The average price per square foot for Single Family listings in Fridley is $183. The average listing price for Single Family in Fridley is $324,107.
Similar Listings Nearby


Copyright 2026. All rights reserved.
5701 Regis NE Drive
Fridley, MN
