

Seller is offering to contribute toward a 2-1 rate buydown with an acceptable offer, for qualifying buyers. That could save you hundreds of dollars a month on your house payment in year one, plus additional savings in year two.
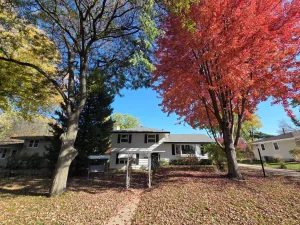
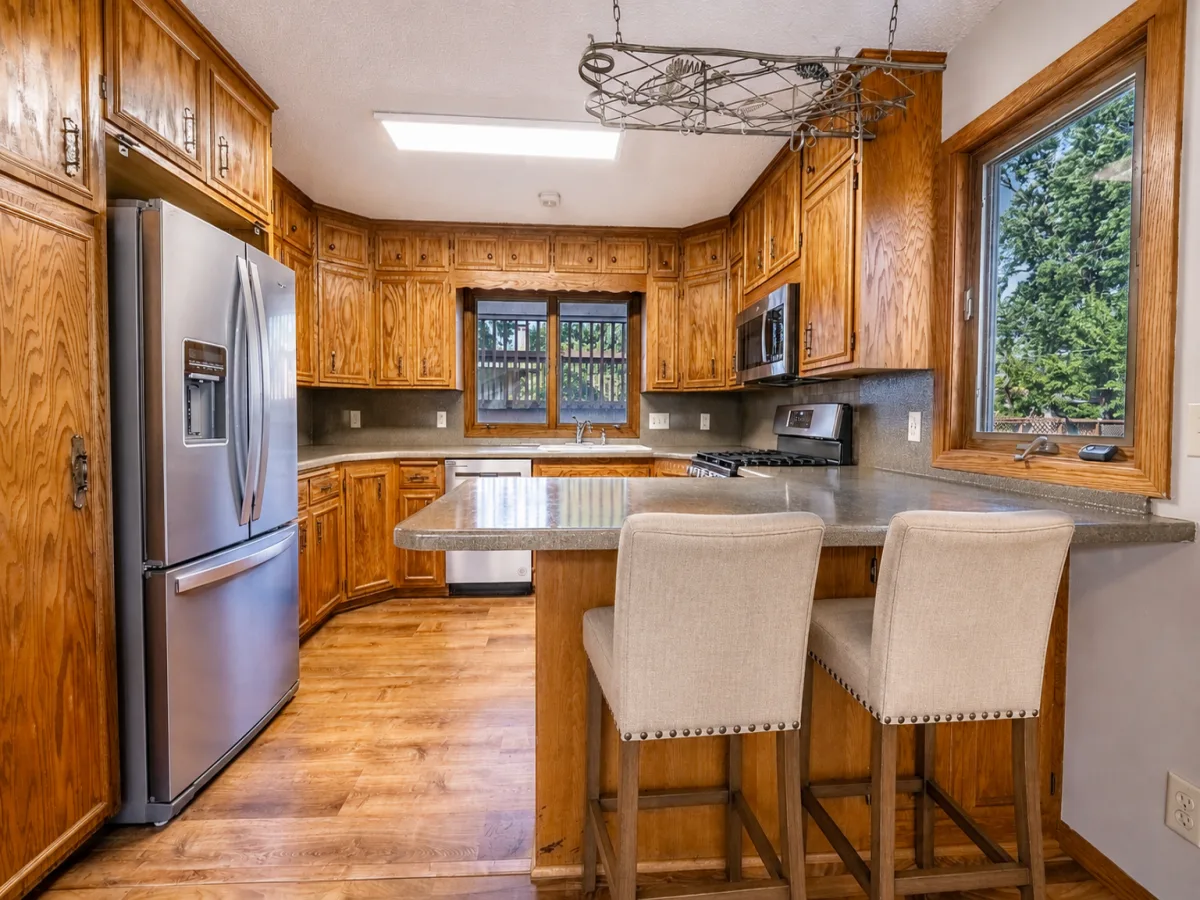
A freshly updated four-level split with over 2,000 finished square feet and real separation between living, entertaining, and downtime. Every wall has been repainted, and the kitchen cabinets were stripped down and re-stained, not just wiped clean, giving the main level a warmer, more finished feel. Newer stainless steel appliances stay with the home.
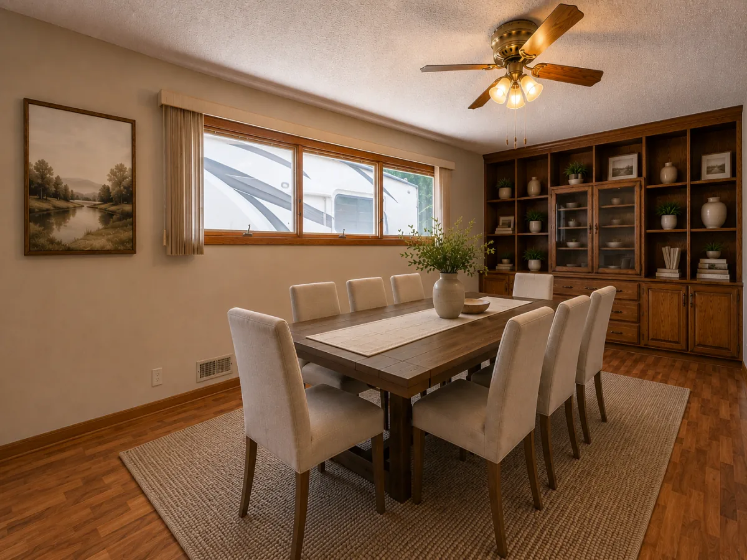
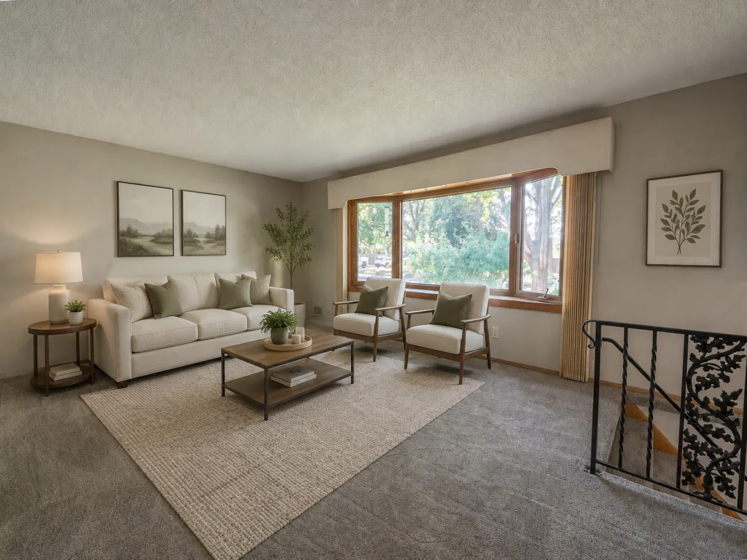
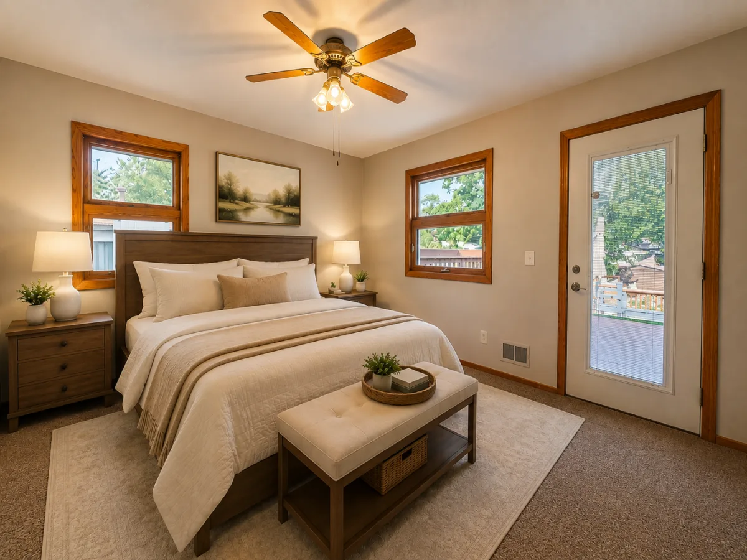
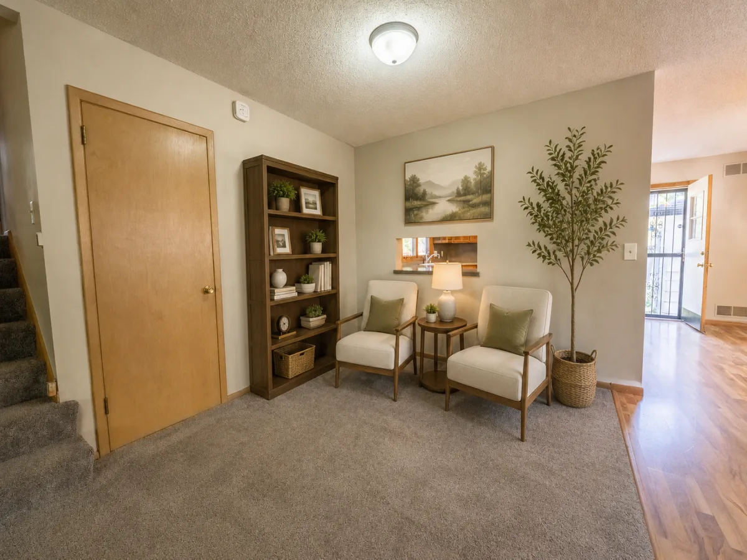
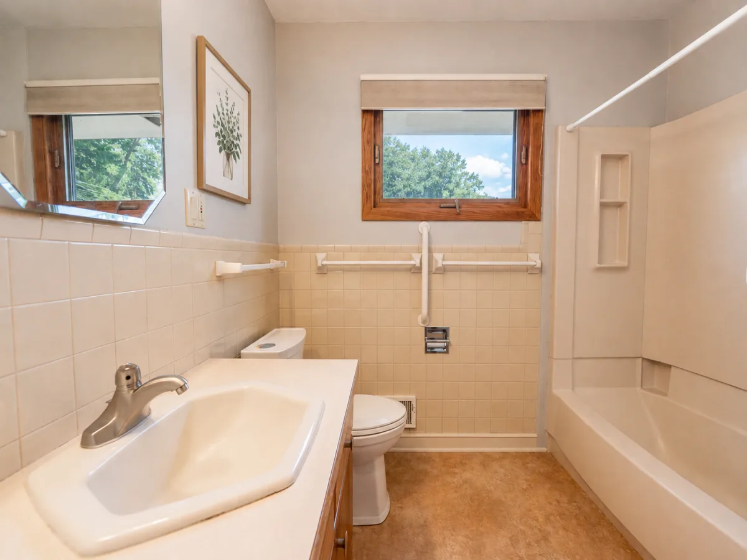
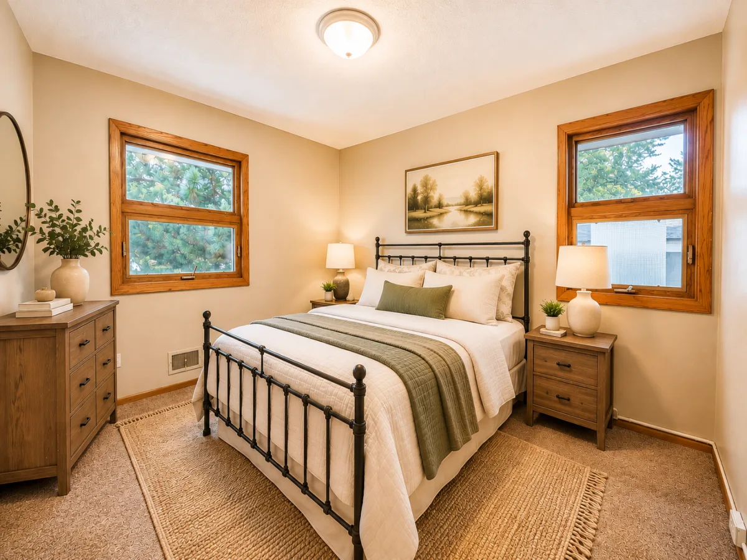
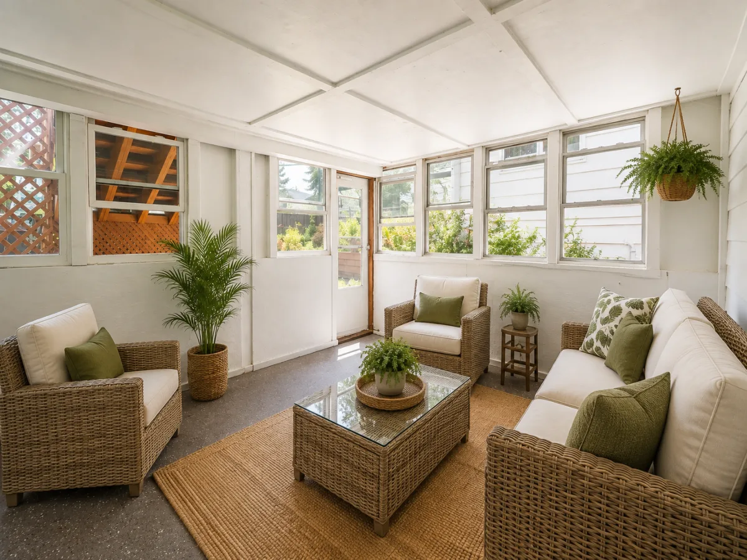
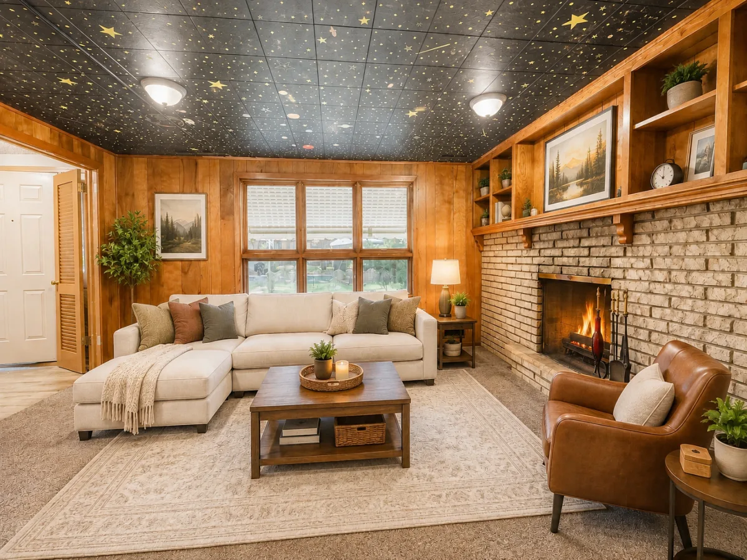
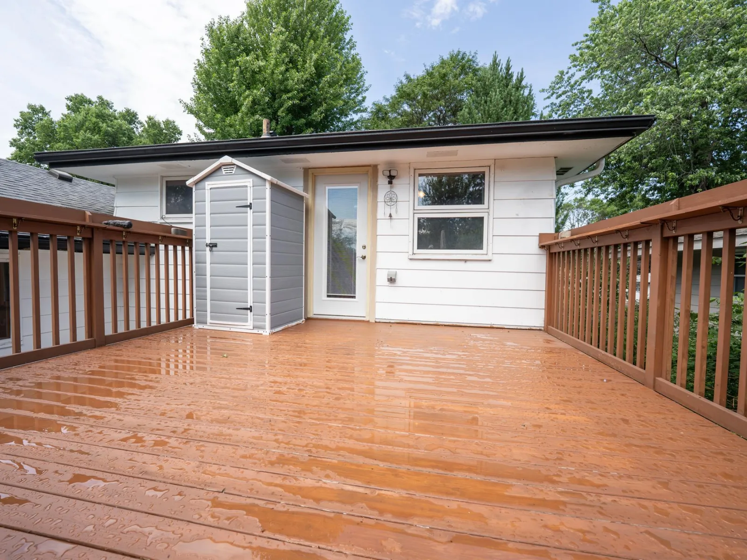
The main level opens to a light-filled living room centered on a large bay window, original wrought iron railing and handles that add a mid-century modern touch, a formal dining room with built-in bookshelves, and a casual eat-in area off the kitchen. Upstairs, three bedrooms and a full bath sit tucked away from the main living space, with a large deck off the primary bedroom. The third level is the heart of the home: a real foyer with a closet opens into a huge family room with a wood-burning fireplace, wet bar, three-quarter bath, and a three-season porch that walks straight out to the backyard. This is the level that turns a normal Tuesday into game night.
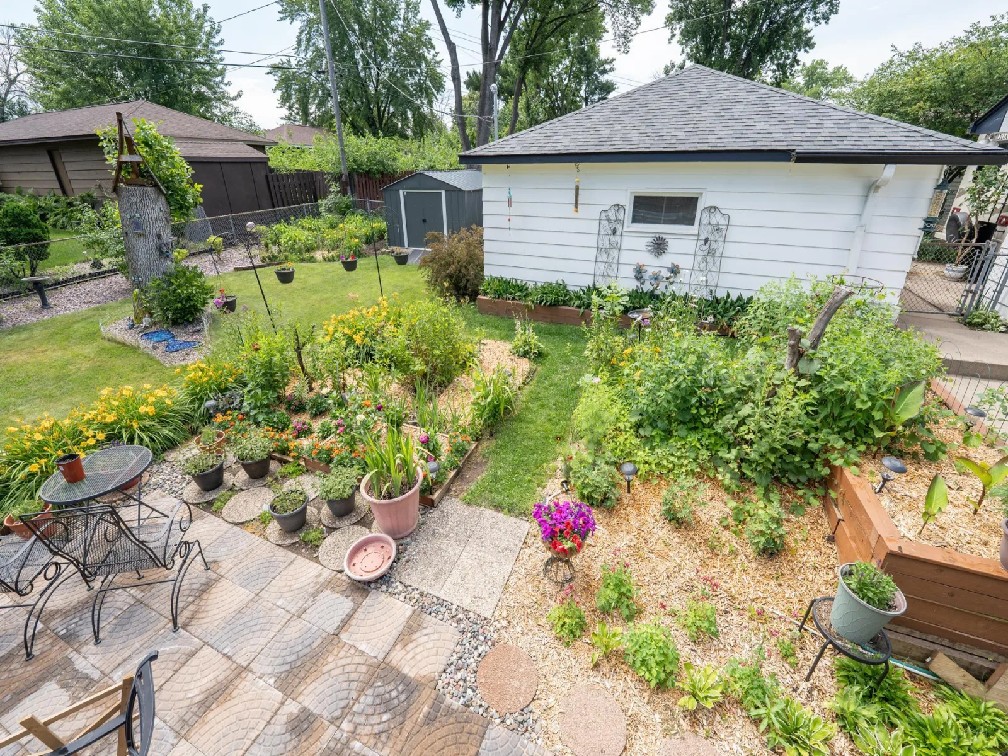
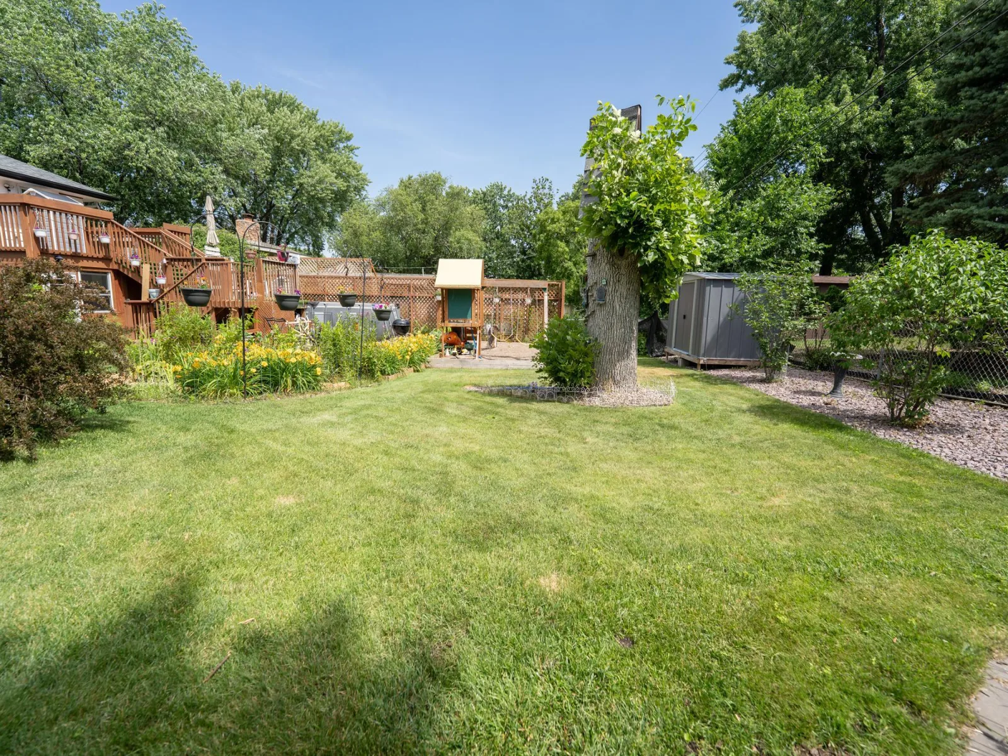
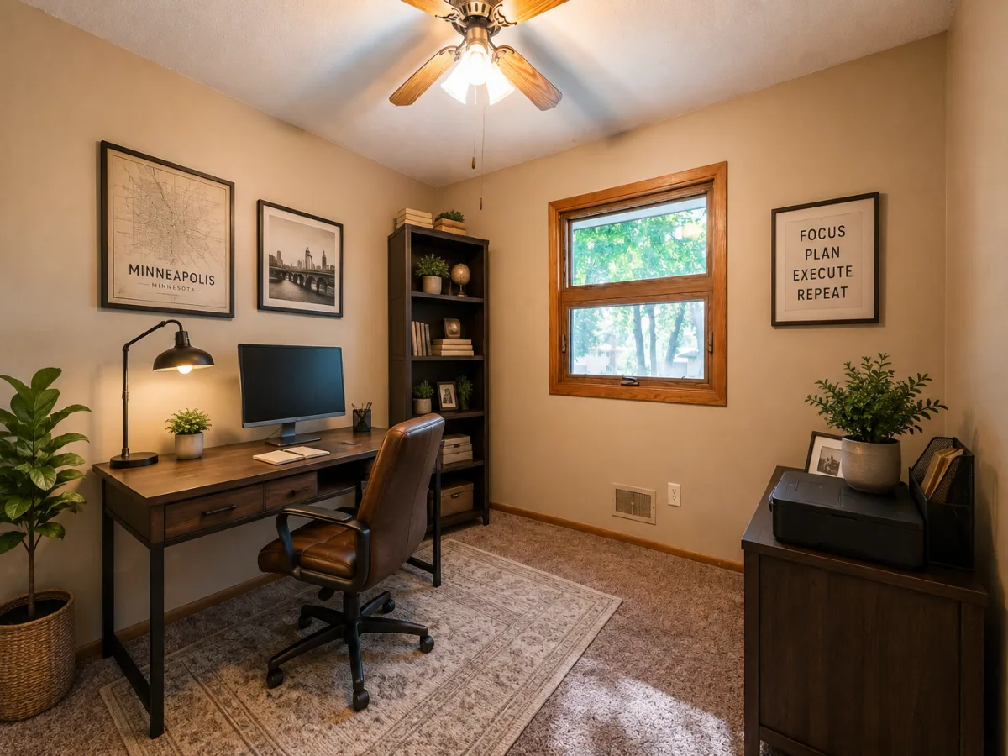
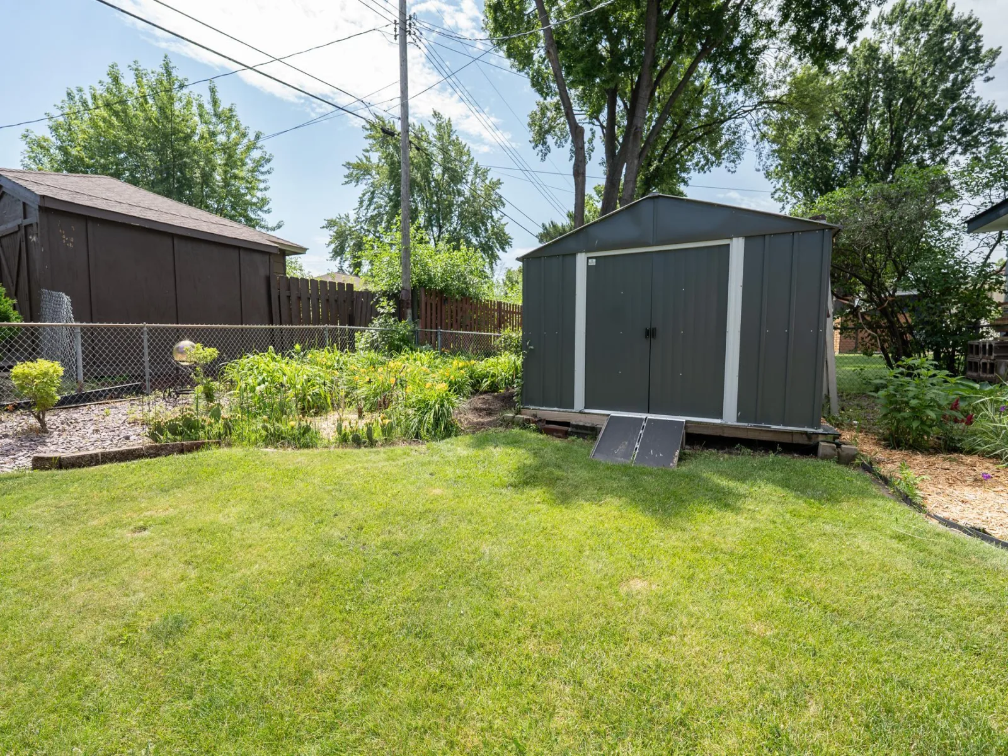
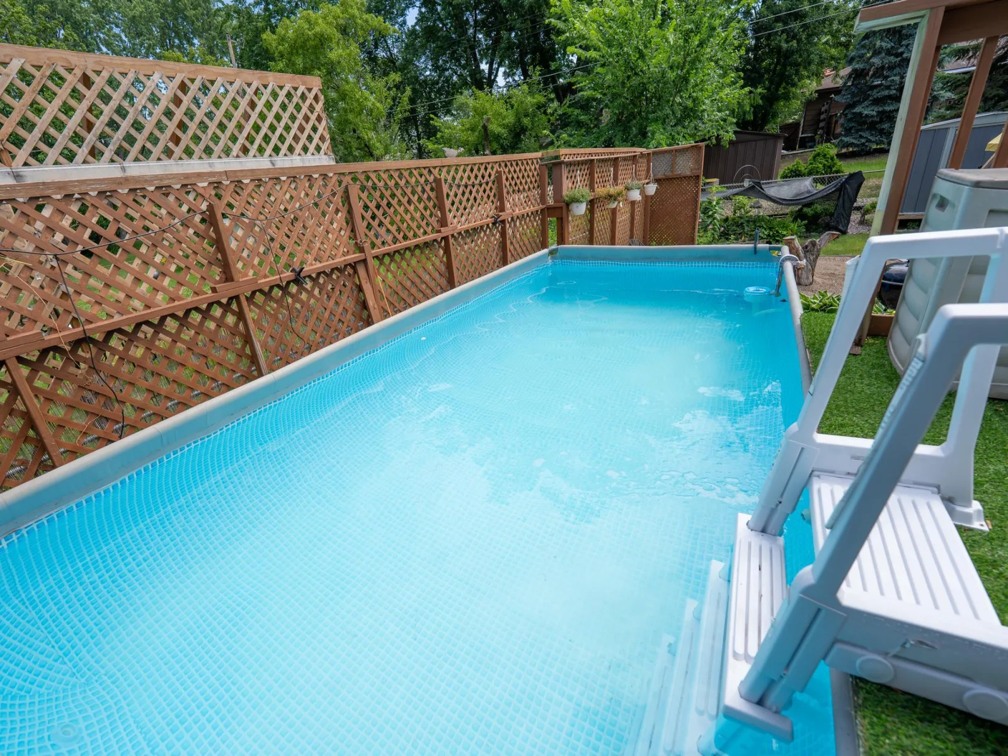
The lower level adds a finished amusement room and serious storage, ready to become a home office, music room, or workshop, or add an egress window for a fourth bedroom. Outside, the fully fenced backyard is private and easy to care for, with mature perennial gardens, two storage sheds, a detached two-car garage, and an above-ground pool with its own fenced deck (seller is flexible on keeping it or removing it before closing).
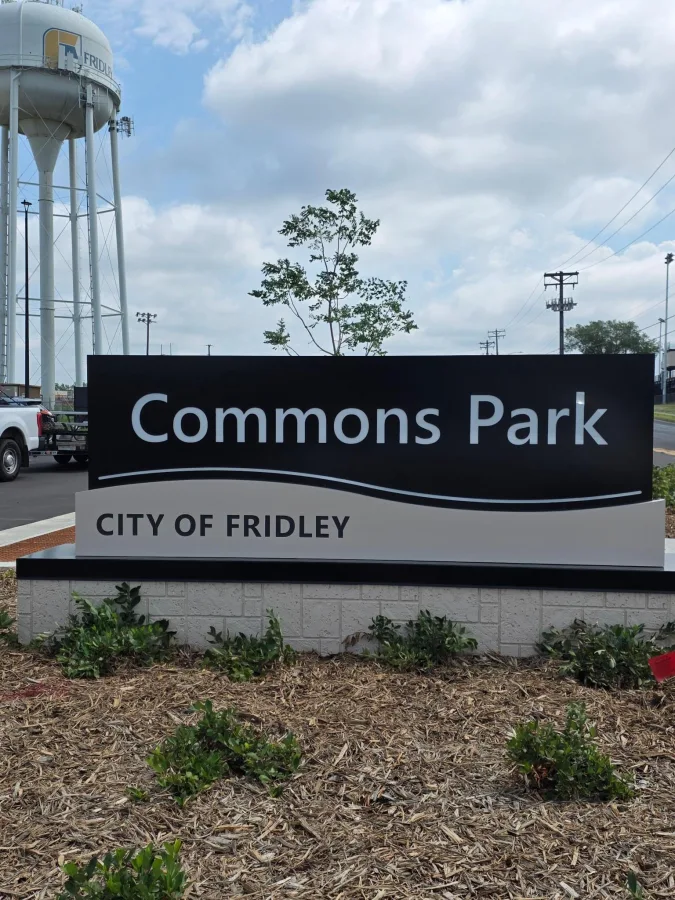
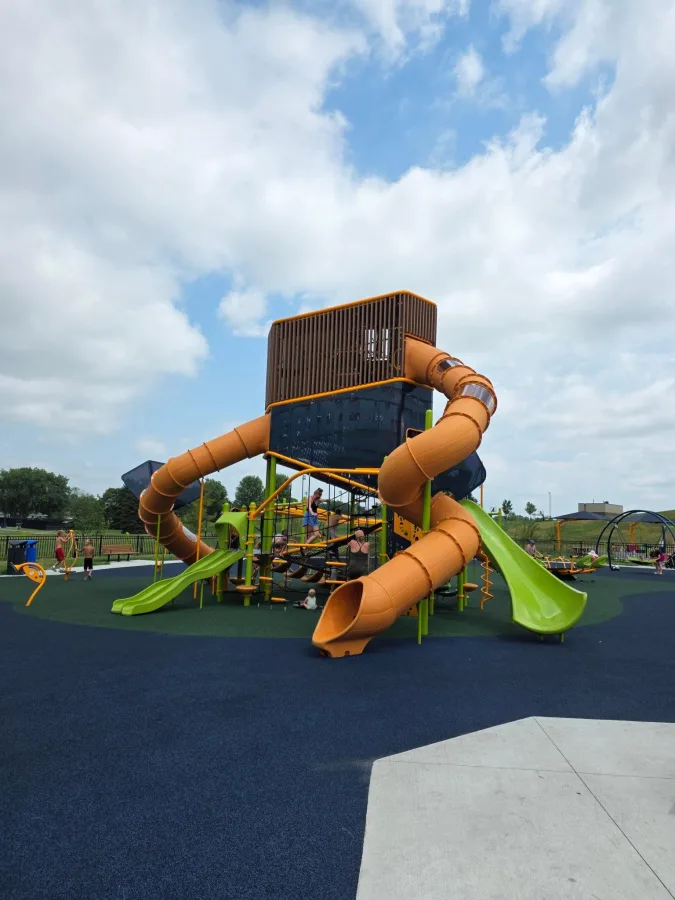
Minutes from shopping, dining, and groceries, a short drive to Hwy 694 for an easy run into Minneapolis or St. Paul, and just seven blocks from Fridley’s Commons Park, with a splash pad, playground, picnic areas, ball field, tennis and pickleball courts, walking trails, and a clubhouse.
A freshly updated four-level split with over 2,000 finished square feet and real separation between living, entertaining, and downtime. Every wall has been repainted, and the kitchen cabinets were stripped down and re-stained, not just wiped clean, giving the main level a warmer, more finished feel. Newer stainless steel appliances stay with the home.
The main level opens to a light-filled living room centered on a large bay window, original wrought iron railing and handles that add a mid-century modern touch, a formal dining room with built-in bookshelves, and a casual eat-in area off the kitchen. Upstairs, three bedrooms and a full bath sit tucked away from the main living space, with a large deck off the primary bedroom. The third level is the heart of the home: a real foyer with a closet opens into a huge family room with a wood-burning fireplace, wet bar, three-quarter bath, and a three-season porch that walks straight out to the backyard. This is the level that turns a normal Tuesday into game night.
The lower level adds a finished amusement room and serious storage, ready to become a home office, music room, or workshop, or add an egress window for a fourth bedroom. Outside, the fully fenced backyard is private and easy to care for, with mature perennial gardens, two storage sheds, a detached two-car garage, and an above-ground pool with its own fenced deck (seller is flexible on keeping it or removing it before closing).
Minutes from shopping, dining, and groceries, a short drive to Hwy 694 for an easy run into Minneapolis or St. Paul, and just seven blocks from Fridley’s Commons Park, with a splash pad, playground, picnic areas, ball field, tennis and pickleball courts, walking trails, and a clubhouse.
Listing Provided Courtesy of Coldwell Banker Realty
Property Details
Price:
$349,900
MLS #:
NST7157319
Status:
Active
Beds:
3
Baths:
2
Type:
Single Family
Subdivision:
Christie Add
Listed Date:
Oct 8, 2026
Finished Sq Ft:
2,065
Total Sq Ft:
2,065
Lot Size:
10,019 sqft / 0.23 acres (approx)
Year Built:
1959
See this Listing
Schools
School District:
Fridley
Interior
Above Grade Finished Area
1849
Appliances
Dryer, Electric Water Heater, Range, Refrigerator, Washer, Water Softener Rented
Bathrooms
1 Full Bathroom, 1 Three Quarter Bathroom
Below Grade Finished Area
216
Cooling
Central Air
Fireplaces Total
1
Heating
Forced Air
Laundry Features
In Basement, Gas Dryer Hookup, Lower Level, Laundry Room, Sink, Washer Hookup
Levels
Four or More Level Split
Exterior
Accessibility Features
None
Construction Materials
Block
Exterior Features
Fiber Board
Fencing
Wood
Garage Spaces
2
Lot Features
Irregular Lot, Tree Coverage - Light
Other Structures
Storage Shed
Parking Features
Detached Garage, Asphalt, Electric, Garage Door Opener
Financial
Tax Year
2026
Taxes
$4,248
Map
Community
- Address6331 Monroe NE Street Fridley MN
- SubdivisionChristie Add
- CityFridley
- CountyAnoka
- Zip Code55432
Subdivisions in Fridley
- 2nd Rev Auditors Sub 21
- Auditors Sub 129
- Auditors Sub 23 Rev
- Auditors Sub 59
- Auditors Sub 77 Rev
- Auditors Sub 89
- Bonny Add
- Brookview Add
- Carlsons Summit Manor North
- Carlsons Summit Manor South
- Christie Add
- CHRISTIE ADDN
- Cic 07 Hillwind Twnhms
- Cic 22 Christenson Crossing
- Cic 23 Christenson Crossing
- Condo 09 2nd St Ne Condo
- Condo 27 Black Forest Condo
- Condo 42 Moore Lake Off Park
- Dons 2nd Add
- Edgewater Gardens
- Ferndale Add
- Fridley Park
- Gideos 1st Add
- Hamiltons Add To Mechanics
- Heather Hills
- Hillwind
- Holiday Hills 2nd
- Hyde Park
- Innsbruck 1st Add
- Innsbruck 5th Add
- Innsbruck North
- Innsbruck North 2nd Add
- Innsbruck T H 3rd Add
- Innsbruck T H 4
- Innsbruck Villages
- Iwen Terrace
- Lakeland Heights
- Lyndale Builders 4th Add
- Lyndale Builders 7th Add
- Mar-Len Add
- Marian Hills
- Marian Hills 2nd Add
- Melody Manor 3rd Add
- Moore Lake Hills
- Osborne Manor
- Ostmans 3rd Add
- Parkview Oaks 1st Add
- Pearsons Craigway Estate 2nd Add
- Plymouth
- Rear Bl 13 14 & 15 Plymouth
- Rice Creek Plaza North Add
- Rice Creek Plaza South Add
- Rice Creek School Add
- Rice Creek Terrace 3
- Rice Creek Terrace 5
- Rice Creek Terrace 7
- River View Heights
- Shorewood
- Spring Brook Park
- Upland 2nd Add
- Valley Add
Market Summary
Current real estate data for Single Family in Fridley as of Nov 20, 2026
86
Single Family Listed
61
Avg DOM
183
Avg $ / SqFt
$324,107
Avg List Price
Property Summary
- Located in the Christie Add subdivision, 6331 Monroe NE Street Fridley MN is a Single Family for sale in Fridley, MN, 55432. It is listed for $349,900 and features 3 beds, 2 baths, and has approximately 2,065 square feet of living space, and was originally constructed in 1959. The current price per square foot is $169. The average price per square foot for Single Family listings in Fridley is $183. The average listing price for Single Family in Fridley is $324,107.
Similar Listings Nearby


Copyright 2026. All rights reserved.
6331 Monroe NE Street
Fridley, MN
