

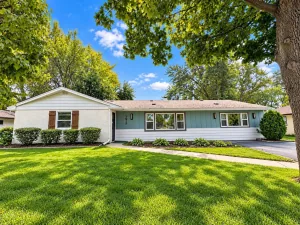
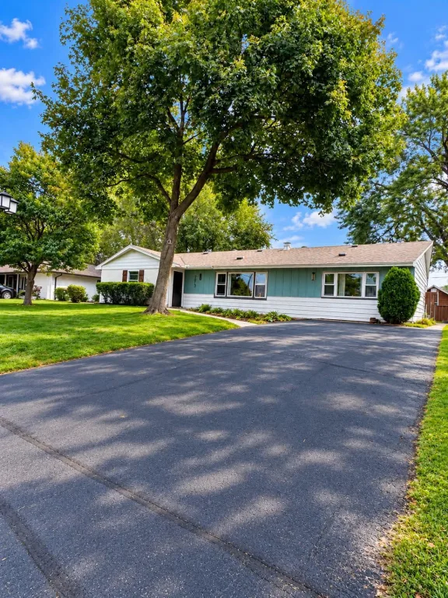
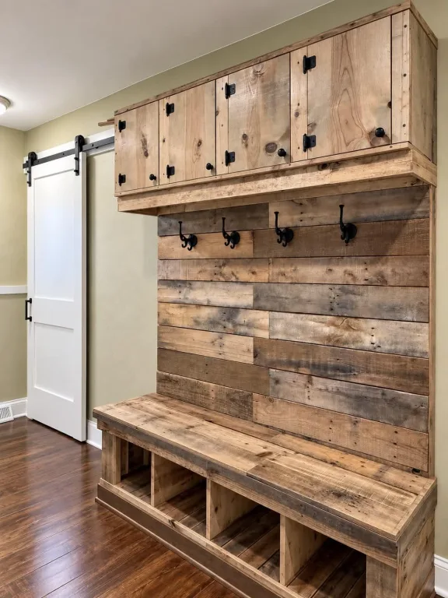
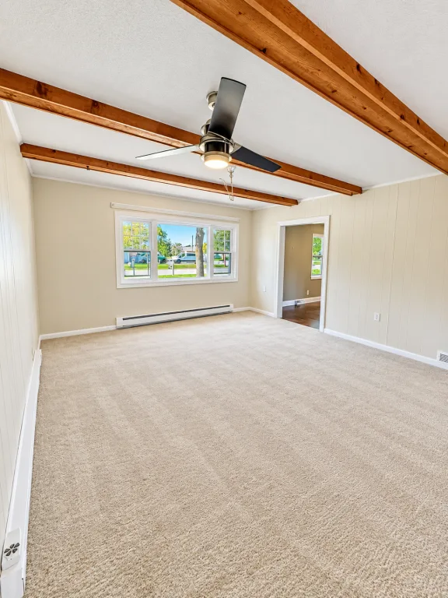
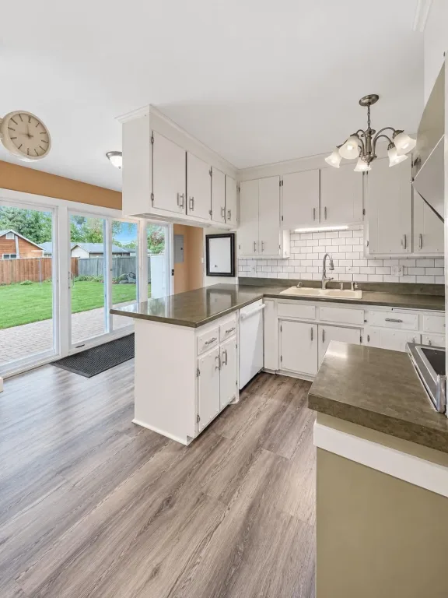
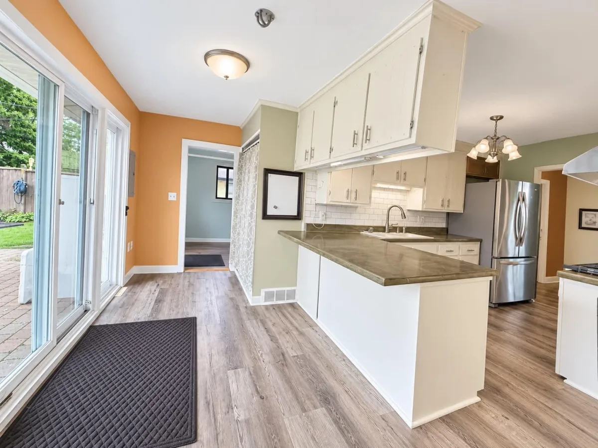
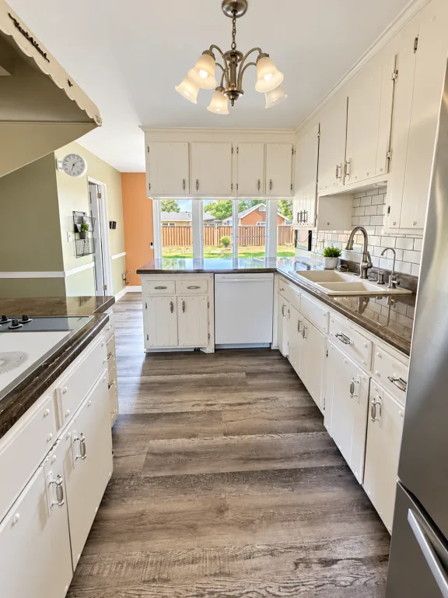
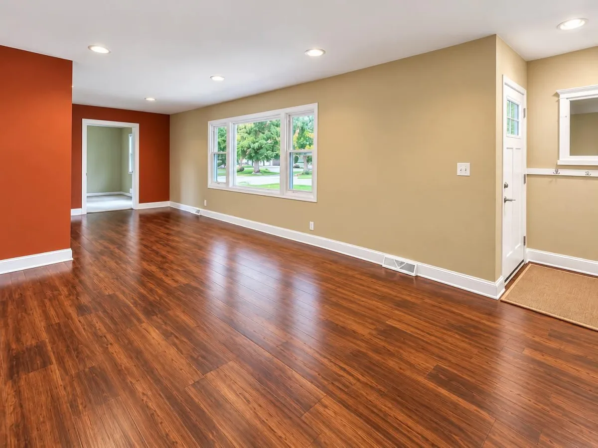
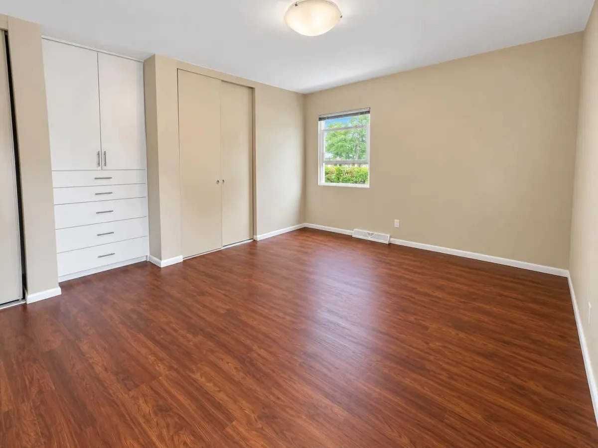
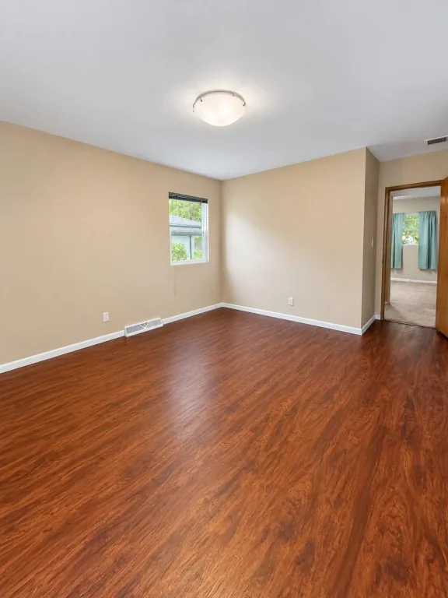
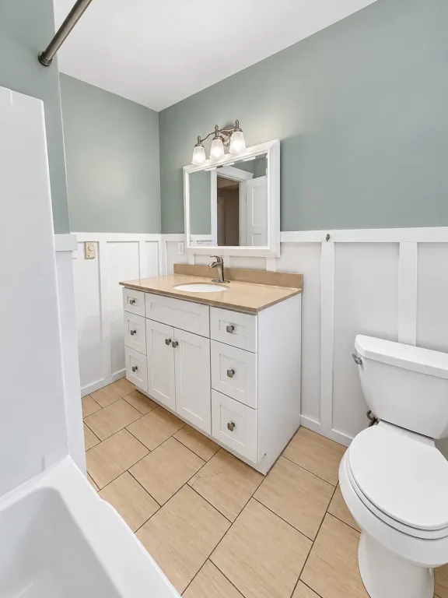
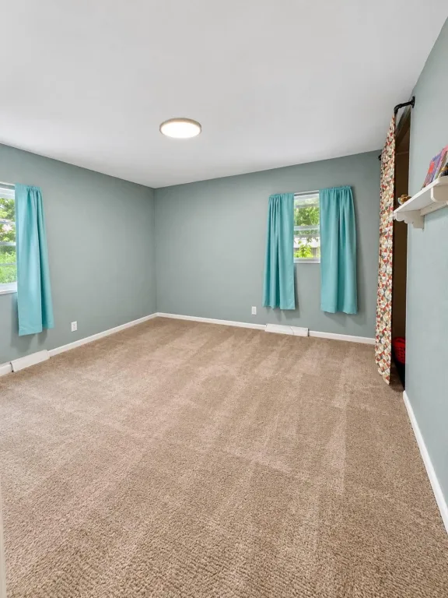
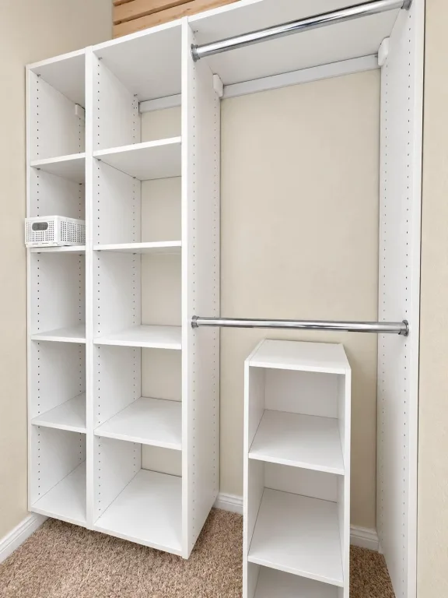
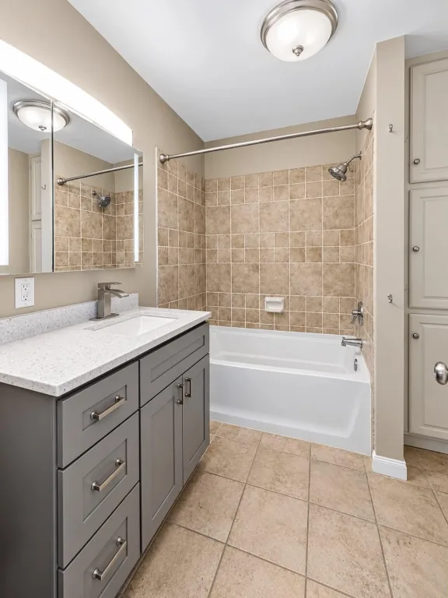
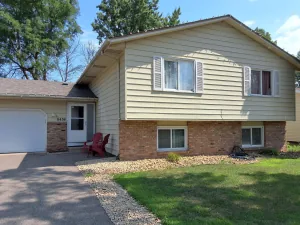
Charming and full of character, this home offers comfortable main-level living in a quiet neighborhood with a fantastic location! Step inside and you'll immediately notice the beautiful polished concrete flooring that gives the living room space a unique, modern touch. The spacious family room offers plenty of flexibility and could easily be converted into a 4th bedroom, home office, or additional living space.
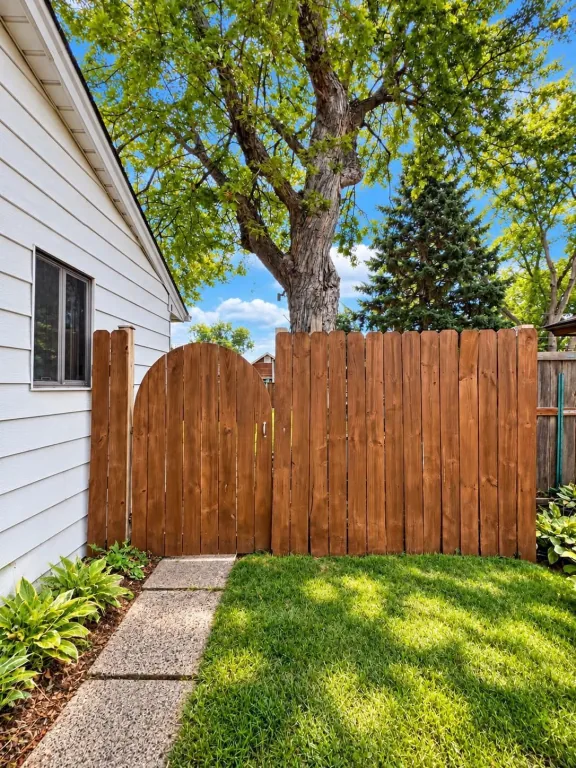
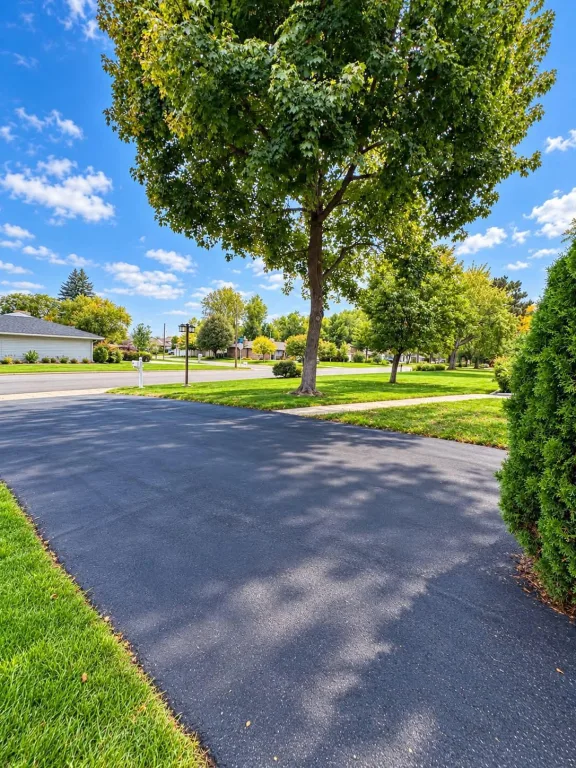
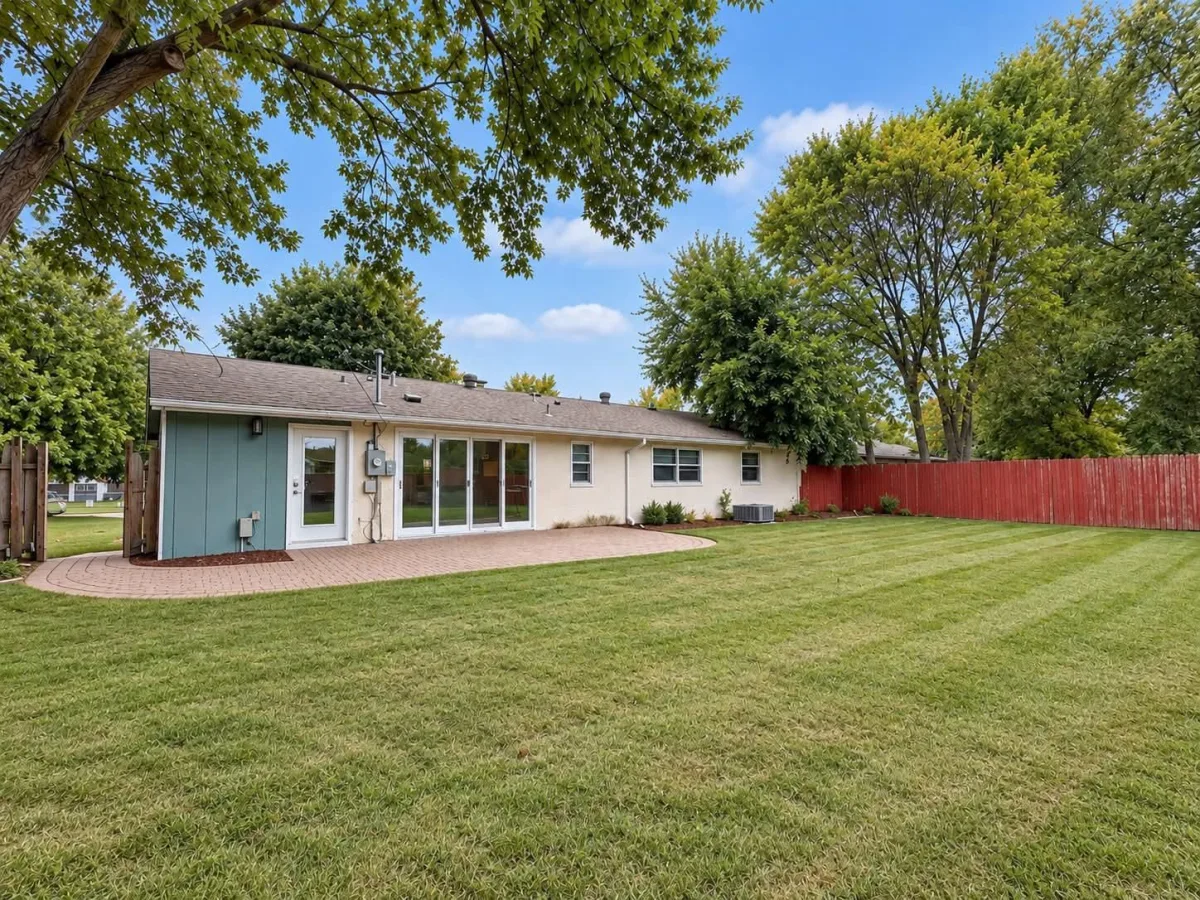
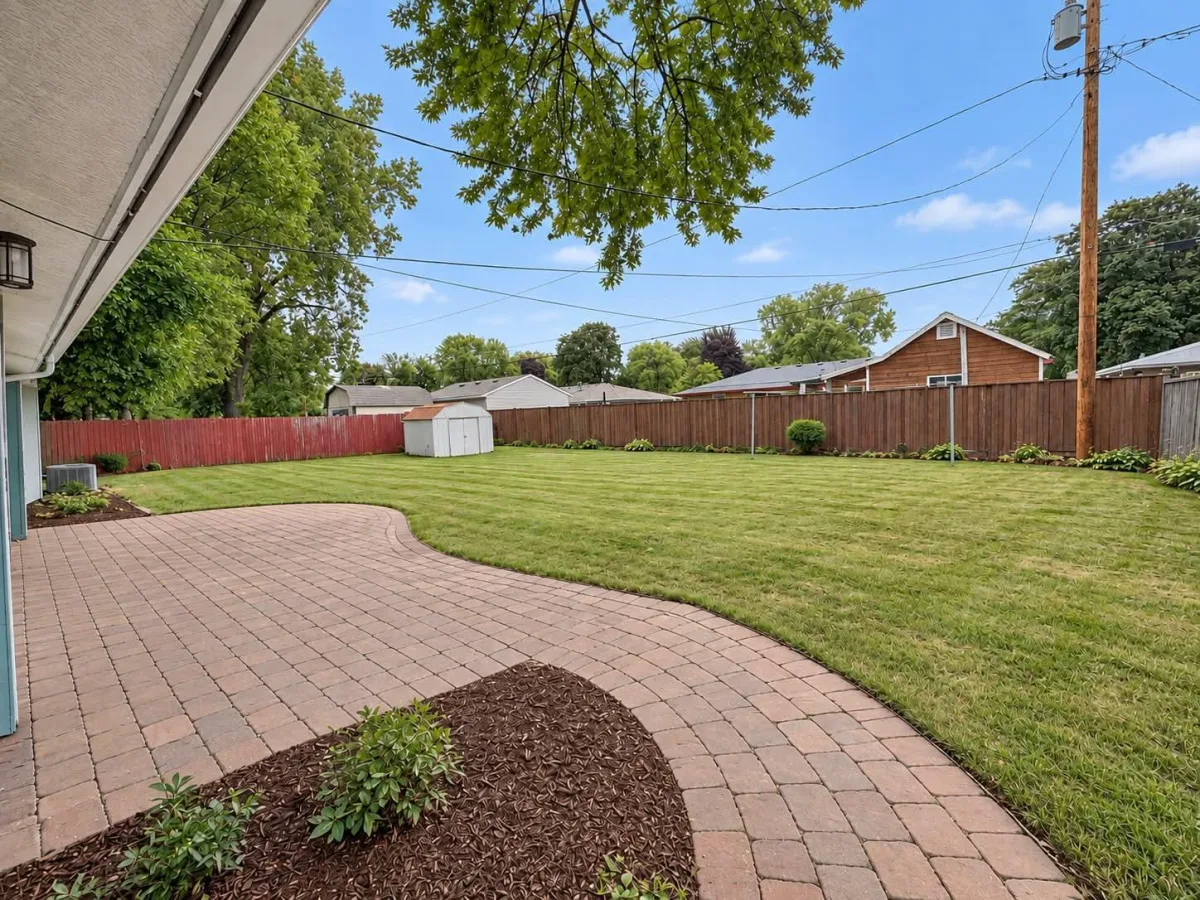
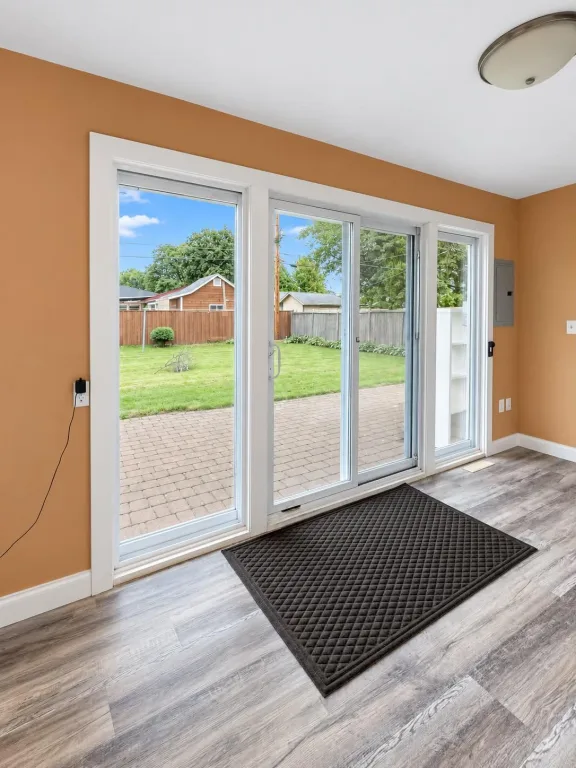
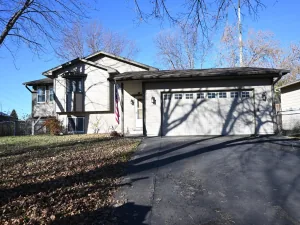
Enjoy two full bathrooms featuring heated tile floors, newer windows, and a large sliding glass door that opens to the spacious backyard—perfect for indoor/outdoor living. Outside, you'll find a custom brick patio, garden space, a nice storage shed, in-ground sprinkler system, and a fully wood-fenced yard offering plenty of room to relax, garden, entertain, or play. A long asphalt driveway provides plenty of additional parking.
Location is another great feature! Terrace Park is just blocks away, with the bus line within walking distance and Northtown Mall, shopping, dining, and everyday conveniences nearby.
This home has a warmth and character that photos simply can't capture—you really have to see it in person to appreciate everything it has to offer!
Enjoy two full bathrooms featuring heated tile floors, newer windows, and a large sliding glass door that opens to the spacious backyard—perfect for indoor/outdoor living. Outside, you'll find a custom brick patio, garden space, a nice storage shed, in-ground sprinkler system, and a fully wood-fenced yard offering plenty of room to relax, garden, entertain, or play. A long asphalt driveway provides plenty of additional parking.
Location is another great feature! Terrace Park is just blocks away, with the bus line within walking distance and Northtown Mall, shopping, dining, and everyday conveniences nearby.
This home has a warmth and character that photos simply can't capture—you really have to see it in person to appreciate everything it has to offer!
Listing Provided Courtesy of eXp Realty
Property Details
Price:
$269,900
MLS #:
NST7153850
Status:
Active
Beds:
3
Baths:
2
Type:
Single Family
Subdivision:
Ferndale Add
Listed Date:
Oct 2, 2026
Finished Sq Ft:
1,820
Total Sq Ft:
1,820
Lot Size:
10,454 sqft / 0.24 acres (approx)
Year Built:
1955
See this Listing
Schools
School District:
Spring Lake Park
Interior
Above Grade Finished Area
1820
Appliances
Cooktop, Dishwasher, Refrigerator, Water Softener Owned
Bathrooms
2 Full Bathrooms
Cooling
Central Air
Heating
Forced Air
Laundry Features
Main Level
Levels
One
Exterior
Accessibility Features
None
Exterior Features
Metal, Stucco, Vinyl
Fencing
Chain Link, Wood
Parking Features
Asphalt
Roof
Age 8 Years or Less
Financial
Tax Year
2026
Taxes
$3,830
Map
Community
- Address7913 5th NE Street Fridley MN
- SubdivisionFerndale Add
- CityFridley
- CountyAnoka
- Zip Code55432
Subdivisions in Fridley
- 2nd Rev Auditors Sub 21
- Auditors Sub 129
- Auditors Sub 23 Rev
- Auditors Sub 59
- Auditors Sub 77 Rev
- Auditors Sub 89
- Bonny Add
- Brookview Add
- Carlsons Summit Manor North
- Carlsons Summit Manor South
- Christie Add
- CHRISTIE ADDN
- Cic 07 Hillwind Twnhms
- Cic 22 Christenson Crossing
- Cic 23 Christenson Crossing
- Condo 09 2nd St Ne Condo
- Condo 27 Black Forest Condo
- Condo 42 Moore Lake Off Park
- Dons 2nd Add
- Edgewater Gardens
- Ferndale Add
- Fridley Park
- Gideos 1st Add
- Hamiltons Add To Mechanics
- Heather Hills
- Hillwind
- Holiday Hills 2nd
- Hyde Park
- Innsbruck 1st Add
- Innsbruck 5th Add
- Innsbruck North
- Innsbruck North 2nd Add
- Innsbruck T H 3rd Add
- Innsbruck T H 4
- Innsbruck Villages
- Iwen Terrace
- Lakeland Heights
- Lyndale Builders 4th Add
- Lyndale Builders 7th Add
- Mar-Len Add
- Marian Hills
- Marian Hills 2nd Add
- Melody Manor 3rd Add
- Moore Lake Hills
- Osborne Manor
- Ostmans 3rd Add
- Parkview Oaks 1st Add
- Pearsons Craigway Estate 2nd Add
- Plymouth
- Rear Bl 13 14 & 15 Plymouth
- Rice Creek Plaza North Add
- Rice Creek Plaza South Add
- Rice Creek School Add
- Rice Creek Terrace 3
- Rice Creek Terrace 5
- Rice Creek Terrace 7
- River View Heights
- Shorewood
- Spring Brook Park
- Upland 2nd Add
- Valley Add
Market Summary
Current real estate data for Single Family in Fridley as of Nov 21, 2026
86
Single Family Listed
62
Avg DOM
183
Avg $ / SqFt
$324,107
Avg List Price
Property Summary
- Located in the Ferndale Add subdivision, 7913 5th NE Street Fridley MN is a Single Family for sale in Fridley, MN, 55432. It is listed for $269,900 and features 3 beds, 2 baths, and has approximately 1,820 square feet of living space, and was originally constructed in 1955. The current price per square foot is $148. The average price per square foot for Single Family listings in Fridley is $183. The average listing price for Single Family in Fridley is $324,107.
Similar Listings Nearby


Copyright 2026. All rights reserved.
7913 5th NE Street
Fridley, MN
