

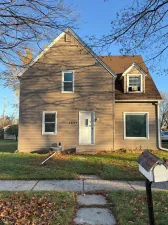
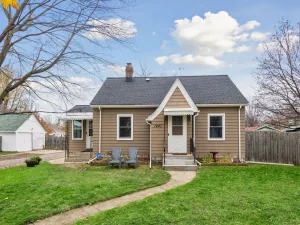
Spacious & Affordable 5-Bedroom Home! Offering plenty of room to spread out, this home features 5
generously sized bedrooms, with 2 on the main level and 3 upstairs, plus two full stairways to the upper
level for added convenience. The spacious primary bedroom connects to a 7 x 13 walk-in closet and an
impressive upper-level bathroom featuring a separate jetted tub, custom-tiled walk-in shower, and dual
vanity. Enjoy beautiful hardwood floors, a spacious living room, and an eat-in kitchen with all
appliances included and new flooring. Additional updates include siding and roof (2016), an on-demand
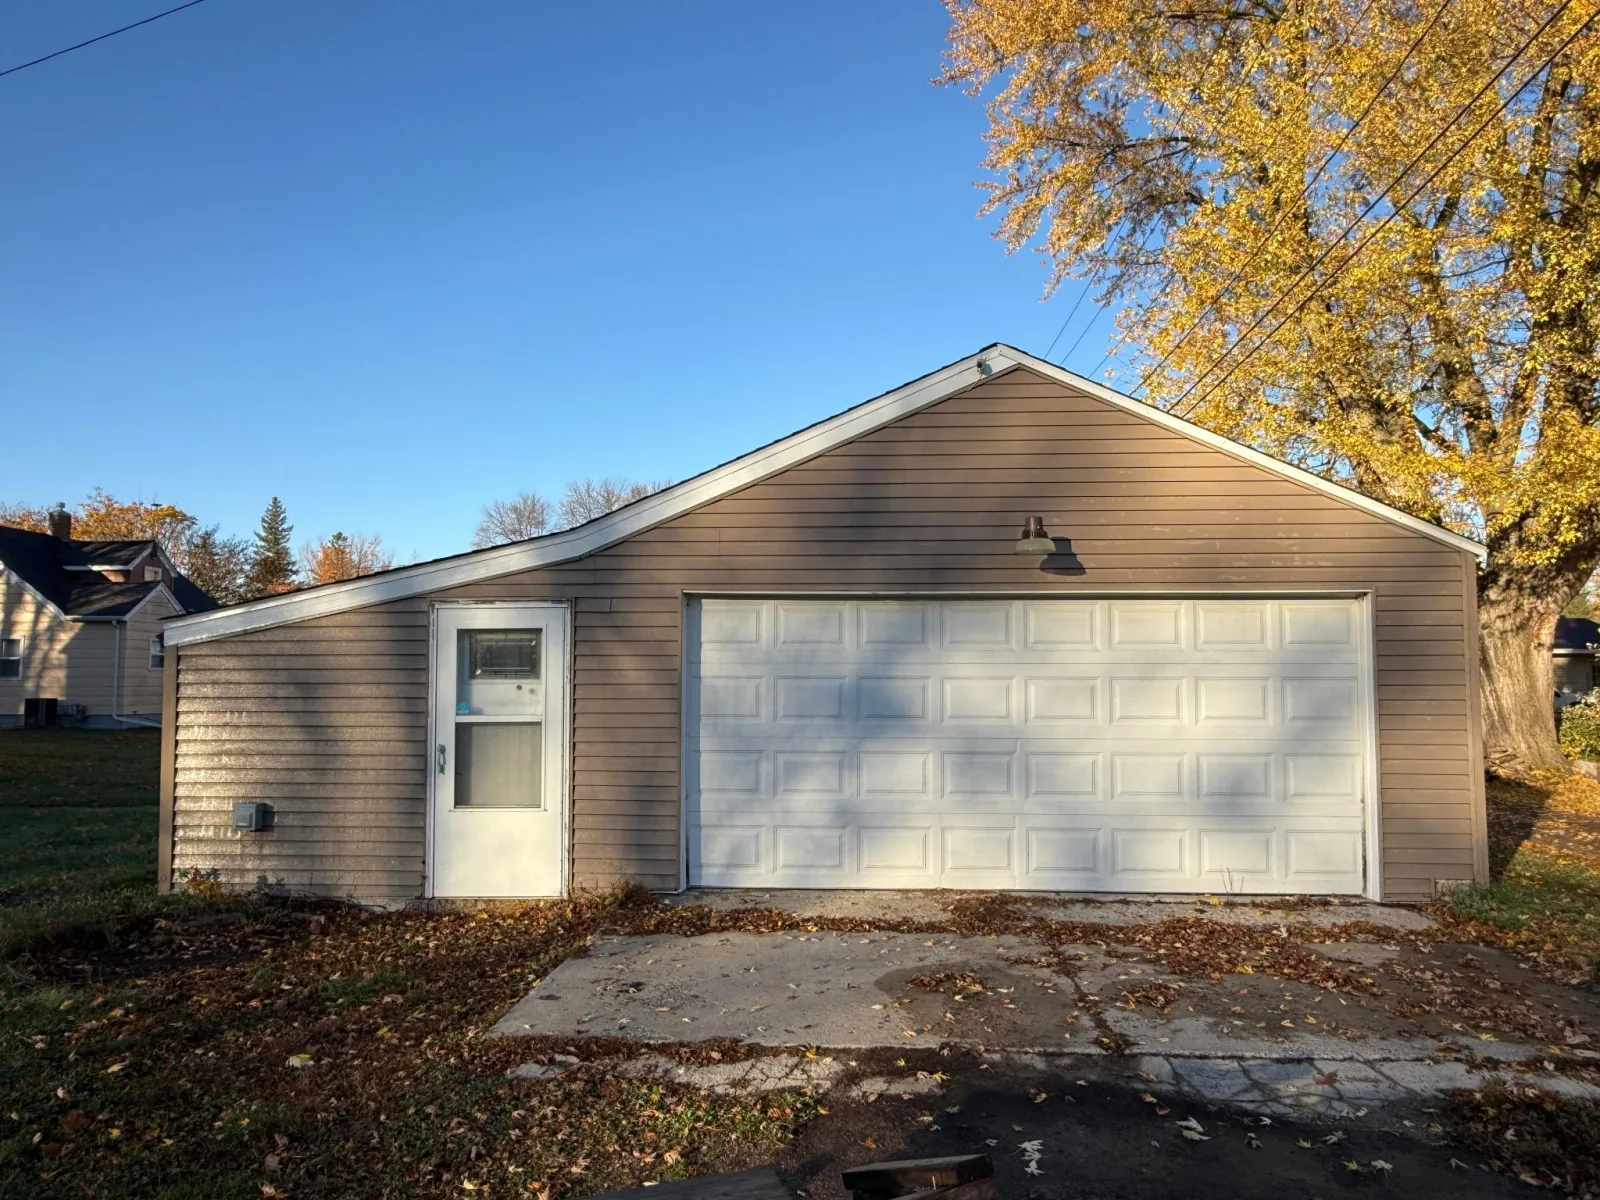
water heater (2019), vinyl windows, and steel exterior doors. The property also offers a heated and
air-conditioned garage/workshop with a 10 x 24 section and an attached 20 x 24 section, plus a storage
shed for additional space. With five bedrooms, two full bathrooms, and an abundance of versatile living
and workspace, this property offers exceptional space and value!
generously sized bedrooms, with 2 on the main level and 3 upstairs, plus two full stairways to the upper
level for added convenience. The spacious primary bedroom connects to a 7 x 13 walk-in closet and an
impressive upper-level bathroom featuring a separate jetted tub, custom-tiled walk-in shower, and dual
vanity. Enjoy beautiful hardwood floors, a spacious living room, and an eat-in kitchen with all
appliances included and new flooring. Additional updates include siding and roof (2016), an on-demand
water heater (2019), vinyl windows, and steel exterior doors. The property also offers a heated and
air-conditioned garage/workshop with a 10 x 24 section and an attached 20 x 24 section, plus a storage
shed for additional space. With five bedrooms, two full bathrooms, and an abundance of versatile living
and workspace, this property offers exceptional space and value!
Listing Provided Courtesy of Keller Williams Realty Integrity Northwest
Property Details
Price:
$220,000
MLS #:
NST7163630
Status:
Active
Beds:
5
Baths:
3
Type:
Single Family
Subdivision:
Town Of Glencoe
Listed Date:
Oct 29, 2026
Finished Sq Ft:
1,684
Total Sq Ft:
1,684
Lot Size:
8,712 sqft / 0.20 acres (approx)
Year Built:
1949
See this Listing
Schools
School District:
Glencoe-Silver Lake
Interior
Above Grade Finished Area
1684
Appliances
Dishwasher, Range, Stainless Steel Appliances, Tankless Water Heater
Bathrooms
2 Full Bathrooms, 1 Half Bathroom
Cooling
Wall Unit(s)
Heating
Forced Air
Levels
Two
Exterior
Accessibility Features
None
Exterior Features
Vinyl
Garage Spaces
1.5
Lot Features
Corner Lot
Parking Features
Detached Garage, Heated Garage, Insulated Garage
Financial
Tax Year
2026
Taxes
$3,378
Map
Community
- Address1227 14th E Street Glencoe MN
- SubdivisionTown Of Glencoe
- CityGlencoe
- CountyMcLeod
- Zip Code55336
Subdivisions in Glencoe
Market Summary
Current real estate data for Single Family in Glencoe as of Nov 21, 2026
26
Single Family Listed
78
Avg DOM
187
Avg $ / SqFt
$338,158
Avg List Price
Property Summary
- Located in the Town Of Glencoe subdivision, 1227 14th E Street Glencoe MN is a Single Family for sale in Glencoe, MN, 55336. It is listed for $220,000 and features 5 beds, 3 baths, and has approximately 1,684 square feet of living space, and was originally constructed in 1949. The current price per square foot is $131. The average price per square foot for Single Family listings in Glencoe is $187. The average listing price for Single Family in Glencoe is $338,158.
Similar Listings Nearby


Copyright 2026. All rights reserved.
1227 14th E Street
Glencoe, MN
