

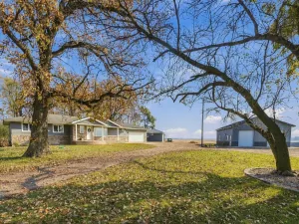
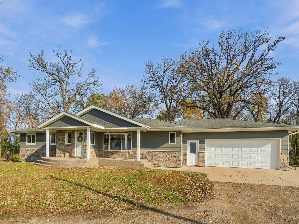
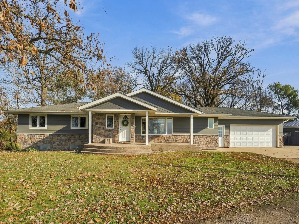
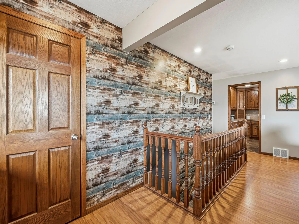
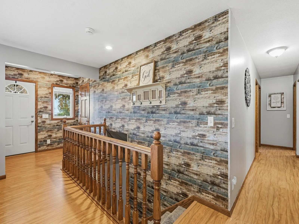
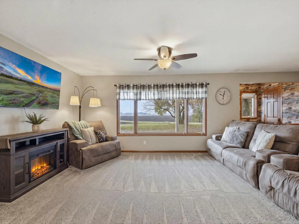
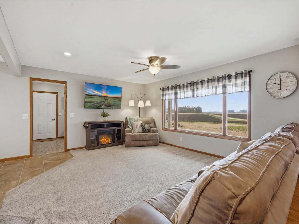
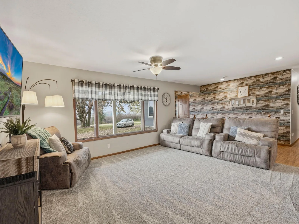
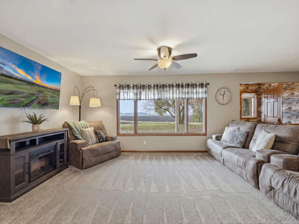
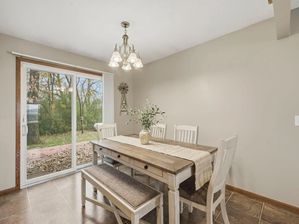
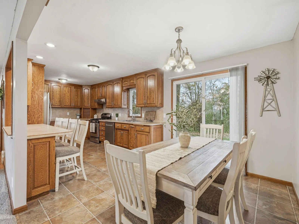
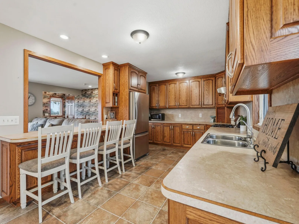
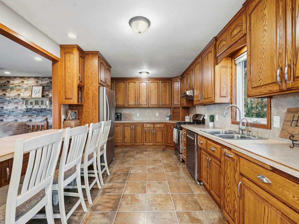
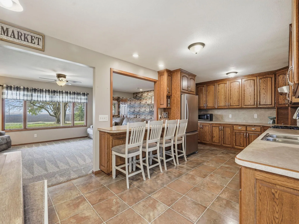
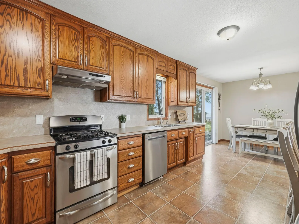
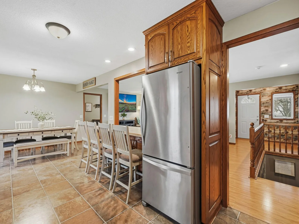
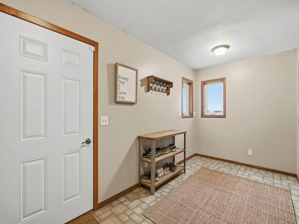
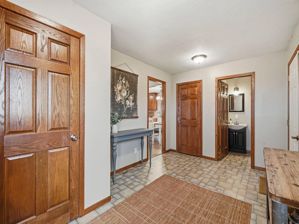
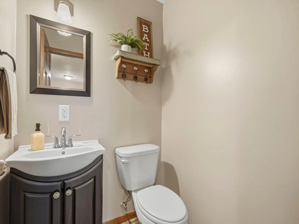
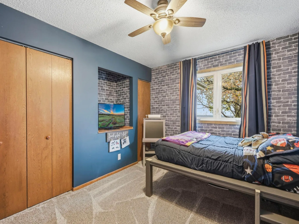
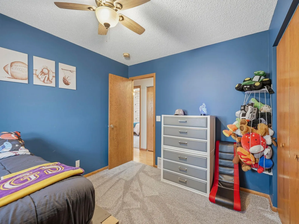
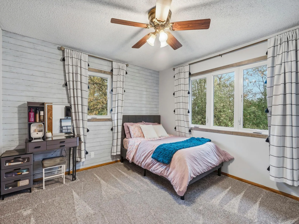
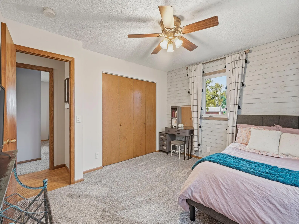
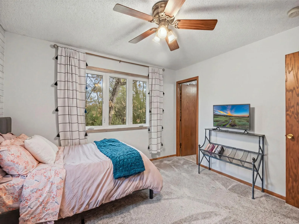
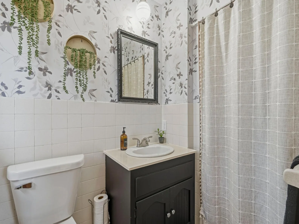
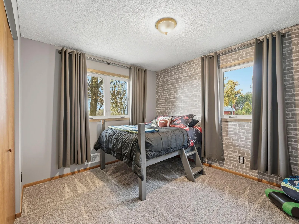
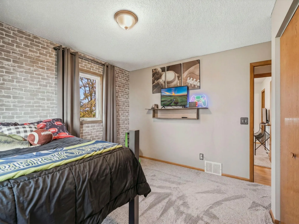
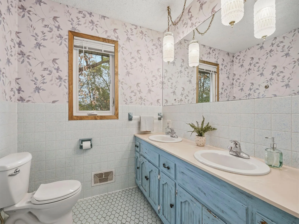
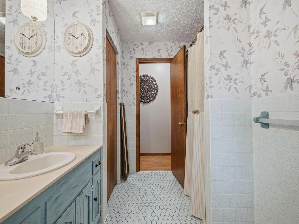
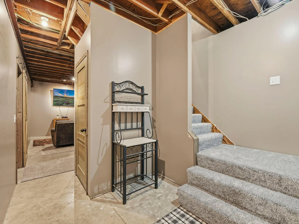
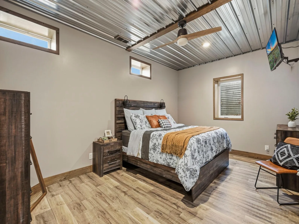
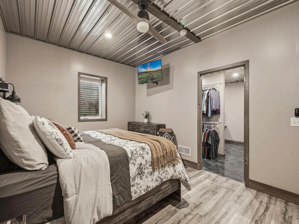
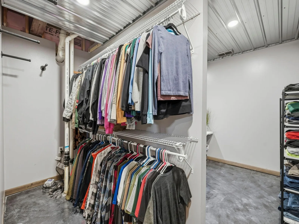
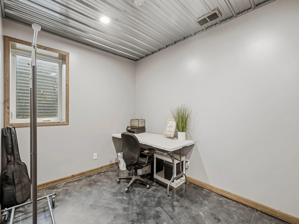
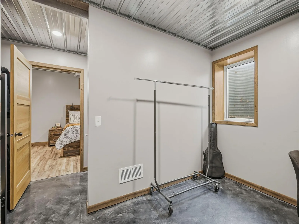
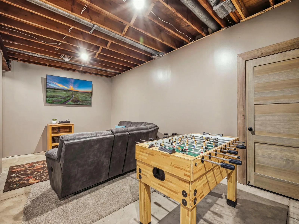
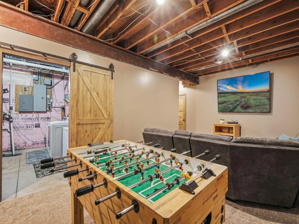
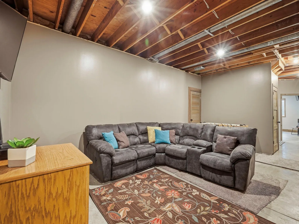
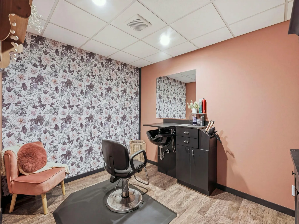
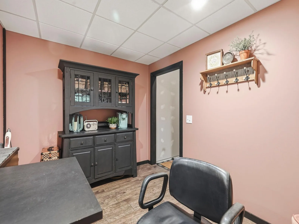
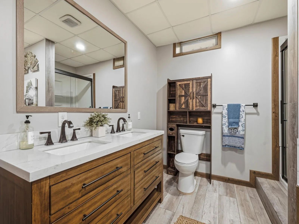
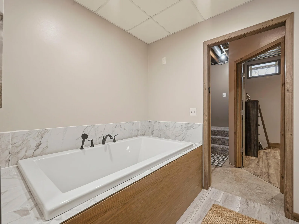
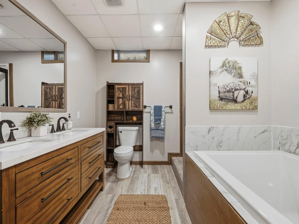
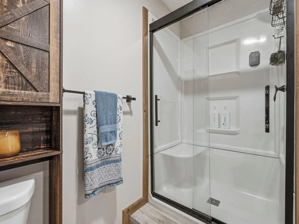
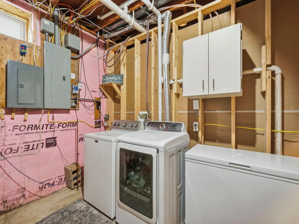
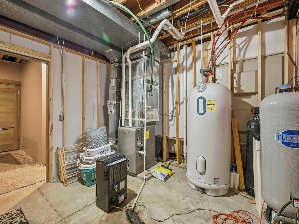
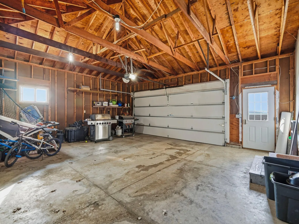
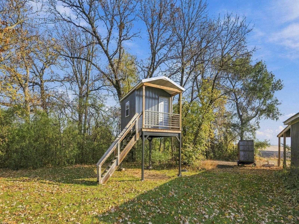
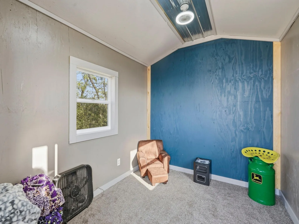
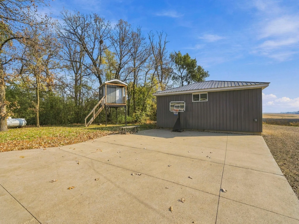
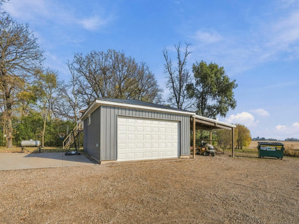
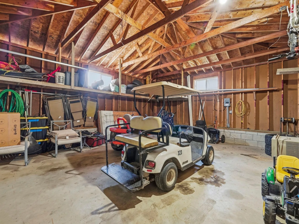
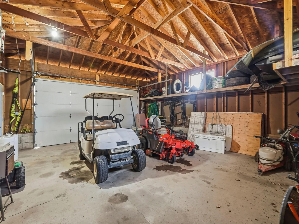
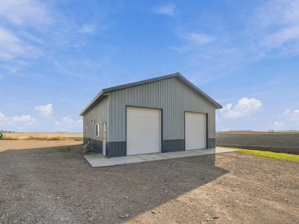
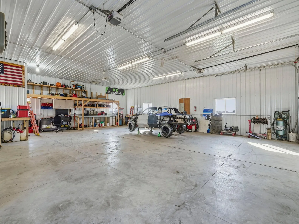
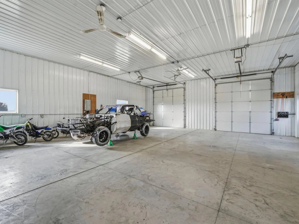
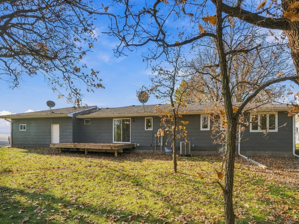
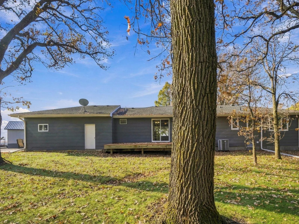
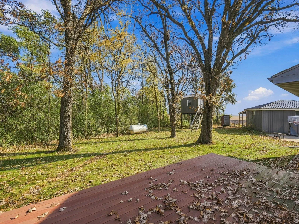
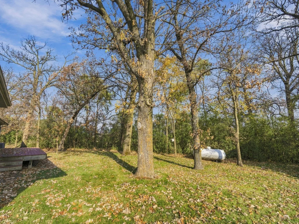
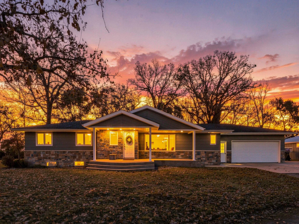
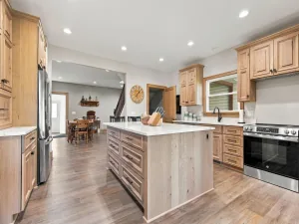
Welcome to your new home! This property has it all! It has been well taken care of and it shows! Step inside the large mudroom for the attached garage and have room to set down your things and take your shoes off before walking into your open living/dining/kitchen concept. The living room is large, and the kitchen is HUGE! It will not disappoint! The dining room walks out to the maint. free deck for relaxation. There is a nice full bath, and 3 large bedrooms on the main floor including one with its own 3/4 bath which is also cute! In the lower level is the current owner's suite with large walk-in closet separating between bedroom #5 (current owners use it as an office). Could be great for family, a workout room, whatever you'd want! Large family room/game room is down here as well as the salon! That's right, the house has its own salon with separate entrance from the garage to the basement-makes those Costco runs a little easier! There is so much storage down here you'll be amazed and you'll need to see it for yourself. If the house doesn't do it for you, you'll need to see the outbuildings. 26x26 attached garage, 26x26 detached garage with a lean to, and of course the 36x45 heated shop! Don't forget the tree house-you will want to see that too! With all that this property has to offer, you will want to see it yourself. Welcome HOME.
Listing Provided Courtesy of Coldwell Banker Realty
Property Details
Price:
$550,000
MLS #:
NST7146593
Status:
Active
Beds:
5
Baths:
4
Type:
Single Family
Listed Date:
Oct 29, 2026
Finished Sq Ft:
3,236
Total Sq Ft:
3,472
Lot Size:
87,120 sqft / 2.00 acres (approx)
Year Built:
1976
See this Listing
Schools
School District:
Glencoe-Silver Lake
Interior
Above Grade Finished Area
1736
Appliances
Dishwasher, Dryer, Electric Water Heater, Freezer, Fuel Tank - Rented, Water Filtration System, Microwave, Other, Range, Refrigerator, Stainless Steel Appliances, Washer, Water Softener Owned
Bathrooms
2 Full Bathrooms, 1 Three Quarter Bathroom, 1 Half Bathroom
Below Grade Finished Area
1500
Cooling
Central Air
Heating
Forced Air, Heat Pump, In-Floor Heating
Laundry Features
In Basement, Electric Dryer Hookup, Lower Level, Laundry Room, Washer Hookup
Levels
One
Exterior
Accessibility Features
None
Construction Materials
ICFs (Insulated Concrete Forms), Stone
Exterior Features
Fiber Board
Fencing
None
Garage Spaces
4
Lot Features
Tree Coverage - Heavy
Other Structures
Garage(s), Other, Pole Building
Parking Features
Attached Garage, Gravel, Garage Door Opener
Roof
Age Over 8 Years, Architectural Shingle, Pitched
Financial
Tax Year
2026
Taxes
$3,198
Map
Community
- Address12706 Eagle Avenue Glencoe MN
- CityGlencoe
- CountyMcLeod
- Zip Code55336
Subdivisions in Glencoe
Market Summary
Current real estate data for Single Family in Glencoe as of Nov 21, 2026
26
Single Family Listed
78
Avg DOM
187
Avg $ / SqFt
$338,158
Avg List Price
Property Summary
- 12706 Eagle Avenue Glencoe MN is a Single Family for sale in Glencoe, MN, 55336. It is listed for $550,000 and features 5 beds, 4 baths, and has approximately 3,236 square feet of living space, and was originally constructed in 1976. The current price per square foot is $170. The average price per square foot for Single Family listings in Glencoe is $187. The average listing price for Single Family in Glencoe is $338,158.
Similar Listings Nearby


Copyright 2026. All rights reserved.
12706 Eagle Avenue
Glencoe, MN
