

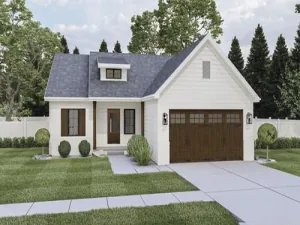
Introducing this beautifully designed to-be-built slab-on-grade home offering effortless one-level living with quality craftsmanship and high end finishes. 1,530 finished square feet, this thoughtfully planned layout includes three bedrooms and two baths, including a spacious primary suite with a private three-quarter bath and walk-in closet, fireplace, quality cabinets, quartz countertops, sheet rock and fire taped garage, much more.
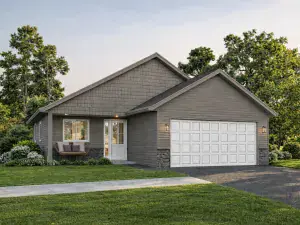
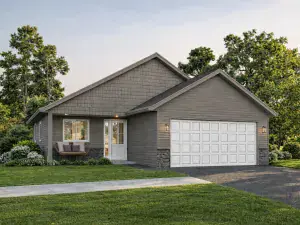
The open-concept main living area will showcase enameled millwork, solid wood interior doors, granite countertops, stainless steel appliances, and a patio door bringing in natural light. The exterior combines LP smart board & vinyl, along with a welcoming front entry door with sidelight.
The attached 22x20 double-stall garage will be insulated, sheetrocked, fire-taped, and finished with custom garage doors with windows and an electric vehicle outlet — offering both style and function.
This new construction opportunity allows buyers to enjoy modern finishes, energy efficiency, and the convenience of slab-on-grade living in a brand-new 2026 build.
Concrete driveway and irrigation system.
Secure your new home now and be part of the building process!
Ideally located near schools, shopping and restaurants with easy access to four lane Hwy 212 for easy commute into the metro. A Gallus Brothers model home is located at 1515 Ranger which allows perfect preview of craftsmanship and elevated finishes firsthand.
Introducing this beautifully designed to-be-built 2026 slab-on-grade home offering effortless one-level living with quality craftsmanship throughout. Featuring 1,530 finished square feet, this thoughtfully planned layout includes three bedrooms and two baths, including a spacious primary suite with a private three-quarter bath and walk-in closet.
The open-concept main living area will showcase enameled millwork, solid wood interior doors, granite countertops, stainless steel appliances, and a patio door bringing in natural light. The exterior will combine attractive stone accents with durable LP SmartSide siding for long-lasting curb appeal, along with a welcoming front entry door with sidelight.
The attached 22x20 double-stall garage will be insulated, sheetrocked, fire-taped, and finished with custom garage doors with windows and an electric vehicle outlet — offering both style and function.
This new construction opportunity allows buyers to enjoy modern finishes, energy efficiency, and the convenience of slab-on-grade living in a brand-new 2026 build.
Secure your new home now and be part of the building process!
The open-concept main living area will showcase enameled millwork, solid wood interior doors, granite countertops, stainless steel appliances, and a patio door bringing in natural light. The exterior combines LP smart board & vinyl, along with a welcoming front entry door with sidelight.
The attached 22x20 double-stall garage will be insulated, sheetrocked, fire-taped, and finished with custom garage doors with windows and an electric vehicle outlet — offering both style and function.
This new construction opportunity allows buyers to enjoy modern finishes, energy efficiency, and the convenience of slab-on-grade living in a brand-new 2026 build.
Concrete driveway and irrigation system.
Secure your new home now and be part of the building process!
Ideally located near schools, shopping and restaurants with easy access to four lane Hwy 212 for easy commute into the metro. A Gallus Brothers model home is located at 1515 Ranger which allows perfect preview of craftsmanship and elevated finishes firsthand.
Introducing this beautifully designed to-be-built 2026 slab-on-grade home offering effortless one-level living with quality craftsmanship throughout. Featuring 1,530 finished square feet, this thoughtfully planned layout includes three bedrooms and two baths, including a spacious primary suite with a private three-quarter bath and walk-in closet.
The open-concept main living area will showcase enameled millwork, solid wood interior doors, granite countertops, stainless steel appliances, and a patio door bringing in natural light. The exterior will combine attractive stone accents with durable LP SmartSide siding for long-lasting curb appeal, along with a welcoming front entry door with sidelight.
The attached 22x20 double-stall garage will be insulated, sheetrocked, fire-taped, and finished with custom garage doors with windows and an electric vehicle outlet — offering both style and function.
This new construction opportunity allows buyers to enjoy modern finishes, energy efficiency, and the convenience of slab-on-grade living in a brand-new 2026 build.
Secure your new home now and be part of the building process!
Listing Provided Courtesy of RE/MAX Advantage Plus
Property Details
Price:
$379,900
MLS #:
NST7029525
Status:
Active
Beds:
3
Baths:
2
Type:
Single Family
Subdivision:
Panther Heights First Add Gln
Listed Date:
Mar 2, 2026
Finished Sq Ft:
1,530
Total Sq Ft:
1,530
Lot Size:
7,492 sqft / 0.17 acres (approx)
Year Built:
2026
See this Listing
Schools
School District:
Glencoe-Silver Lake
Interior
Above Grade Finished Area
1530
Bathrooms
1 Full Bathroom, 1 Three Quarter Bathroom
Cooling
Central Air
Heating
Forced Air
Levels
One
Exterior
Accessibility Features
No Stairs External, No Stairs Internal
Exterior Features
Engineered Wood, Vinyl
Garage Spaces
2
Parking Features
Attached Garage, Concrete, Electric Vehicle Charging Station(s), Finished Garage, Garage Door Opener, Insulated Garage
Financial
HOA Fee
$250
HOA Fee Frequency
Monthly
HOA Includes
Hazard Insurance, Lawn Care, Snow Removal
HOA Name
Panther Heights Townhome Association
HOA Phone
3205100445
Tax Year
2025
Taxes
$494
Map
Community
- Address1527 Ranger Drive Glencoe MN
- SubdivisionPanther Heights First Add Gln
- CityGlencoe
- CountyMcLeod
- Zip Code55336
Subdivisions in Glencoe
Market Summary
Current real estate data for Single Family in Glencoe as of Nov 21, 2026
26
Single Family Listed
78
Avg DOM
187
Avg $ / SqFt
$338,158
Avg List Price
Property Summary
- Located in the Panther Heights First Add Gln subdivision, 1527 Ranger Drive Glencoe MN is a Single Family for sale in Glencoe, MN, 55336. It is listed for $379,900 and features 3 beds, 2 baths, and has approximately 1,530 square feet of living space, and was originally constructed in 2026. The current price per square foot is $248. The average price per square foot for Single Family listings in Glencoe is $187. The average listing price for Single Family in Glencoe is $338,158.
Similar Listings Nearby


Copyright 2026. All rights reserved.
1527 Ranger Drive
Glencoe, MN
