

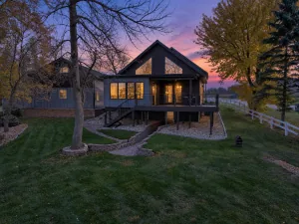
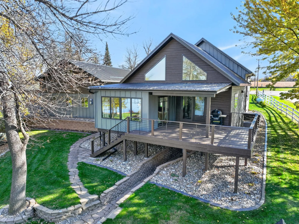
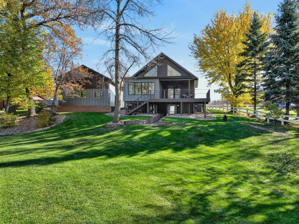
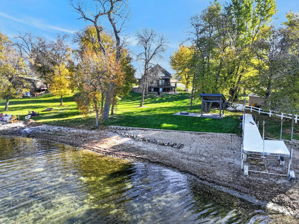
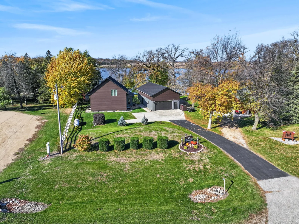
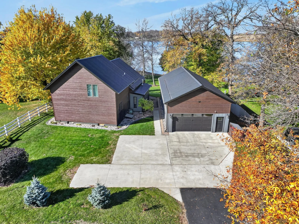
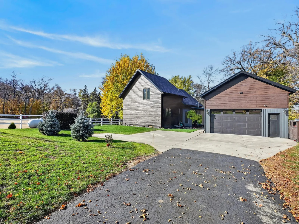
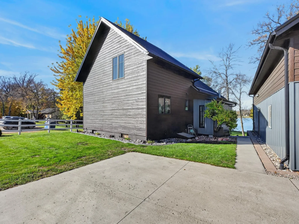
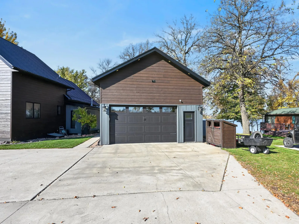
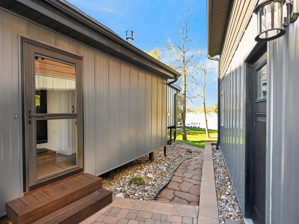
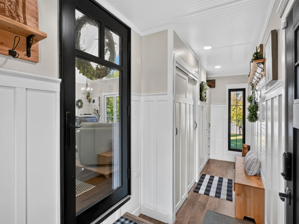
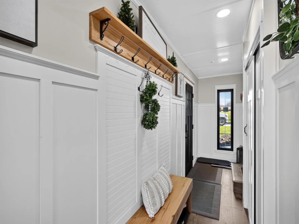
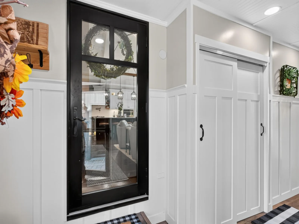
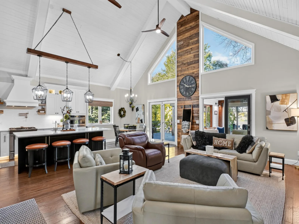
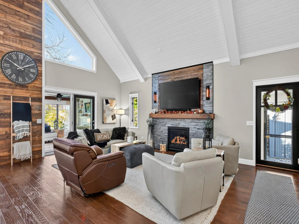
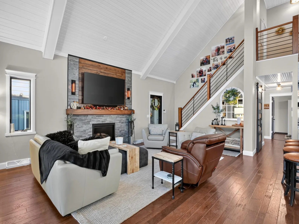
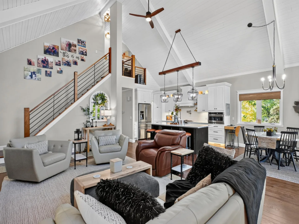
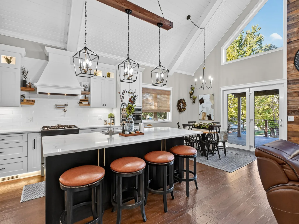
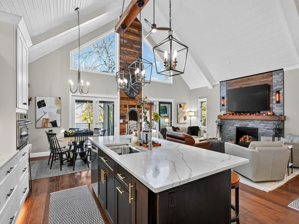
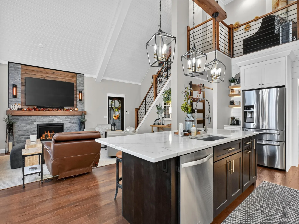
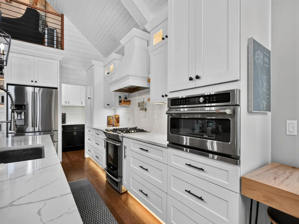
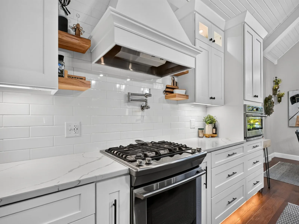
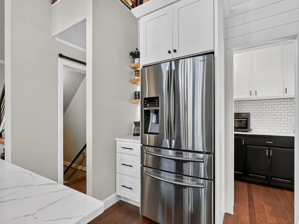
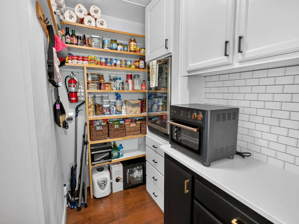
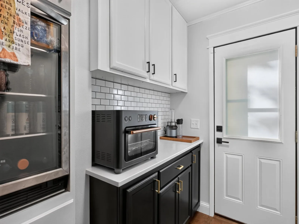
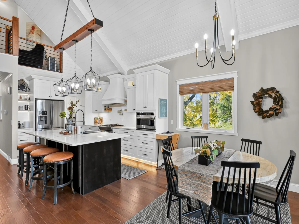
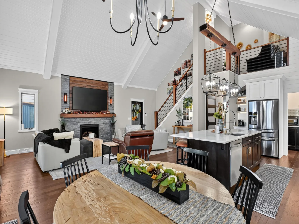
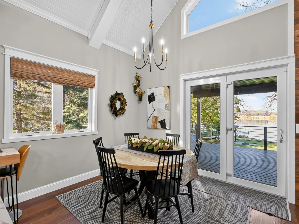
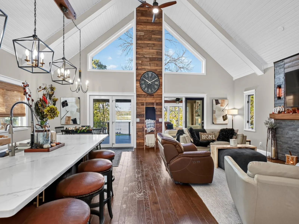
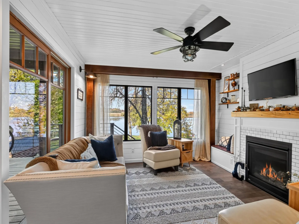
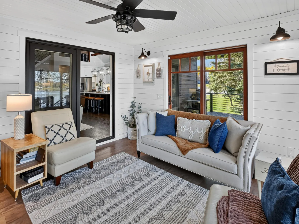
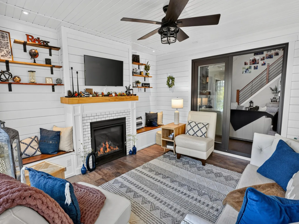
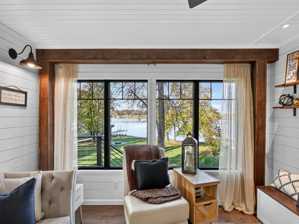
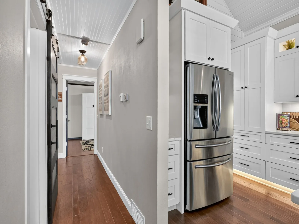
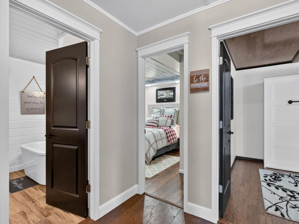
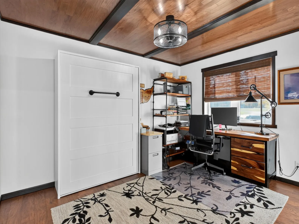
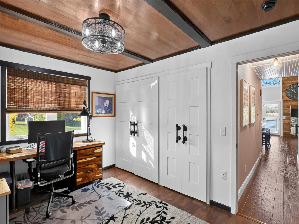
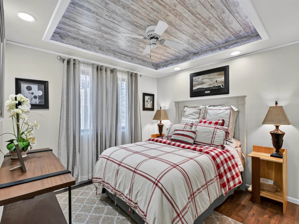
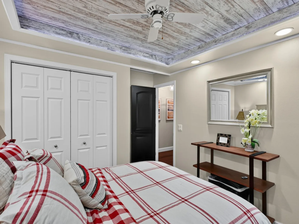
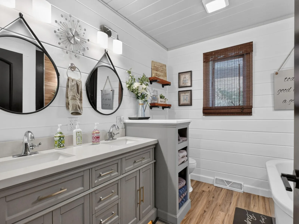
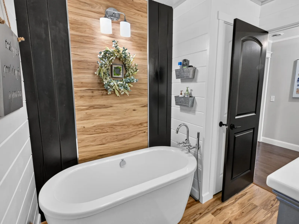
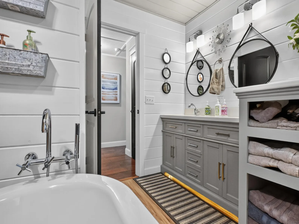
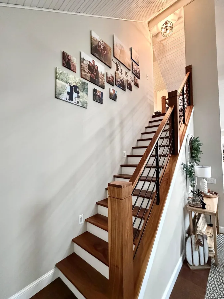
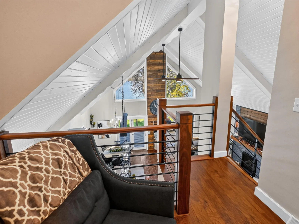
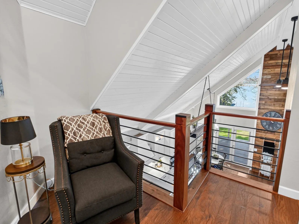
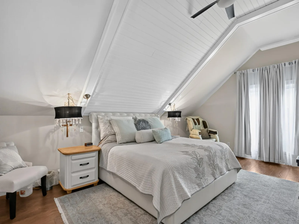
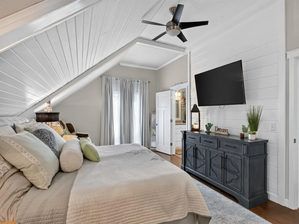
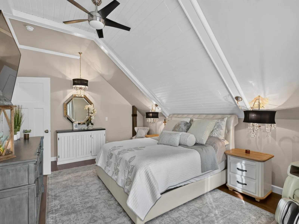
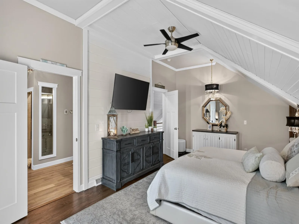
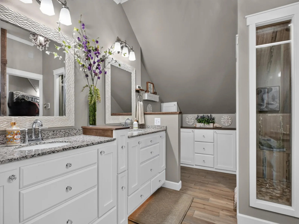
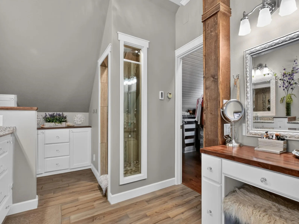
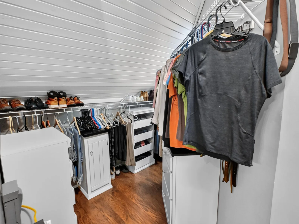
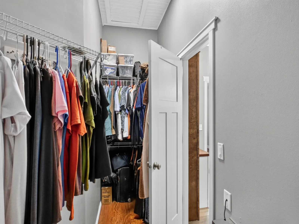
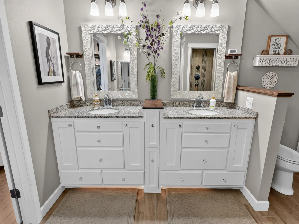
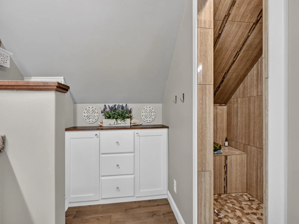
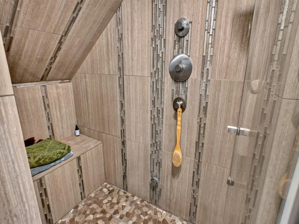
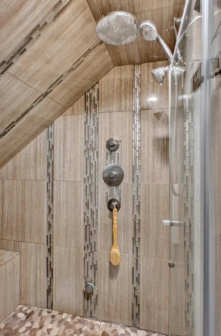
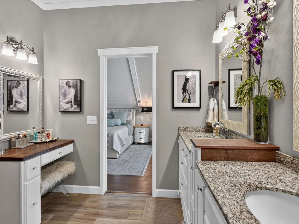
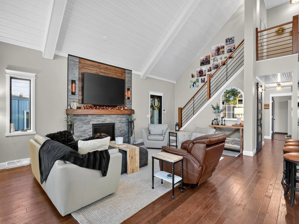
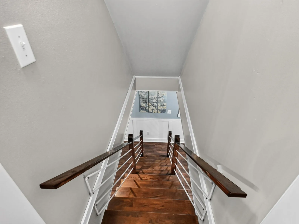
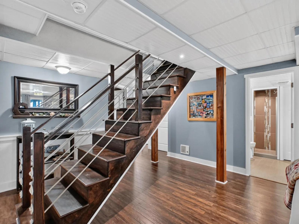
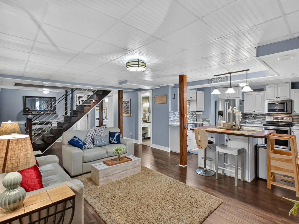
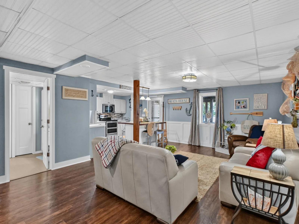
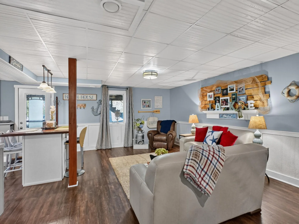
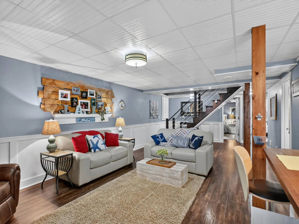
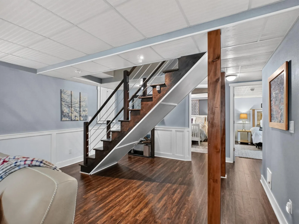
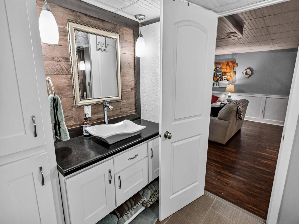
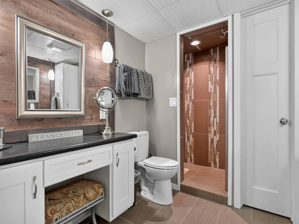
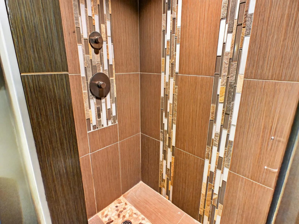
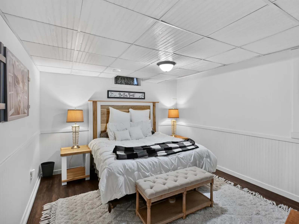
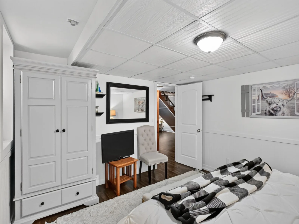
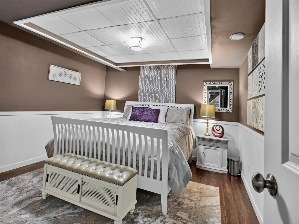
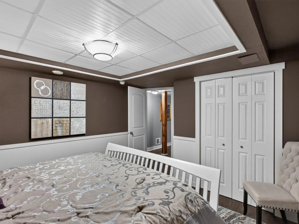
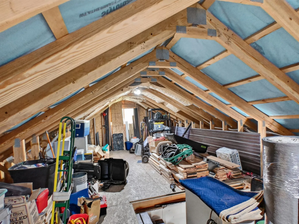
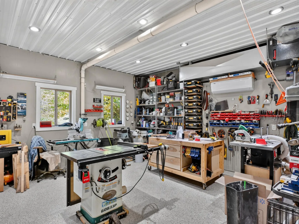
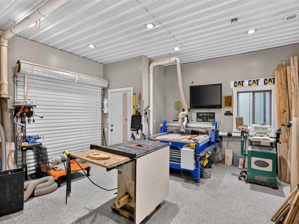
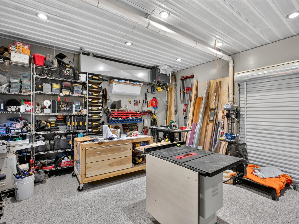
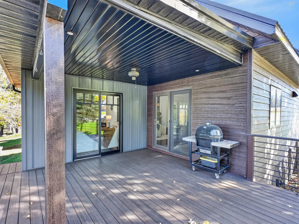
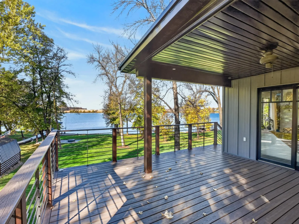
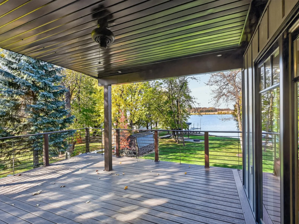
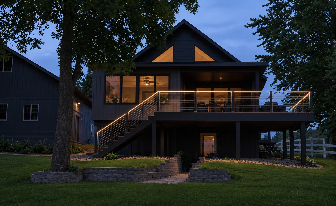
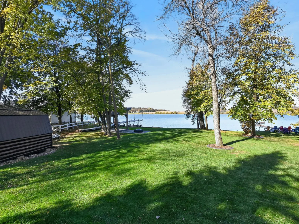
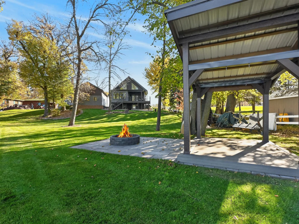
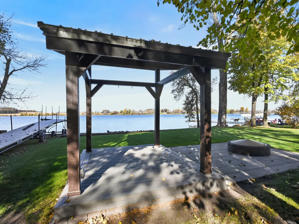
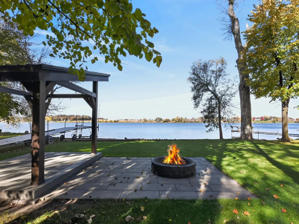
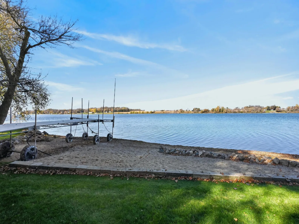



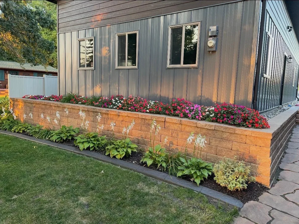
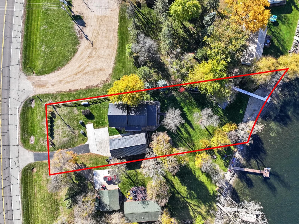
Experience exceptional lakeside living on beautiful Lake Reno, just outside Alexandria, in this impressive five-bedroom home set on a .69-acre lot with 134 feet of lakeshore. Thoughtfully designed to blend upscale finishes, spacious living areas, and effortless outdoor enjoyment, this property offers the perfect setting for entertaining, relaxing, and making lasting lake memories. The main level features a stunning open-concept design with a welcoming fireplace, expansive living space, and a beautifully appointed kitchen complete with quartz countertops and a walk-in pantry. A four-season sunroom with fireplace overlooks the lake and provides the perfect place to enjoy peaceful mornings, spectacular sunsets, and lake views throughout the year. A striking black walnut staircase leads to the private primary suite, a true retreat featuring a spacious ensuite with a tile steam shower and a walk-in closet. With five bedrooms and generous living space throughout, there is plenty of room for family and guests alike.
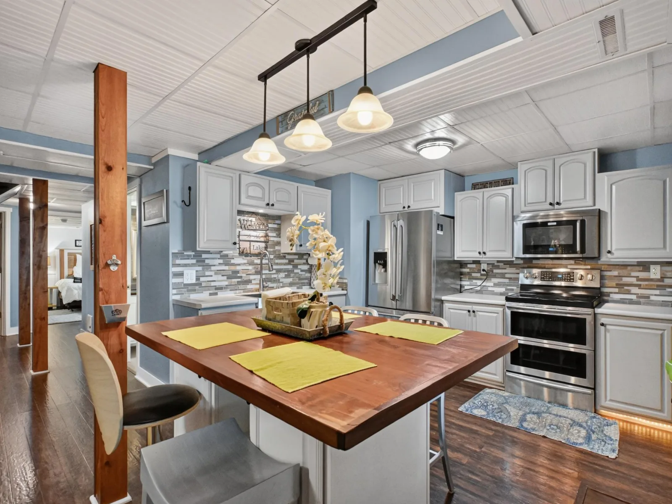
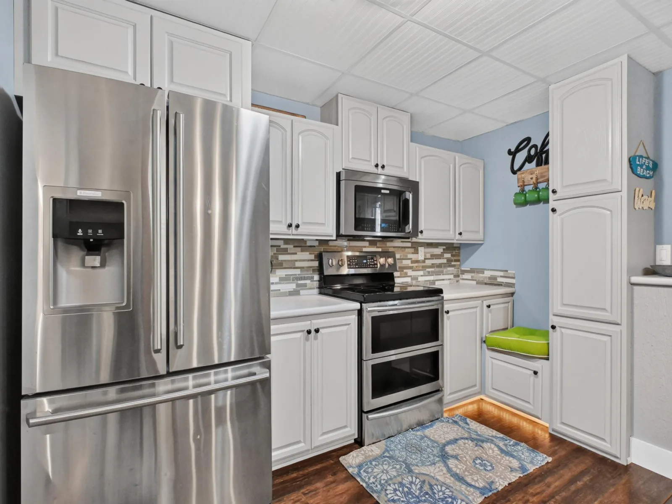
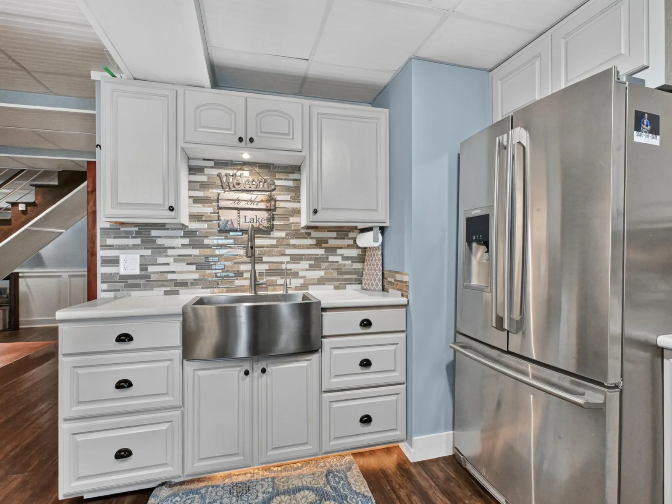
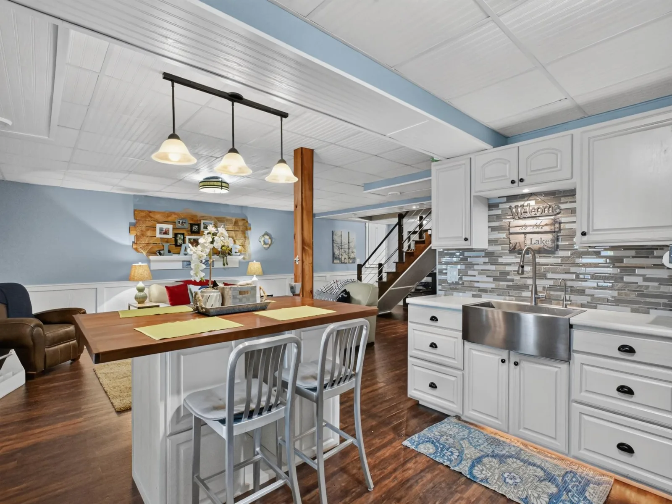
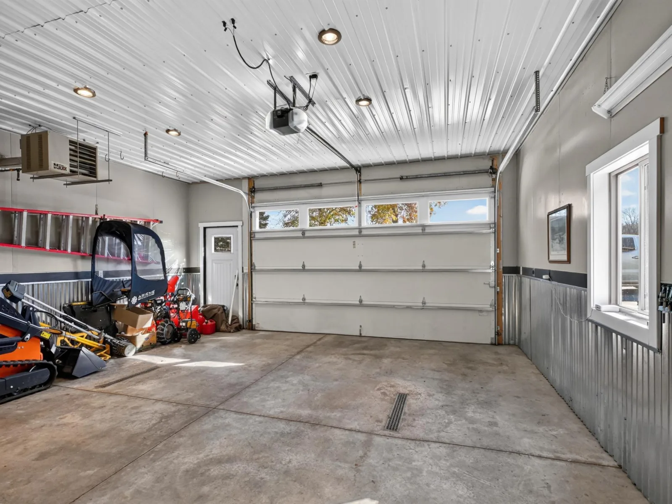
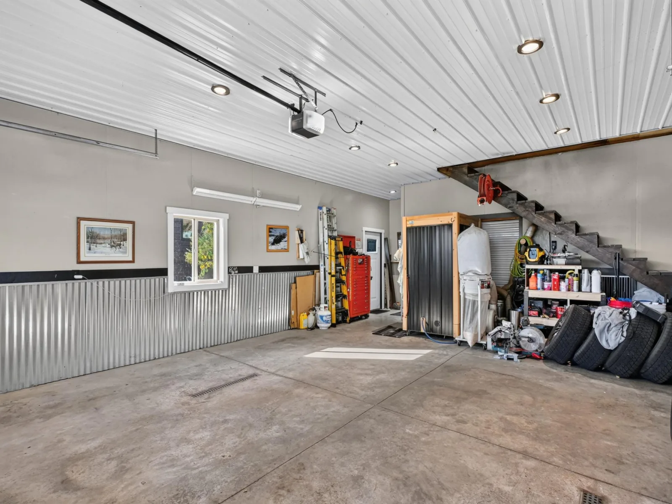
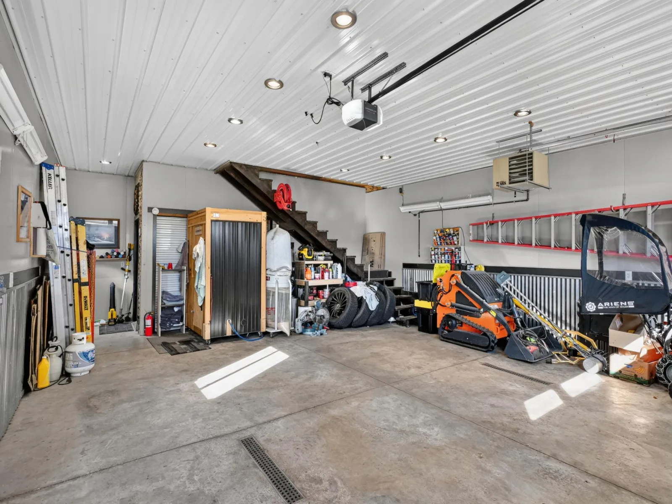
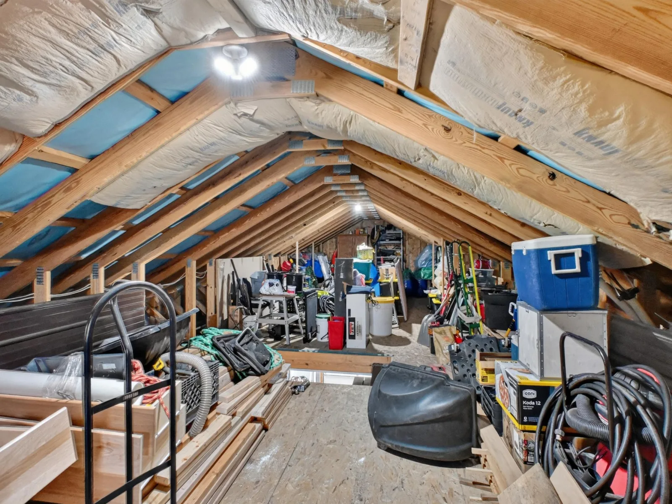
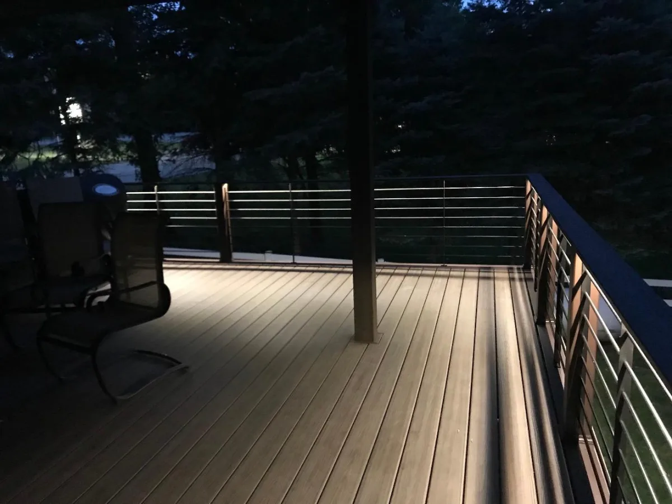
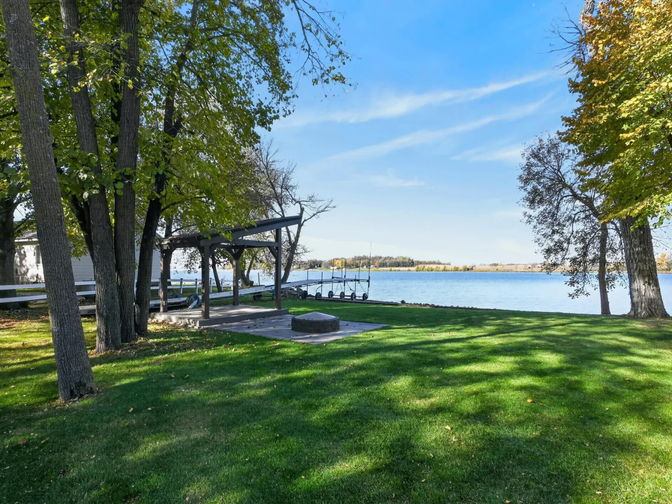
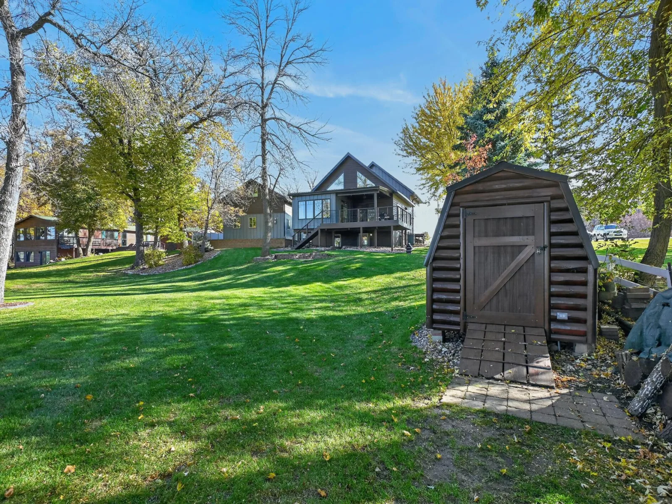
The walkout lower level takes lake living to another level, offering a huge family room, a second kitchen, and direct access to the lakeside yard—ideal for entertaining, hosting guests, or enjoying relaxed evenings after a day on the water. The impressive exterior is designed for lasting beauty and low-maintenance ownership, featuring a steel roof, seamless gutters with leaf guards, LP SmartSide siding, an in-ground sprinkler system, and Trex decking complemented by accent lighting. Hobbyists and those needing extra space will appreciate the 24' x 48' detached four-stall garage, complete with a heated and air-conditioned shop and upper-level storage. Additional outdoor amenities include a storage shed, pergola with swings, fire pit, and dock, creating an inviting setting to fully embrace the lake lifestyle. With its exceptional lakeshore, refined interior finishes, expansive living spaces, outstanding garage, and outdoor amenities, this Lake Reno property offers a rare opportunity to enjoy luxury, comfort, and year-round recreation just minutes from Alexandria.
The walkout lower level takes lake living to another level, offering a huge family room, a second kitchen, and direct access to the lakeside yard—ideal for entertaining, hosting guests, or enjoying relaxed evenings after a day on the water. The impressive exterior is designed for lasting beauty and low-maintenance ownership, featuring a steel roof, seamless gutters with leaf guards, LP SmartSide siding, an in-ground sprinkler system, and Trex decking complemented by accent lighting. Hobbyists and those needing extra space will appreciate the 24' x 48' detached four-stall garage, complete with a heated and air-conditioned shop and upper-level storage. Additional outdoor amenities include a storage shed, pergola with swings, fire pit, and dock, creating an inviting setting to fully embrace the lake lifestyle. With its exceptional lakeshore, refined interior finishes, expansive living spaces, outstanding garage, and outdoor amenities, this Lake Reno property offers a rare opportunity to enjoy luxury, comfort, and year-round recreation just minutes from Alexandria.
Listing Provided Courtesy of Kvale Real Estate
Property Details
Price:
$1,100,000
MLS #:
NST7163441
Status:
Active
Beds:
5
Baths:
3
Type:
Single Family
Listed Date:
Oct 26, 2026
Finished Sq Ft:
3,409
Total Sq Ft:
3,508
Lot Size:
30,056 sqft / 0.69 acres (approx)
Year Built:
2001
See this Listing
Schools
School District:
Alexandria
Interior
Above Grade Finished Area
2220
Appliances
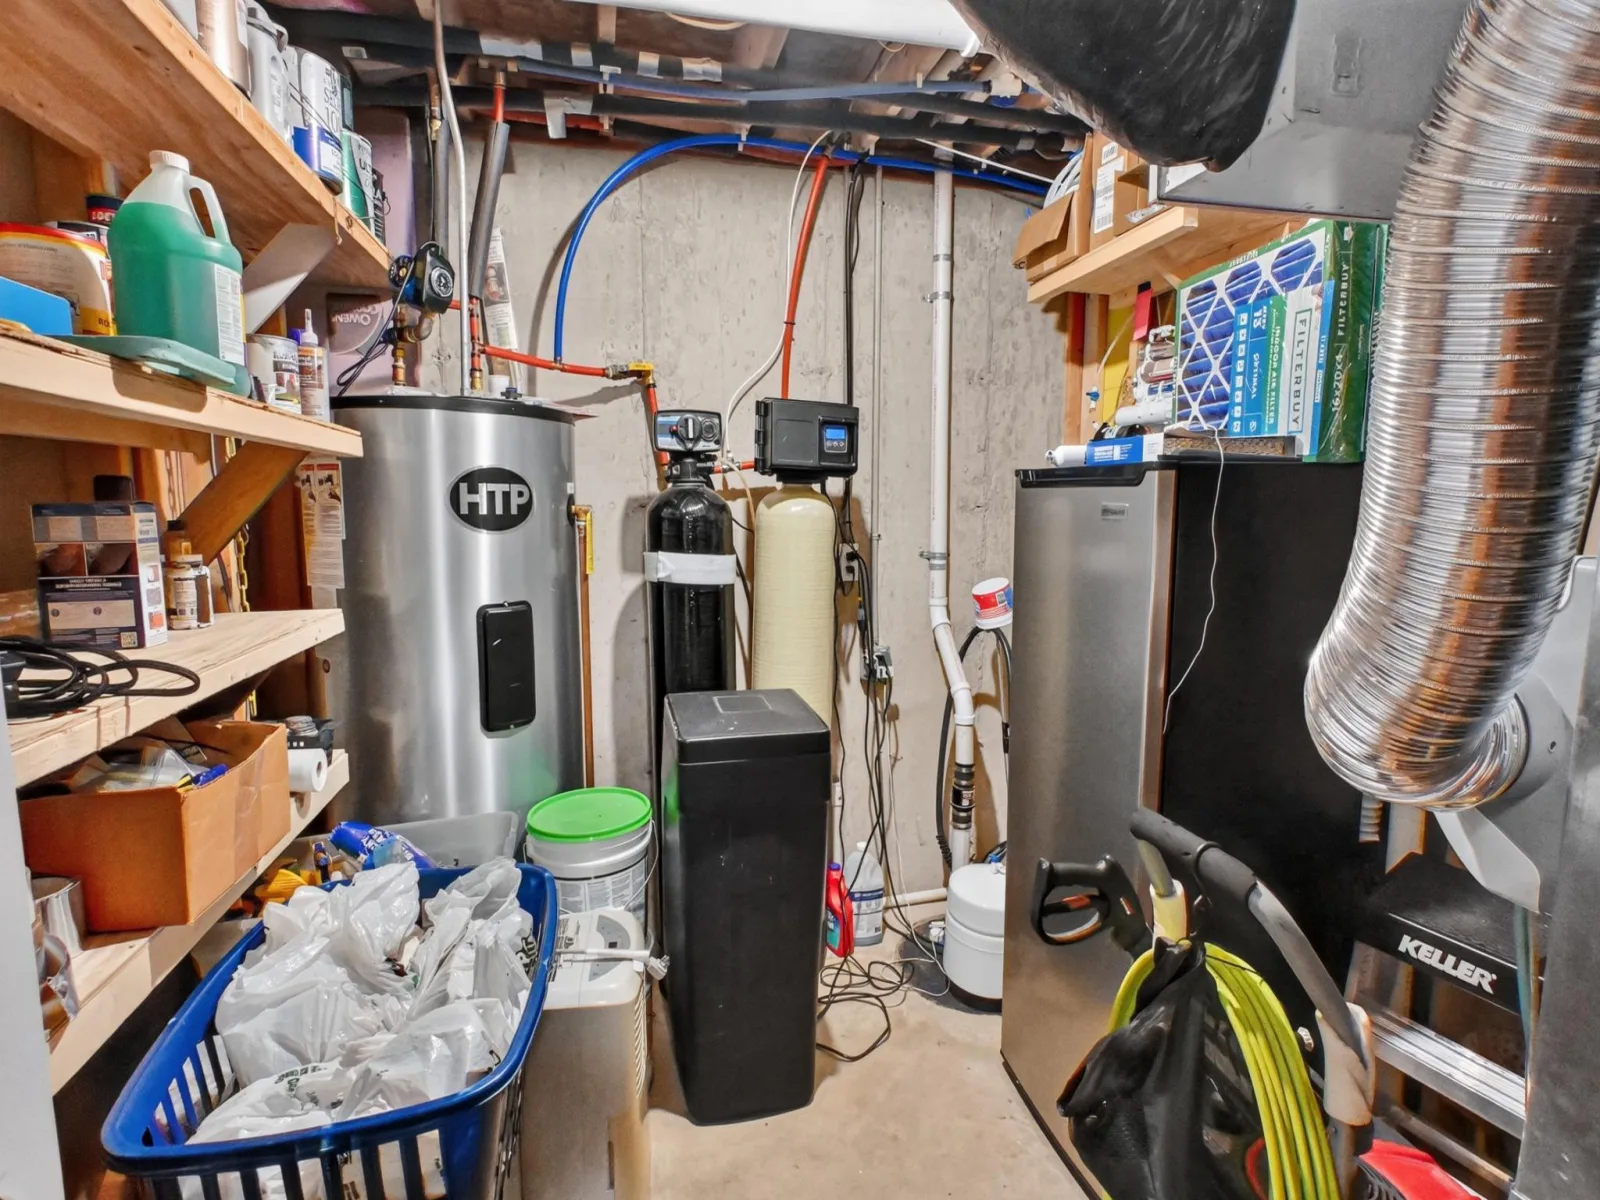
Dishwasher, Dryer, Water Filtration System, Water Osmosis System, Microwave, Range, Refrigerator, Washer, Water Softener Owned
Bathrooms
3 Three Quarter Bathrooms
Below Grade Finished Area
1189
Cooling
Central Air
Fireplaces Total
2
Heating
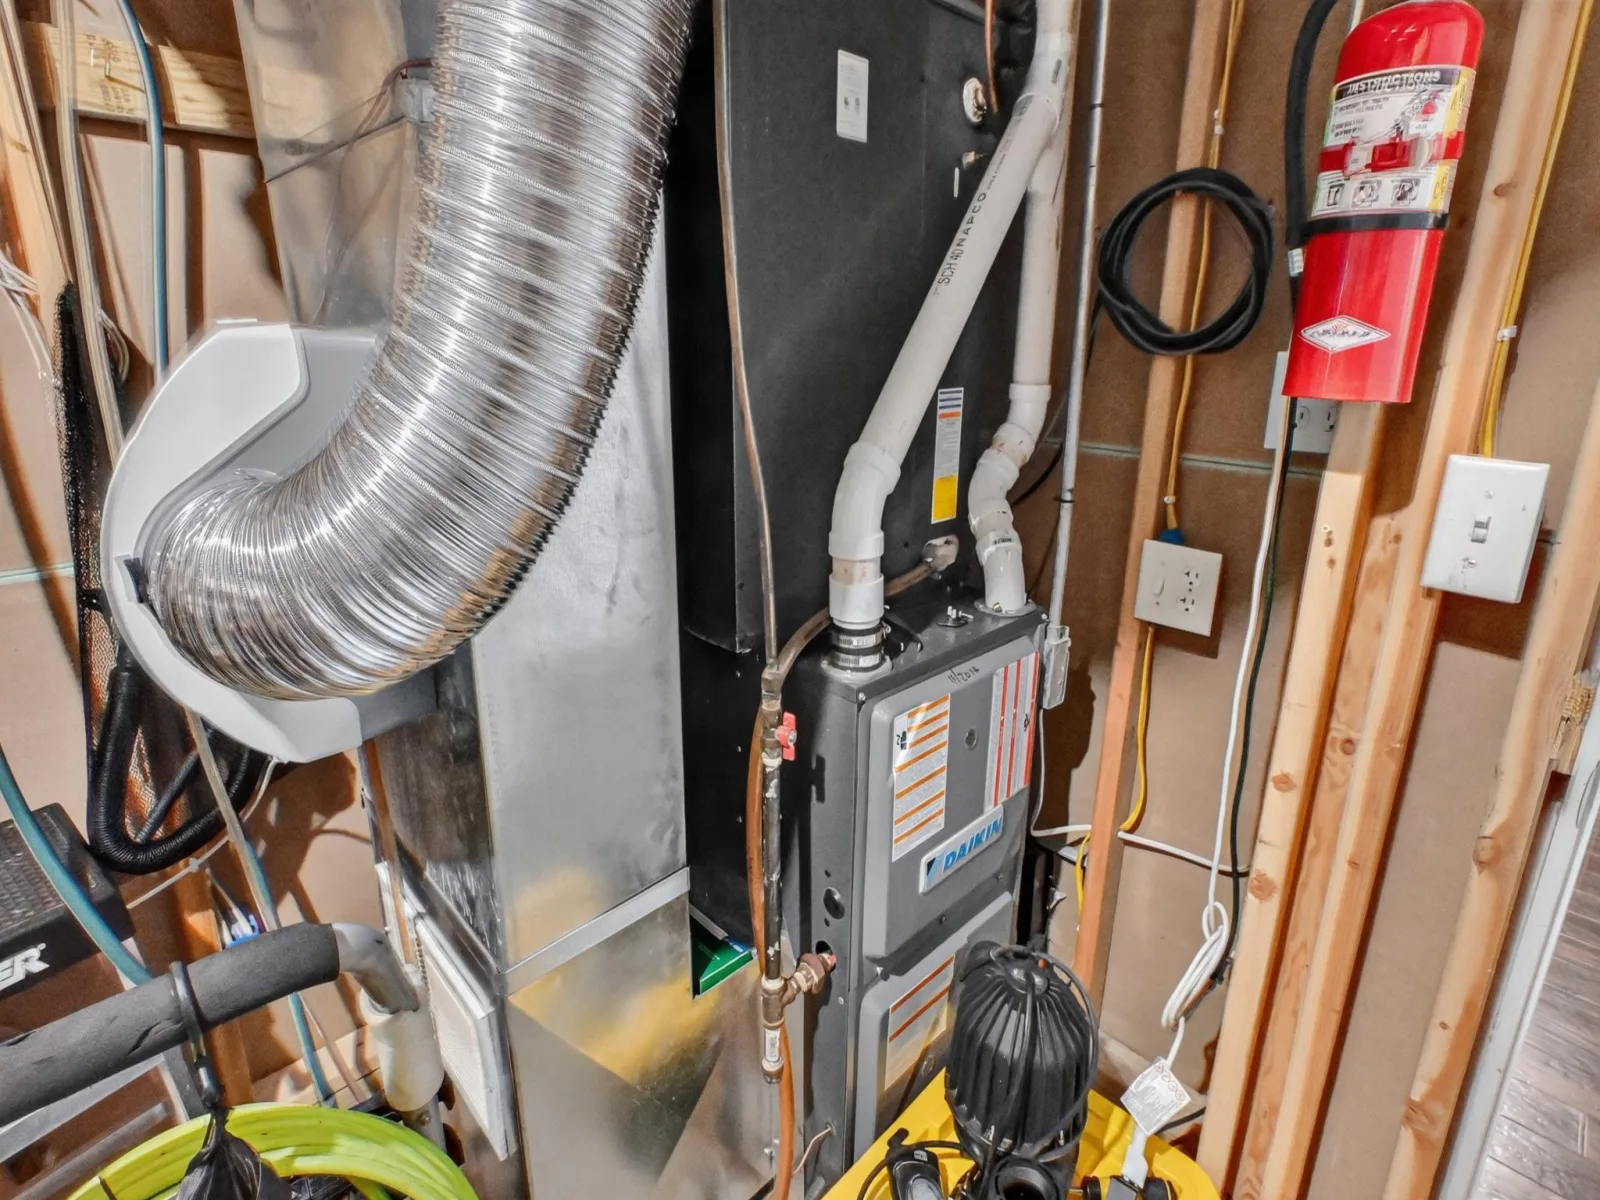
Forced Air, Fireplace(s), In-Floor Heating
Laundry Features
Main Level
Levels
Two
Exterior
Accessibility Features
None
Exterior Features
Engineered Wood
Garage Spaces
4
Lot Features
Accessible Shoreline, Tree Coverage - Medium
Other Structures
Storage Shed
Parking Features
Detached Garage, Asphalt, Electric, Floor Drain, Finished Garage, Garage Door Opener, Heated Garage, Storage
Roof
Metal
View
Lake, West
Waterfront Features
Lake Front
Financial
Tax Year
2026
Taxes
$4,068
Map
Community
- Address14440 Mn-29 Glenwood MN
- CityGlenwood
- CountyDouglas
- Zip Code56334
Subdivisions in Glenwood
- Academy Add
- Baycrest Hamlet Of Crestwood
- Baycrest Hamlet Of Ridgewood
- Co Aud Sub
- Glenwood City
- Halwood 7th Add
- Hamlet of N Basswood, Village of Baycrest
- Hunts Res Common Interest Comm
- Lakeview Estates 1st Add
- Lathrops Add
- Maple Island
- Maple Island 1st Add
- Mini View Estates
- Nordic Point
- Ogdahls Add
- Silver Beach
- Smoky Ridge Long Beach/Bayou de View Long Beach
- State Sub
- Sunrise 1st Add
- T T Ofsthuns Prospect Park
- Thorsons Add
- Wuests Sub
- Zavadil Scenic View Addition
Market Summary
Current real estate data for Single Family in Glenwood as of Nov 19, 2026
19
Single Family Listed
98
Avg DOM
294
Avg $ / SqFt
$740,836
Avg List Price
Property Summary
- 14440 Mn-29 Glenwood MN is a Single Family for sale in Glenwood, MN, 56334. It is listed for $1,100,000 and features 5 beds, 3 baths, and has approximately 3,409 square feet of living space, and was originally constructed in 2001. The current price per square foot is $323. The average price per square foot for Single Family listings in Glenwood is $294. The average listing price for Single Family in Glenwood is $740,836.
Similar Listings Nearby

Copyright 2026. All rights reserved.
14440 Mn-29
Glenwood, MN
