

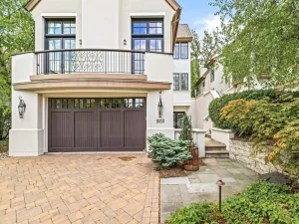
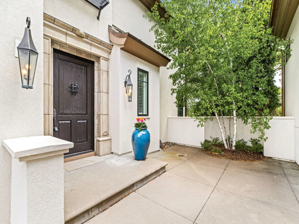
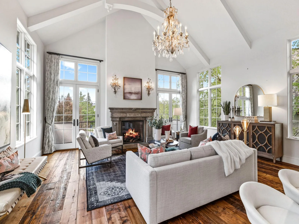
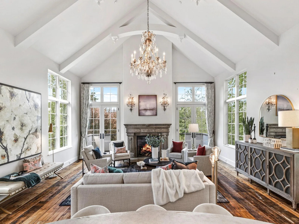
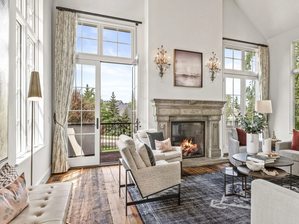
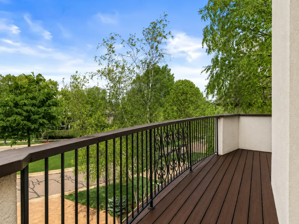
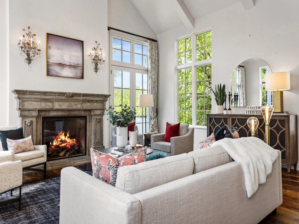
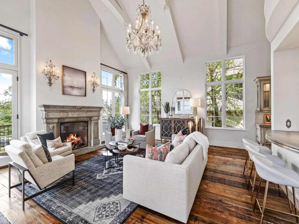
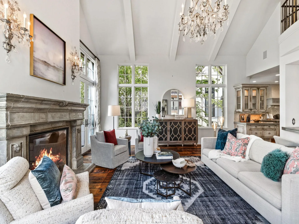
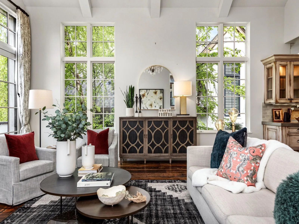
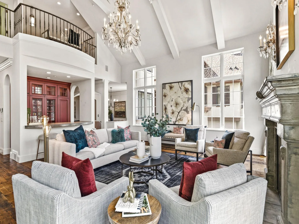
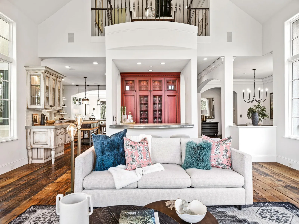
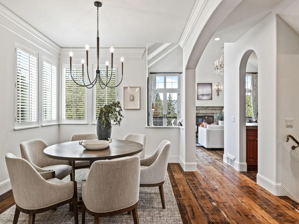
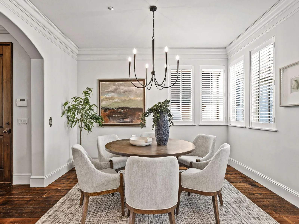
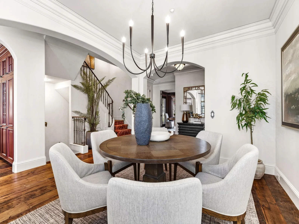
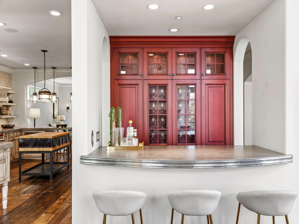
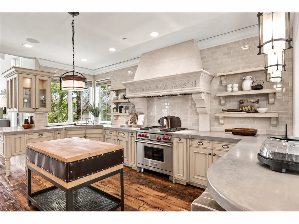
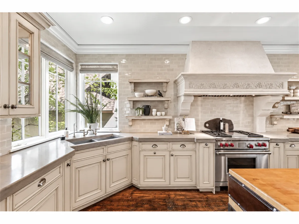
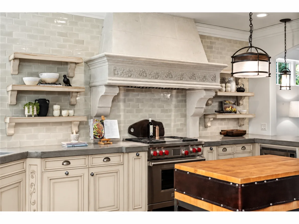
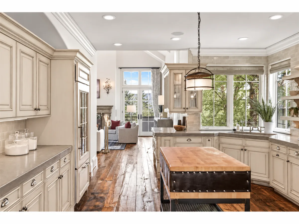
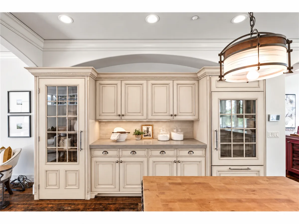
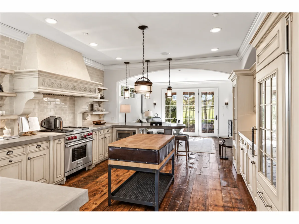
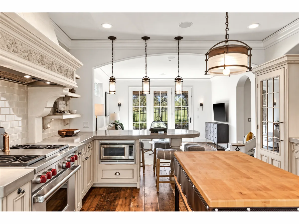
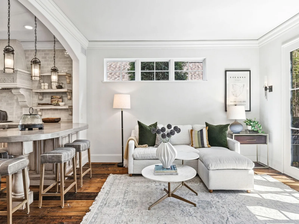
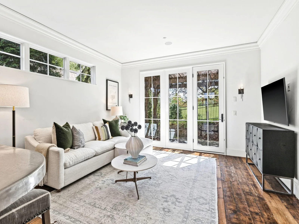
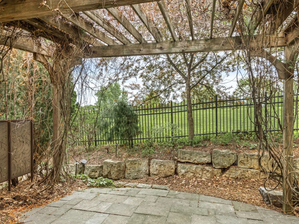
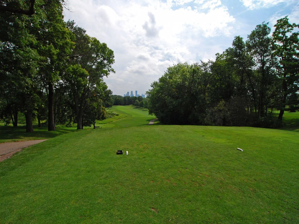
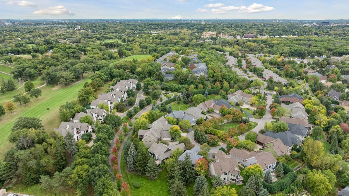
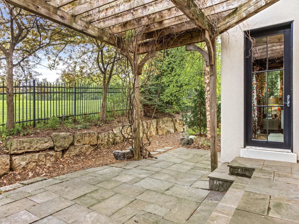
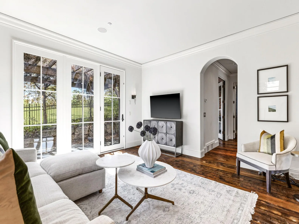
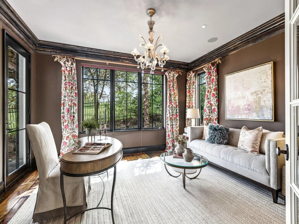
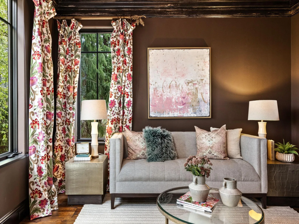
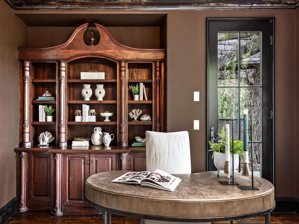
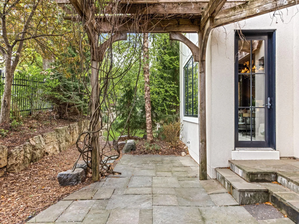
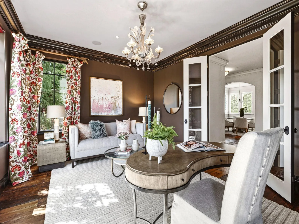
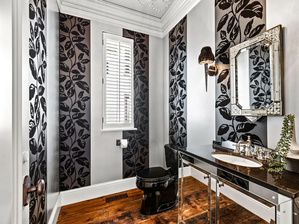
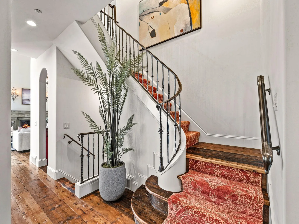
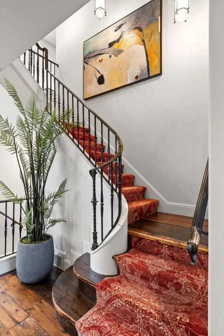
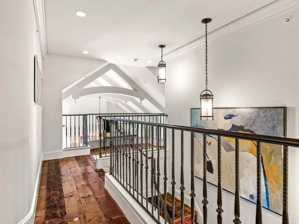
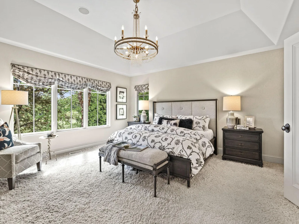
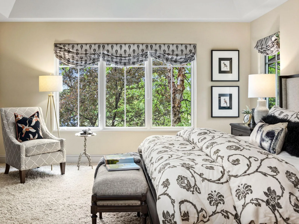
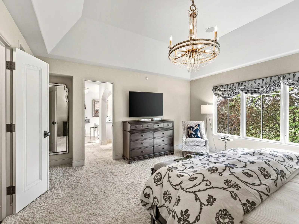
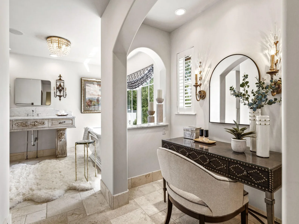
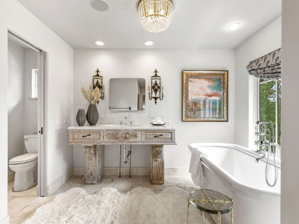
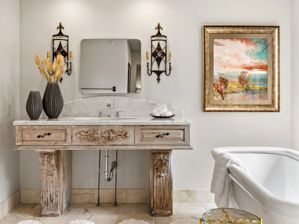
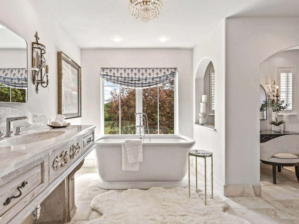
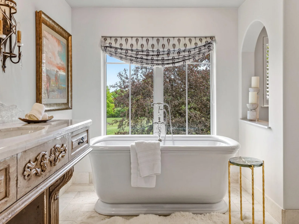
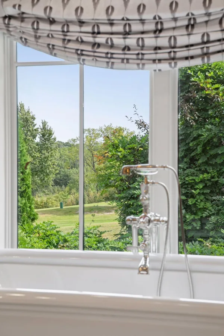
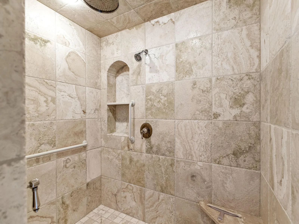
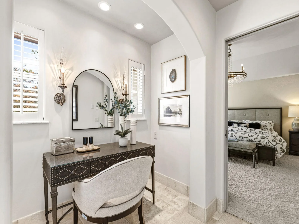
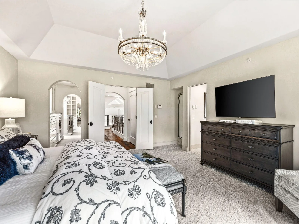
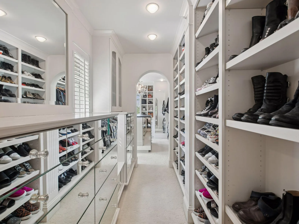
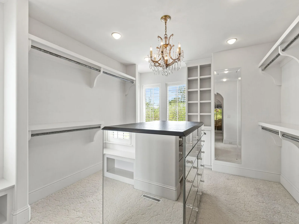
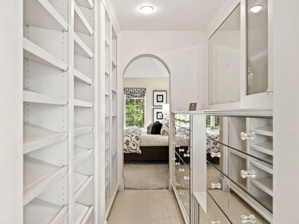
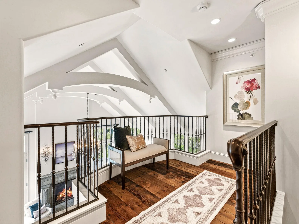
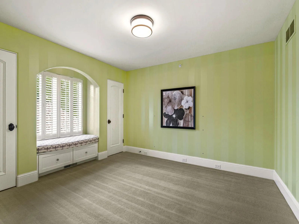
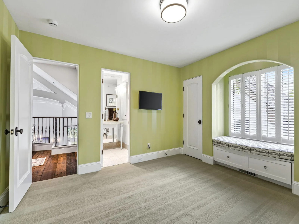
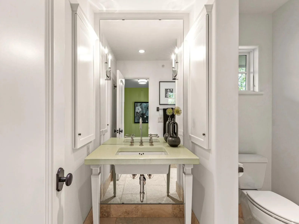
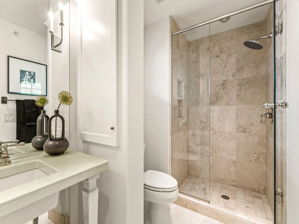
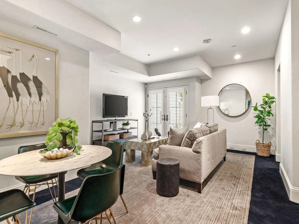
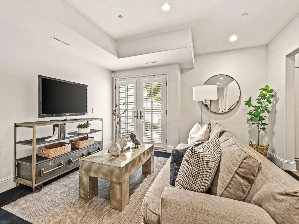
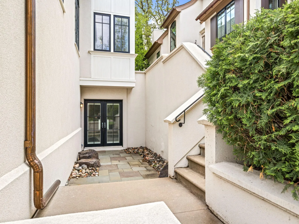
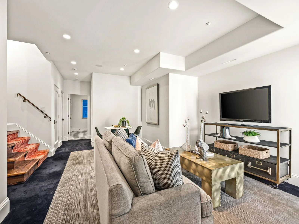
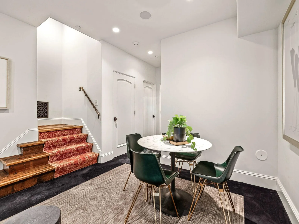
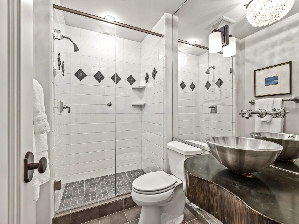
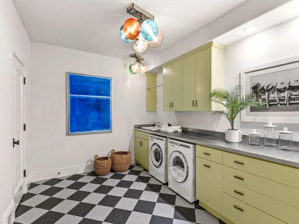
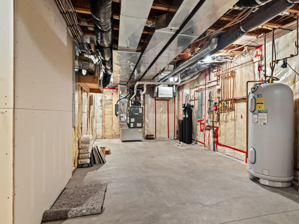
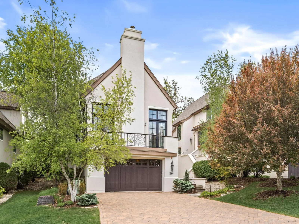
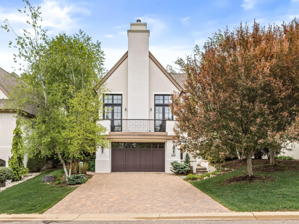
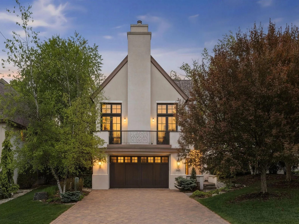
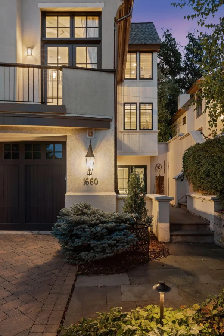
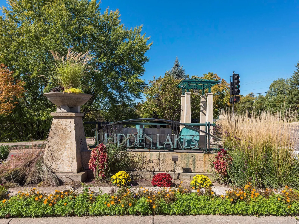
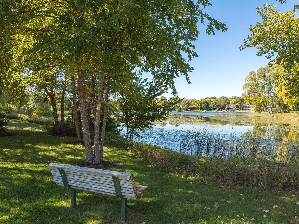
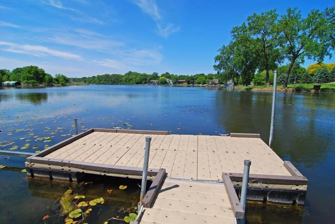
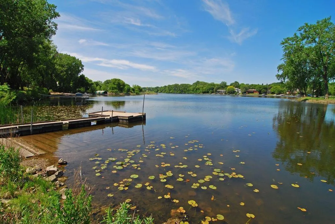
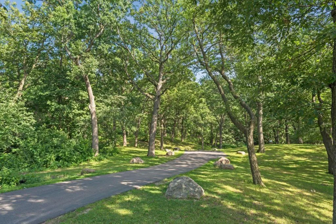
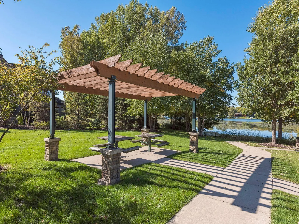
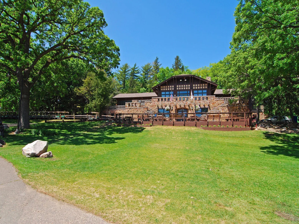
A dynamic partnership between Kyle Hunt & Cottagewood Builders with interior customization by renowned designer Tom Rauscher presents you with a masterfully executed, one-of-a-kind European villa home. Backing directly to Theodore Wirth Golf Course, Carriage Path offers impressive curb appeal featuring bluestone patios, Cartier Lighting, a private courtyard entryway, and a hand-hewn Alder door. First offering ever, this original owner spared no expense. The interior is filled with dramatic vaults, expansive windows and glass doors, pristine millwork and molding, reclaimed Pine floors, exquisite, European lighting, iron hardware, and moody finishes. The Chef’s kitchen boasts Wolf/SubZero/Asko appliances, custom distressed cabinetry, poured concrete countertops and island seating with a butler’s pantry/serving station leading to the formal dining. Two lounge options connect to the kitchen: the showstopper great room with tall doors to the front balcony and panoramic sunset views, and to the rear, a casual lounge/media room that steps out to an enchanting and totally private patio with pergola surrounded by greenery and trees. A tucked away library/ home office with built-in cabinetry also opens to the patio. Up the staircase, a beautiful loft overlooking the great room leads to two magnificent suites. The private owner’s quarters boasts spectacular golf course views, a luxurious spa-like travertine bath and the most impressive and custom dressing room imaginable. A secondary ensuite dubbed, “The Green Room”, is just down the hall, complete with private ¾ bath, window seat and dual closets. The finished lower level, previously used as a 3rd bedroom ensuite with a private courtyard entrance, offers flexible space to suit your needs - family room, bedroom or exercise room - and walks out to a private bluestone courtyard; ¾ bath, spacious laundry room, mud room, amazing storage and superb mechanicals as well. Elevator-ready to all levels, if desired. Enjoy an active community with book, garden, and mahjong clubs, traveling dinner evenings, and more! Hidden Lakes overlooks Sweeney Lake with dock access for canoes and paddle boards, plus direct access to the Wirth Park trail system for dog walks, runs, biking and skiing. Minutes to downtown restaurants and sporting events. Welcome home!
Listing Provided Courtesy of Edina Realty, Inc.
Property Details
Price:
$1,250,000
MLS #:
NST7169285
Status:
Active
Beds:
3
Baths:
4
Type:
Single Family
Subtype:
(TH) Detached
Subdivision:
Hidden Lakes
Listed Date:
Nov 4, 2026
Finished Sq Ft:
4,599
Total Sq Ft:
5,166
Lot Size:
5,227 sqft / 0.12 acres (approx)
Year Built:
2004
Hidden LakesRobbinsdaleSweeney
Ask a Question
See this Listing
Schools
School District:
Robbinsdale
Interior
Above Grade Finished Area
3262
Appliances
Air-To-Air Exchanger, Chandelier, Dishwasher, Disposal, Dryer, Electric Water Heater, Exhaust Fan, Humidifier, Water Filtration System, Microwave, Range, Refrigerator, Stainless Steel Appliances, Washer, Water Softener Owned
Bathrooms
1 Full Bathroom, 2 Three Quarter Bathrooms, 1 Half Bathroom
Below Grade Finished Area
1337
Cooling
Central Air
Fireplaces Total
1
Heating
Forced Air, In-Floor Heating
Laundry Features
In Basement, Laundry Room, Sink
Levels
Two
Exterior
Accessibility Features
Doors 36"+, Other, Roll-In Shower
Association Amenities
In-Ground Sprinkler System
Exterior Features
Stucco
Fencing
Split Rail
Garage Spaces
2
Lot Features
On Golf Course, Tree Coverage - Medium
Parking Features
Attached Garage, Garage Door Opener, Heated Garage
Roof
Age 8 Years or Less, Asphalt
Waterfront Features
Association Access
Financial
HOA Fee
$978
HOA Fee Frequency
Monthly
HOA Includes
Building Exterior, Hazard Insurance, Lawn Care, Maintenance Grounds, Professional Mgmt, Shared Amenities, Snow Removal
HOA Name
Sharper Management
HOA Phone
9522244777
Tax Year
2025
Taxes
$17,327
Map
Community
- Address1660 Carriage Path Golden Valley MN
- SubdivisionHidden Lakes
- CityGolden Valley
- CountyHennepin
- Zip Code55422
Subdivisions in Golden Valley
- A W Hansons Golden Valley Add
- Auditors Sub 322
- Baldwin City View
- Belmont
- BRIARWOOD COMPLEX
- Brookview Condos
- Brunswick Estates
- Church Add
- Cic 0105 Brookview Condo
- Cic 0430 Pheasant Glen Condo
- Cic 0976 Wesley Commons Condos
- Co-Op Calvary Center Co-Op 0055
- Condo 0009 Briar Wood Apts
- Condo 0251 Laurel Hill West A Con
- Condo 0306 Valley Bus Center
- Condo 0636 Skyline Plaza A Condo
- Dawn Acres 1st Add
- De Colas Wildwood Estates
- Ewald Heights 2nd Add
- Glenwood
- Glenwood View
- Golden Oaks 2nd Add
- Golden Oaks Golden Valley
- Golden Valley Gardens
- Greenway Villas
- Greenway Villas PUD 126
- Harold Ave Addition
- Hidden Lakes
- Hidden Lakes PUD 74
- Kavlis Cedardale
- Kings Valley
- Lakeview Heights
- Laurel Ponds One PUD 117 2nd Add
- Mary Hills
- Mcnair Manor
- Medley Hills
- Medley Hills Townhomes
- Merribee Hills 2nd Add
- Noble-Grove
- Pankonie Add
- Richland Hills 2nd Add
- Rings Colonial 2nd Add
- South Tyrol Hills
- Spring Green
- Spring Green South
- Thotlands Twin View Terrace 2nd Add
- Tralee
- Tyrol Hills
- Wesley Commons
- Westbrook Add
- Westmore Heights
- Westurban
- Whiteacres
- Winnetka
- Woodlawn Park
- Woodlawn Park 2nd Add
- Yarnalls Golden Valley Outlots
Market Summary
Current real estate data for Single Family in Golden Valley as of Nov 20, 2026
86
Single Family Listed
63
Avg DOM
234
Avg $ / SqFt
$562,114
Avg List Price
Property Summary
- Located in the Hidden Lakes subdivision, 1660 Carriage Path Golden Valley MN is a Single Family for sale in Golden Valley, MN, 55422. It is listed for $1,250,000 and features 3 beds, 4 baths, and has approximately 4,599 square feet of living space, and was originally constructed in 2004. The current price per square foot is $272. The average price per square foot for Single Family listings in Golden Valley is $234. The average listing price for Single Family in Golden Valley is $562,114.
Similar Listings Nearby


Copyright 2026. All rights reserved.
1660 Carriage Path
Golden Valley, MN
