

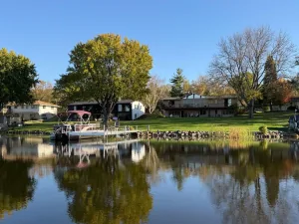
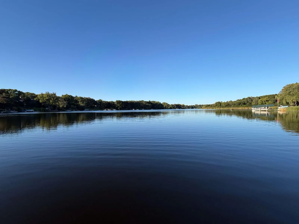
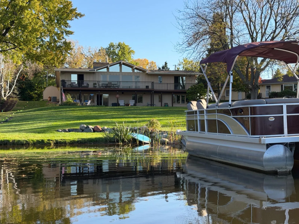
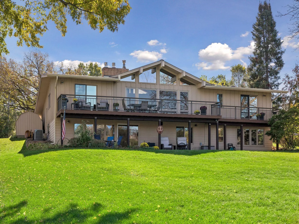
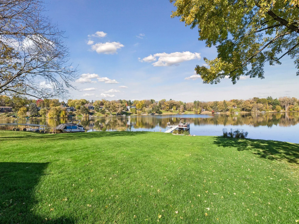
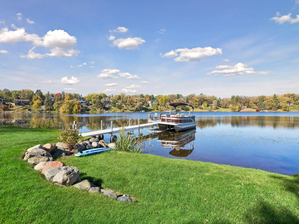
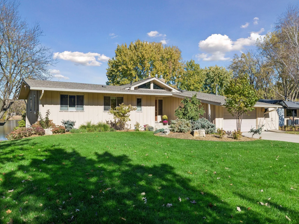
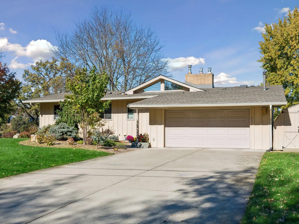
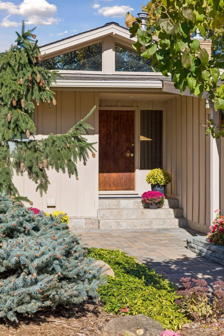
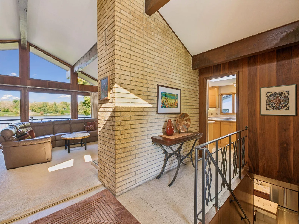
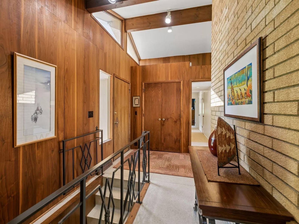
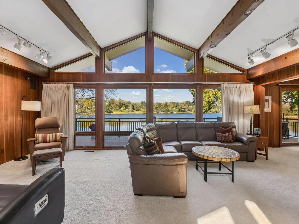
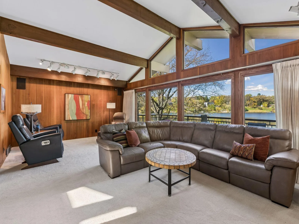
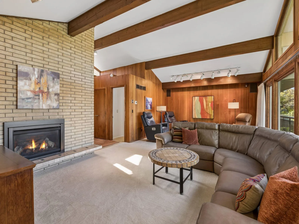
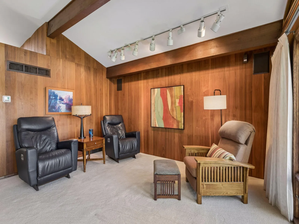
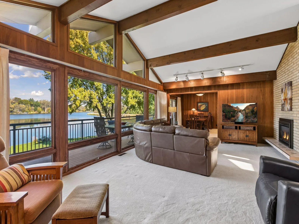
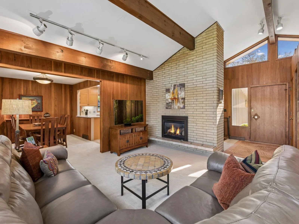
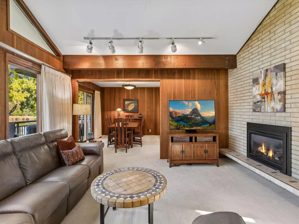
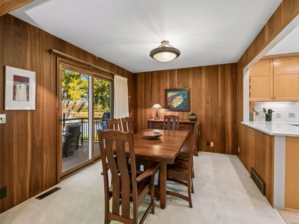
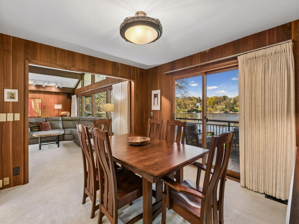
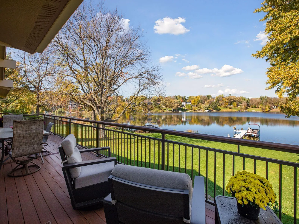
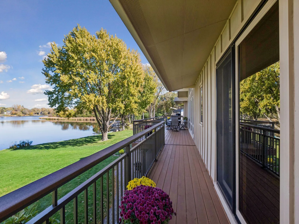
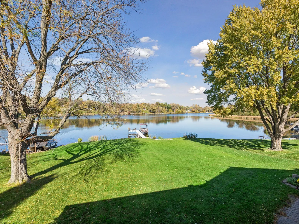
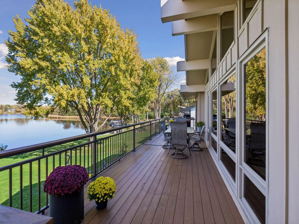
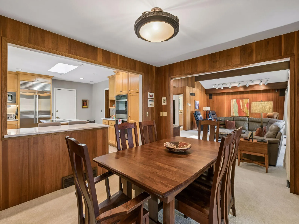
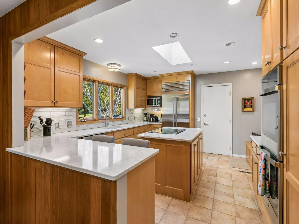
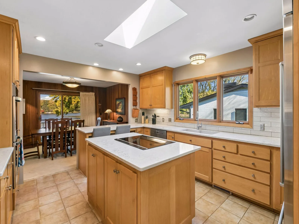
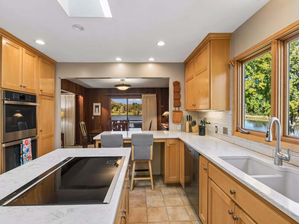
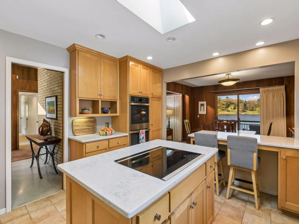
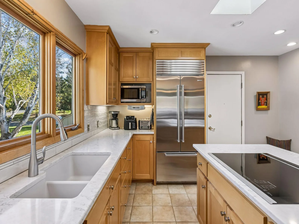
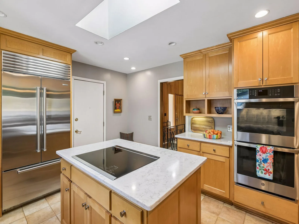
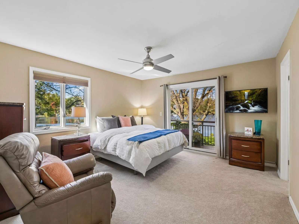
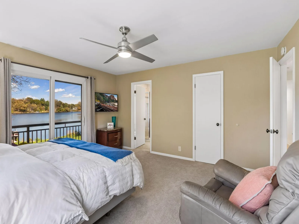
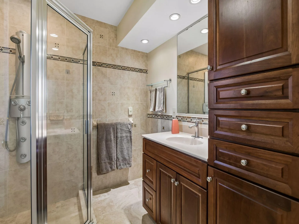
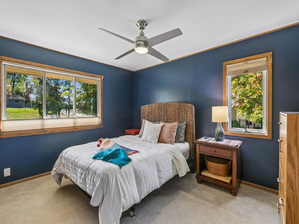
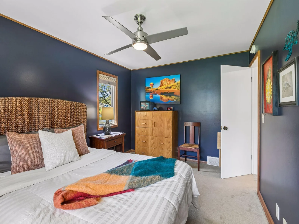
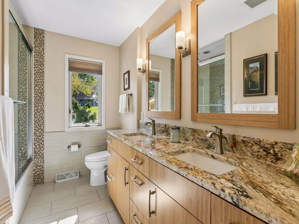
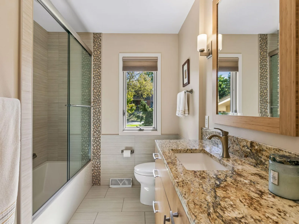
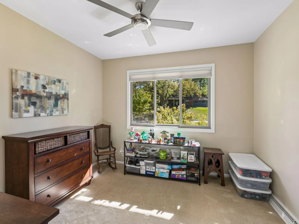
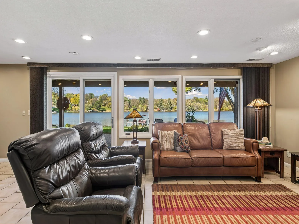
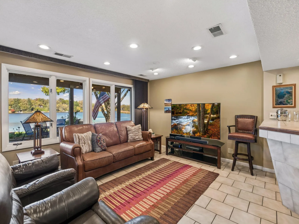
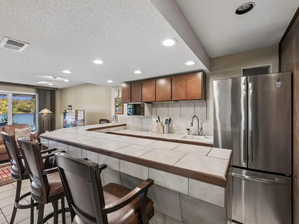
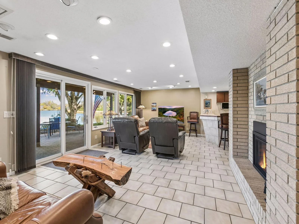
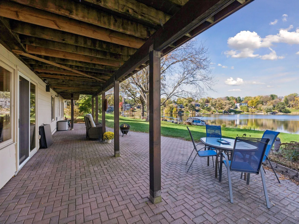
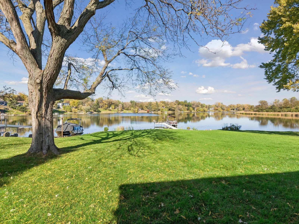
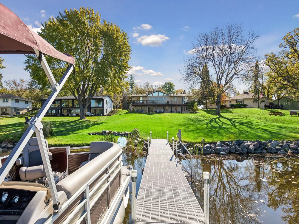
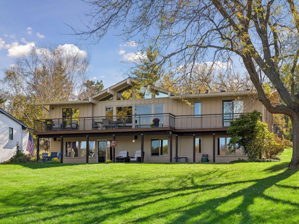
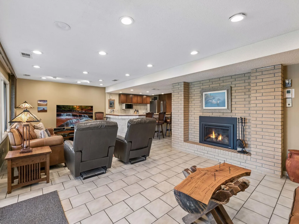
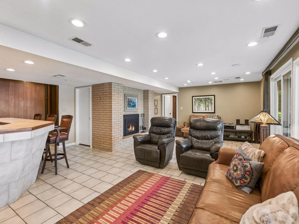
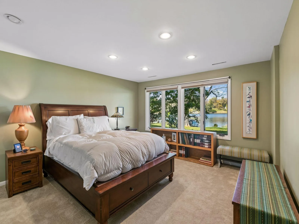
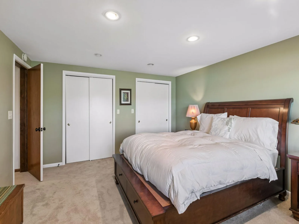
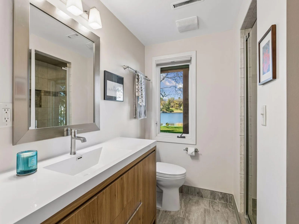
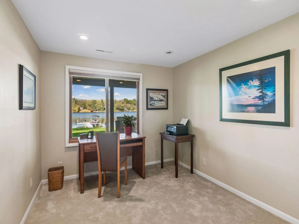
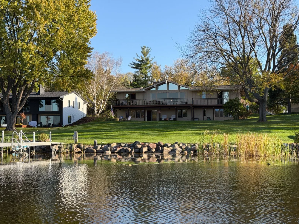
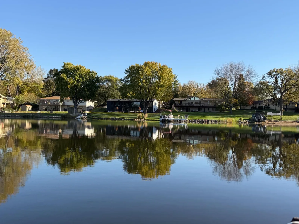
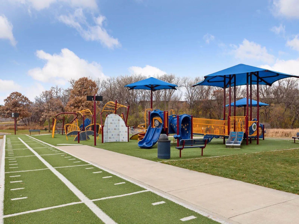
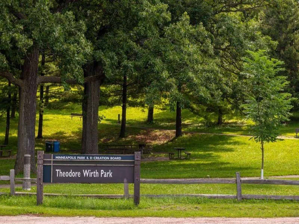
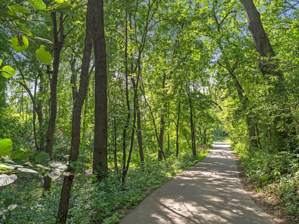
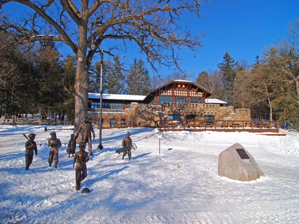
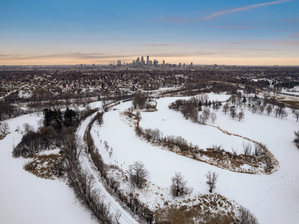
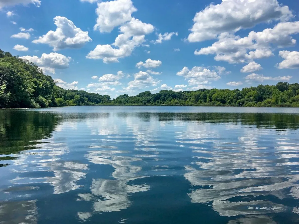

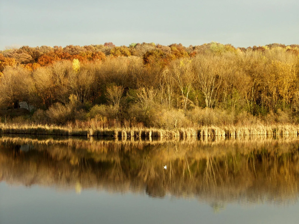
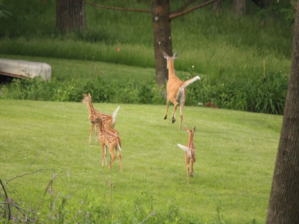

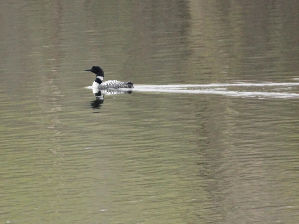
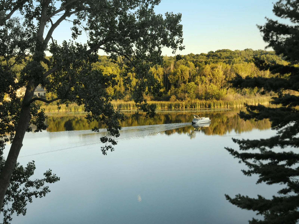
Rarely available mid-century walkout rambler on full-recreation Sweeney Lake! Verdant, sweeping, level site boasts panoramic sunset views and abundant wildlife viewing with 110’ of shoreline. This quiet cul-de-sac of lake homes is in the Hopkins School District and just blocks to Breck. Next to Wirth Park and the Luce Line, enjoy hiking, biking and skiing directly into the park; boat, swim, paddle board, fish Sweeney; kayak into non-motorized Twin Lake. Welcoming foyer with terrazzo floor reveals the handsome great room with cathedral ceiling and stunning walls of lakefront windows, floor-to-ceiling brick fireplace, walnut panels and spacious dining. Glass doors open to the full-length, maintenance-free lakeside deck, perfect for outdoor entertaining and spectacular lake viewing. The renovated chef’s kitchen has been opened to the lake, and features custom maple cabinetry, quartz center island and counters, Subzero fridge and double ovens. Three bedrooms on the main level include the lakeside primary suite with walk-in closet, ¾ bath, and glass doors to the deck. A beautiful full bath completes the main level. The walkout is fully finished, with tiled family room facing the lake, wet bar and glass doors to the 50’ paver patio. Two additional generous bedrooms share a new ¾ designer bath. Spacious laundry room with new appliances; oodles of storage space. James Hardie exterior, new roof in 2024, garden storage shed, plus full irrigation with lake pump. Enjoy a winter playground right out the door while ice skating and cross country skiing the lake and trails. Where else can you experience great blue herons, eagles and serene lake life just seven minutes from downtown restaurants, music, theatre and professional sports? Have it all!
Listing Provided Courtesy of Edina Realty, Inc.
Property Details
Price:
$1,545,000
MLS #:
NST7162400
Status:
Pending
Beds:
5
Baths:
3
Type:
Single Family
Subdivision:
Whiteacres
Listed Date:
Oct 21, 2026
Finished Sq Ft:
3,450
Total Sq Ft:
3,524
Lot Size:
37,026 sqft / 0.85 acres (approx)
Year Built:
1963
See this Listing
Schools
School District:
Hopkins
Interior
Above Grade Finished Area
1762
Appliances
Cooktop, Dishwasher, Disposal, Double Oven, Dryer, Exhaust Fan, Humidifier, Gas Water Heater, Microwave, Refrigerator, Stainless Steel Appliances, Wall Oven, Washer
Bathrooms
1 Full Bathroom, 2 Three Quarter Bathrooms
Below Grade Finished Area
1688
Cooling
Central Air
Fireplaces Total
2
Heating
Forced Air, Humidity Control
Laundry Features
Lower Level, Laundry Room, Sink
Levels
One
Exterior
Accessibility Features
None
Construction Materials
Block, Frame
Exterior Features
Cement Board
Garage Spaces
2
Lot Features
Accessible Shoreline, Tree Coverage - Medium
Other Structures
Storage Shed
Parking Features
Attached Garage, Concrete, Garage Door Opener, Heated Garage, Insulated Garage
Roof
Age 8 Years or Less, Architectural Shingle
View
Lake, Panoramic, West
Waterfront Features
Dock, Lake Front
Financial
Tax Year
2026
Taxes
$16,669
Map
Community
- Address4740 Killarney Drive Golden Valley MN
- SubdivisionWhiteacres
- CityGolden Valley
- CountyHennepin
- Zip Code55422
Subdivisions in Golden Valley
- A W Hansons Golden Valley Add
- Auditors Sub 322
- Baldwin City View
- Belmont
- BRIARWOOD COMPLEX
- Brookview Condos
- Brunswick Estates
- Church Add
- Cic 0105 Brookview Condo
- Cic 0430 Pheasant Glen Condo
- Cic 0976 Wesley Commons Condos
- Co-Op Calvary Center Co-Op 0055
- Condo 0009 Briar Wood Apts
- Condo 0251 Laurel Hill West A Con
- Condo 0306 Valley Bus Center
- Condo 0636 Skyline Plaza A Condo
- Dawn Acres 1st Add
- De Colas Wildwood Estates
- Ewald Heights 2nd Add
- Glenwood
- Glenwood View
- Golden Oaks 2nd Add
- Golden Oaks Golden Valley
- Golden Valley Gardens
- Greenway Villas
- Greenway Villas PUD 126
- Harold Ave Addition
- Hidden Lakes
- Hidden Lakes PUD 74
- Kavlis Cedardale
- Kings Valley
- Lakeview Heights
- Laurel Ponds One PUD 117 2nd Add
- Mary Hills
- Mcnair Manor
- Medley Hills
- Medley Hills Townhomes
- Merribee Hills 2nd Add
- Noble-Grove
- Pankonie Add
- Richland Hills 2nd Add
- Rings Colonial 2nd Add
- Spring Green
- Spring Green South
- Thotlands Twin View Terrace 2nd Add
- Tralee
- Tyrol Hills
- Wesley Commons
- Westbrook Add
- Westmore Heights
- Westurban
- Whiteacres
- Winnetka
- Woodlawn Park
- Woodlawn Park 2nd Add
- Yarnalls Golden Valley Outlots
Market Summary
Current real estate data for Single Family in Golden Valley as of Nov 20, 2026
86
Single Family Listed
63
Avg DOM
234
Avg $ / SqFt
$562,114
Avg List Price
Property Summary
- Located in the Whiteacres subdivision, 4740 Killarney Drive Golden Valley MN is a Single Family for sale in Golden Valley, MN, 55422. It is listed for $1,545,000 and features 5 beds, 3 baths, and has approximately 3,450 square feet of living space, and was originally constructed in 1963. The current price per square foot is $448. The average price per square foot for Single Family listings in Golden Valley is $234. The average listing price for Single Family in Golden Valley is $562,114.
Similar Listings Nearby


Copyright 2026. All rights reserved.
4740 Killarney Drive
Golden Valley, MN
