

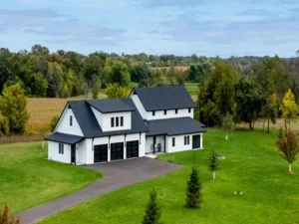
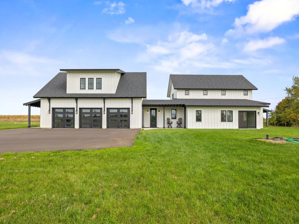
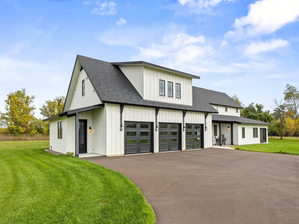
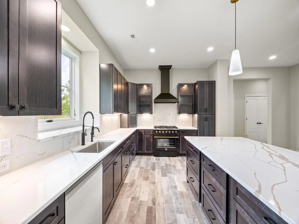
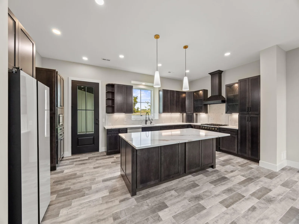
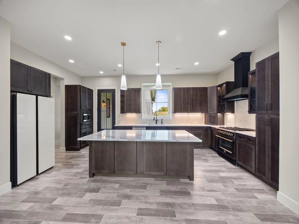
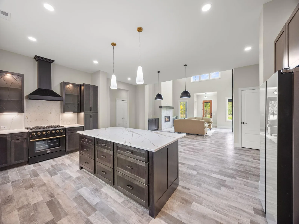
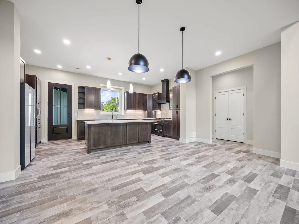
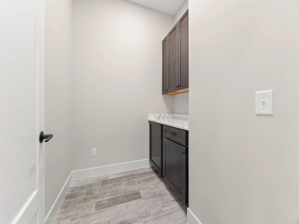
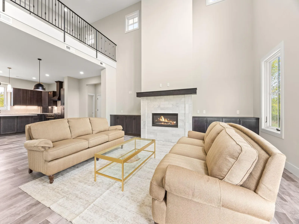
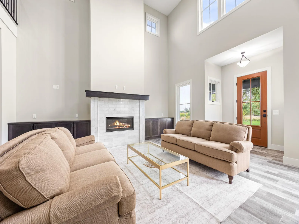
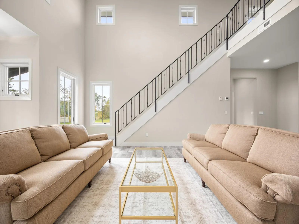
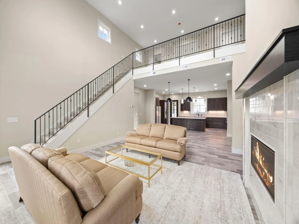
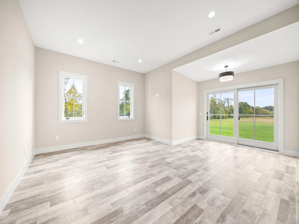
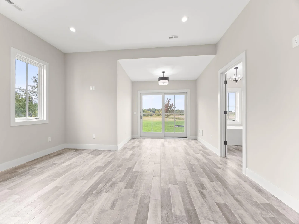
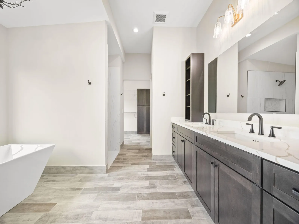
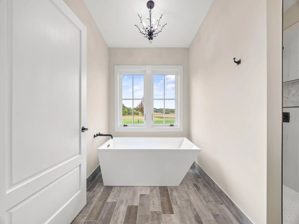
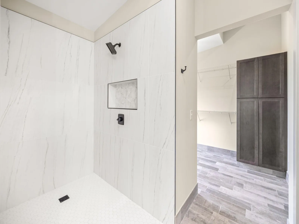
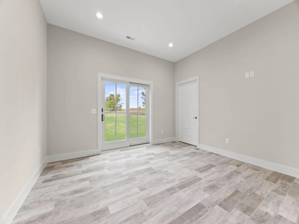
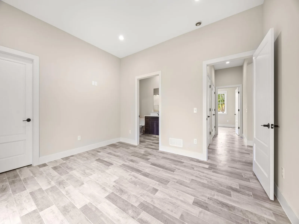
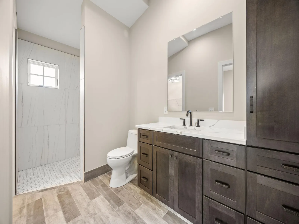
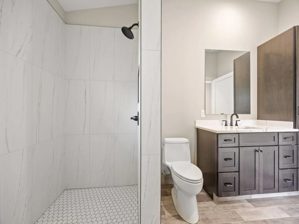
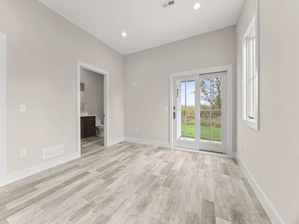
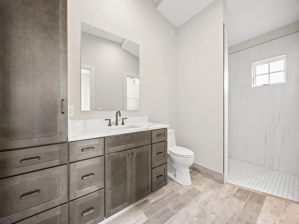
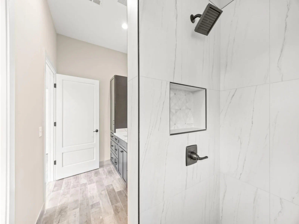
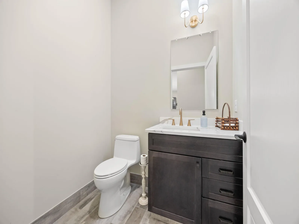
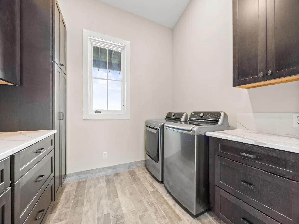
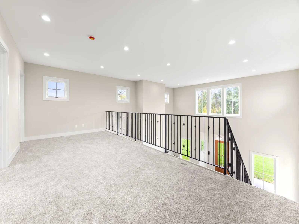
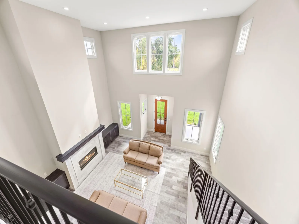
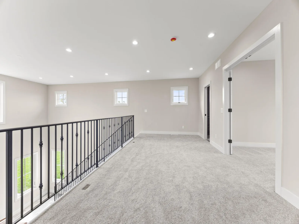
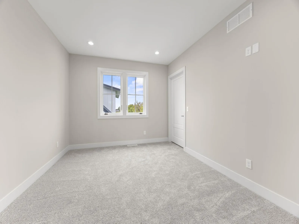
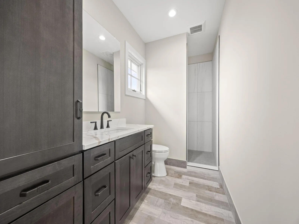
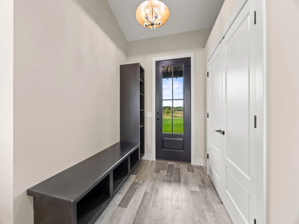
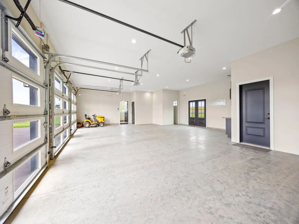
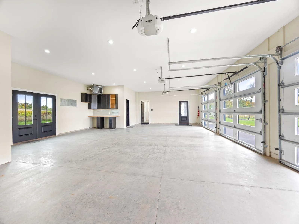
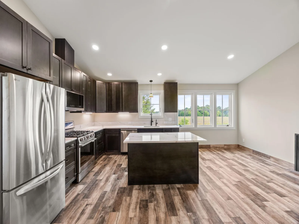
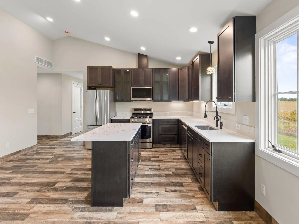
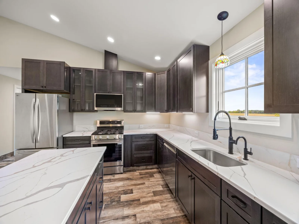
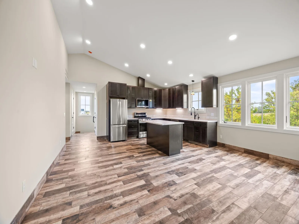
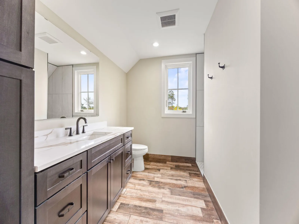
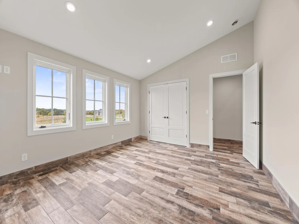
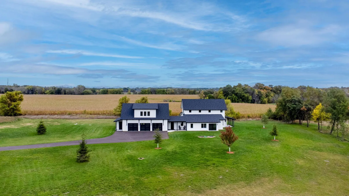
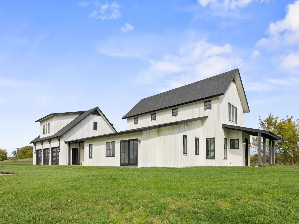
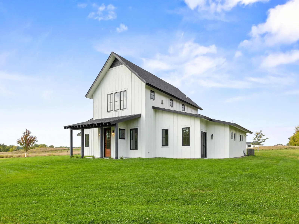
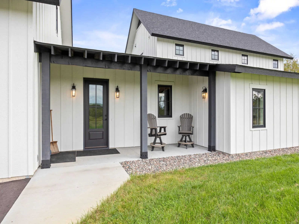
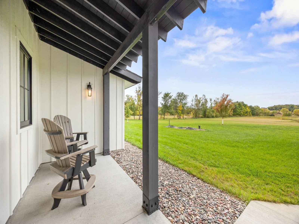
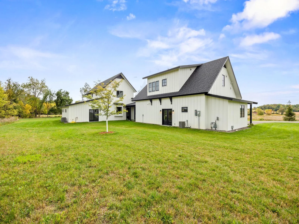
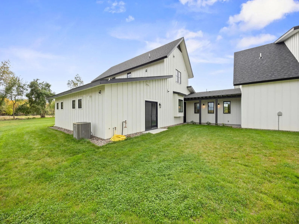
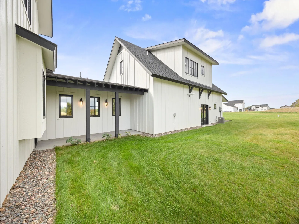
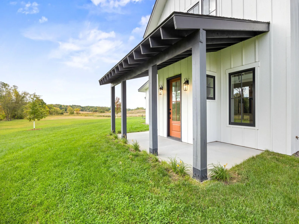
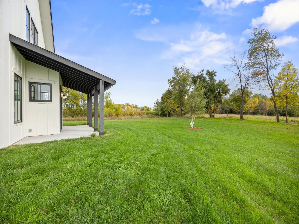
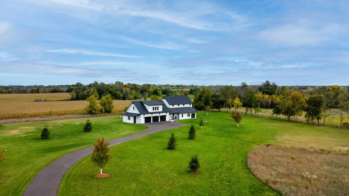
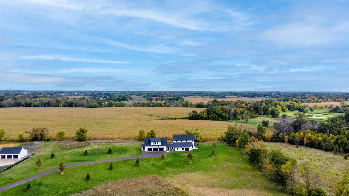
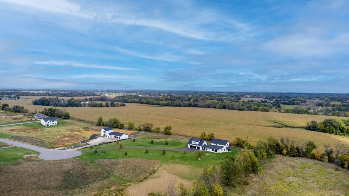
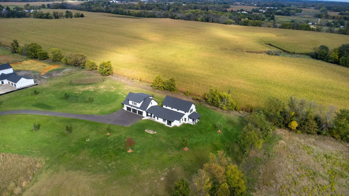
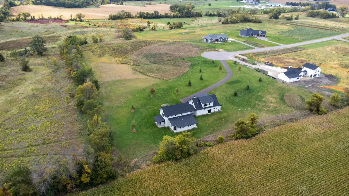
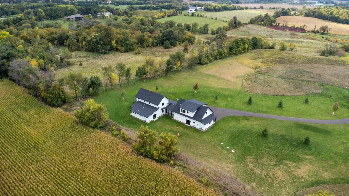
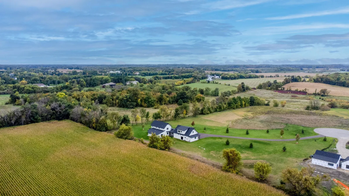
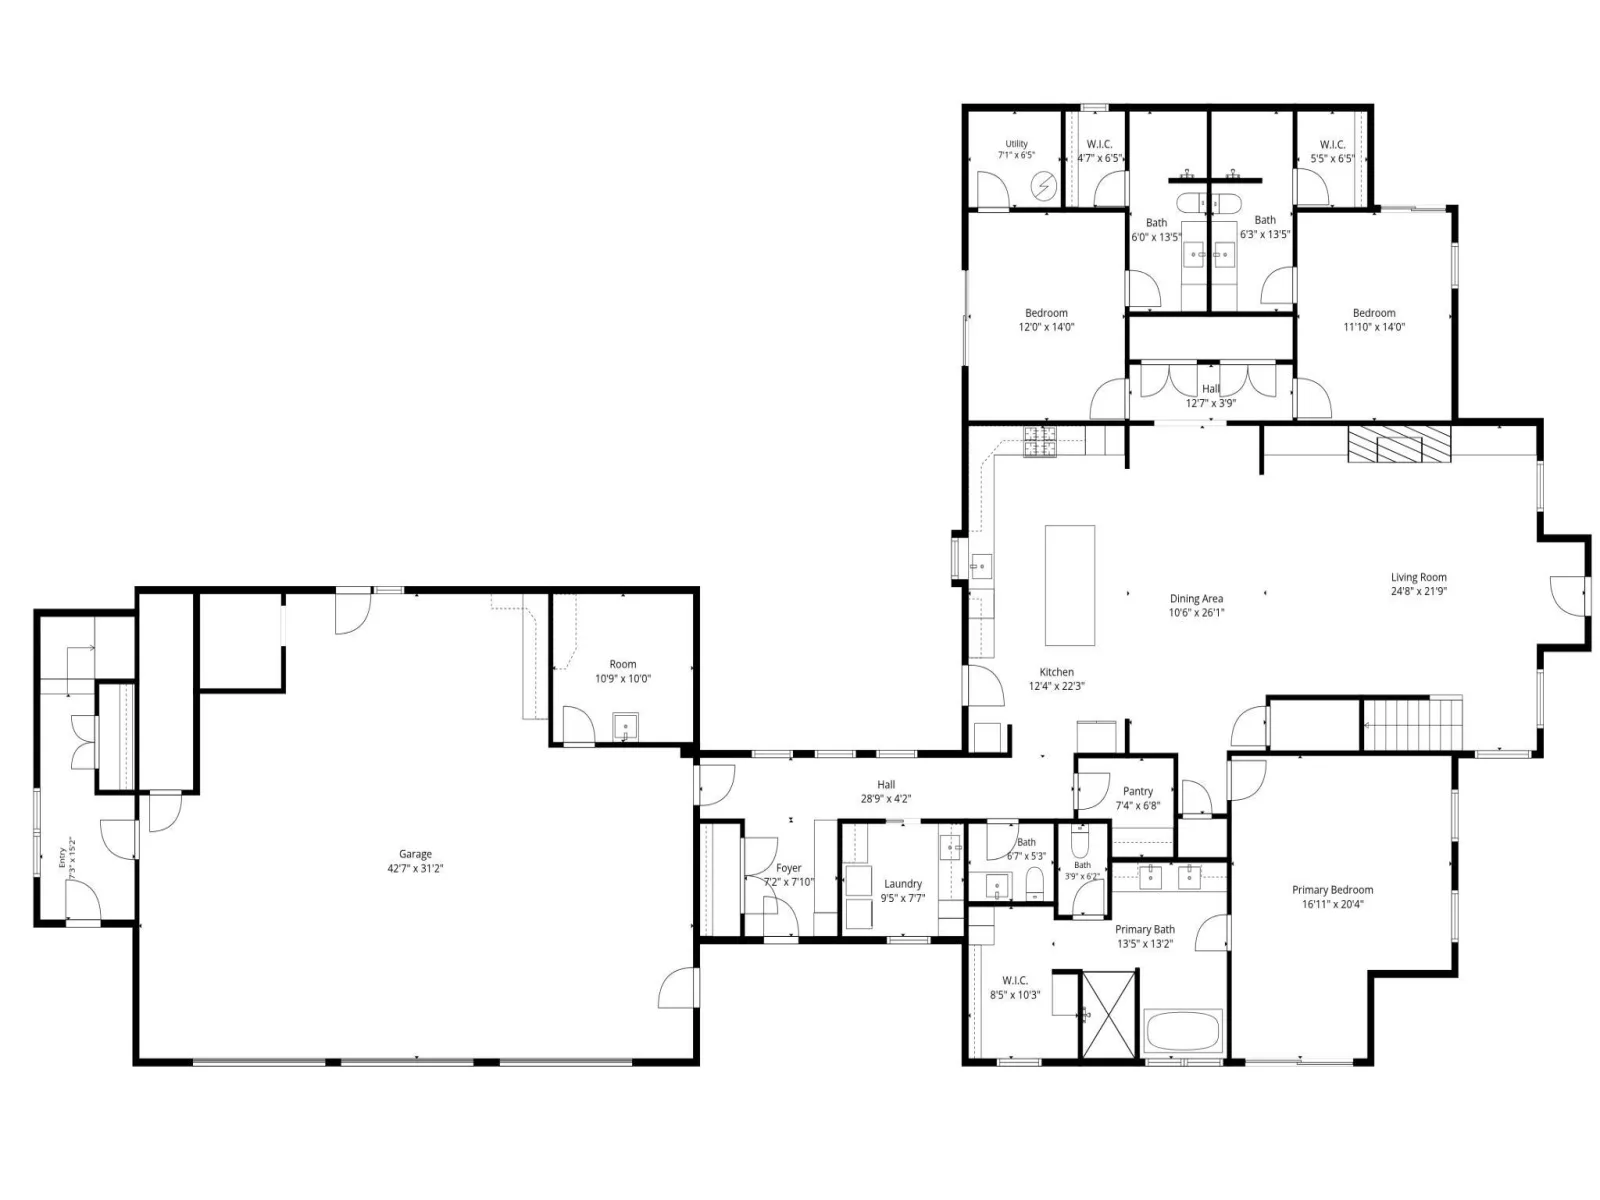
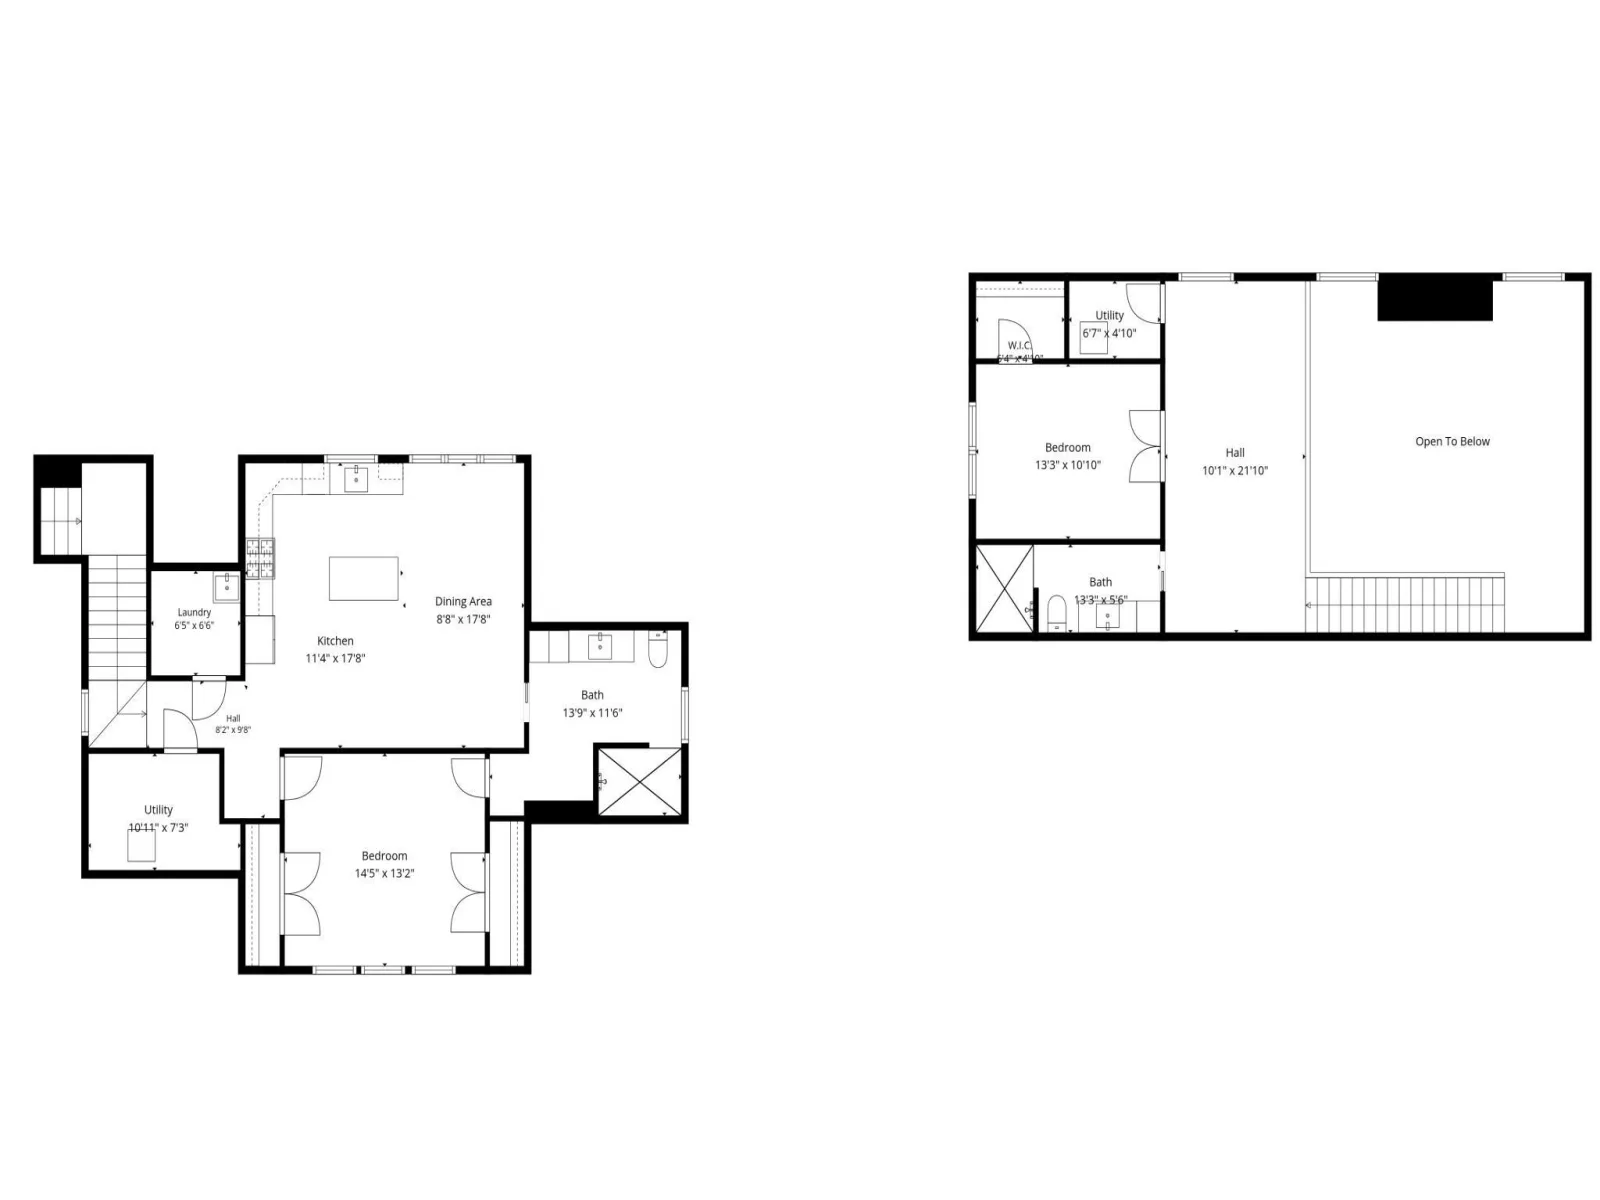
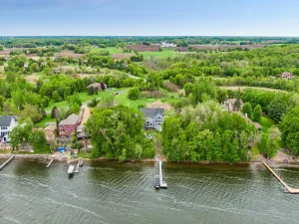
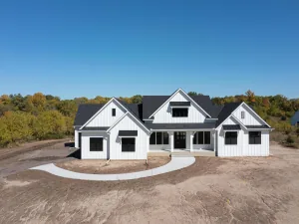
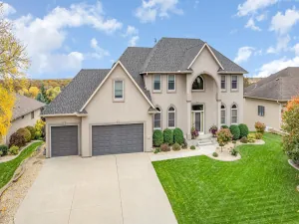
Just two years new, this custom built 5 bedroom, 6 bath home sits on nearly 8 acres and offers true main level living with three foot doors, 42+ inch hallways, and walk in showers throughout—creating a safe, highly accessible, and future proof layout for every stage of life. The gourmet kitchen features a large center island, quartz countertops, upgraded appliances, under cabinet lighting, and abundant storage. The main level primary suite includes a sitting area, walk in closet, and a luxurious bath with double sinks, soaking tub, walk in tiled shower, and private patio access. Every bedroom has its own bath, and the additional two main level bedrooms each offer a private bath, walk in closet, and walkout. The oversized, fully finished, heated 3 car garage provides extra storage and space for a future sauna and sitting area. Above the garage is a fully finished independent living space complete with its own full kitchen, bedroom, ¾ bath, furnace, A/C, air to air exchanger, and laundry—ideal for aging family members, guests, or renters. Both the home and garage are spray foam insulated and equipped with radiant in floor heat for exceptional efficiency. Set at the end of a quiet cul de sac, the property offers panoramic views from three porches, with sunsets and wildlife creating a peaceful, private oasis. Everything is finished, thoughtfully designed, and ready for you to move in and relax.
Listing Provided Courtesy of Vanderlinde Group | Edge Realty, Inc.
Property Details
Price:
$1,479,900
MLS #:
NST7150041
Status:
Active
Beds:
5
Baths:
6
Type:
Single Family
Subdivision:
Creekside Meadows Second Add
Listed Date:
Sep 29, 2026
Finished Sq Ft:
4,477
Total Sq Ft:
4,477
Lot Size:
341,510 sqft / 7.84 acres (approx)
Year Built:
2024
See this Listing
Schools
School District:
Buffalo-Hanover-Montrose
Interior
Above Grade Finished Area
4477
Appliances
Air-To-Air Exchanger, Dishwasher, Dryer, Gas Water Heater, Water Filtration System, Microwave, Range, Refrigerator, Stainless Steel Appliances, Washer
Bathrooms
1 Full Bathroom, 4 Three Quarter Bathrooms, 1 Half Bathroom
Cooling
Central Air
Fireplaces Total
1
Heating
Forced Air, Fireplace(s), In-Floor Heating
Laundry Features
Gas Dryer Hookup, Laundry Room, Main Level, Sink, Upper Level, Washer Hookup
Levels
Modified Two Story
Exterior
Accessibility Features
Doors 36"+, Hallways 42"+, No Stairs External
Construction Materials
Frame
Exterior Features
Engineered Wood
Garage Spaces
3
Lot Features
Irregular Lot, Tree Coverage - Medium
Parking Features
Attached Garage, Asphalt, Finished Garage, Garage Door Opener, Heated Garage, Insulated Garage
Roof
Age 8 Years or Less, Asphalt, Pitched
Financial
Tax Year
2026
Taxes
$11,814
Map
Community
- Address8800 Grace N Lane Greenfield MN
- SubdivisionCreekside Meadows Second Add
- CityGreenfield
- CountyHennepin
- Zip Code55357
Subdivisions in Greenfield
Market Summary
Current real estate data for Single Family in Greenfield as of Nov 22, 2026
14
Single Family Listed
58
Avg DOM
349
Avg $ / SqFt
$1,382,386
Avg List Price
Property Summary
- Located in the Creekside Meadows Second Add subdivision, 8800 Grace N Lane Greenfield MN is a Single Family for sale in Greenfield, MN, 55357. It is listed for $1,479,900 and features 5 beds, 6 baths, and has approximately 4,477 square feet of living space, and was originally constructed in 2024. The current price per square foot is $331. The average price per square foot for Single Family listings in Greenfield is $349. The average listing price for Single Family in Greenfield is $1,382,386.
Similar Listings Nearby


Copyright 2026. All rights reserved.
8800 Grace N Lane
Greenfield, MN
