

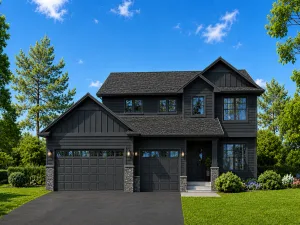
Welcome to The Breckenridge by Manitou Homes, an exceptional custom-built two-story home offering 5 bedrooms, 3.5 bathrooms, and 3,163 finished square feet of thoughtfully designed living space. Nestled at 3087 Weston Way in Hanover, this beautiful home enjoys breathtaking views of the Crow River and surrounding natural landscape.
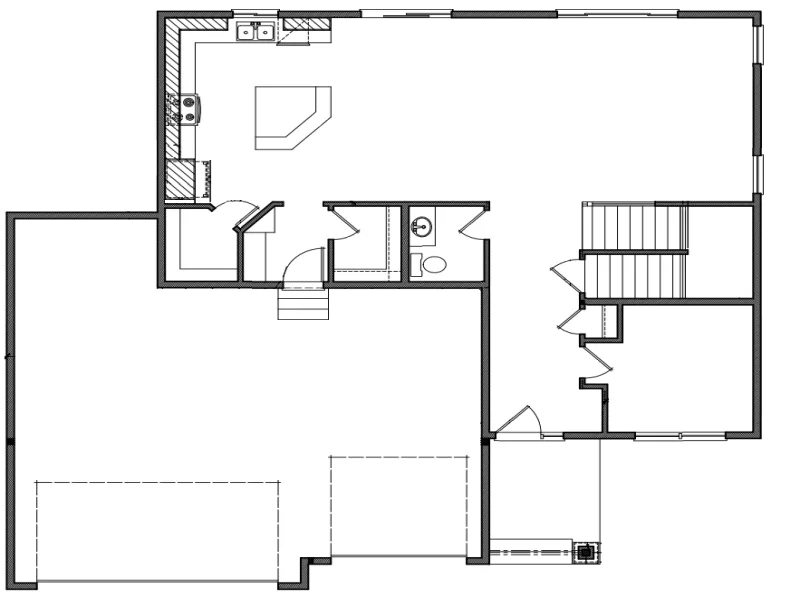
The open-concept main level is designed for both everyday living and entertaining, featuring an upgraded gourmet kitchen, spacious dining area, and inviting great room. Elegant engineered white oak flooring extends throughout the main level, creating a warm and timeless feel. Large windows capture abundant natural light and showcase the home's stunning river views.
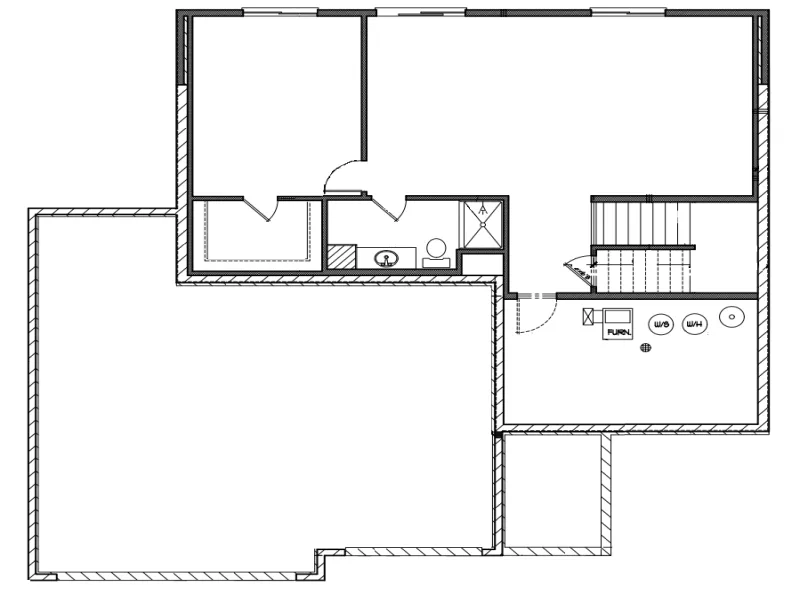
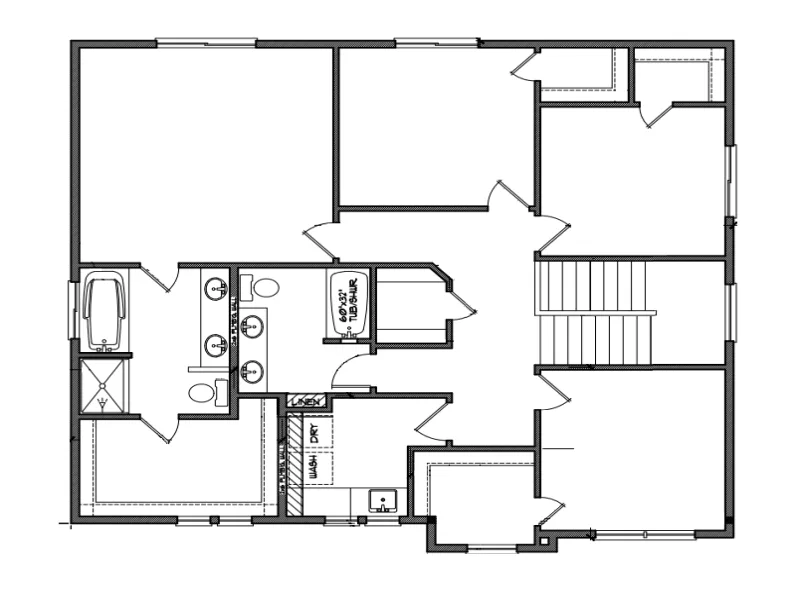
Upstairs, the luxurious primary suite provides a private retreat complete with a spa-inspired bath featuring a soaking tub, separate walk-in shower, dual vanities, and a spacious walk-in closet. Additional bedrooms offer ample space for family, guests, or a home office. The fully finished lower level adds valuable living space with additional bedrooms, a full bathroom, and a versatile recreation area.
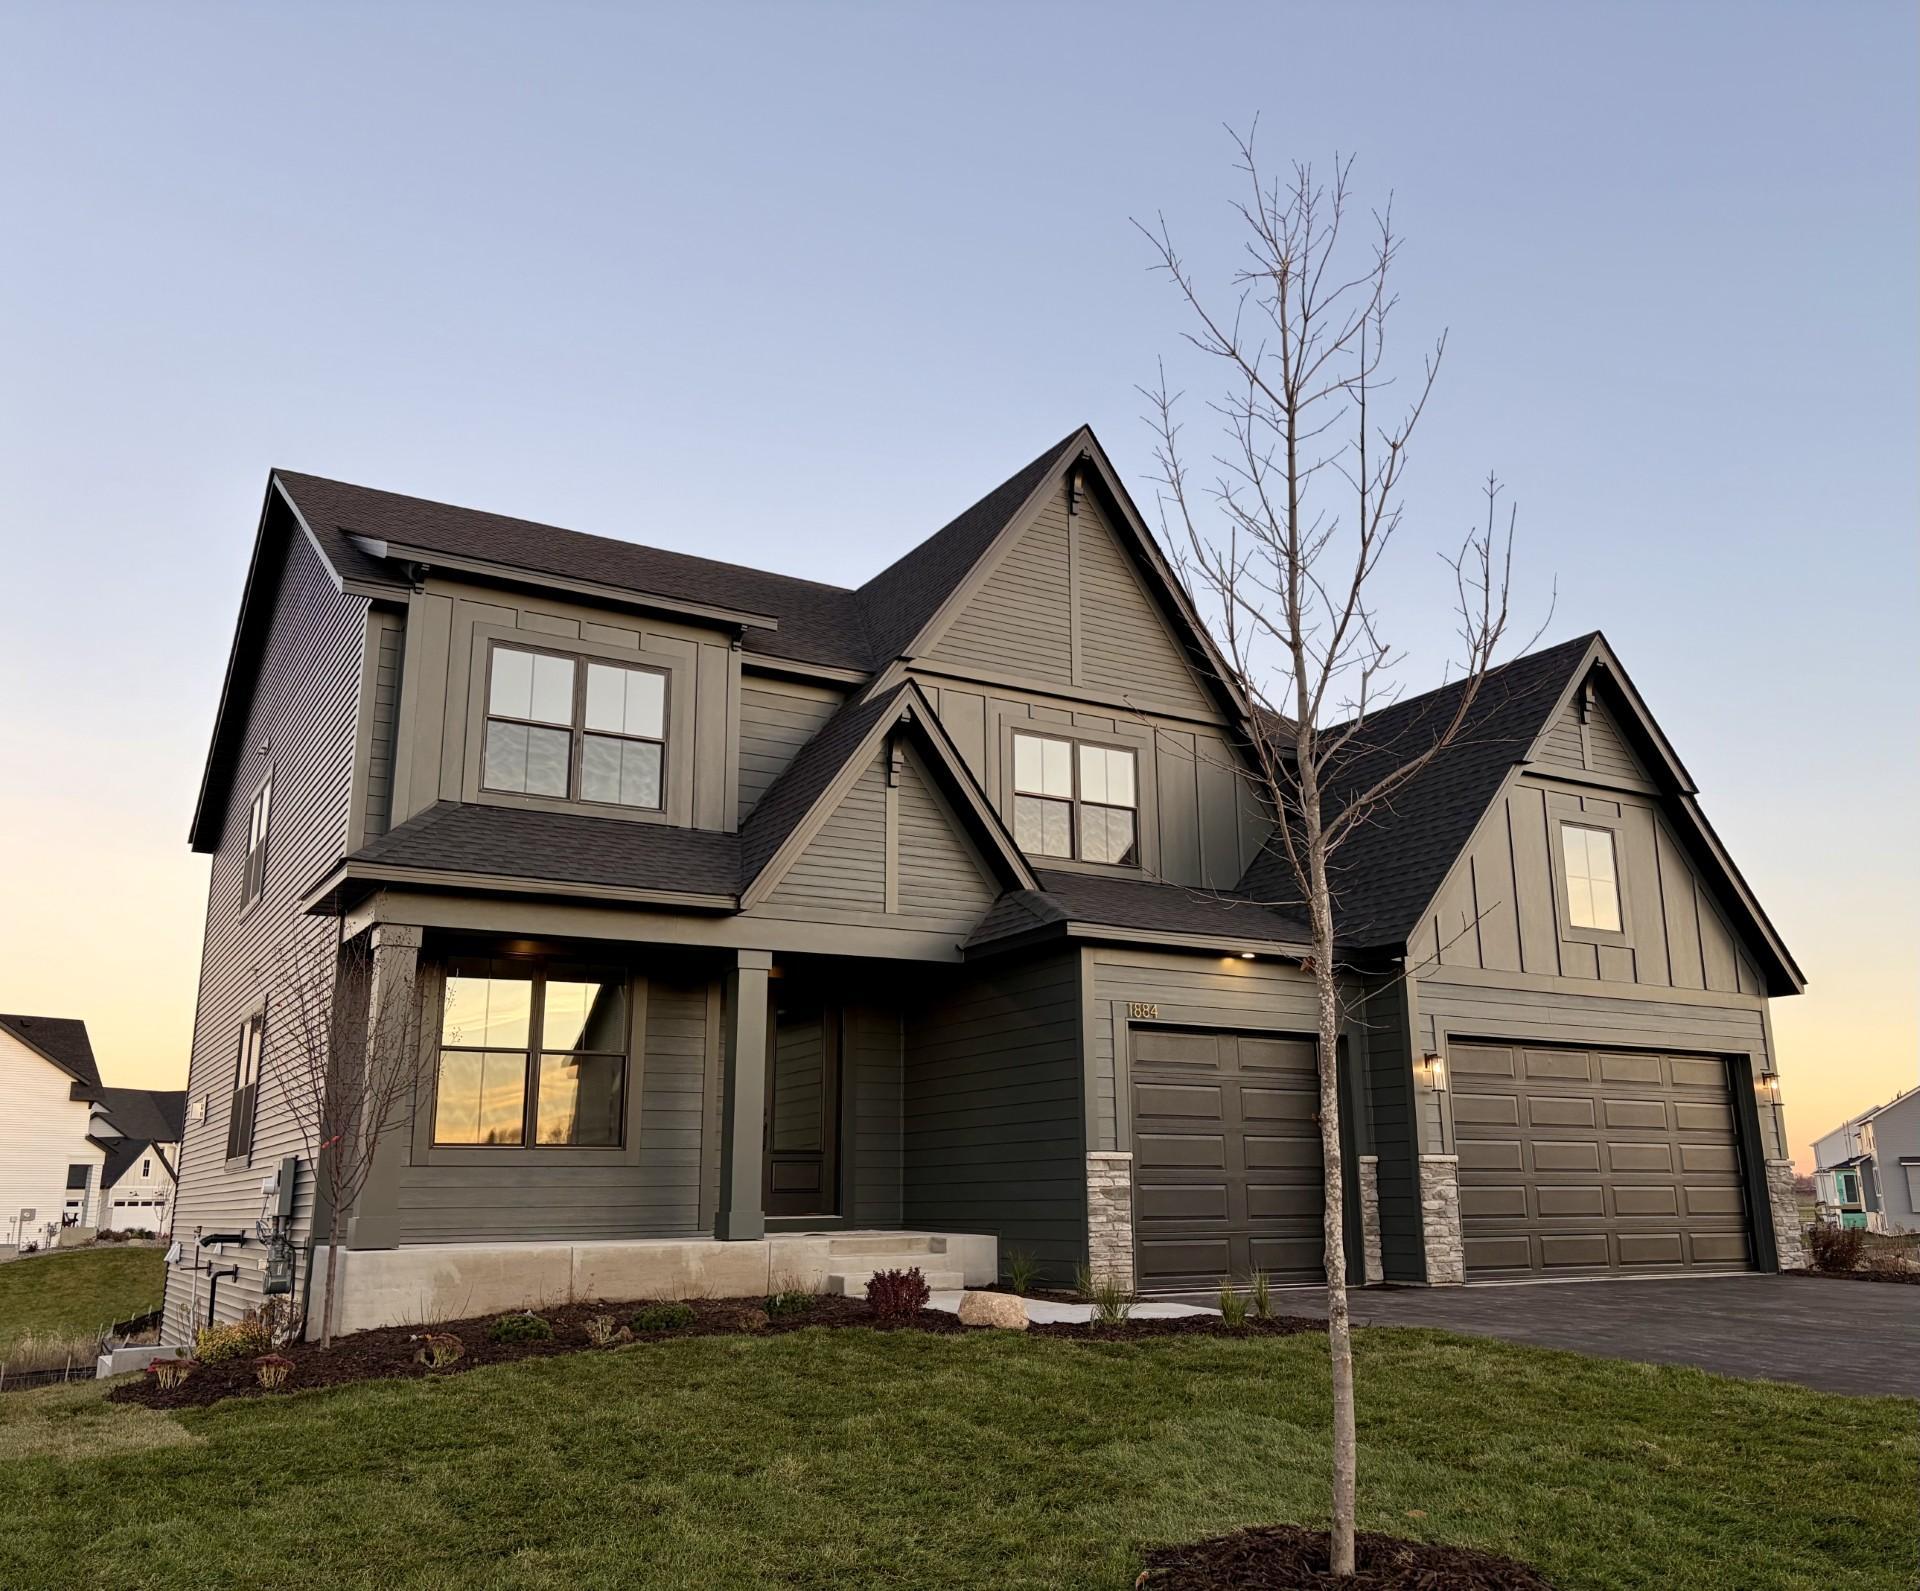
Exterior features include durable LP SmartSide siding, attractive architectural details, and a spacious 3-car garage with plenty of room for vehicles, storage, and recreational equipment.
Located in a desirable Hanover setting, this home combines quality craftsmanship, modern finishes, and spectacular Crow River views. Enjoy the perfect blend of luxury, comfort, and small-town charm while remaining conveniently close to the Twin Cities. Secure this home early for the opportunity to personalize select finishes and make The Breckenridge your dream home.
The open-concept main level is designed for both everyday living and entertaining, featuring an upgraded gourmet kitchen, spacious dining area, and inviting great room. Elegant engineered white oak flooring extends throughout the main level, creating a warm and timeless feel. Large windows capture abundant natural light and showcase the home's stunning river views.
Upstairs, the luxurious primary suite provides a private retreat complete with a spa-inspired bath featuring a soaking tub, separate walk-in shower, dual vanities, and a spacious walk-in closet. Additional bedrooms offer ample space for family, guests, or a home office. The fully finished lower level adds valuable living space with additional bedrooms, a full bathroom, and a versatile recreation area.
Exterior features include durable LP SmartSide siding, attractive architectural details, and a spacious 3-car garage with plenty of room for vehicles, storage, and recreational equipment.
Located in a desirable Hanover setting, this home combines quality craftsmanship, modern finishes, and spectacular Crow River views. Enjoy the perfect blend of luxury, comfort, and small-town charm while remaining conveniently close to the Twin Cities. Secure this home early for the opportunity to personalize select finishes and make The Breckenridge your dream home.
Listing Provided Courtesy of Bridge Realty, LLC
Property Details
Price:
$749,999
MLS #:
NST7087126
Status:
Active
Beds:
5
Baths:
4
Type:
Single Family
Listed Date:
Jun 4, 2026
Finished Sq Ft:
3,163
Total Sq Ft:
3,163
Lot Size:
15,682 sqft / 0.36 acres (approx)
Year Built:
2026
See this Listing
Schools
School District:
Buffalo-Hanover-Montrose
Interior
Above Grade Finished Area
2407
Appliances
Dishwasher, ENERGY STAR Qualified Appliances, Gas Water Heater, Microwave, Range, Refrigerator, Stainless Steel Appliances
Bathrooms
3 Full Bathrooms, 1 Half Bathroom
Below Grade Finished Area
756
Cooling
Central Air
Fireplaces Total
1
Heating
Forced Air
Levels
Two
Exterior
Accessibility Features
Soaking Tub
Exterior Features
Stone, Engineered Wood
Garage Spaces
3
Parking Features
Attached Garage
Waterfront Features
River Front, River View
Financial
Tax Year
2025
Taxes
$756
Map
Community
- Address3087 Weston Way Hanover MN
- CityHanover
- CountyWright
- Zip Code55341
Subdivisions in Hanover
- Crow River Heights
- Crow River Heights East
- Crow River Hts West 6th Add
- Highland Vistas
- Highlands at Crow River
- Oakview Ridge
- River Town Villas of Hanover
- River's Edge
- Rivers Edge 1st Add
- Rivers Edge/Hanover 1st Add
- Rivers Edge/Hanover 2nd Add
- Rivers Edge/Hanover Fourth Add
- Rolling Oaks
- The Highlands
- The Highlands and Vistas at Crow River
- The Villas at River's Edge
Market Summary
Current real estate data for Single Family in Hanover as of Nov 19, 2026
42
Single Family Listed
105
Avg DOM
234
Avg $ / SqFt
$509,228
Avg List Price
Property Summary
- 3087 Weston Way Hanover MN is a Single Family for sale in Hanover, MN, 55341. It is listed for $749,999 and features 5 beds, 4 baths, and has approximately 3,163 square feet of living space, and was originally constructed in 2026. The current price per square foot is $237. The average price per square foot for Single Family listings in Hanover is $234. The average listing price for Single Family in Hanover is $509,228.
Similar Listings Nearby


Copyright 2026. All rights reserved.
3087 Weston Way
Hanover, MN
