

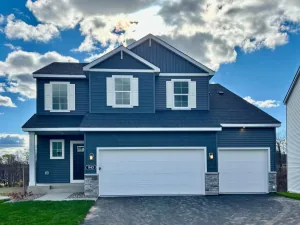
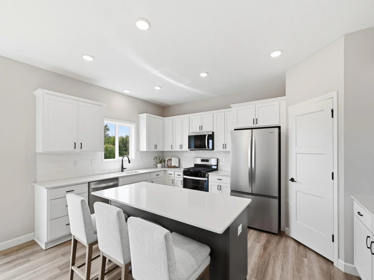
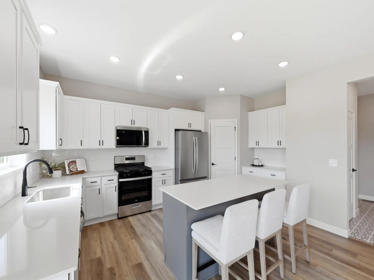
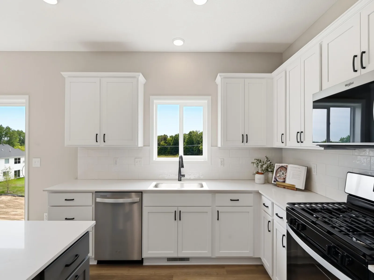
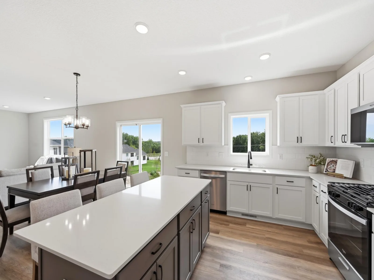
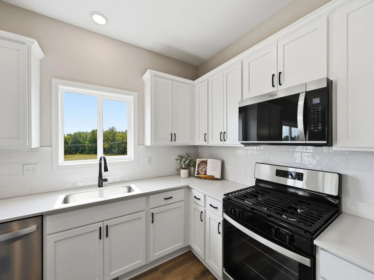
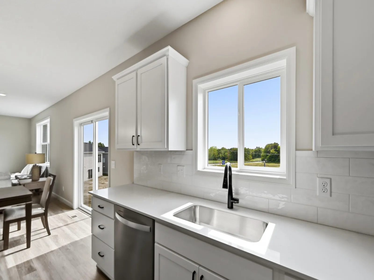
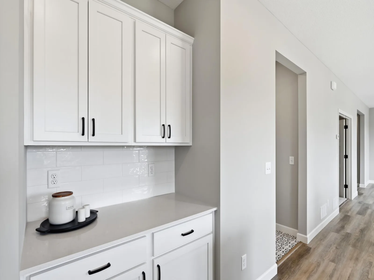
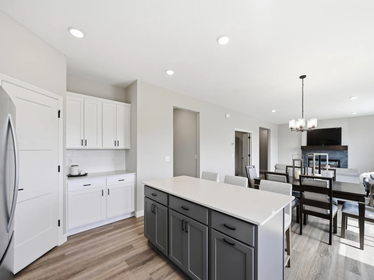
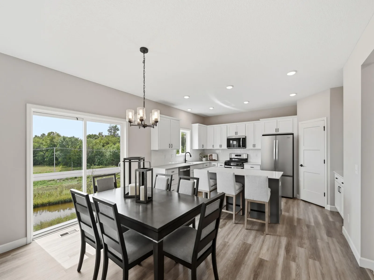
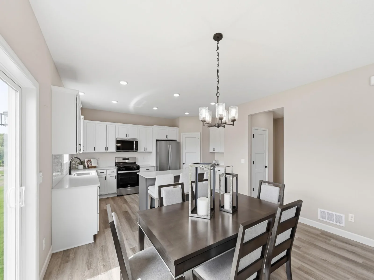
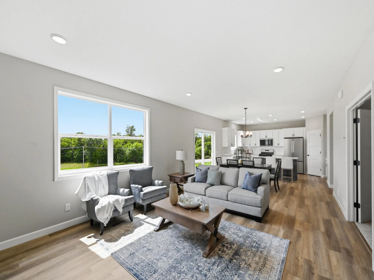
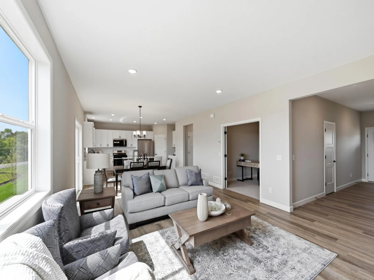
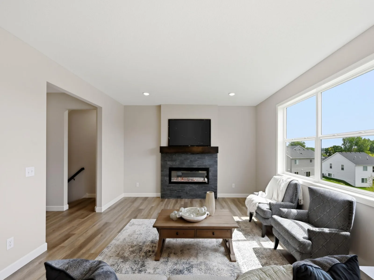
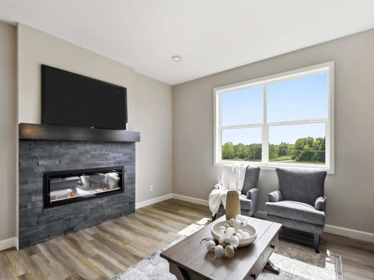
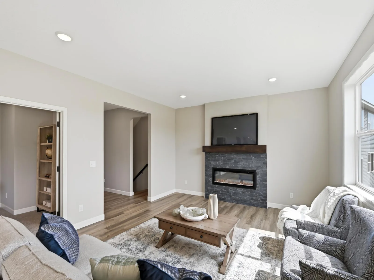
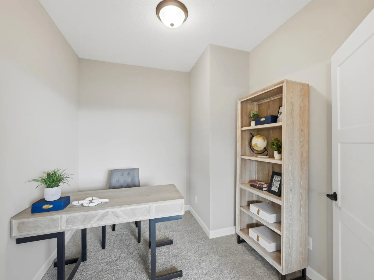
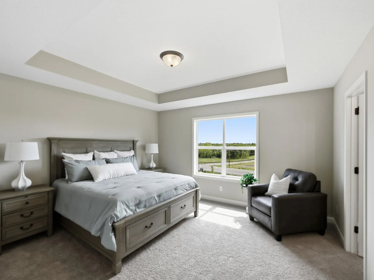
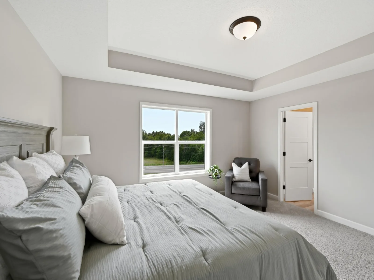
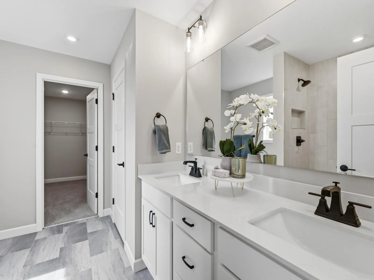
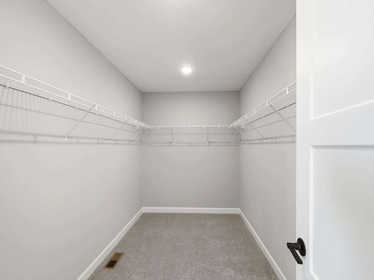
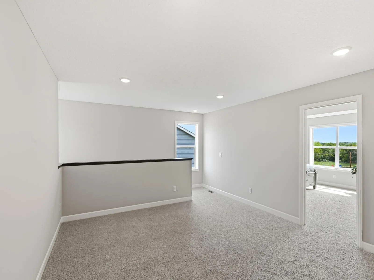
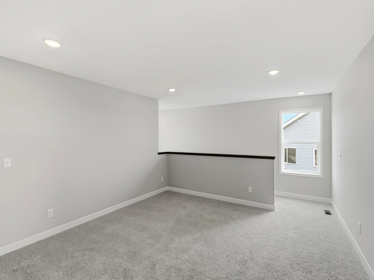
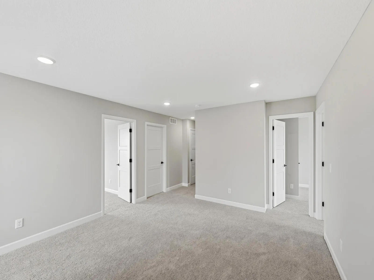
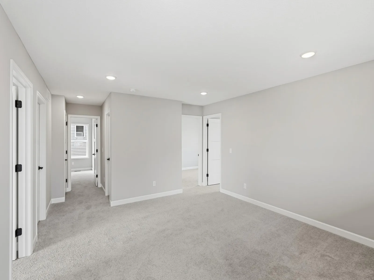
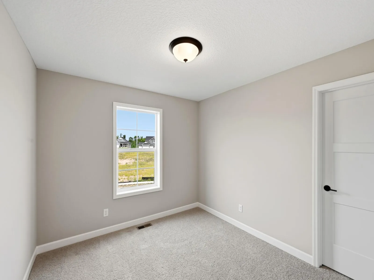
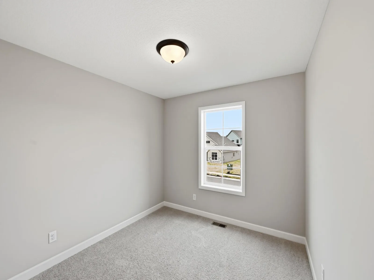
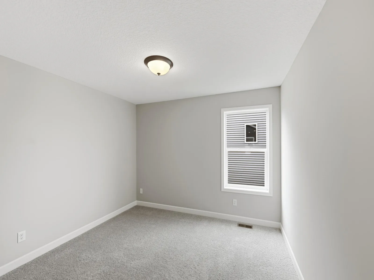
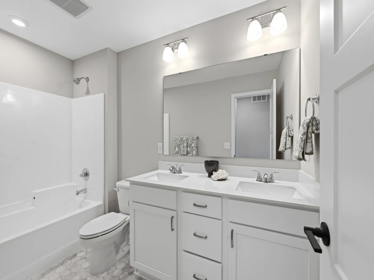
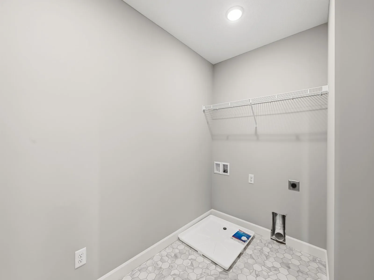
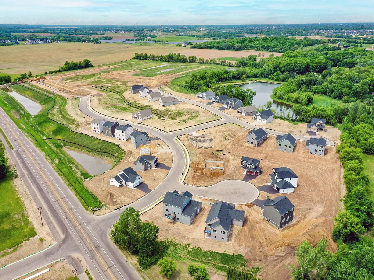
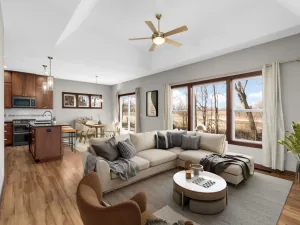
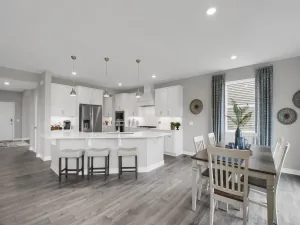
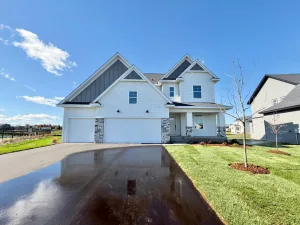
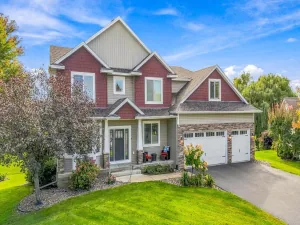
Ready in November! Welcome to this beautifully designed new construction home by JP Brooks Builders! Builder offering flex cash incentive with preferred lender to help with rate buydown and/or closing costs! See Sales Consultant for details! Be one of the first to move into the incredible brand new community of Oakview Ridge! Come experience the small-town charm of Hanover, MN in this brand new Silvercreek plan! No HOA! Backs up to a pond, so no rear neighbor! Over 2,400 square feet, plus 1,000+ unfinished square feet in the lower level awaiting your personal touch! Features include: Spacious open concept main level with kitchen/dining/living room; Centered electric fireplace with ledger stone and floating beam mantle; Main level office; Four upper level bedrooms & Full Hall Bath; Primary Suite with massive 90+ sq.ft. walk-in closet and Luxury Bath w/ freestanding soaking tub; Upper level loft; and a Three car garage with extra 9'x8' workshop/storage bump-back! This fantastic home is located near beautiful parks and scenery, popular eateries, and is located within the highly regarded St. Michael-Albertville Public Schools! Don’t miss out on this rare opportunity to live in a peaceful, close-knit community with all the space and amenities you’ve been looking for - schedule your visit today!
Listing Provided Courtesy of JPW Realty
Property Details
Price:
$519,900
MLS #:
NST7148247
Status:
Active
Beds:
4
Baths:
3
Type:
Single Family
Subdivision:
Oakview Ridge
Listed Date:
Sep 22, 2026
Finished Sq Ft:
2,454
Total Sq Ft:
3,412
Lot Size:
8,015 sqft / 0.18 acres (approx)
Year Built:
2026
See this Listing
Schools
School District:
St. Michael-Albertville
Interior
Above Grade Finished Area
2454
Appliances
Air-To-Air Exchanger, Dishwasher, Microwave, Range, Refrigerator, Stainless Steel Appliances, Tankless Water Heater
Bathrooms
2 Full Bathrooms, 1 Half Bathroom
Cooling
Central Air
Fireplaces Total
1
Heating
Forced Air, Fireplace(s)
Laundry Features
Electric Dryer Hookup, Laundry Room, Upper Level, Washer Hookup
Levels
Two
Exterior
Accessibility Features
None
Exterior Features
Stone, Vinyl
Garage Spaces
3
Lot Features
Sod Included in Price
New Construction YN
1
Parking Features
Attached Garage, Asphalt, Garage Door Opener
Roof
Age 8 Years or Less, Asphalt
Waterfront Features
Pond
Financial
Tax Year
2026
Taxes
$56
Map
Community
- Address843 Walnut Grove Lane Hanover MN
- SubdivisionOakview Ridge
- CityHanover
- CountyWright
- Zip Code55341
Subdivisions in Hanover
- Crow River Heights
- Crow River Heights East
- Crow River Hts West 6th Add
- Highland Vistas
- Highlands at Crow River
- Oakview Ridge
- River Town Villas of Hanover
- River's Edge
- Rivers Edge 1st Add
- Rivers Edge/Hanover 1st Add
- Rivers Edge/Hanover Fourth Add
- Rolling Oaks
- The Highlands
- The Highlands and Vistas at Crow River
- The Villas at River's Edge
Market Summary
Current real estate data for Single Family in Hanover as of Nov 21, 2026
41
Single Family Listed
105
Avg DOM
233
Avg $ / SqFt
$512,706
Avg List Price
Property Summary
- Located in the Oakview Ridge subdivision, 843 Walnut Grove Lane Hanover MN is a Single Family for sale in Hanover, MN, 55341. It is listed for $519,900 and features 4 beds, 3 baths, and has approximately 2,454 square feet of living space, and was originally constructed in 2026. The current price per square foot is $212. The average price per square foot for Single Family listings in Hanover is $233. The average listing price for Single Family in Hanover is $512,706.
Similar Listings Nearby


Copyright 2026. All rights reserved.
843 Walnut Grove Lane
Hanover, MN
