

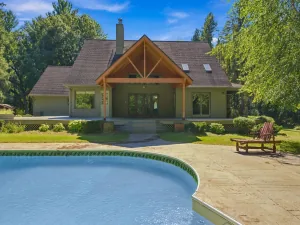
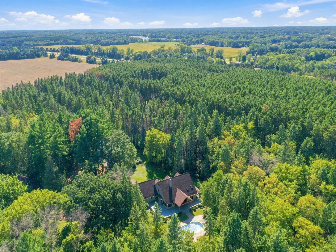
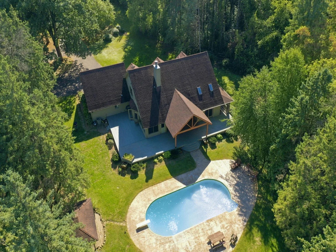
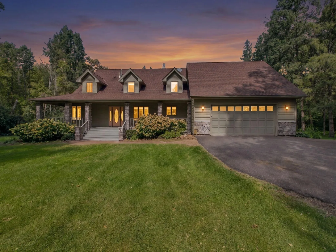
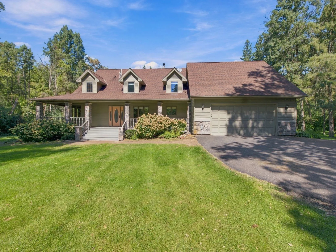
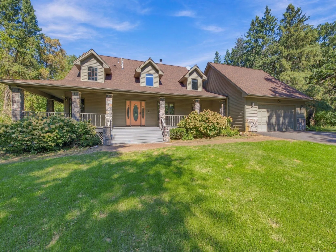
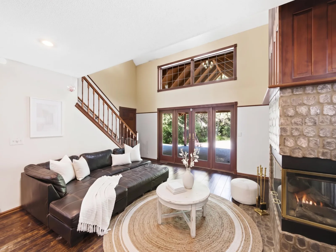
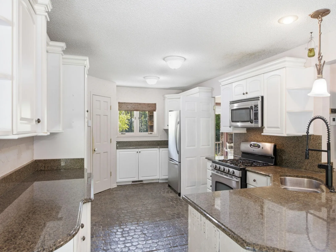
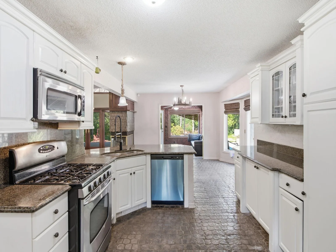
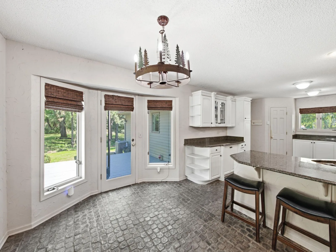
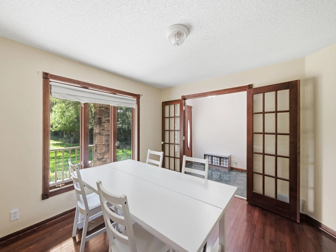
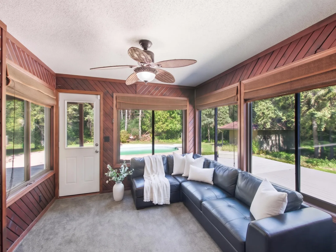
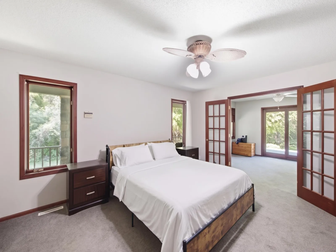
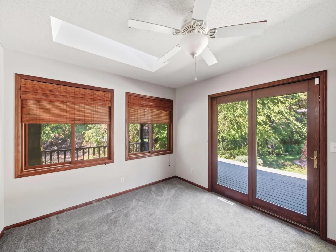
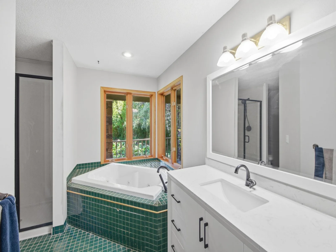
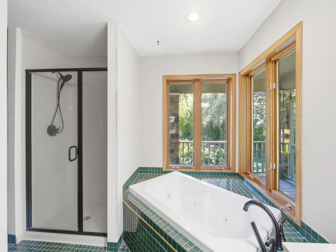
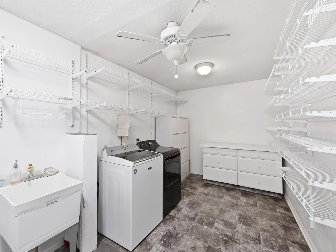
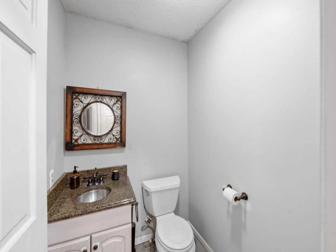
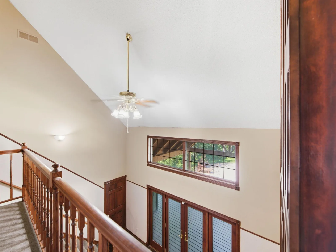
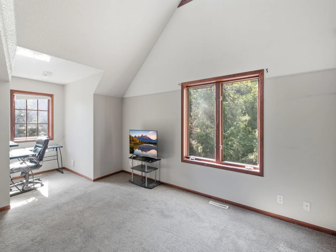
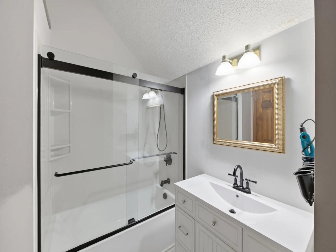
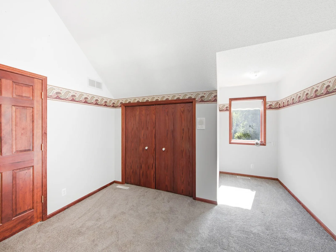
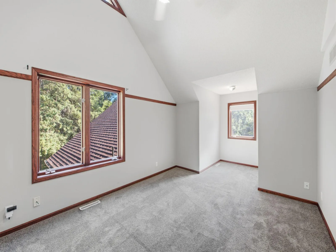
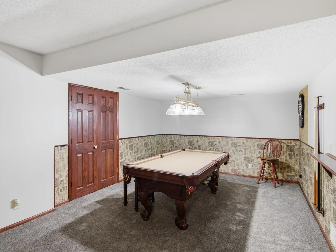
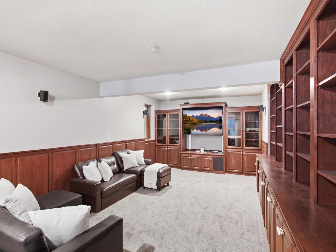
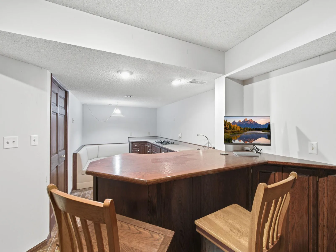
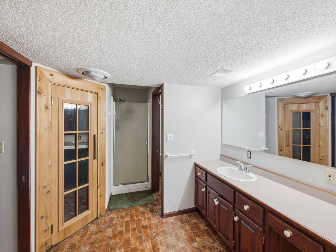
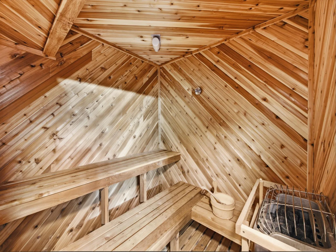
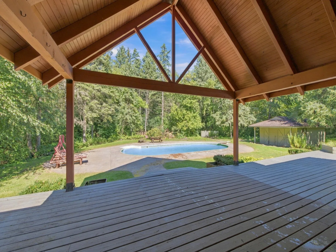
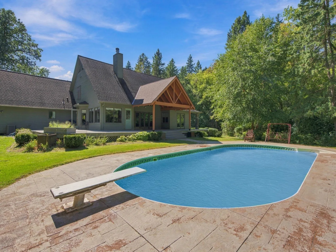
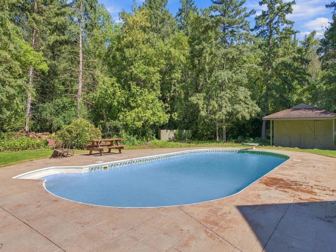
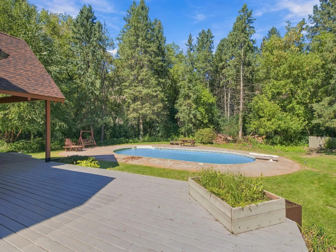
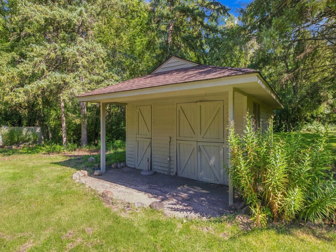
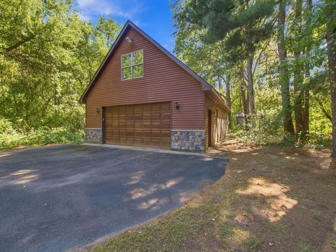
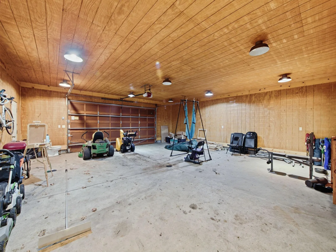
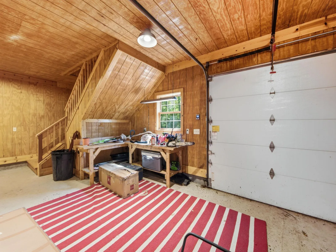
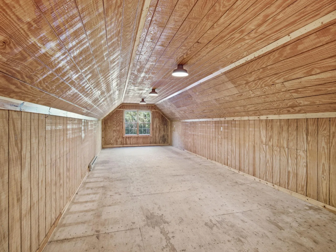
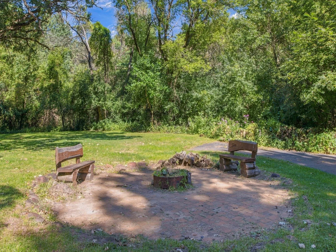
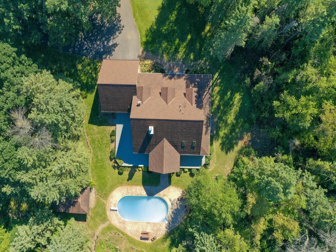
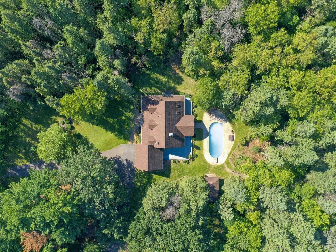
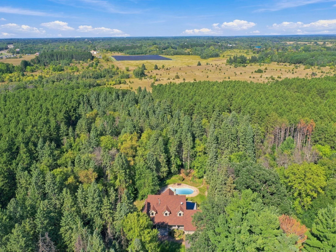
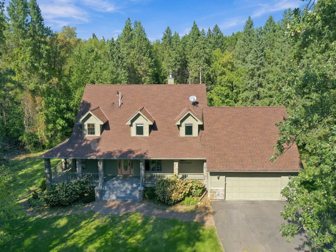
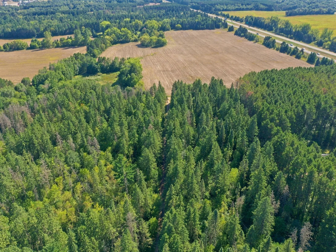
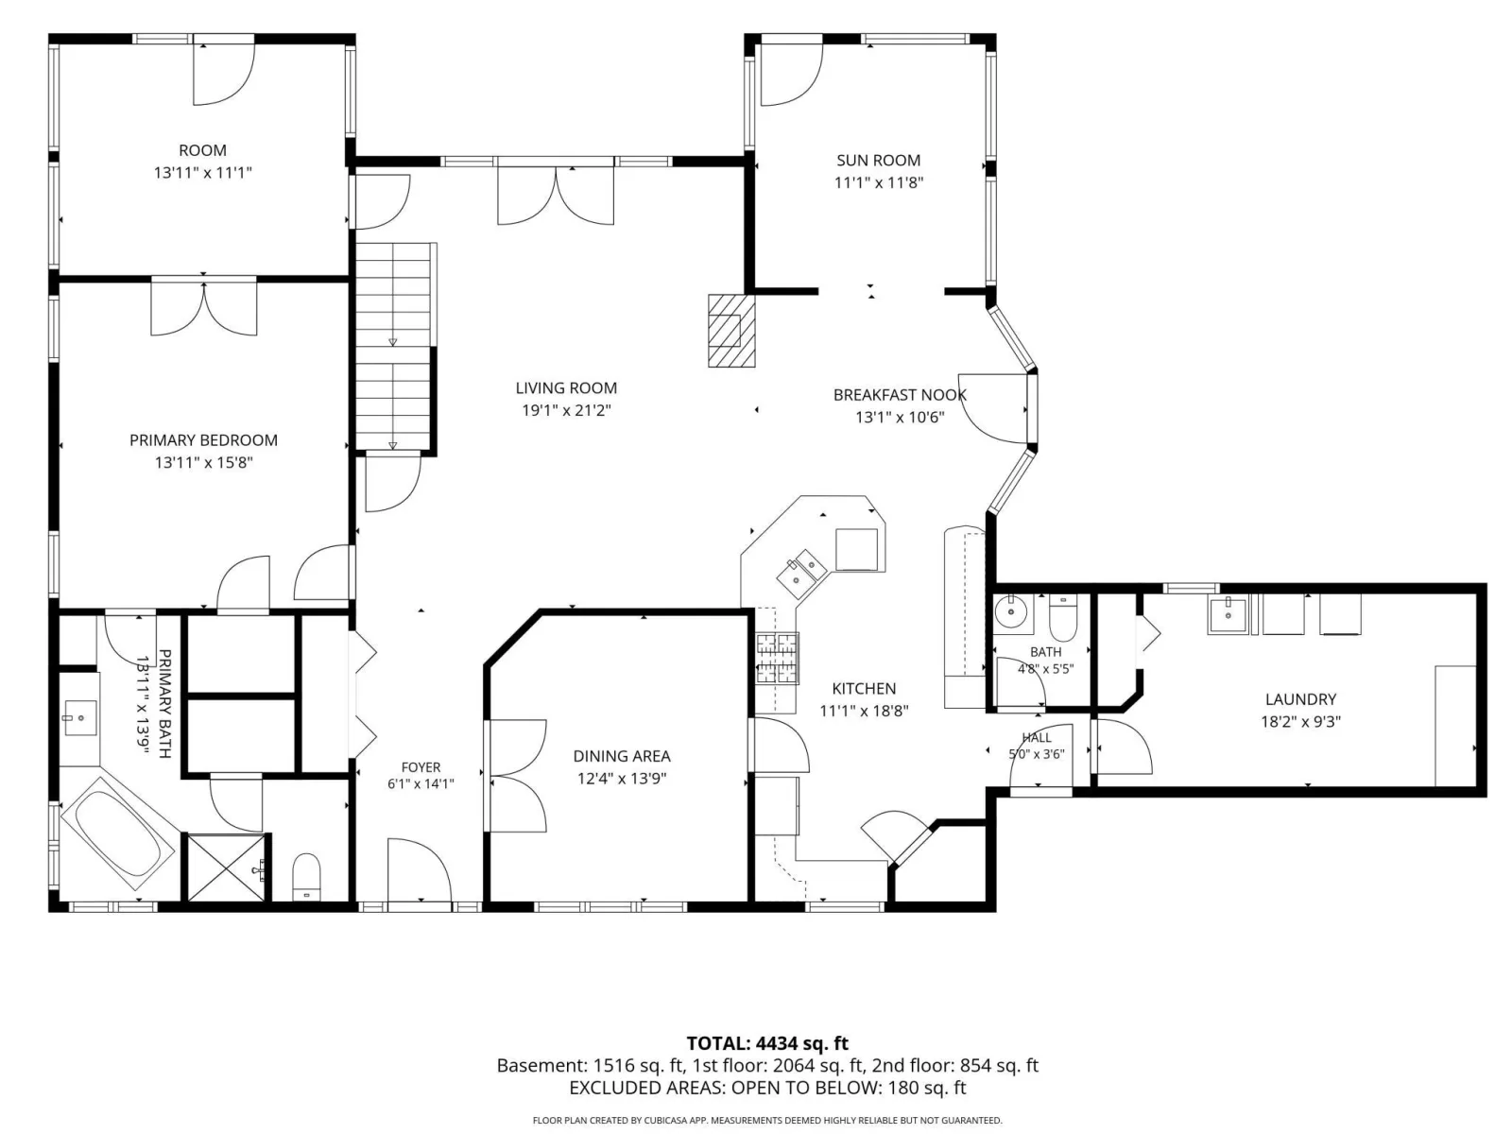
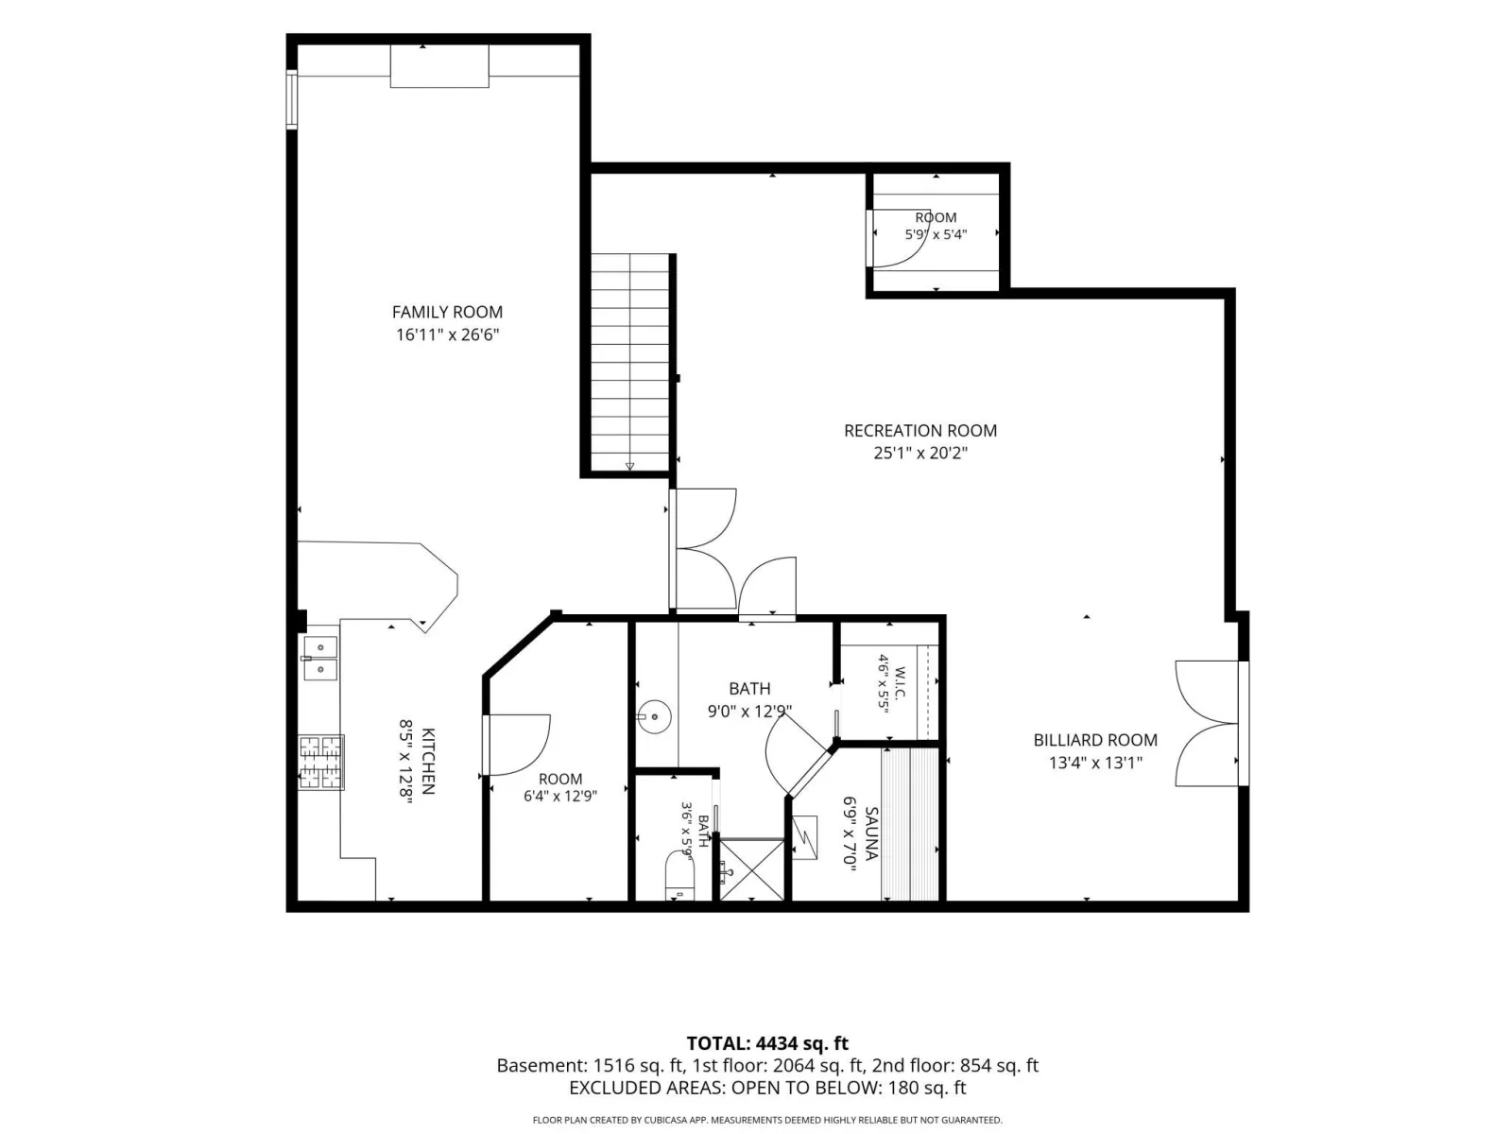
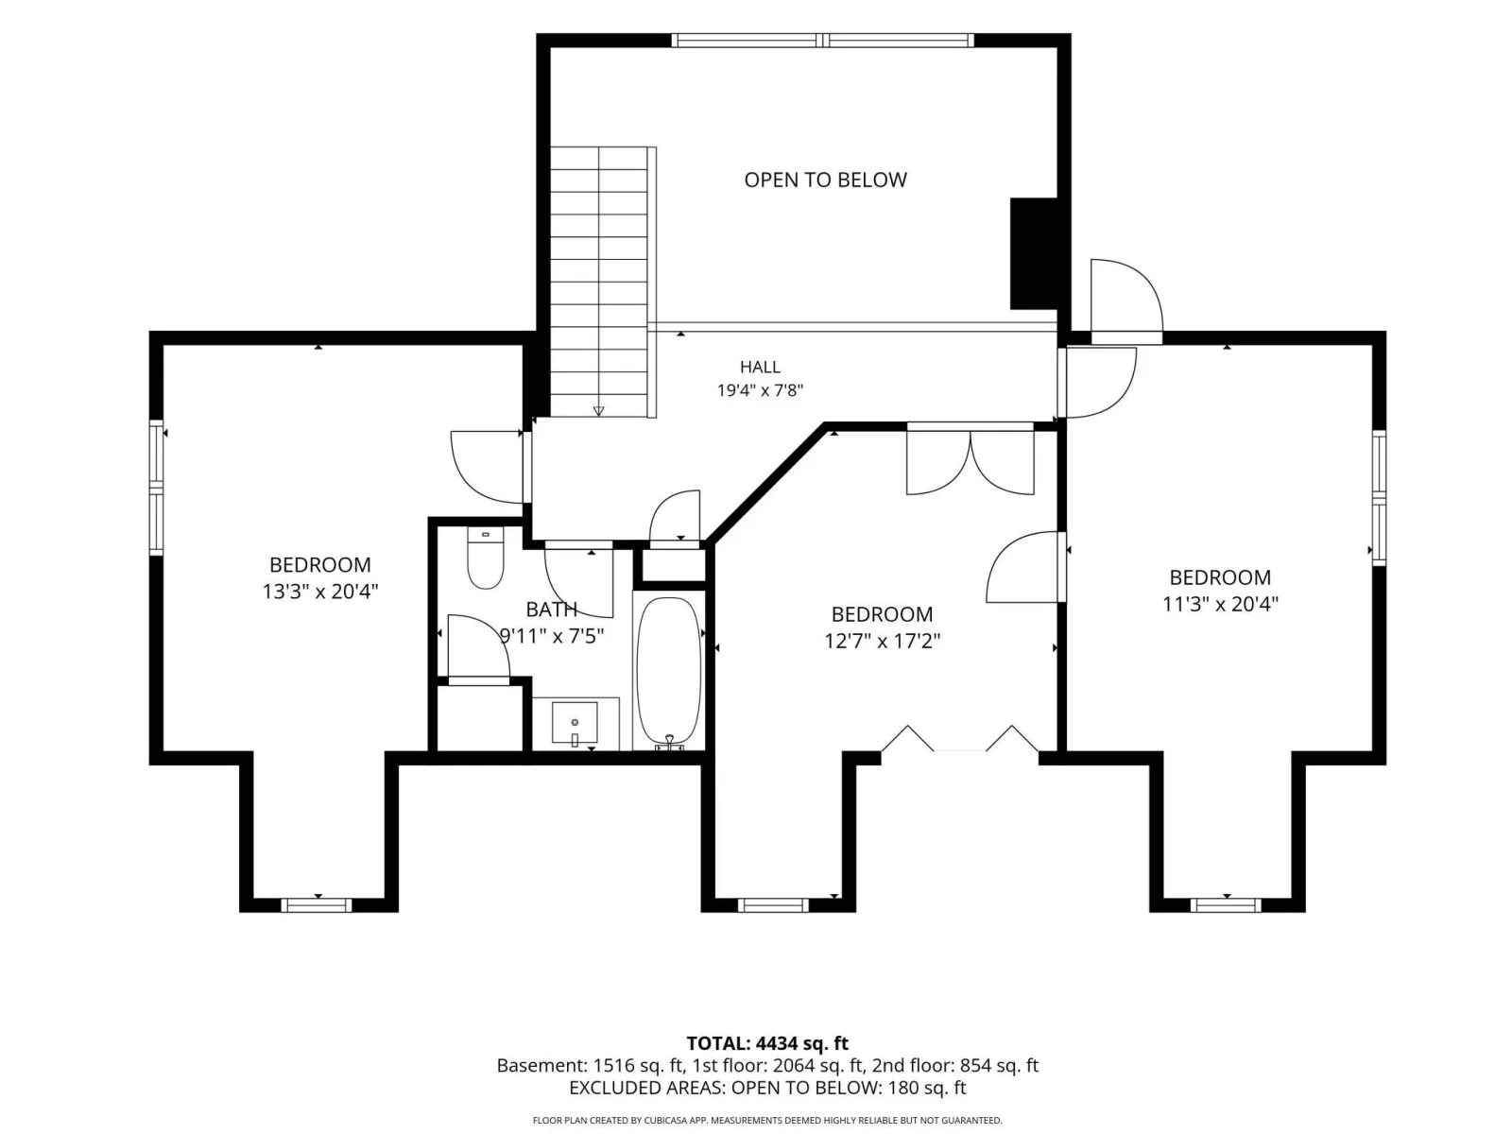
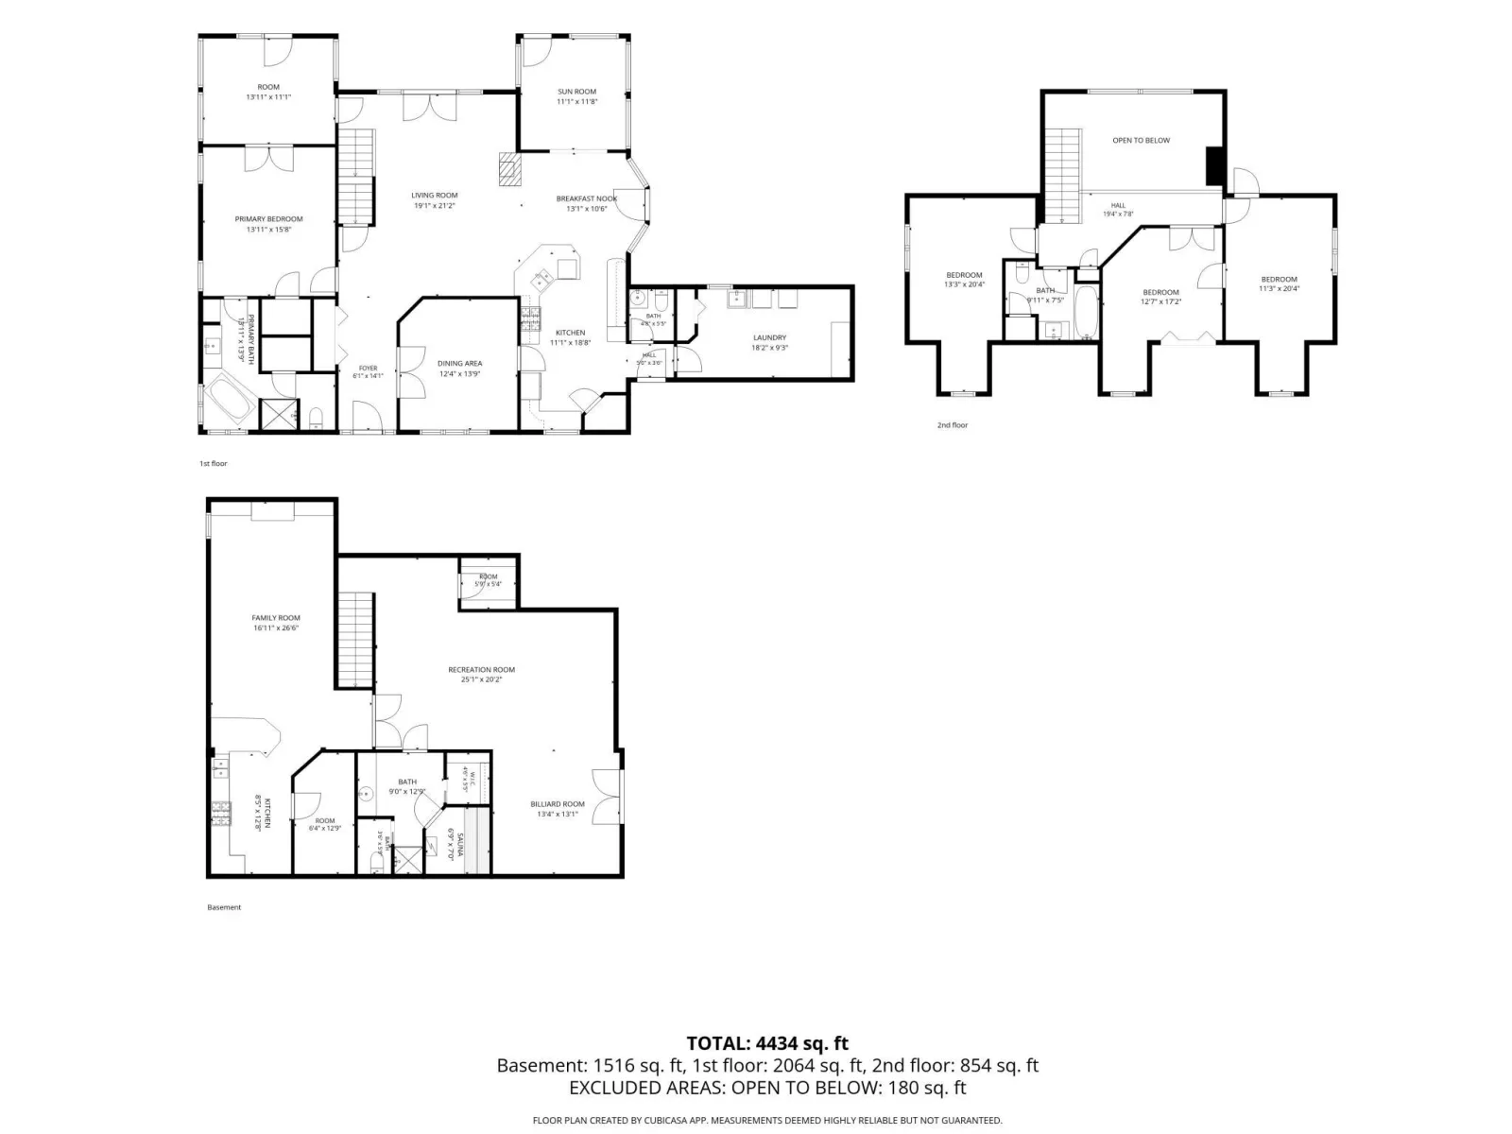
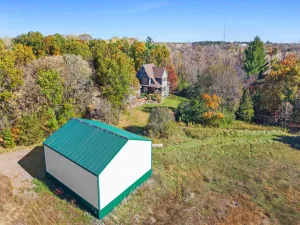
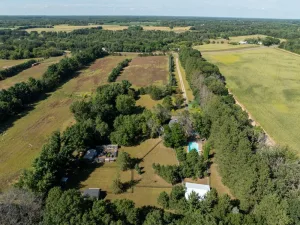
Stunning 10-acre home with over 2,056 square feet of outbuildings w/ concrete floors. Opportunities for side business, multi-generational family living. Stunning landscape, in-ground pool with fantastic concrete pool surround and pool house. Asphalt driveway around home & outbuildings. Huge fire pit area with log benches. Massive wrap-around, covered deck. 20x20 covered gazebo off the back of the house leaves you so much room to enjoy day or night, overlooking the pool. The heavily treed lot is full of privacy & wildlife. Room for gardens & playing. The home itself is so spacious with over 4,800 finished square feet, fantastic main level living ability, holds such rich character, hardwood and cobblestone floors, vaulted ceilings, and updated bathrooms. Carpet and paint is less than 4 years old! Main level spacious laundry room with shelving and cabinet. Main floor primary bedroom w/ ensuite full bathroom, large walk-in closet, and french doors to an attached office, sitting room, or sunroom. 3 bedrooms upstairs! Basement has multi-generational capabilities with a 2nd kitchen area, large gaming & billboard area, spacious family room, 3/4 bathroom, sauna, and large walk-in closets. So much here to love; the picturesque drive up, the outdoors, privacy, it's truly a custom-built, forever home.
Sellers are offering a 1-year home warranty plan to the next owner. Buyers who use our preferred lender may qualify for a 1% interest rate buy-down, free appraisal and a free streamline refinance program. Buyers are welcome to use the lender of their choice.
Sellers are offering a 1-year home warranty plan to the next owner. Buyers who use our preferred lender may qualify for a 1% interest rate buy-down, free appraisal and a free streamline refinance program. Buyers are welcome to use the lender of their choice.
Listing Provided Courtesy of Coldwell Banker Realty
Property Details
Price:
$649,900
MLS #:
NST7144261
Status:
Active
Beds:
4
Baths:
4
Type:
Single Family
Listed Date:
Sep 17, 2026
Finished Sq Ft:
4,866
Total Sq Ft:
5,030
Lot Size:
435,905 sqft / 10.01 acres (approx)
Year Built:
1992
See this Listing
Schools
School District:
North Branch
Interior
Above Grade Finished Area
3154
Appliances
Dishwasher, Dryer, Gas Water Heater, Microwave, Range, Refrigerator, Stainless Steel Appliances, Washer, Water Softener Owned
Bathrooms
2 Full Bathrooms, 1 Three Quarter Bathroom, 1 Half Bathroom
Below Grade Finished Area
1712
Cooling
Central Air
Fireplaces Total
1
Heating
Forced Air
Laundry Features
Laundry Room, Main Level, Sink, Washer Hookup
Levels
Two
Exterior
Accessibility Features
None
Construction Materials
Block
Exterior Features
Stone, Cedar
Garage Spaces
6
Lot Features
Tree Coverage - Heavy
Other Structures
Garage(s), Kennel/Dog Run, Gazebo, Other, Pole Building, Pool House, Workshop, Storage Shed
Parking Features
Attached Garage, Detached Garage, Gravel, Asphalt, Garage Door Opener, Heated Garage, Insulated Garage, Multiple Garages, Paved Lot, Storage
Roof
Age Over 8 Years, Asphalt, Pitched
Financial
Tax Year
2025
Taxes
$9,661
Map
Community
- Address5994 425th Street Harris MN
- CityHarris
- CountyChisago
- Zip Code55032
Subdivisions in Harris
Market Summary
Current real estate data for Single Family in Harris as of Nov 19, 2026
12
Single Family Listed
74
Avg DOM
258
Avg $ / SqFt
$464,075
Avg List Price
Property Summary
- 5994 425th Street Harris MN is a Single Family for sale in Harris, MN, 55032. It is listed for $649,900 and features 4 beds, 4 baths, and has approximately 4,866 square feet of living space, and was originally constructed in 1992. The current price per square foot is $134. The average price per square foot for Single Family listings in Harris is $258. The average listing price for Single Family in Harris is $464,075.
Similar Listings Nearby


Copyright 2026. All rights reserved.
5994 425th Street
Harris, MN
