


**NO HOA • LARGE PRIVATE YARD • COUNTRYSIDE VIEWS • 4TH BEDROOM POTENTIAL**
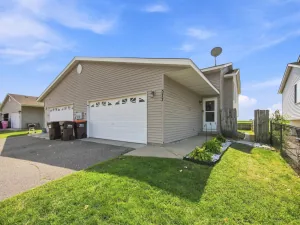
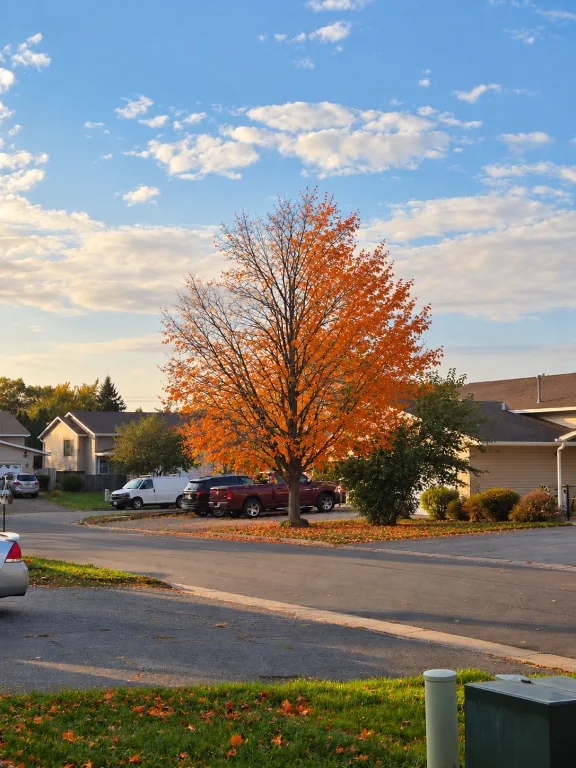
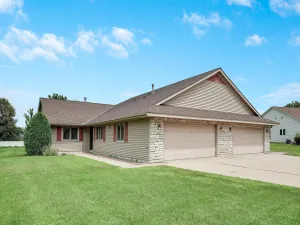
Enjoy more space, privacy, and savings with this spacious **3-bedroom, 2-bath split-level twin home featuring a fully finished lower level** and NO HOA or association fees! Located on the edge of town, this home offers beautiful countryside views and incredible sunsets while still being conveniently located near shopping, restaurants, fitness, and everyday essentials.
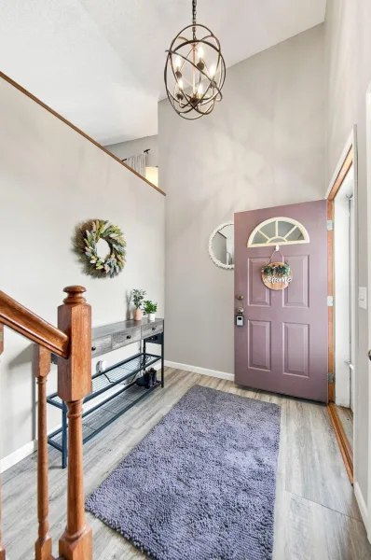
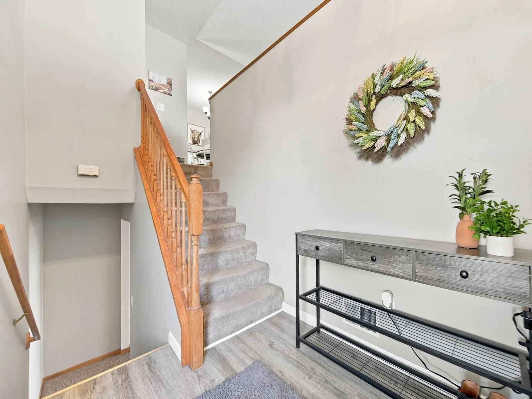
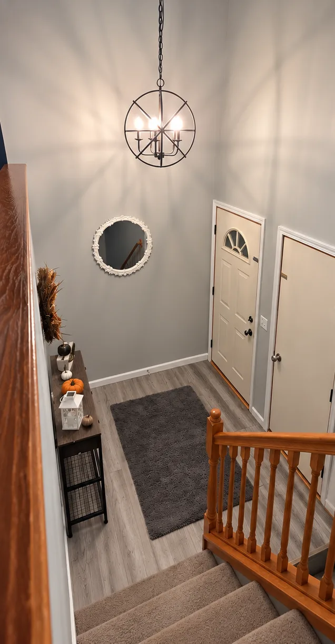
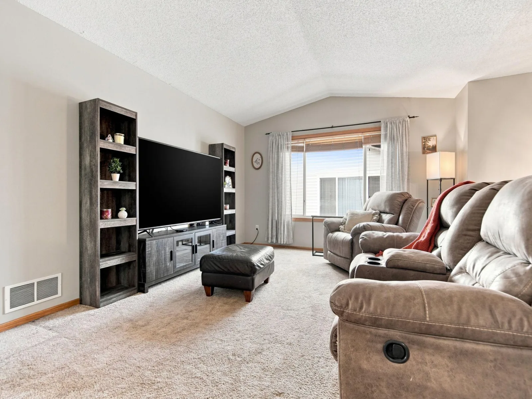
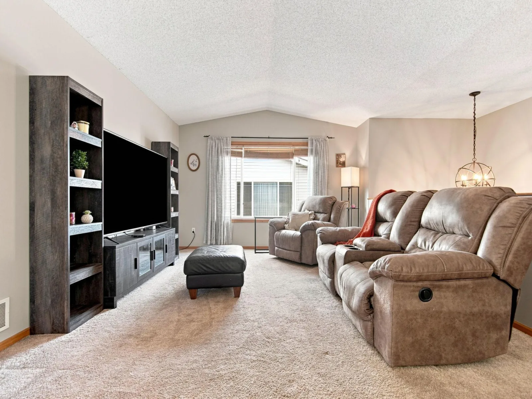
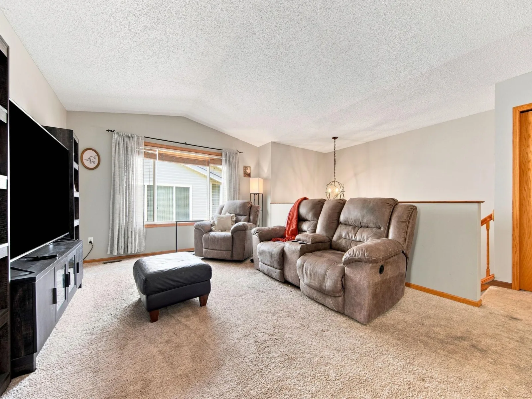
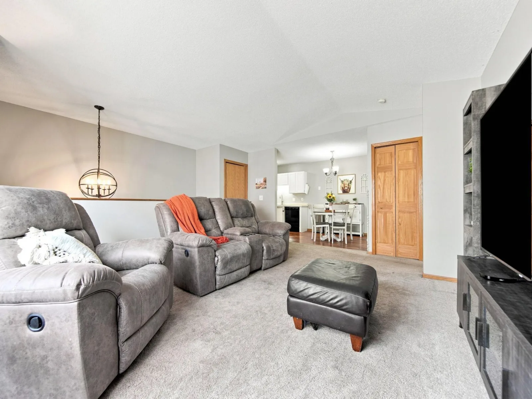
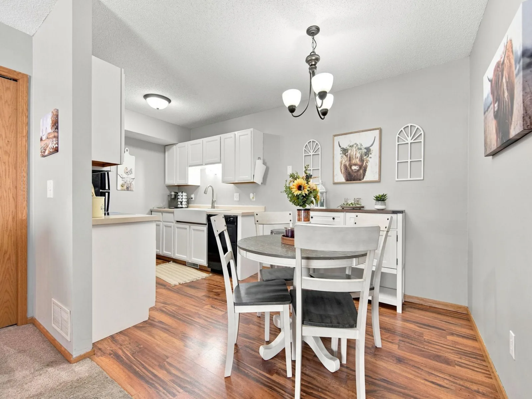
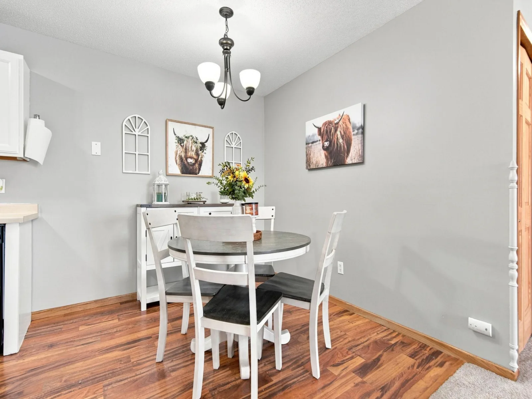
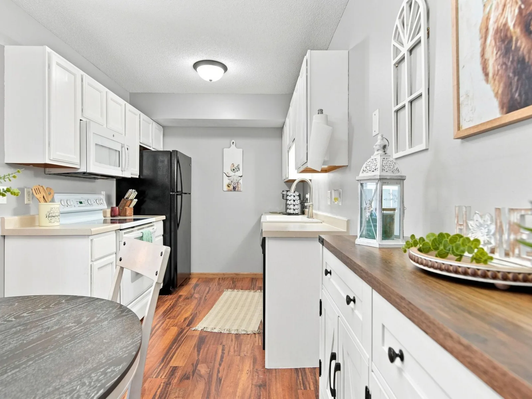
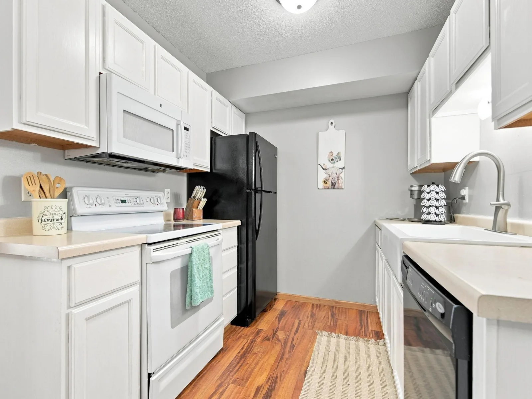
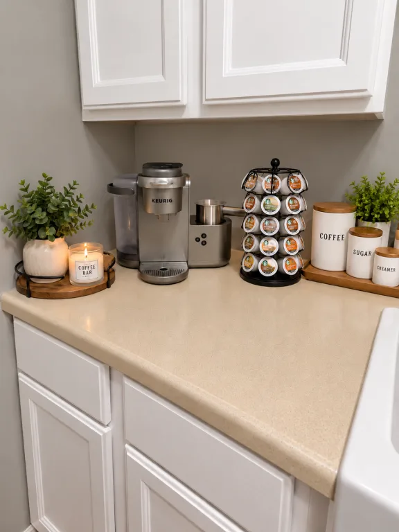
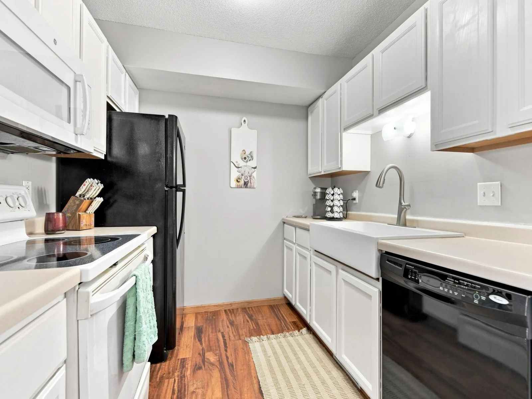
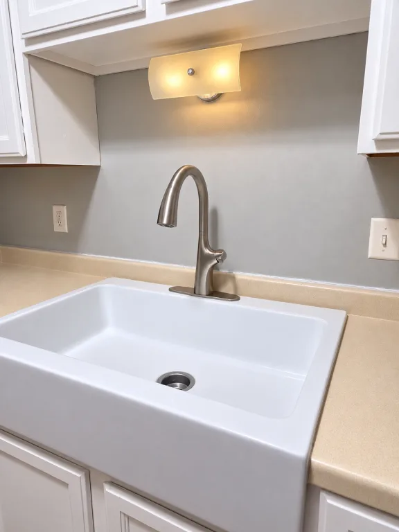
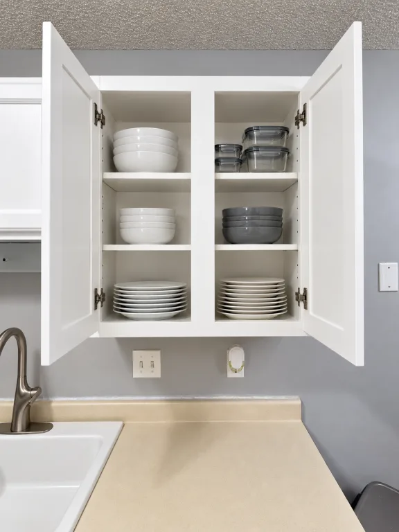
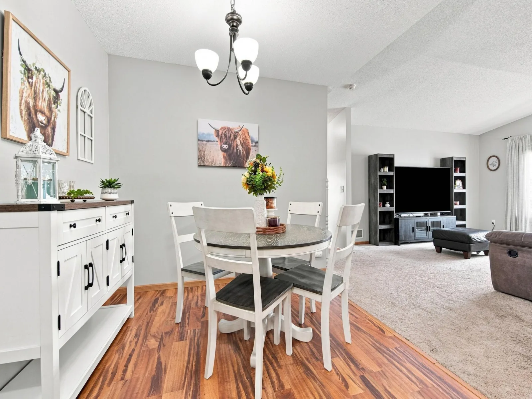
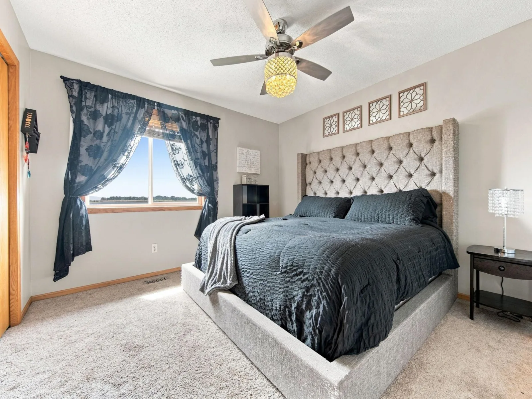
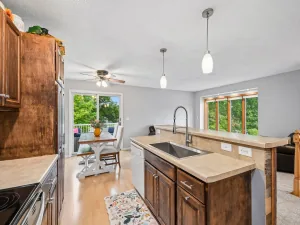
The split-level layout offers comfortable, functional living spaces on both levels. **Upstairs, you'll find a bright, open living area with a vaulted entry and living room**, flowing comfortably into the kitchen, complete with a large farmhouse sink. The upper level also features two bedrooms, including a spacious primary bedroom with a cozy, modern feel and built-in closet storage.
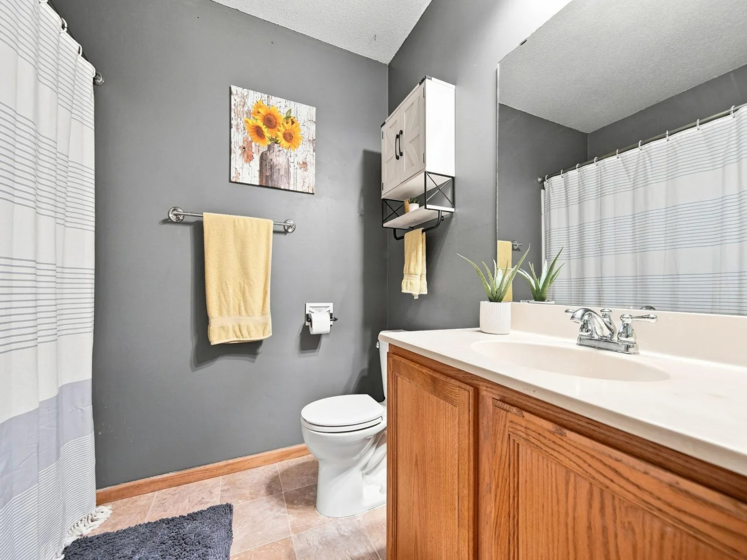
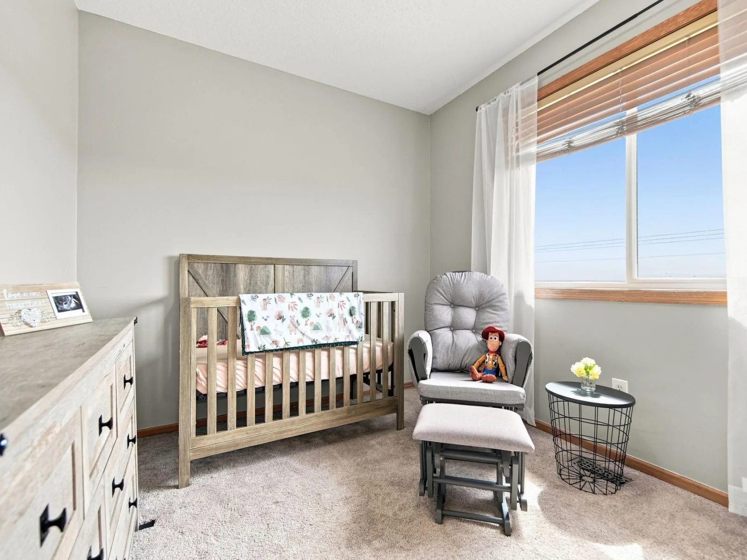
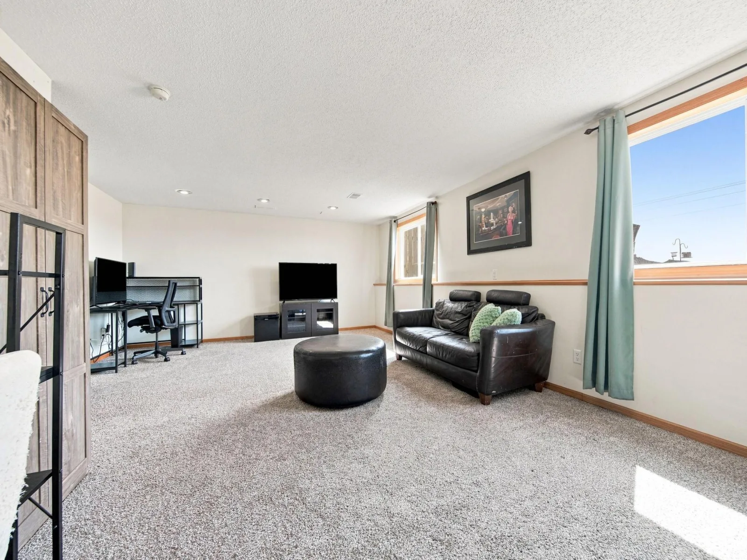
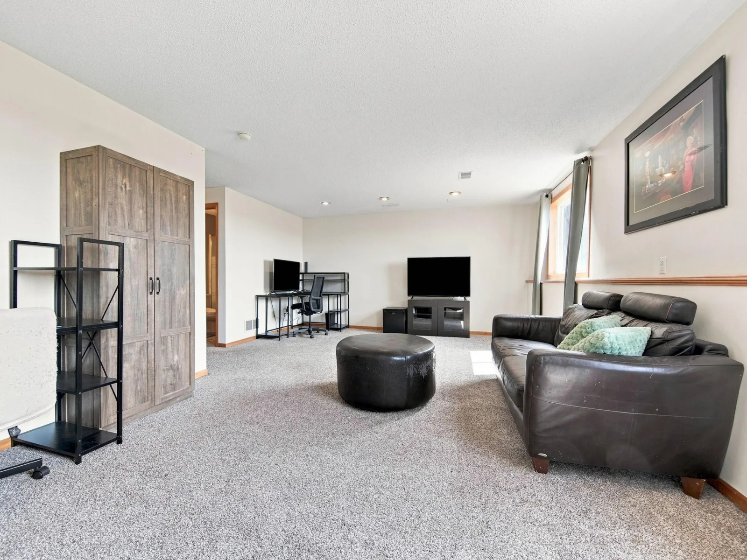
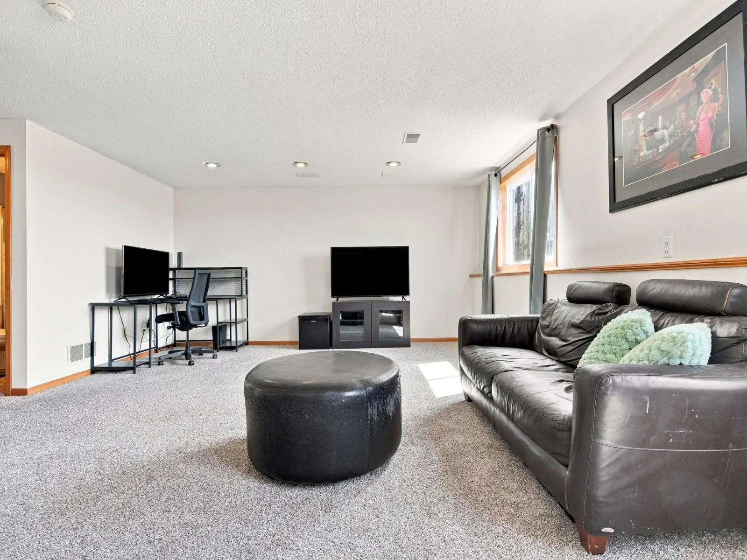
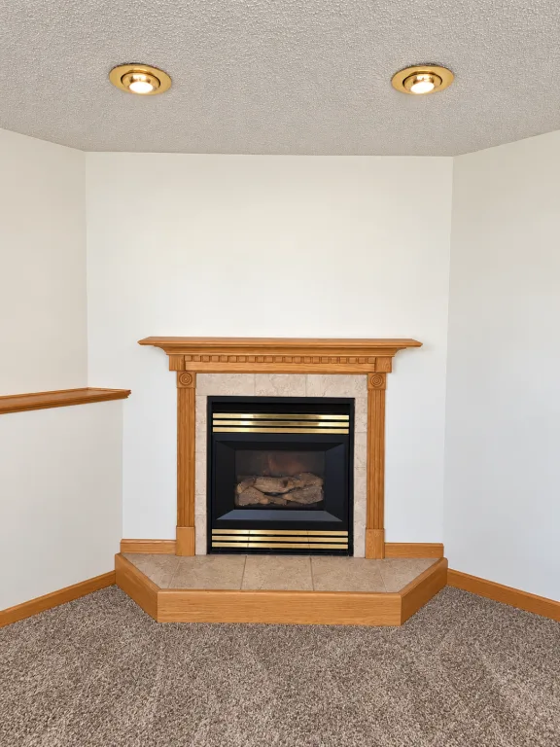
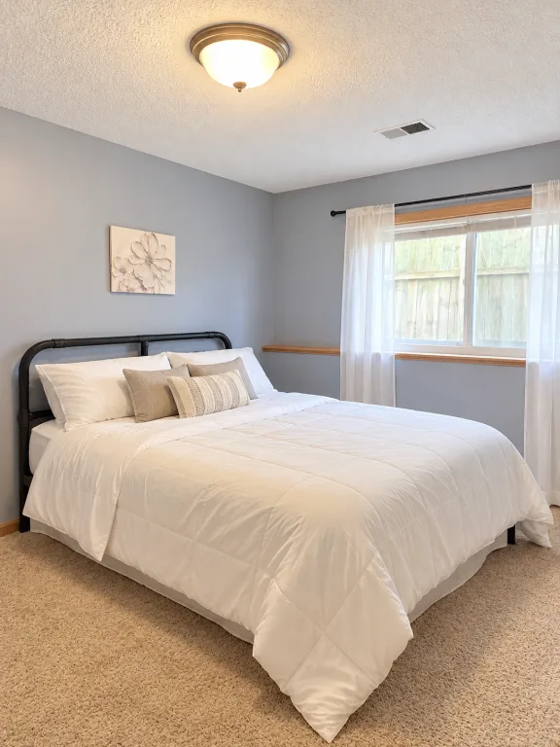
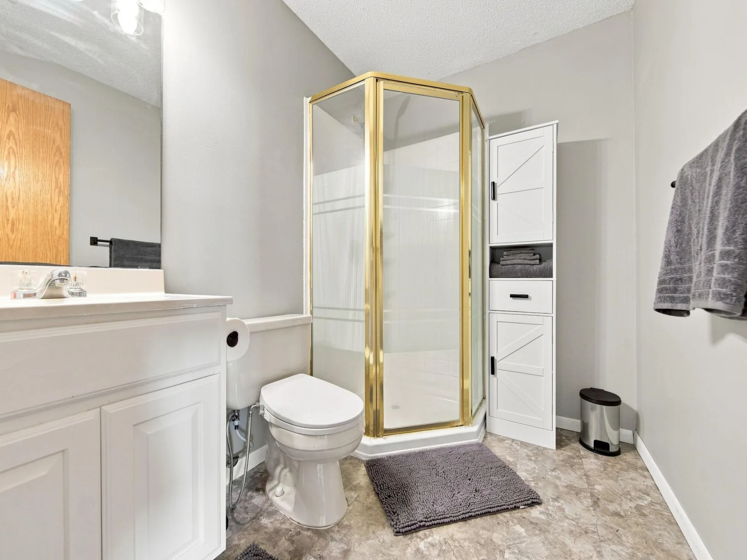
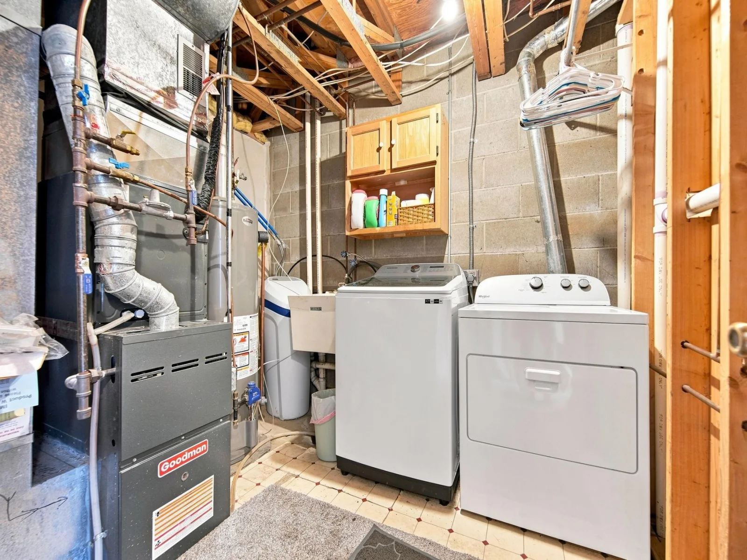
**The fully finished lower level offers an oversized family room, an additional bedroom, a bathroom, laundry area, and extra storage space.** With brand-new carpet and plenty of room for relaxing or entertaining, this level provides flexibility for a variety of needs. A portion of the large family room could also potentially be converted into a 4th bedroom while still leaving generous family room space. Additional under-stair storage provides even more room to keep belongings organized.
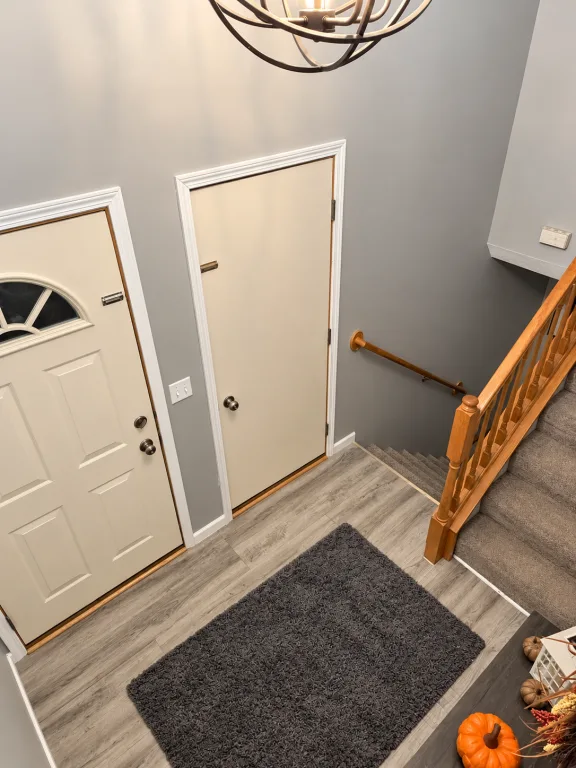
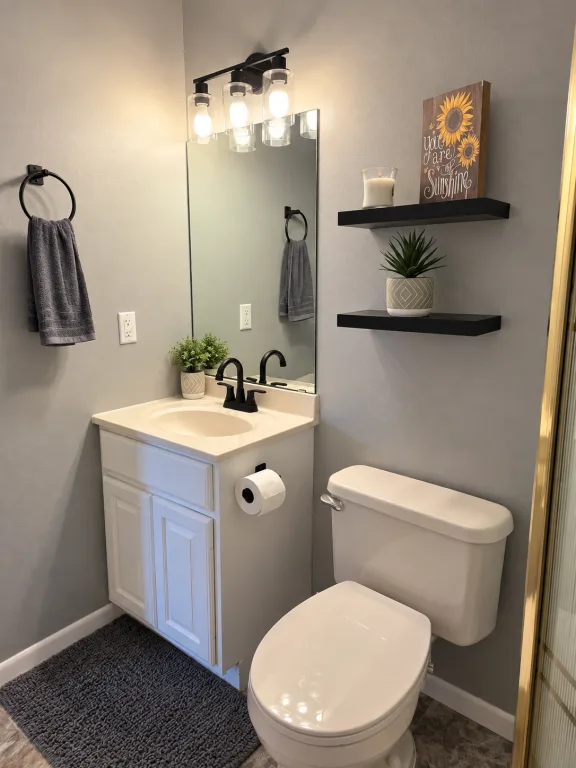
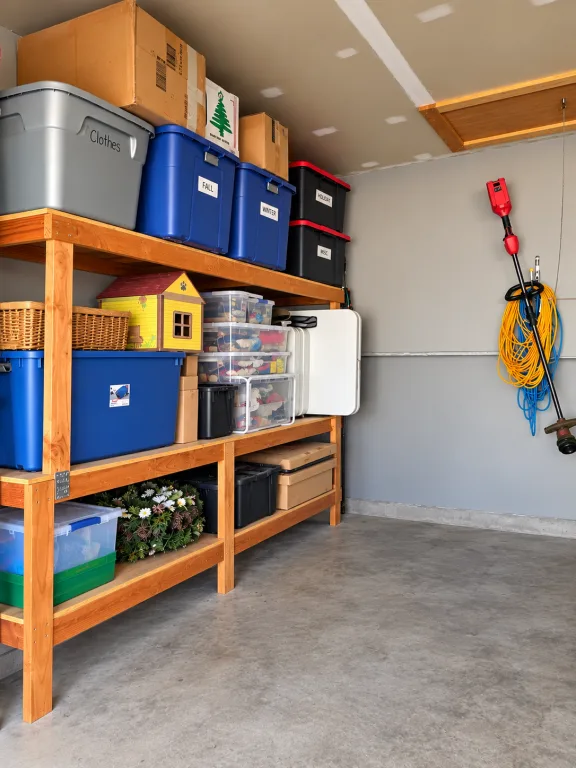
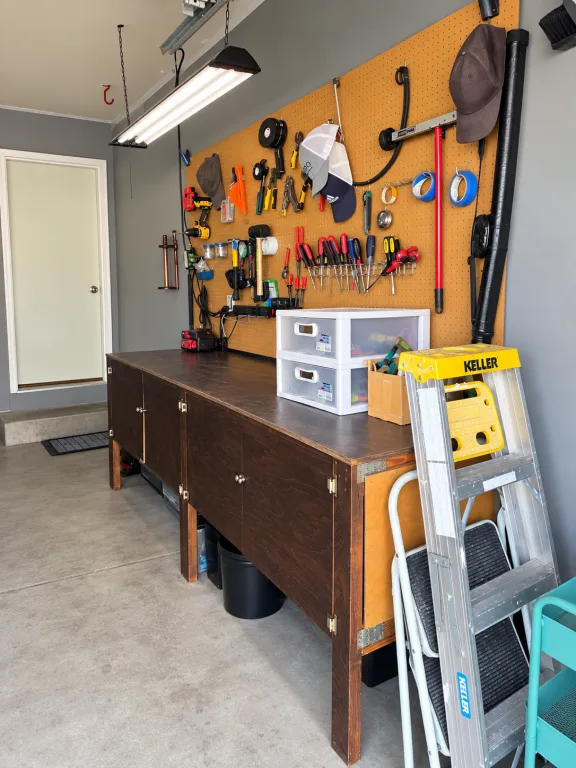
The home has been thoughtfully updated throughout, including a professionally painted upper level, modernized entryway, refreshed lower-level bathroom, and brand-new basement carpet. The laundry area includes a dryer less than one year old and a washer approximately three years old. The 2-car garage features a workbench and storage shelving, providing additional space for tools, hobbies, and storage.
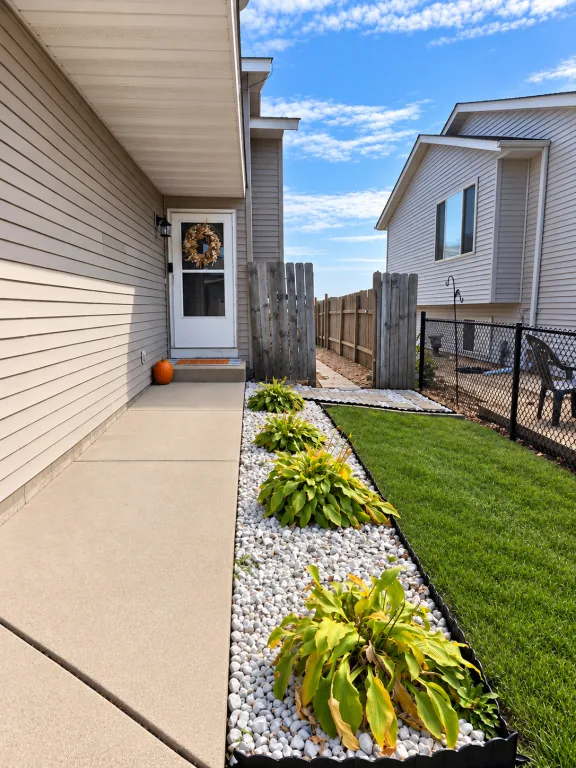
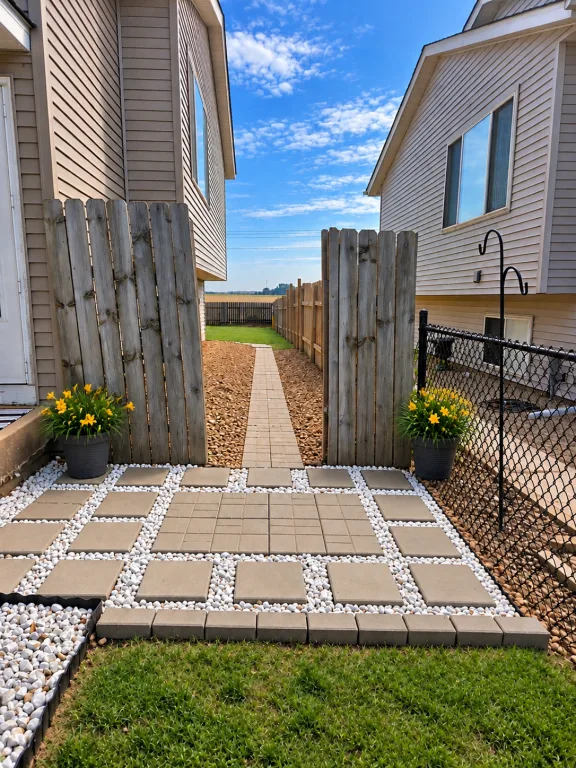
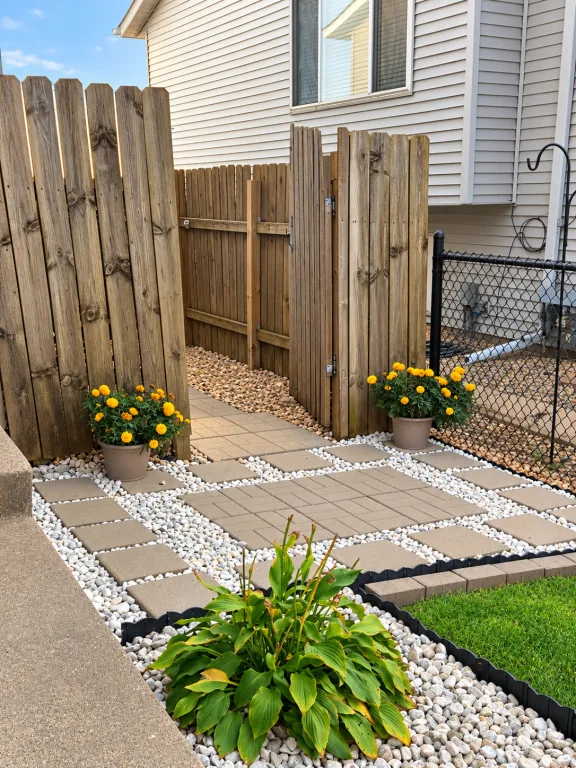
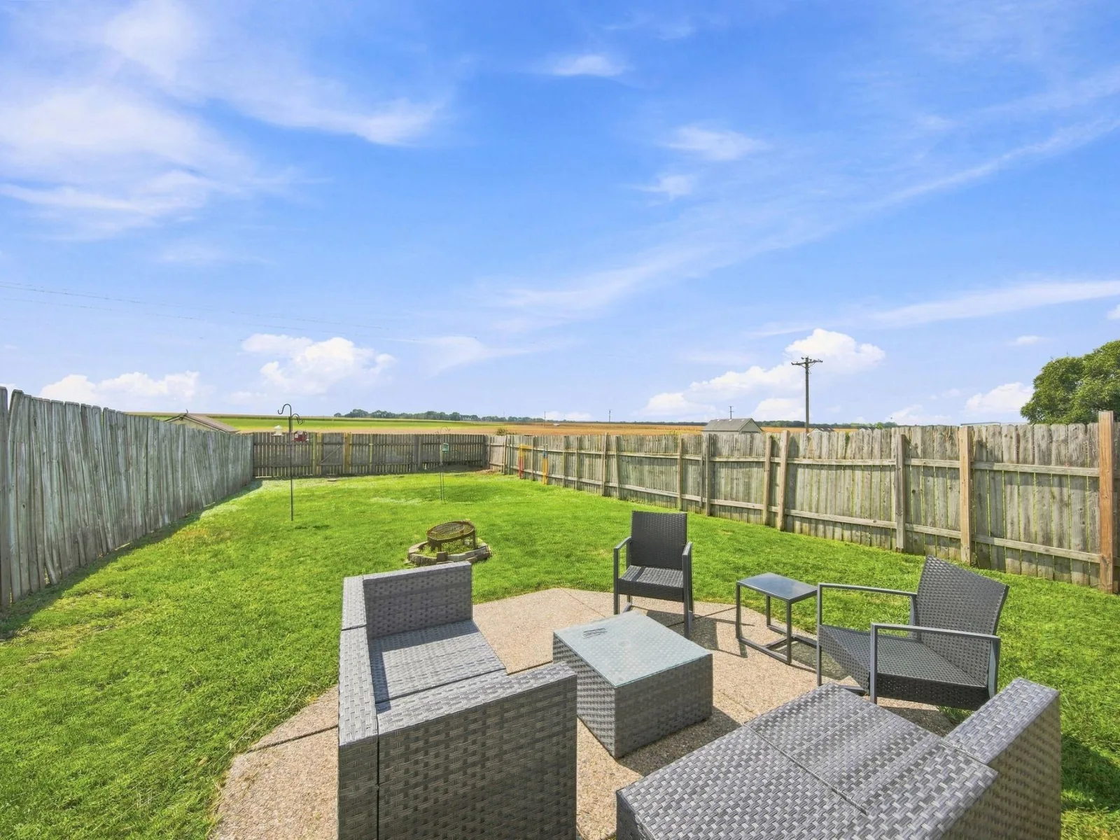
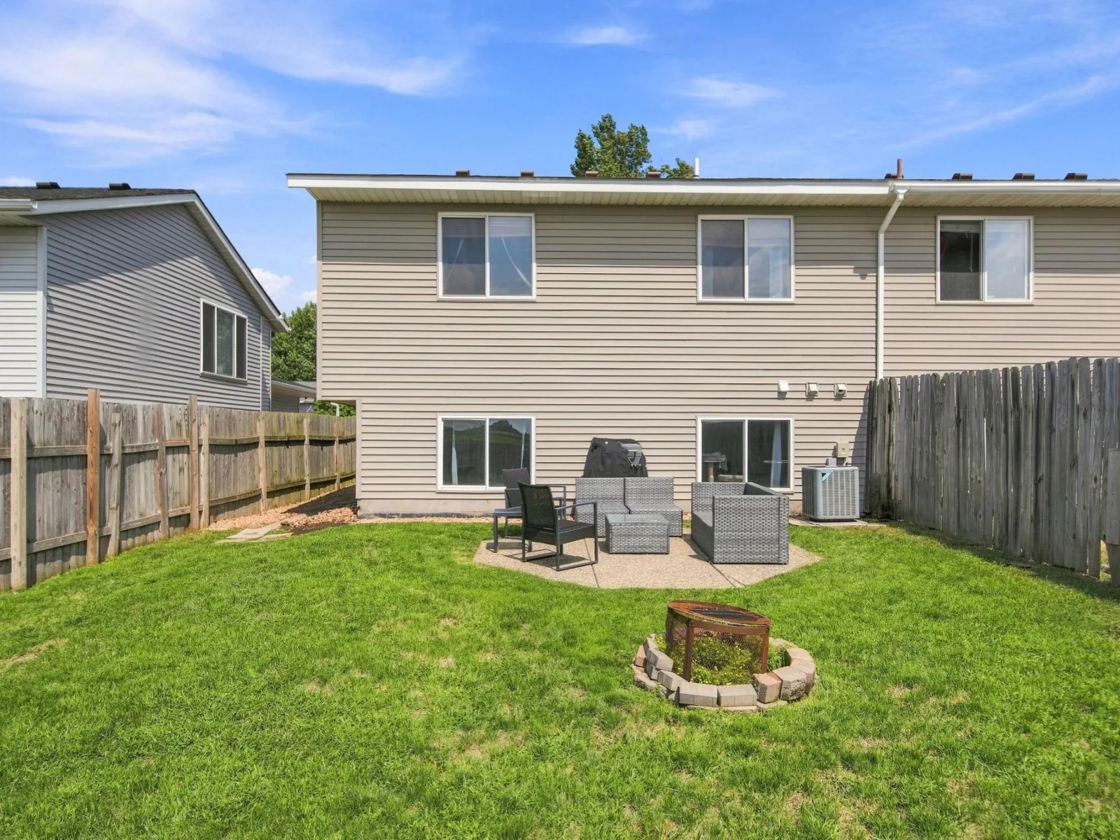
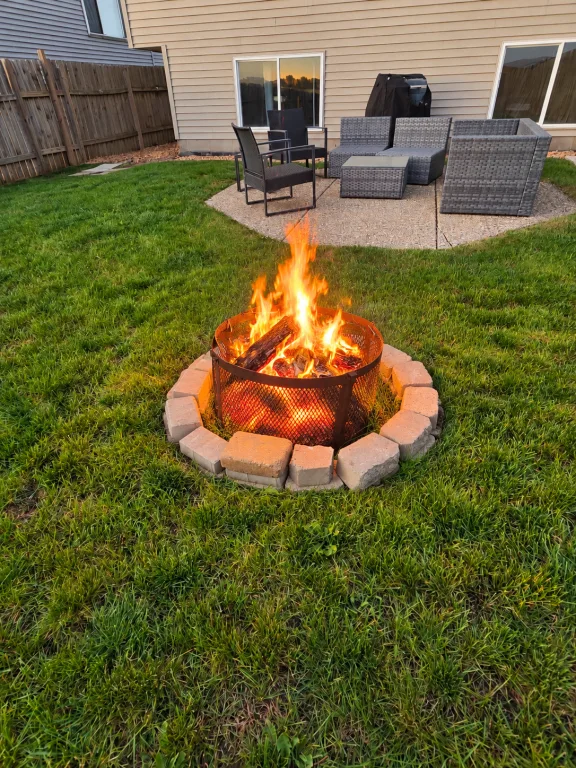
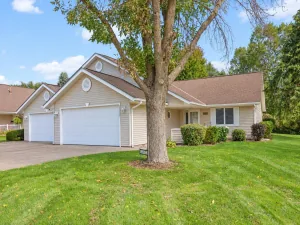
The outdoor space is one of this home's standout features! Enjoy a large, fully fenced backyard with a privacy fence, firepit, spacious patio, and beautiful open countryside views. It's an ideal setting for entertaining, pets, outdoor activities, or relaxing while watching the sunset. The front of the home has also been refreshed with landscaping, plants, and a small patio area with a pathway leading to the backyard.
Enjoy more space, privacy, and savings with this spacious **3-bedroom, 2-bath split-level twin home featuring a fully finished lower level** and NO HOA or association fees! Located on the edge of town, this home offers beautiful countryside views and incredible sunsets while still being conveniently located near shopping, restaurants, fitness, and everyday essentials.
The split-level layout offers comfortable, functional living spaces on both levels. **Upstairs, you'll find a bright, open living area with a vaulted entry and living room**, flowing comfortably into the kitchen, complete with a large farmhouse sink. The upper level also features two bedrooms, including a spacious primary bedroom with a cozy, modern feel and built-in closet storage.
**The fully finished lower level offers an oversized family room, an additional bedroom, a bathroom, laundry area, and extra storage space.** With brand-new carpet and plenty of room for relaxing or entertaining, this level provides flexibility for a variety of needs. A portion of the large family room could also potentially be converted into a 4th bedroom while still leaving generous family room space. Additional under-stair storage provides even more room to keep belongings organized.
The home has been thoughtfully updated throughout, including a professionally painted upper level, modernized entryway, refreshed lower-level bathroom, and brand-new basement carpet. The laundry area includes a dryer less than one year old and a washer approximately three years old. The 2-car garage features a workbench and storage shelving, providing additional space for tools, hobbies, and storage.
The outdoor space is one of this home's standout features! Enjoy a large, fully fenced backyard with a privacy fence, firepit, spacious patio, and beautiful open countryside views. It's an ideal setting for entertaining, pets, outdoor activities, or relaxing while watching the sunset. The front of the home has also been refreshed with landscaping, plants, and a small patio area with a pathway leading to the backyard.
Listing Provided Courtesy of eXp Realty
Property Details
Price:
$279,900
MLS #:
NST7161008
Status:
Active
Beds:
3
Baths:
2
Type:
Single Family
Subtype:
(TH) Side x Side
Subdivision:
Cari Park 5th Add
Listed Date:
Oct 16, 2026
Finished Sq Ft:
1,812
Total Sq Ft:
1,876
Lot Size:
5,489 sqft / 0.13 acres (approx)
Year Built:
1997
See this Listing
Schools
School District:
Hastings
Interior
Above Grade Finished Area
938
Appliances
Dishwasher, Dryer, Exhaust Fan, Gas Water Heater, Microwave, Range, Refrigerator, Washer
Bathrooms
1 Full Bathroom, 1 Three Quarter Bathroom
Below Grade Finished Area
874
Cooling
Central Air
Fireplaces Total
1
Heating
Forced Air
Laundry Features
Lower Level, Laundry Room, Sink, Washer Hookup
Levels
Split Entry (Bi-Level)
Exterior
Accessibility Features
None
Construction Materials
Frame
Exterior Features
Vinyl
Fencing
Wood
Garage Spaces
2
Parking Features
Attached Garage
Financial
Tax Year
2026
Taxes
$2,876
Map
Community
- Address577 Kendall Drive Hastings MN
- SubdivisionCari Park 5th Add
- CityHastings
- CountyDakota
- Zip Code55033
Subdivisions in Hastings
- Addition 13
- Bailey Ridge
- Bernard Acres
- Blackbird Estates
- Bohlken Estates 1st Add
- Bohlken Estates 3rd Add
- Cari Park 2nd Add
- Cari Park 5th Add
- Century South
- Century South 2nd Add
- Country Club
- Country Club 2nd Add
- Dakota Hills
- Dakota Hills 2nd Add
- Eagles Watch
- Furlong Estates
- General Sieben Twnhms
- Glendale Heights 2nd Add
- Glendale Heights 3rd Add
- Hastings Oak Park Add
- Henry G Baillys Add
- Heritage Ridge
- Heritage Ridge 2nd Add
- Heritage Ridge 3rd Add
- Heritage Ridge 3rd Addition
- Hillcrest Twnhms
- Park Place Storage Condos #384
- Pine Terrace
- Pleasant Valley 5th Add
- Pleasant Valley 9th Add
- Riverdale Of Hastings
- Riverwood 11th Add
- Riverwood 12th Add
- Riverwood 2nd Add
- Riverwood 5th Add
- Riverwood 7th Add
- Riverwood Hill Twnhms 1
- Riverwood Hill Twnhms 3
- Rls 13
- Rls 74
- Schumacher 3rd Add
- Scott Acres
- Sieben Crest Estates
- South Oaks Of Hastings
- South Pines Twnhms
- Sunny Acres 2
- Sunny Acres 4
- Sunny Acres 6
- Town Of Hastings
- Towns View Estates
- Tripps Add
- Valley Manor 2nd Sub
- Wallin 12th Add
- Wallin 18th Addition
- Wallin 19th Addition
- Wallin 4th Add
- Wallin 6th Add
- Wallin 9th Add
- Wallin Add
- Whispering Oaks 3rd Add
- Williams 1st Add
- Yager Farm
Market Summary
Current real estate data for Single Family in Hastings as of Nov 22, 2026
82
Single Family Listed
74
Avg DOM
194
Avg $ / SqFt
$424,878
Avg List Price
Property Summary
- Located in the Cari Park 5th Add subdivision, 577 Kendall Drive Hastings MN is a Single Family for sale in Hastings, MN, 55033. It is listed for $279,900 and features 3 beds, 2 baths, and has approximately 1,812 square feet of living space, and was originally constructed in 1997. The current price per square foot is $154. The average price per square foot for Single Family listings in Hastings is $194. The average listing price for Single Family in Hastings is $424,878.
Similar Listings Nearby


Copyright 2026. All rights reserved.
577 Kendall Drive
Hastings, MN
