

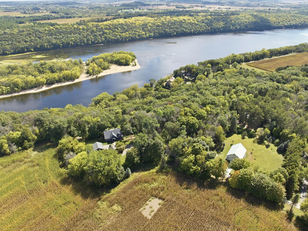
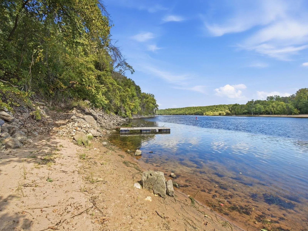
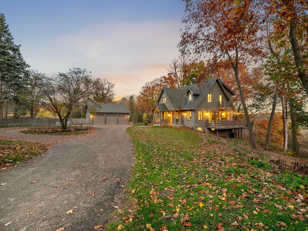
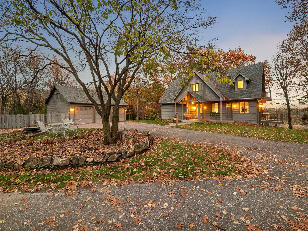
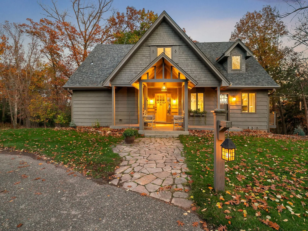
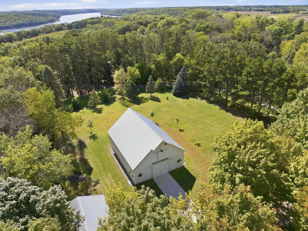
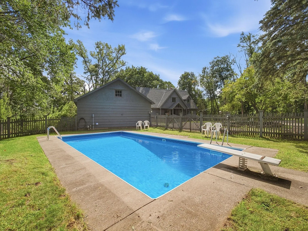
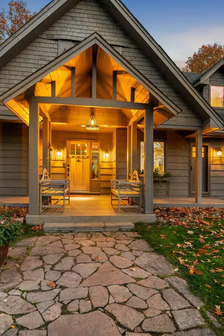
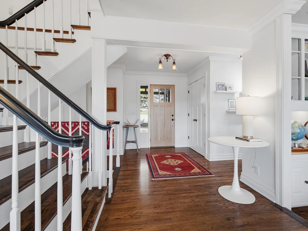
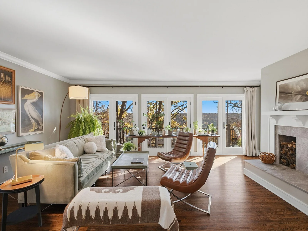
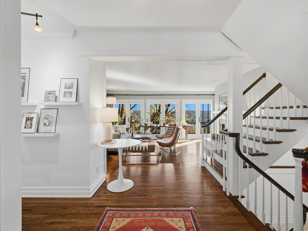
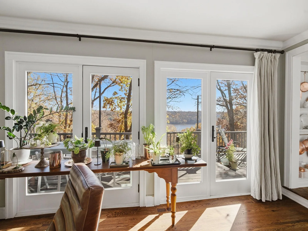
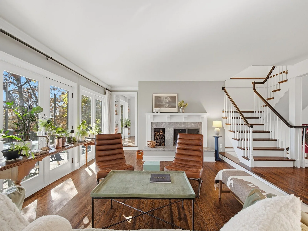
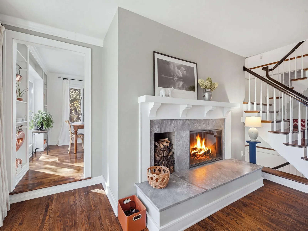
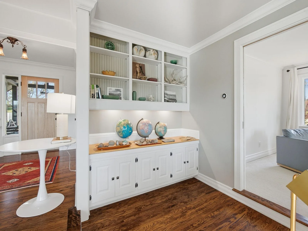
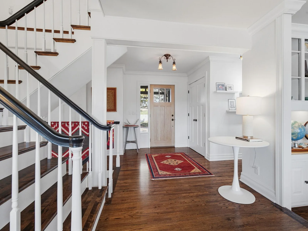
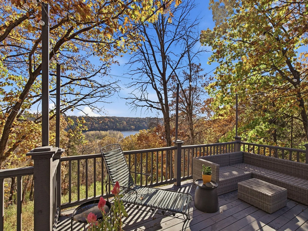
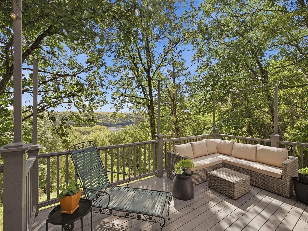
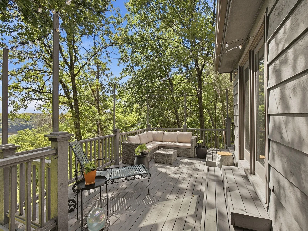
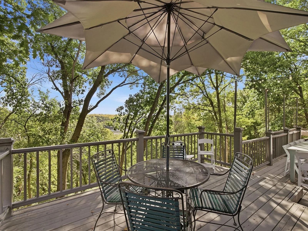
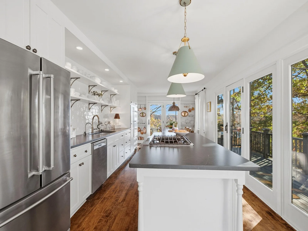
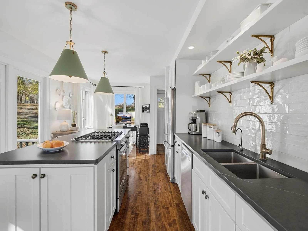
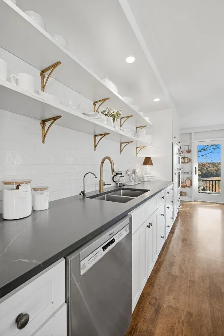
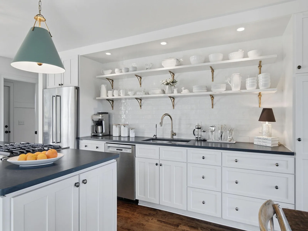
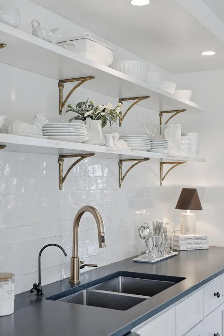
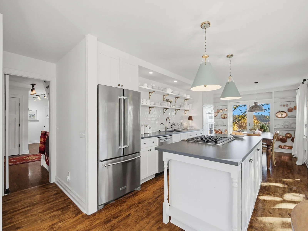
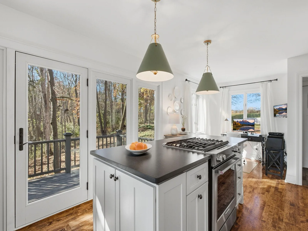
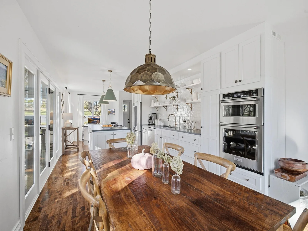
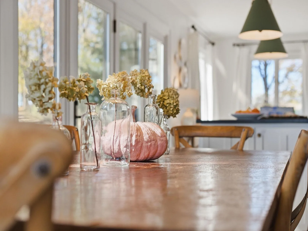
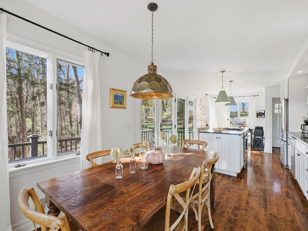
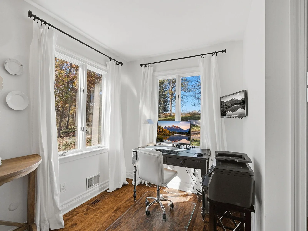
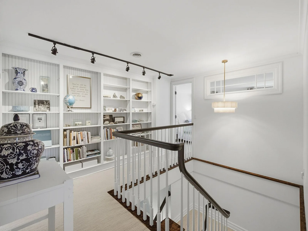
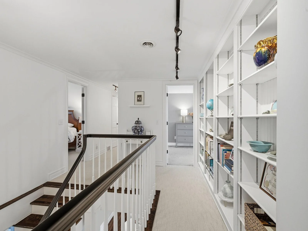
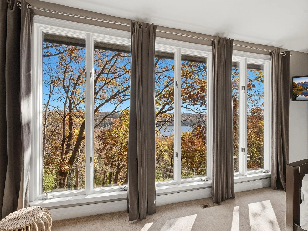
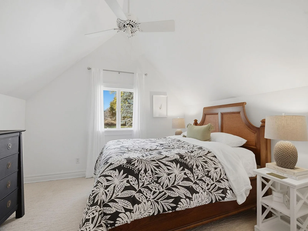
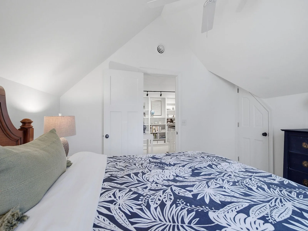
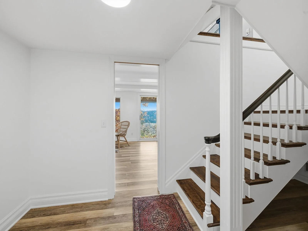
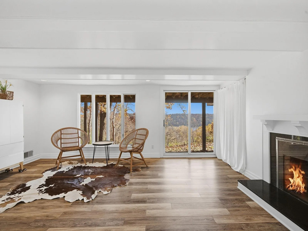
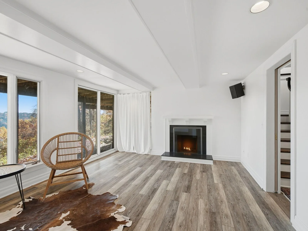
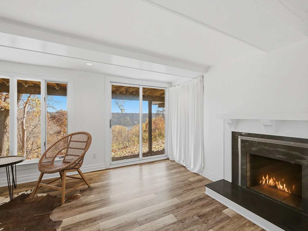
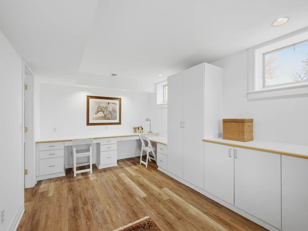
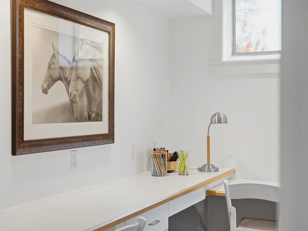
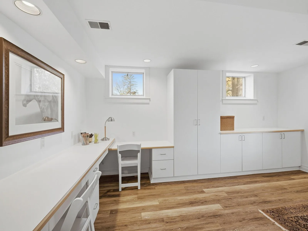
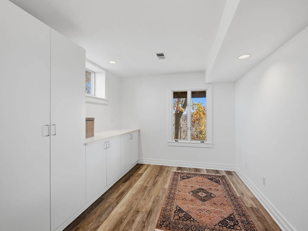
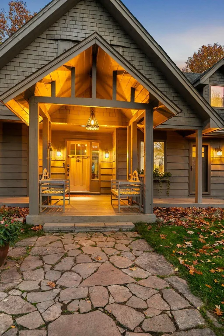
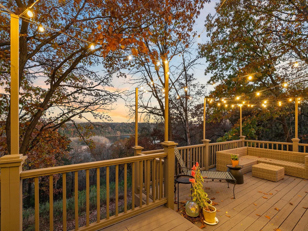
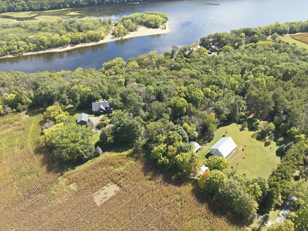
St Croix River home with private beach path to the water. 8.4 Acres, with 297 feet of river frontage and a "SuperDeck" dock. This home sits above the narrows of the St Croix, overlooking Kinnickinnic State Park's sandy delta beach. First time available in 40 years. Reimagined spaces, inside and out. The kitchen and dining room has windows on 3 sides, and includes an office area. Two KitchenAid ovens. The living room has a bank of patio doors overlooking the river. Two wood burning fireplaces (living room and family room downstairs).
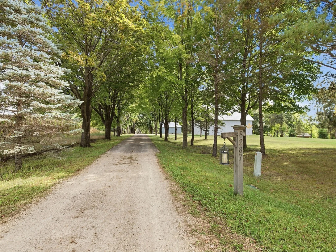
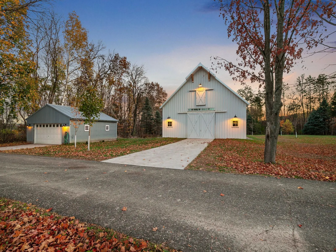
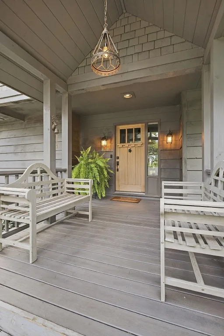
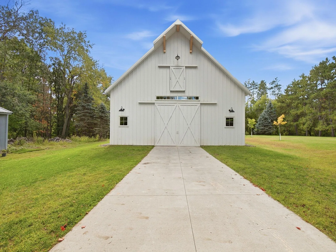
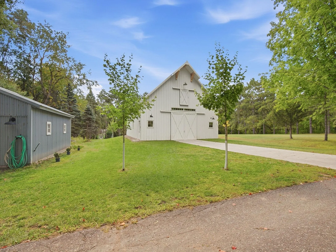
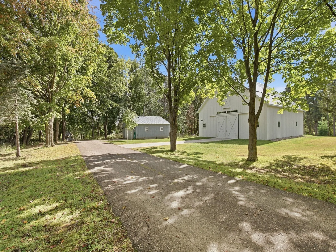
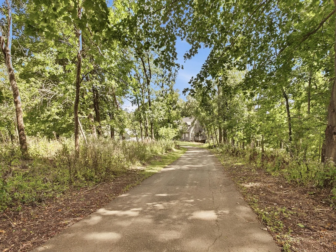
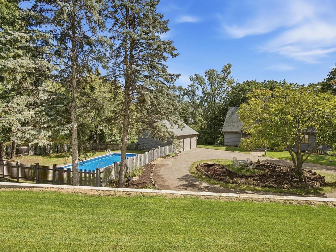
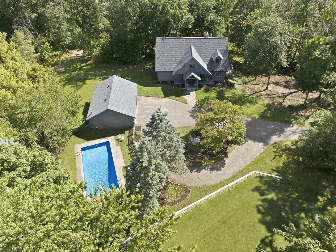
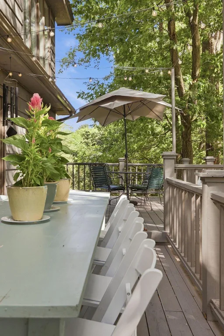
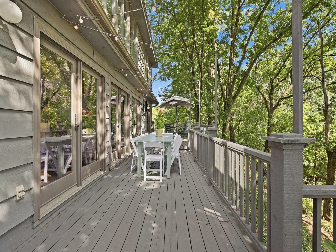
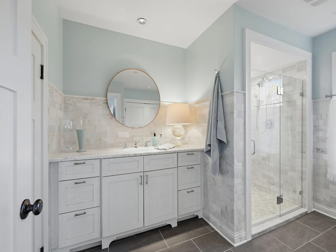
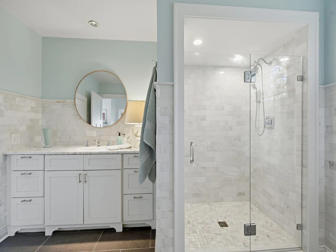
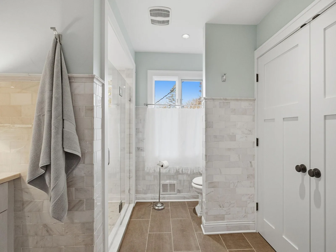
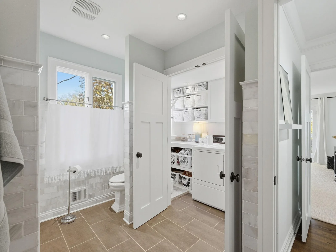
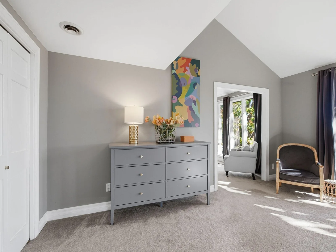
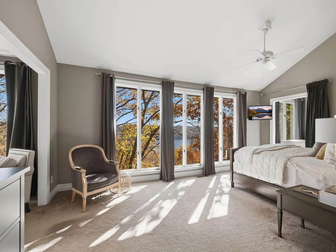
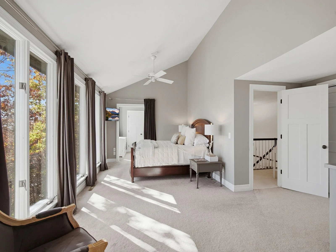
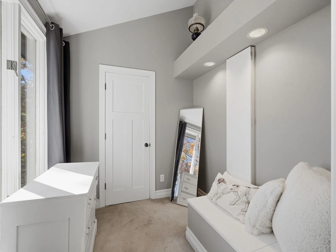
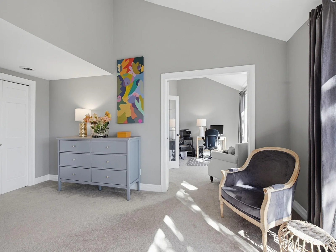
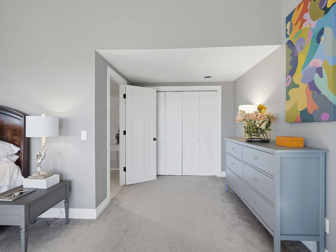
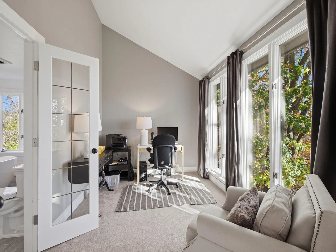
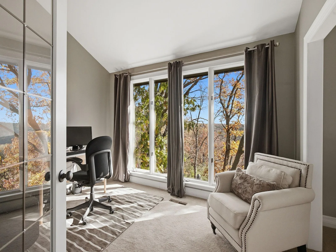
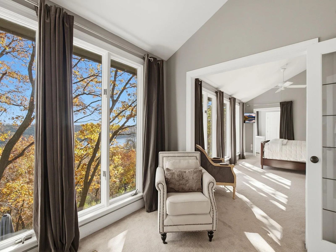
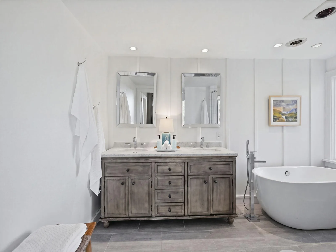
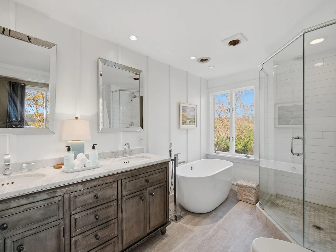
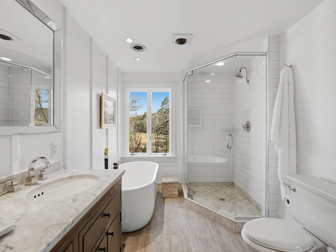
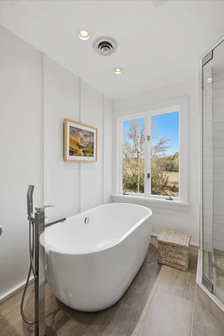
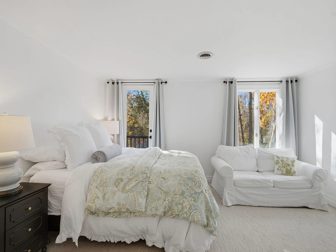
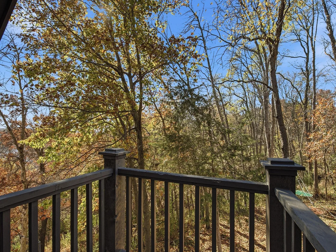
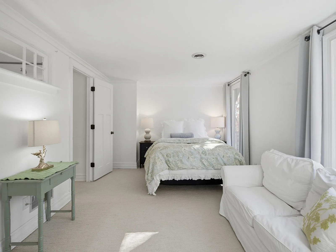
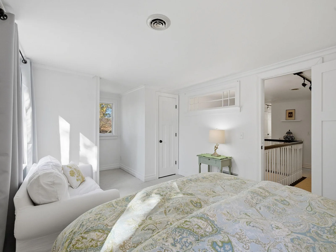
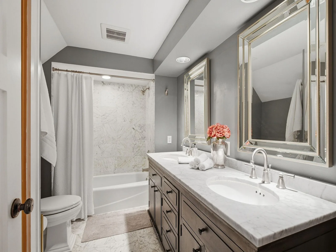
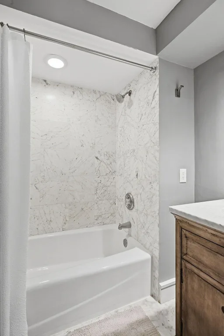
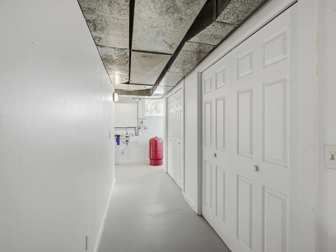
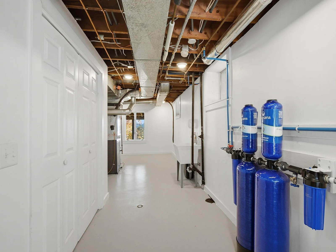
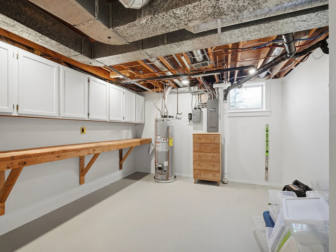
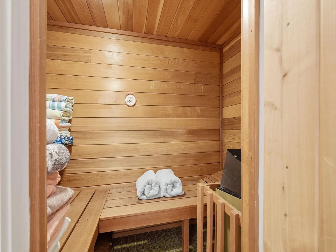
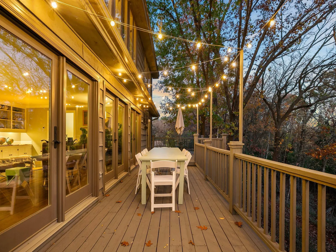
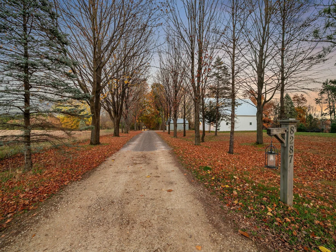
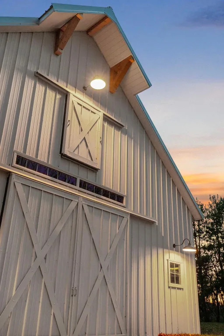
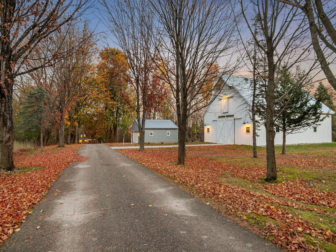
The primary bedroom (552 sq ft) runs the entire length of the house on the river side. (The primary Bedroom includes a closet, a walk-in closet, a dressing room and an additional room.) The primary bath has a freestanding oval vessel soaking tub and a walk-in shower. Restoration Hardware double sinks. (This is true of both upstairs baths.) The south bedroom has a balcony and an alcove. Marble and granite counters, wood floors. All Andersen windows, with the exception of the original walk-out patio door on the lower level. Sauna. In-ground pool. The wraparound wood decks are 11x55 and 8x23. The covered front porch is composite UltraDeck. The 3 car Garage has new concrete floors and insulated, newly-finished white walls and ceiling. The metal shed has a concrete floor and automatic door opener. The classic white barn was built by Morton. It is steel, post-frame construction. It has a loft with wide stairs and an intermediate landing. New car lift. Automatic barn door opener. The barn could potentially hold 6-7 cars. New septic system and retaining wall (2022). House roof 2021. Garage roof 2022. Aquasana 5-filter whole house well water system (2026). Aquasana under-sink filter in the kitchen. The path from the house to the dock can be walked or driven with a four-wheeler to the water's edge. A small part of the frontage is sandy beach, but it depends on the water height and time of year.
Agents are owners. The sellers will provide a Home Warranty.
The primary bedroom (552 sq ft) runs the entire length of the house on the river side. (The primary Bedroom includes a closet, a walk-in closet, a dressing room and an additional room.) The primary bath has a freestanding oval vessel soaking tub and a walk-in shower. Restoration Hardware double sinks. (This is true of both upstairs baths.) The south bedroom has a balcony and an alcove. Marble and granite counters, wood floors. All Andersen windows, with the exception of the original walk-out patio door on the lower level. Sauna. In-ground pool. The wraparound wood decks are 11x55 and 8x23. The covered front porch is composite UltraDeck. The 3 car Garage has new concrete floors and insulated, newly-finished white walls and ceiling. The metal shed has a concrete floor and automatic door opener. The classic white barn was built by Morton. It is steel, post-frame construction. It has a loft with wide stairs and an intermediate landing. New car lift. Automatic barn door opener. The barn could potentially hold 6-7 cars. New septic system and retaining wall (2022). House roof 2021. Garage roof 2022. Aquasana 5-filter whole house well water system (2026). Aquasana under-sink filter in the kitchen. The path from the house to the dock can be walked or driven with a four-wheeler to the water's edge. A small part of the frontage is sandy beach, but it depends on the water height and time of year.
Agents are owners. The sellers will provide a Home Warranty.
Listing Provided Courtesy of Coldwell Banker Realty
Property Details
Price:
$1,800,000
MLS #:
NST7175166
Status:
Active
Beds:
3
Baths:
3
Type:
Single Family
Listed Date:
Nov 21, 2026
Finished Sq Ft:
3,180
Total Sq Ft:
3,960
Lot Size:
365,904 sqft / 8.40 acres (approx)
Year Built:
1972
See this Listing
Schools
School District:
Hastings
Interior
Above Grade Finished Area
2520
Appliances
Dishwasher, Disposal, Double Oven, Dryer, Exhaust Fan, Freezer, Humidifier, Gas Water Heater, Water Filtration System, Microwave, Range, Refrigerator, Stainless Steel Appliances, Wall Oven, Washer
Bathrooms
2 Full Bathrooms, 1 Three Quarter Bathroom
Below Grade Finished Area
660
Cooling
Central Air
Fireplaces Total
2
Heating
Forced Air, Zoned
Laundry Features
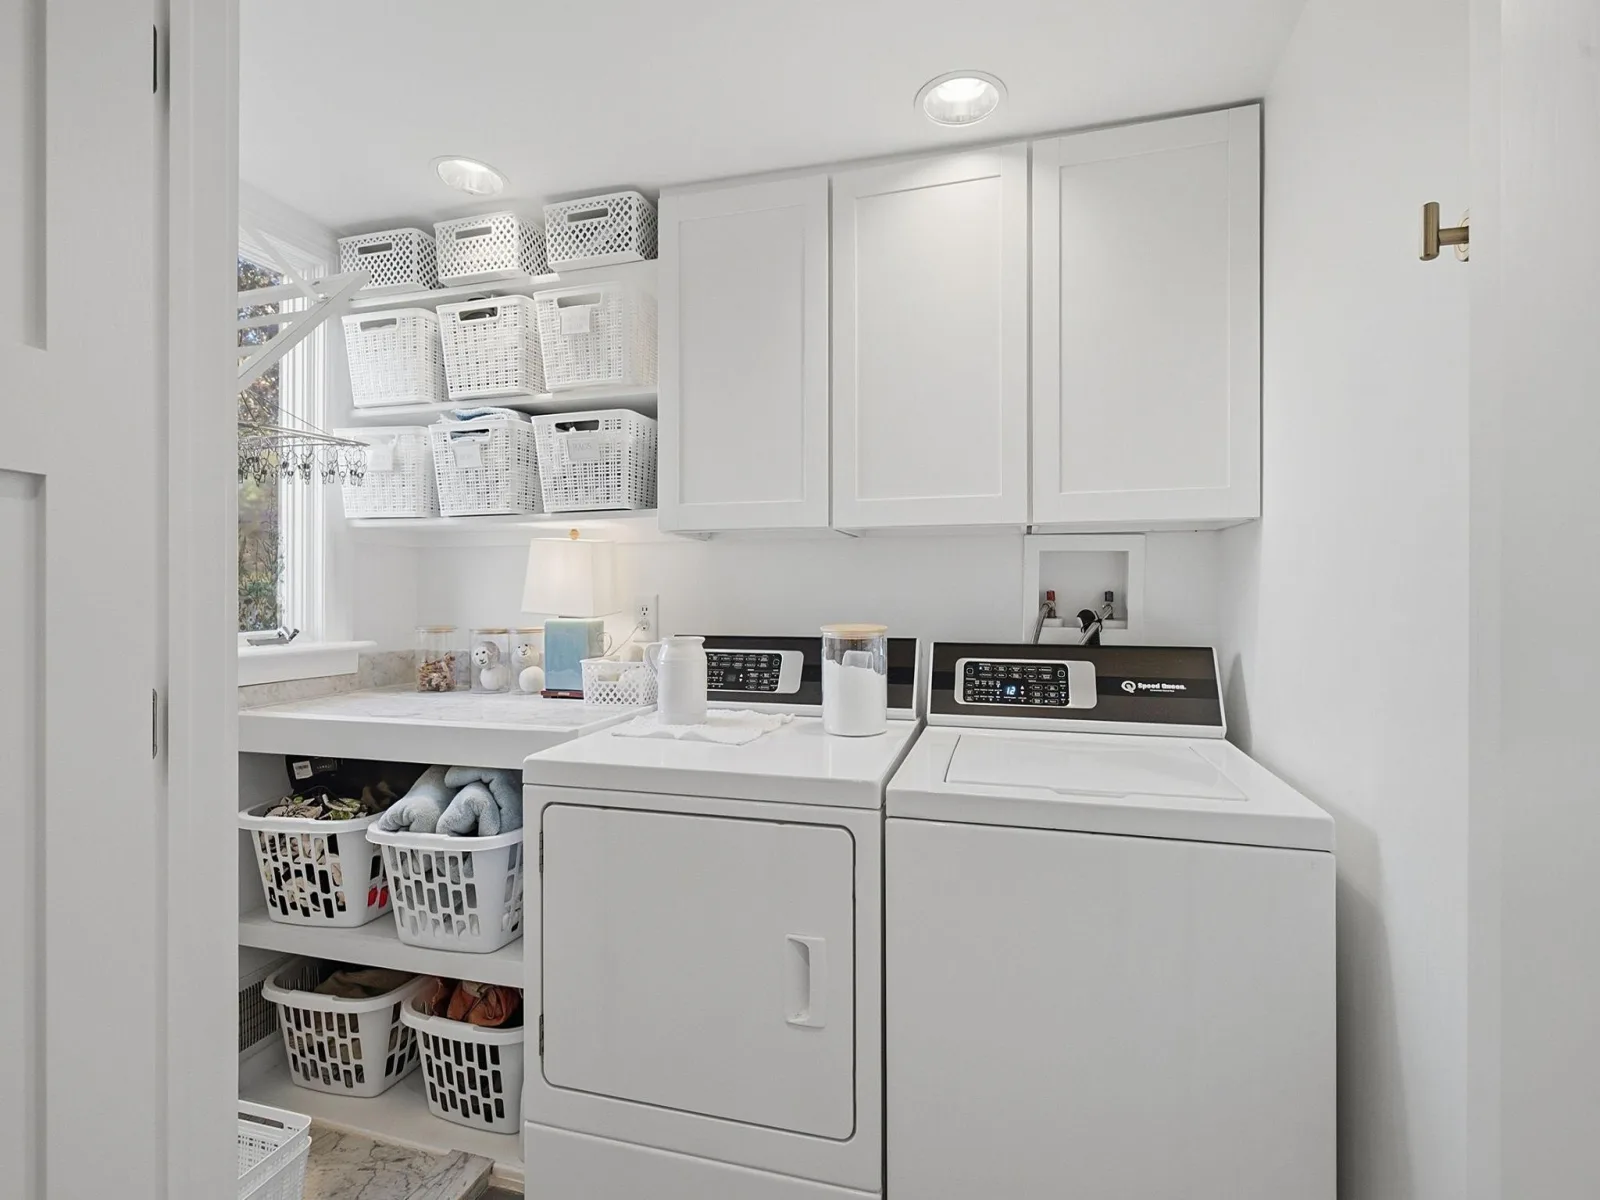
Gas Dryer Hookup, Laundry Room, Main Level, Washer Hookup
Levels
One and One Half
Exterior
Accessibility Features
Soaking Tub
Construction Materials
Block, Concrete
Exterior Features
Cedar, Steel Siding
Fencing
Partial, Wood
Garage Spaces
5
Lot Features
Accessible Shoreline, Irregular Lot, Tree Coverage - Heavy
Other Structures
Garage(s), Barn(s), Pole Building, Workshop, Storage Shed
Parking Features
Detached Garage, Asphalt, Concrete, Finished Garage, Garage Door Opener, Multiple Garages
Roof
Age 8 Years or Less, Architectural Shingle
View
East, River
Waterfront Features
River Front
Financial
Tax Year
2027
Taxes
$10,288
Map
Community
- Address8287 Quadrant S Avenue Hastings MN
- CityHastings
- CountyWashington
- Zip Code55033
Subdivisions in Hastings
- Addition 13
- Bailey Ridge
- Bernard Acres
- Blackbird Estates
- Bohlken Estates 1st Add
- Bohlken Estates 3rd Add
- Cari Park 2nd Add
- Cari Park 5th Add
- Century South
- Century South 2nd Add
- Country Club
- Country Club 2nd Add
- Dakota Hills
- Dakota Hills 2nd Add
- Eagles Watch
- Furlong Estates
- General Sieben Twnhms
- Glendale Heights 2nd Add
- Glendale Heights 3rd Add
- Hastings Oak Park Add
- Henry G Baillys Add
- Heritage Ridge
- Heritage Ridge 2nd Add
- Heritage Ridge 3rd Add
- Heritage Ridge 3rd Addition
- Hillcrest Twnhms
- Park Place Storage Condos #384
- Pine Terrace
- Pleasant Valley 5th Add
- Pleasant Valley 9th Add
- Riverdale Of Hastings
- Riverwood 11th Add
- Riverwood 12th Add
- Riverwood 2nd Add
- Riverwood 5th Add
- Riverwood 7th Add
- Riverwood Hill Twnhms 1
- Riverwood Hill Twnhms 3
- Rls 13
- Rls 74
- Schumacher 3rd Add
- Scott Acres
- Sieben Crest Estates
- South Oaks Of Hastings
- South Pines Twnhms
- Sunny Acres 2
- Sunny Acres 4
- Sunny Acres 6
- Town Of Hastings
- Towns View Estates
- Tripps Add
- Valley Manor 2nd Sub
- Wallin 12th Add
- Wallin 18th Addition
- Wallin 19th Addition
- Wallin 4th Add
- Wallin 6th Add
- Wallin 9th Add
- Wallin Add
- Whispering Oaks 3rd Add
- Williams 1st Add
- Yager Farm
Market Summary
Current real estate data for Single Family in Hastings as of Nov 22, 2026
82
Single Family Listed
74
Avg DOM
194
Avg $ / SqFt
$424,878
Avg List Price
Property Summary
- 8287 Quadrant S Avenue Hastings MN is a Single Family for sale in Hastings, MN, 55033. It is listed for $1,800,000 and features 3 beds, 3 baths, and has approximately 3,180 square feet of living space, and was originally constructed in 1972. The current price per square foot is $566. The average price per square foot for Single Family listings in Hastings is $194. The average listing price for Single Family in Hastings is $424,878.
Similar Listings Nearby


Copyright 2026. All rights reserved.
8287 Quadrant S Avenue
Hastings, MN
