

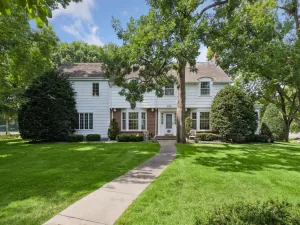
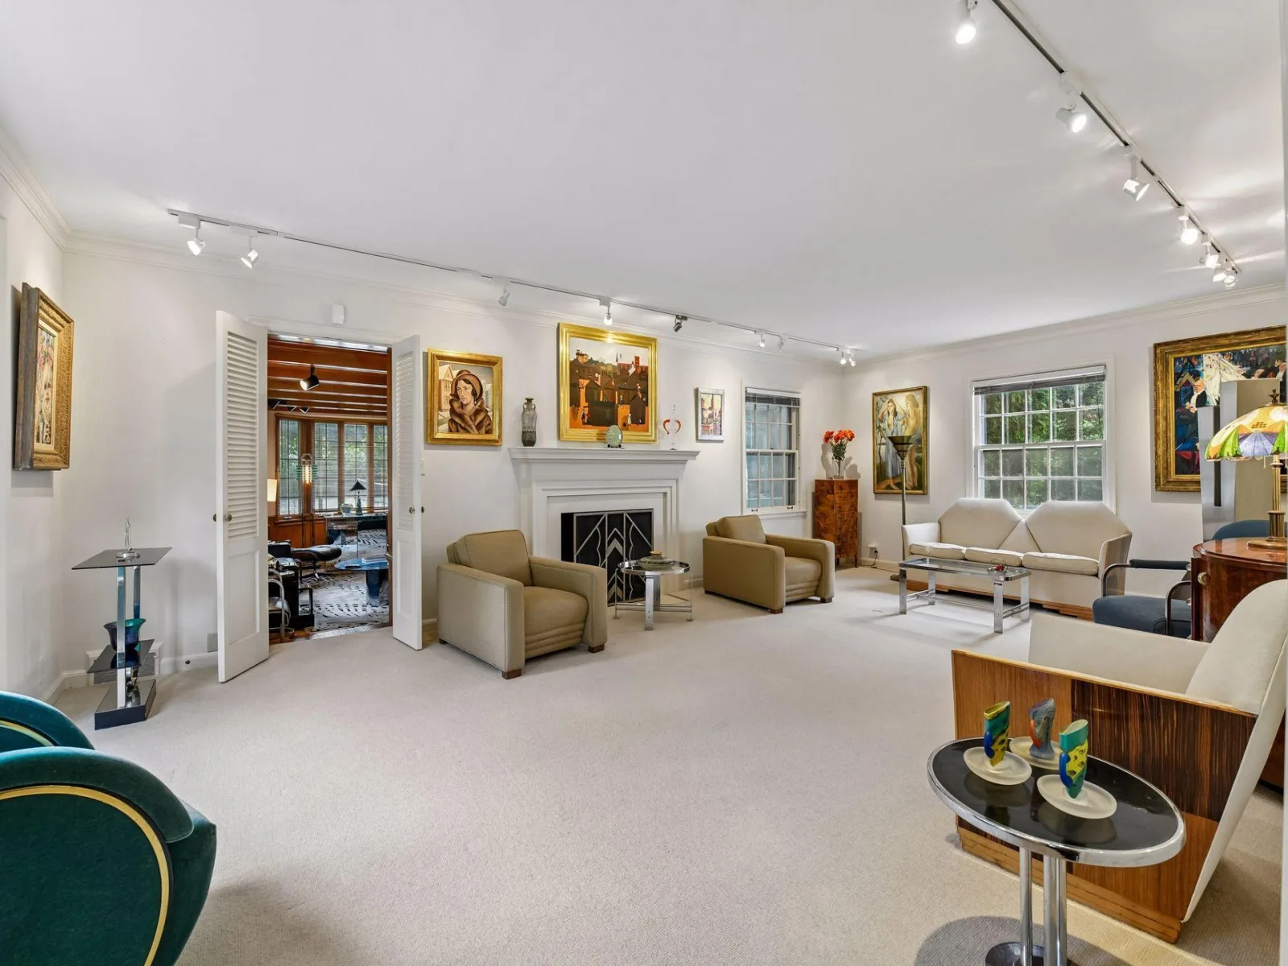
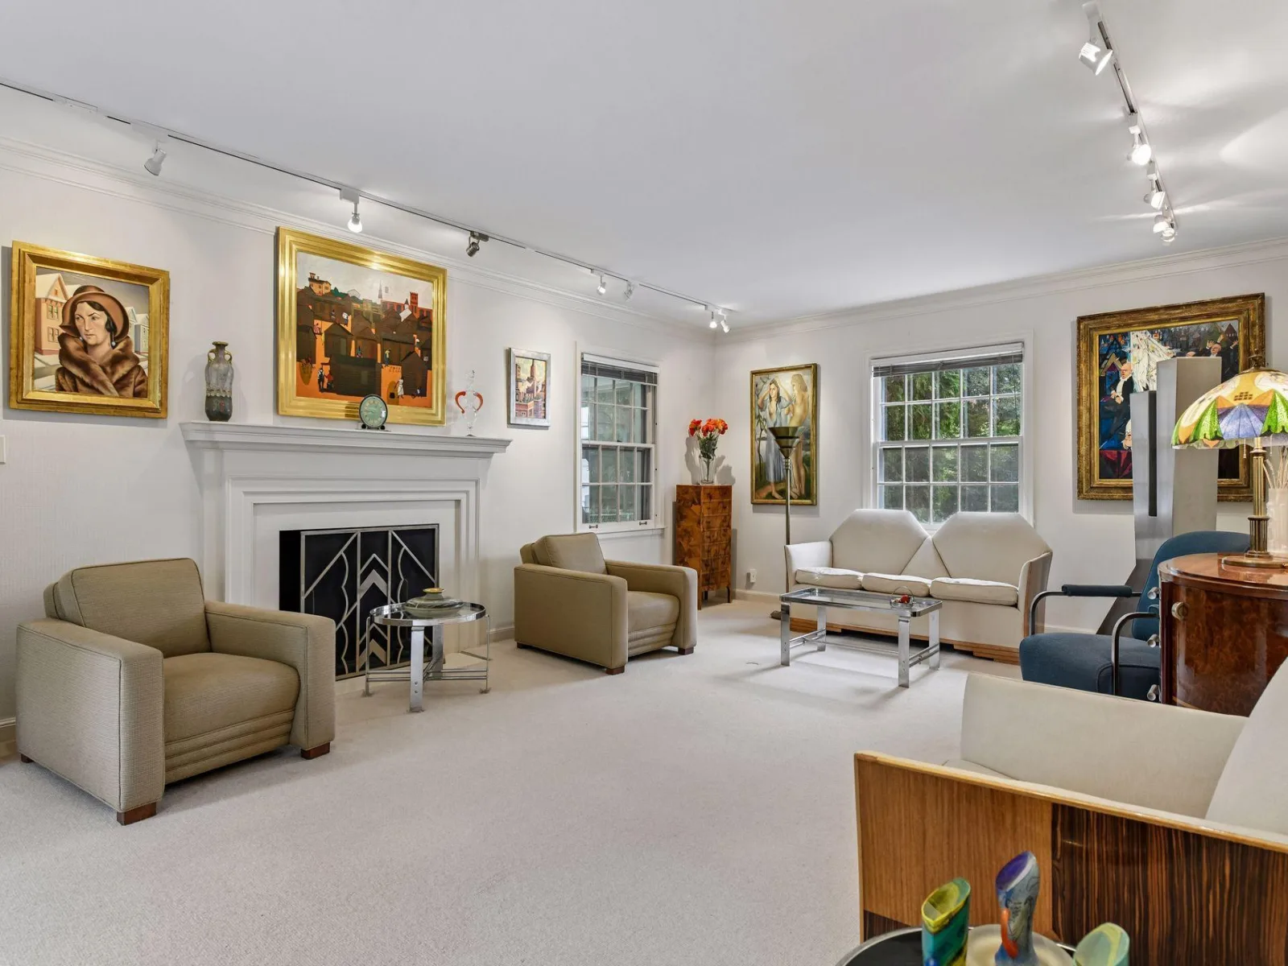
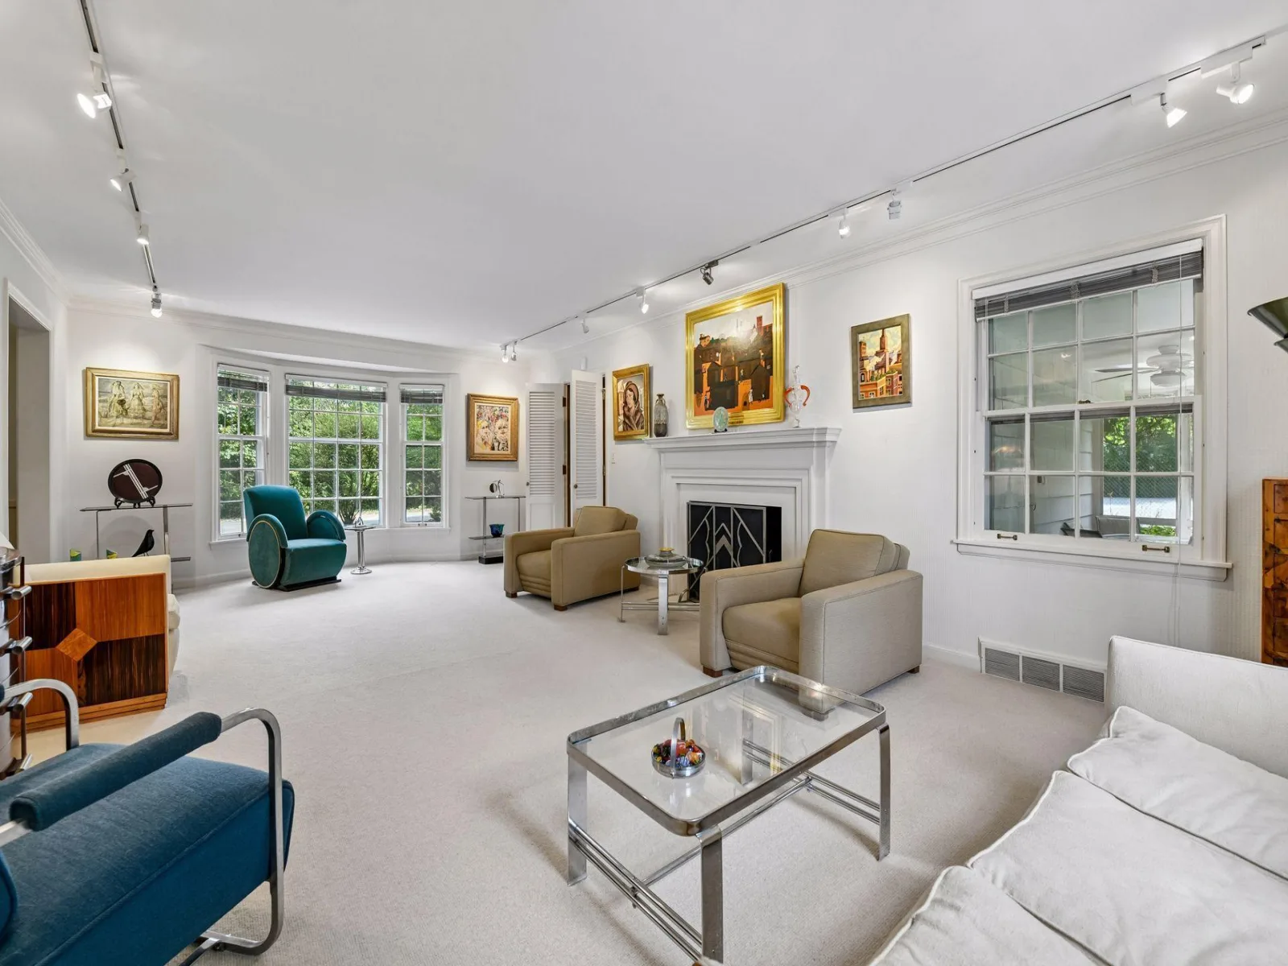

Nestled in a beautifully landscaped and exceptionally private 0.69-acre lot, this timeless 1939 Colonial offers a rare opportunity in the highly sought after Knollwood neighborhood. Ideally situated across from Oak Ridge Country Club and tucked away on a quiet, no-through street surrounded by winding roads and scenic ponds, the property provides convenient access to both downtown and the airport.
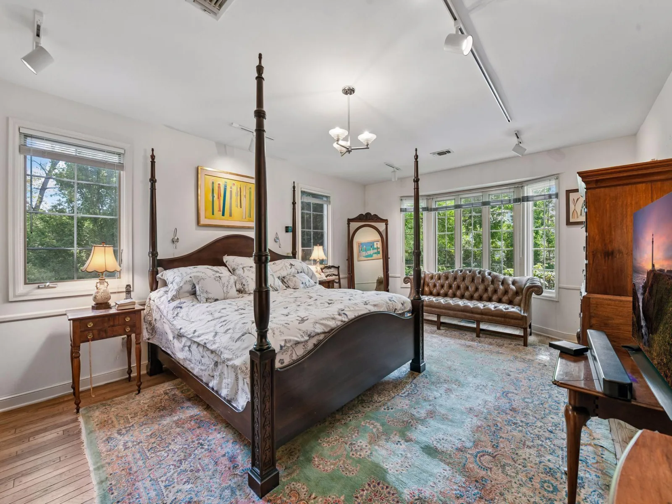
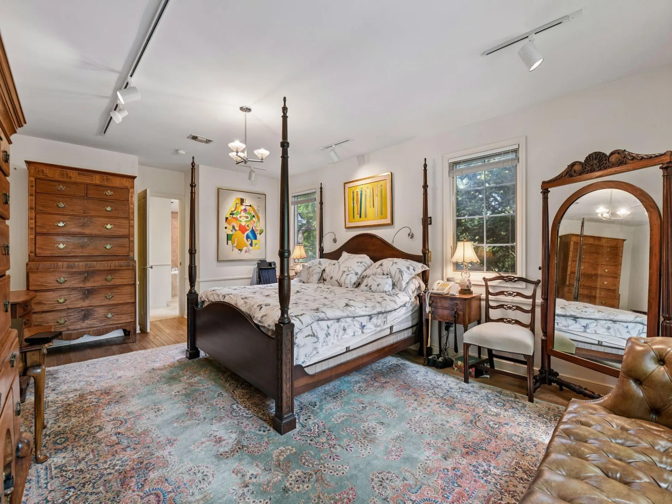
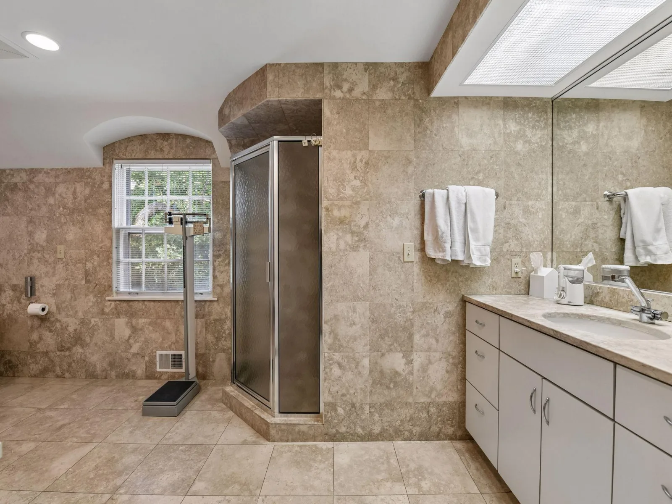
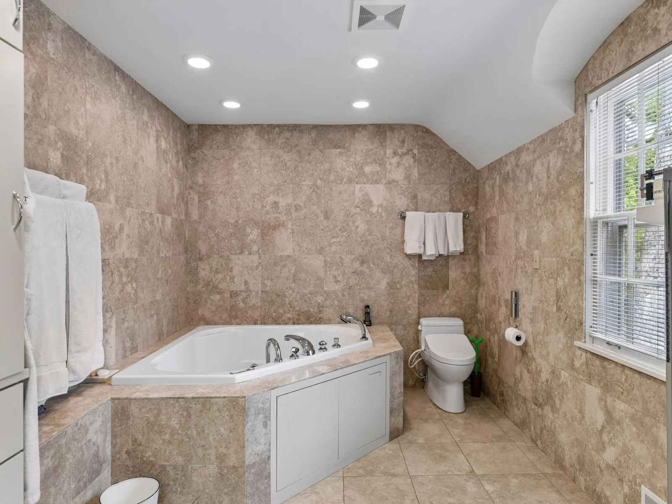
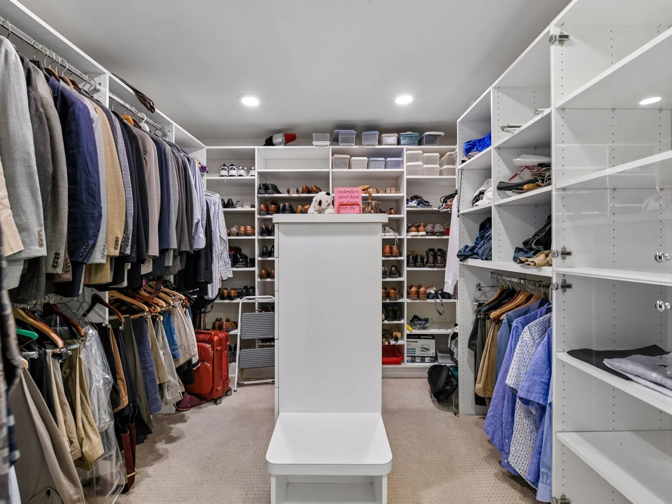
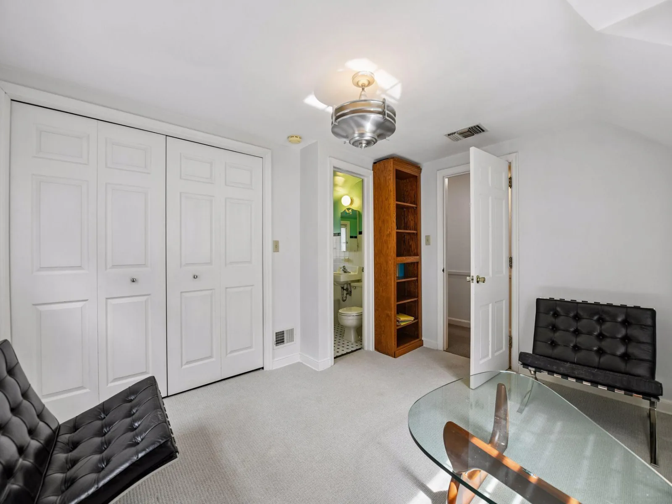
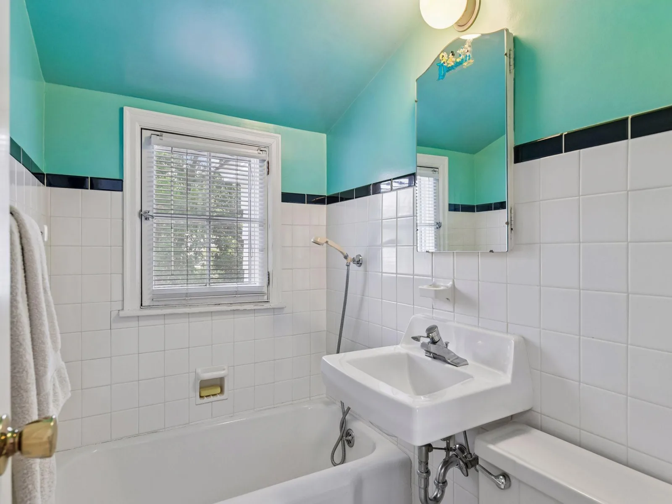
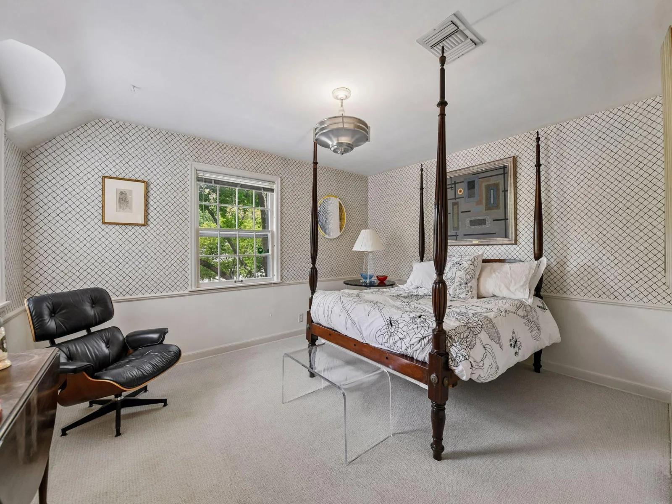
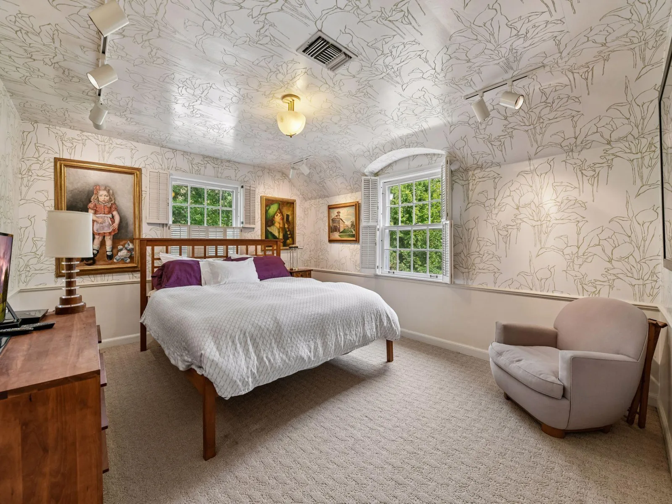
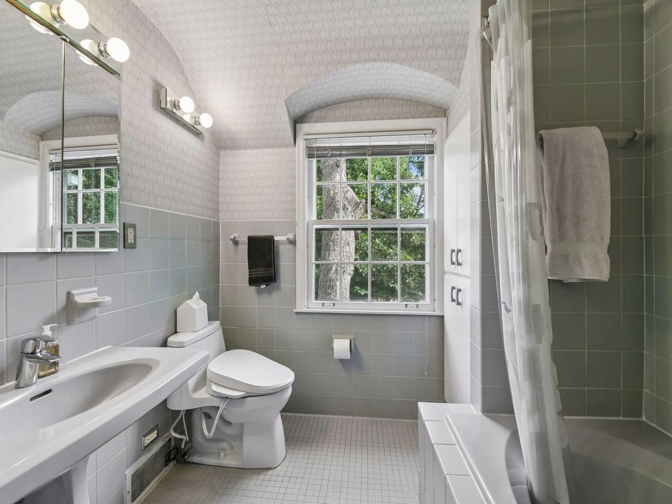
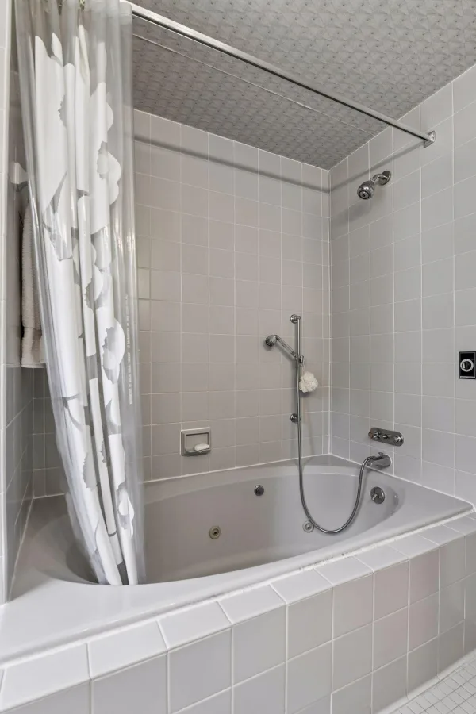
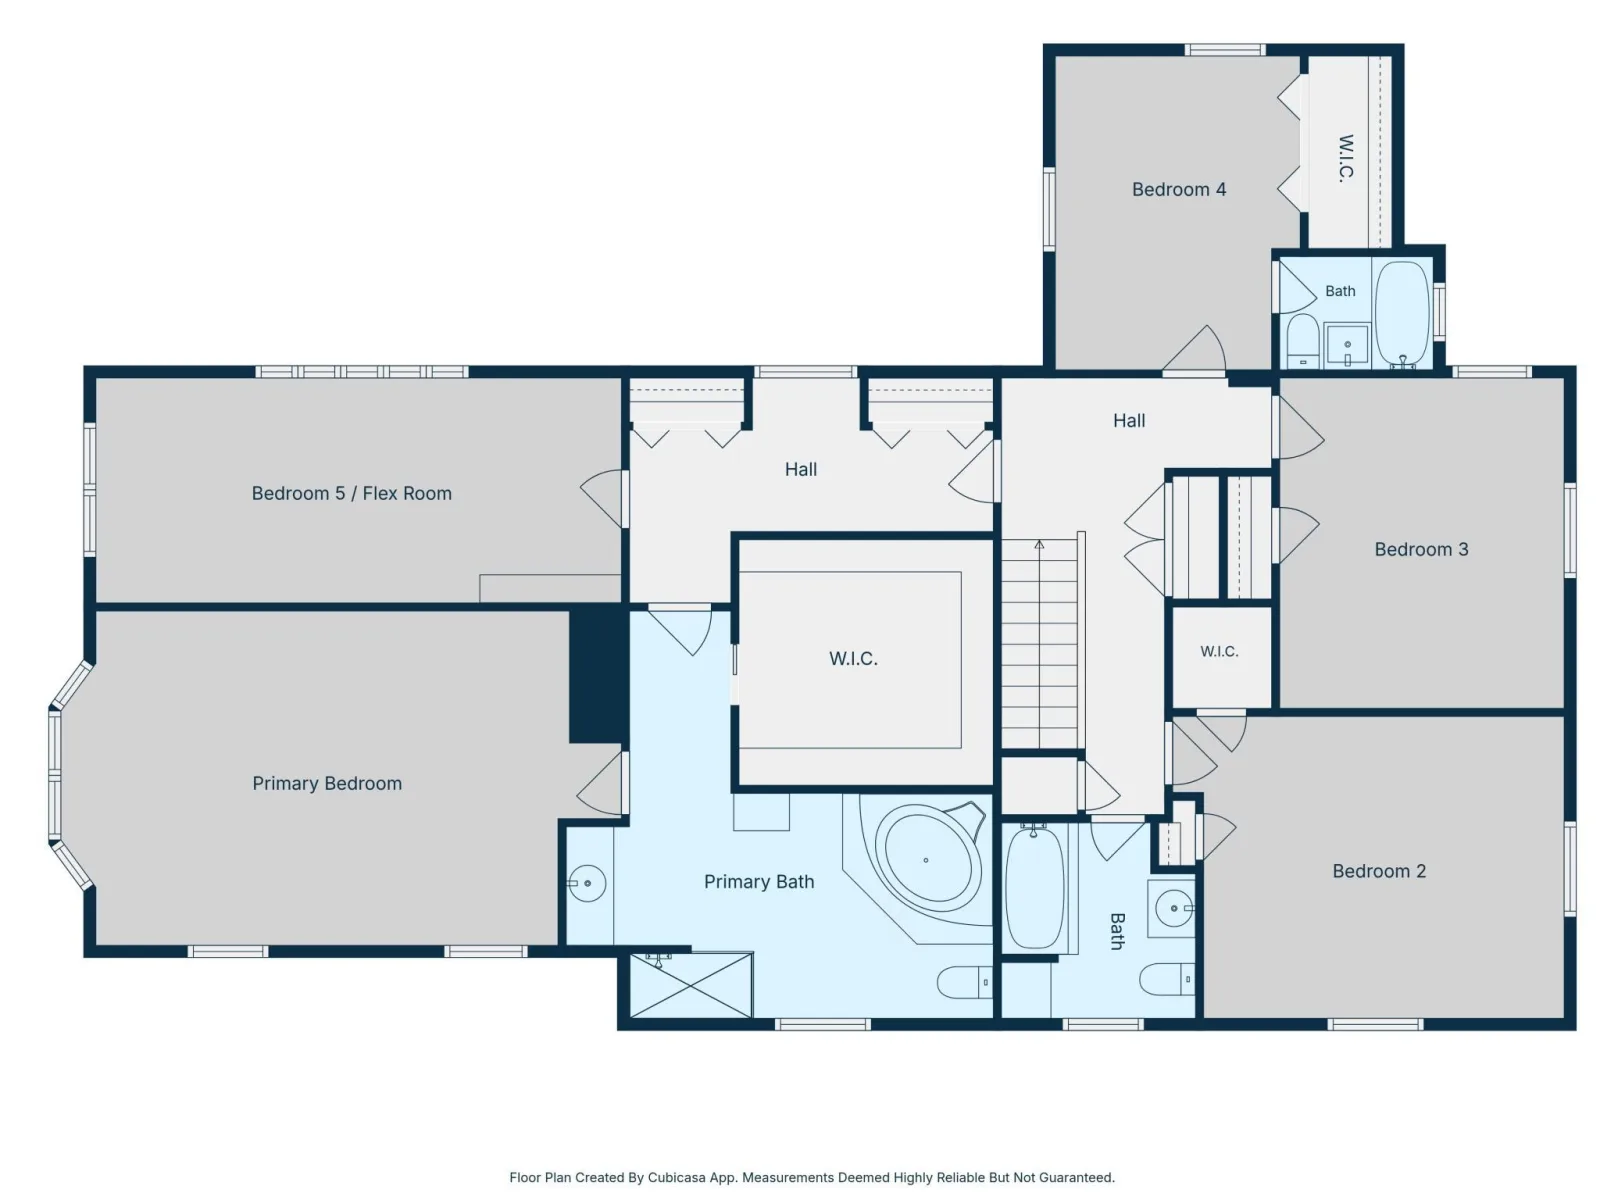
Lovingly maintained by the same owners for 54 years, this exceptional residence seamlessly blends classic architectural charm with thoughtfully designed updates for today's lifestyle. The upper-level features 4 to 5 bedrooms and 3 baths, including a spacious primary suite.
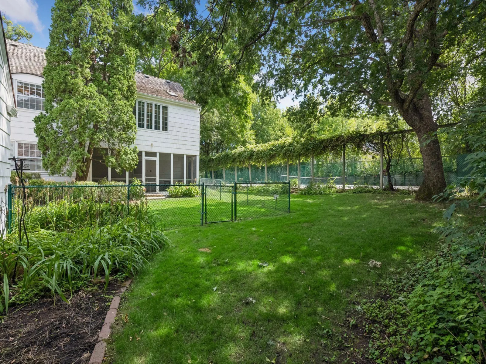
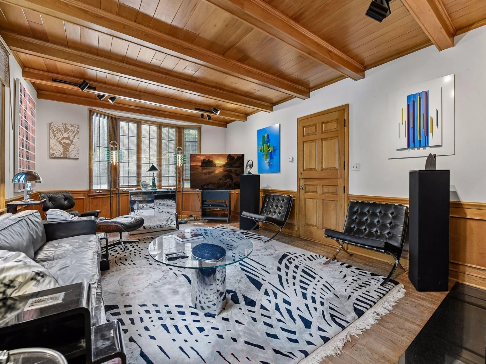
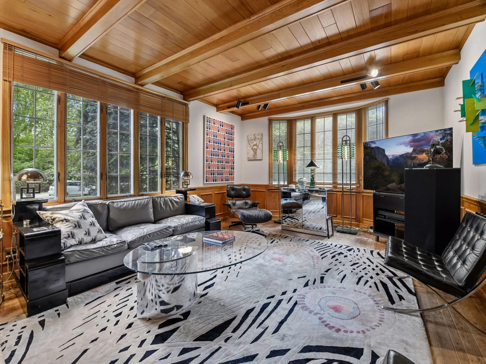
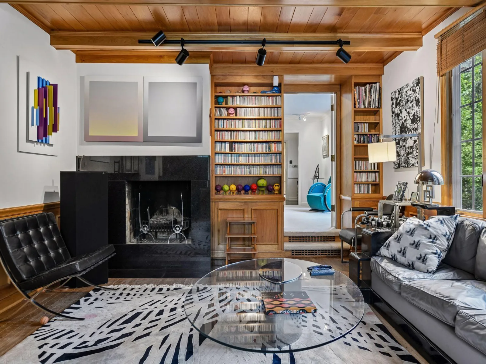
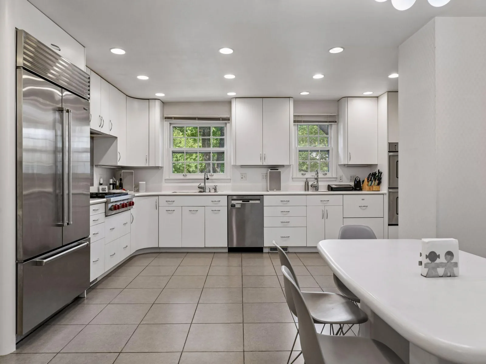
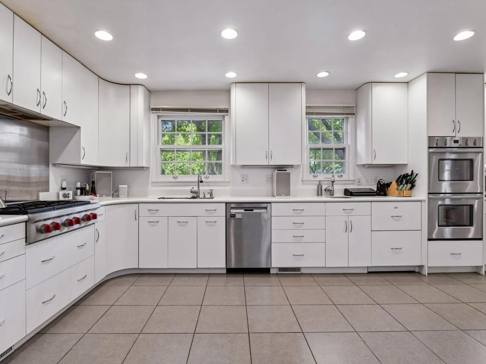
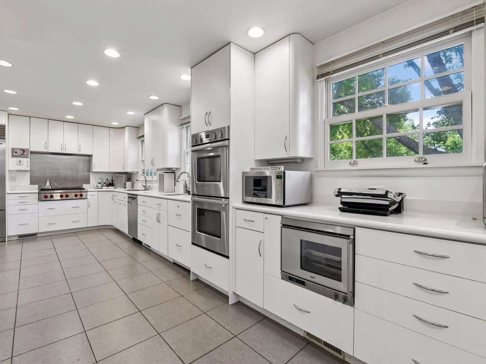
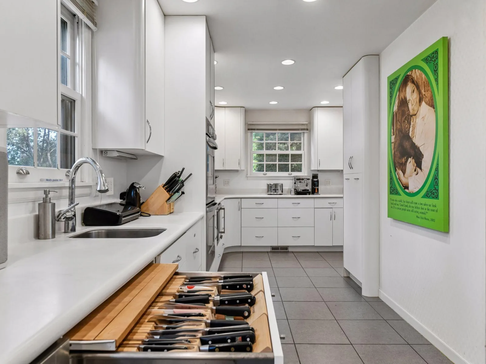
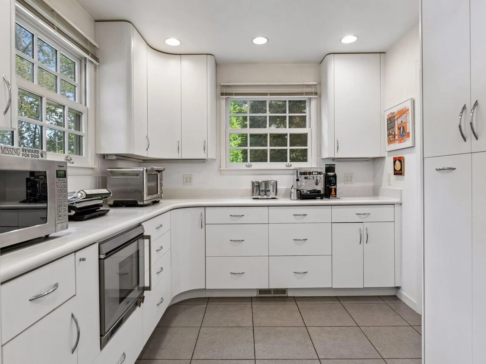
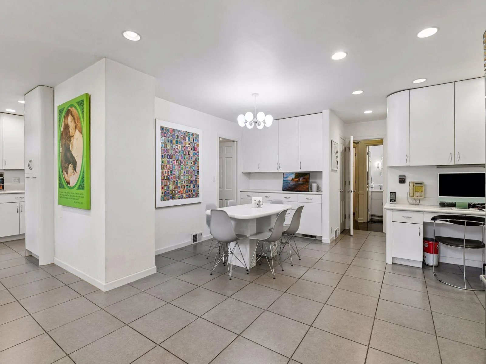
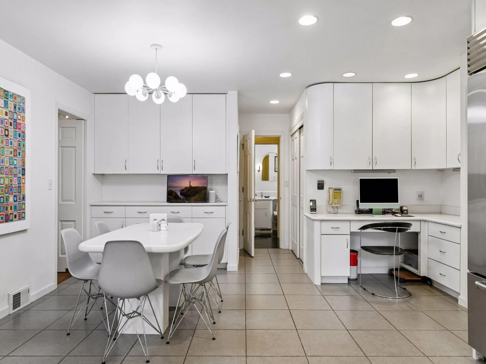
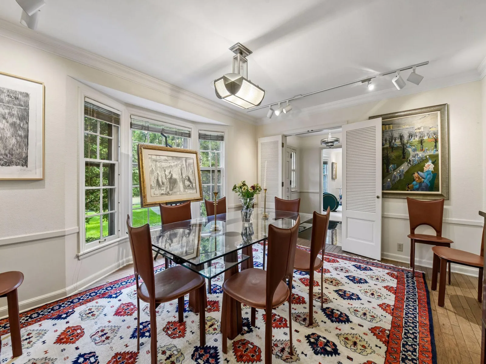
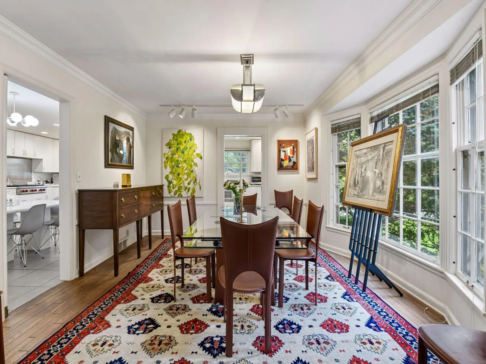
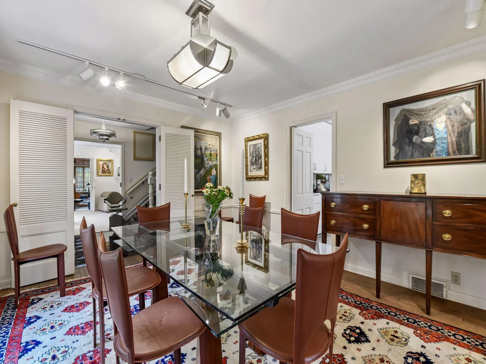
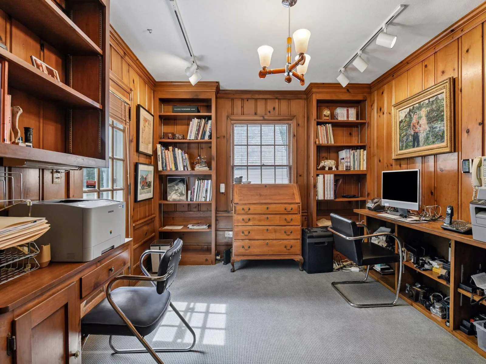
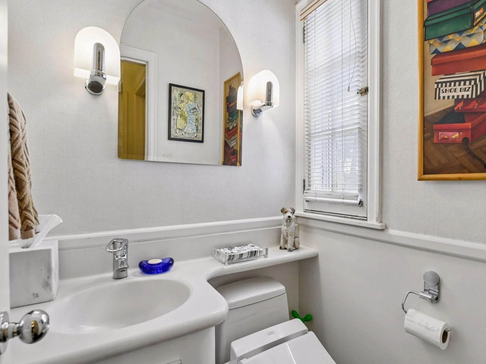
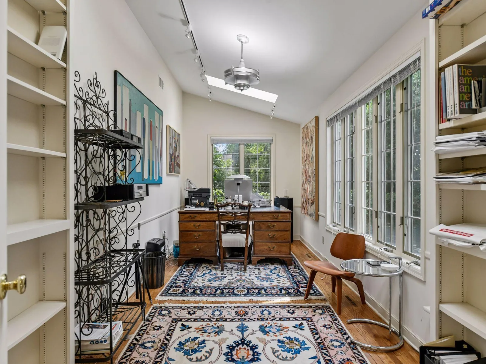
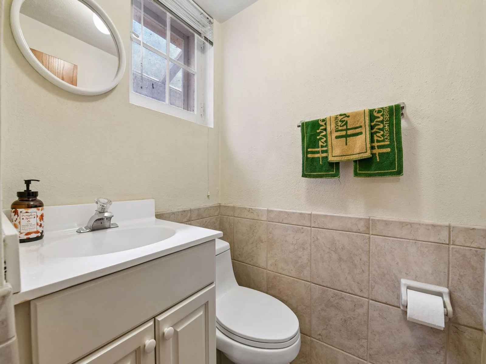
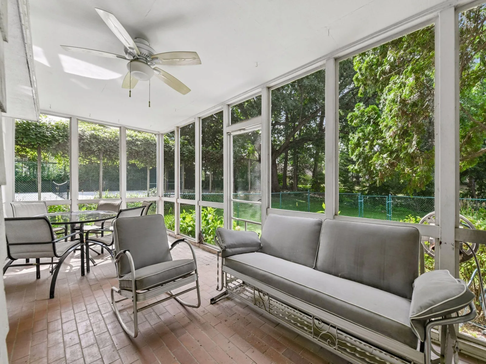
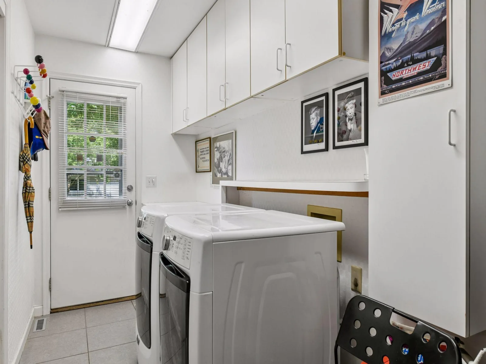
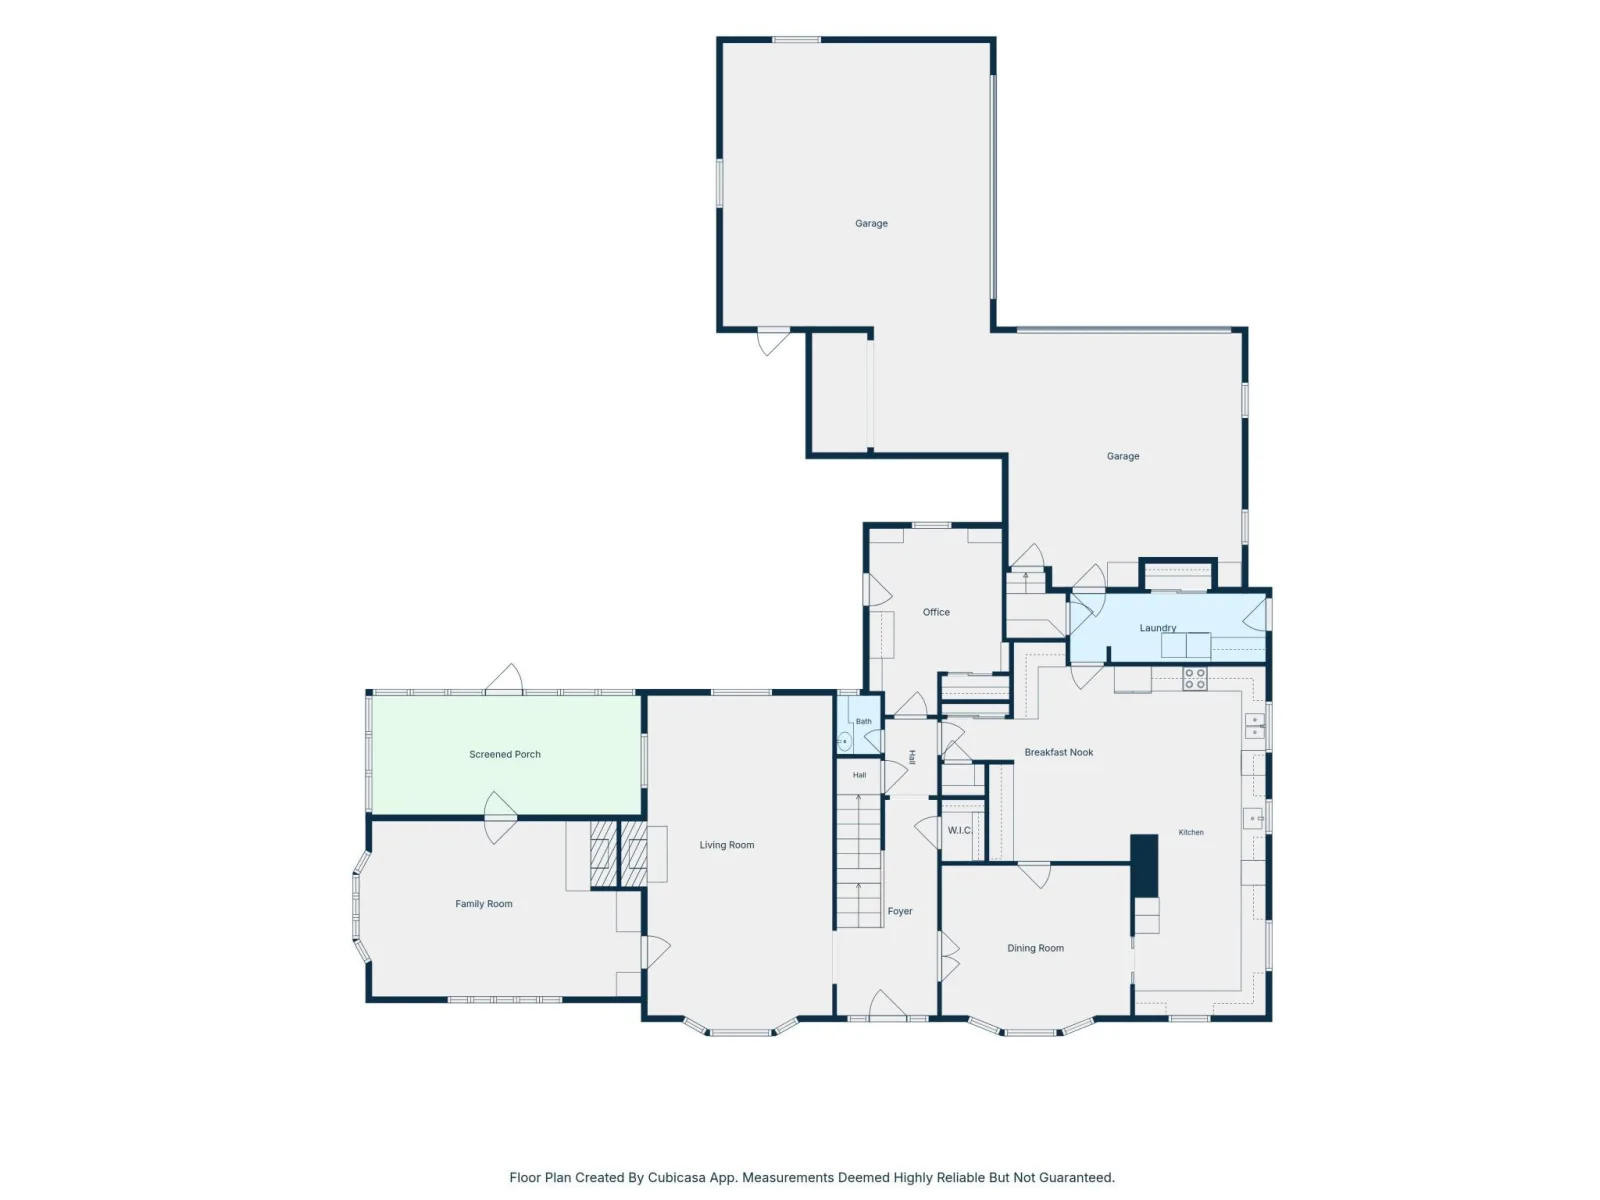
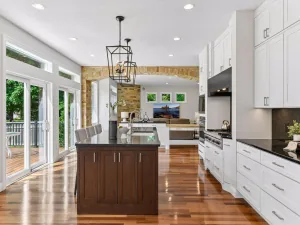
The stately main level is highlighted by graciously scaled living spaces, including an elegant living room, formal dining room, family room, office, and a remarkable, updated kitchen that is truly the heart of the home. The expansive kitchen and breakfast area offer over 550 square feet of gathering space, ideal for everyday living and entertaining. A charming screened porch, powder room and laundry room complete the main floor.
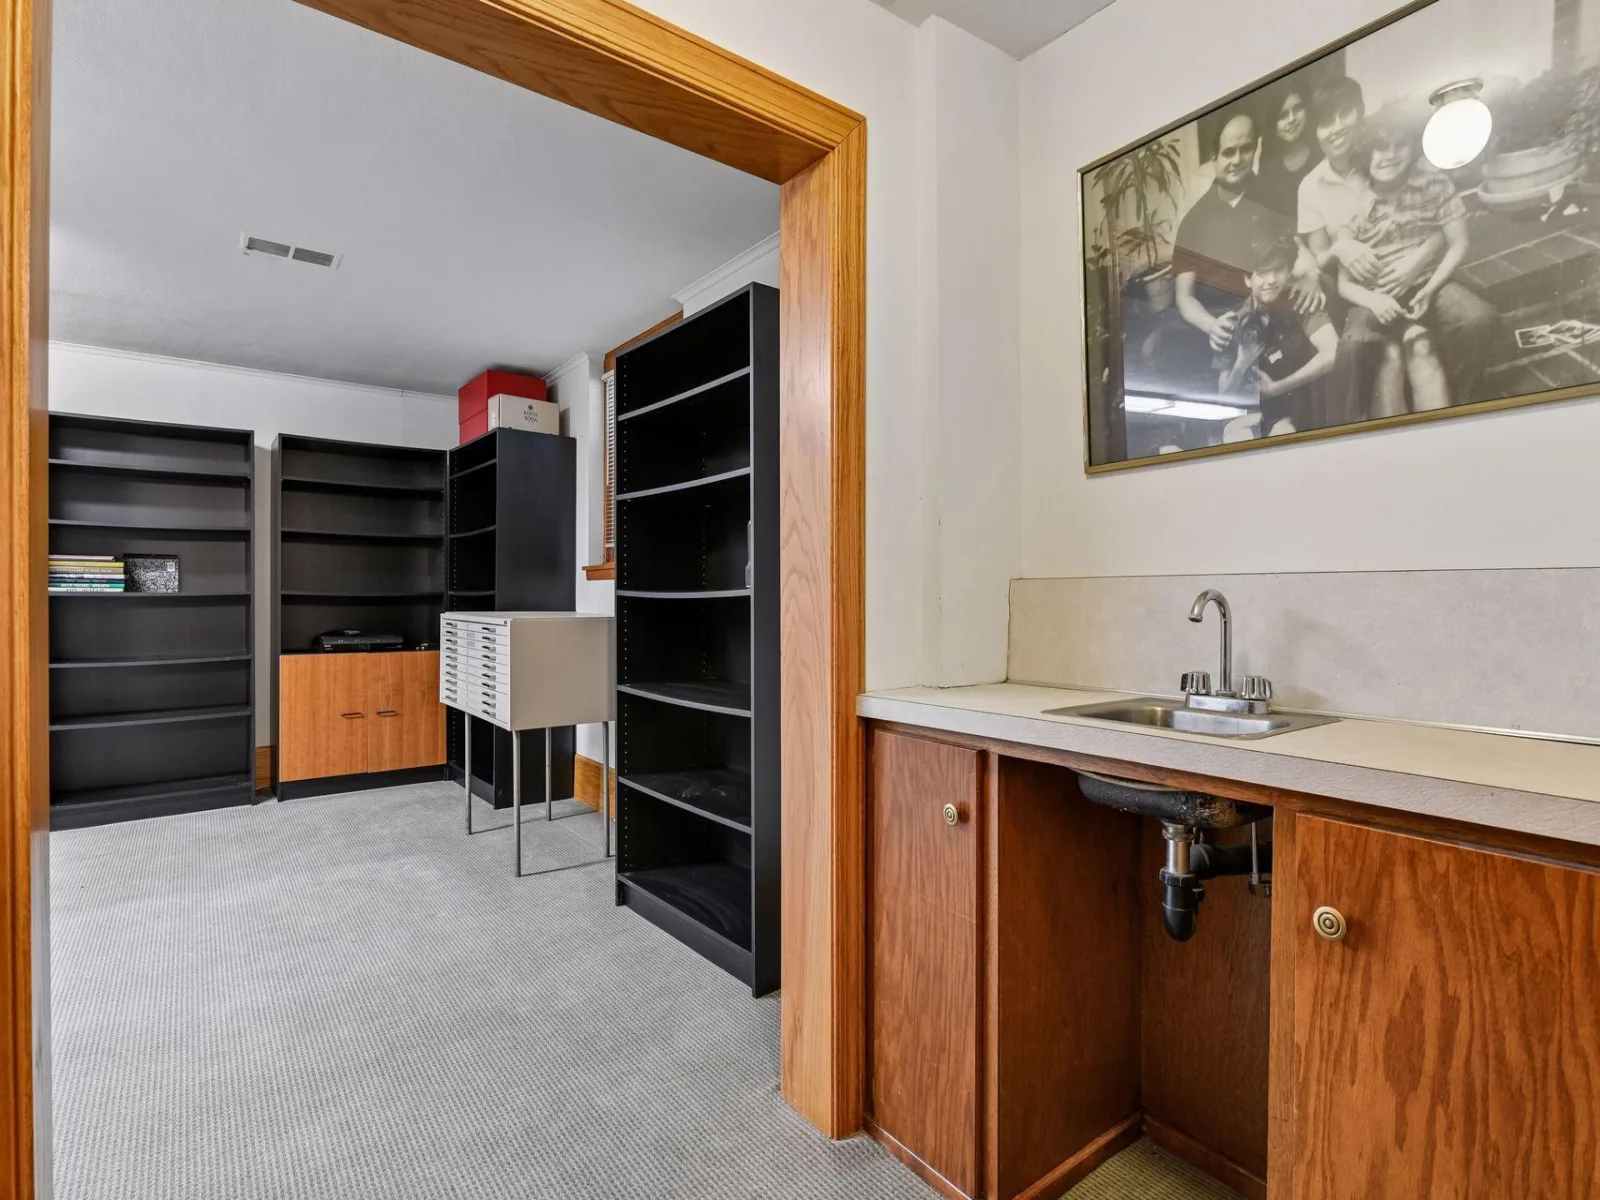
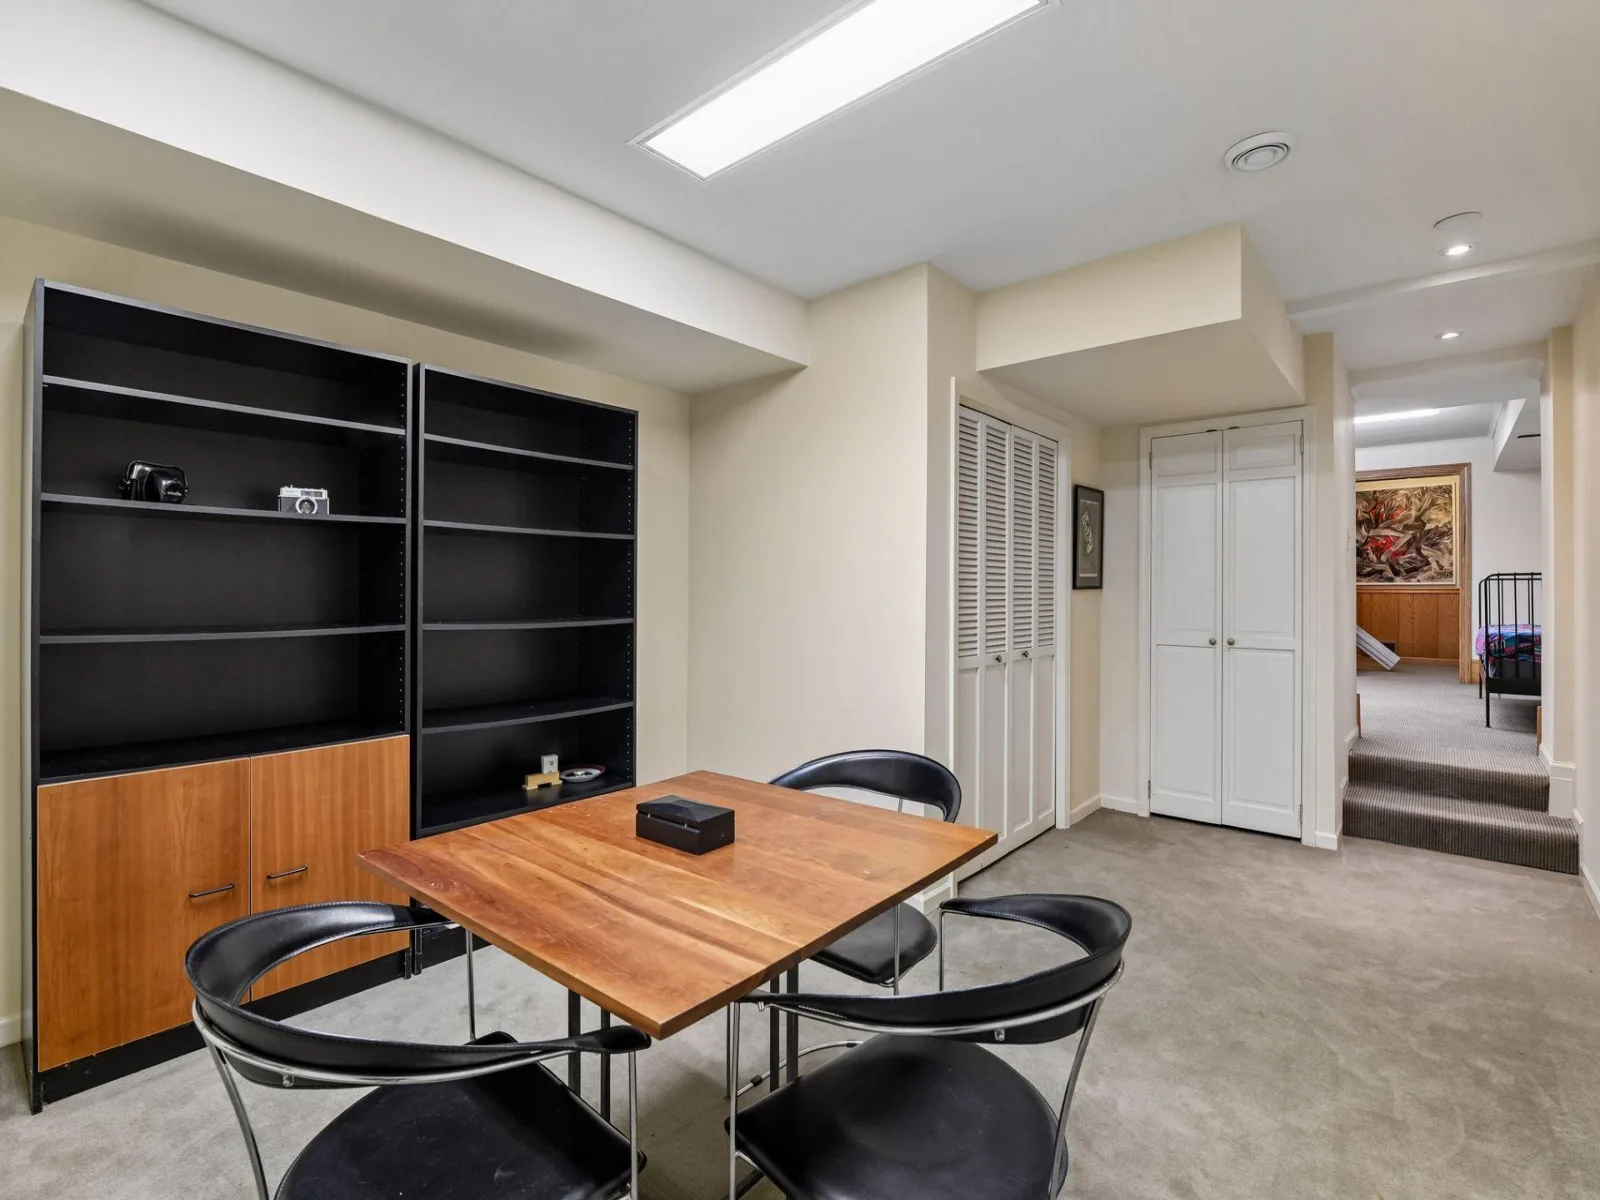
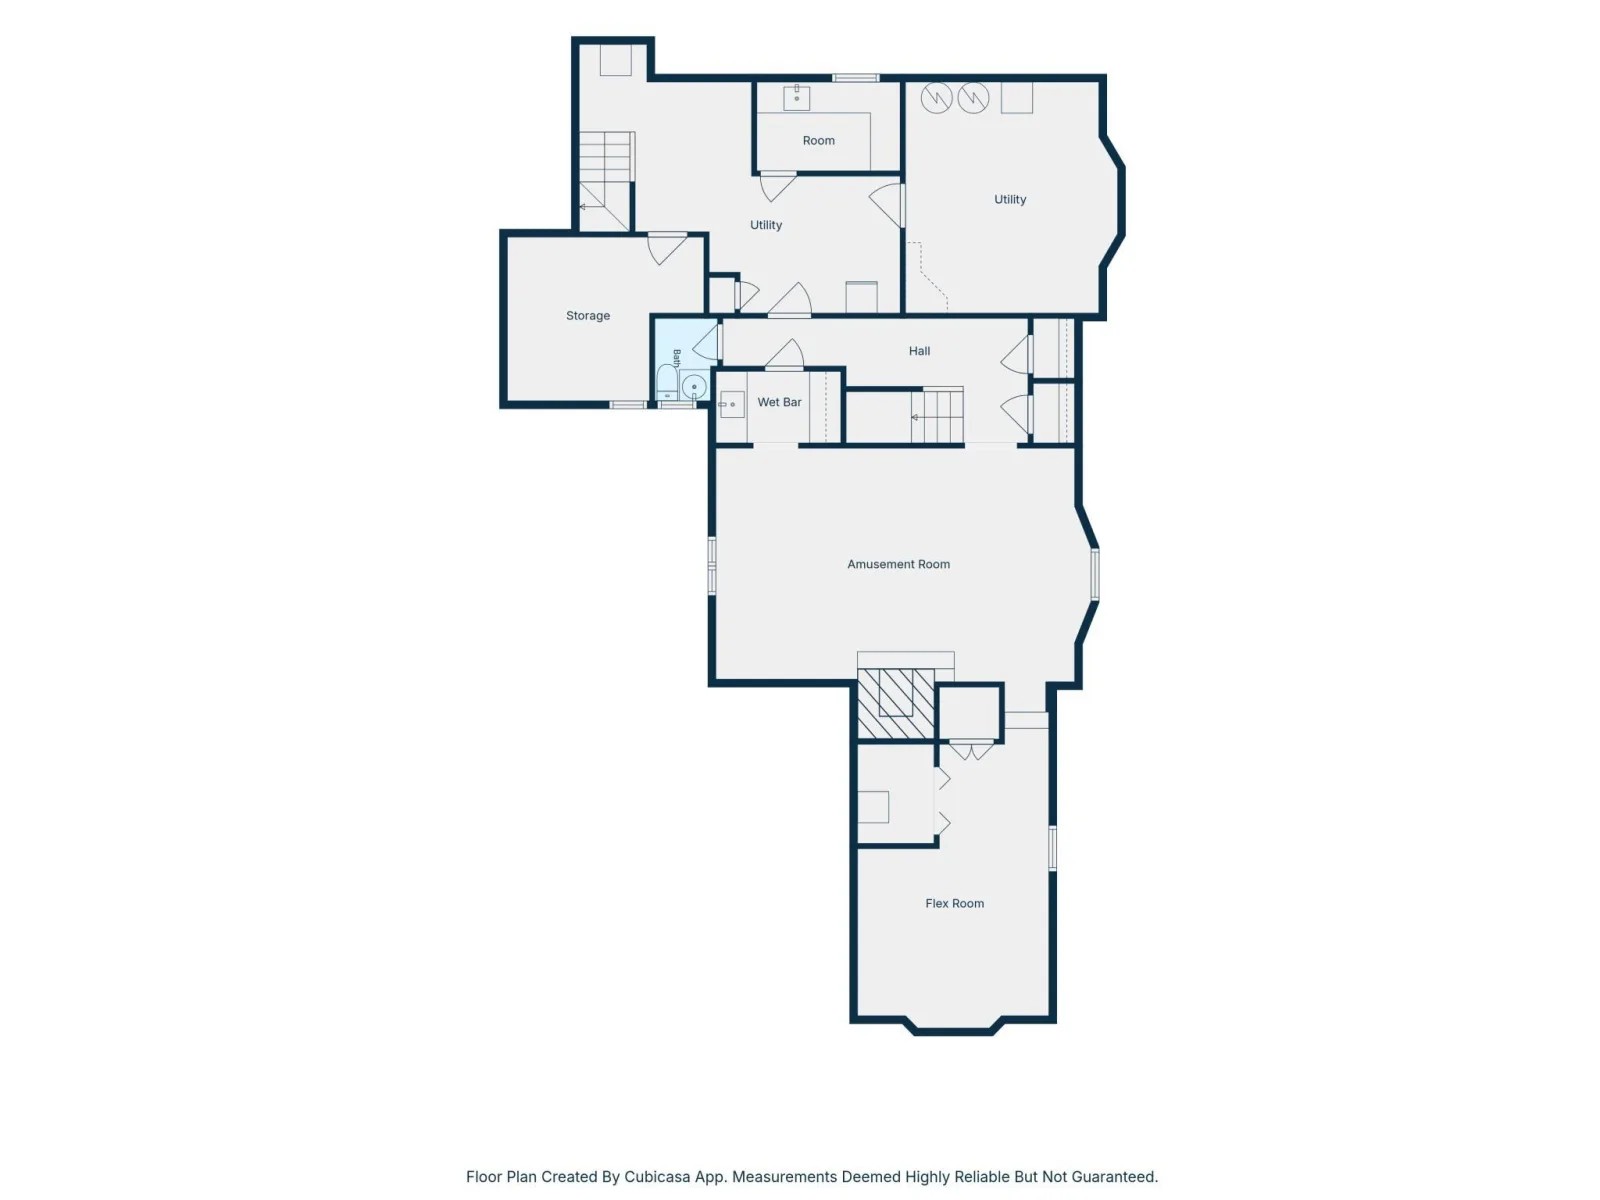
The lower level provides additional living and recreation space, featuring an amusement room with a wet bar, versatile flex room perfect for exercise, hobbies, or office use, and an additional powder room.
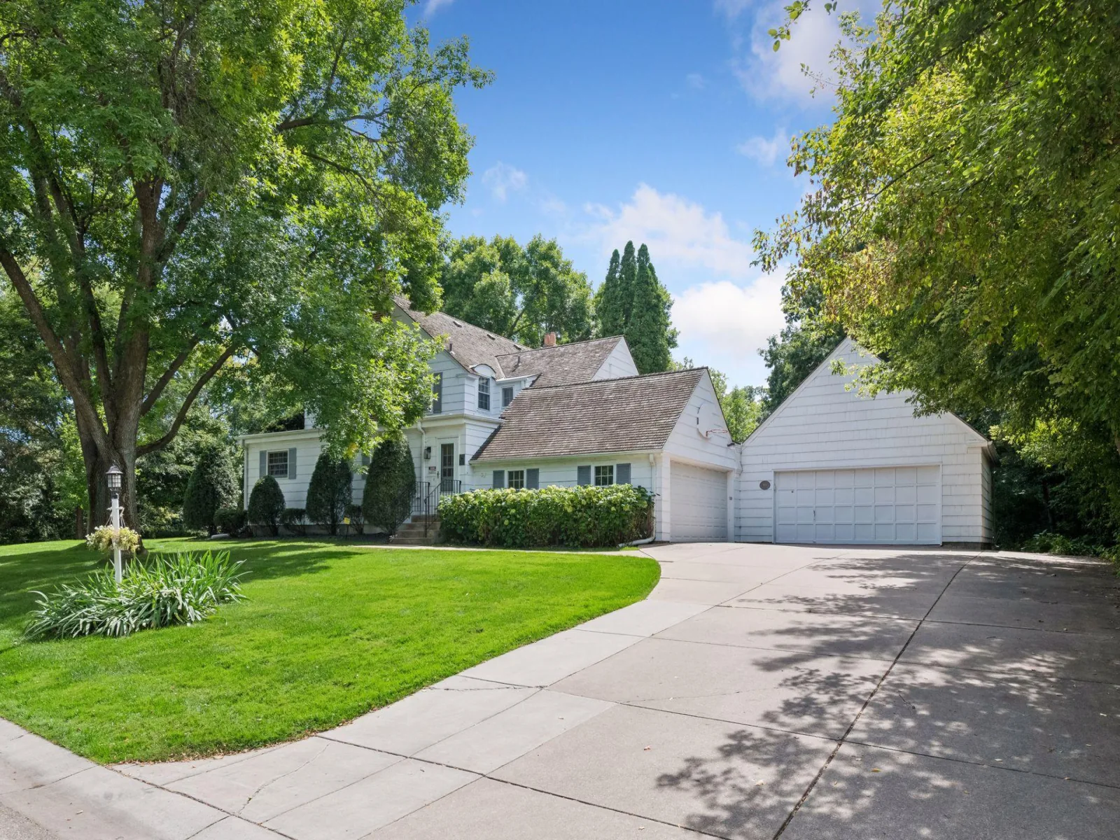
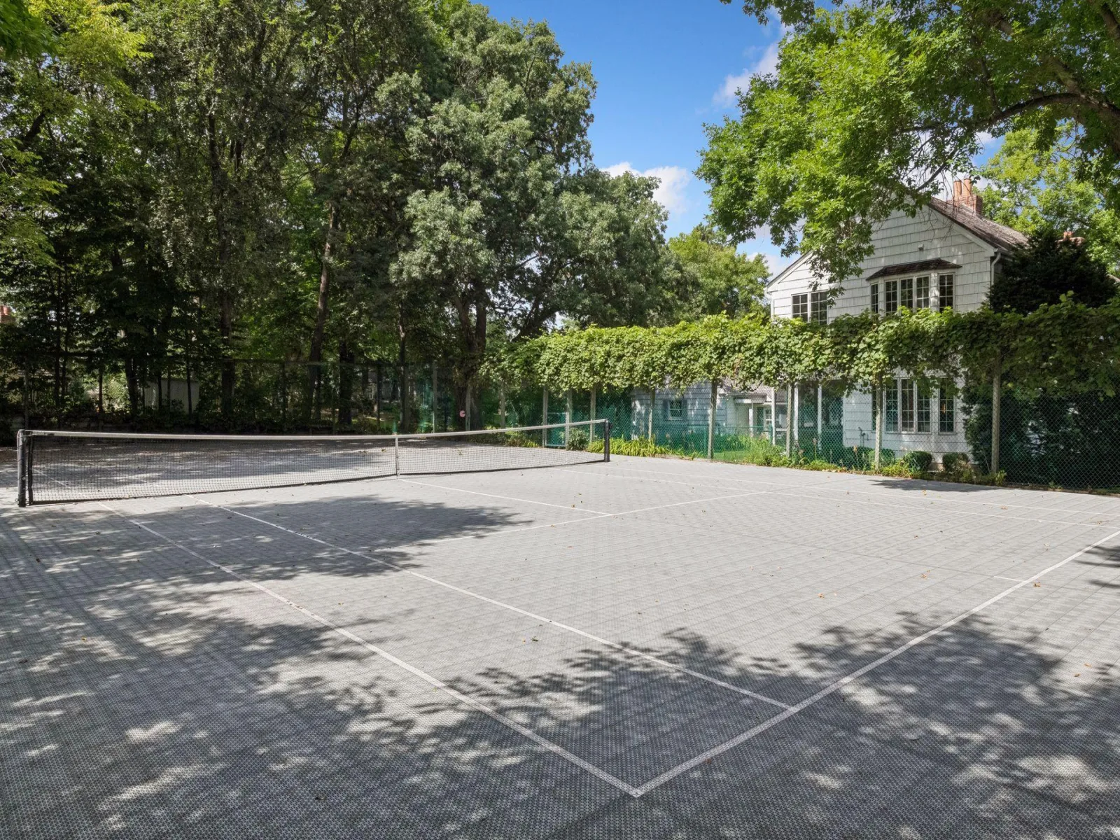
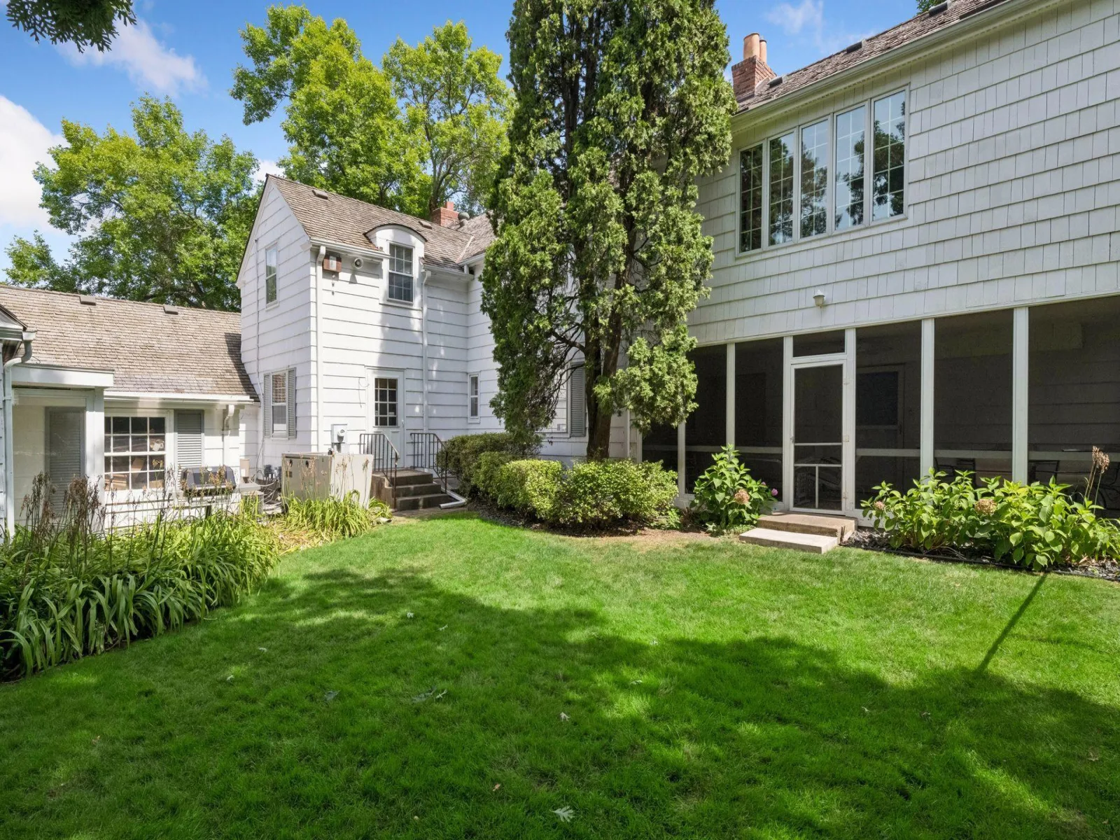
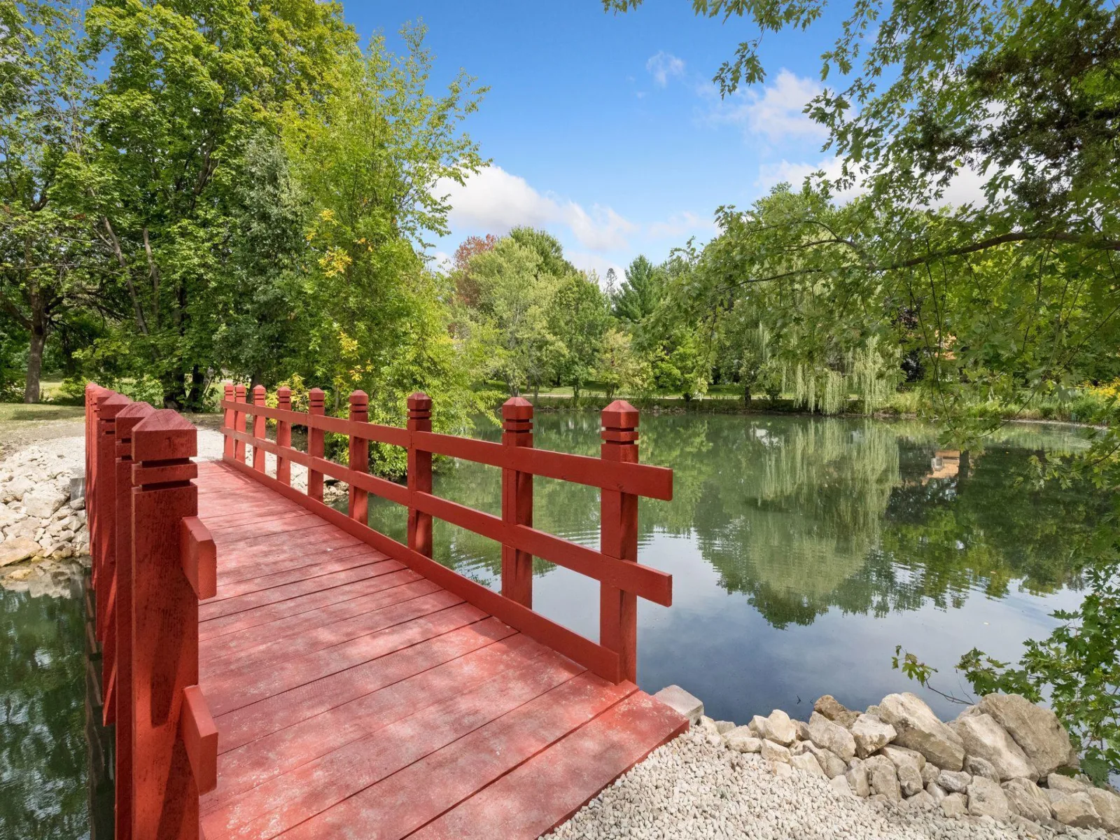
Outdoor amenities are equally impressive, with mature trees, manicured gardens, and a private tennis court that may also offer pickleball potential. A rare 4-car garage adds exceptional convenience and storage.
Whether you choose to enjoy the home's outstanding craftmanship and historic character as is, or further personalize it to suit your vision, this is a truly special offering. Homes in this coveted neighborhood are rarely available. Don't miss this unique opportunity to own one of Knollwood's treasured properties.
Lovingly maintained by the same owners for 54 years, this exceptional residence seamlessly blends classic architectural charm with thoughtfully designed updates for today's lifestyle. The upper-level features 4 to 5 bedrooms and 3 baths, including a spacious primary suite.
The stately main level is highlighted by graciously scaled living spaces, including an elegant living room, formal dining room, family room, office, and a remarkable, updated kitchen that is truly the heart of the home. The expansive kitchen and breakfast area offer over 550 square feet of gathering space, ideal for everyday living and entertaining. A charming screened porch, powder room and laundry room complete the main floor.
The lower level provides additional living and recreation space, featuring an amusement room with a wet bar, versatile flex room perfect for exercise, hobbies, or office use, and an additional powder room.
Outdoor amenities are equally impressive, with mature trees, manicured gardens, and a private tennis court that may also offer pickleball potential. A rare 4-car garage adds exceptional convenience and storage.
Whether you choose to enjoy the home's outstanding craftmanship and historic character as is, or further personalize it to suit your vision, this is a truly special offering. Homes in this coveted neighborhood are rarely available. Don't miss this unique opportunity to own one of Knollwood's treasured properties.
Listing Provided Courtesy of Edina Realty, Inc.
Property Details
Price:
$1,250,000
MLS #:
NST7136153
Status:
Active
Beds:
5
Baths:
5
Type:
Single Family
Subdivision:
Knollwood
Listed Date:
Aug 28, 2026
Finished Sq Ft:
4,740
Total Sq Ft:
5,659
Lot Size:
30,056 sqft / 0.69 acres (approx)
Year Built:
1939
See this Listing
Schools
School District:
Hopkins
Interior
Above Grade Finished Area
3821
Appliances
Cooktop, Dishwasher, Disposal, Double Oven, Dryer, Gas Water Heater, Refrigerator, Stainless Steel Appliances, Wall Oven, Washer, Water Softener Owned
Bathrooms
3 Full Bathrooms, 2 Half Bathrooms
Below Grade Finished Area
919
Cooling
Central Air, Zoned
Fireplaces Total
3
Heating
Forced Air
Laundry Features
Main Level, Sink, Washer Hookup
Levels
Two
Exterior
Accessibility Features
None
Exterior Features
Stone, Shakes
Fencing
Invisible
Garage Spaces
4
Lot Features
Corner Lot, Tree Coverage - Heavy
Parking Features
Attached Garage, Asphalt, Floor Drain, Garage Door Opener, Multiple Garages, Storage
Roof
Shake, Other
Financial
Tax Year
2026
Taxes
$16,445
Map
Community
- Address830 Edgemoor Drive Hopkins MN
- SubdivisionKnollwood
- CityHopkins
- CountyHennepin
- Zip Code55305
Subdivisions in Hopkins
- Auditors Sub 239
- Cic 0398 Westbrooke-North Condo
- Cic 0532 West Oaks Of Mtka
- Cic 1291 The Villas At Chasewood
- Cic 1364 Cloud 9 Sky Flats
- Cic 1422 The Summit Condos
- Co-Op Oakridge Manor Homeowners0004
- Condo 0137 St Albans Mill Condo 1
- Condo 0246 Westbrooke Condo
- Condo 0638 Citigables Condo
- F A Savages Interlachen Park
- Fairways At West Oaks
- Hill Ridge
- Huntington Woods
- Knollwood
- Minnetonka Mills Acres
- Monson Meadows
- Nine Mile Cove
- Oak Knoll 2nd Add
- Park Valley
- Park Valley 2nd Add
- Prestons Interlachen Park
- Robinwood 5th Add
- Sherwood Court 2nd Add
- The Oaks Of Mainstreet
- The Ridge At The Fairways
- Vista
- West Minneapolis
- West Minneapolis 2nd Div
- West Minneapolis 3rd Div
- West Minneapolis Annex
- West Park Add
- Westbrooke
- Westbrooke North
- Westbrooke Patio Homes
Market Summary
Current real estate data for Single Family in Hopkins as of Nov 21, 2026
52
Single Family Listed
103
Avg DOM
218
Avg $ / SqFt
$401,061
Avg List Price
Property Summary
- Located in the Knollwood subdivision, 830 Edgemoor Drive Hopkins MN is a Single Family for sale in Hopkins, MN, 55305. It is listed for $1,250,000 and features 5 beds, 5 baths, and has approximately 4,740 square feet of living space, and was originally constructed in 1939. The current price per square foot is $264. The average price per square foot for Single Family listings in Hopkins is $218. The average listing price for Single Family in Hopkins is $401,061.
Similar Listings Nearby



Copyright 2026. All rights reserved.
830 Edgemoor Drive
Hopkins, MN
