

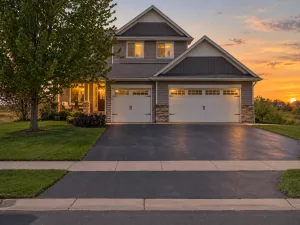
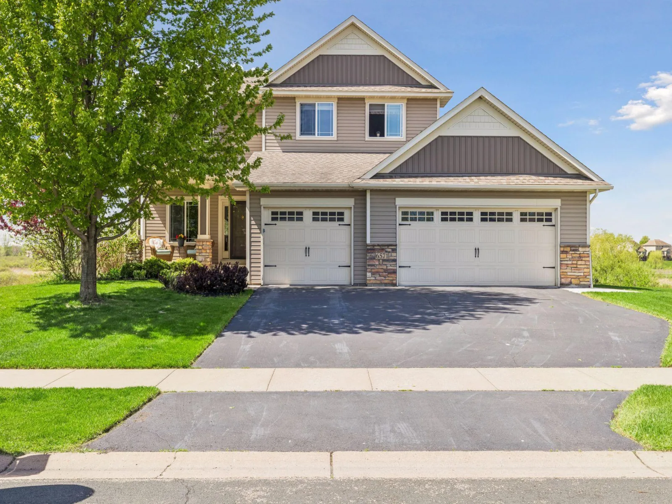
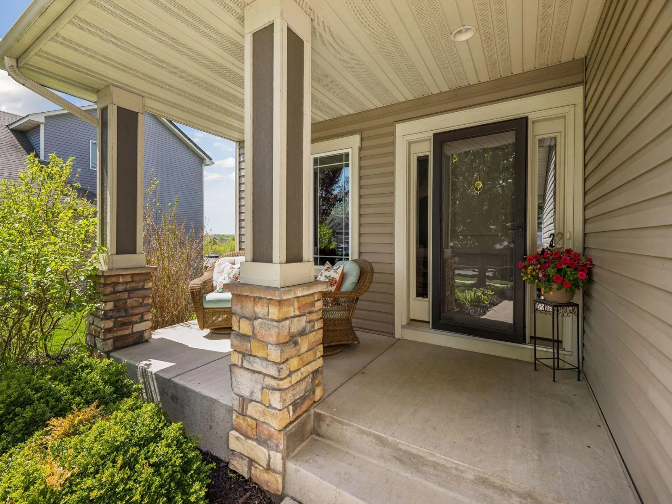
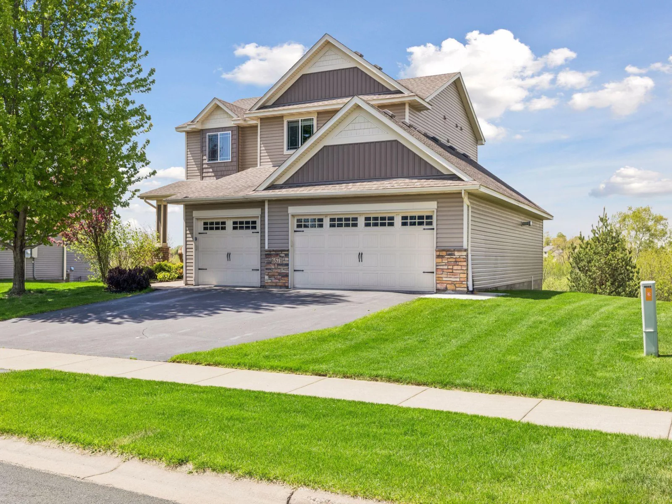
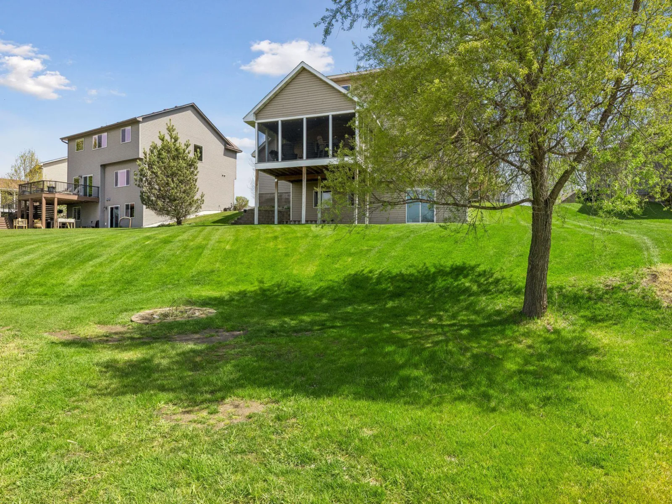
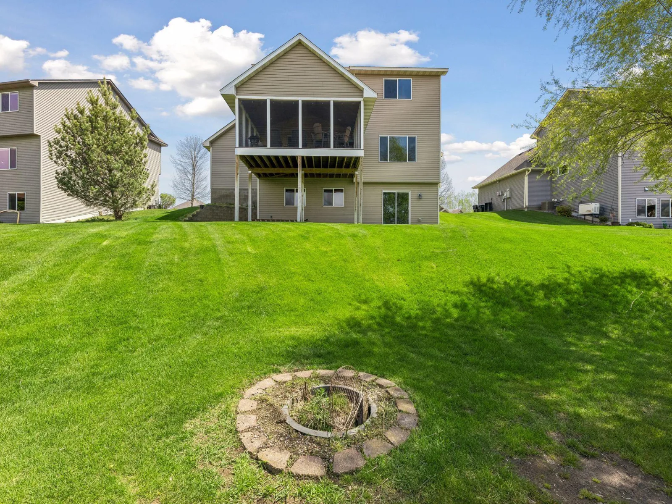
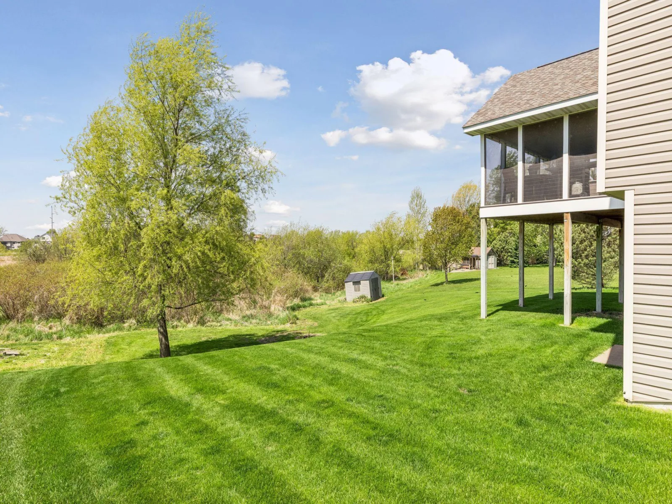
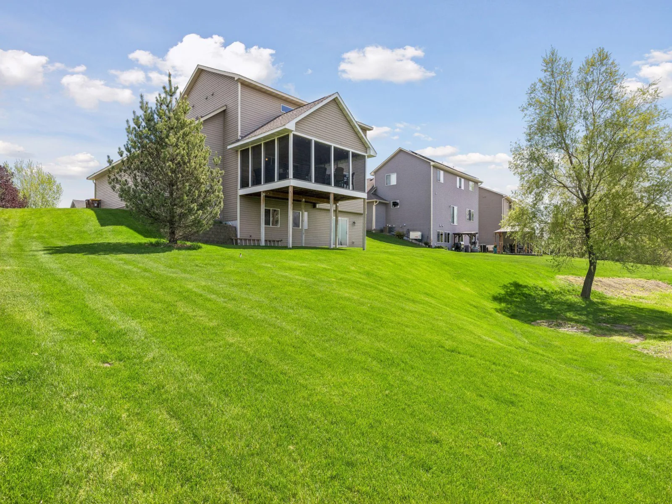
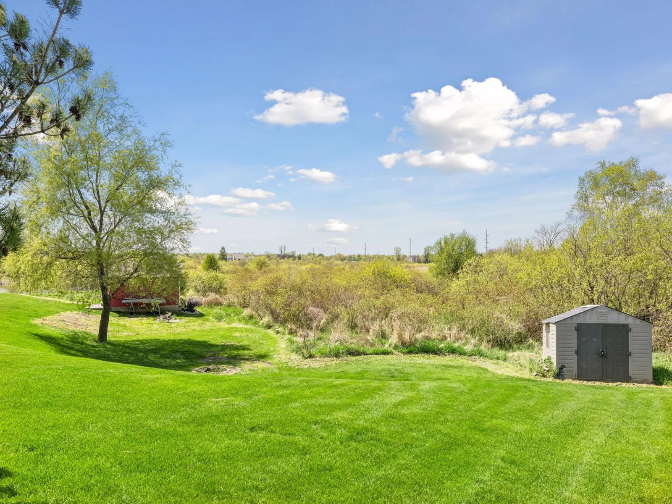
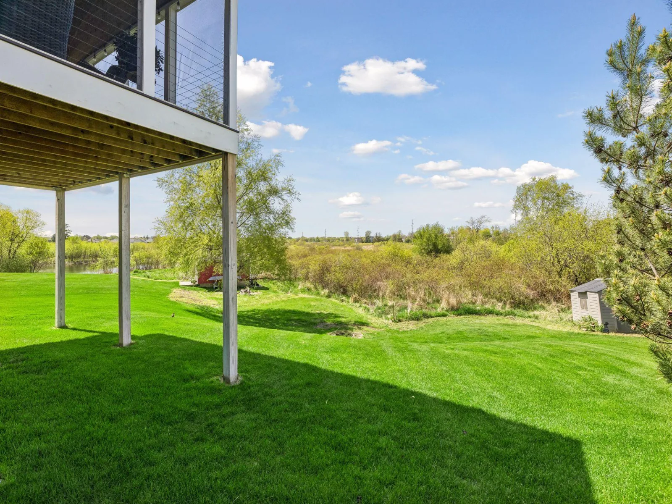
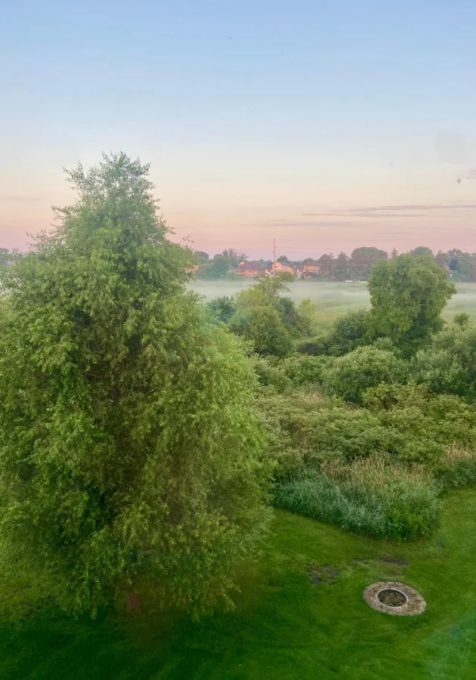
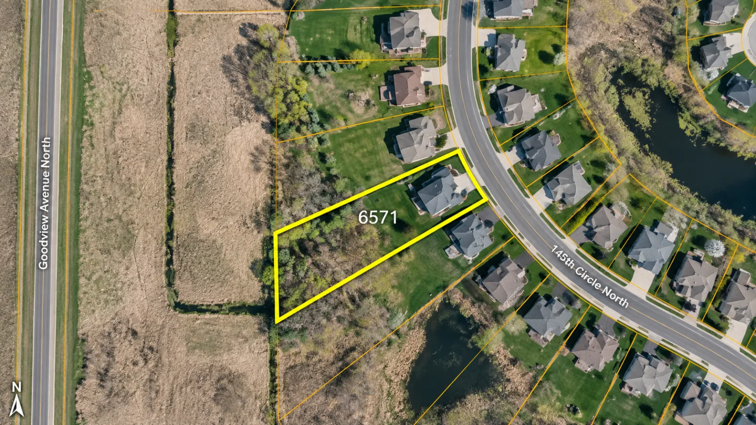
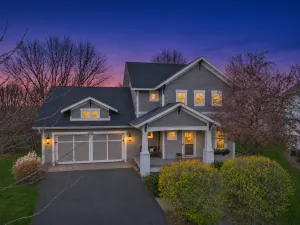
Exceptional Hugo home situated on a premium lot overlooking protected wildlife space with no backyard neighbors. This beautifully upgraded property offers privacy, natural views, and outstanding indoor and outdoor living spaces.
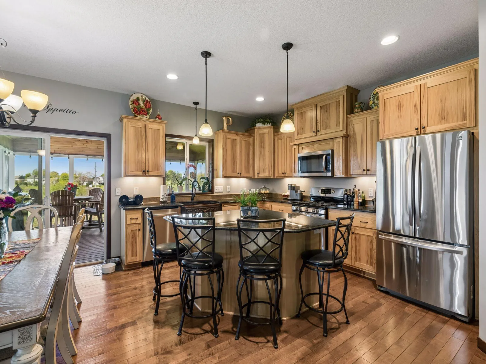
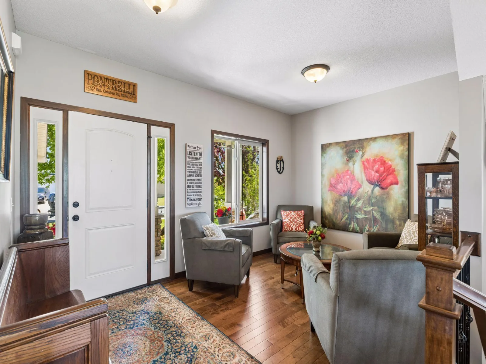
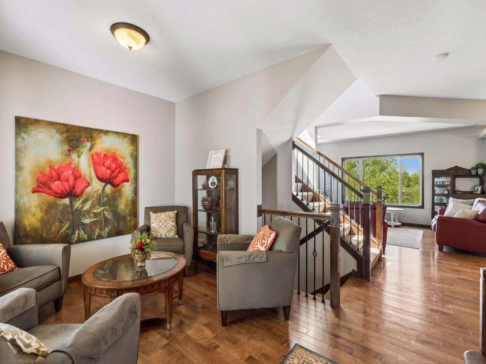
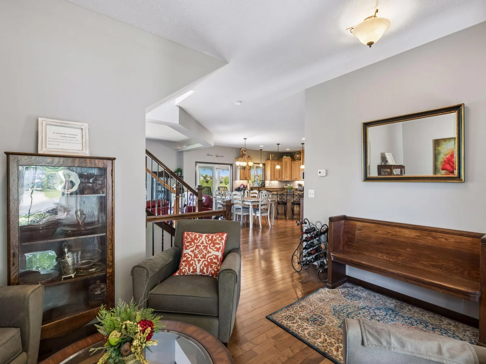
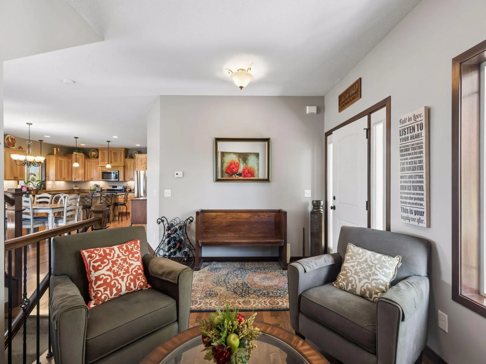
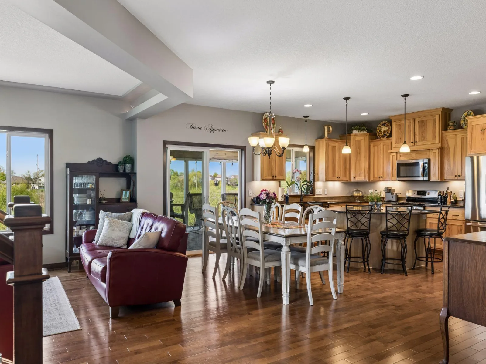
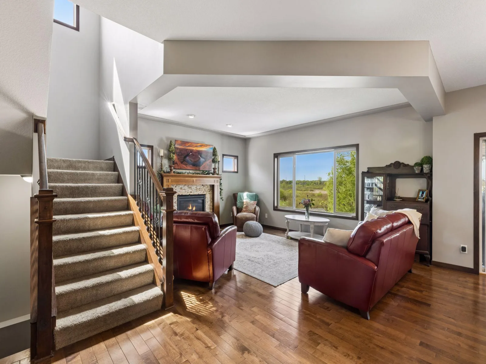
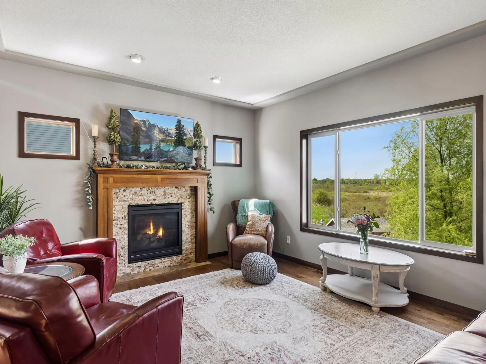
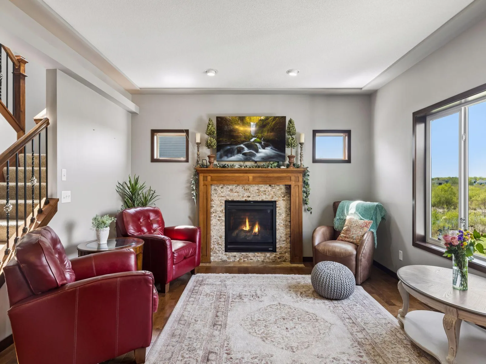
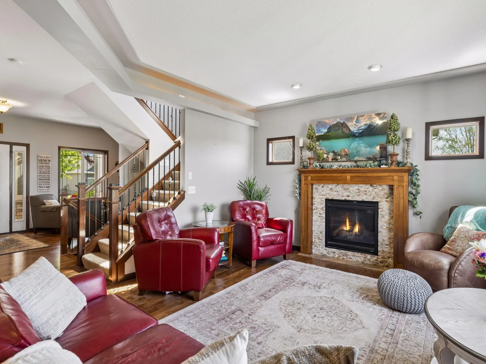
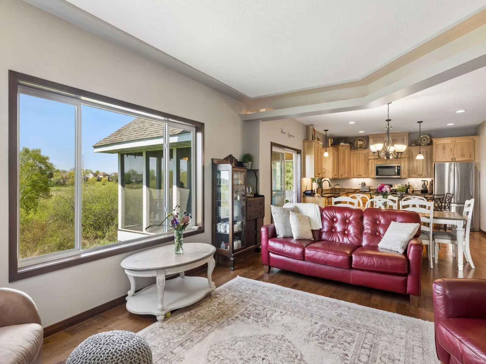
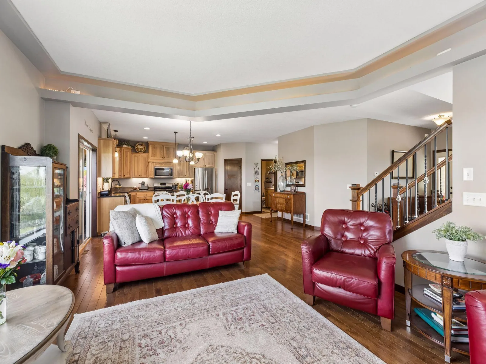
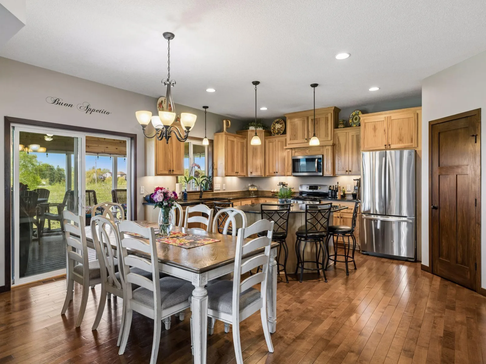
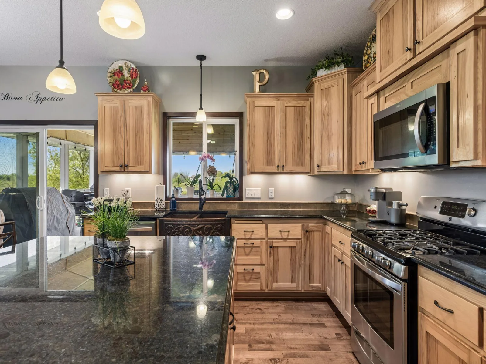
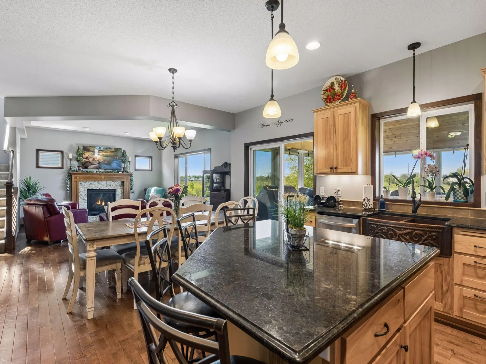
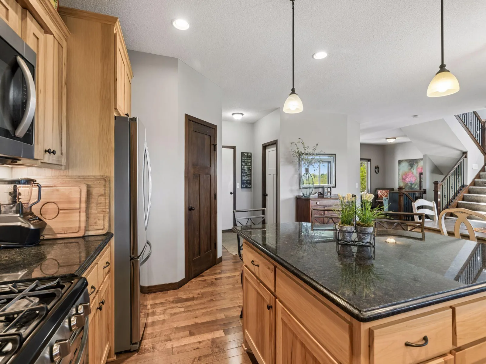
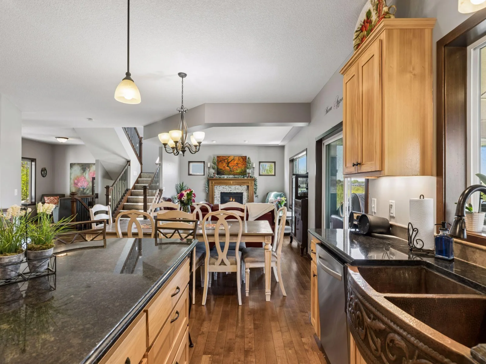
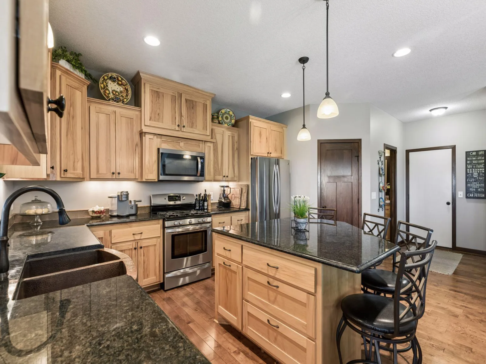
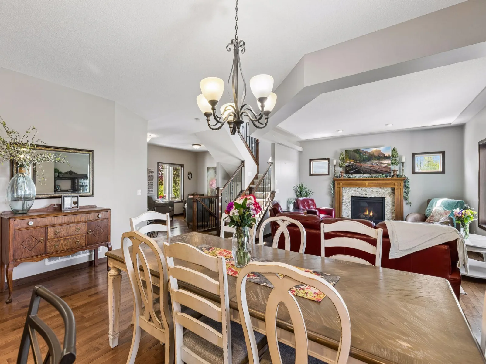
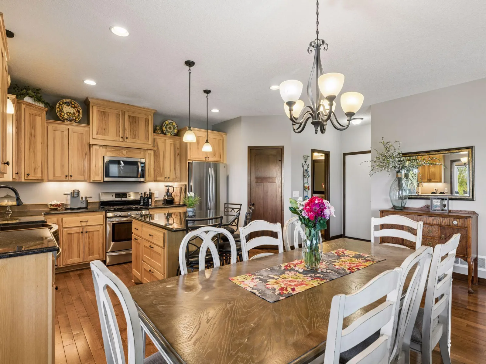
The open-concept main level features real hardwood floors, an impressive open staircase, and enlarged windows throughout that fill the home with natural light. The kitchen is designed for both entertaining and everyday living with granite countertops, under-cabinet lighting, a large center island with storage, and a spacious walk-in pantry.
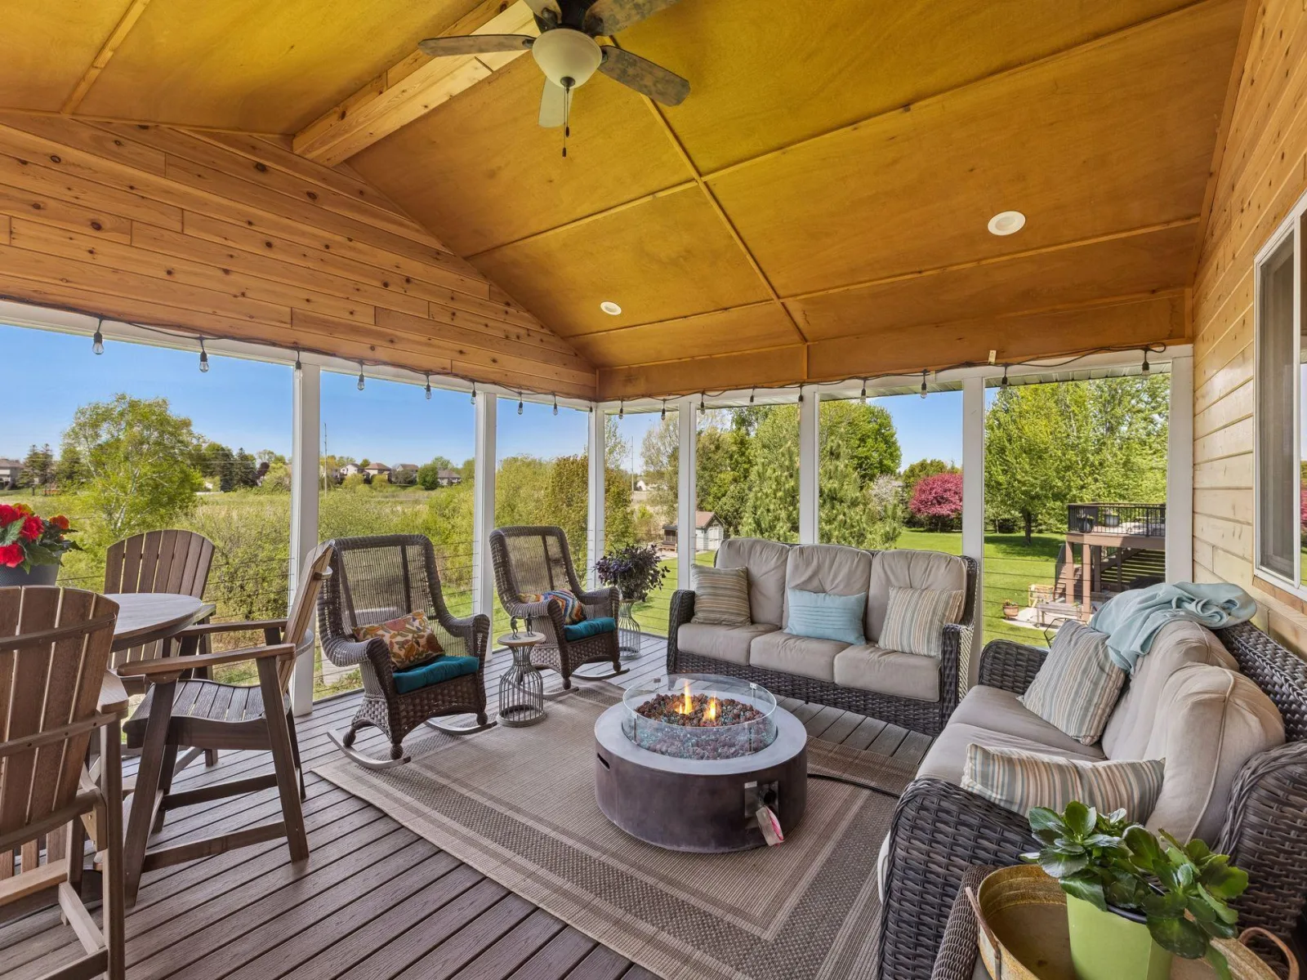
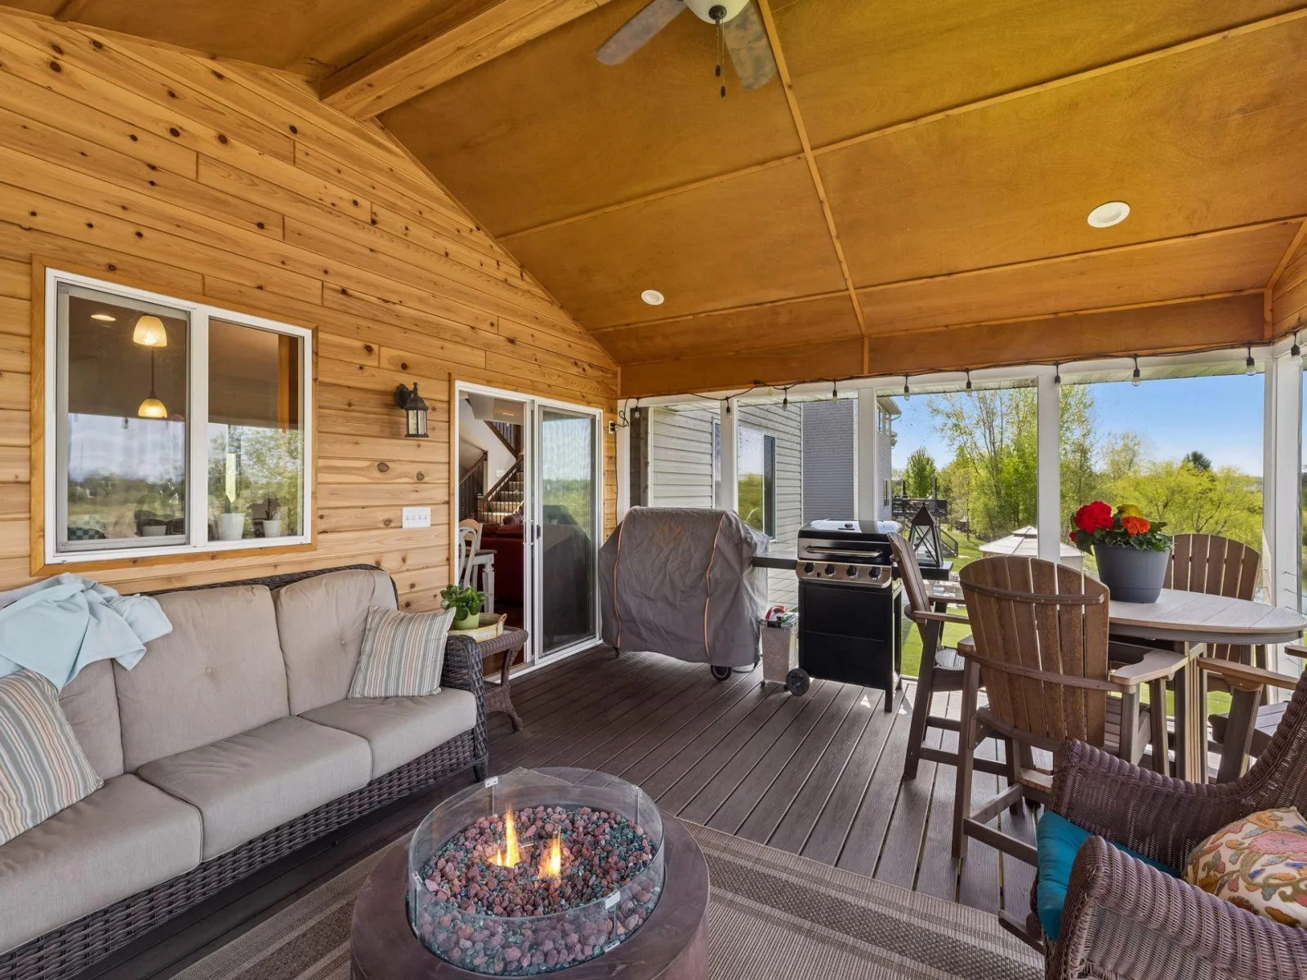
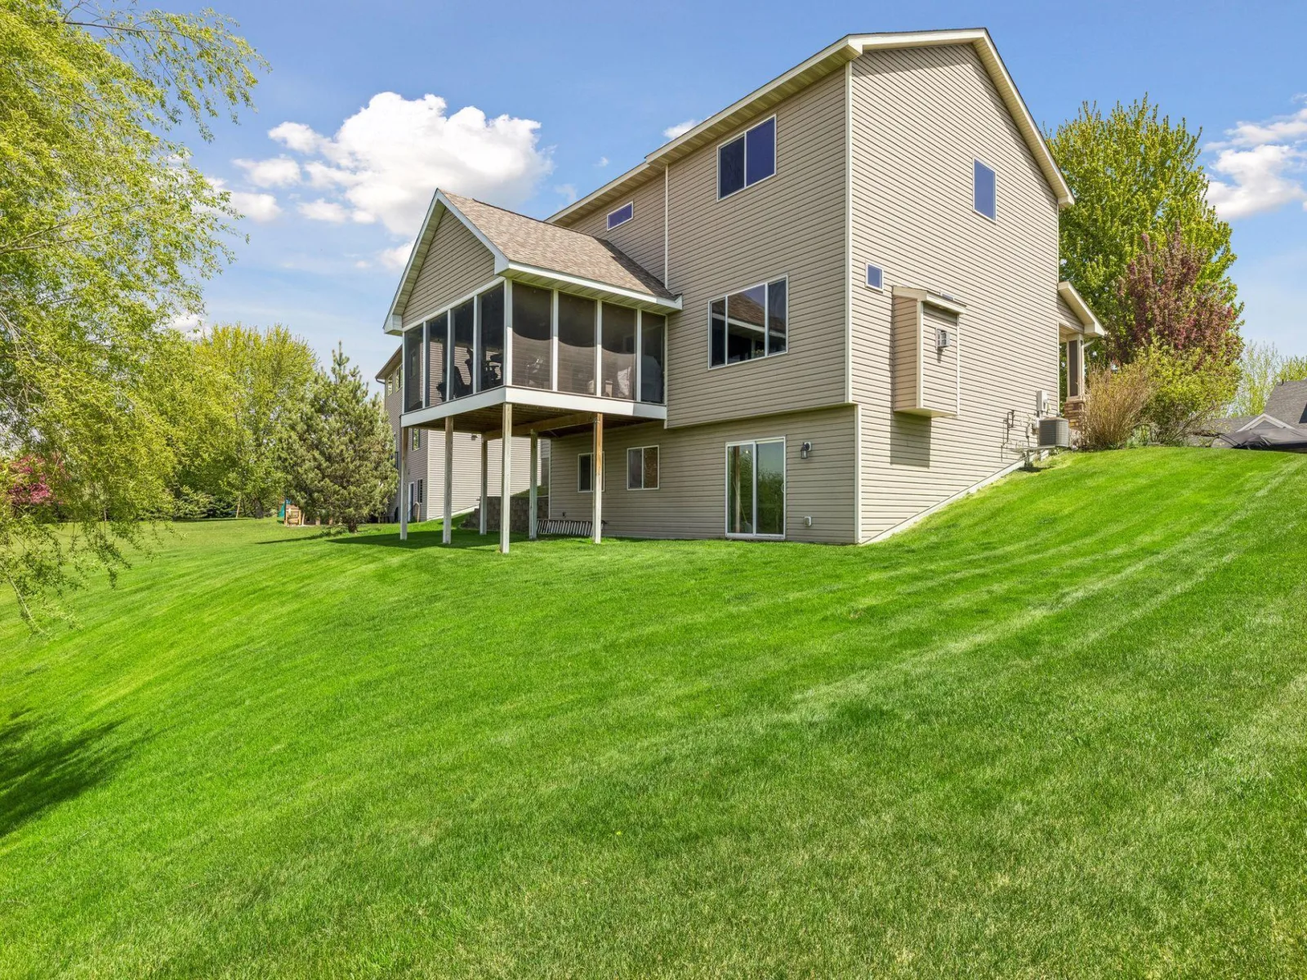
Enjoy peaceful mornings and relaxing evenings in the stunning 16x20 screened cedar porch with low-maintenance Trex decking overlooking the private backyard and wildlife area.
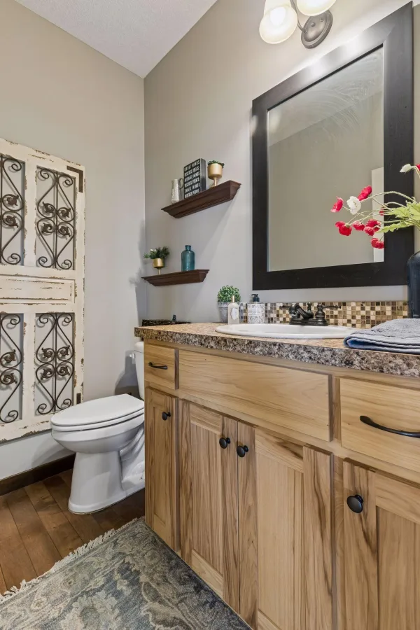
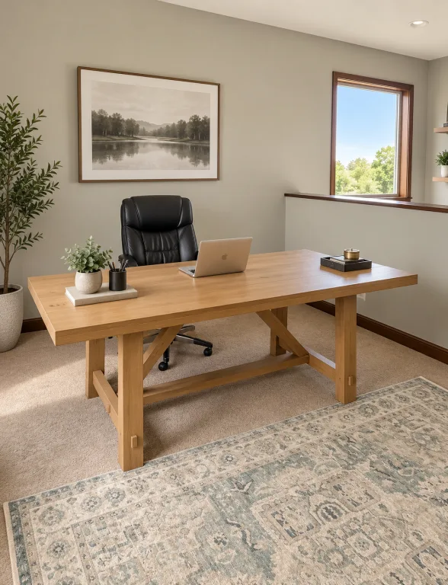
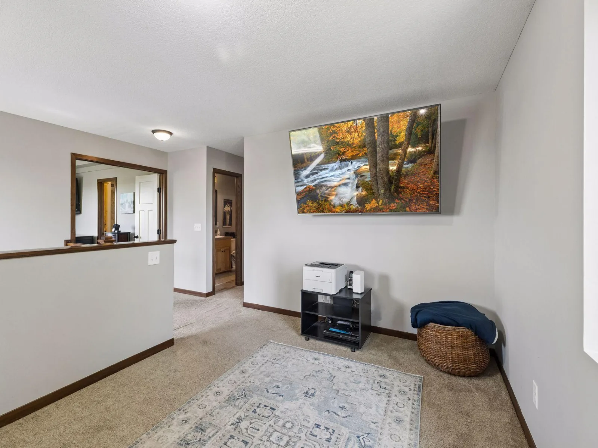
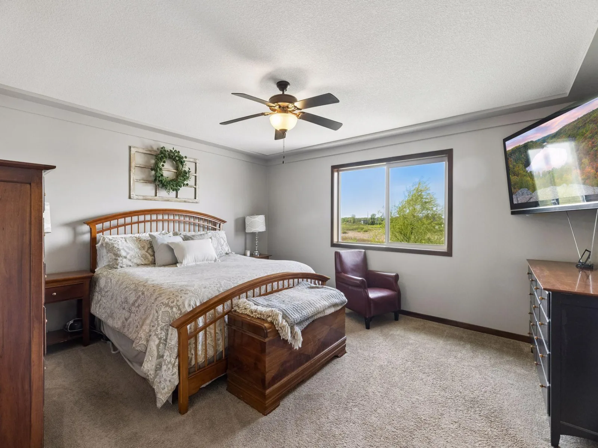
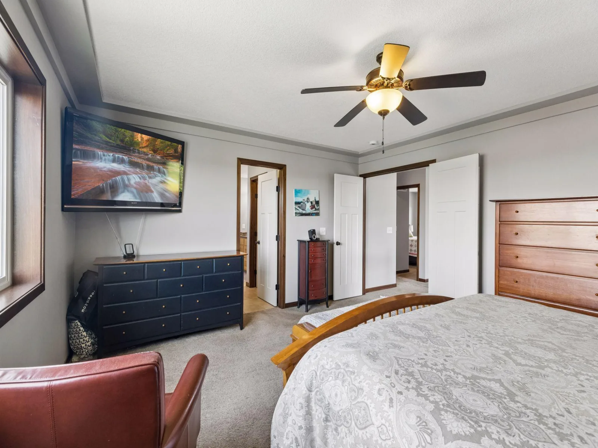
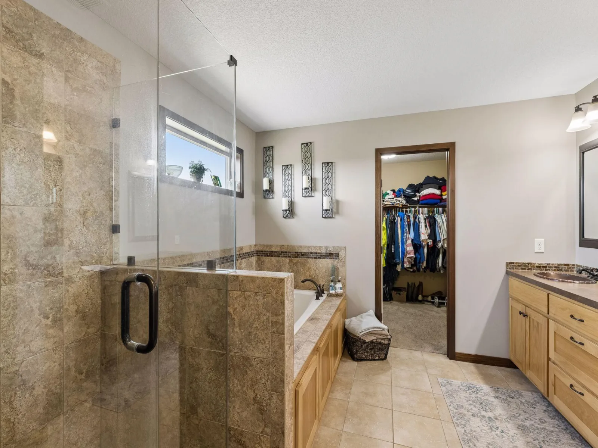
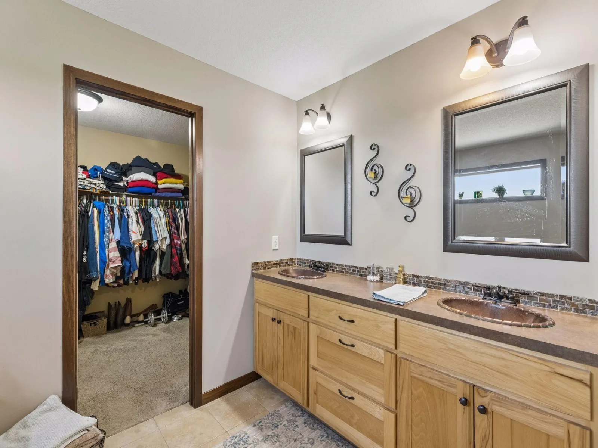
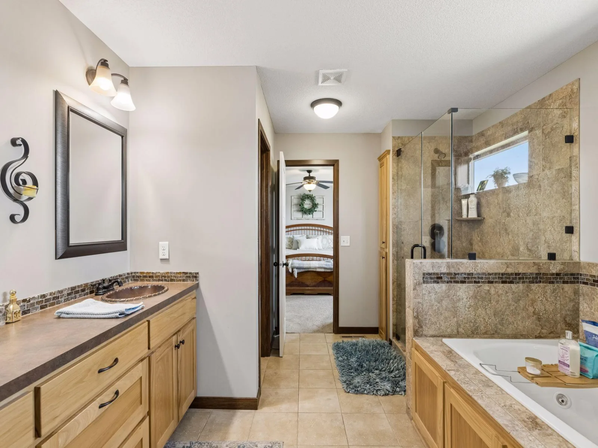
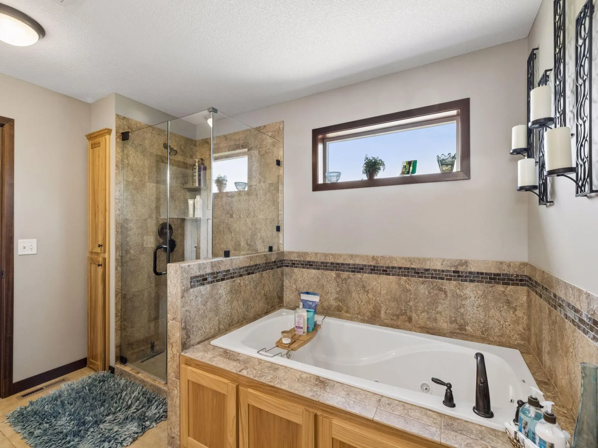
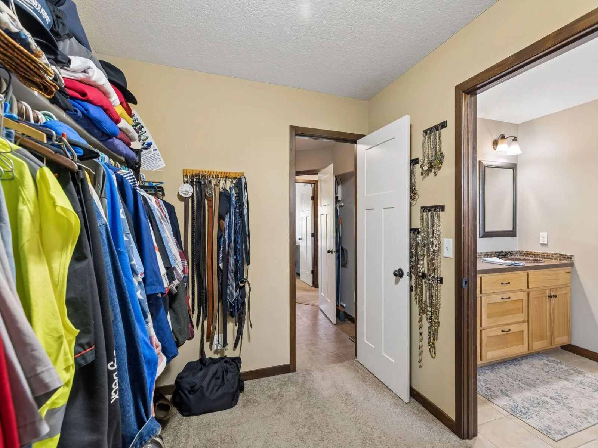
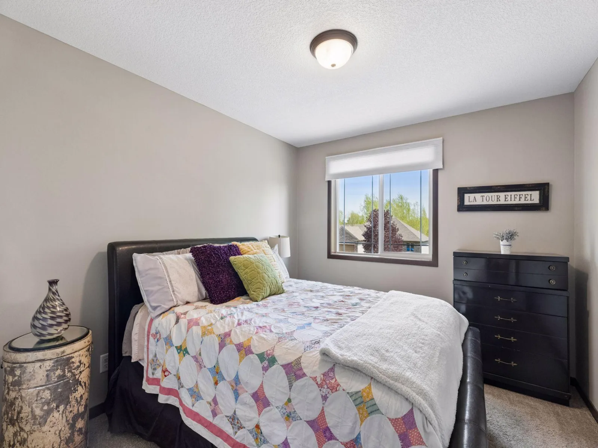
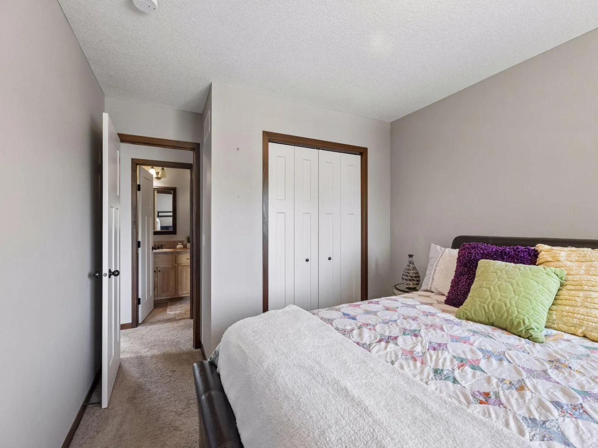
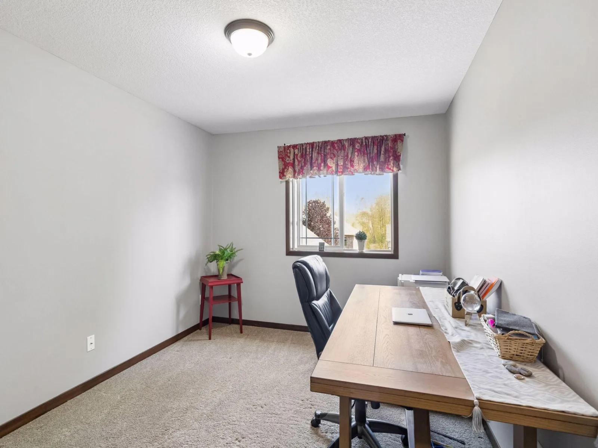
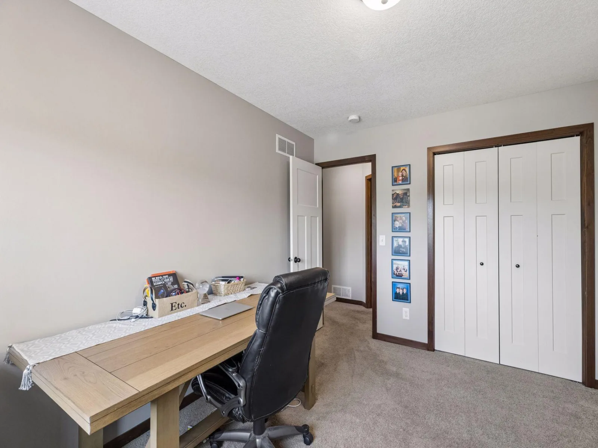
The spacious owner’s suite includes a unique loft space, a walk-in closet, and a luxurious private bath featuring a Jacuzzi whirlpool tub, glass walk-in shower, and double sinks. Both full bathrooms offer dual vanities, and upgraded five-panel doors add style and character throughout the home. The den was originally used as a 4th bedroom.
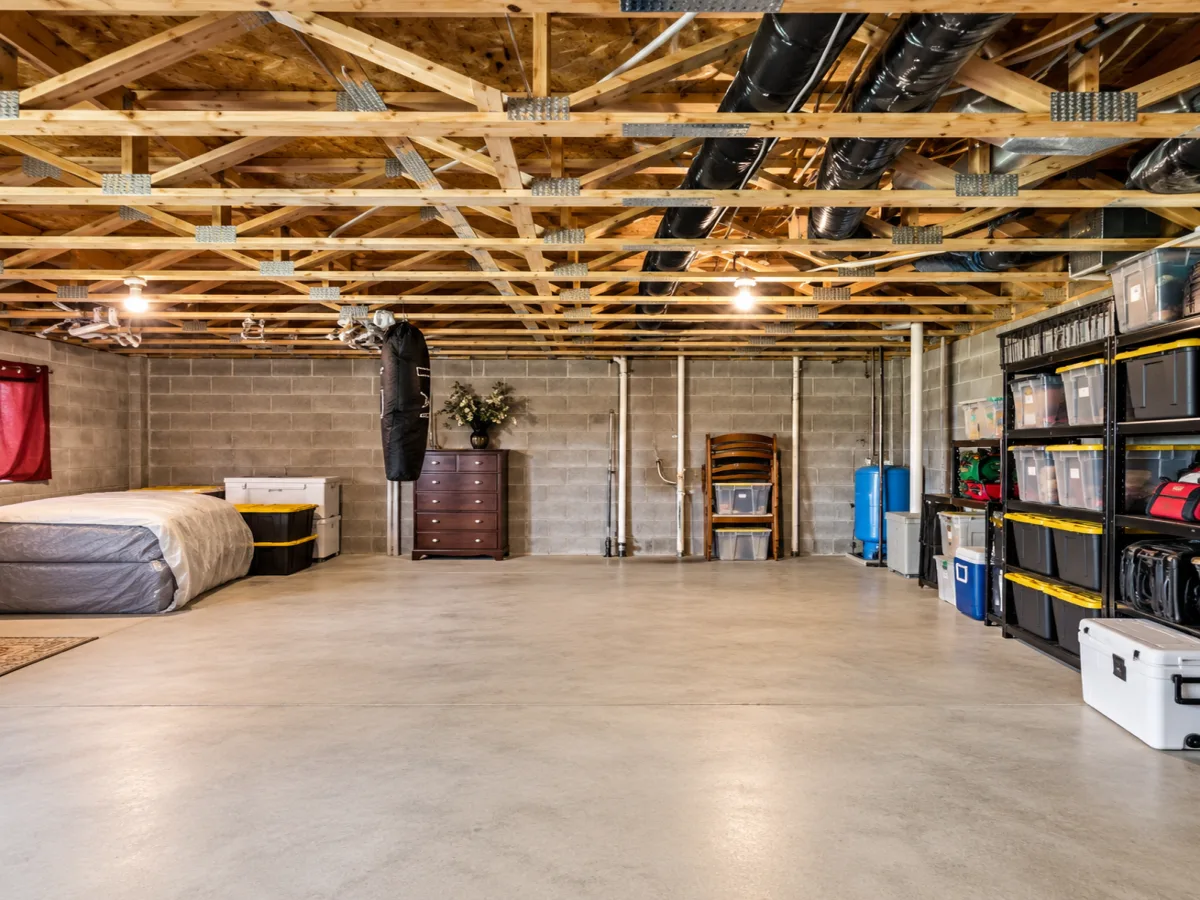
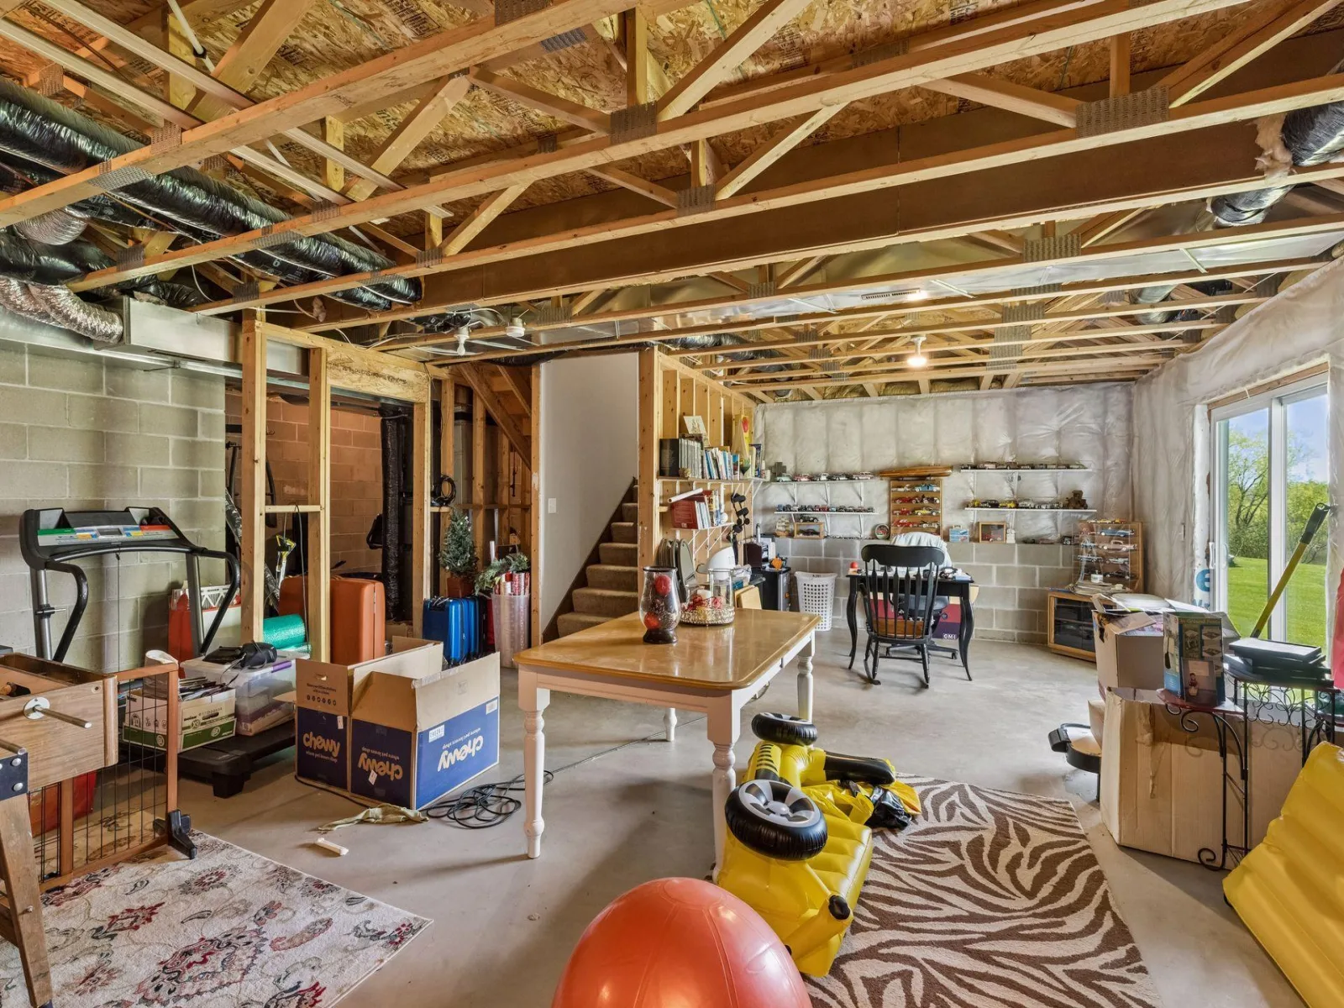
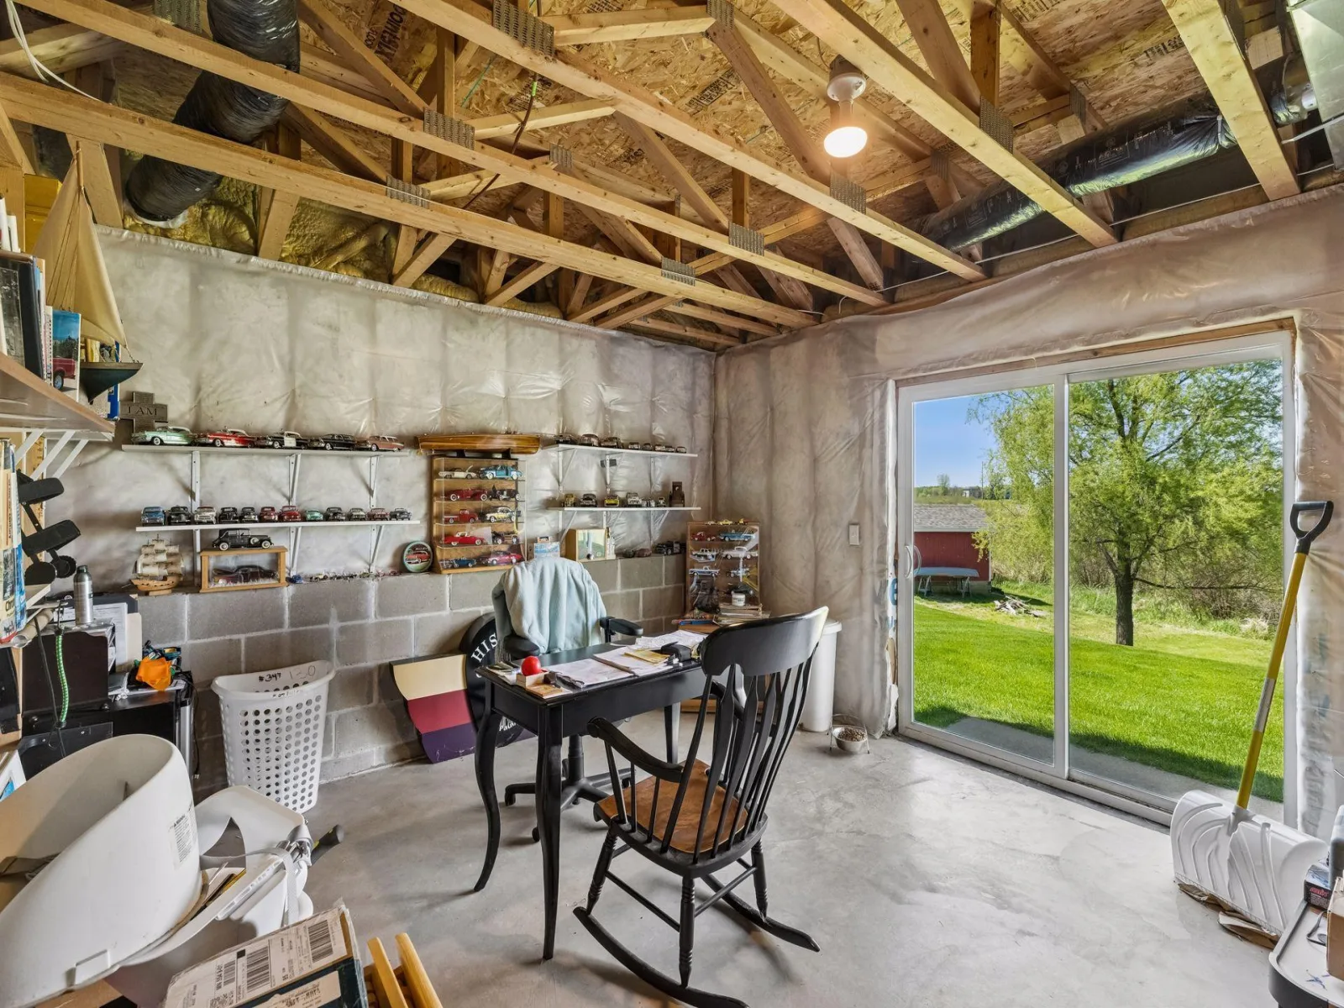
The unfinished walkout basement features high nine-foot ceilings and a stubbed-in bathroom, offering incredible potential for future finished living space, additional bedrooms, a theater room, gym, or entertainment area.
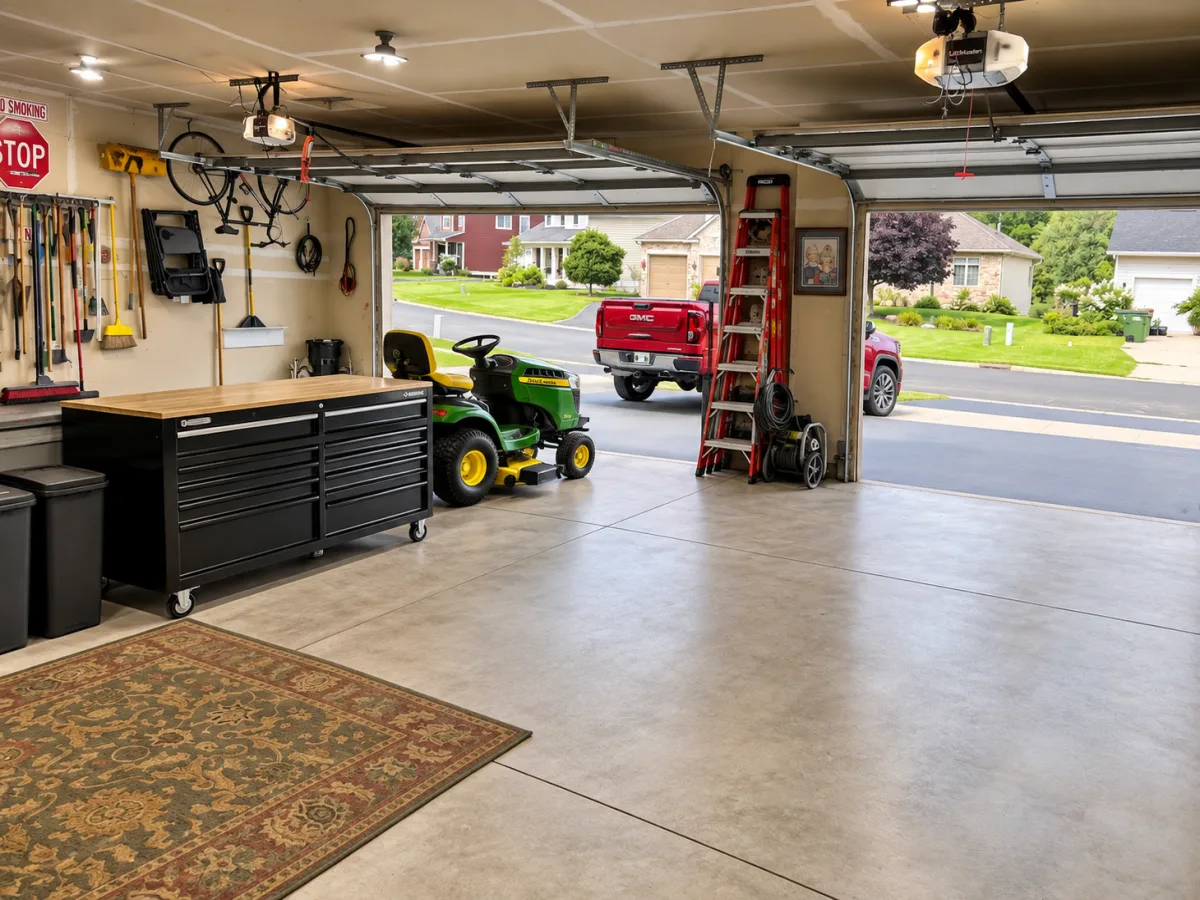
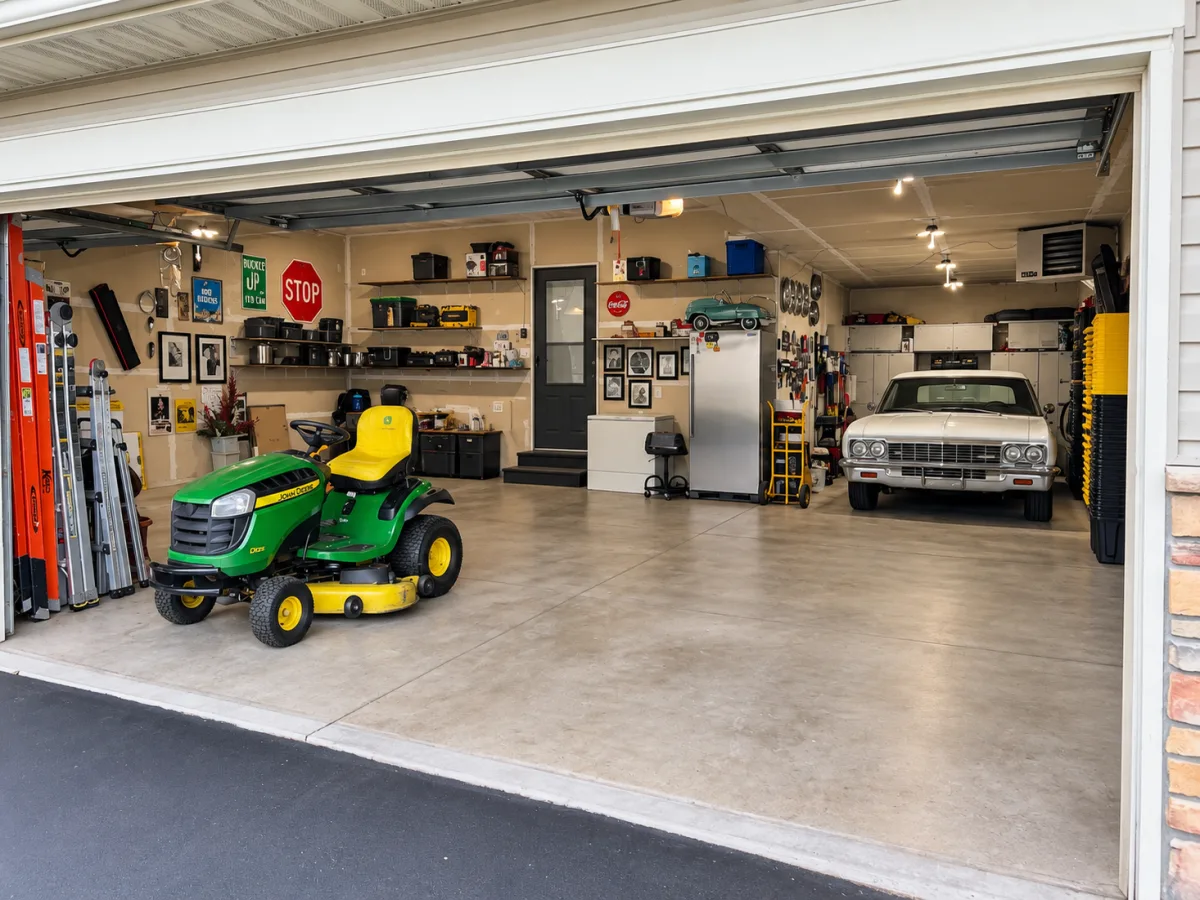
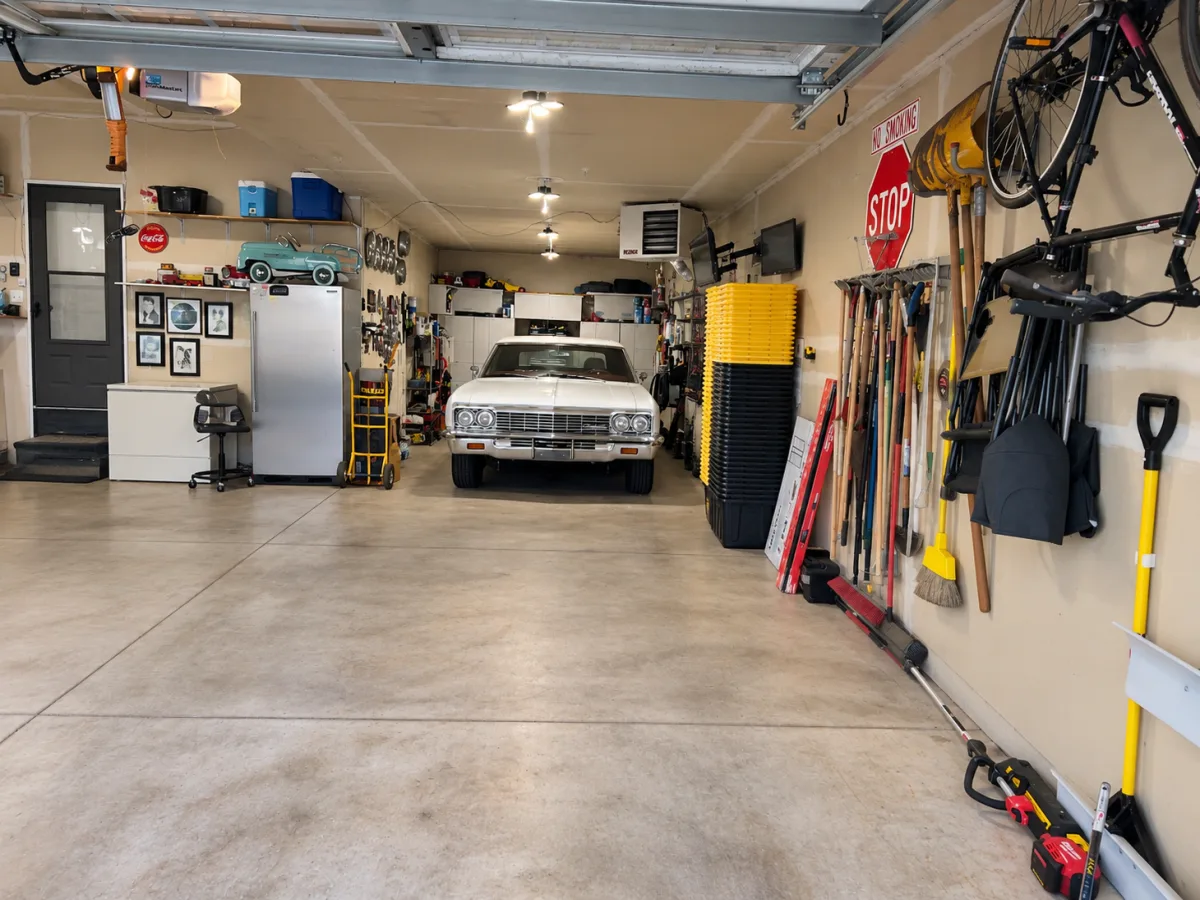
Additional highlights include an insulated and heated 4½-car garage that is perfect for storing a boat and camper, abundant storage, and quality upgrades throughout.
Choose your own school district! This highly sought-after neighborhood offers opportunities for students to attend Mahtomedi, Stillwater, White Bear Lake, and Forest Lake school districts. Buses roll through daily from all of these highly regarded districts.
Located in the highly desirable Diamond Point East neighborhood. Close to parks, trails, schools, shopping, and commuter access, this home combines luxury, functionality, and a rare private setting.
The open-concept main level features real hardwood floors, an impressive open staircase, and enlarged windows throughout that fill the home with natural light. The kitchen is designed for both entertaining and everyday living with granite countertops, under-cabinet lighting, a large center island with storage, and a spacious walk-in pantry.
Enjoy peaceful mornings and relaxing evenings in the stunning 16x20 screened cedar porch with low-maintenance Trex decking overlooking the private backyard and wildlife area.
The spacious owner’s suite includes a unique loft space, a walk-in closet, and a luxurious private bath featuring a Jacuzzi whirlpool tub, glass walk-in shower, and double sinks. Both full bathrooms offer dual vanities, and upgraded five-panel doors add style and character throughout the home. The den was originally used as a 4th bedroom.
The unfinished walkout basement features high nine-foot ceilings and a stubbed-in bathroom, offering incredible potential for future finished living space, additional bedrooms, a theater room, gym, or entertainment area.
Additional highlights include an insulated and heated 4½-car garage that is perfect for storing a boat and camper, abundant storage, and quality upgrades throughout.
Choose your own school district! This highly sought-after neighborhood offers opportunities for students to attend Mahtomedi, Stillwater, White Bear Lake, and Forest Lake school districts. Buses roll through daily from all of these highly regarded districts.
Located in the highly desirable Diamond Point East neighborhood. Close to parks, trails, schools, shopping, and commuter access, this home combines luxury, functionality, and a rare private setting.
Listing Provided Courtesy of eXp Realty
Property Details
Price:
$599,900
MLS #:
NST7140353
Status:
Active
Beds:
3
Baths:
3
Type:
Single Family
Subdivision:
Diamond Point East
Listed Date:
Sep 8, 2026
Finished Sq Ft:
2,395
Total Sq Ft:
3,468
Lot Size:
35,981 sqft / 0.83 acres (approx)
Year Built:
2013
See this Listing
Schools
School District:
White Bear Lake
Interior
Above Grade Finished Area
2395
Appliances
Dishwasher, Dryer, Exhaust Fan, Microwave, Range, Refrigerator, Washer
Bathrooms
2 Full Bathrooms, 1 Half Bathroom
Cooling
Central Air
Fireplaces Total
1
Heating
Forced Air
Levels
Two
Exterior
Accessibility Features
None
Construction Materials
Brick, Concrete, Frame
Exterior Features
Stone, Vinyl
Garage Spaces
4
Parking Features
Attached Garage, Heated Garage
Roof
Asphalt
Financial
HOA Fee
$85
HOA Fee Frequency
Annually
HOA Includes
Professional Mgmt
HOA Name
Diamond Point East
HOA Phone
7632256400
Tax Year
2026
Taxes
$6,542
Map
Community
- Address6571 145th N Circle Hugo MN
- SubdivisionDiamond Point East
- CityHugo
- CountyWashington
- Zip Code55038
Subdivisions in Hugo
- Adelaide Landing 5th Add
- Adelaide Landing 6th Add
- BEAVER PONDS
- Birch Tree Ponds
- Blooms Add
- Centerville Heights
- Cic 185
- Cic 210
- Cic 256
- Cic 257
- Cic 261
- Cic 273
- Cic 282
- Country Ponds
- Creekview Preserve 2nd Add
- Diamond Point East
- Fable Hill Sixth Add
- Fable Hills
- Fenway Place
- Fox Meadows First Add
- Generation Acres
- Oneka Lake Twnhms 2nd Add
- Oneka Lake View East
- Oneka Place
- Oneka Place 2nd Add
- Oneka Place 3rd Add
- Oneka Place 4th Add
- Oneka Place 5th Add
- Oneka Prairie
- Oneka Shores
- Pineview Meadows 02
- Rice Lake Meadows 3rd Add
- Royal Meadows
- Royalhaven Estates
- Shadyside 04
- Sweet Grass Meadows 3rd Add
- Townhomes Of Bald Eagle Lake
- Victor Gardens
- Watercrest of Hugo
- Watercrest Of Hugo 2nd Add
- Watermark
- Watermark 3rd Add
- Waters Edge
- Waters Edge 2nd Add
- Waters Edge Sixth Add
- Waters Edge South
- Waters Edge South Fourth Add
- Waters Edge South Second Add
- Weston Estates
- White Oak Fields
Market Summary
Current real estate data for Single Family in Hugo as of Nov 20, 2026
83
Single Family Listed
84
Avg DOM
214
Avg $ / SqFt
$526,781
Avg List Price
Property Summary
- Located in the Diamond Point East subdivision, 6571 145th N Circle Hugo MN is a Single Family for sale in Hugo, MN, 55038. It is listed for $599,900 and features 3 beds, 3 baths, and has approximately 2,395 square feet of living space, and was originally constructed in 2013. The current price per square foot is $250. The average price per square foot for Single Family listings in Hugo is $214. The average listing price for Single Family in Hugo is $526,781.
Similar Listings Nearby


Copyright 2026. All rights reserved.
6571 145th N Circle
Hugo, MN
