

Spacious 5 Bedroom Home on a Beautiful Wooded Lot Close to Town!
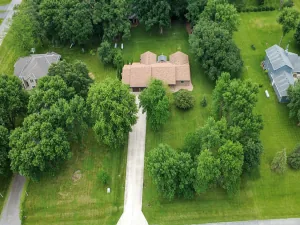
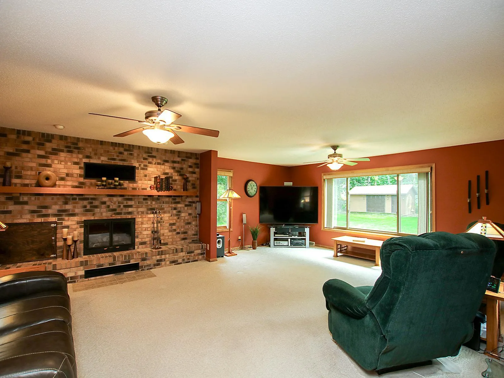
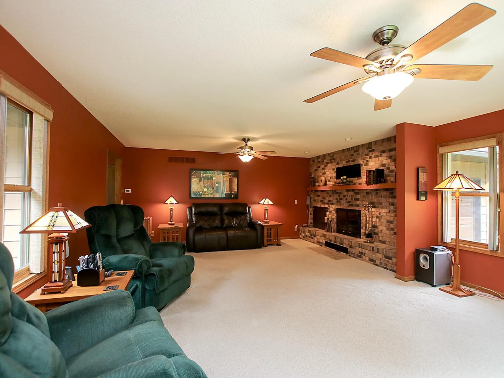
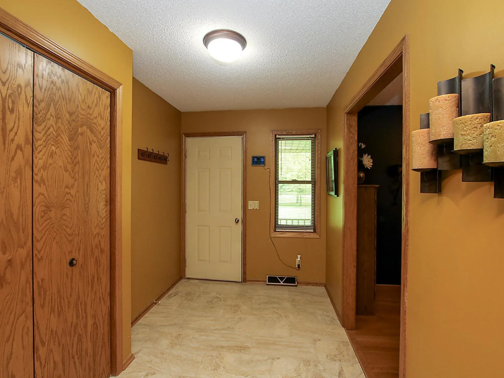
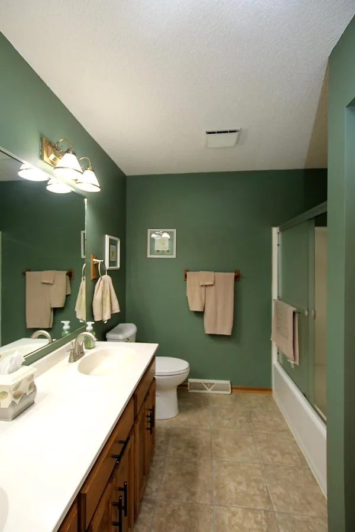
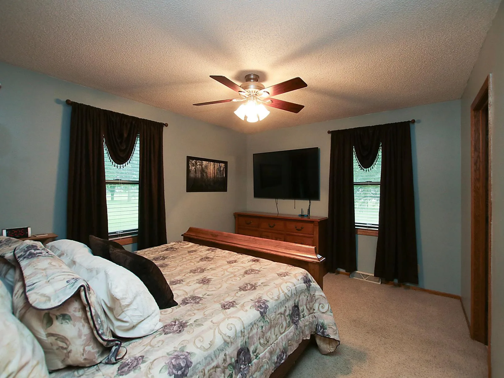
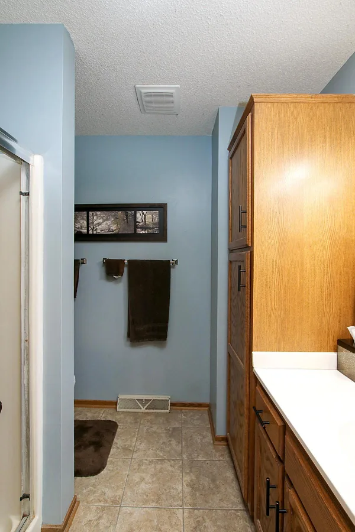
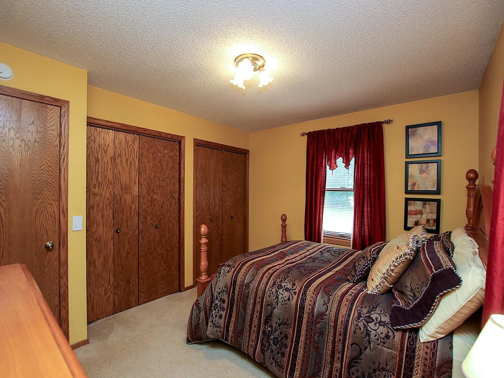
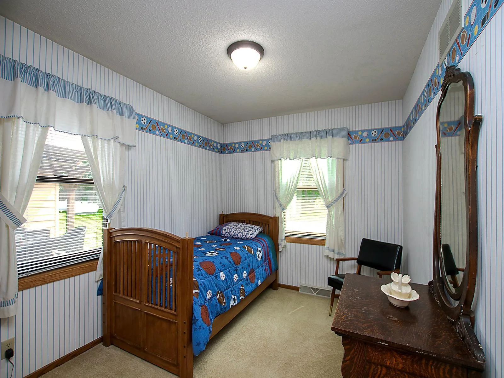
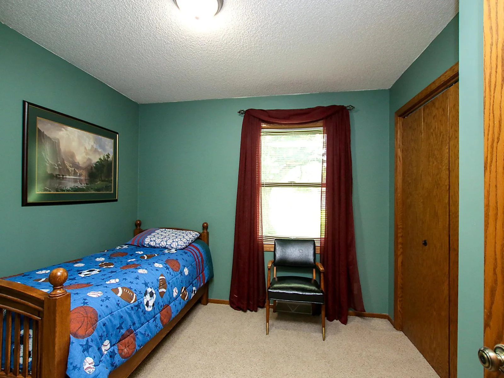
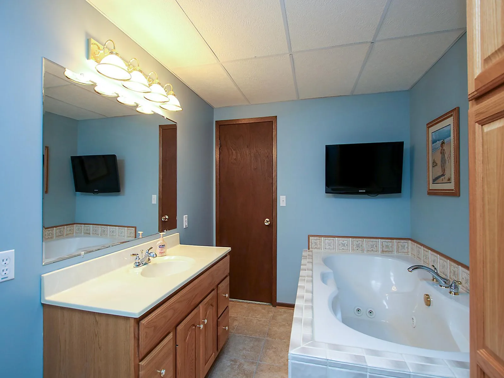
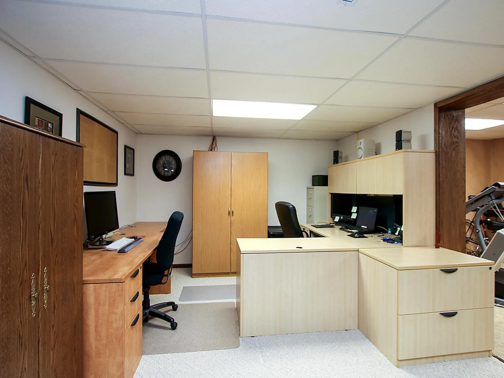
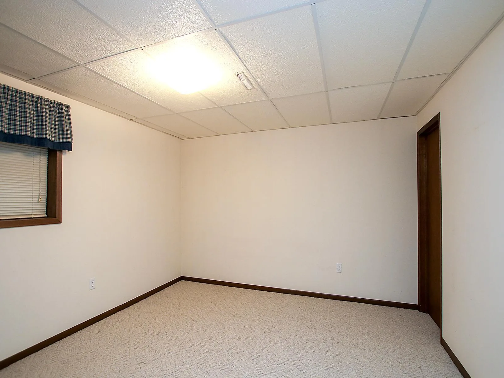
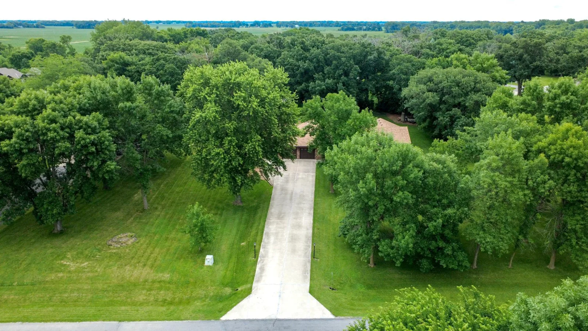
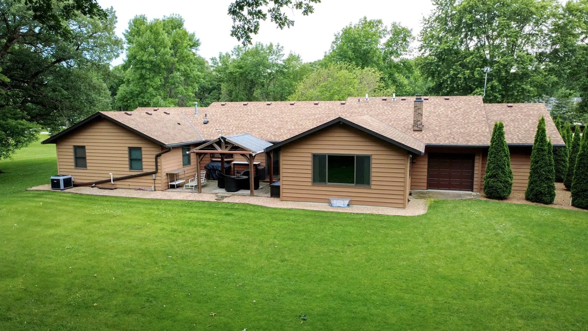
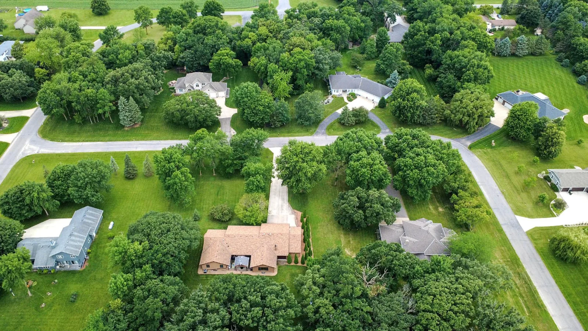
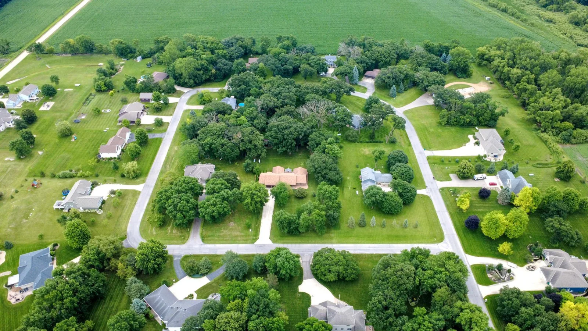
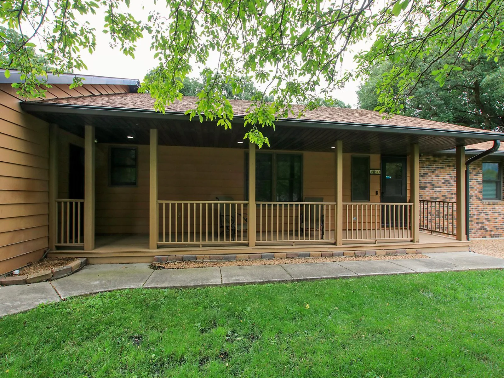
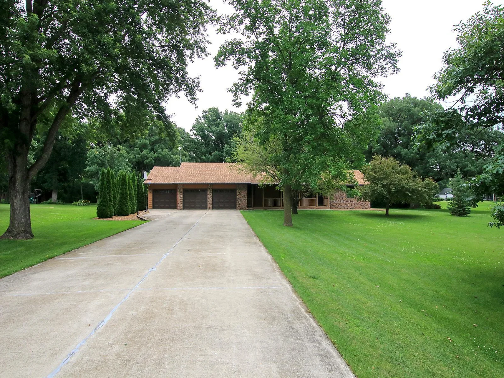
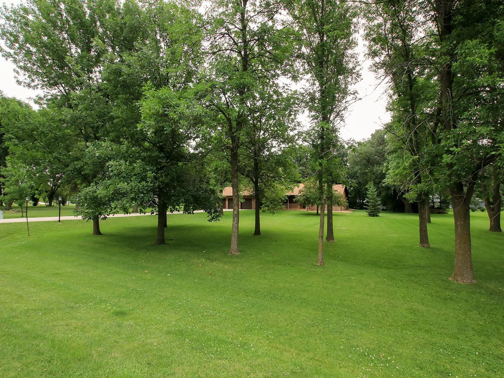
Discover the perfect blend of privacy, space, and convenience in this impressive 5-bedroom, 3-bath home located in a desirable wooded development with solid surface roads just minutes from town. Offering over 2,300 square feet on the main level plus a finished basement, this home provides room for everyone.
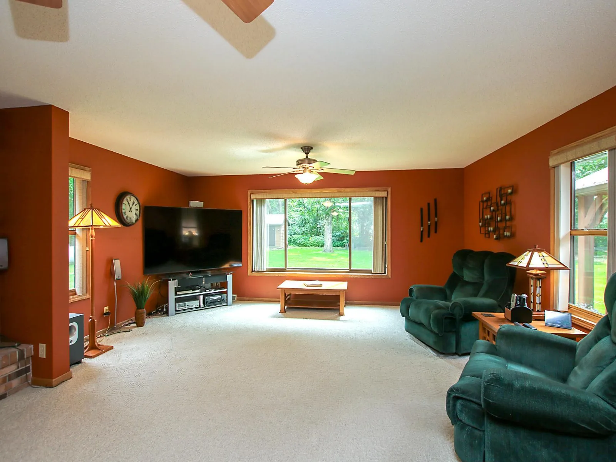
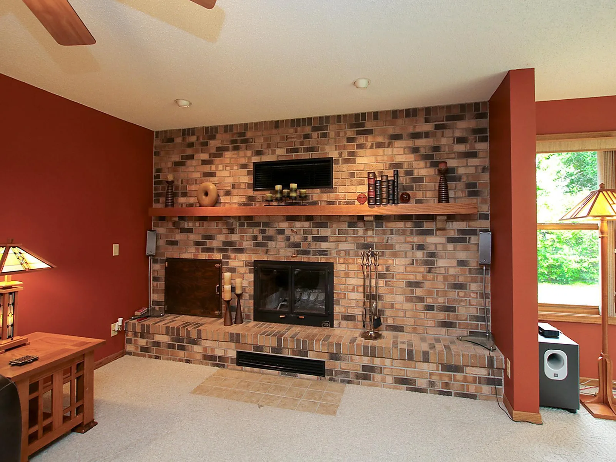
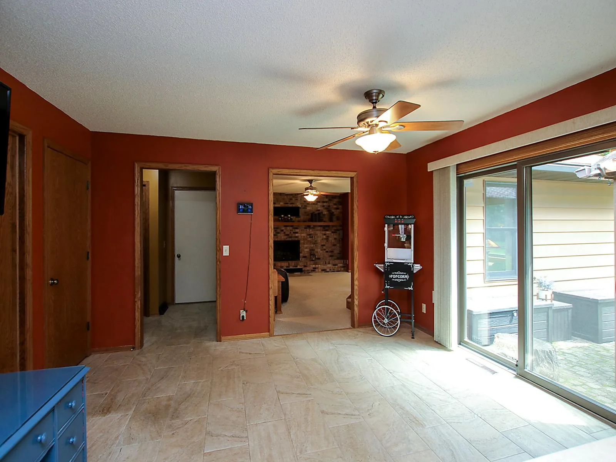
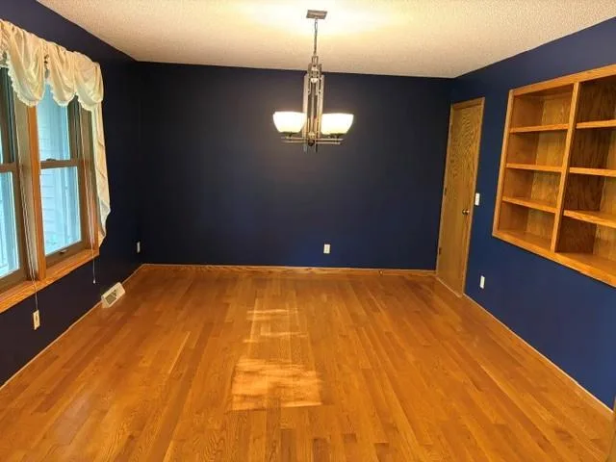
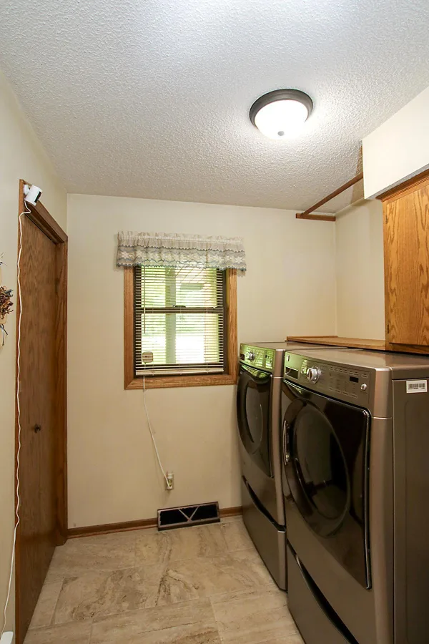
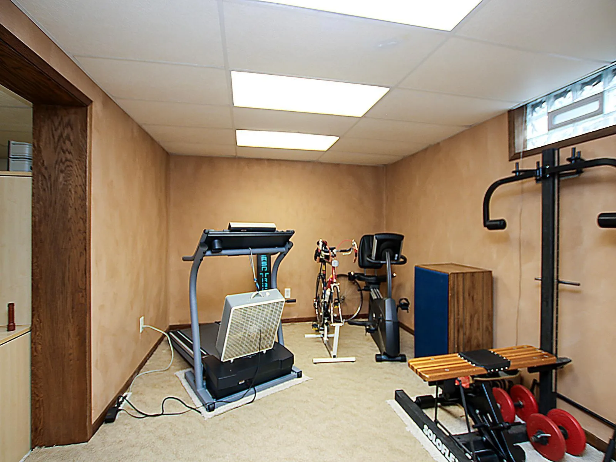
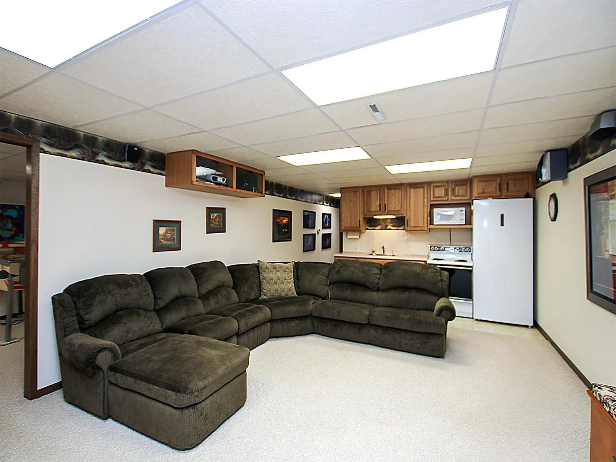
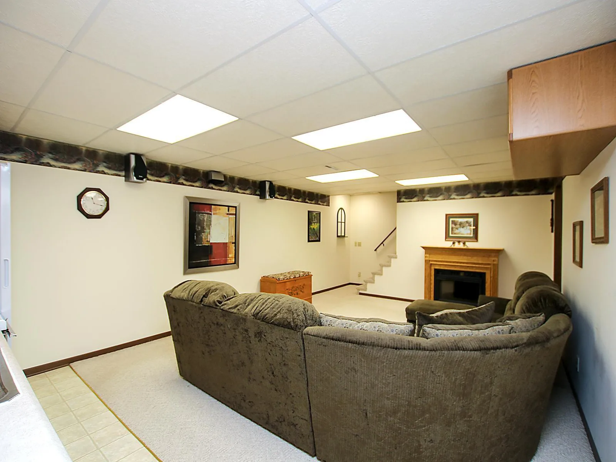
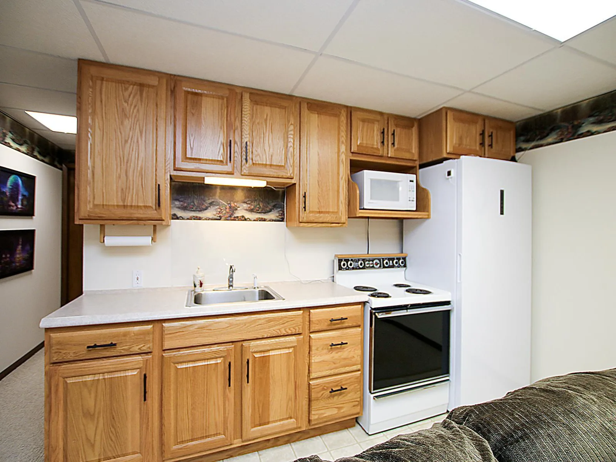
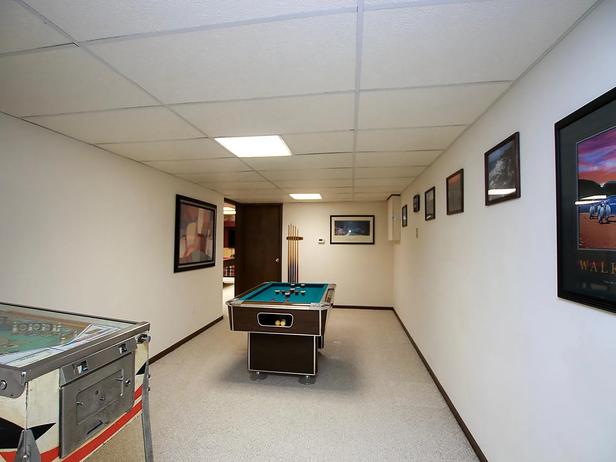
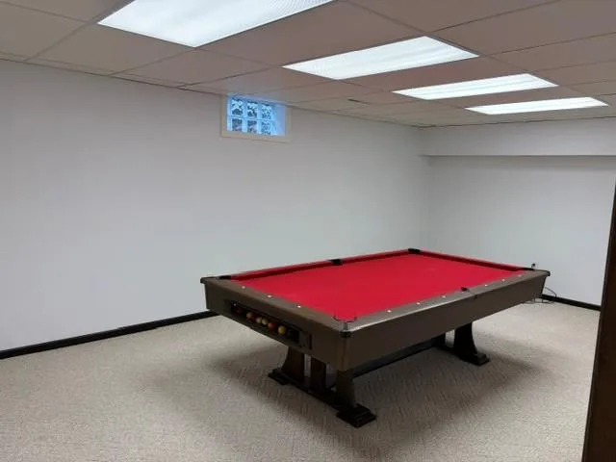
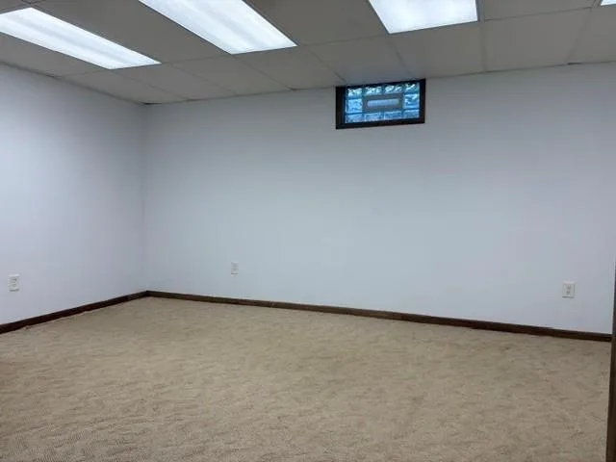
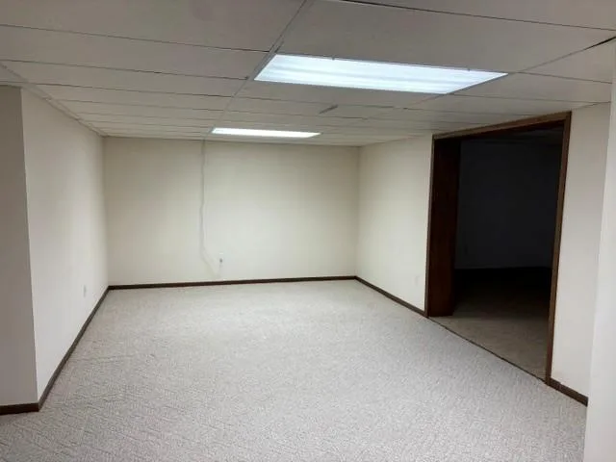
The spacious floor plan features a formal dining room, main floor laundry, and a welcoming living area with a cozy wood-burning fireplace. The finished lower level is ideal for entertaining with a large family room complete with a wet bar, along with two generous storage rooms.
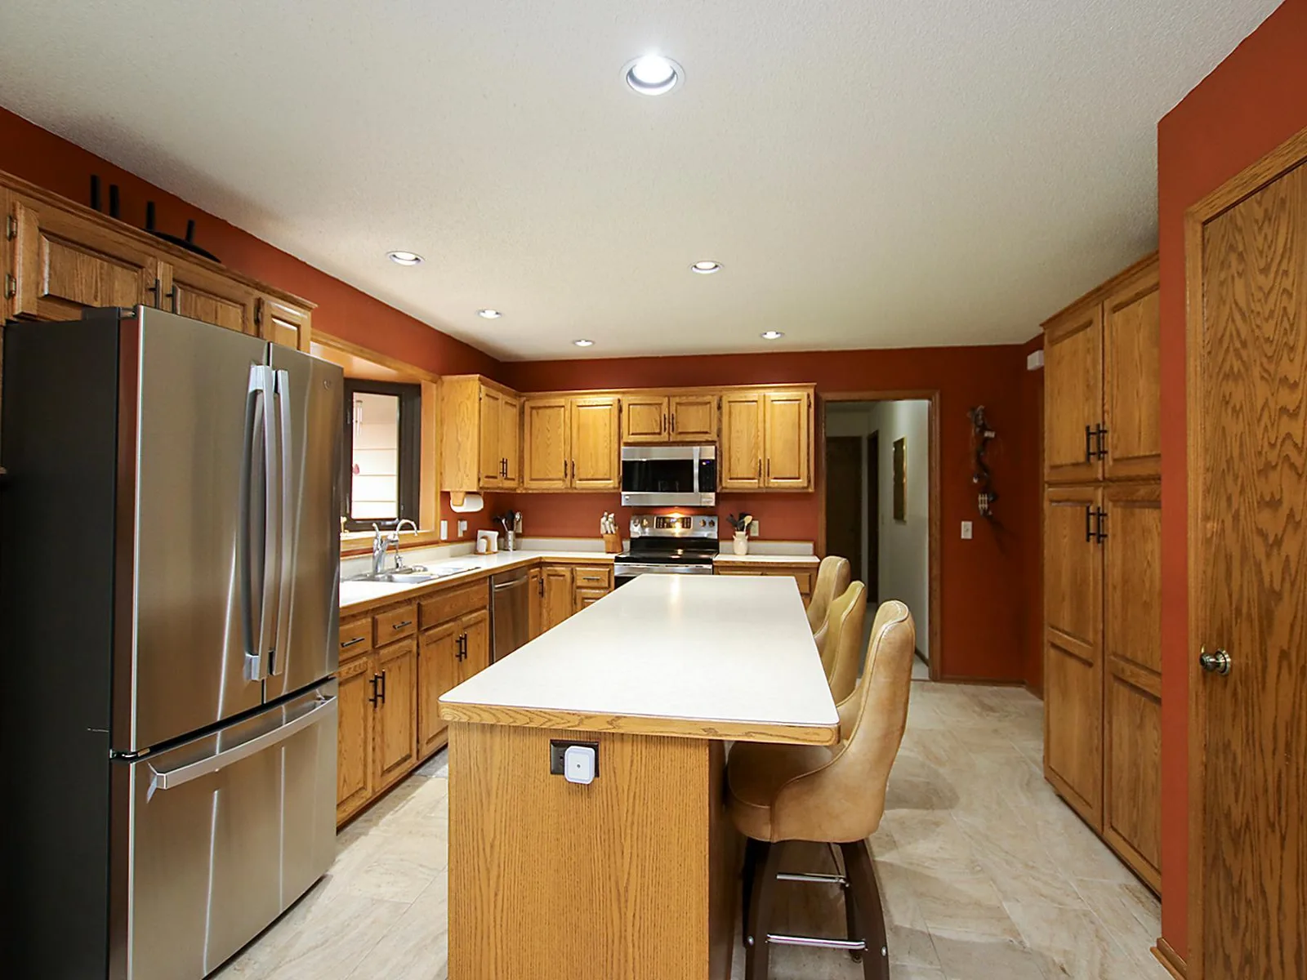
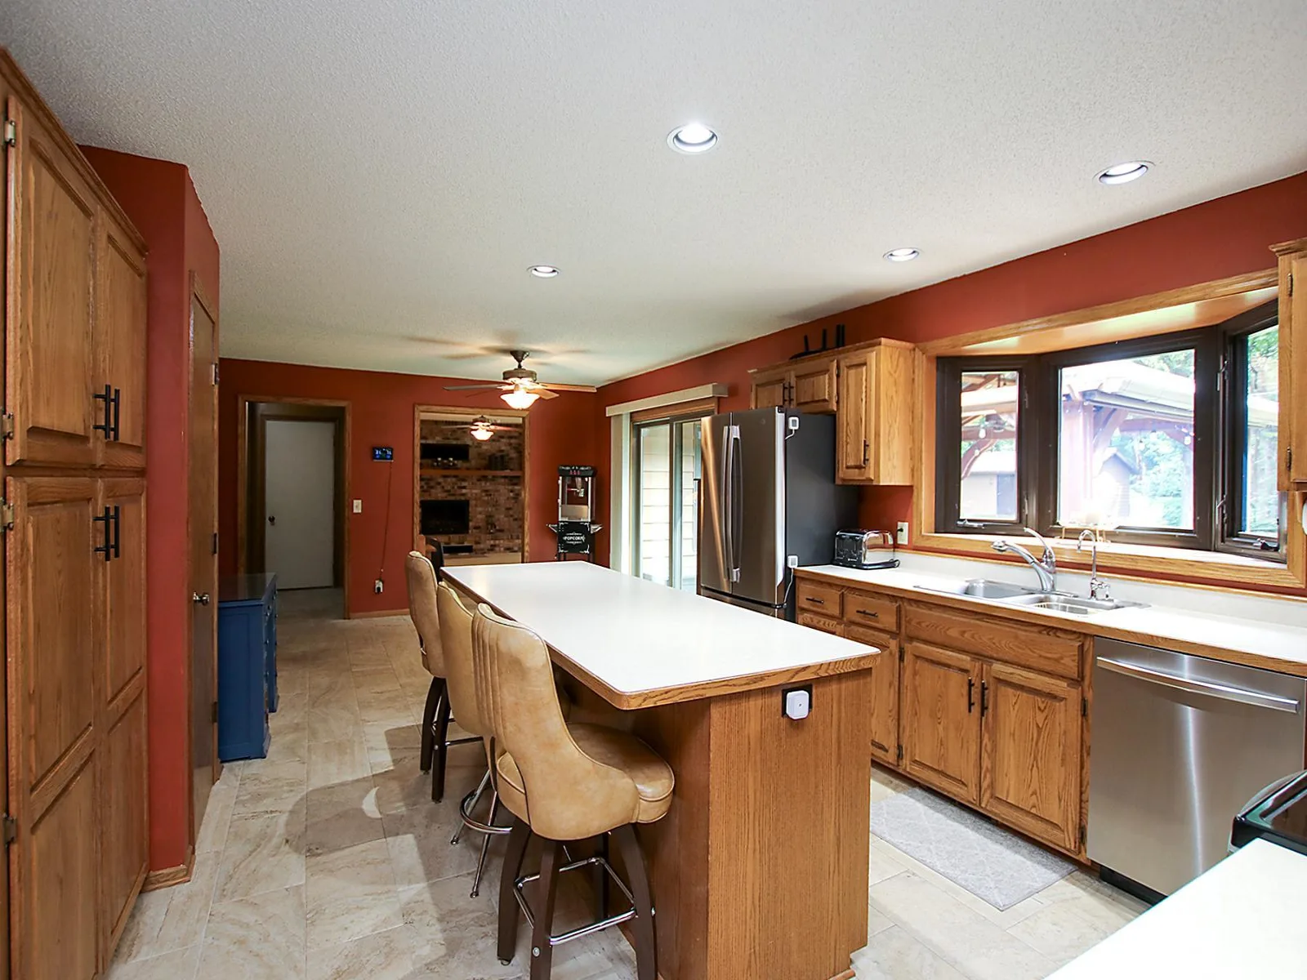
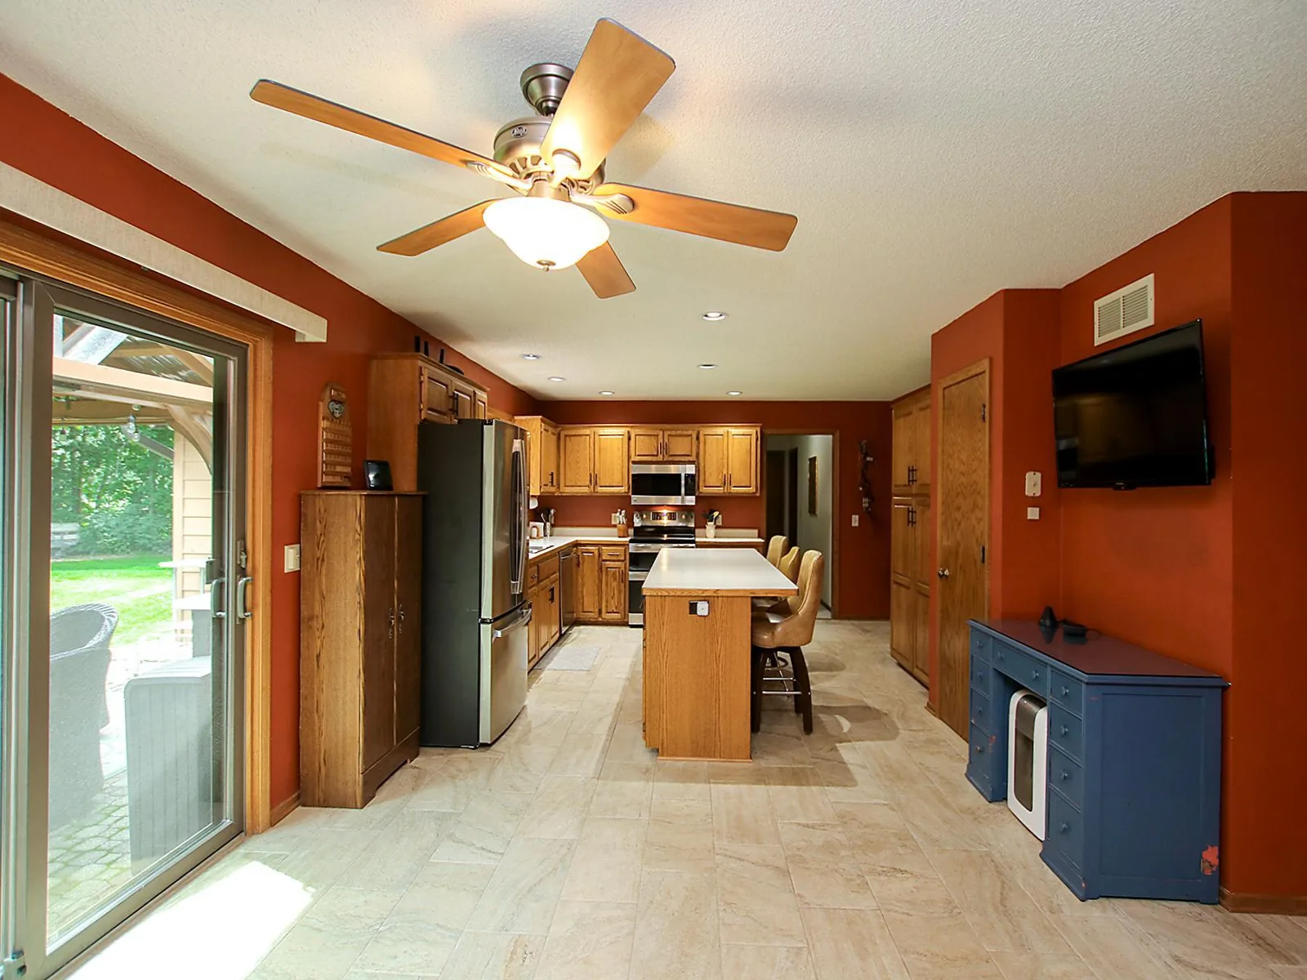
The kitchen is equipped with newer stainless steel appliances, and numerous updates throughout the home provide peace of mind, including Renewal by Andersen windows, a high-efficiency furnace, 9 year old asphalt roof, steel siding, a radon mitigation system, and 200-amp electrical service. The home is also wired for a whole-house generator for added convenience.
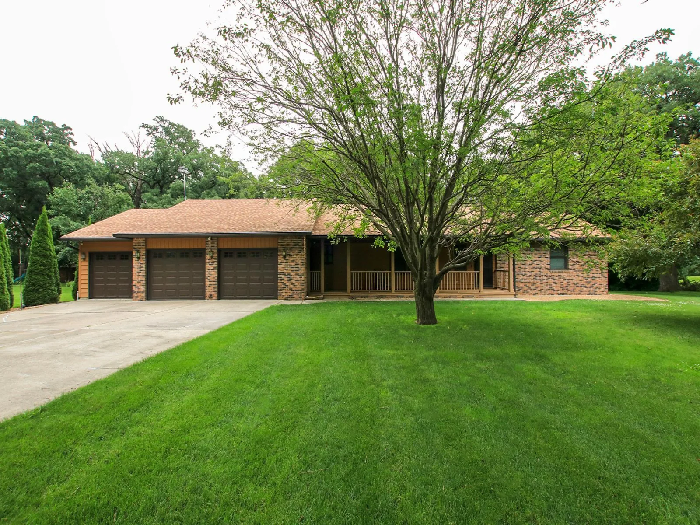
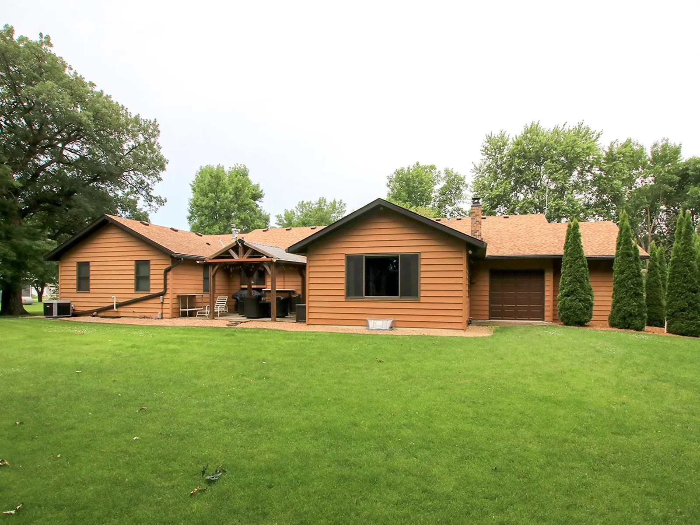
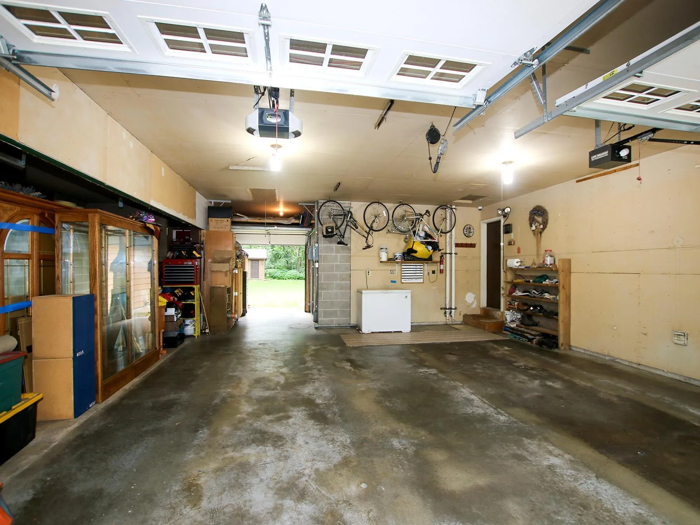
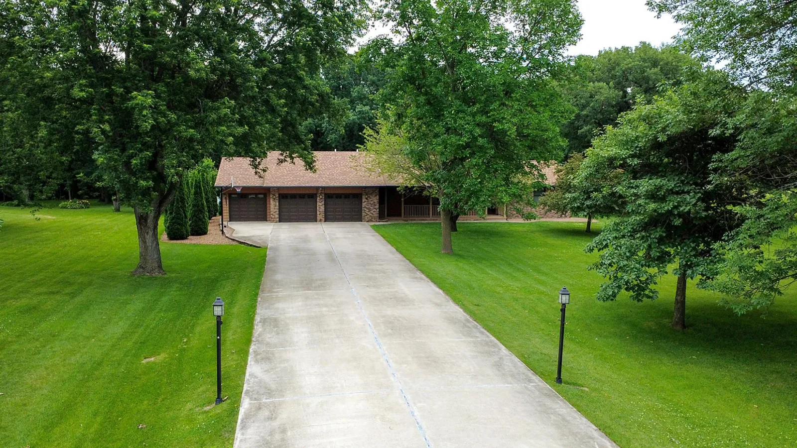
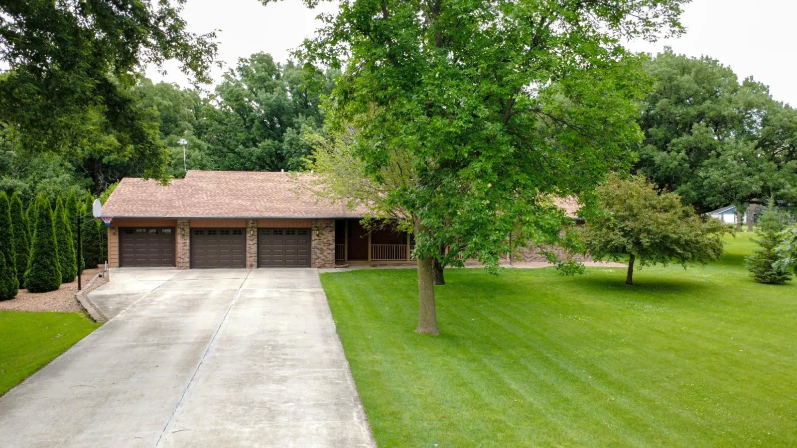
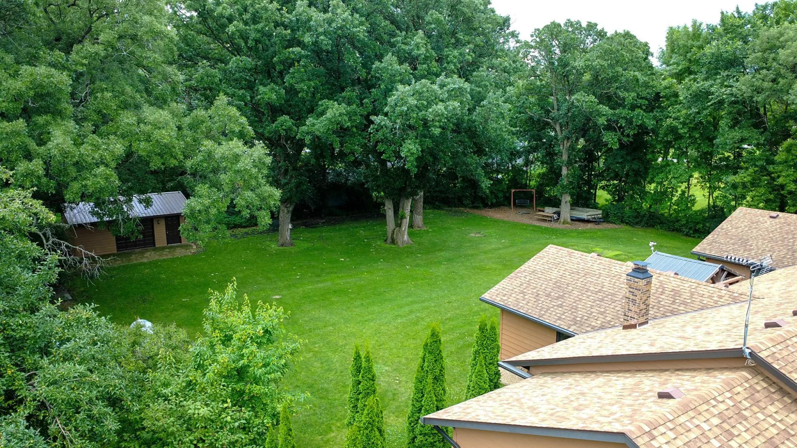
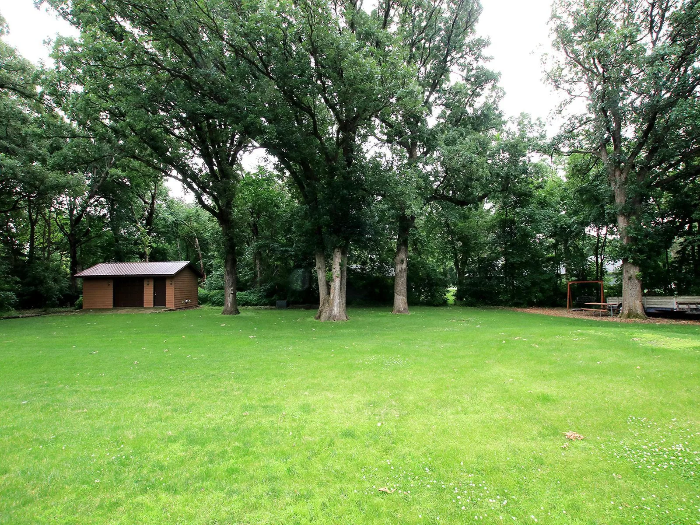
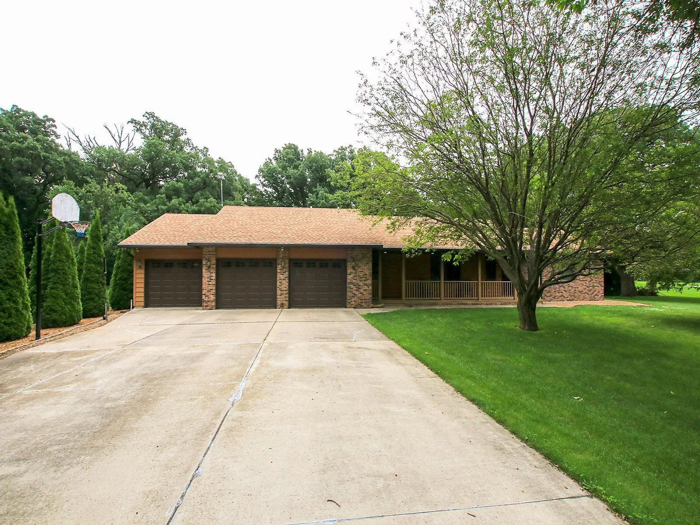
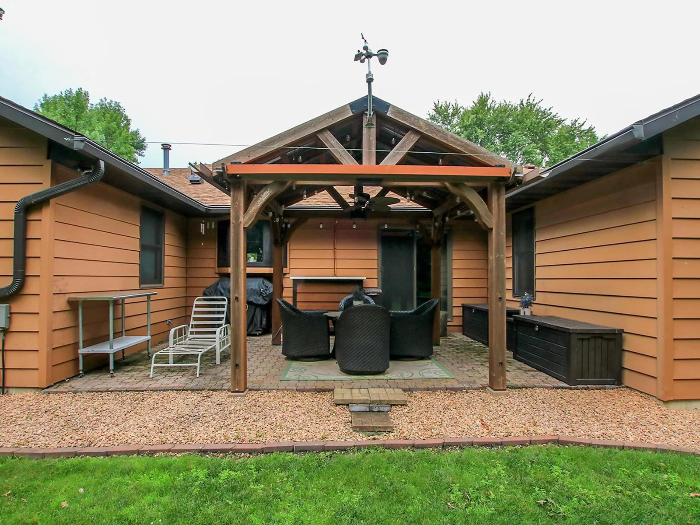
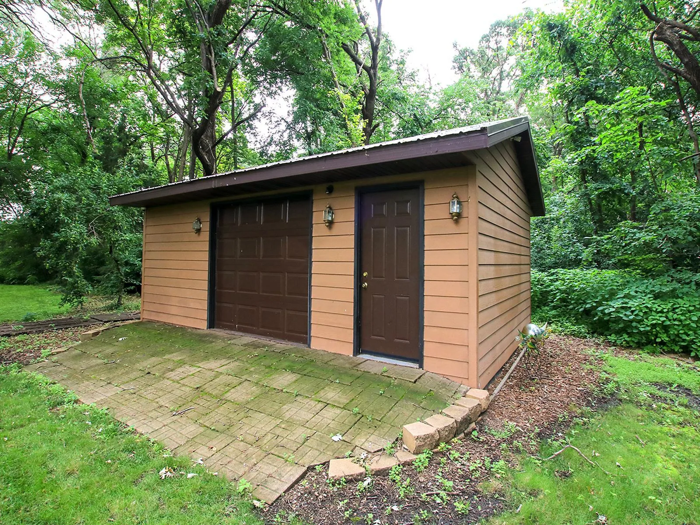
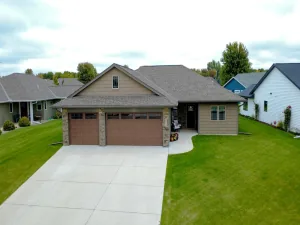
Outside, you'll appreciate the attached 3-car garage with a dedicated workshop area, concrete driveway, and a 16' x 24' storage shed. The beautifully landscaped yard offers exceptional privacy with a backyard patio featuring an outdoor television—perfect for relaxing or entertaining. Additional exterior improvements include underground tiled gutters with gutter guards.
As an added bonus, the sellers will cover the cost of a brand-new septic system, making this exceptional property an even greater value.
This is a rare opportunity to own a spacious, well-maintained home in a peaceful setting with all the amenities today's buyers are looking for. Schedule your private showing today!
Discover the perfect blend of privacy, space, and convenience in this impressive 5-bedroom, 3-bath home located in a desirable wooded development with solid surface roads just minutes from town. Offering over 2,300 square feet on the main level plus a finished basement, this home provides room for everyone.
The spacious floor plan features a formal dining room, main floor laundry, and a welcoming living area with a cozy wood-burning fireplace. The finished lower level is ideal for entertaining with a large family room complete with a wet bar, along with two generous storage rooms.
The kitchen is equipped with newer stainless steel appliances, and numerous updates throughout the home provide peace of mind, including Renewal by Andersen windows, a high-efficiency furnace, 9 year old asphalt roof, steel siding, a radon mitigation system, and 200-amp electrical service. The home is also wired for a whole-house generator for added convenience.
Outside, you'll appreciate the attached 3-car garage with a dedicated workshop area, concrete driveway, and a 16' x 24' storage shed. The beautifully landscaped yard offers exceptional privacy with a backyard patio featuring an outdoor television—perfect for relaxing or entertaining. Additional exterior improvements include underground tiled gutters with gutter guards.
As an added bonus, the sellers will cover the cost of a brand-new septic system, making this exceptional property an even greater value.
This is a rare opportunity to own a spacious, well-maintained home in a peaceful setting with all the amenities today's buyers are looking for. Schedule your private showing today!
Listing Provided Courtesy of Hometown Realty, Inc
Property Details
Price:
$549,900
MLS #:
NST7097189
Status:
Active
Beds:
5
Baths:
3
Type:
Single Family
Listed Date:
Jul 7, 2026
Finished Sq Ft:
4,428
Total Sq Ft:
4,688
Year Built:
1990
See this Listing
Schools
School District:
Hutchinson
Interior
Above Grade Finished Area
2344
Appliances
Dishwasher, Dryer, Microwave, Range, Refrigerator, Stainless Steel Appliances, Washer
Bathrooms
2 Full Bathrooms, 1 Three Quarter Bathroom
Below Grade Finished Area
2084
Cooling
Central Air
Fireplaces Total
1
Heating
Forced Air
Laundry Features
Main Level
Levels
One
Exterior
Accessibility Features
None
Exterior Features
Stone, Steel Siding
Garage Spaces
3
Lot Features
Tree Coverage - Medium
Other Structures
Storage Shed
Parking Features
Attached Garage, Concrete, Garage Door Opener
Roof
Age Over 8 Years, Asphalt
Financial
Tax Year
2026
Taxes
$4,722
Map
Community
- Address19634 Skyview Circle Hutchinson MN
- CityHutchinson
- CountyMcLeod
- Zip Code55350
Subdivisions in Hutchinson
- Bethkes Rolling Greens 2nd Th
- Bonneville Addition Outlot A
- Bonniwells Add
- Breezy Meadow
- Bridgewater Estates Third Add
- Condo 6 Morningside Estates
- Fairway Estates 2nd Add
- First Add To Ravenwood
- First Add To Ravenwood West
- First Add To Rolling Meadows
- Forcier Family Add
- Hillcrest Add
- Hutch
- Island View Heights First Add
- Island View Heights Second Add
- Larson Sub
- Lorens 3rd Add
- Lynn Add
- Merrills Sub-Lot 86 Lynn Add
- North Half Hutchinson
- Ravenwood Condo 1st Sup
- Ravenwood West
- Riverpointe Villas
- Rolling Oaks 3rd Add
- Rolling Oaks 4th Add
- Schmelings Sub
- SCHMIDTBAUER'S 4TH ADD
- Second Add
- Selchow-Jorgenson Sub
- South Half Hutchinson
- South Half, Hutchinson
- Southfork Ridge
- Stoney Point Add
- Summerset Fourth Add
- Summerset Third Add
- Swansons Sub-Hutch Indust
- The Meadows
- Town & Country Estates
- Walnut Ridge Estates
Market Summary
Current real estate data for Single Family in Hutchinson as of Nov 21, 2026
58
Single Family Listed
81
Avg DOM
186
Avg $ / SqFt
$381,443
Avg List Price
Property Summary
- 19634 Skyview Circle Hutchinson MN is a Single Family for sale in Hutchinson, MN, 55350. It is listed for $549,900 and features 5 beds, 3 baths, and has approximately 4,428 square feet of living space, and was originally constructed in 1990. The current price per square foot is $124. The average price per square foot for Single Family listings in Hutchinson is $186. The average listing price for Single Family in Hutchinson is $381,443.
Similar Listings Nearby


Copyright 2026. All rights reserved.
19634 Skyview Circle
Hutchinson, MN
