


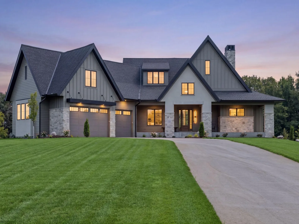
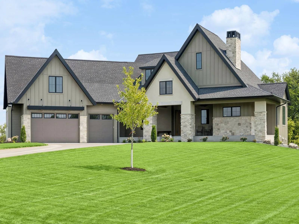
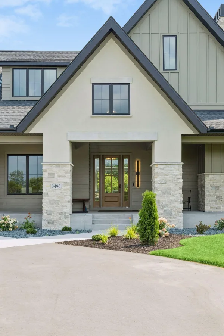
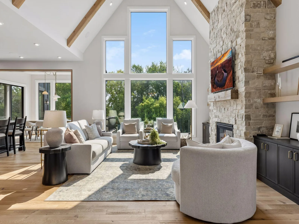
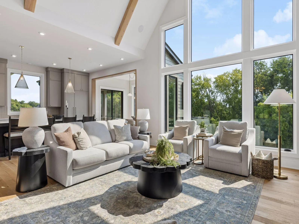
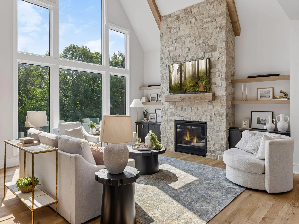
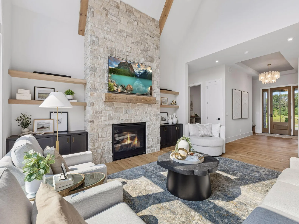
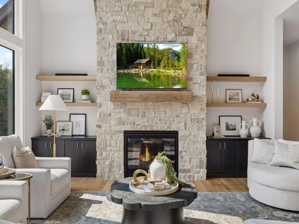
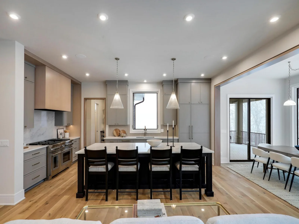
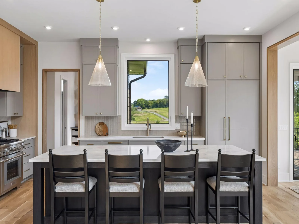
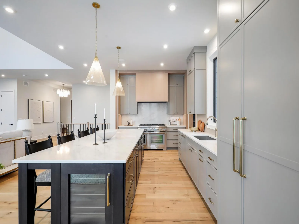
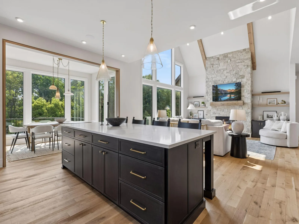
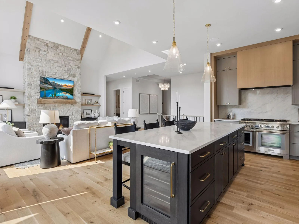
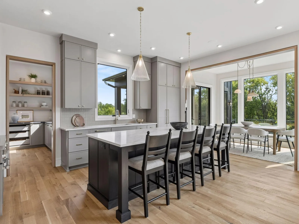
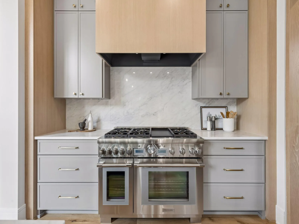
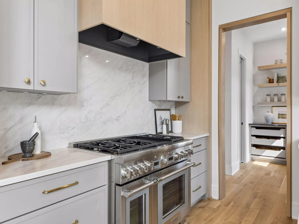
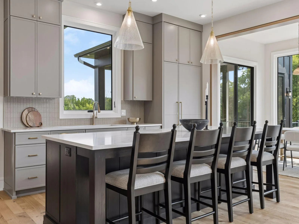
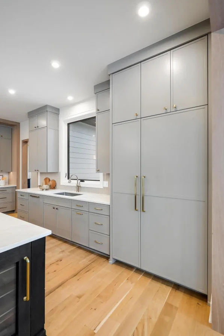
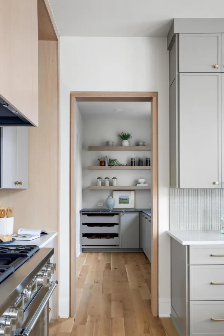
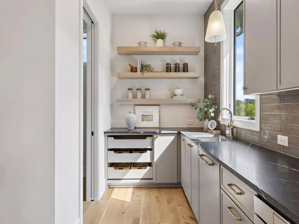
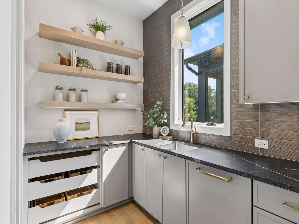
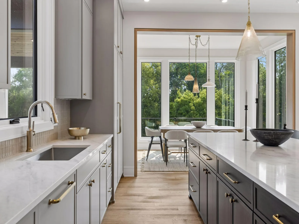
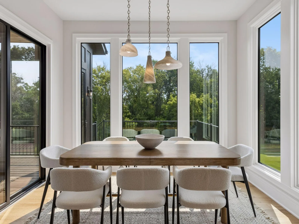
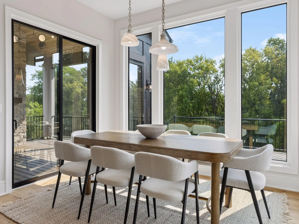
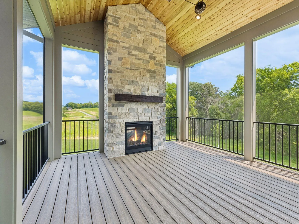
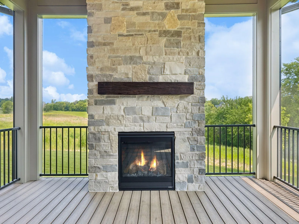
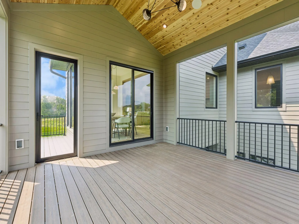
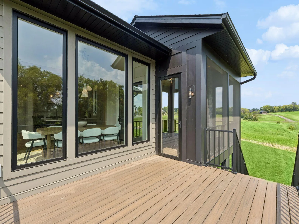
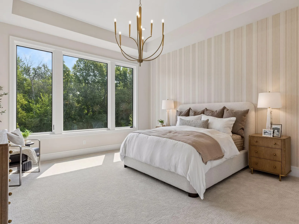
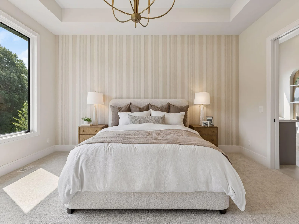
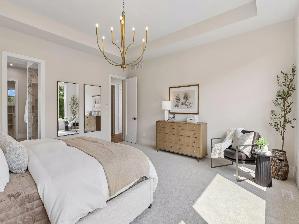
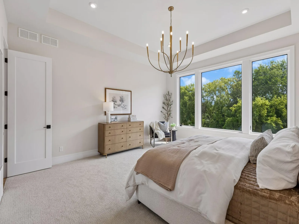
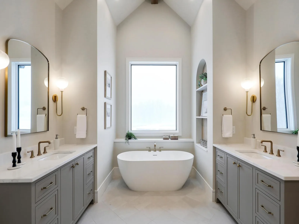
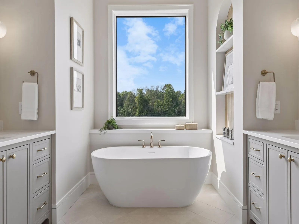
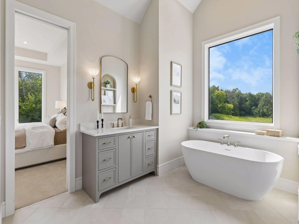

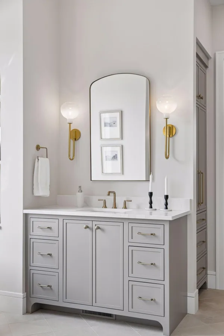
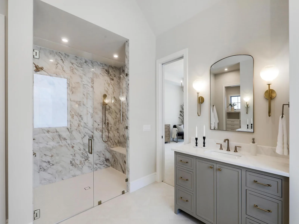
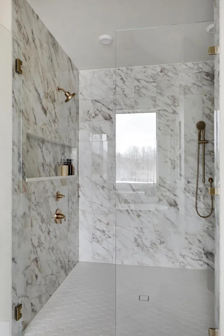
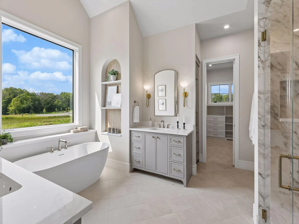
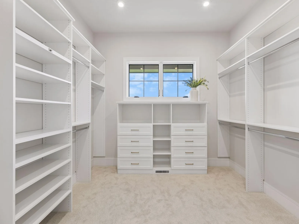
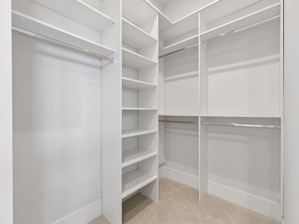
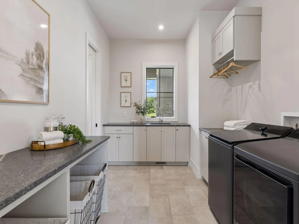
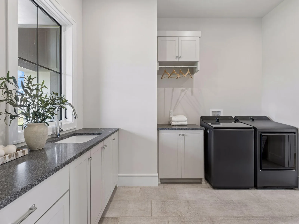
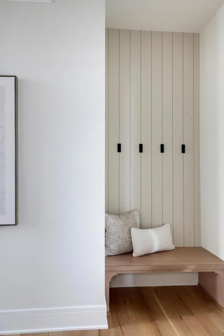
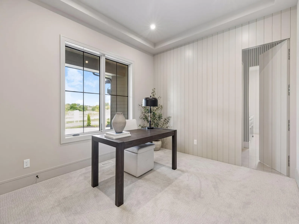
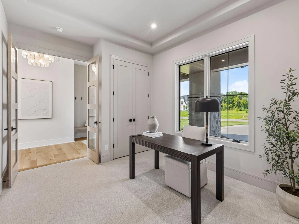
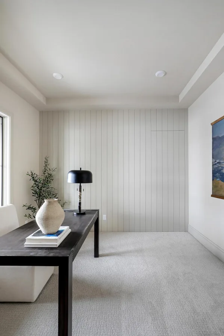
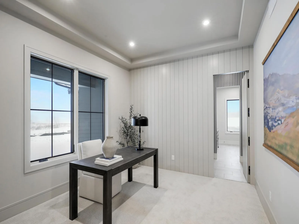
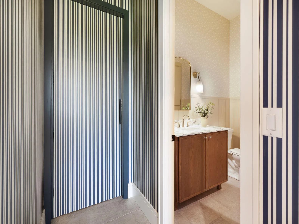
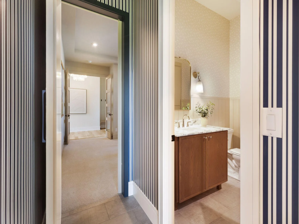
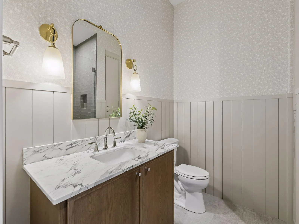
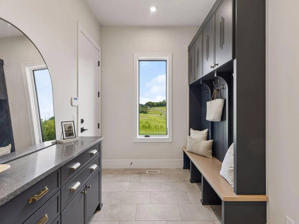
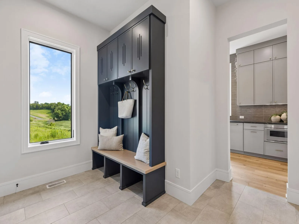
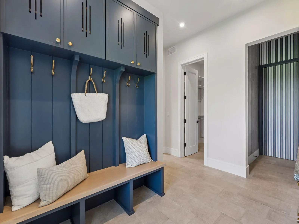
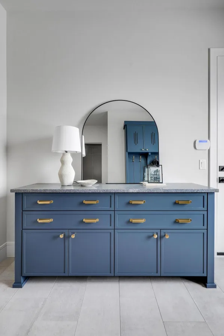
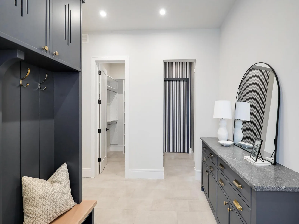
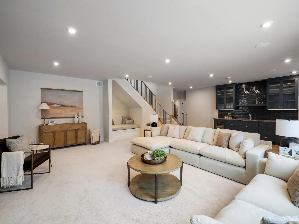
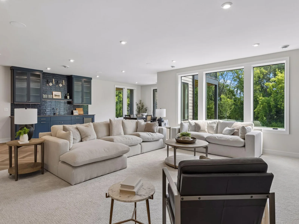
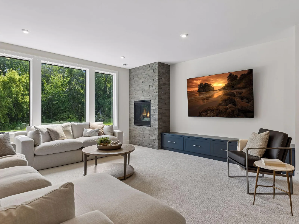
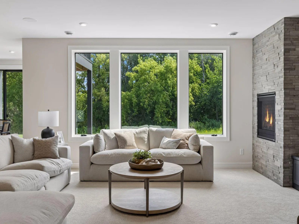
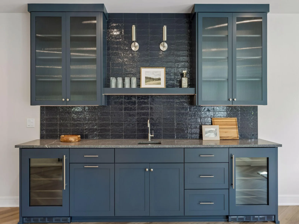
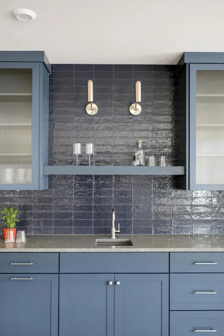
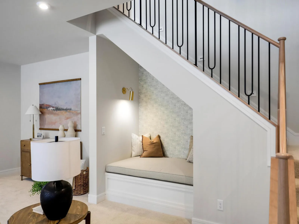
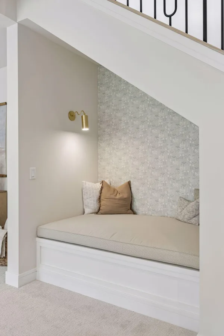
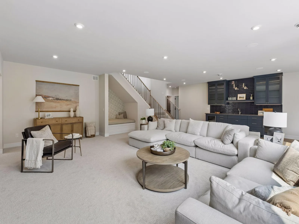
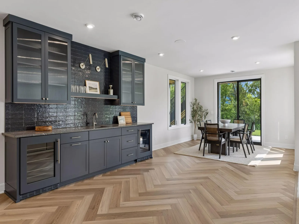
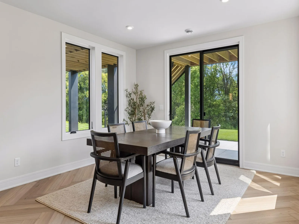
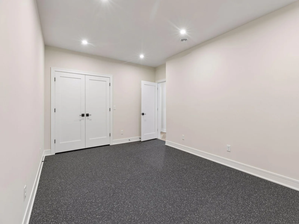
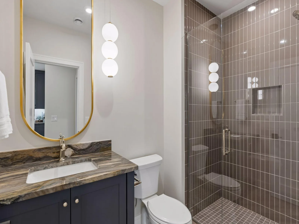
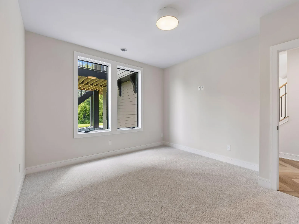
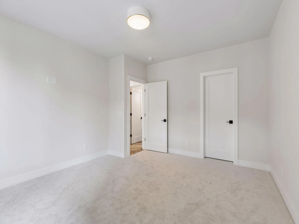
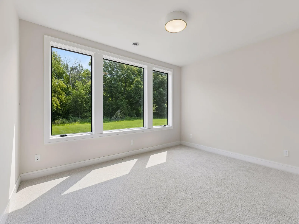
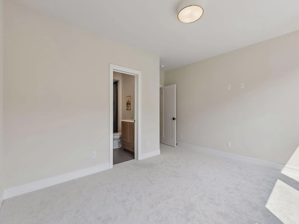
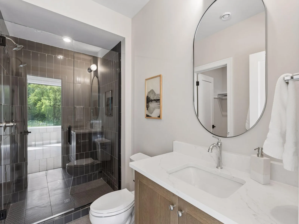
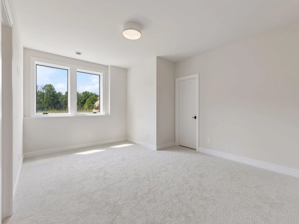
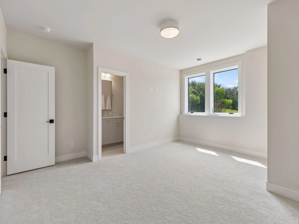
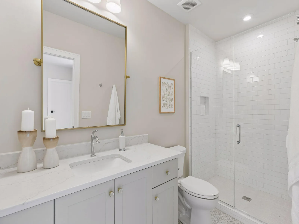
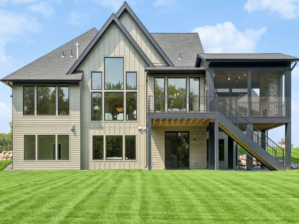
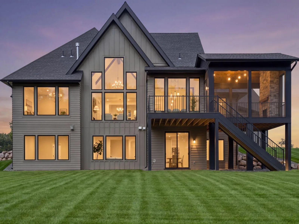
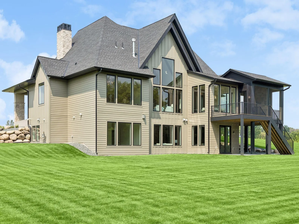
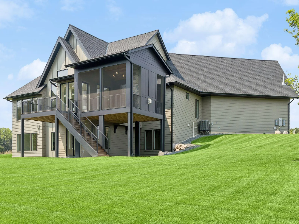
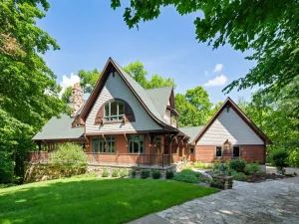
Proudly presenting the latest Dingman Custom Homes model, this stunning walk-out rambler is perfectly situated on a serene 1.5-acre lot. This home boasts five spacious bedrooms, five bathrooms, with two bedrooms located on the main floor. Step inside to experience the beauty of the modern farmhouse details that truly set this home apart. Hardwood floors add warmth throughout the main level along with the 21 foot vaulted beamed great room which is surrounded by expansive Marvin windows flooding the space with natural light, creating an inviting atmosphere throughout. The heart of this home is undoubtedly its gourmet kitchen, featuring a state-of-the-art butler's pantry that is a chef's dream come true. Whether you're hosting intimate gatherings or preparing family feasts, this kitchen is equipped to handle it all with style and efficiency. The lower level offers space for relaxing and entertaining with a custom wet bar, reading nook and large family room with stone fireplace. Enjoy the spacious workout room and plenty of storage. Three more bedrooms and 3 baths complete the lower level. Don't miss the chance to make this exquisite residence your forever home. Embrace a lifestyle of elegance and tranquility in one of the most coveted neighborhoods. Delano School District, however, open enrollment opportunities within Orono Schools with the bus stop in the neighborhood.
Listing Provided Courtesy of Compass
Property Details
Price:
$2,295,000
MLS #:
NST7115101
Status:
Active
Beds:
5
Baths:
5
Type:
Single Family
Subdivision:
Koch Farm Sanctuary
Listed Date:
Jul 23, 2026
Finished Sq Ft:
5,230
Total Sq Ft:
5,230
Lot Size:
65,514 sqft / 1.50 acres (approx)
Year Built:
2025
See this Listing
Schools
School District:
Delano
Interior
Above Grade Finished Area
2879
Appliances
Air-To-Air Exchanger, Cooktop, Double Oven, Dryer, Exhaust Fan, Microwave, Range, Refrigerator, Stainless Steel Appliances, Washer, Water Softener Owned
Bathrooms
1 Full Bathroom, 4 Three Quarter Bathrooms
Below Grade Finished Area
2351
Cooling
Central Air
Fireplaces Total
2
Heating
Forced Air
Laundry Features
Main Level
Levels
One
Exterior
Accessibility Features
None
Construction Materials
Frame
Exterior Features
Stone, Cement Board, Stucco
Garage Spaces
3
New Construction YN
1
Parking Features
Attached Garage, Heated Garage, Insulated Garage
Roof
Age 8 Years or Less, Asphalt
Financial
HOA Fee
$75
HOA Fee Frequency
Monthly
HOA Includes
Other
HOA Name
Koch Farm Sanctuary Association
HOA Phone
9524518800
Tax Year
2025
Taxes
$1,932
Map
Community
- Address3490 William Way Independence MN
- SubdivisionKoch Farm Sanctuary
- CityIndependence
- CountyHennepin
- Zip Code55359
Subdivisions in Independence
Market Summary
Current real estate data for Single Family in Independence as of Nov 20, 2026
26
Single Family Listed
131
Avg DOM
387
Avg $ / SqFt
$1,720,112
Avg List Price
Property Summary
- Located in the Koch Farm Sanctuary subdivision, 3490 William Way Independence MN is a Single Family for sale in Independence, MN, 55359. It is listed for $2,295,000 and features 5 beds, 5 baths, and has approximately 5,230 square feet of living space, and was originally constructed in 2025. The current price per square foot is $439. The average price per square foot for Single Family listings in Independence is $387. The average listing price for Single Family in Independence is $1,720,112.
Similar Listings Nearby



Copyright 2026. All rights reserved.
3490 William Way
Independence, MN
