

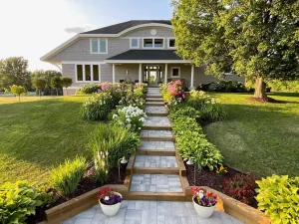
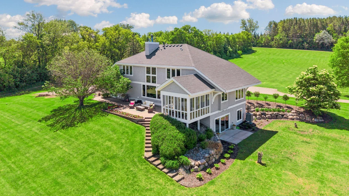
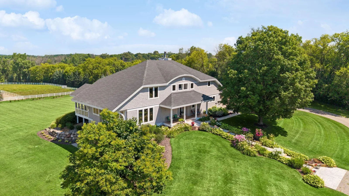
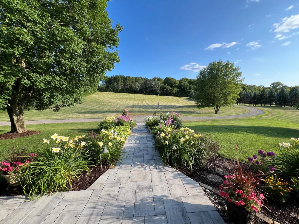
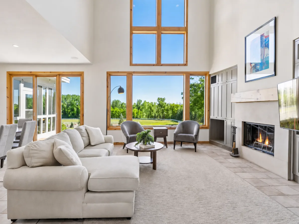
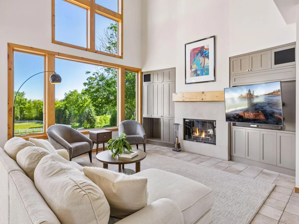
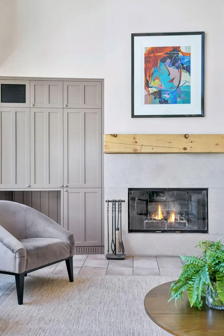
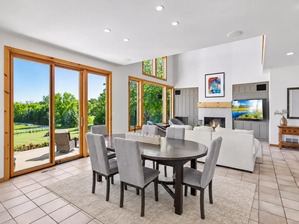
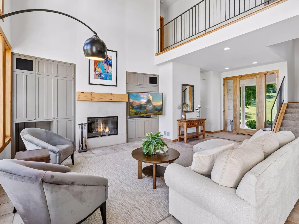
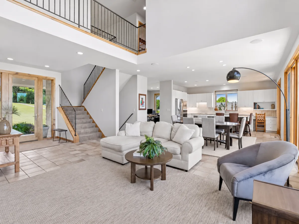
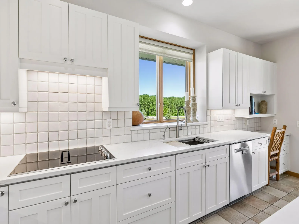
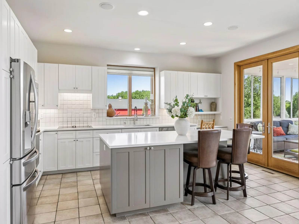
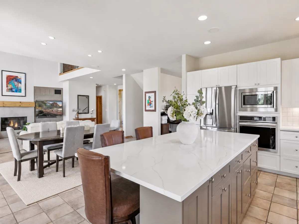
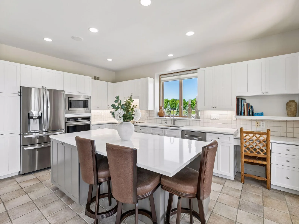
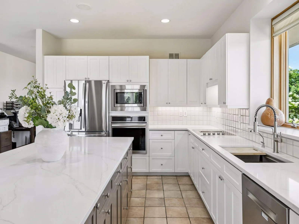
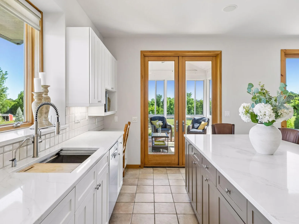
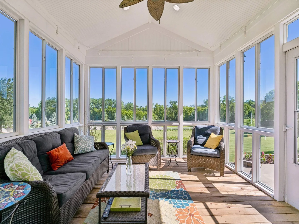
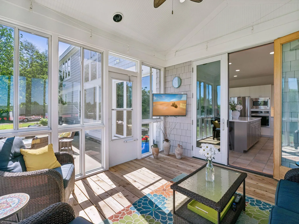
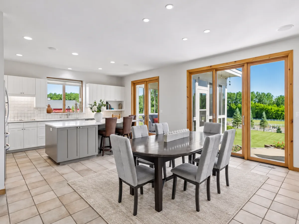
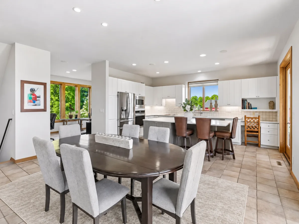
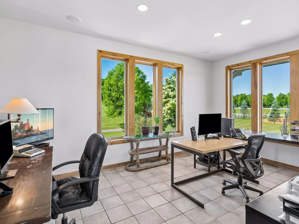
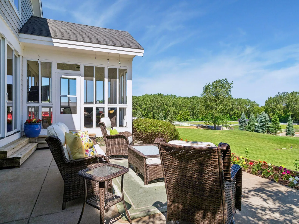
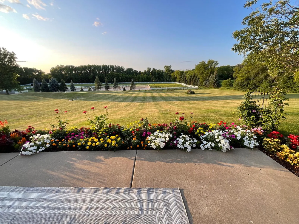
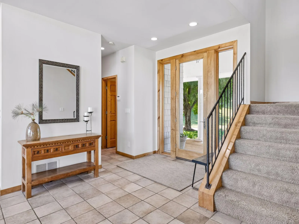
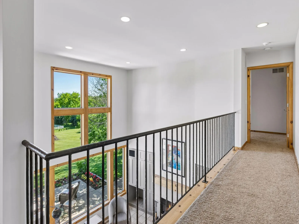
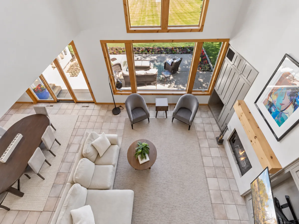
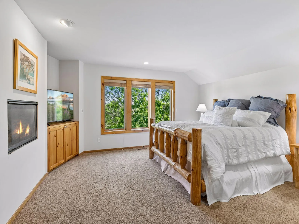
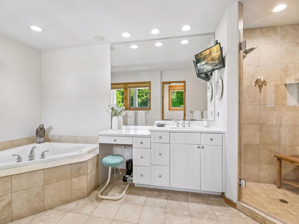
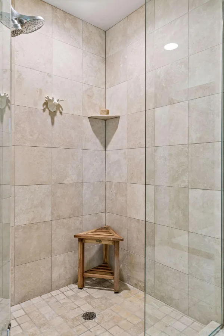
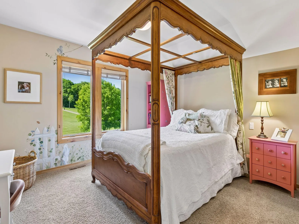
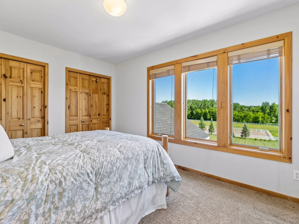
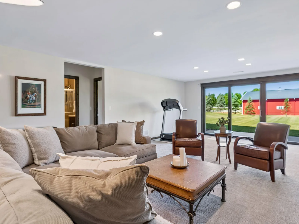
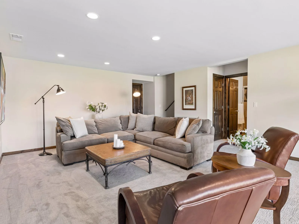
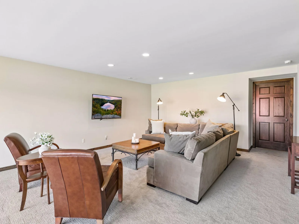
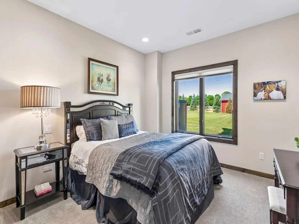
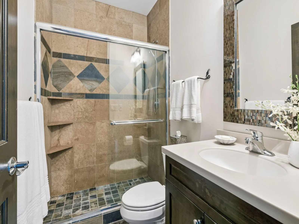
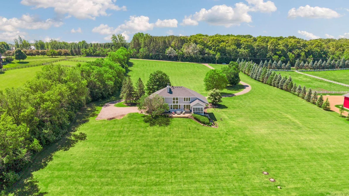
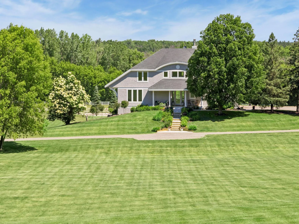
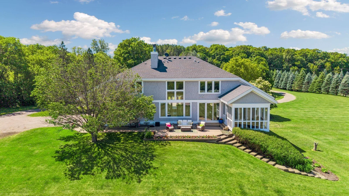
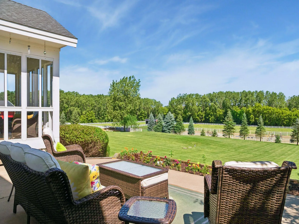
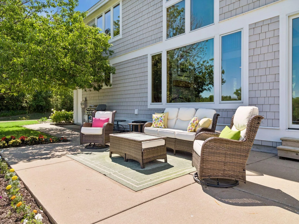
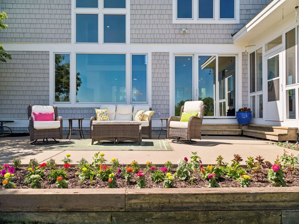
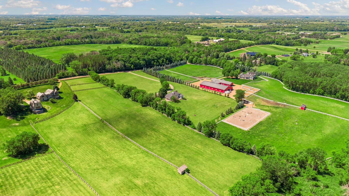
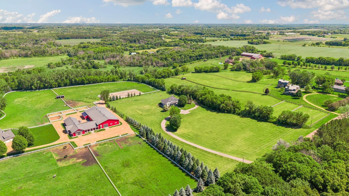
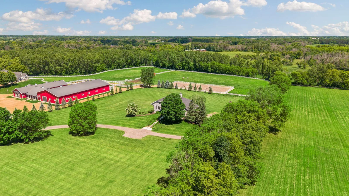
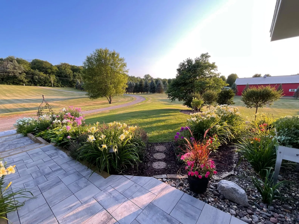
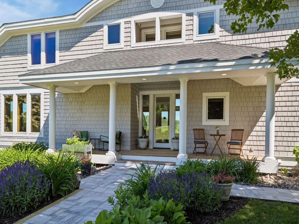
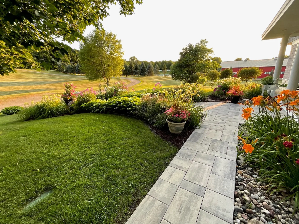
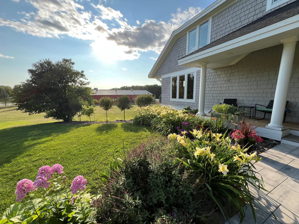
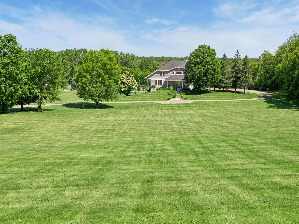
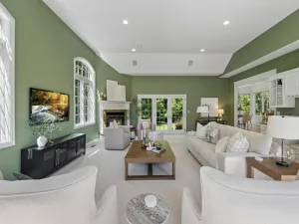
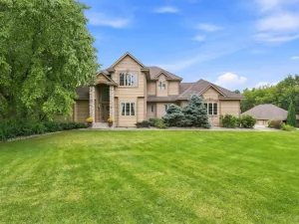
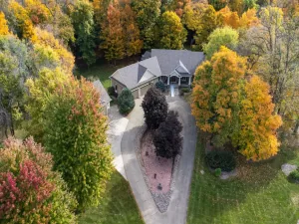
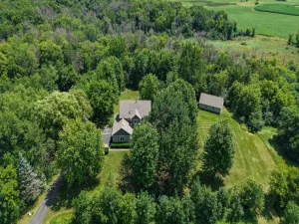
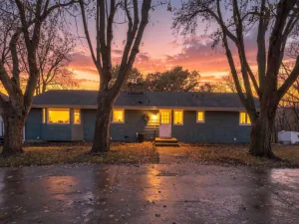
Nestled on 5.73 gently rolling acres in a sought-after equestrian corridor within the Orono School District. This thoughtfully updated home invites you to slow down and enjoy the surrounding, idyllic beauty. Walls of windows fill the open-concept home with natural light and frame lush lawn, mature woods and neighboring pastures where horses graze contentedly. The welcoming, open layout is perfect for casual entertaining and everyday living. You'll appreciate the many recent updates including cedar shingle siding, Pella windows, an architectural shingle roof, gleaming quartz countertops, fresh paint, new lower-level carpet and a paver-and-timber front walkway. There’s room to play, relax and make the most of acreage living; zoning allows up to four horses. Scenic trails and open land define the area, with golf, orchards, dining, shopping, major routes and the airport nearby. With the highly regarded Orono Schools Campus just minutes away, this is a special place to put down roots.
Listing Provided Courtesy of Coldwell Banker Realty
Property Details
Price:
$1,099,000
MLS #:
NST7163180
Status:
Active
Beds:
4
Baths:
4
Type:
Single Family
Listed Date:
Oct 21, 2026
Finished Sq Ft:
3,733
Total Sq Ft:
4,128
Lot Size:
249,599 sqft / 5.73 acres (approx)
Year Built:
1996
See this Listing
Schools
School District:
Orono
Interior
Above Grade Finished Area
2752
Appliances
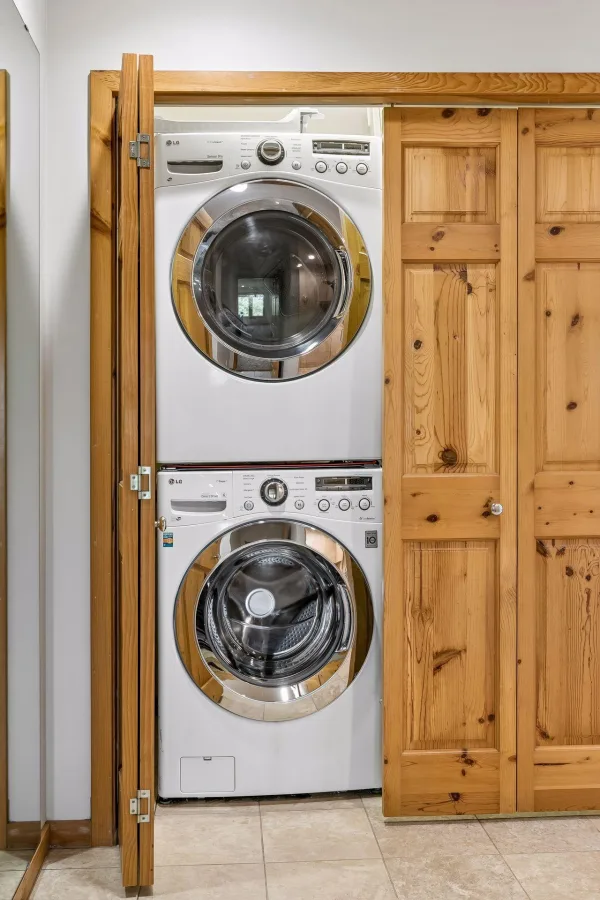
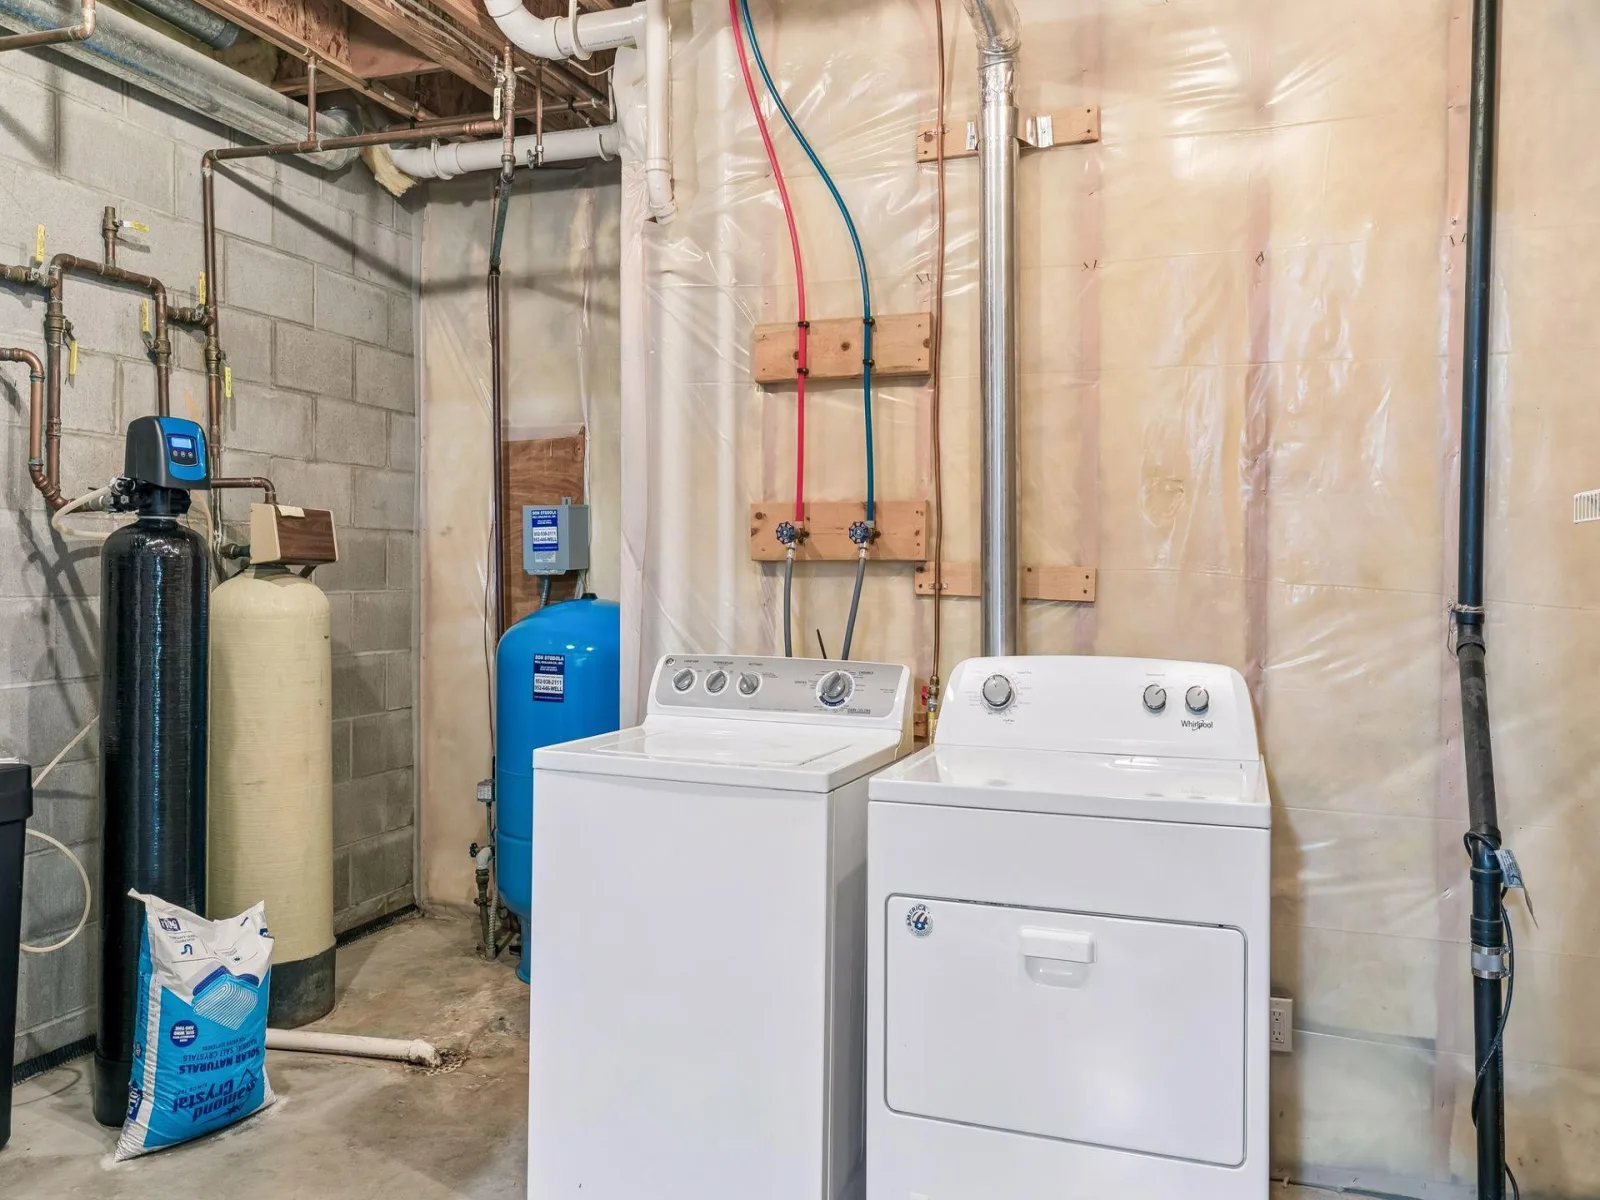
Air-To-Air Exchanger, Central Vacuum, Cooktop, Dishwasher, Disposal, Dryer, Electric Water Heater, ENERGY STAR Qualified Appliances, Exhaust Fan, Fuel Tank - Rented, Humidifier, Water Filtration System, Iron Filter, Microwave, Refrigerator, Stainless Steel Appliances, Wall Oven, Washer, Water Softener Owned
Bathrooms
2 Full Bathrooms, 1 Three Quarter Bathroom, 1 Half Bathroom
Below Grade Finished Area
981
Cooling
Central Air, Heat Pump, Zoned
Fireplaces Total
2
Heating
Boiler, Forced Air, In-Floor Heating
Laundry Features
In Basement, Laundry Closet, Upper Level, Washer Hookup
Levels
Two
Exterior
Accessibility Features
None
Construction Materials
Block, Concrete, Frame, Steel Siding
Exterior Features
Cedar, Shakes
Garage Spaces
3
Lot Features
Suitable for Horses, Tree Coverage - Light, Underground Utilities
Parking Features
Attached Garage, Gravel, Electric, Floor Drain, Finished Garage, Garage Door Opener, Heated Garage, Insulated Garage
Roof
Age 8 Years or Less, Architectural Shingle, Asphalt, Pitched
Financial
Tax Year
2025
Taxes
$9,326
Map
Community
- Address7526 Turner Road Independence MN
- CityIndependence
- CountyHennepin
- Zip Code55359
Subdivisions in Independence
Market Summary
Current real estate data for Single Family in Independence as of Nov 19, 2026
26
Single Family Listed
130
Avg DOM
387
Avg $ / SqFt
$1,720,112
Avg List Price
Property Summary
- 7526 Turner Road Independence MN is a Single Family for sale in Independence, MN, 55359. It is listed for $1,099,000 and features 4 beds, 4 baths, and has approximately 3,733 square feet of living space, and was originally constructed in 1996. The current price per square foot is $294. The average price per square foot for Single Family listings in Independence is $387. The average listing price for Single Family in Independence is $1,720,112.
Similar Listings Nearby


Copyright 2026. All rights reserved.
7526 Turner Road
Independence, MN
