

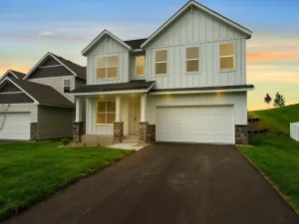
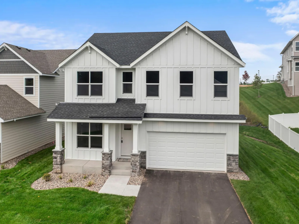
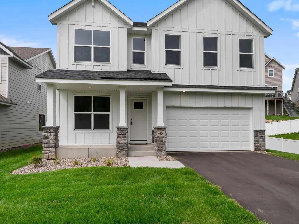
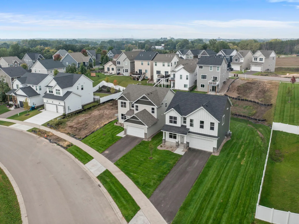
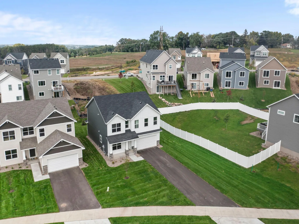
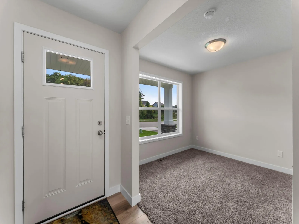
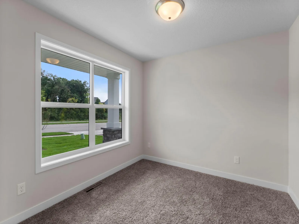
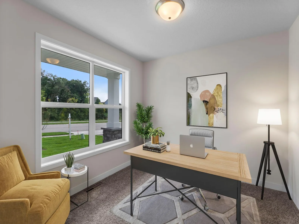
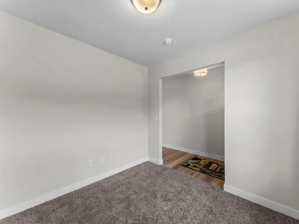
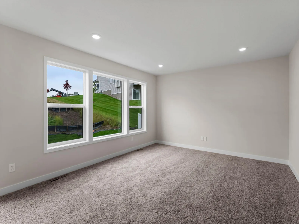
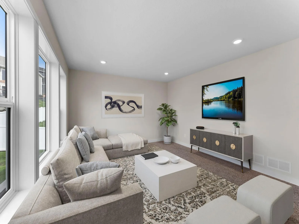
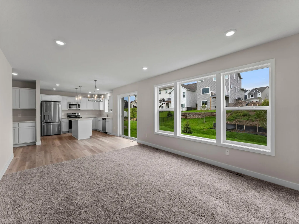
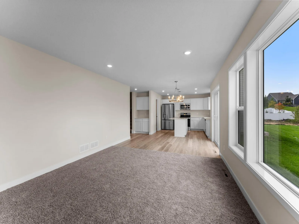
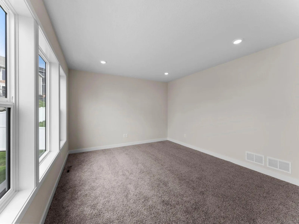
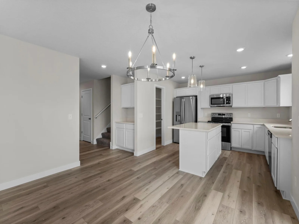
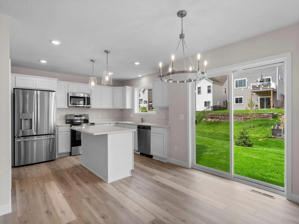
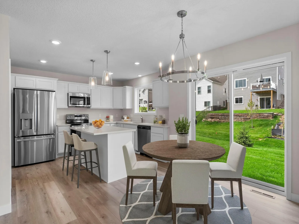
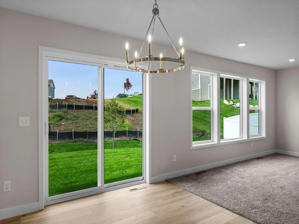
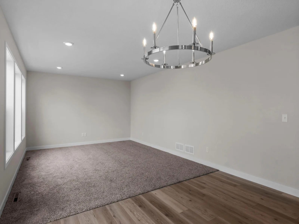
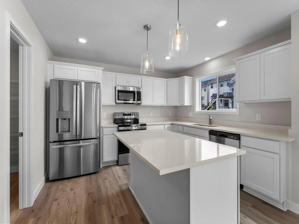
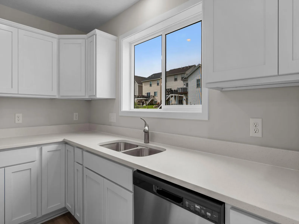
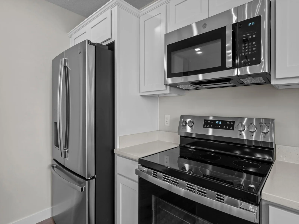
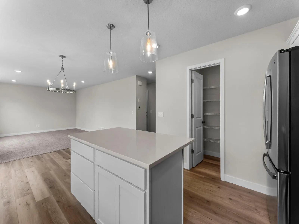
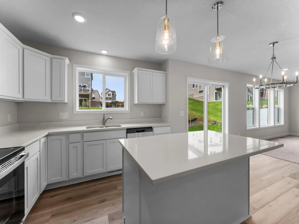
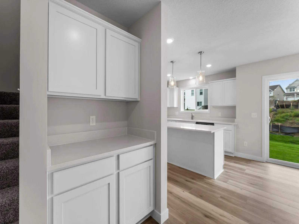
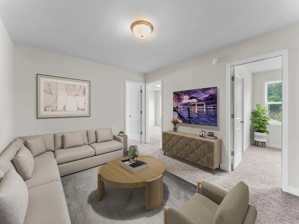
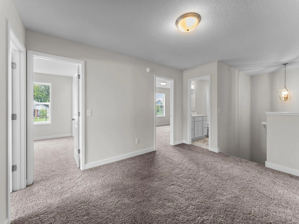
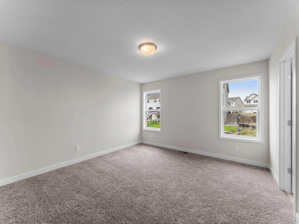
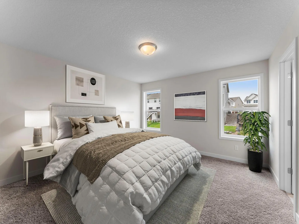
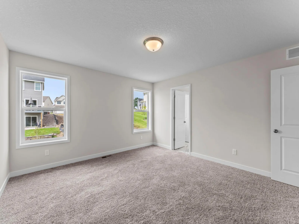
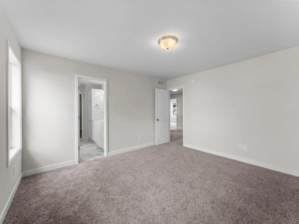
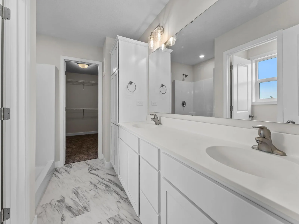
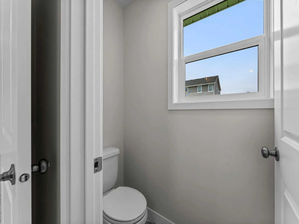
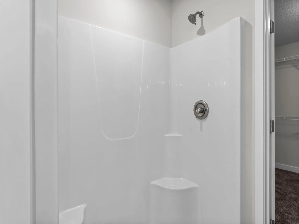
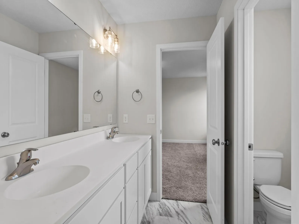
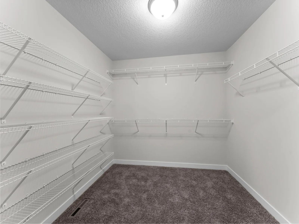
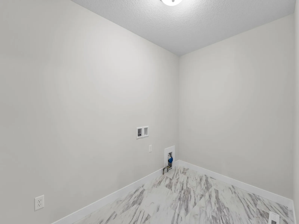
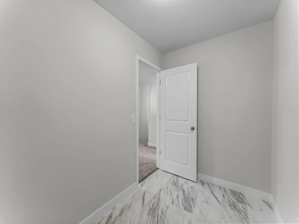
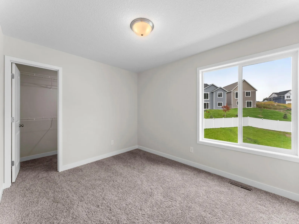
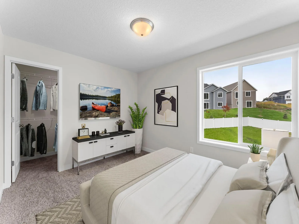
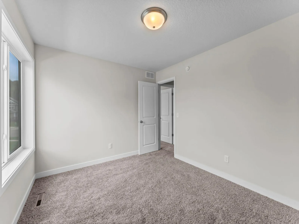
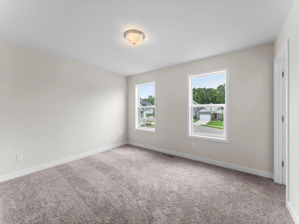
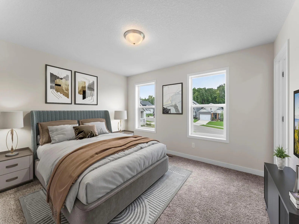
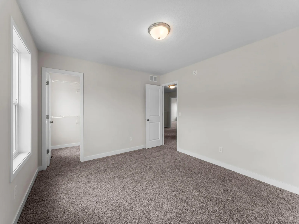
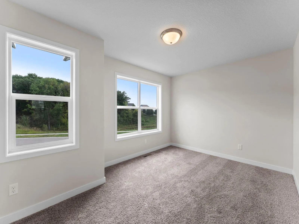
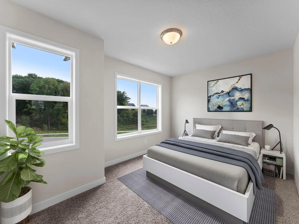
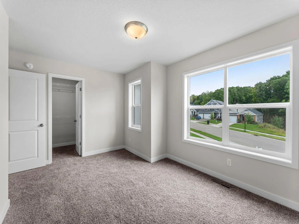
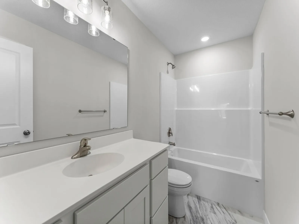
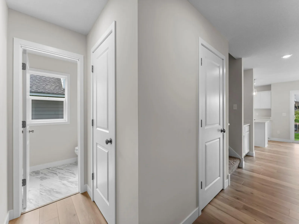
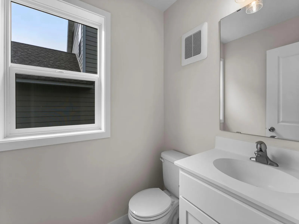
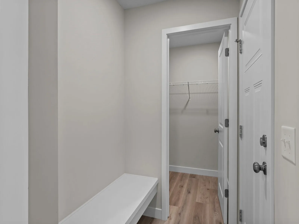
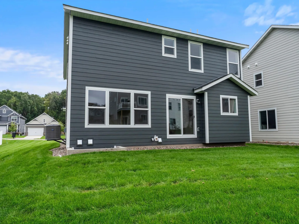
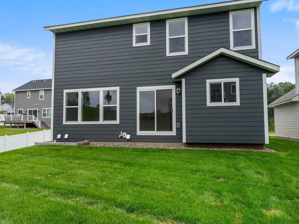
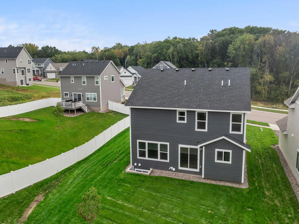
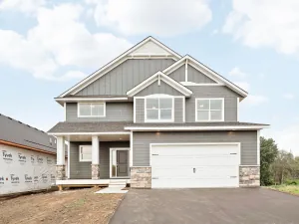
Welcome to 7451 Agate Trail, home to our St. James plan from the Executive Series! This stunning two-story home is beautifully situated across from a peaceful wooded wetland, offering a tranquil retreat right outside your front door. Inside, you'll discover four spacious bedrooms, three bathrooms, a main-level office, an upper-level loft, and a convenient two-car garage.
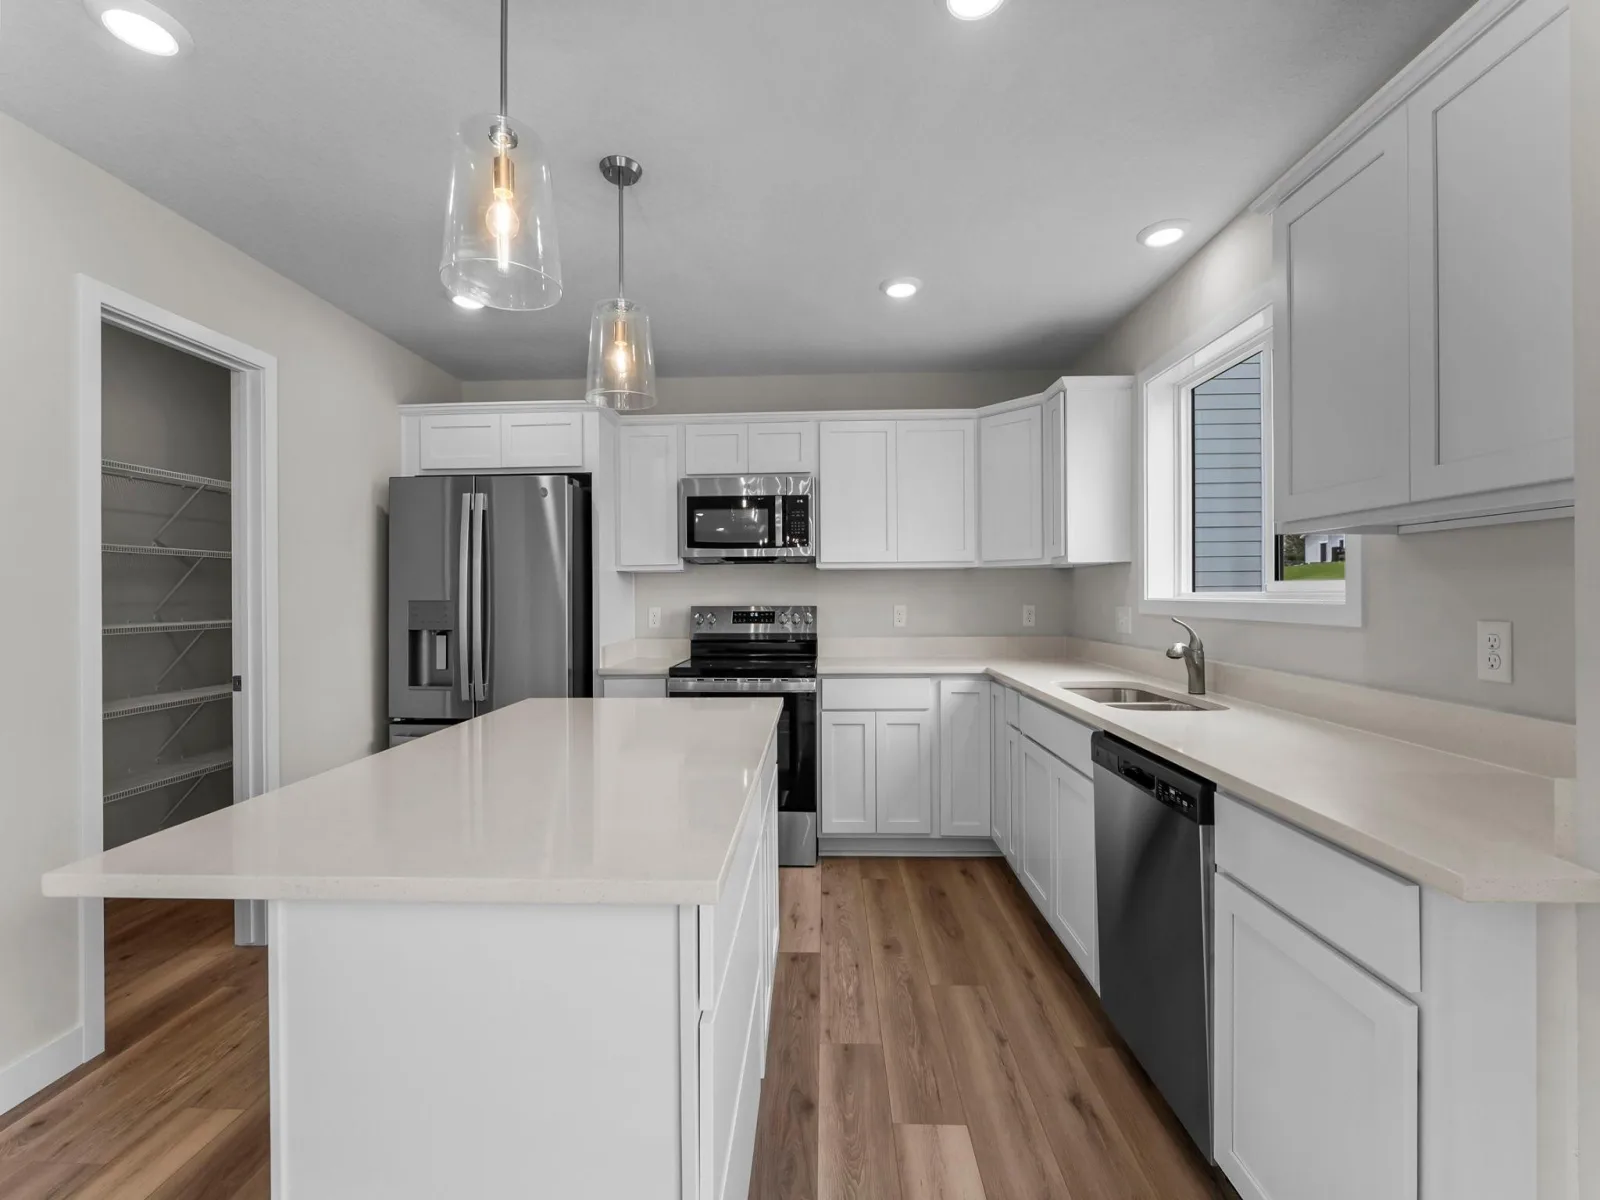
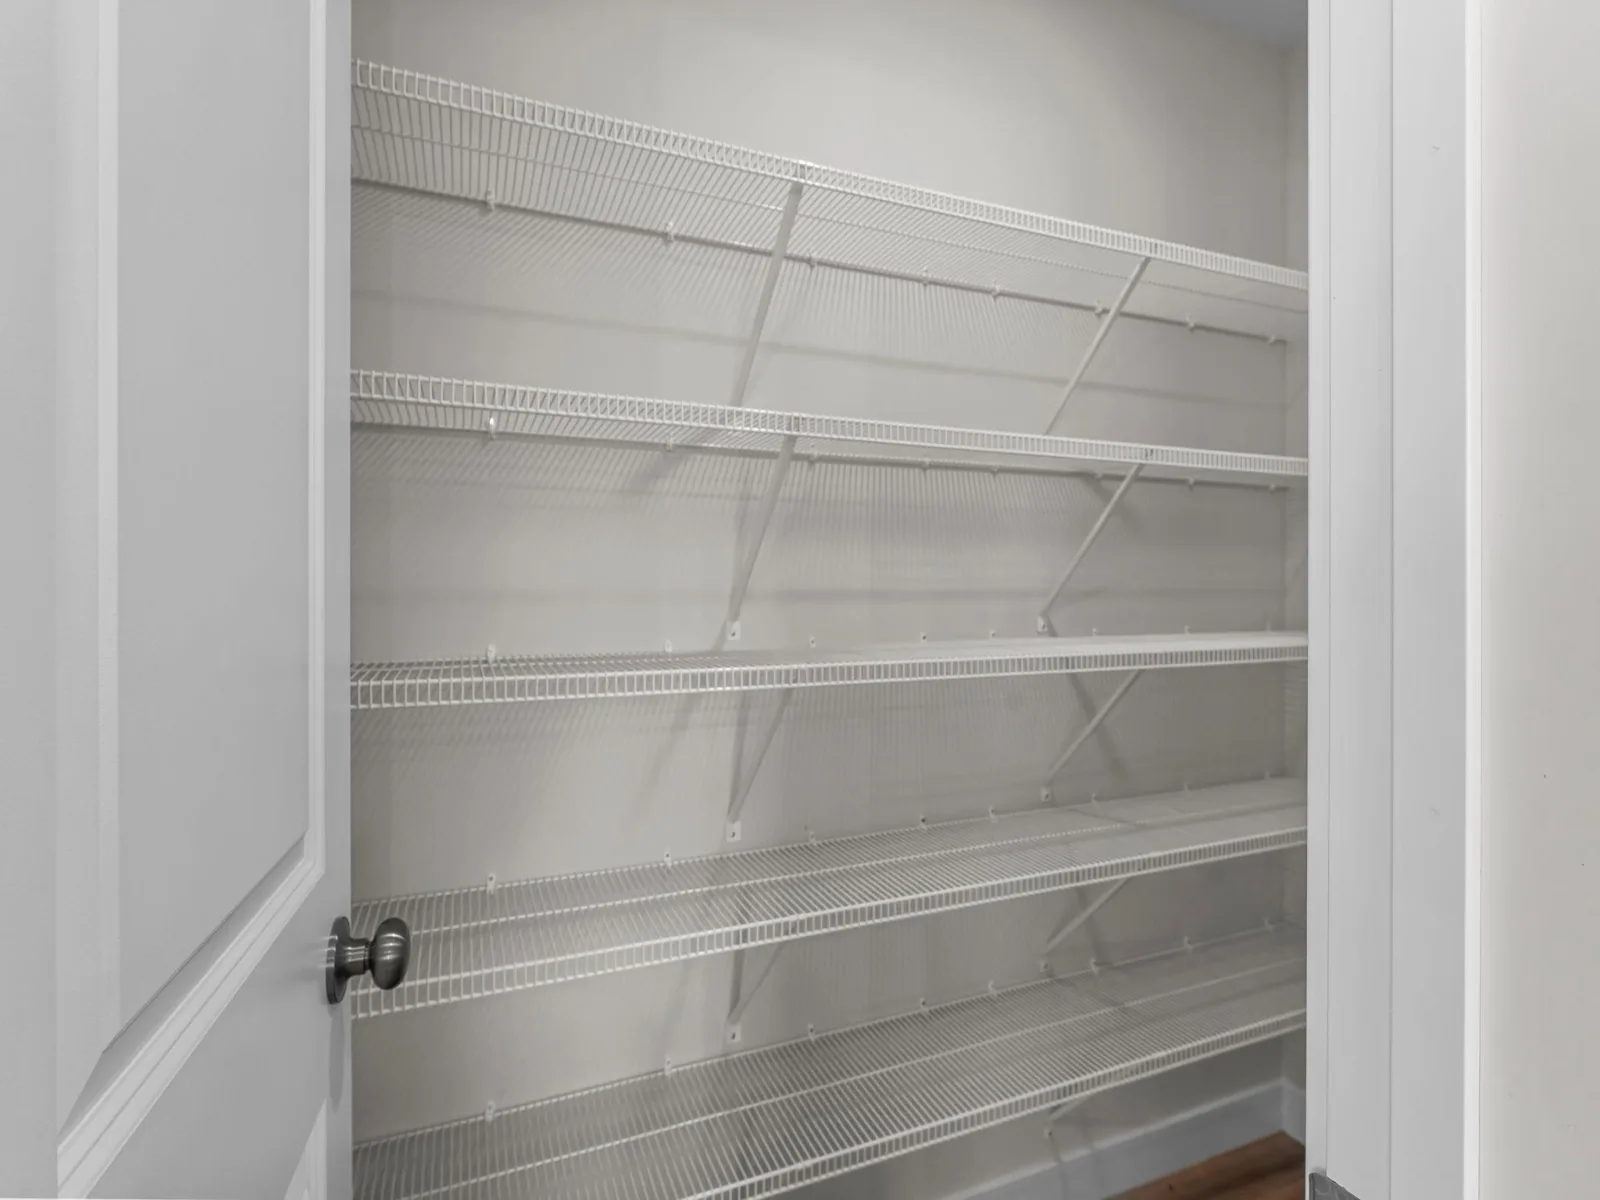
The unfinished lower level presents an exciting opportunity for future expansion, allowing you to add another bedroom and bath whenever you're ready. At the heart of the home, the open-concept kitchen shines with a generous island, sleek stainless-steel appliances, gleaming quartz countertops, and a roomy walk-in pantry. A stylish half bath and a dedicated home office on the main level enhance functionality, while the upstairs loft provides extra space for relaxation.
Blending comfort, style, versatility and value!
The unfinished lower level presents an exciting opportunity for future expansion, allowing you to add another bedroom and bath whenever you're ready. At the heart of the home, the open-concept kitchen shines with a generous island, sleek stainless-steel appliances, gleaming quartz countertops, and a roomy walk-in pantry. A stylish half bath and a dedicated home office on the main level enhance functionality, while the upstairs loft provides extra space for relaxation.
Blending comfort, style, versatility and value!
Listing Provided Courtesy of Fieldstone Real Estate Specialists
Property Details
Price:
$609,650
MLS #:
NST6725561
Status:
Active
Beds:
4
Baths:
3
Type:
Single Family
Subdivision:
Peltier Reserve
Listed Date:
May 22, 2025
Finished Sq Ft:
2,409
Total Sq Ft:
3,387
Lot Size:
10,846 sqft / 0.25 acres (approx)
Year Built:
2025
See this Listing
Schools
School District:
Rosemount-Apple Valley-Eagan
Interior
Above Grade Finished Area
2409
Appliances
Dishwasher, Disposal, Microwave, Range, Refrigerator, Stainless Steel Appliances
Bathrooms
1 Full Bathroom, 1 Three Quarter Bathroom, 1 Half Bathroom
Cooling
Central Air
Heating
Forced Air
Laundry Features
Gas Dryer Hookup, Upper Level, Washer Hookup
Levels
Two
Exterior
Accessibility Features
None
Construction Materials
Frame
Exterior Features
Stone, Cement Board
Garage Spaces
2
Lot Features
Tree Coverage - Light
New Construction YN
1
Parking Features
Attached Garage, Asphalt
Roof
Age 8 Years or Less, Architectural Shingle, Pitched, Unspecified Shingle
Financial
HOA Fee
$50
HOA Fee Frequency
Monthly
HOA Includes
Other, Professional Mgmt
HOA Name
RowCal
HOA Phone
7633198225
Tax Year
2024
Taxes
$1,168
Map
Community
- Address7451 Agate Trail Inver Grove Heights MN
- SubdivisionPeltier Reserve
- CityInver Grove Heights
- CountyDakota
- Zip Code55077
Subdivisions in Inver Grove Heights
- Amberwood
- Arbor Gables
- Arbor Pointe 15th Add
- Arbor Pointe 7th Add
- Ashwood Ponds 2nd Add
- Auditors Sub 44
- Blackberry Town Office Park
- Blackstone Ponds 3rd Add
- Blackstone Vista 3rd Add
- Brentwood Village
- Broadmoor
- Buckley Place
- Carr Add
- Cobblestone Oaks
- Cobblestone Oaks lll
- College Highlands 1st Add
- Concord Acres
- Danner Concord
- Demma Add. 10 2
- Eagle Point Add
- Eagles Landing
- Fairway Village
- Fairway Village South
- Holly Hill
- Inver Grove 2
- Inver Grove Factory Add
- Inver Grove Park
- Inver Hills 2nd Add
- Inver Hills 8th Add
- Kassan Hoekstra Highlands
- Kassan Ridge
- Lafayette 2nd Add
- Lafayette Add
- Lafayette East 2nd Add
- Lakebridge Patio Homes
- Lakebridge Patio Homes 3rd Add
- Oakland Park
- Obrien Sub 1
- Peltier Reserve
- Pine Bend Estates 2nd Add
- Ridge 4th Add
- River Highlands
- Robert Salem Vista
- Ruby Meadows
- Salem Hills Farm
- Samson Add Rep
- Scenic Hills First Add
- Simley Hollow Add
- Simley Lake Add
- South Grove
- South Grove 14
- South Grove 3
- South Grove 4
- South Grove 8
- Southview Greens
- Southview Hills
- Southview Twnhms
- Springwood Ponds
- Summit Pines
- The Oaks 3rd Add
- Trail Add
- Twin Oaks Estates Rep
- Valley View 3rd Add
- Valley View Add
- Village Hills
- Woodland Estates
- Woodland Preserve
- Woodview Estates
- Zachmans 1st
Market Summary
Current real estate data for Single Family in Inver Grove Heights as of Nov 22, 2026
102
Single Family Listed
72
Avg DOM
205
Avg $ / SqFt
$447,157
Avg List Price
Property Summary
- Located in the Peltier Reserve subdivision, 7451 Agate Trail Inver Grove Heights MN is a Single Family for sale in Inver Grove Heights, MN, 55077. It is listed for $609,650 and features 4 beds, 3 baths, and has approximately 2,409 square feet of living space, and was originally constructed in 2025. The current price per square foot is $253. The average price per square foot for Single Family listings in Inver Grove Heights is $205. The average listing price for Single Family in Inver Grove Heights is $447,157.
Similar Listings Nearby



Copyright 2026. All rights reserved.
7451 Agate Trail
Inver Grove Heights, MN
