

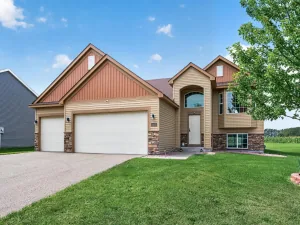
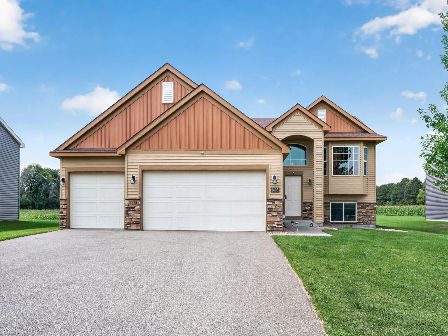
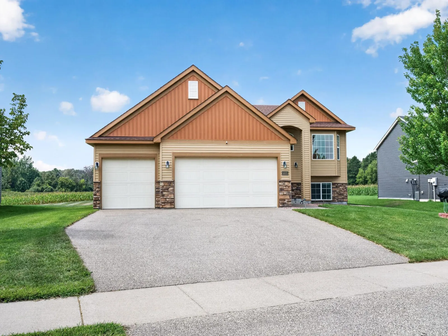
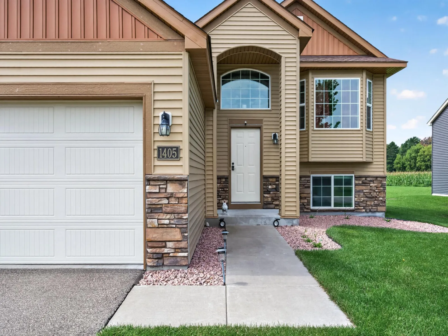
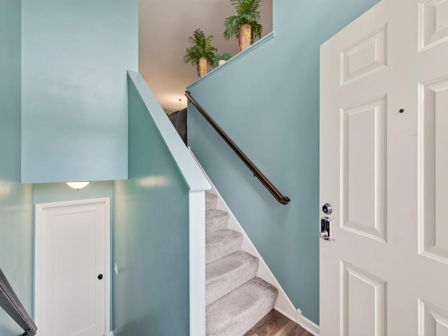
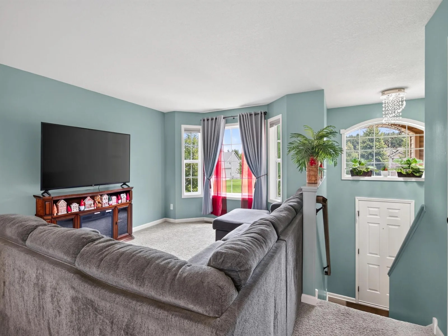
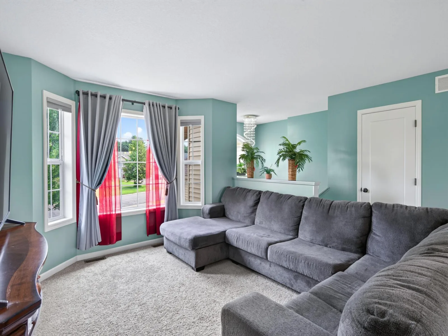
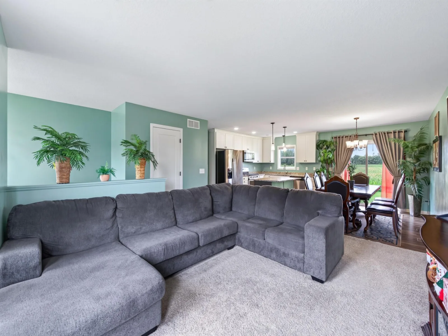
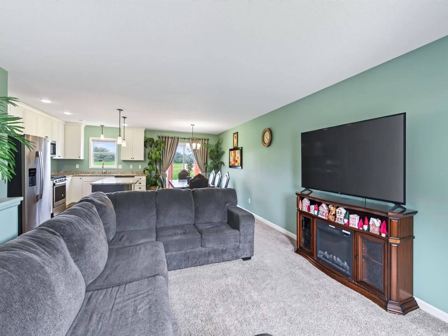
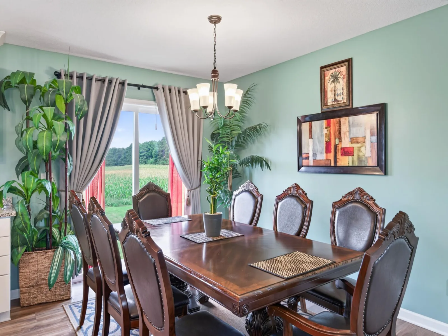
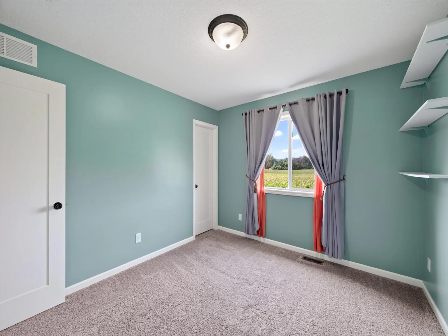
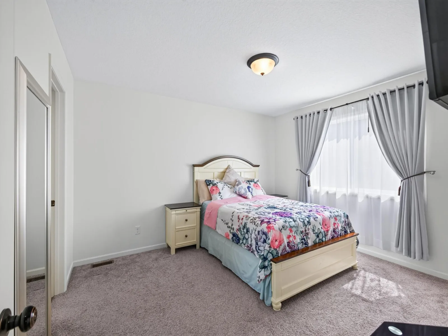
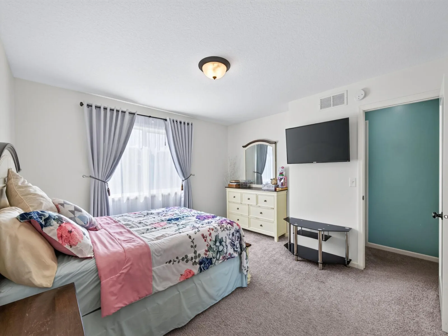
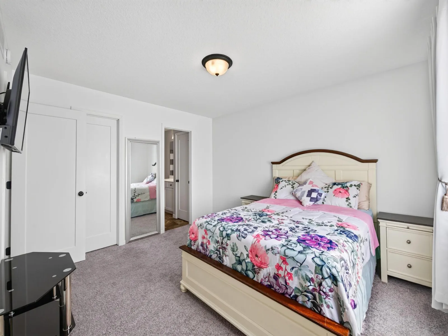
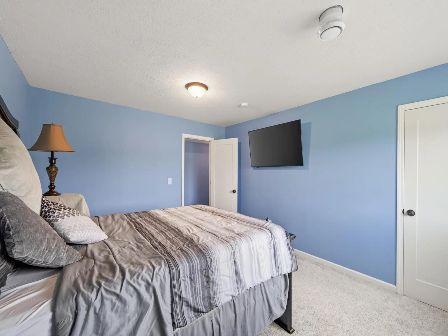
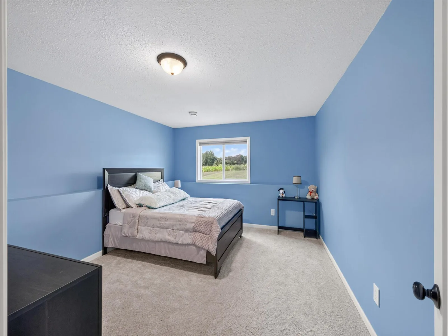
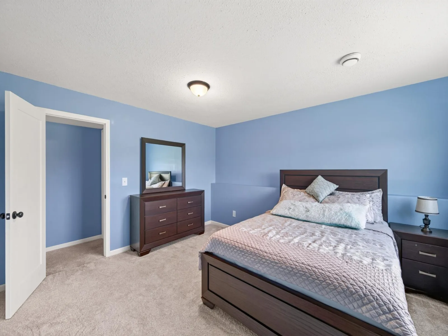
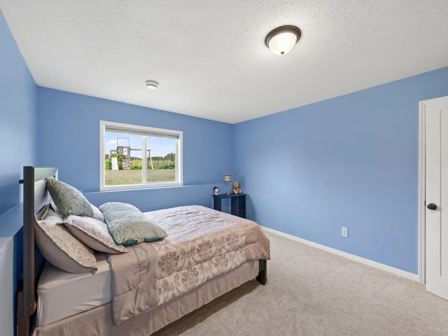
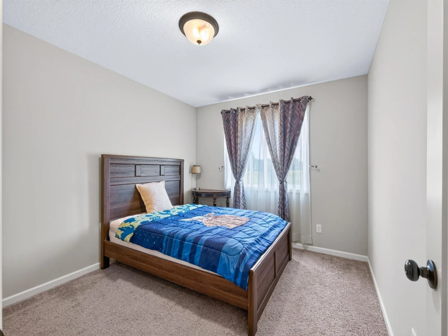
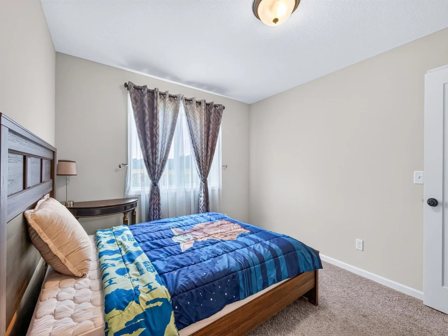
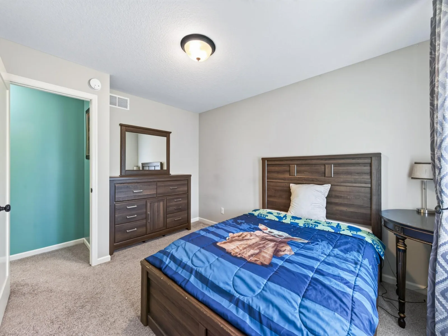
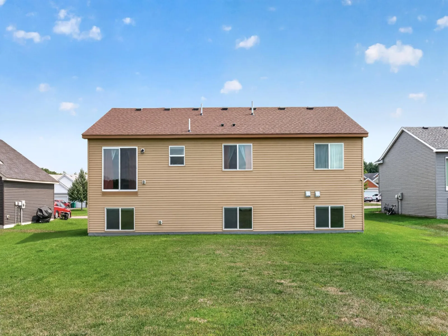
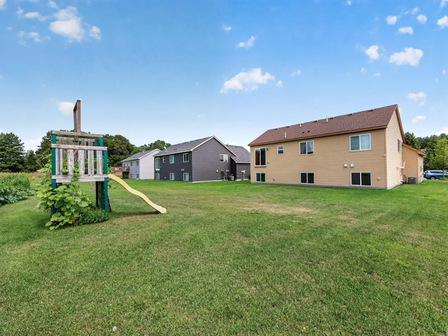
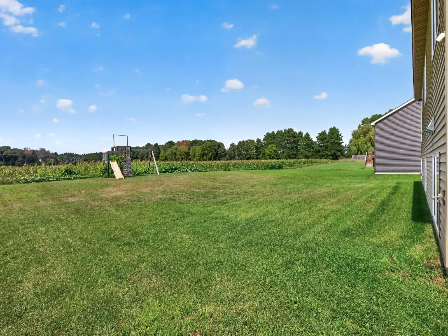
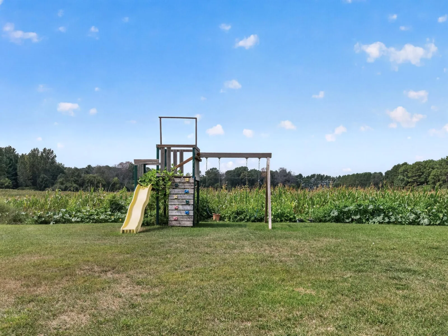
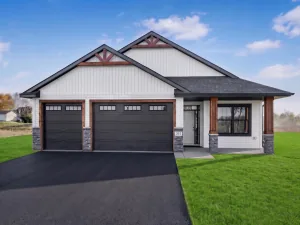
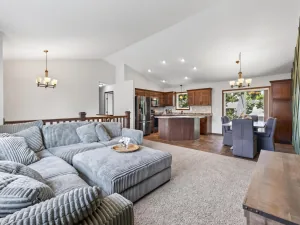
Welcome to this beautiful, move-in-ready 5-bedroom, 3-full-bathroom home with a spacious 3-car garage and an impressive list of updates!
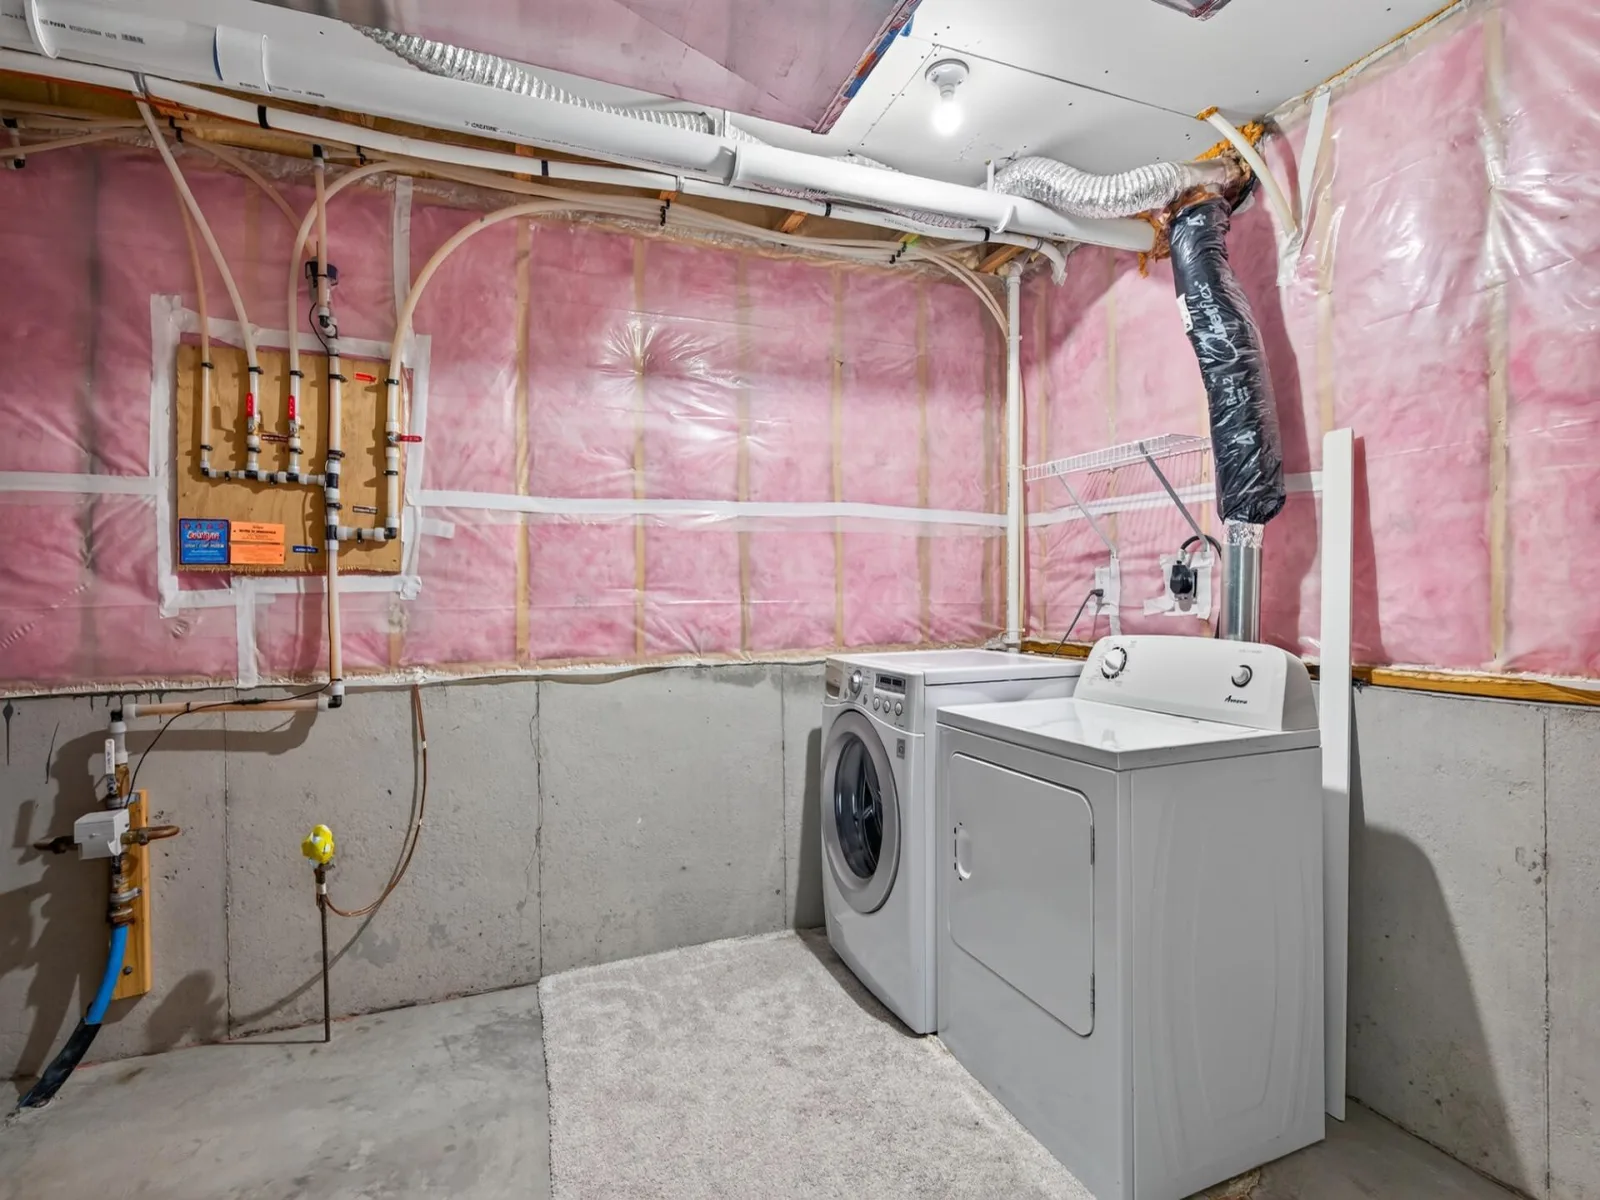
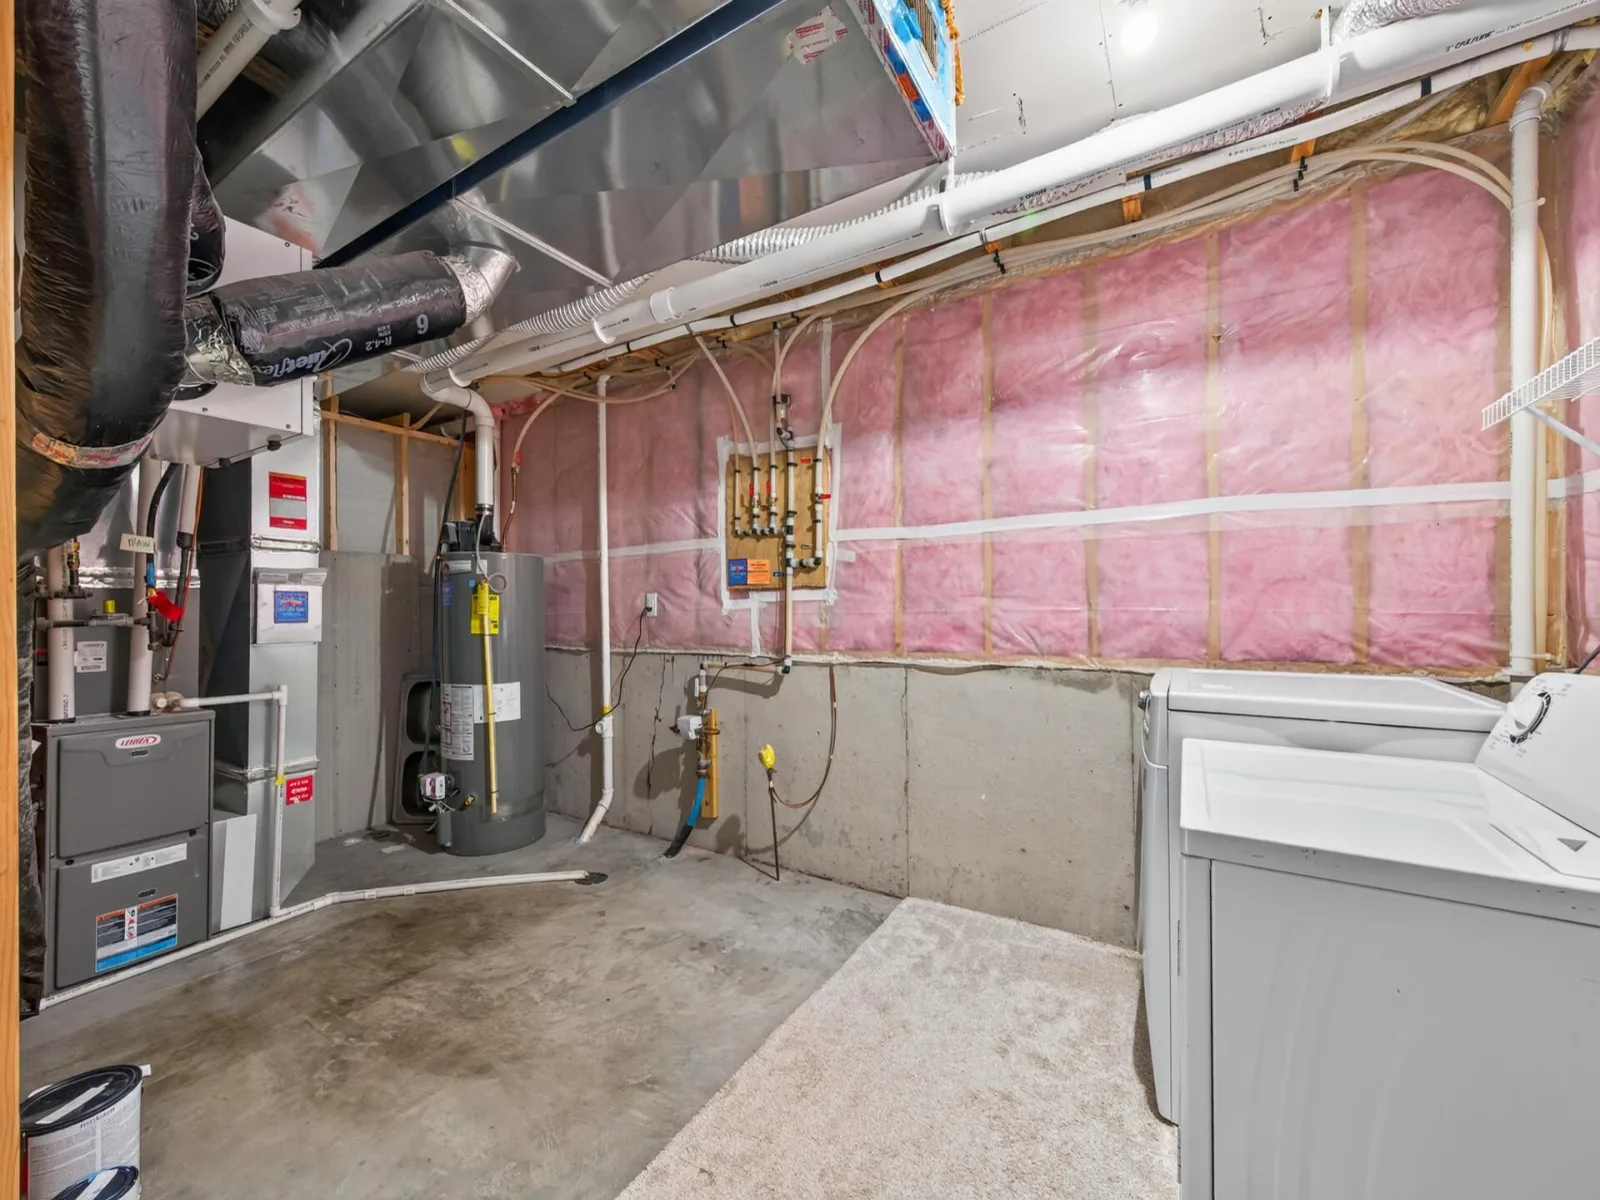
Fresh interior paint creates a clean, bright, and inviting atmosphere throughout. The home features a newer roof, furnace, A/C, kitchen appliances, washer, and dryer—giving you peace of mind and making the move-in process easy.
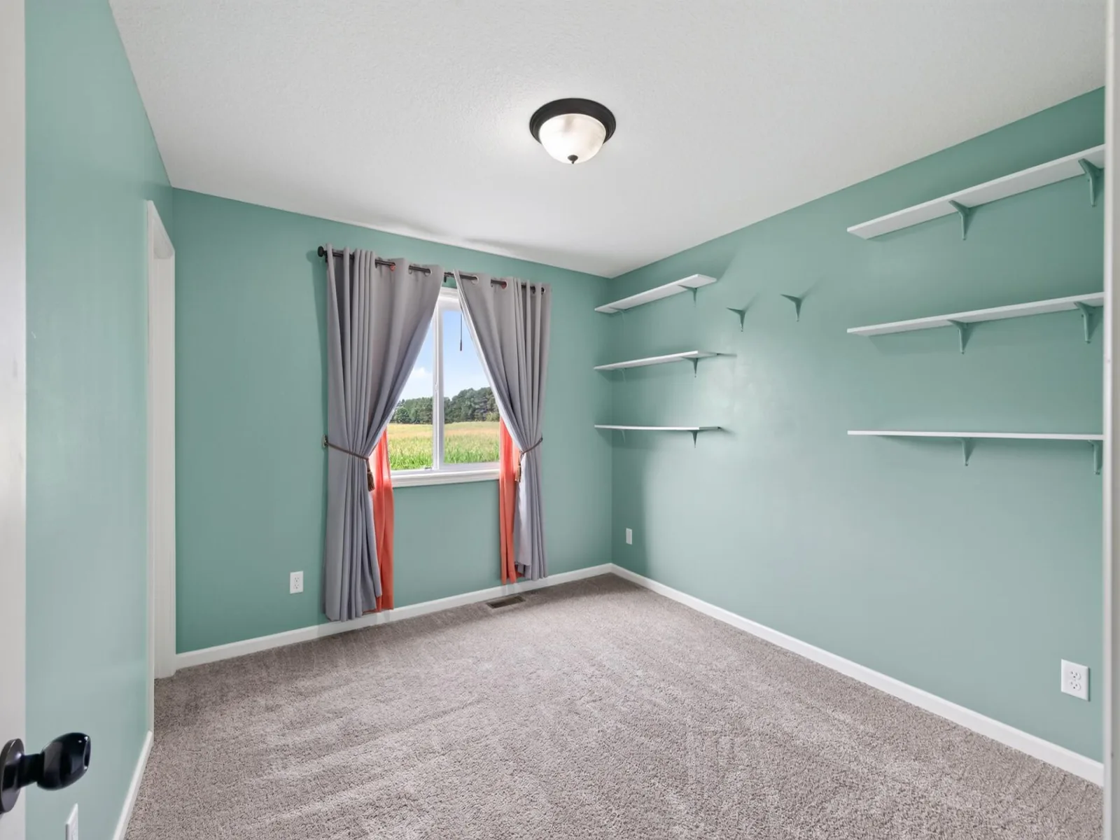
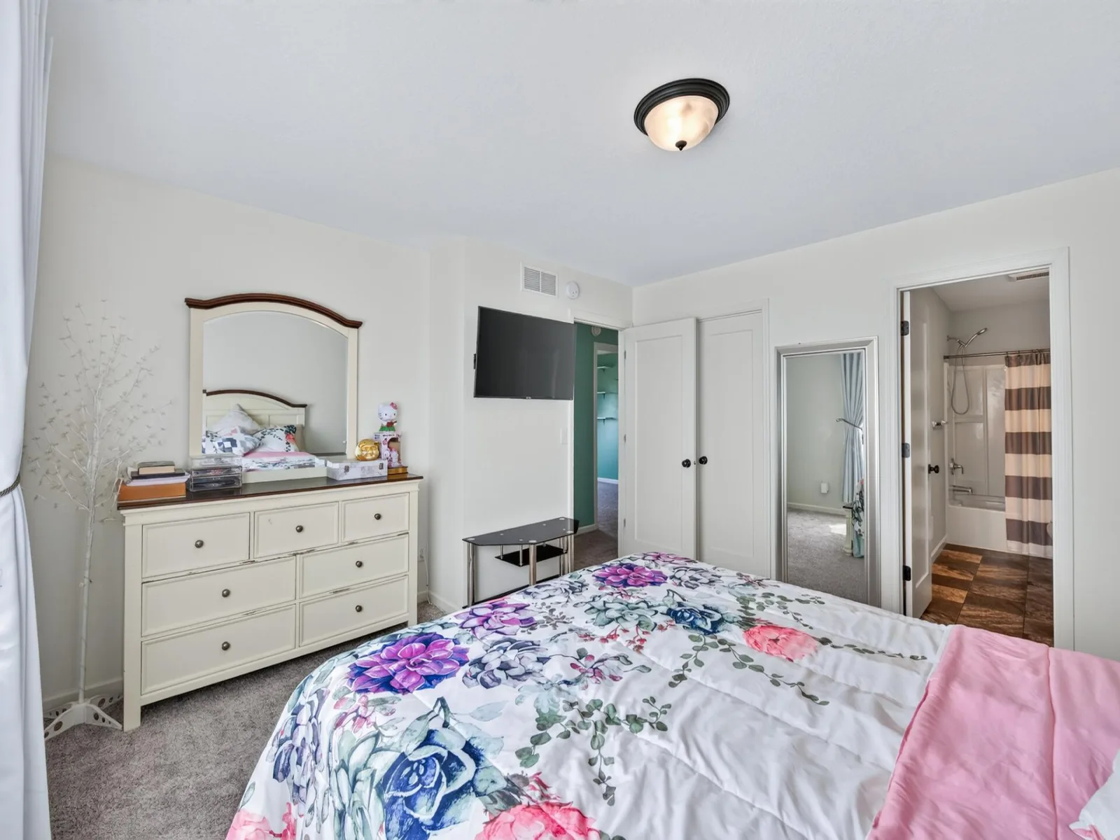
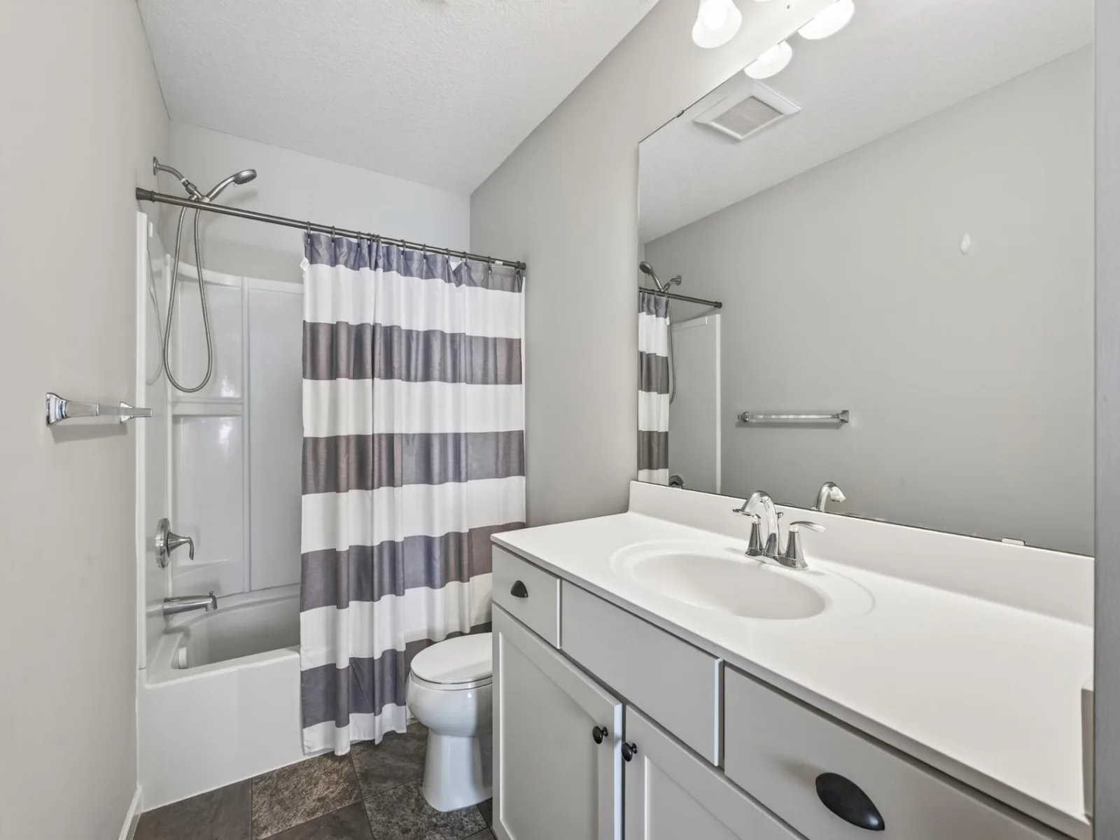
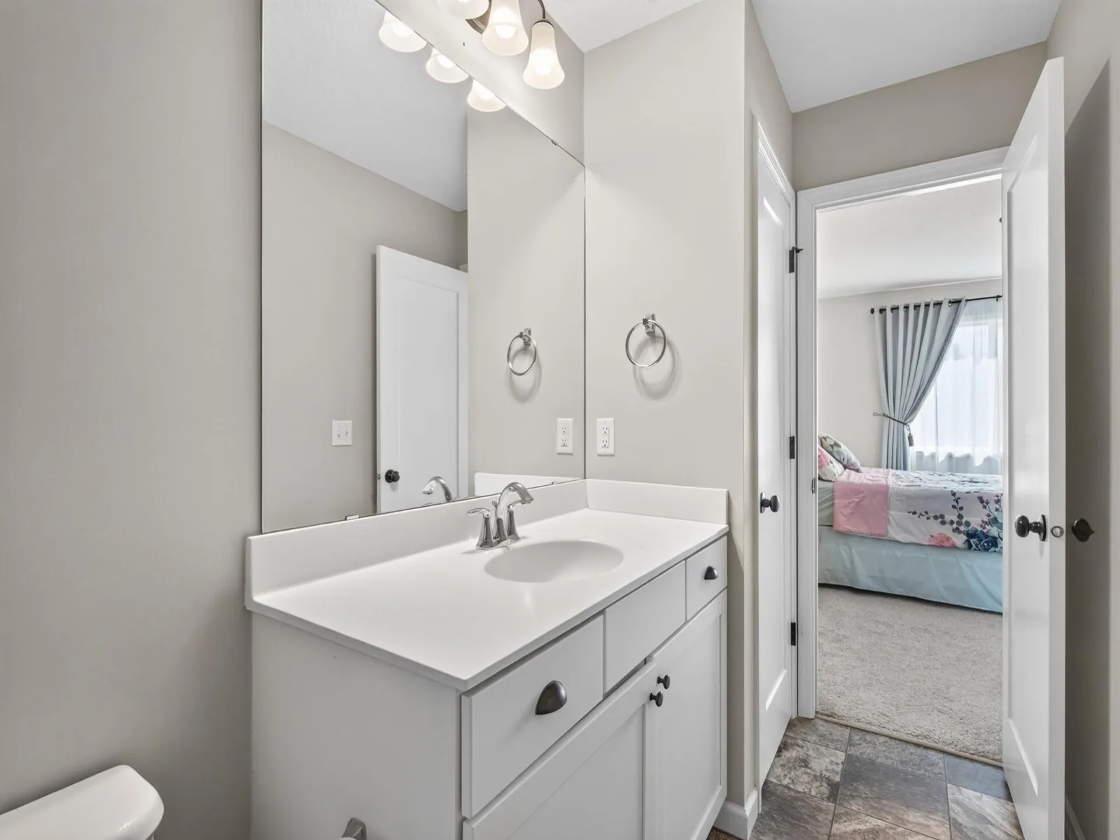
The spacious primary suite offers a private full bathroom and walk-in closet, while the second and third bedrooms also feature walk-in closets for excellent storage.
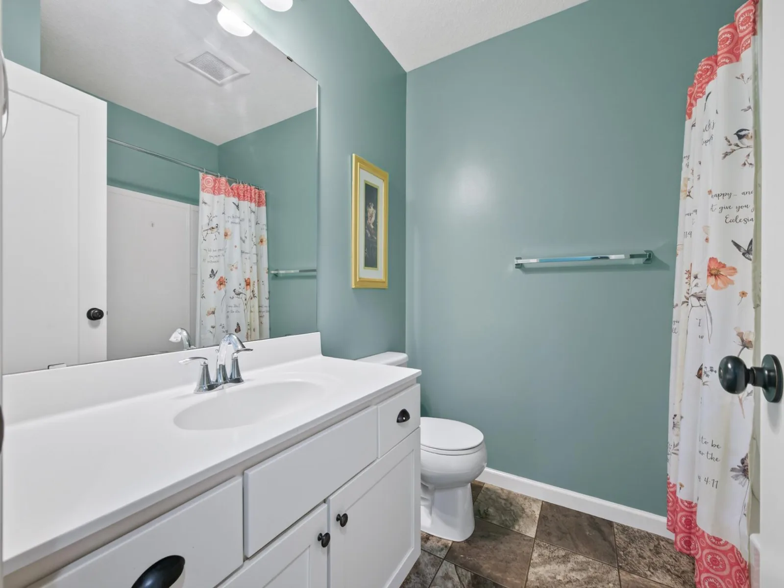
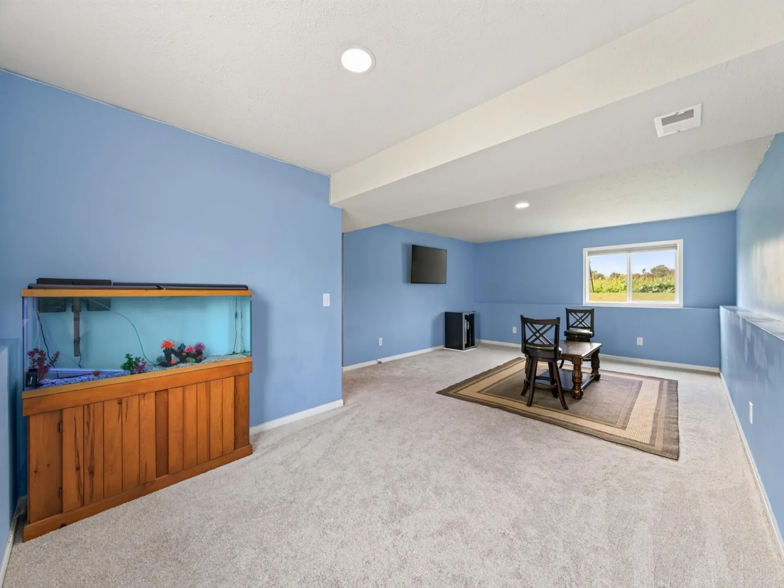
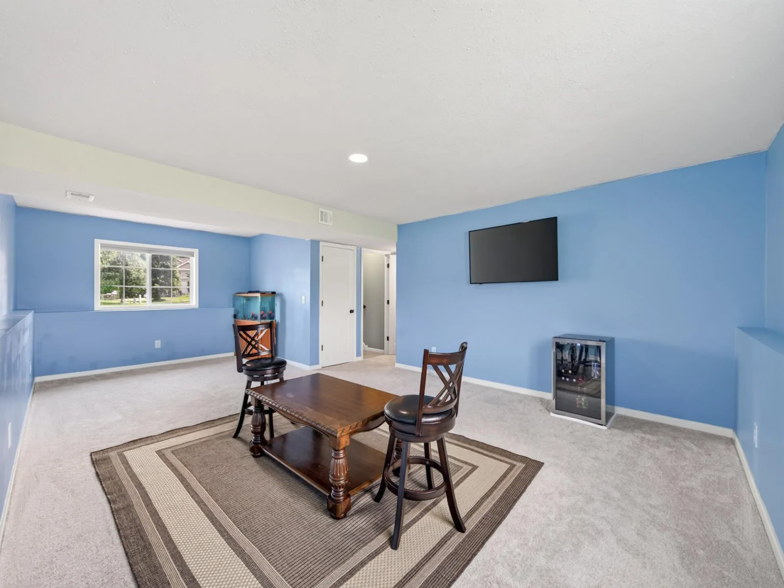
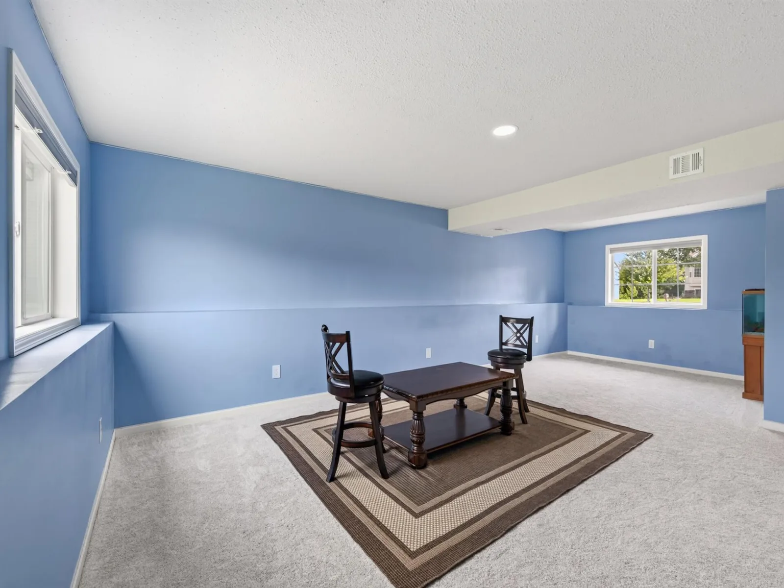
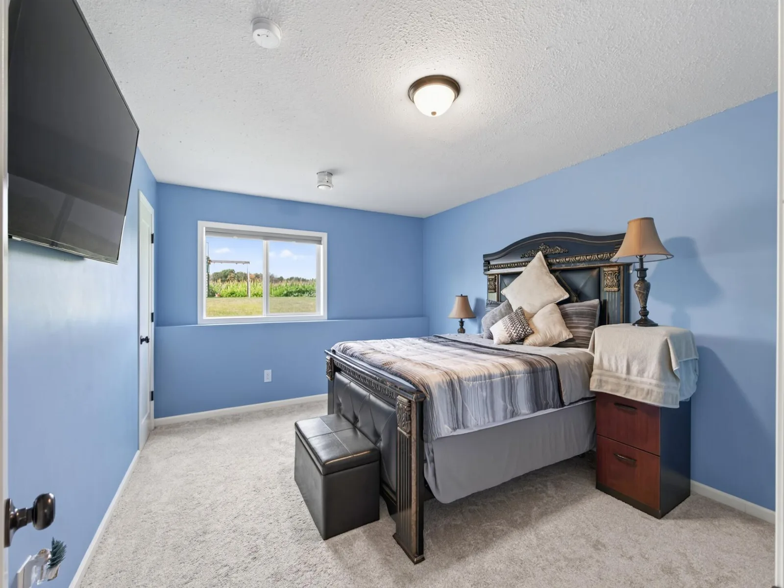
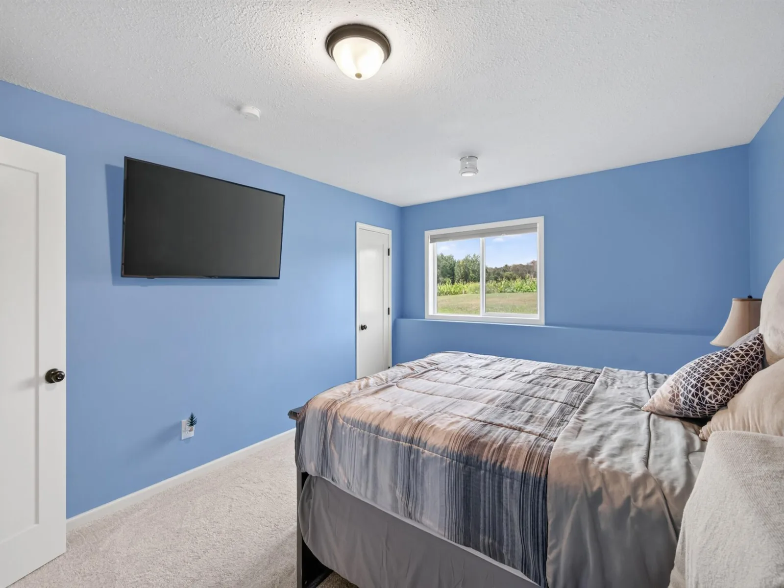
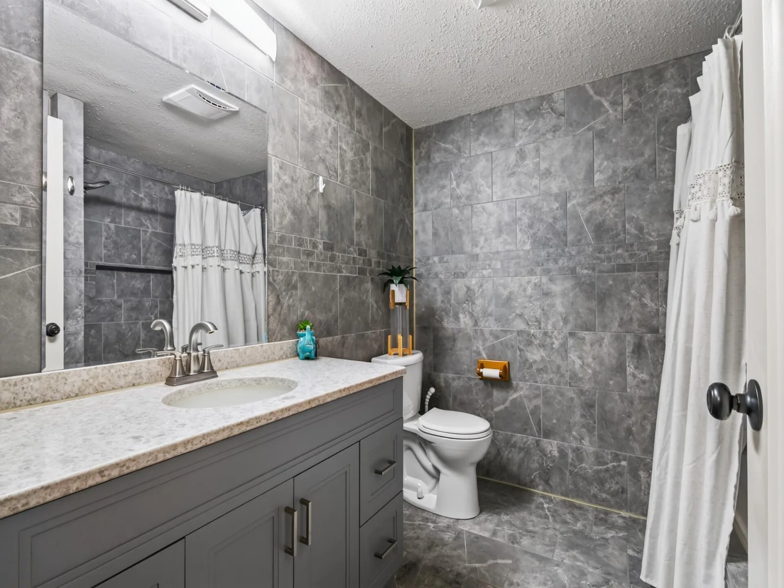
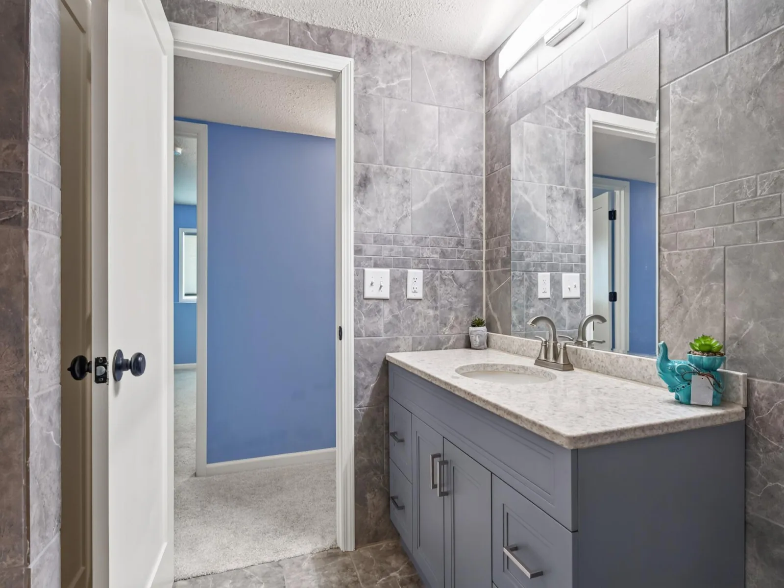
The recently renovated basement adds incredible living space, including two large bedrooms with walk in closets, a full bathroom with a stylish tile surround, and a spacious family room—perfect for entertaining, movie nights, guests, or additional living space.
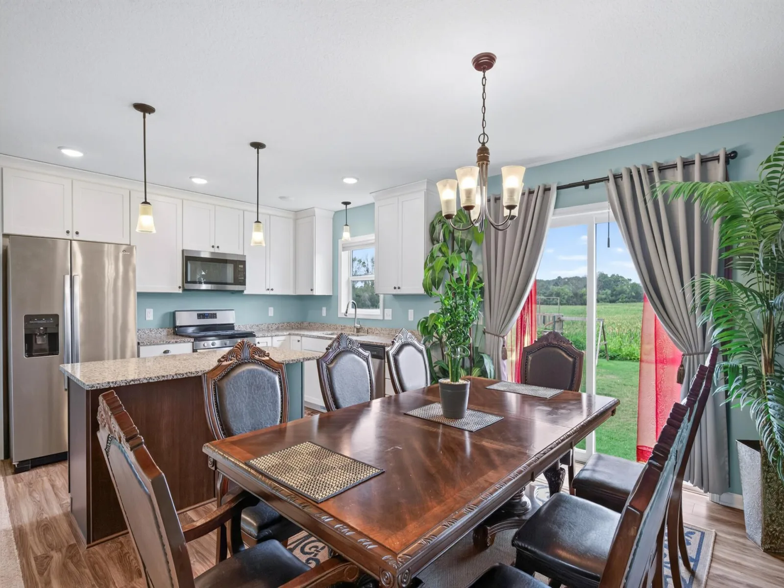
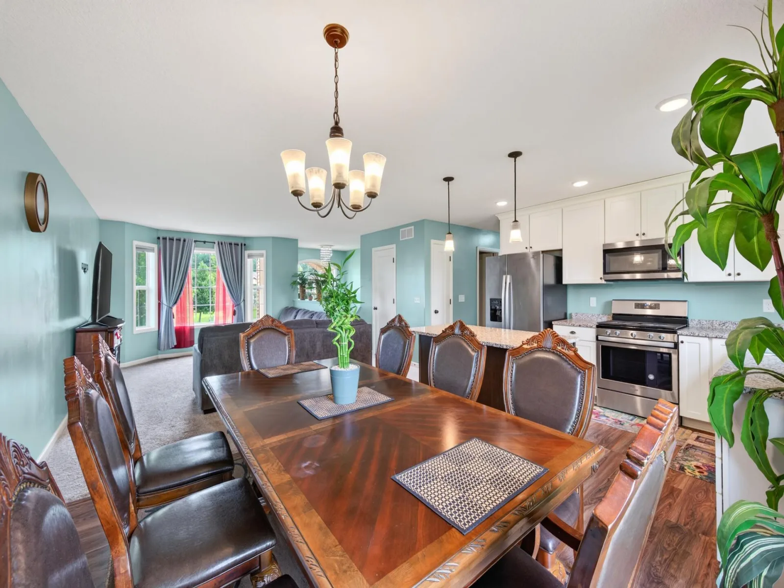
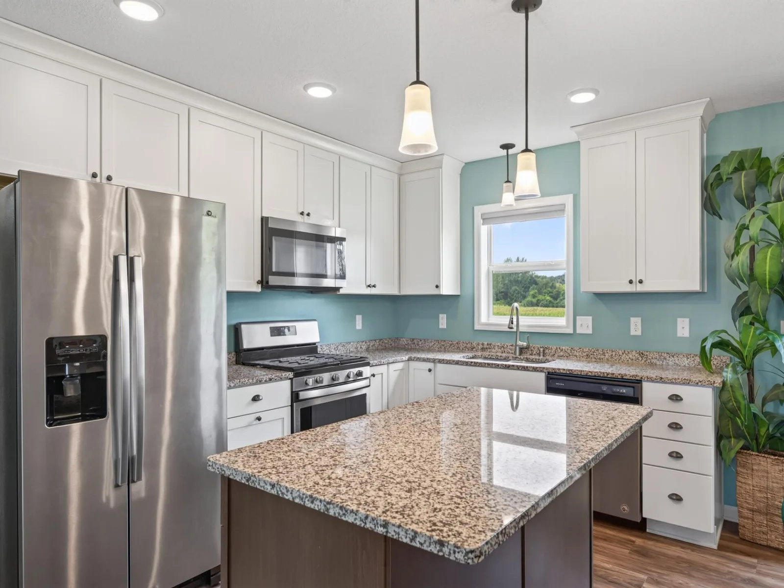
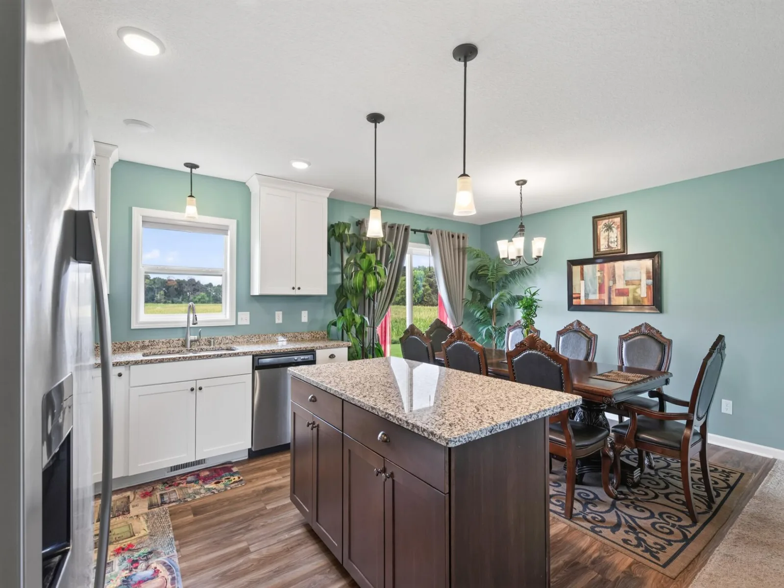
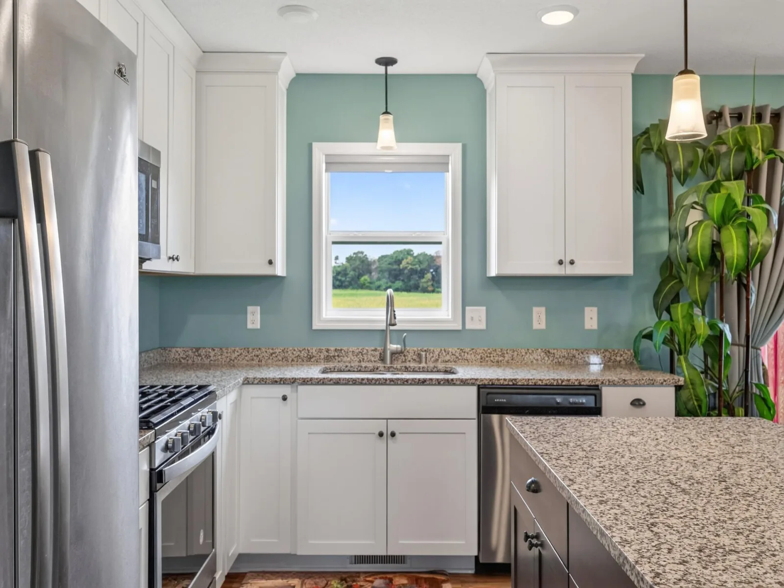
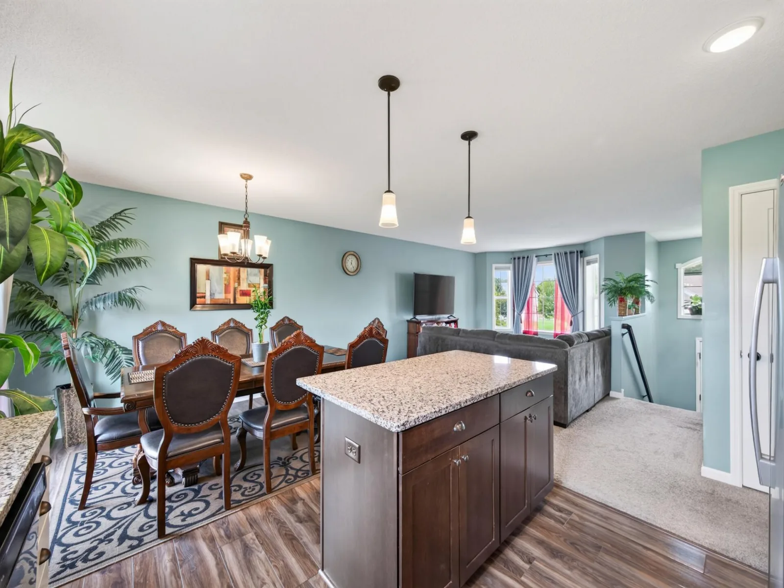
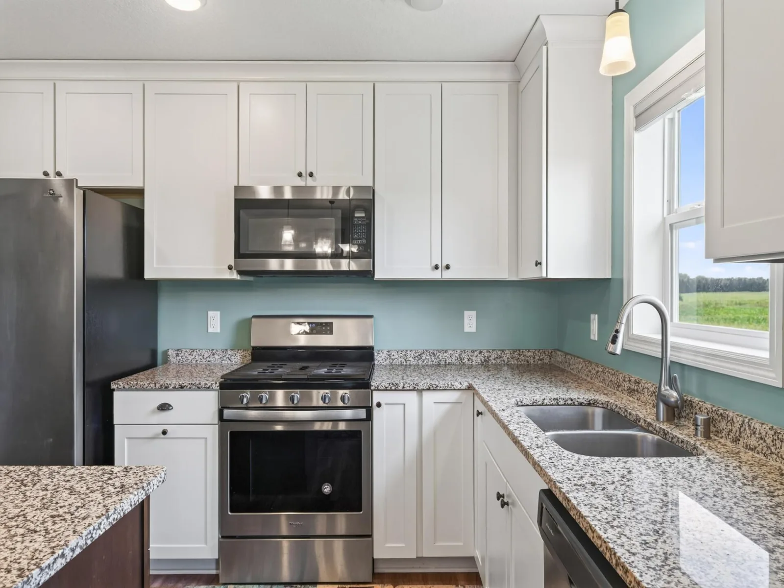
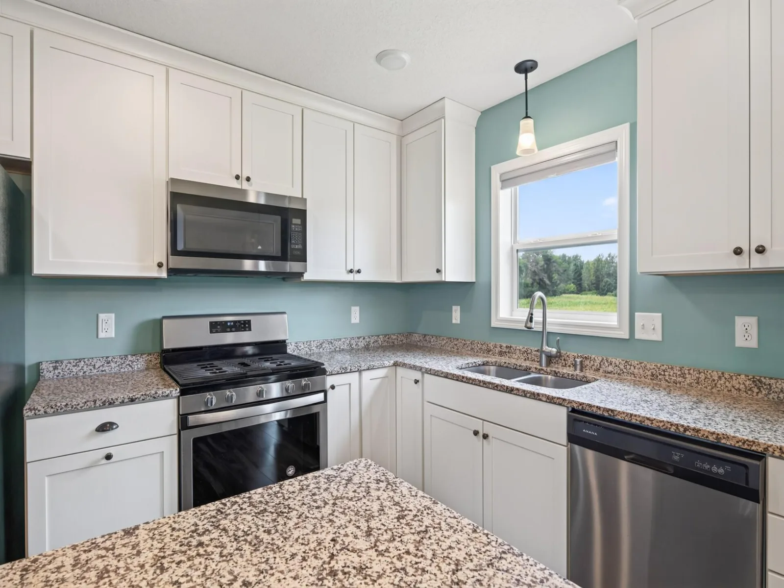
The updated kitchen features painted white maple cabinetry with convenient pull-out drawers and soft-close doors, an espresso-finish island, and beautiful granite countertops.
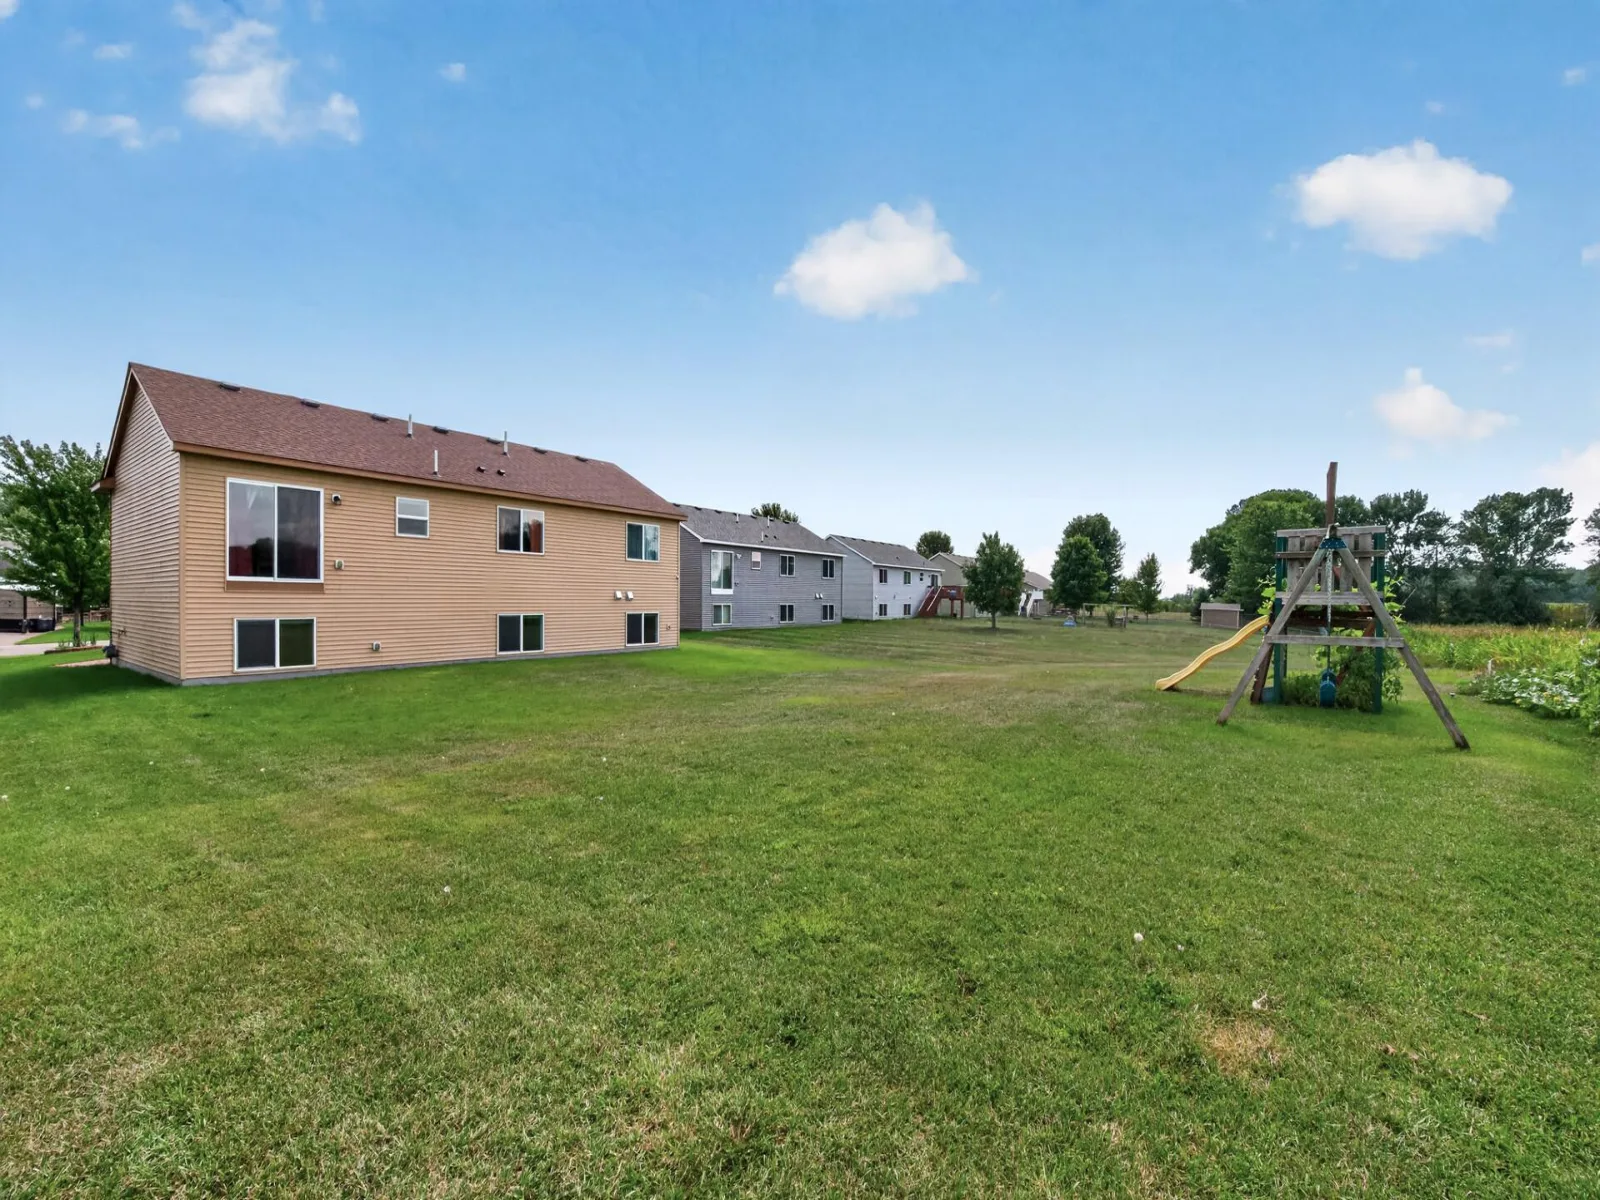
Outside, enjoy a large driveway with parking for up to 5 vehicles, plus a 3-car garage equipped with an EV charging station. A sprinkler system helps keep the yard looking its best.
With spacious living areas, thoughtful updates, abundant storage, and a fantastic finished basement, this home offers the comfort, functionality, and convenience today’s buyers are looking for. Come see it—you may have just found your next home!
Fresh interior paint creates a clean, bright, and inviting atmosphere throughout. The home features a newer roof, furnace, A/C, kitchen appliances, washer, and dryer—giving you peace of mind and making the move-in process easy.
The spacious primary suite offers a private full bathroom and walk-in closet, while the second and third bedrooms also feature walk-in closets for excellent storage.
The recently renovated basement adds incredible living space, including two large bedrooms with walk in closets, a full bathroom with a stylish tile surround, and a spacious family room—perfect for entertaining, movie nights, guests, or additional living space.
The updated kitchen features painted white maple cabinetry with convenient pull-out drawers and soft-close doors, an espresso-finish island, and beautiful granite countertops.
Outside, enjoy a large driveway with parking for up to 5 vehicles, plus a 3-car garage equipped with an EV charging station. A sprinkler system helps keep the yard looking its best.
With spacious living areas, thoughtful updates, abundant storage, and a fantastic finished basement, this home offers the comfort, functionality, and convenience today’s buyers are looking for. Come see it—you may have just found your next home!
Listing Provided Courtesy of Realty Executive Associates
Property Details
Price:
$415,000
MLS #:
NST7135071
Status:
Active
Beds:
5
Baths:
3
Type:
Single Family
Subdivision:
South Park
Listed Date:
Aug 28, 2026
Finished Sq Ft:
2,496
Total Sq Ft:
2,700
Lot Size:
11,761 sqft / 0.27 acres (approx)
Year Built:
2018
See this Listing
Schools
School District:
Cambridge-Isanti
Interior
Above Grade Finished Area
1350
Appliances
Air-To-Air Exchanger, Dishwasher, Disposal, Dryer, Gas Water Heater, Microwave, Range, Refrigerator
Bathrooms
3 Full Bathrooms
Below Grade Finished Area
1146
Cooling
Central Air
Heating
Forced Air
Laundry Features
Electric Dryer Hookup, Lower Level, Washer Hookup
Levels
Split Entry (Bi-Level)
Exterior
Accessibility Features
None
Exterior Features
Stone, Vinyl
Garage Spaces
3
Lot Features
Tree Coverage - Light
Parking Features
Attached Garage, Asphalt, Electric, Electric Vehicle Charging Station(s), Garage Door Opener
Roof
Age 8 Years or Less, Asphalt
Financial
Tax Year
2026
Taxes
$4,264
Map
Community
- Address1405 Carlson Drive Isanti MN
- SubdivisionSouth Park
- CityIsanti
- CountyIsanti
- Zip Code55040
Subdivisions in Isanti
- Anlauf Comm Park
- Aud Sub Div 10
- Bank Site
- Chi Gak Wa Shores
- Elstads Estates
- Fairway Greens North
- Flamingo Meadows
- Heritage Estates
- Highland Ridge
- Hillock West
- Hills 5th Add
- Isanti Hills 3rd Add
- Isanti Meadows
- Johnson Meadows
- Johnson Meadows of Isanti
- Legacy Pines 3rd Add
- Legacy Pines Second Add
- Lindbergs Add
- Marget Lake Acres
- Original Townsite Isanti
- Riverside Estates
- Royal Oaks
- Rum River Meadows
- Savannah Run
- South Park
- Stanford Meadows East
- Stanford Meadows West
- Vill On The Rum 4th Add Ballpark View
- Villages On The Rum
- Villages On The Rum 3rd Ph 3
- Villages On The Rum Fourth Add
- Villages On The Rum Second Add
- Villages On The Rum Second Add Ph 3
Market Summary
Current real estate data for Single Family in Isanti as of Nov 19, 2026
48
Single Family Listed
62
Avg DOM
220
Avg $ / SqFt
$396,221
Avg List Price
Property Summary
- Located in the South Park subdivision, 1405 Carlson Drive Isanti MN is a Single Family for sale in Isanti, MN, 55040. It is listed for $415,000 and features 5 beds, 3 baths, and has approximately 2,496 square feet of living space, and was originally constructed in 2018. The current price per square foot is $166. The average price per square foot for Single Family listings in Isanti is $220. The average listing price for Single Family in Isanti is $396,221.
Similar Listings Nearby


Copyright 2026. All rights reserved.
1405 Carlson Drive
Isanti, MN
