

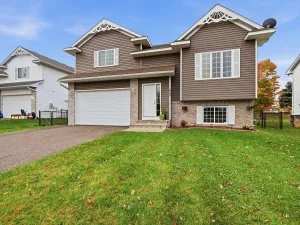
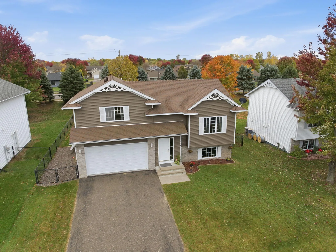
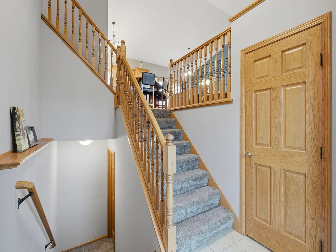
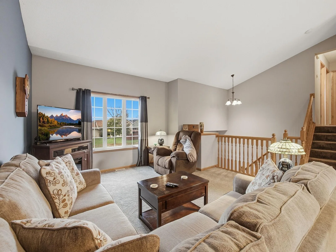
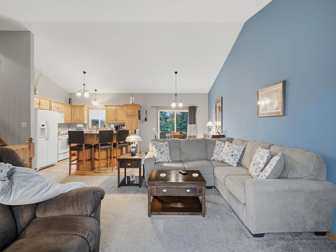
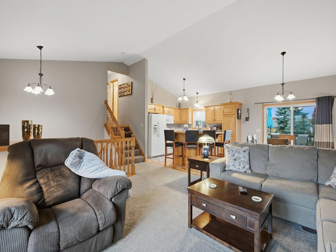
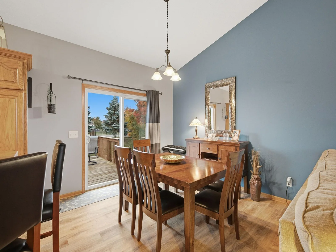
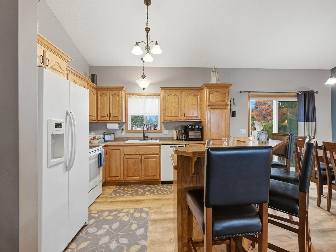
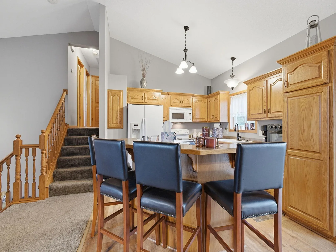
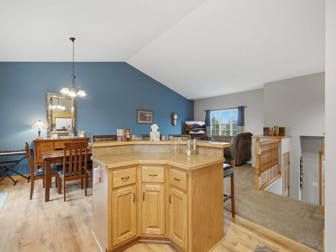
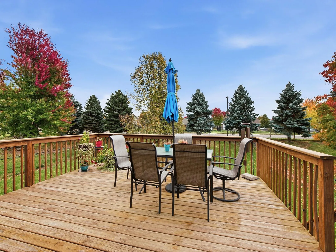
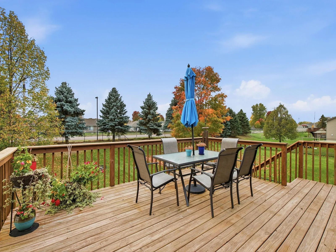
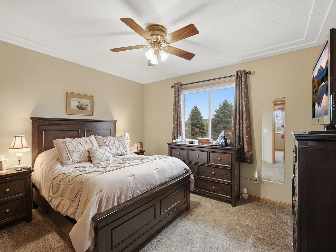
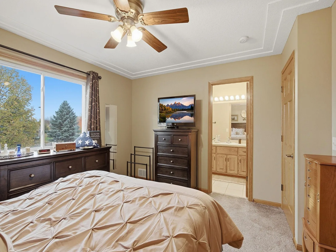
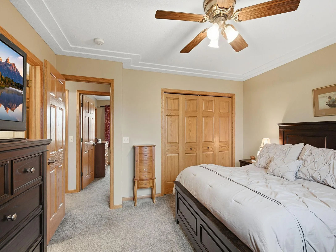
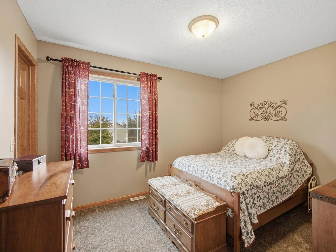
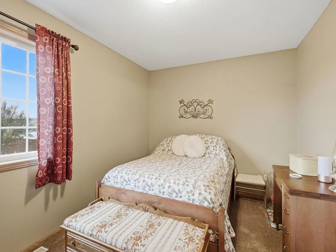
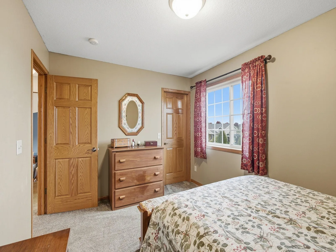
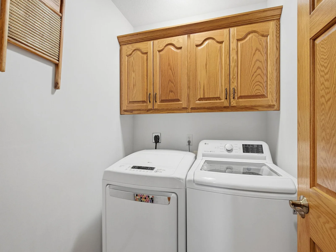
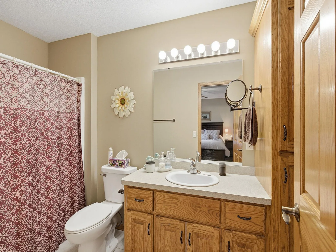
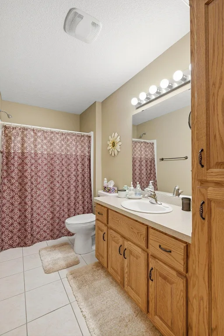
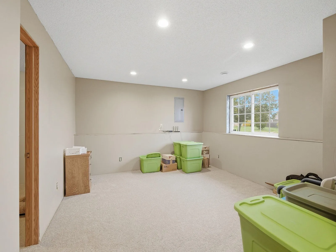
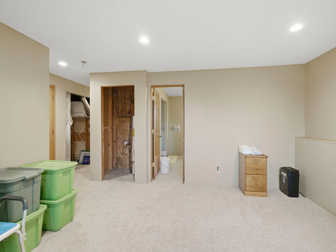
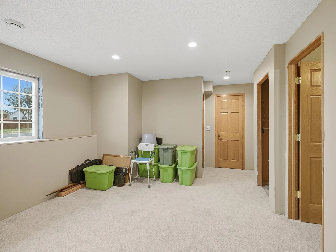
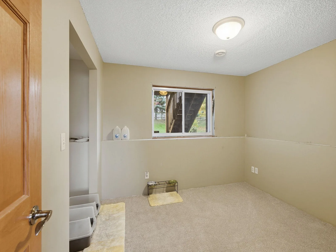
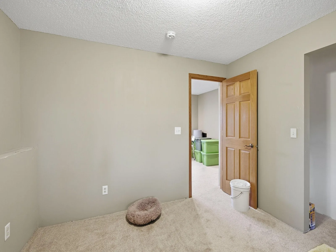
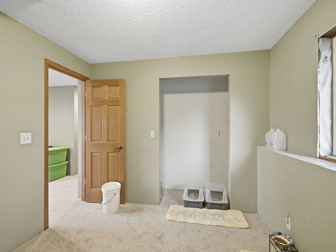
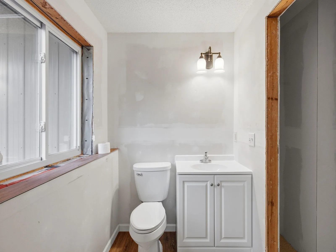
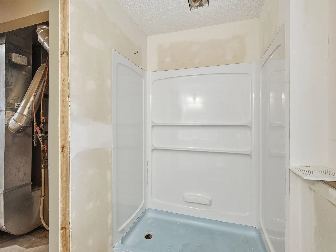
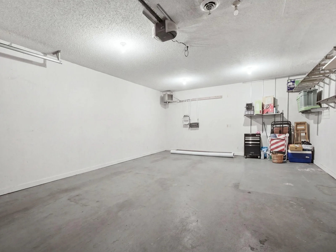
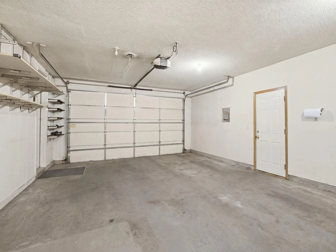
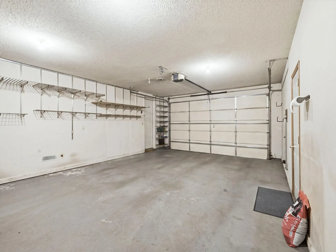
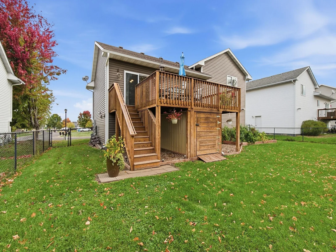
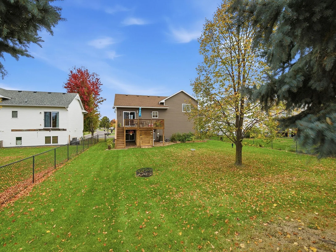
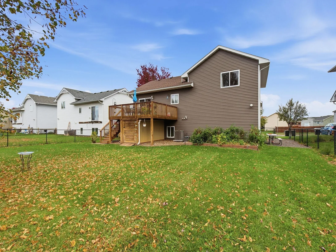
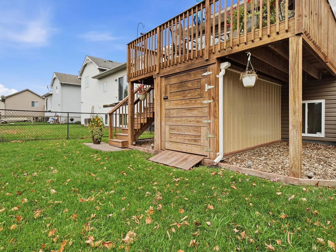
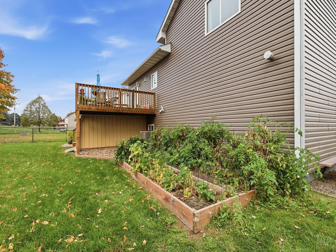
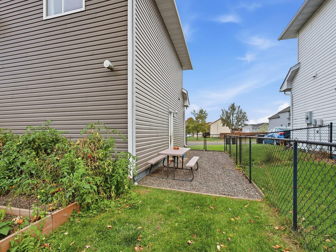
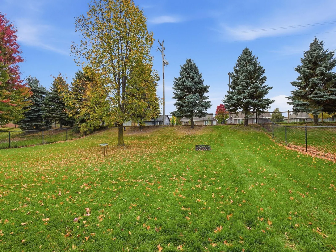
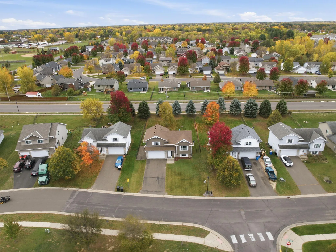
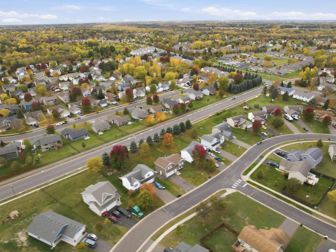
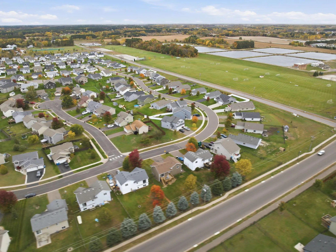
This one’s been loved, and it shows! Step inside and you’ll feel it right away: soaring vaulted ceilings, a bright open floor plan, and a kitchen built for hanging out, with a center island, raised panel oak cabinets, and a dining area that walks right out to the deck. Solid 6-panel oak doors throughout give it that warm, quality feel. Laundry is upstairs on the bedroom level, so no more hauling baskets up and down stairs. The big-ticket items are already handled: the roof is just 4 years old and the dishwasher is 3. The lower level is newly finished and just needs trim and doors, so you can add your own finishing touches and build instant equity. Outside, enjoy the elevated deck with handy storage shed underneath, raised garden beds, an in-ground sprinkler system with a fertilizer tank, and black chain link fencing with 3 gates. The 27-foot-deep insulated garage with an 8-foot insulated door has room for the truck AND the toys. You’re walking distance to Blue Bird Park, the Rum River indoor BMX track, miles of walking trails and the rodeo grounds. Come see it before someone else snatches it up!
Listing Provided Courtesy of eXp Realty
Property Details
Price:
$300,000
MLS #:
NST7114673
Status:
Active
Beds:
3
Baths:
2
Type:
Single Family
Subdivision:
Villages On The Rum 3rd Ph 3
Listed Date:
Oct 20, 2026
Finished Sq Ft:
1,689
Total Sq Ft:
1,885
Lot Size:
9,583 sqft / 0.22 acres (approx)
Year Built:
2006
See this Listing
Schools
School District:
Cambridge-Isanti
Interior
Above Grade Finished Area
1247
Appliances
Dishwasher, Disposal, Dryer, Gas Water Heater, Microwave, Range, Refrigerator, Washer
Bathrooms
1 Full Bathroom, 1 Three Quarter Bathroom
Below Grade Finished Area
442
Cooling
Central Air
Heating
Forced Air
Laundry Features
Gas Dryer Hookup, Laundry Room, Upper Level, Washer Hookup
Levels
Split Entry (Bi-Level)
Exterior
Accessibility Features
None
Construction Materials
Block, Frame
Exterior Features
Vinyl
Fencing
Chain Link, Full
Garage Spaces
2
Lot Features
Tree Coverage - Light
Other Structures
Storage Shed
Parking Features
Attached Garage, Asphalt, Electric, Finished Garage, Garage Door Opener, Insulated Garage, Storage
Roof
Age 8 Years or Less, Asphalt
Financial
Tax Year
2026
Taxes
$3,108
Map
Community
- Address420 Moline NW Loop Isanti MN
- SubdivisionVillages On The Rum 3rd Ph 3
- CityIsanti
- CountyIsanti
- Zip Code55040
Subdivisions in Isanti
- Anlauf Comm Park
- Aud Sub Div 10
- Bank Site
- Chi Gak Wa Shores
- Elstads Estates
- Fairway Greens North
- Flamingo Meadows
- Heritage Estates
- Highland Ridge
- Hillock West
- Hills 5th Add
- Isanti Hills 3rd Add
- Isanti Meadows
- Johnson Meadows
- Johnson Meadows of Isanti
- Legacy Pines 3rd Add
- Legacy Pines Second Add
- Lindbergs Add
- Marget Lake Acres
- Original Townsite Isanti
- Riverside Estates
- Royal Oaks
- Rum River Meadows
- Savannah Run
- South Park
- Stanford Meadows East
- Stanford Meadows West
- Vill On The Rum 4th Add Ballpark View
- Villages On The Rum
- Villages On The Rum 3rd Ph 3
- Villages On The Rum Fourth Add
- Villages On The Rum Second Add
- Villages On The Rum Second Add Ph 3
Market Summary
Current real estate data for Single Family in Isanti as of Nov 19, 2026
48
Single Family Listed
62
Avg DOM
220
Avg $ / SqFt
$396,221
Avg List Price
Property Summary
- Located in the Villages On The Rum 3rd Ph 3 subdivision, 420 Moline NW Loop Isanti MN is a Single Family for sale in Isanti, MN, 55040. It is listed for $300,000 and features 3 beds, 2 baths, and has approximately 1,689 square feet of living space, and was originally constructed in 2006. The current price per square foot is $178. The average price per square foot for Single Family listings in Isanti is $220. The average listing price for Single Family in Isanti is $396,221.
Similar Listings Nearby


Copyright 2026. All rights reserved.
420 Moline NW Loop
Isanti, MN
