

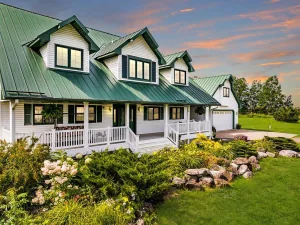
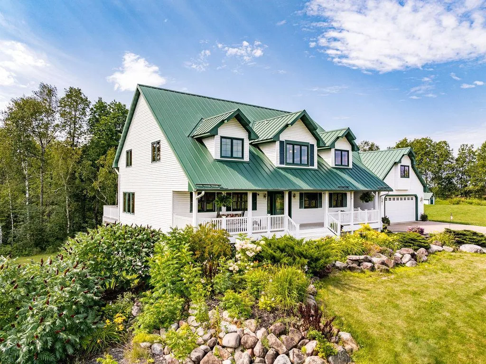
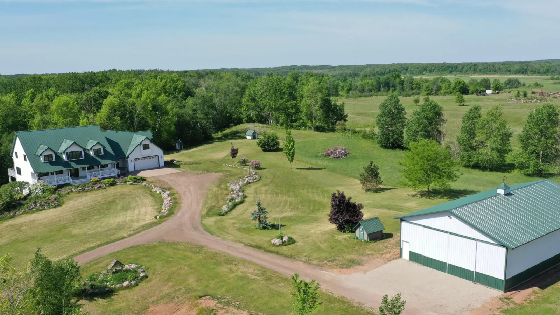
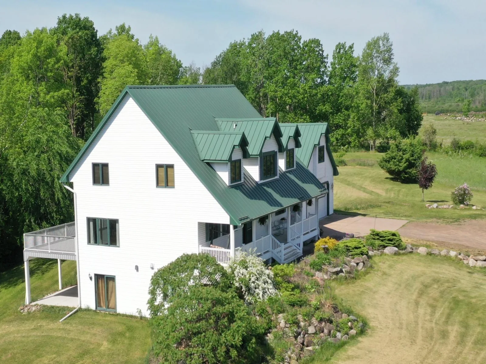
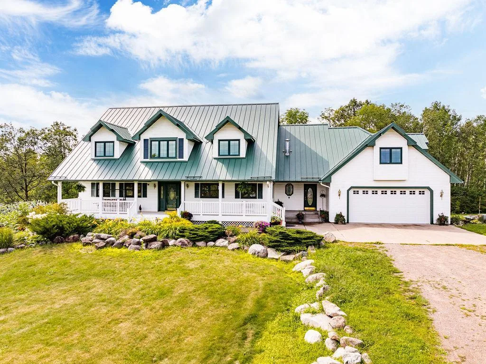
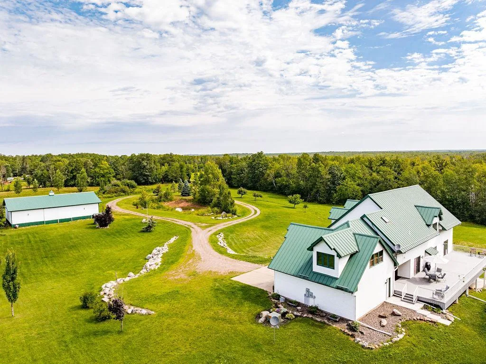
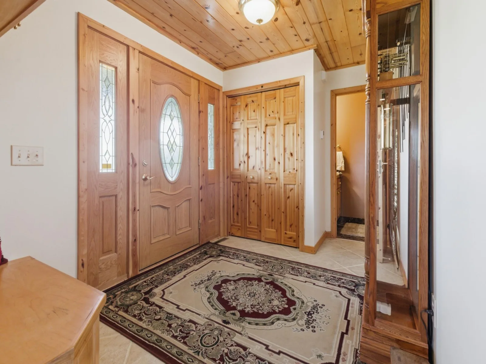
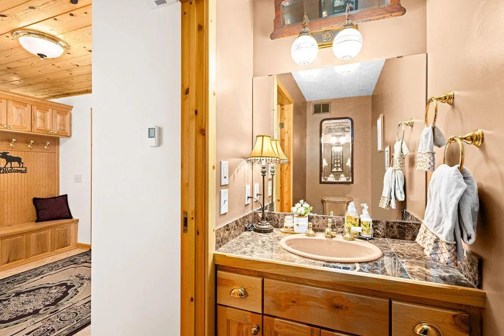
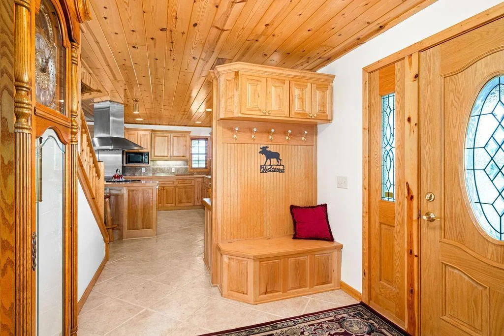
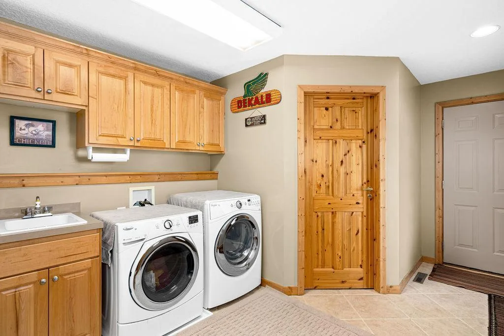
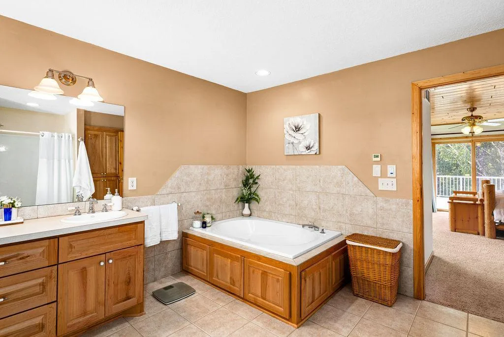
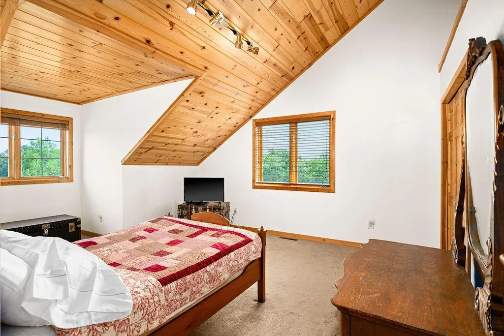
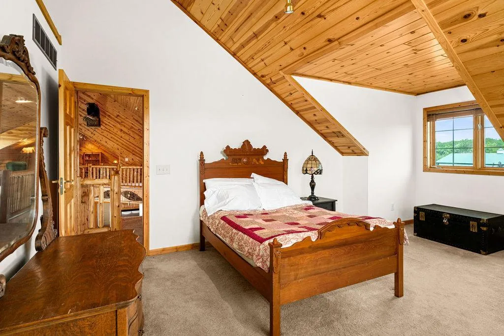
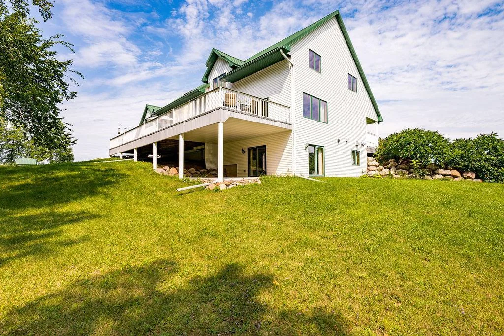
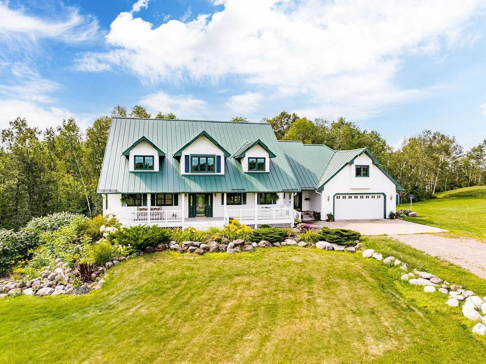
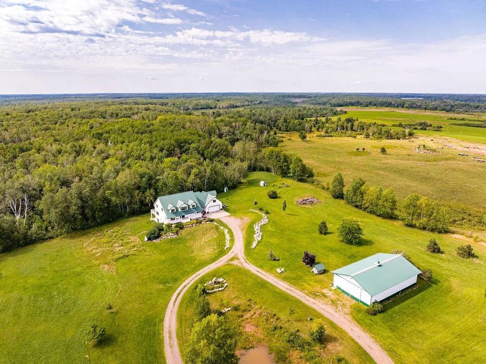
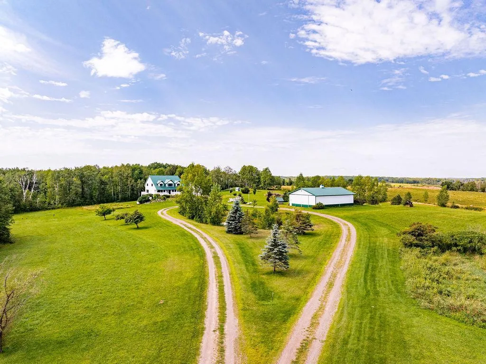
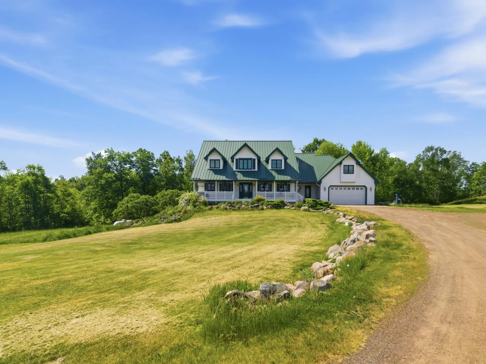
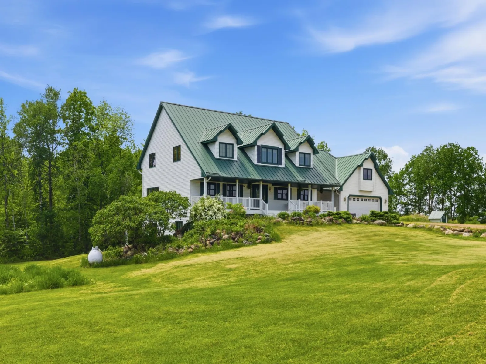
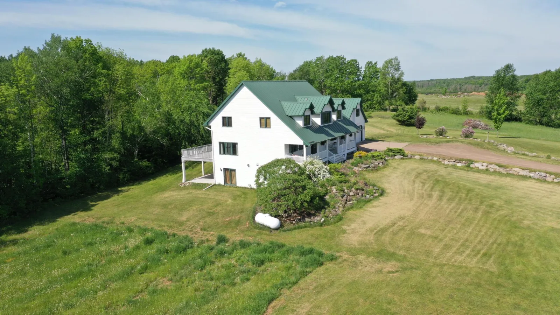
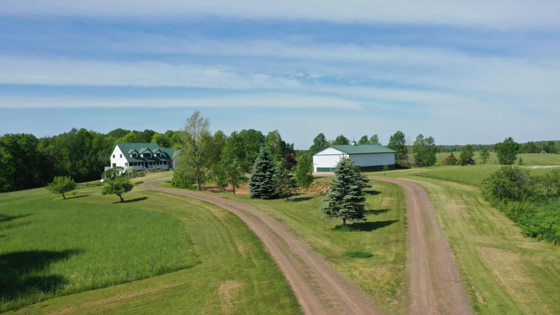
Located near Isle in Kanabec County, Minnesota, this 20-acre property offers a combination of residential comfort and usable land suitable for recreation, hunting, or your outdoor hobbies. The property includes a 4-bedroom, 3-bathroom home with functional features and a new outbuilding built in 2025.
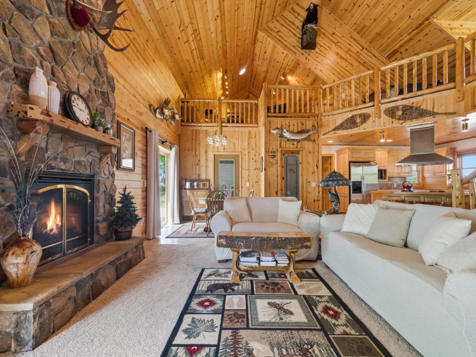
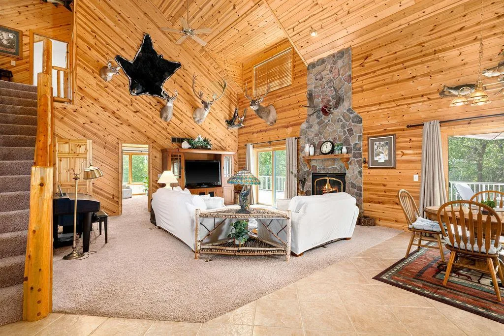
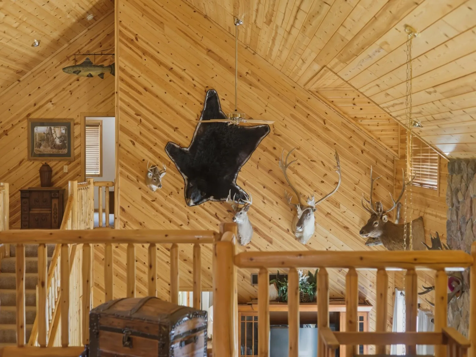
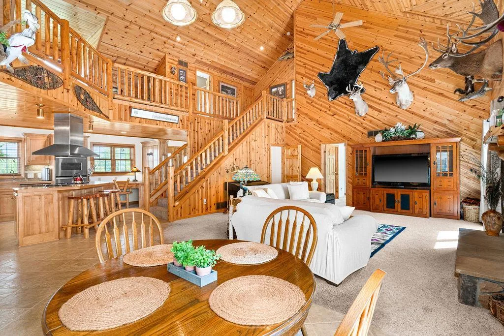
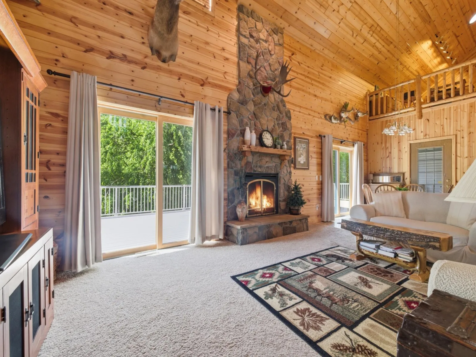
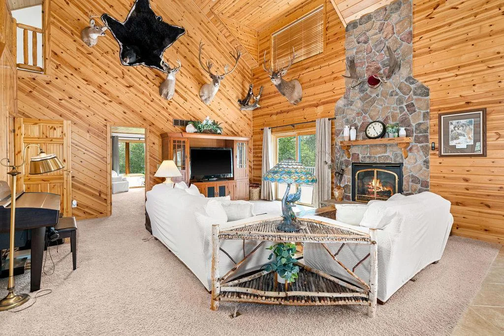
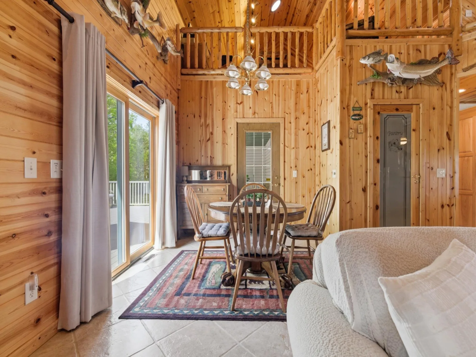
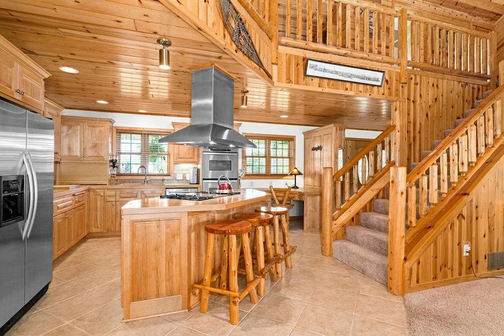
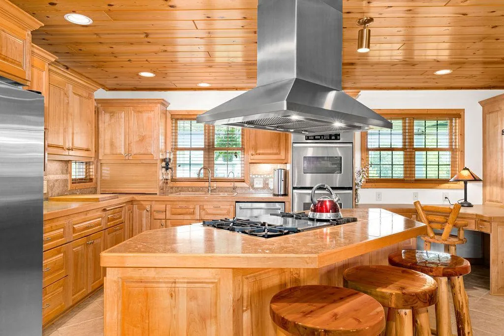
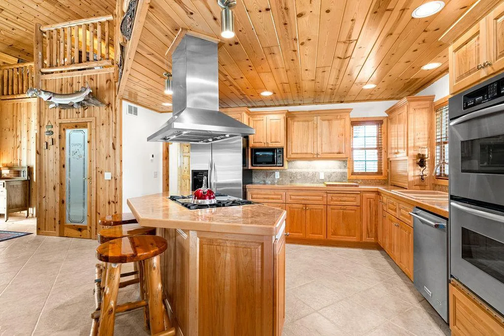
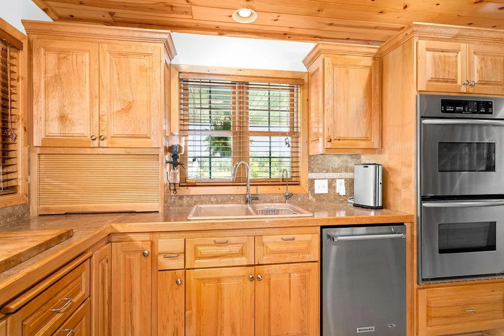
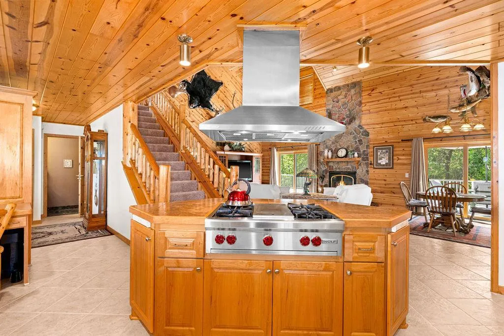
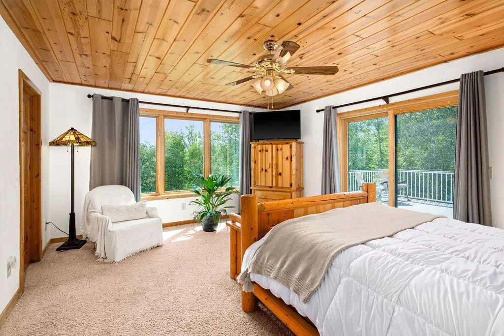
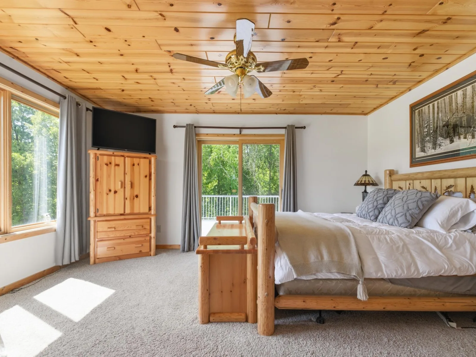
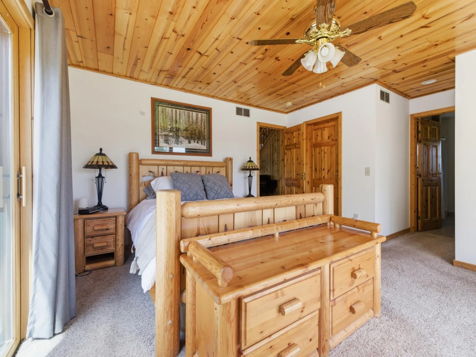
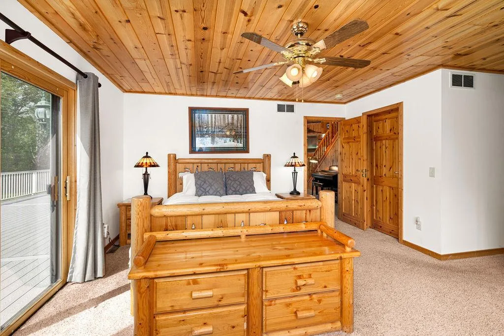
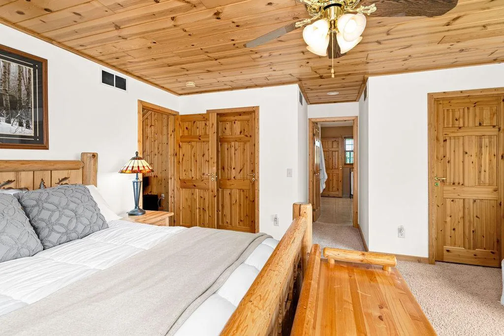
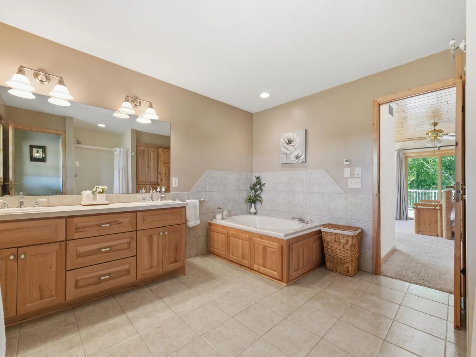
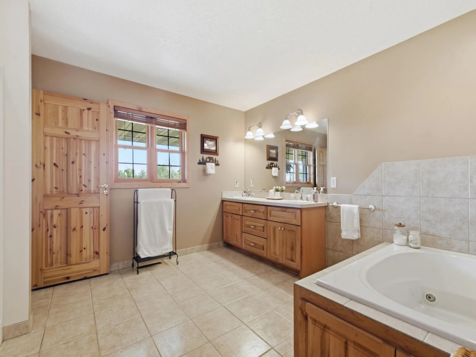
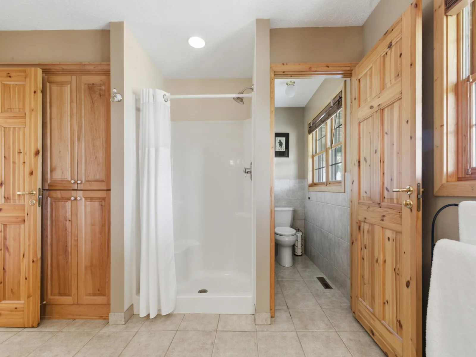
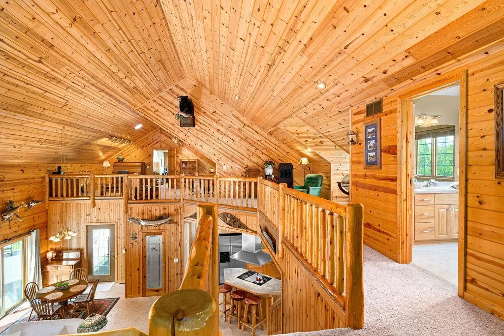
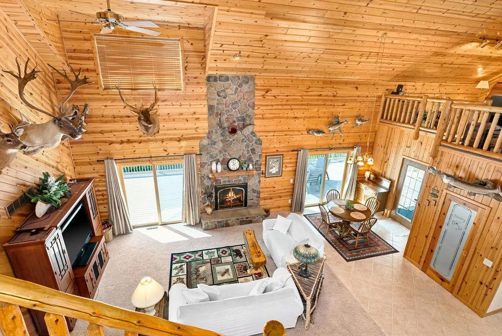
This home features an open main-level floor plan with vaulted ceilings and a skylight that allows for amazing natural light. The living room includes a gas-burning fireplace, and the primary bedroom is conveniently located on the main level. The kitchen features a large center island, stainless steel appliances, including an indoor grill, and ample space for cooking and entertaining.
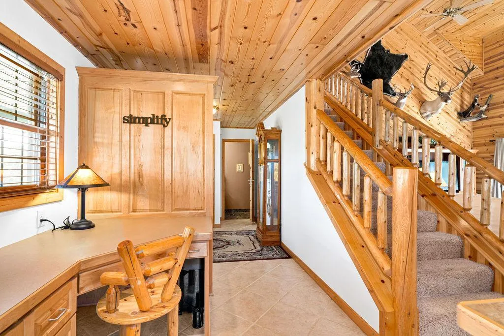
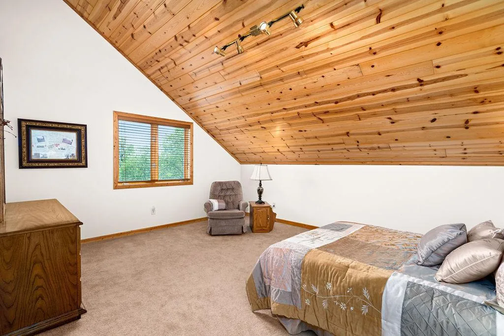
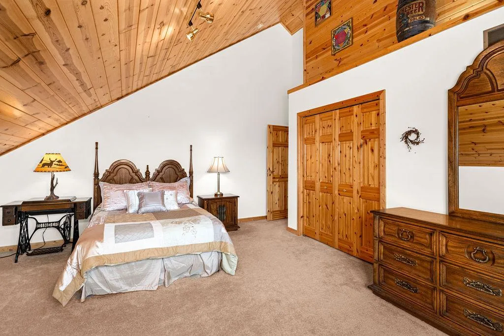
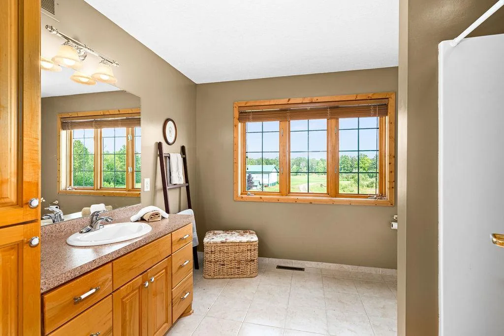
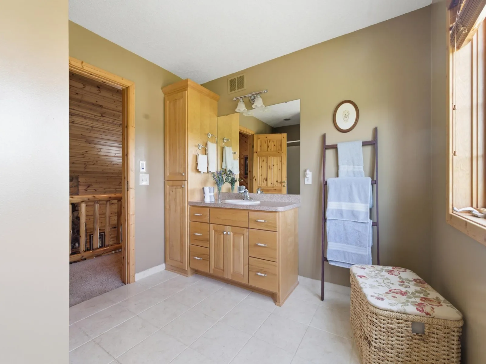
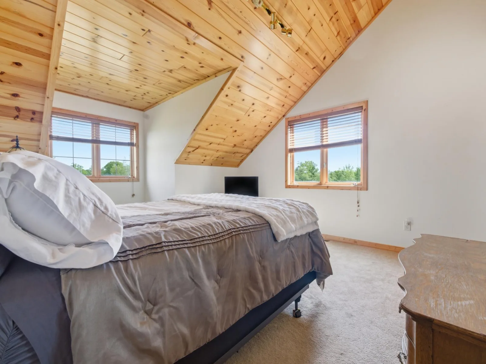
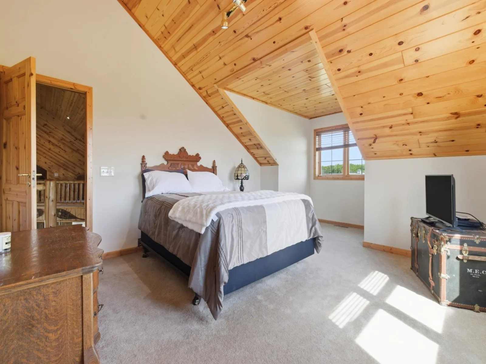
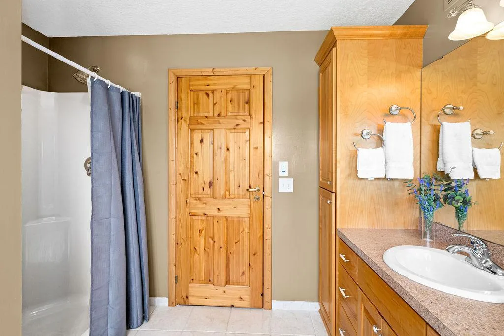
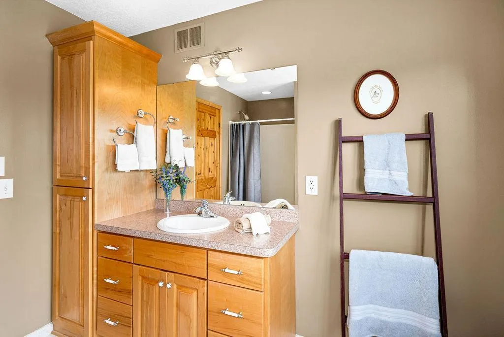
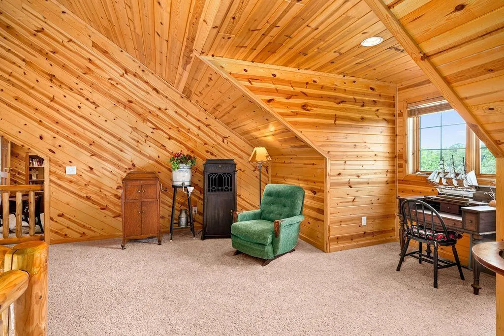
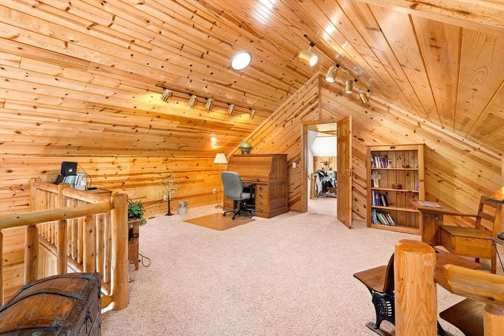
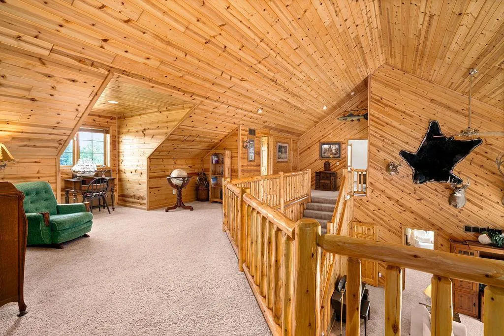
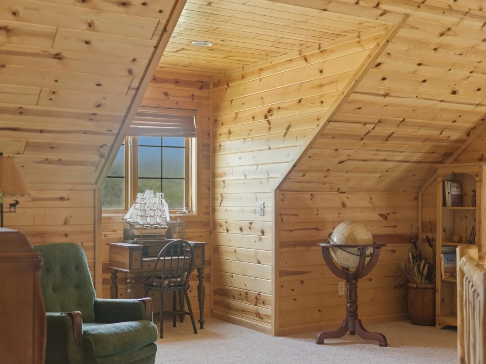
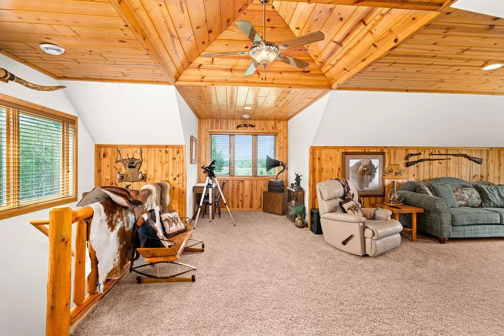
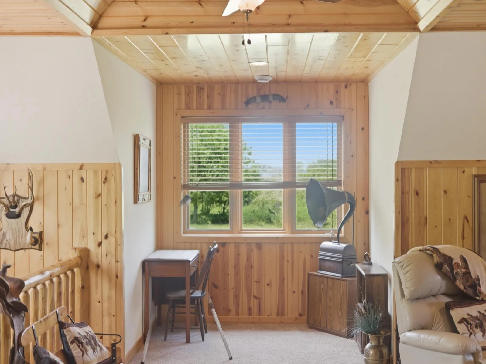
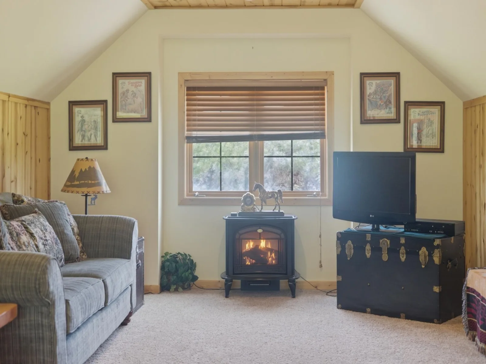
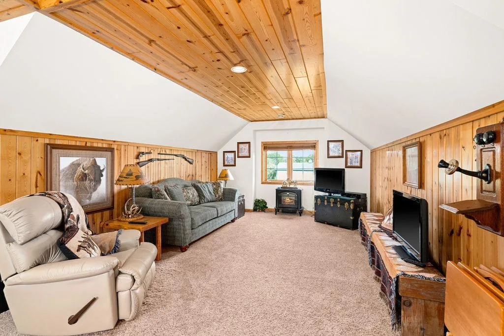
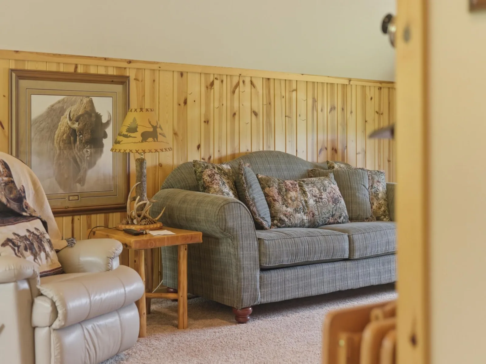
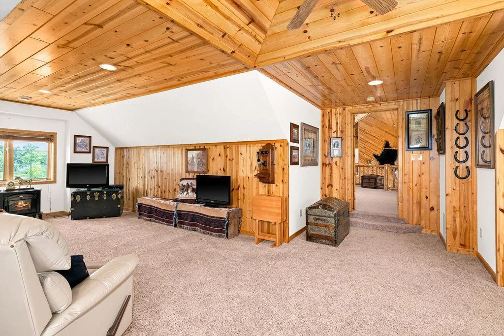
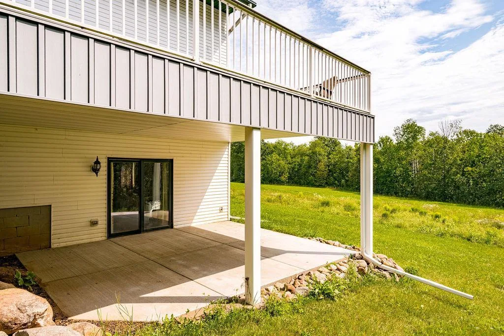
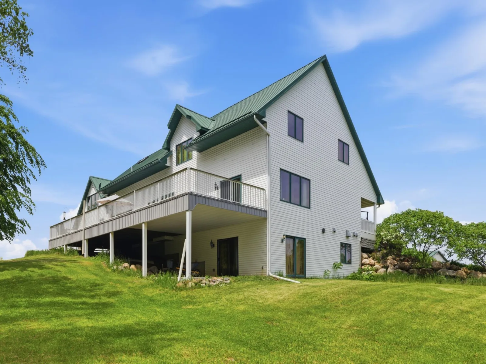
The upper level includes two bedrooms, a bathroom, and a large lofted space that overlooks the main level living room. The additional finished space above the garage can serve as a fourth bedroom, family room, or flex space, depending on your needs. The lower level offers an unfinished walk-out basement, providing an opportunity for future finishing or storage. The property is equipped with geothermal, in-floor heating, which supplements your AC/heating needs.
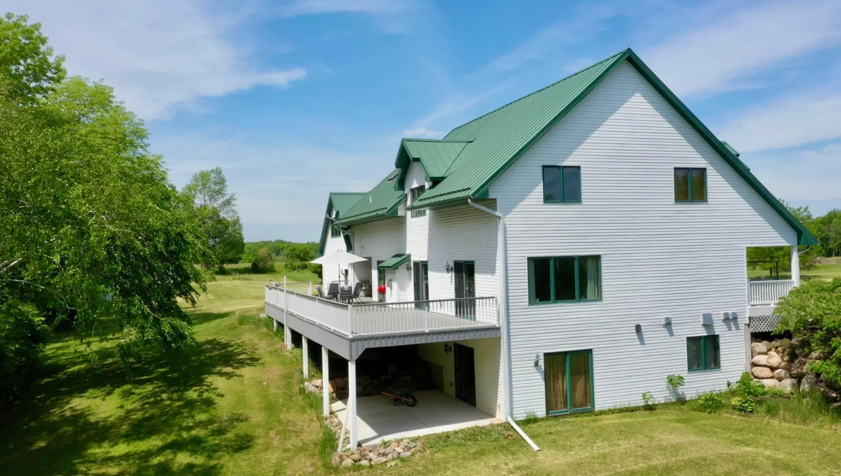
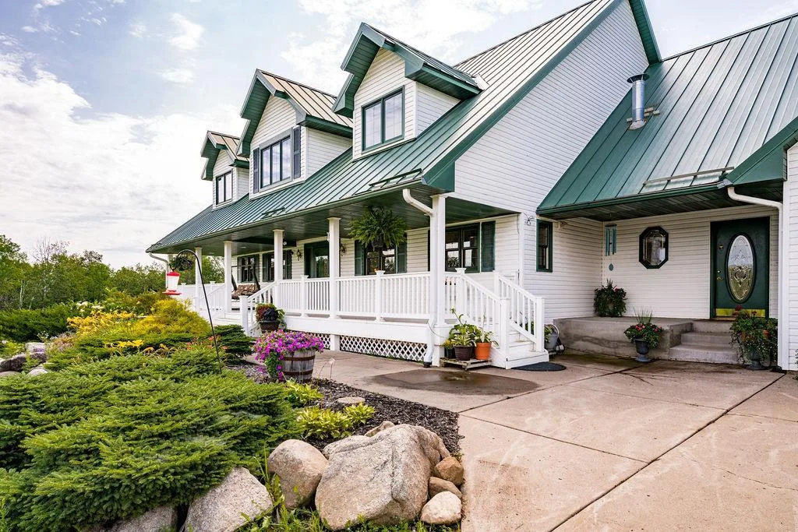
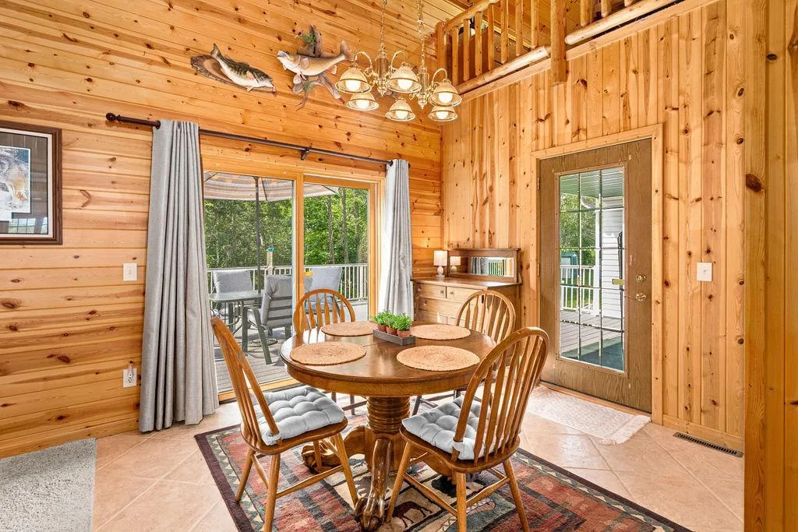
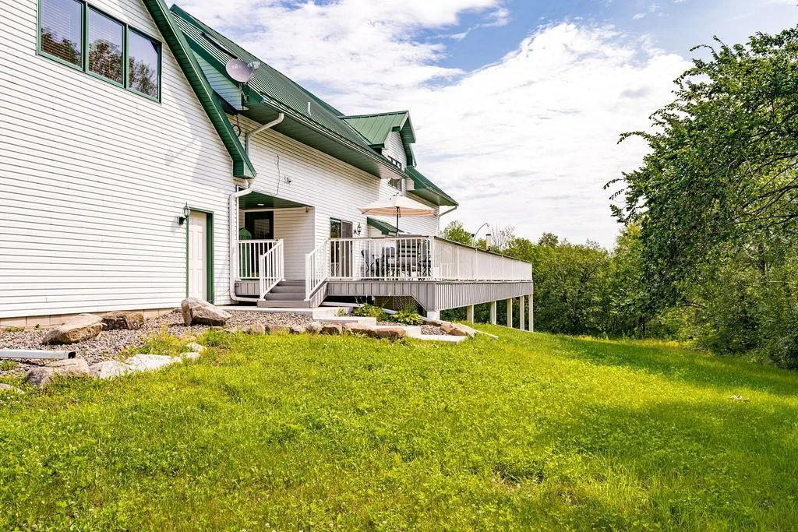
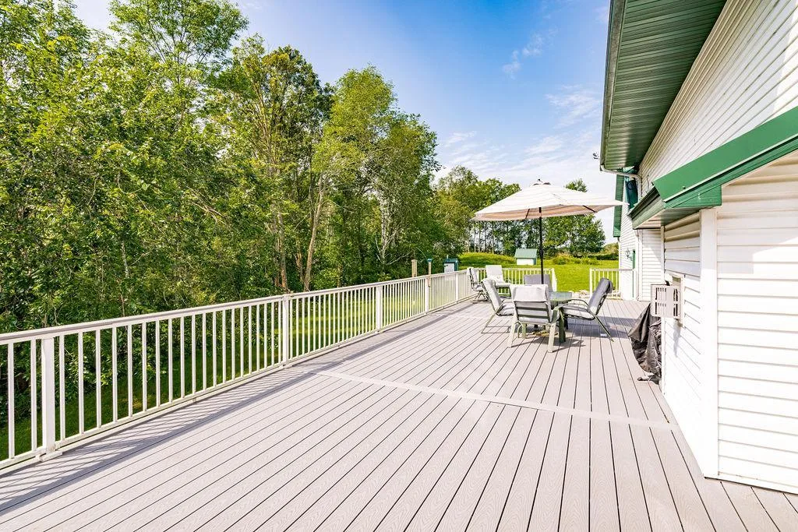
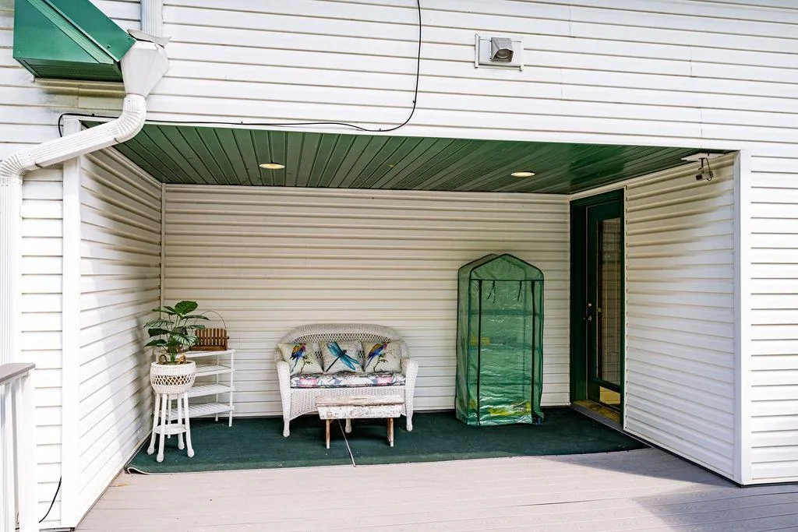
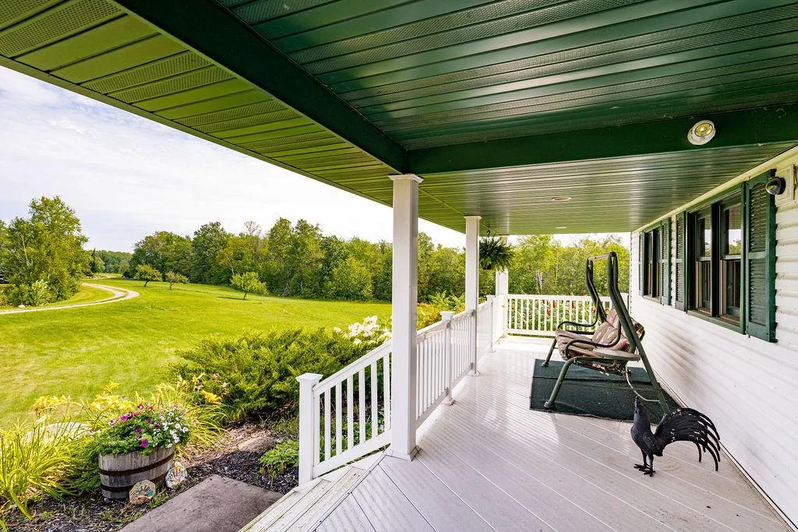
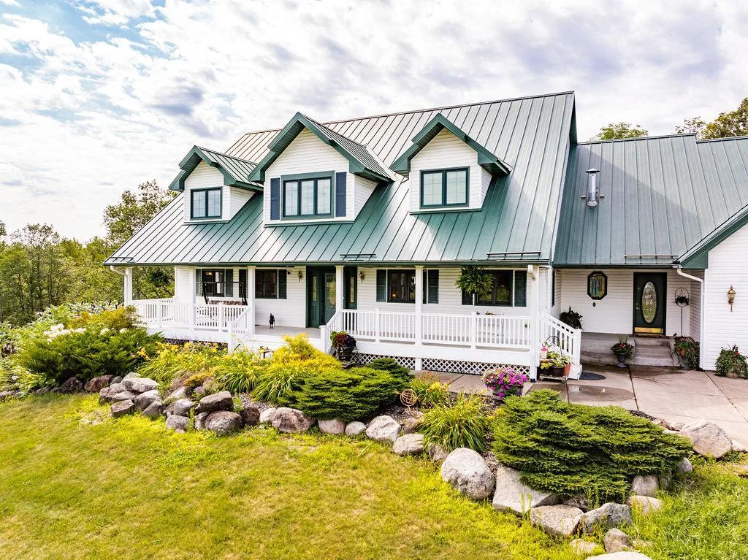
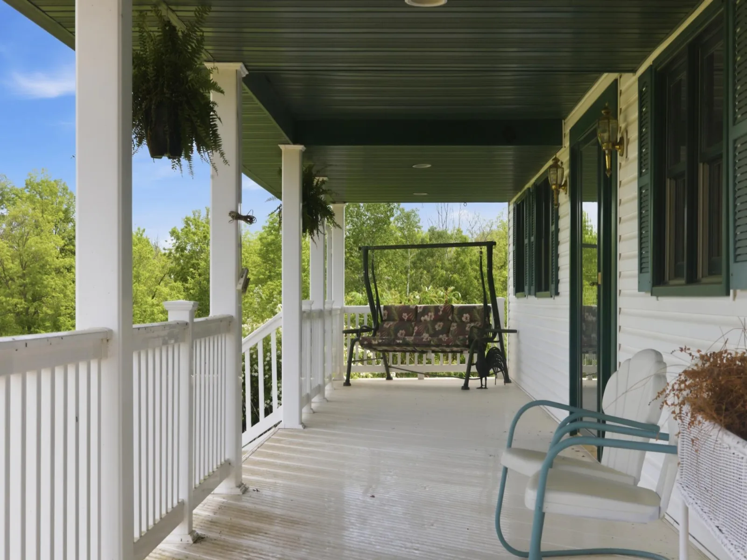
Outdoor features include a 62 x 16’ deck that spans the back of the home, with access from the living room, dining area, and primary bedroom. A large covered front porch overlooks a landscaped yard and offers many breathtaking views.
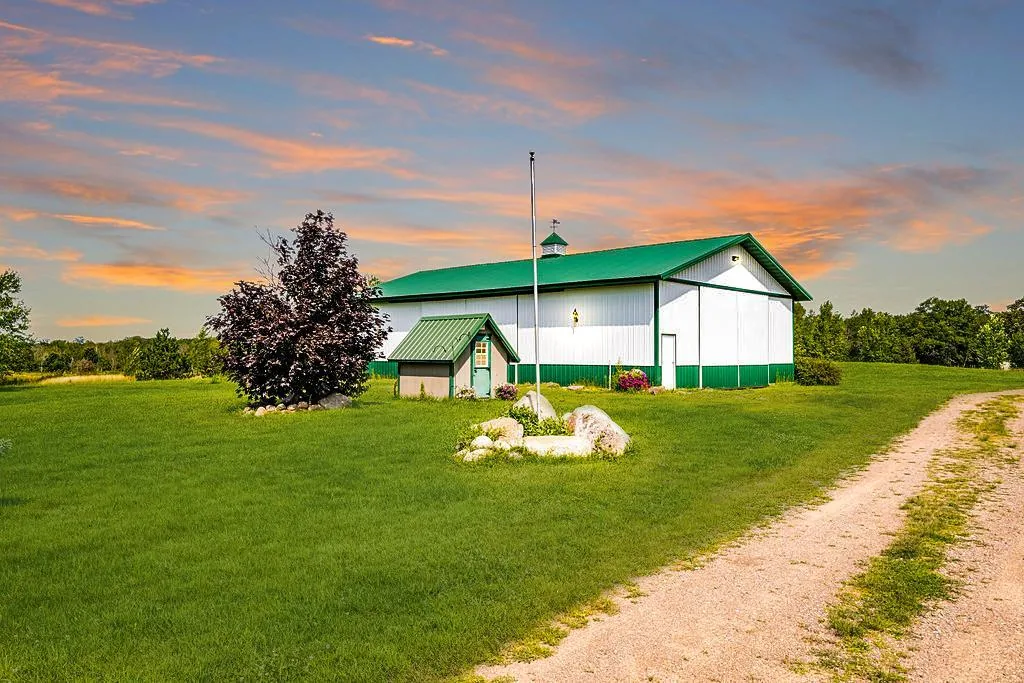
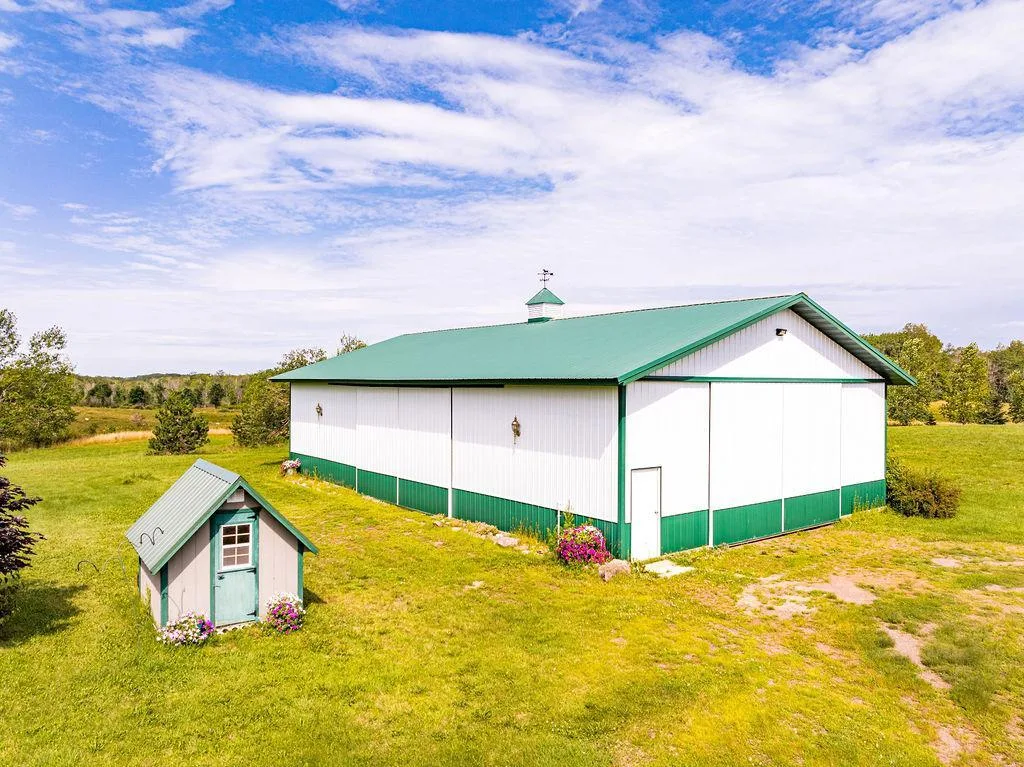
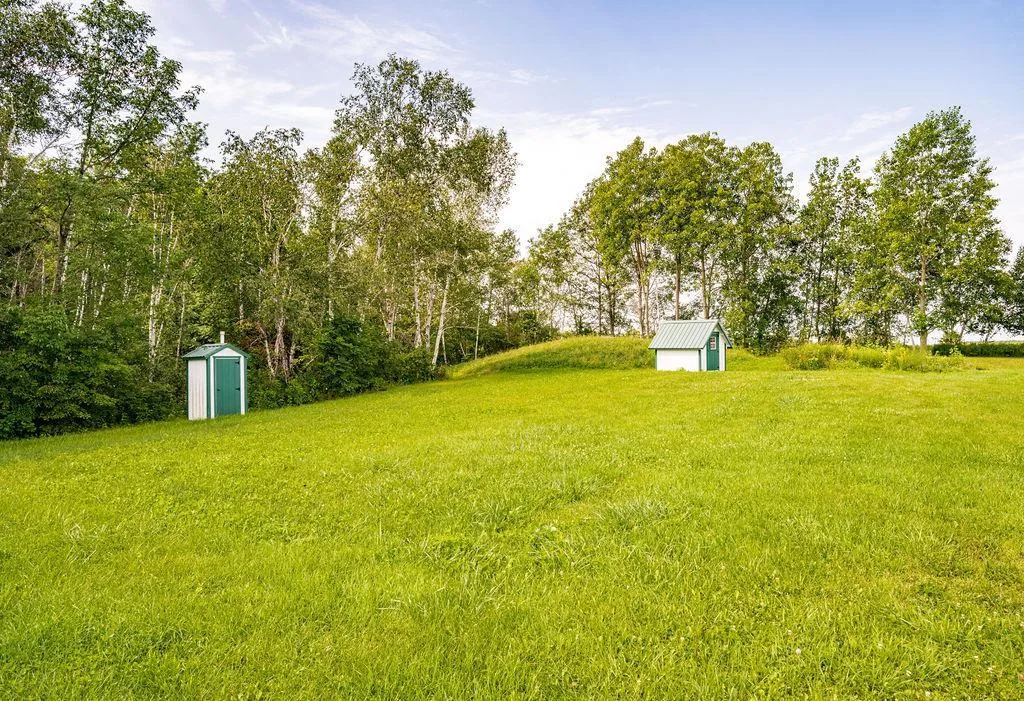
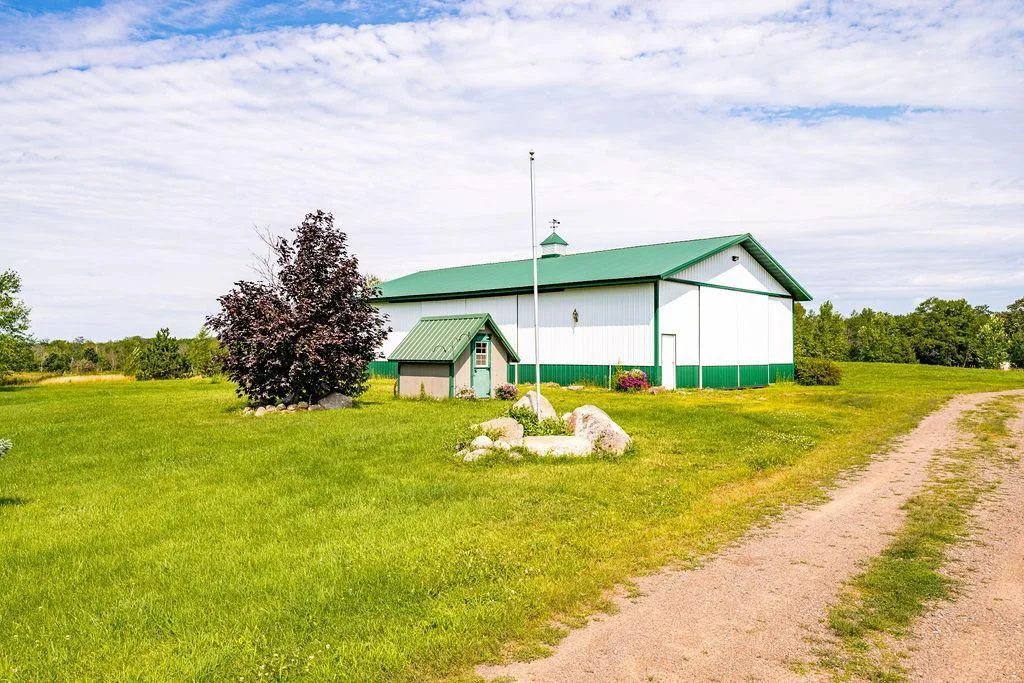
A new 64 x 40’ pole building, constructed in 2025, provides space for equipment, vehicles, or storage. A garden shed is also included.
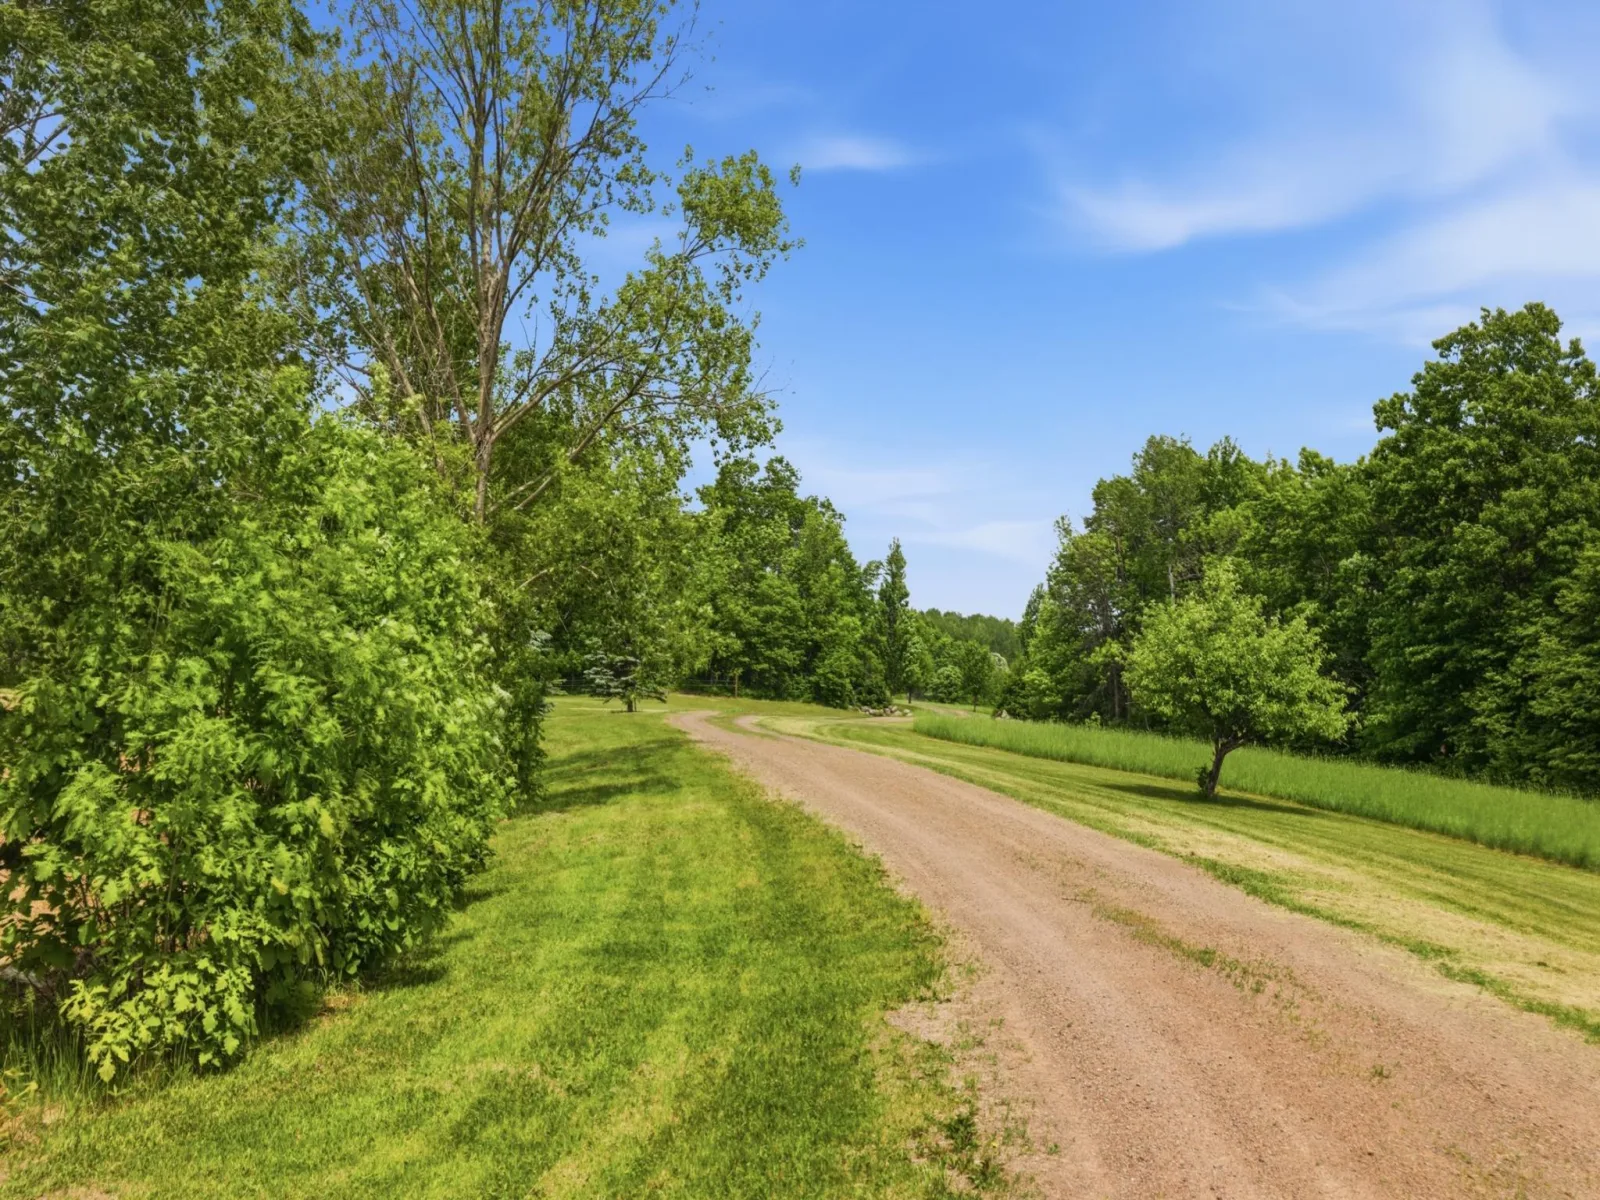
The land consists of a mix of open and wooded areas, offering opportunities for hunting, recreation, or small-scale agricultural use such as gardening or a hobby farm. The septic system was replaced in 2023.
An additional 52 wooded acres is available for purchase. This property offers a flexible setup for those looking for space in a rural setting while remaining within reach of Isle and surrounding communities. Located only 15 miles from Mille Lacs Lake and 2 miles from Knife Lake
This home features an open main-level floor plan with vaulted ceilings and a skylight that allows for amazing natural light. The living room includes a gas-burning fireplace, and the primary bedroom is conveniently located on the main level. The kitchen features a large center island, stainless steel appliances, including an indoor grill, and ample space for cooking and entertaining.
The upper level includes two bedrooms, a bathroom, and a large lofted space that overlooks the main level living room. The additional finished space above the garage can serve as a fourth bedroom, family room, or flex space, depending on your needs. The lower level offers an unfinished walk-out basement, providing an opportunity for future finishing or storage. The property is equipped with geothermal, in-floor heating, which supplements your AC/heating needs.
Outdoor features include a 62 x 16’ deck that spans the back of the home, with access from the living room, dining area, and primary bedroom. A large covered front porch overlooks a landscaped yard and offers many breathtaking views.
A new 64 x 40’ pole building, constructed in 2025, provides space for equipment, vehicles, or storage. A garden shed is also included.
The land consists of a mix of open and wooded areas, offering opportunities for hunting, recreation, or small-scale agricultural use such as gardening or a hobby farm. The septic system was replaced in 2023.
An additional 52 wooded acres is available for purchase. This property offers a flexible setup for those looking for space in a rural setting while remaining within reach of Isle and surrounding communities. Located only 15 miles from Mille Lacs Lake and 2 miles from Knife Lake
Listing Provided Courtesy of Whitetail Properties Real Estate
Property Details
Price:
$825,000
MLS #:
NST7061264
Status:
Active
Beds:
4
Baths:
3
Type:
Single Family
Listed Date:
Apr 24, 2026
Finished Sq Ft:
4,100
Total Sq Ft:
4,100
Lot Size:
871,200 sqft / 20.00 acres (approx)
Year Built:
2003
See this Listing
Schools
School District:
Mora
Interior
Above Grade Finished Area
4100
Appliances
Air-To-Air Exchanger, Cooktop, Dishwasher, Dryer, Exhaust Fan, Humidifier, Gas Water Heater, Water Filtration System, Water Osmosis System, Indoor Grill, Microwave, Range, Refrigerator, Stainless Steel Appliances, Washer, Water Softener Owned
Bathrooms
1 Full Bathroom, 1 Three Quarter Bathroom, 1 Half Bathroom
Cooling
Central Air, Geothermal
Fireplaces Total
1
Heating
Forced Air, Fireplace(s), Geothermal, In-Floor Heating
Laundry Features
Main Level
Levels
Two
Exterior
Accessibility Features
None
Exterior Features
Vinyl
Garage Spaces
8
Other Structures
Pole Building, Storage Shed
Parking Features
Attached Garage
Roof
Metal
Financial
Tax Year
2026
Taxes
$5,852
Map
Community
- Address2065 315th Avenue Isle MN
- CityIsle
- CountyKanabec
- Zip Code56342
Subdivisions in Isle
- Andrew L Hoaglund Add
- Bakkes Edgewater Beach
- Breakwater Resort Cic 34
- Carlsons Add To Isle
- Christiansens Add
- Coopers Lakeside Add
- ELKHORN RESORT
- Hunters Point
- Isle Harbor
- Isle Harbor Beach
- Isle Townsite
- Letigre Resort
- Letigre Resort 2nd Add
- Liberty
- Lothlorien
- Malone Island Estates
- Pebble Beach
- Sunset Bays
- Torchlight Meadows
- Trillium
Market Summary
Current real estate data for Single Family in Isle as of Nov 19, 2026
18
Single Family Listed
113
Avg DOM
248
Avg $ / SqFt
$453,489
Avg List Price
Property Summary
- 2065 315th Avenue Isle MN is a Single Family for sale in Isle, MN, 56342. It is listed for $825,000 and features 4 beds, 3 baths, and has approximately 4,100 square feet of living space, and was originally constructed in 2003. The current price per square foot is $201. The average price per square foot for Single Family listings in Isle is $248. The average listing price for Single Family in Isle is $453,489.
Similar Listings Nearby


Copyright 2026. All rights reserved.
2065 315th Avenue
Isle, MN
