

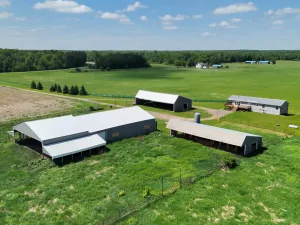
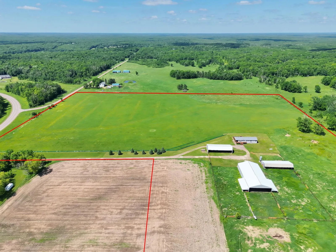
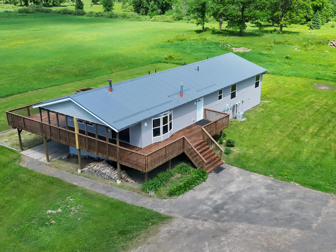
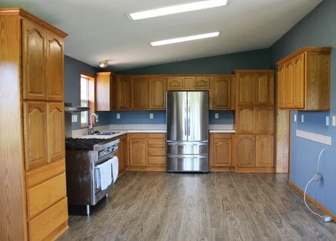
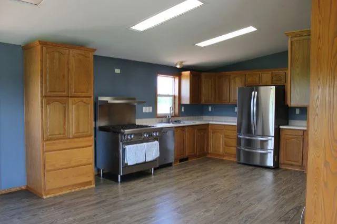
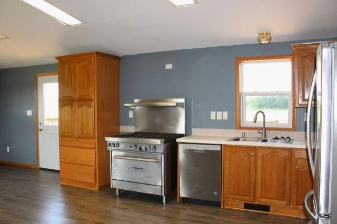
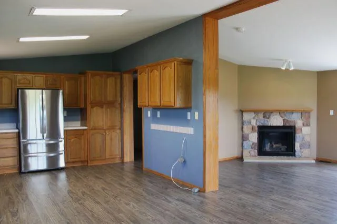
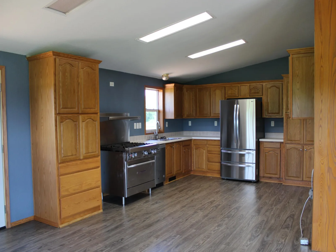
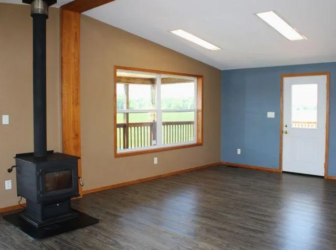
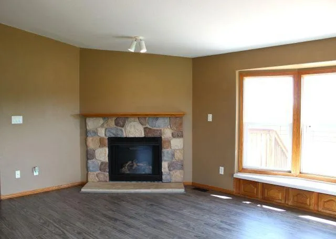
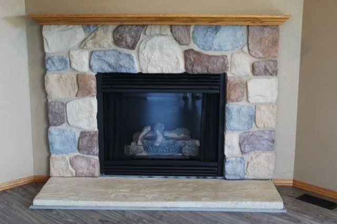
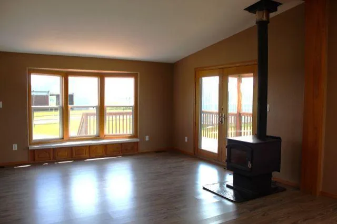
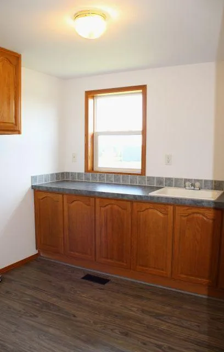
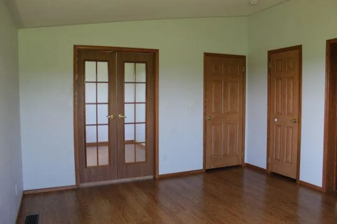
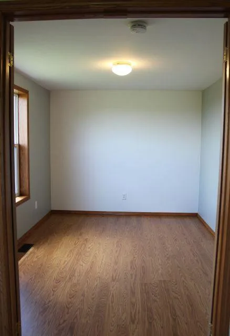
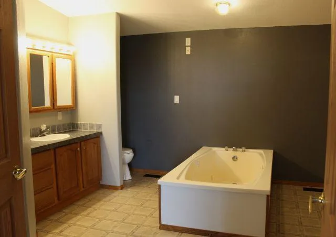
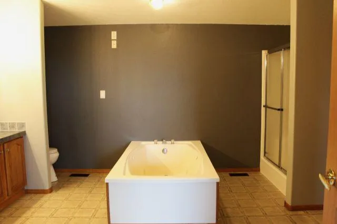
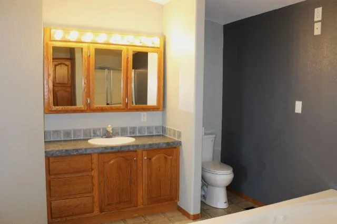
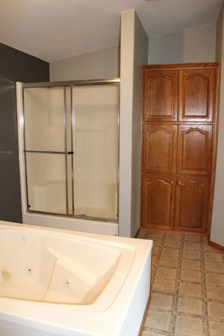
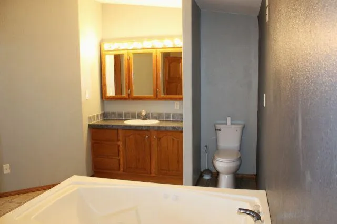
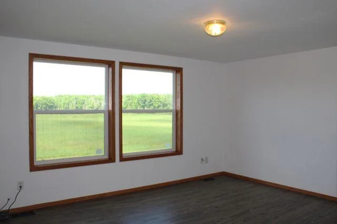
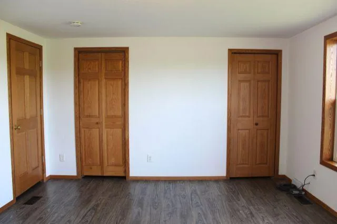
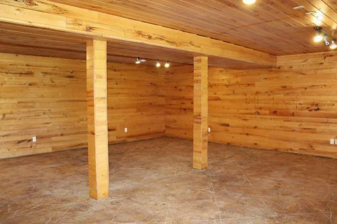
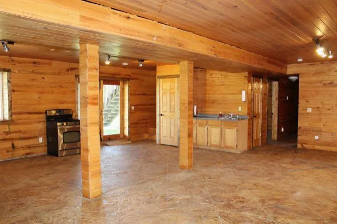
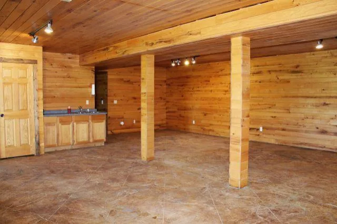
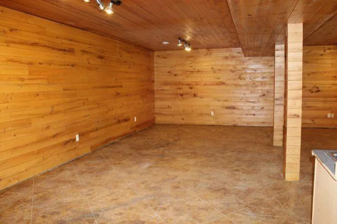
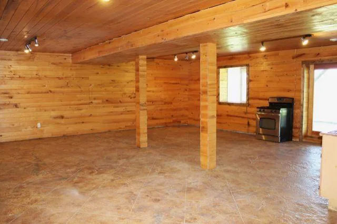
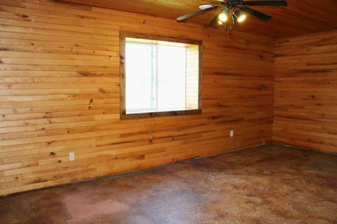
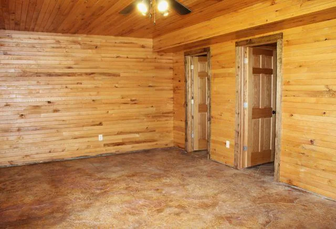
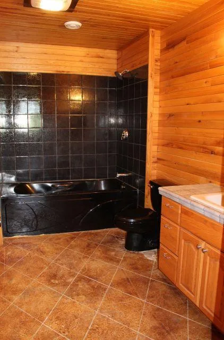
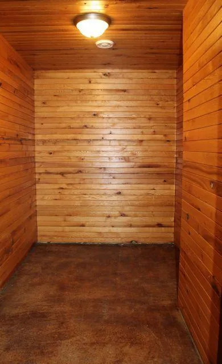
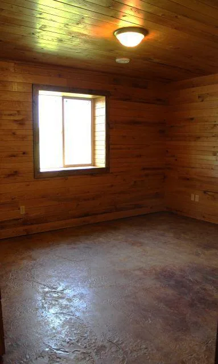
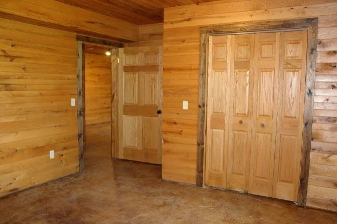
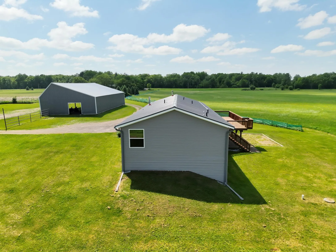
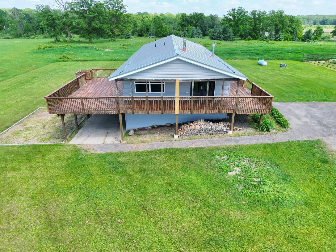
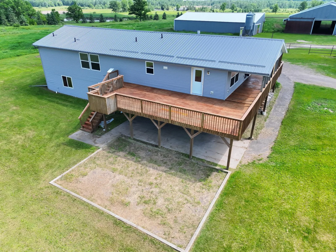
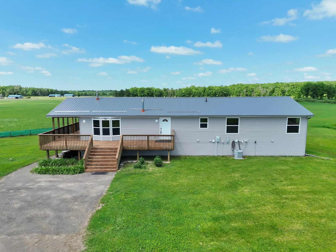
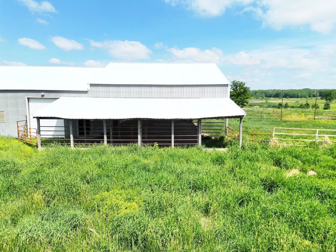
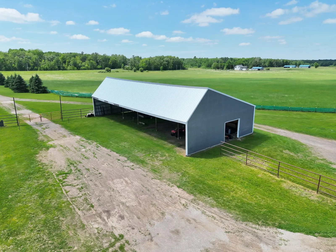
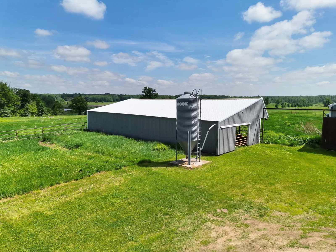
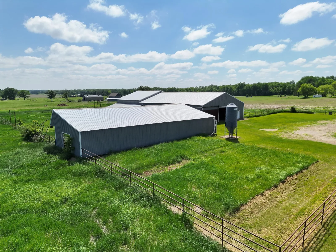
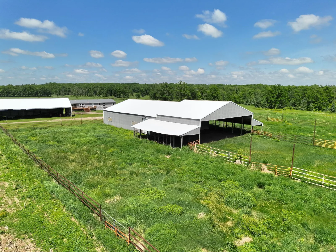
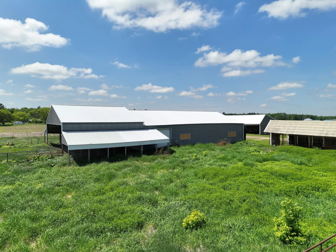
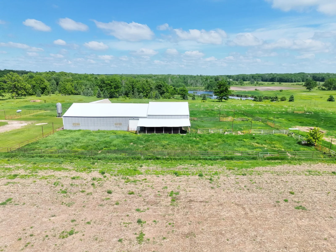
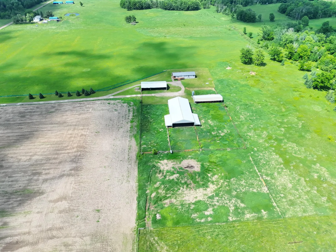
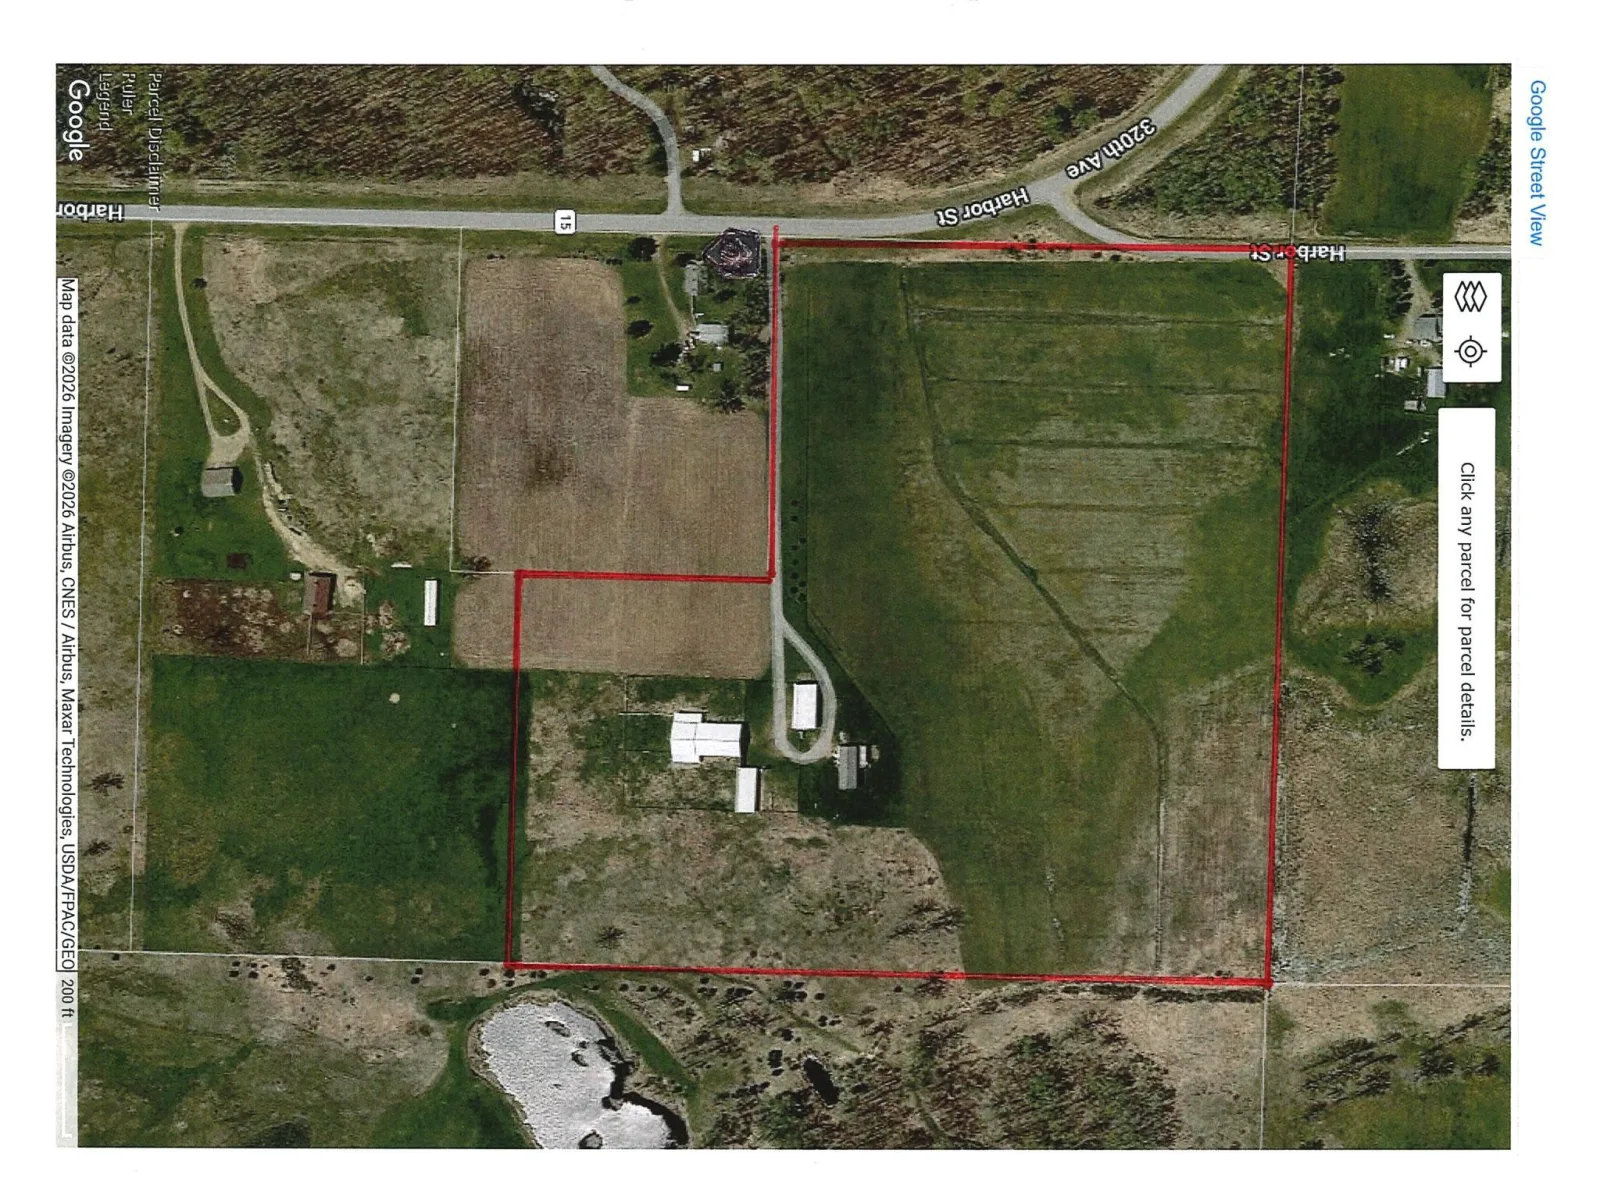
Spacious is just one word to describe this versatile property in Isle. From the almost 3700 sq ft, 4 bedroom, 5-bathroom home to the 34 acres to the outbuildings that total almost 13,000 sq ft, this property will check off many boxes if you crave space. Previously a cattle farm, there is some fencing, feeder and loafing sheds, water access to the buildings, and the pole building was also used in the cattle operation, so it's perfect if you want to farm or need storage space. The home is a full walkout, and the large windows give you views of the wide-open spaces. The expansive deck wraps around 3 sides of the home and 2 sides will give you full sun and the middle area is covered if you want shade or shelter from the rain. The kitchen has a nice number of cupboards, a 6-burner gas stove, stainless steel appliances, and room for an island. The living room has a gas fireplace and a free-standing wood stove, and there is a spacious laundry room on the main floor. The large primary suite has a full bath with a separate shower and tub and a room with French doors that could be a quiet sitting area, an office or a craft room. An additional bedroom, another full bath and a half bath complete the main floor living space. The lower level is done with tongue and groove and has a large family room, a wet bar, another primary suite with a full bath and walk in closet, the 4th bedroom and a ¾ bath. Recent updates to the home include the roof, siding, furnace, and A/C. Conveniently located between Isle, Ogilvie and Mora. Check out the video!
Listing Provided Courtesy of Edina Realty, Inc.
Property Details
Price:
$550,000
MLS #:
NST7090378
Status:
Active
Beds:
4
Baths:
5
Type:
Single Family
Listed Date:
Jun 10, 2026
Finished Sq Ft:
3,672
Total Sq Ft:
3,672
Lot Size:
1,481,040 sqft / 34.00 acres (approx)
Year Built:
2005
See this Listing
Schools
School District:
Isle
Interior
Above Grade Finished Area
1836
Appliances
Air-To-Air Exchanger, Dishwasher, Fuel Tank - Rented, Gas Water Heater, Range, Refrigerator, Water Softener Owned
Bathrooms
3 Full Bathrooms, 1 Three Quarter Bathroom, 1 Half Bathroom
Below Grade Finished Area
1836
Cooling
Central Air
Fireplaces Total
2
Heating
Forced Air, Fireplace(s), In-Floor Heating, Wood Stove
Laundry Features
Electric Dryer Hookup, Laundry Room, Main Level, Washer Hookup
Levels
One
Exterior
Accessibility Features
None
Construction Materials
Frame
Exterior Features
Vinyl
Fencing
Other
Garage Spaces
9
Lot Features
Green Acres, Tillable, Tree Coverage - Light
Other Structures
Grain Bin, Loafing Shed, Other, Pole Building
Parking Features
Gravel
Roof
Age 8 Years or Less
Financial
Tax Year
2026
Taxes
$2,544
Map
Community
- Address3186 Harbor Street Isle MN
- CityIsle
- CountyKanabec
- Zip Code56342
Subdivisions in Isle
- Andrew L Hoaglund Add
- Bakkes Edgewater Beach
- Breakwater Resort Cic 34
- Carlsons Add To Isle
- Christiansens Add
- Coopers Lakeside Add
- ELKHORN RESORT
- Hunters Point
- Isle Harbor
- Isle Harbor Beach
- Isle Townsite
- Letigre Resort
- Letigre Resort 2nd Add
- Liberty
- Lothlorien
- Malone Island Estates
- Pebble Beach
- Sunset Bays
- Torchlight Meadows
- Trillium
Market Summary
Current real estate data for Single Family in Isle as of Nov 19, 2026
28
Single Family Listed
117
Avg DOM
262
Avg $ / SqFt
$432,229
Avg List Price
Property Summary
- 3186 Harbor Street Isle MN is a Single Family for sale in Isle, MN, 56342. It is listed for $550,000 and features 4 beds, 5 baths, and has approximately 3,672 square feet of living space, and was originally constructed in 2005. The current price per square foot is $150. The average price per square foot for Single Family listings in Isle is $262. The average listing price for Single Family in Isle is $432,229.
Similar Listings Nearby

Copyright 2026. All rights reserved.
3186 Harbor Street
Isle, MN
