

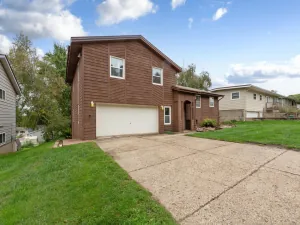
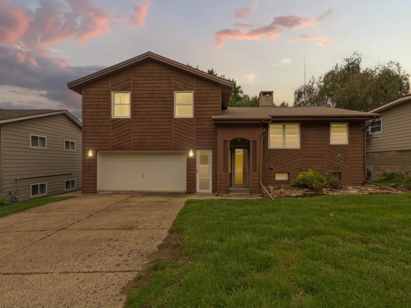
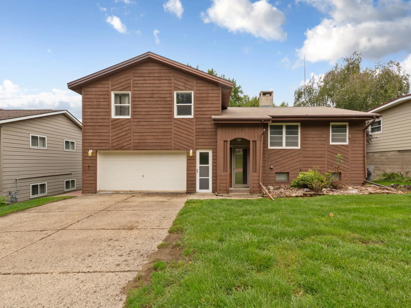
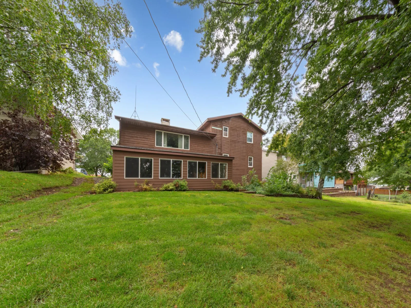
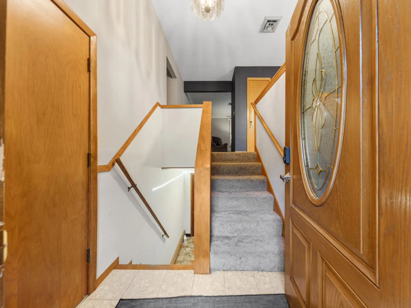
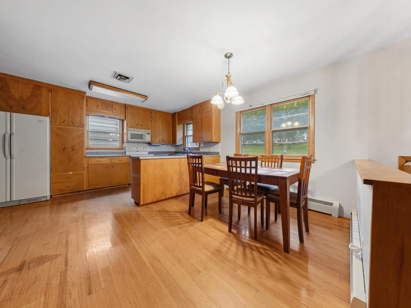
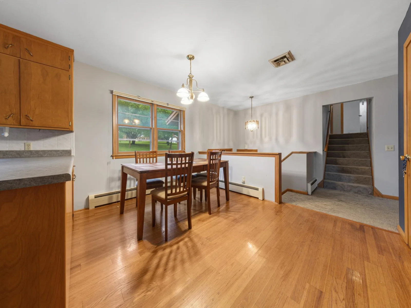
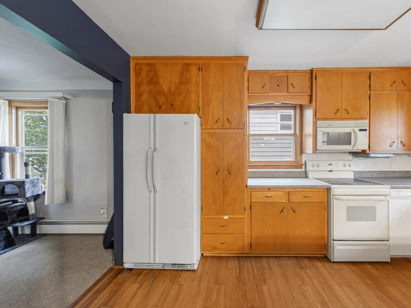
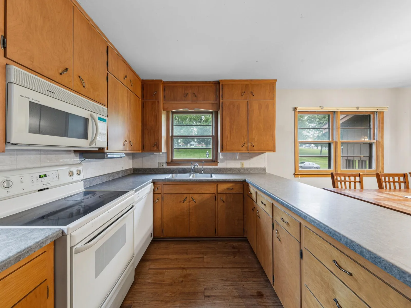
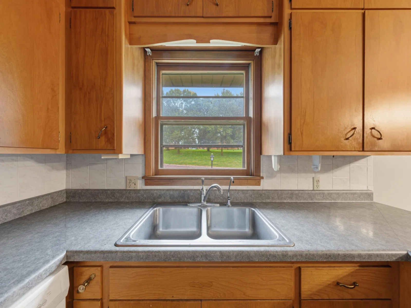
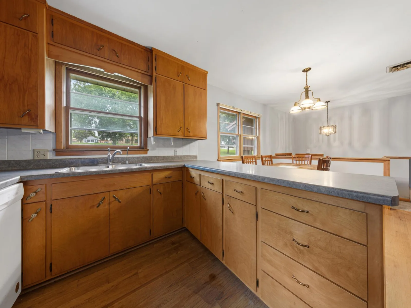
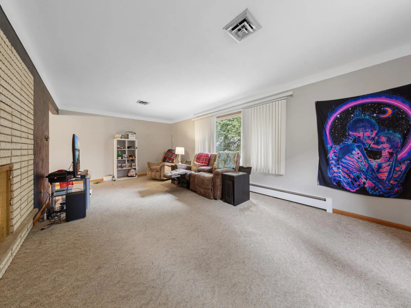
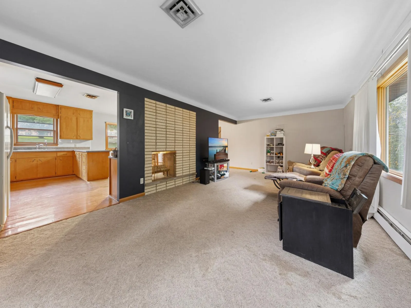
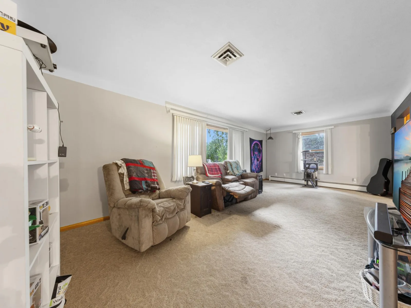
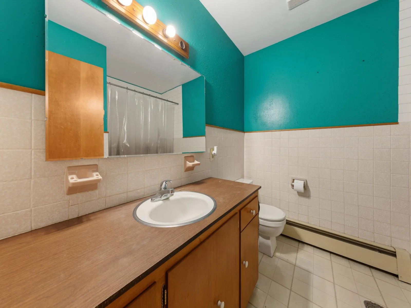
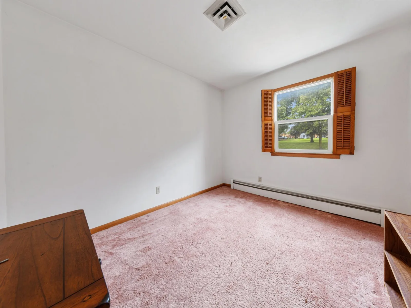
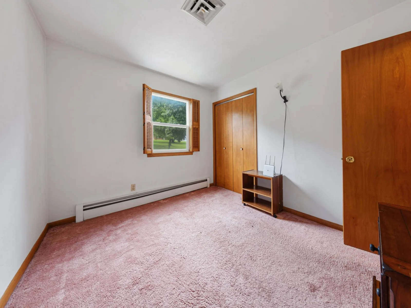
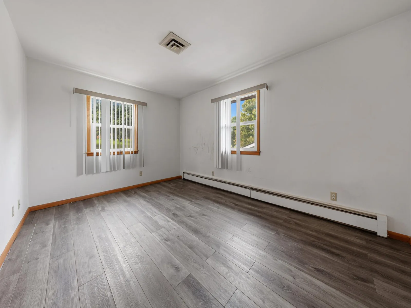
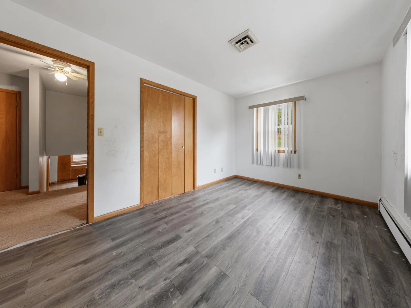
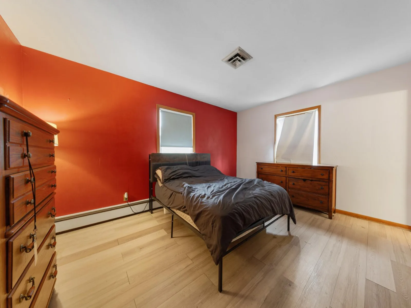
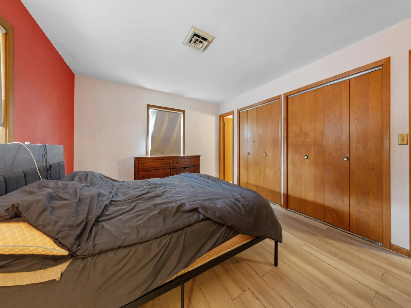
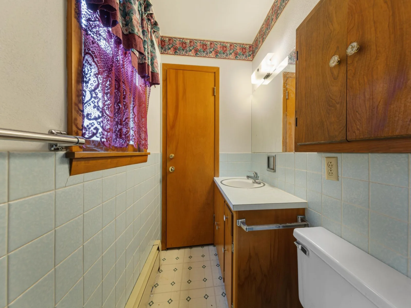
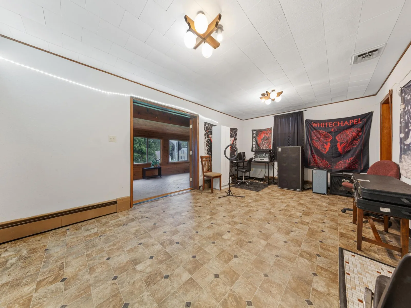
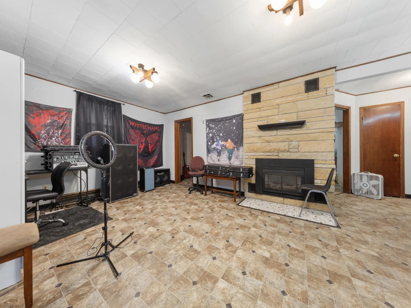
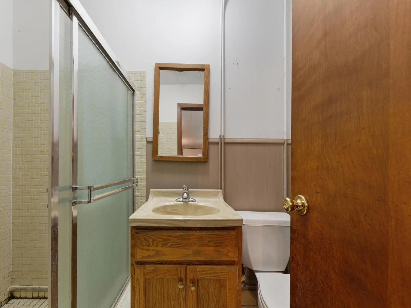
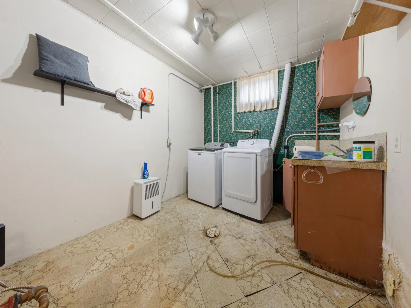
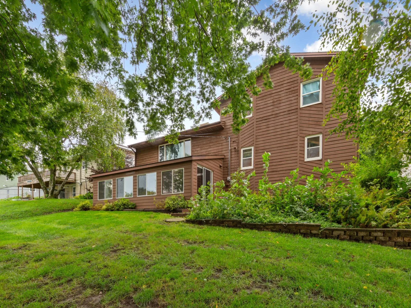
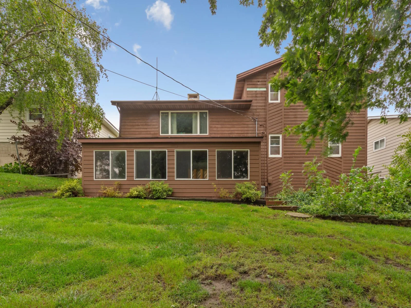
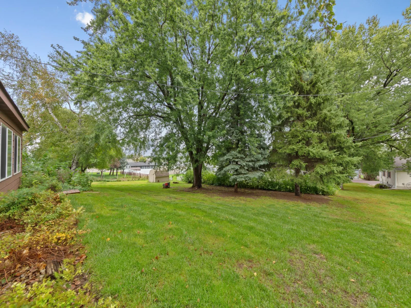
Space, character, and versatility come together in this beautiful three-level home! Offering approximately 2,280 square feet, this 3-bedroom, 3-bathroom property provides plenty of room to spread out while offering unique features throughout.
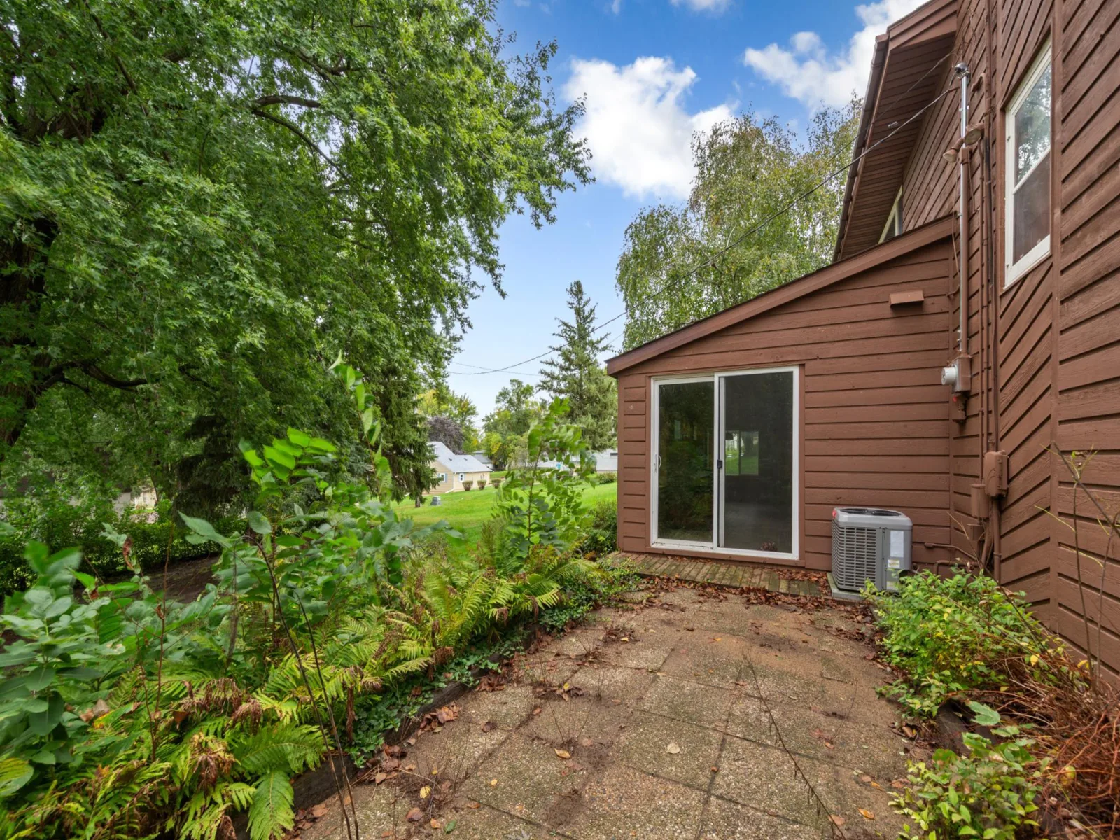
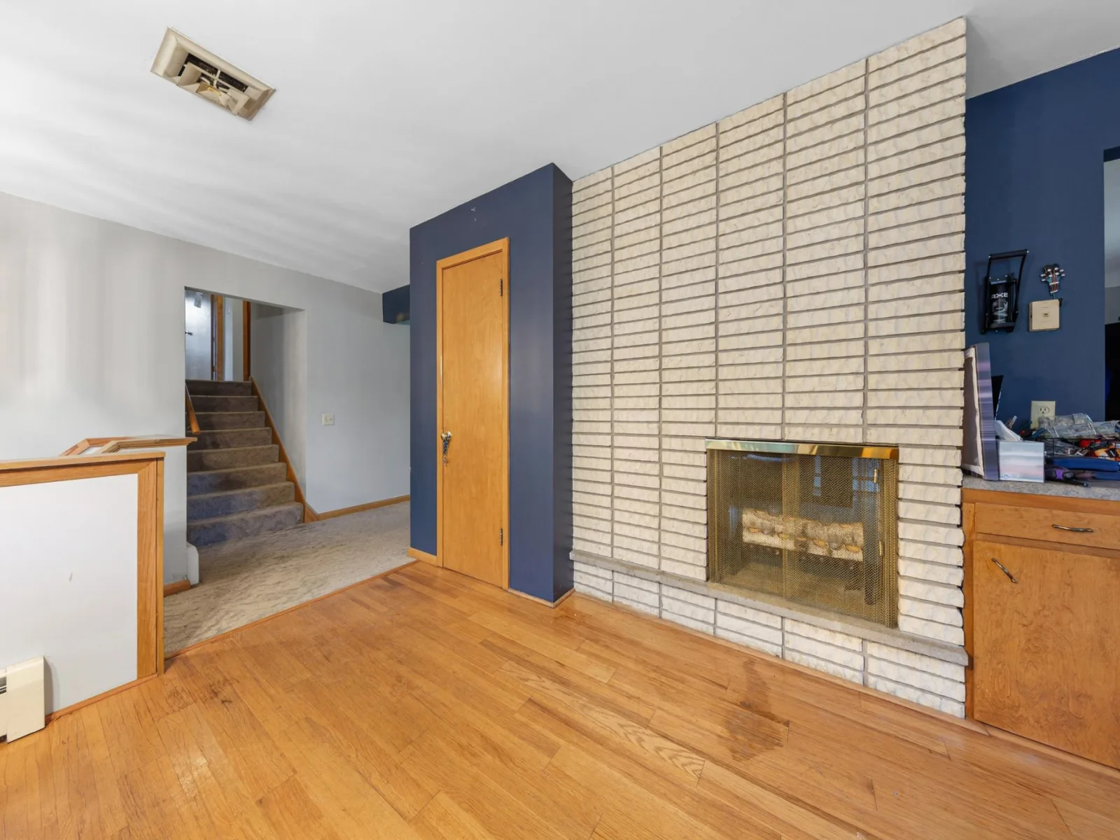
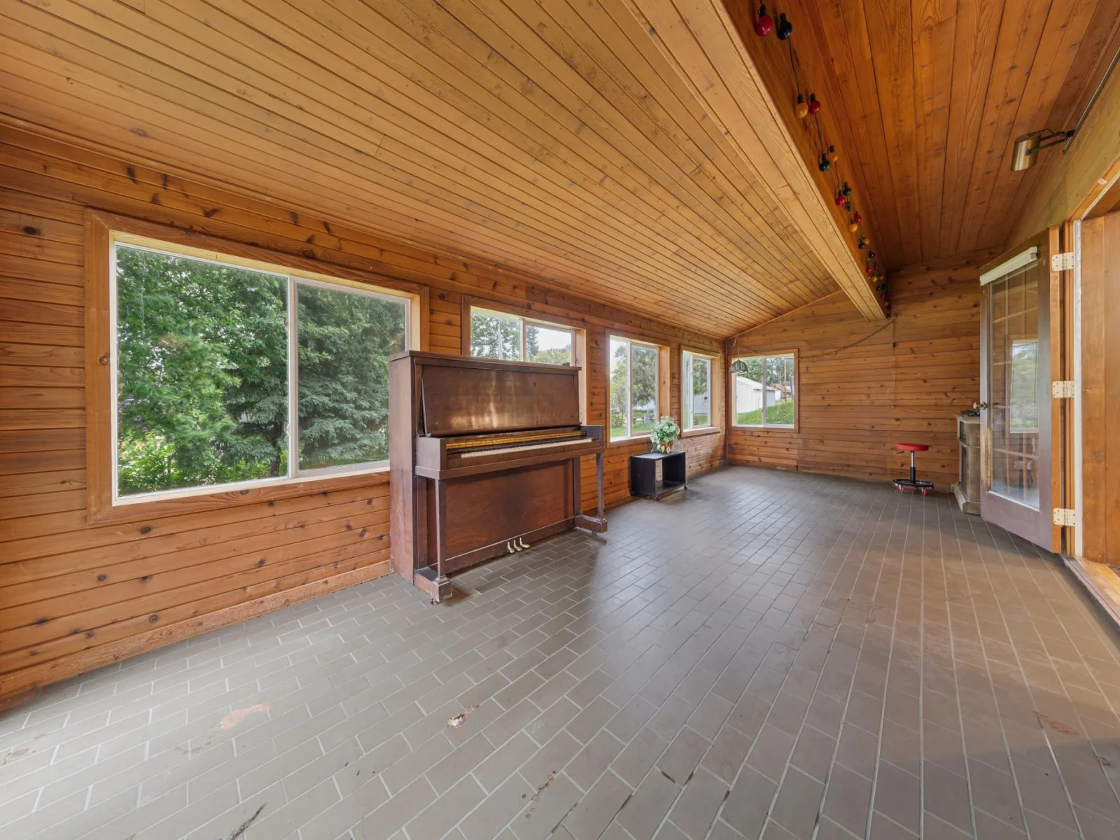
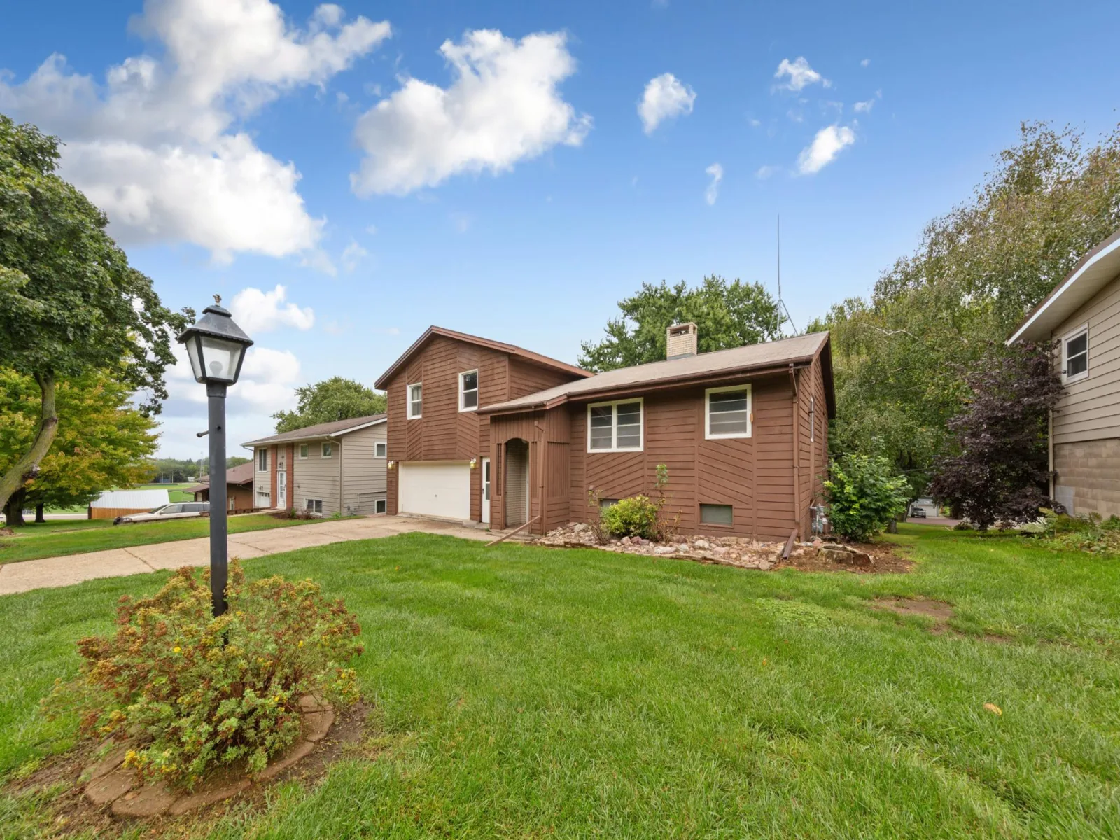
The cedar-sided exterior gives the home a warm, timeless appeal, while inside you’ll find a flexible three-level layout designed to accommodate a variety of lifestyles. The four-season porch provides the perfect space to relax and enjoy the outdoors year-round, and two fireplaces add warmth and character to the living spaces.
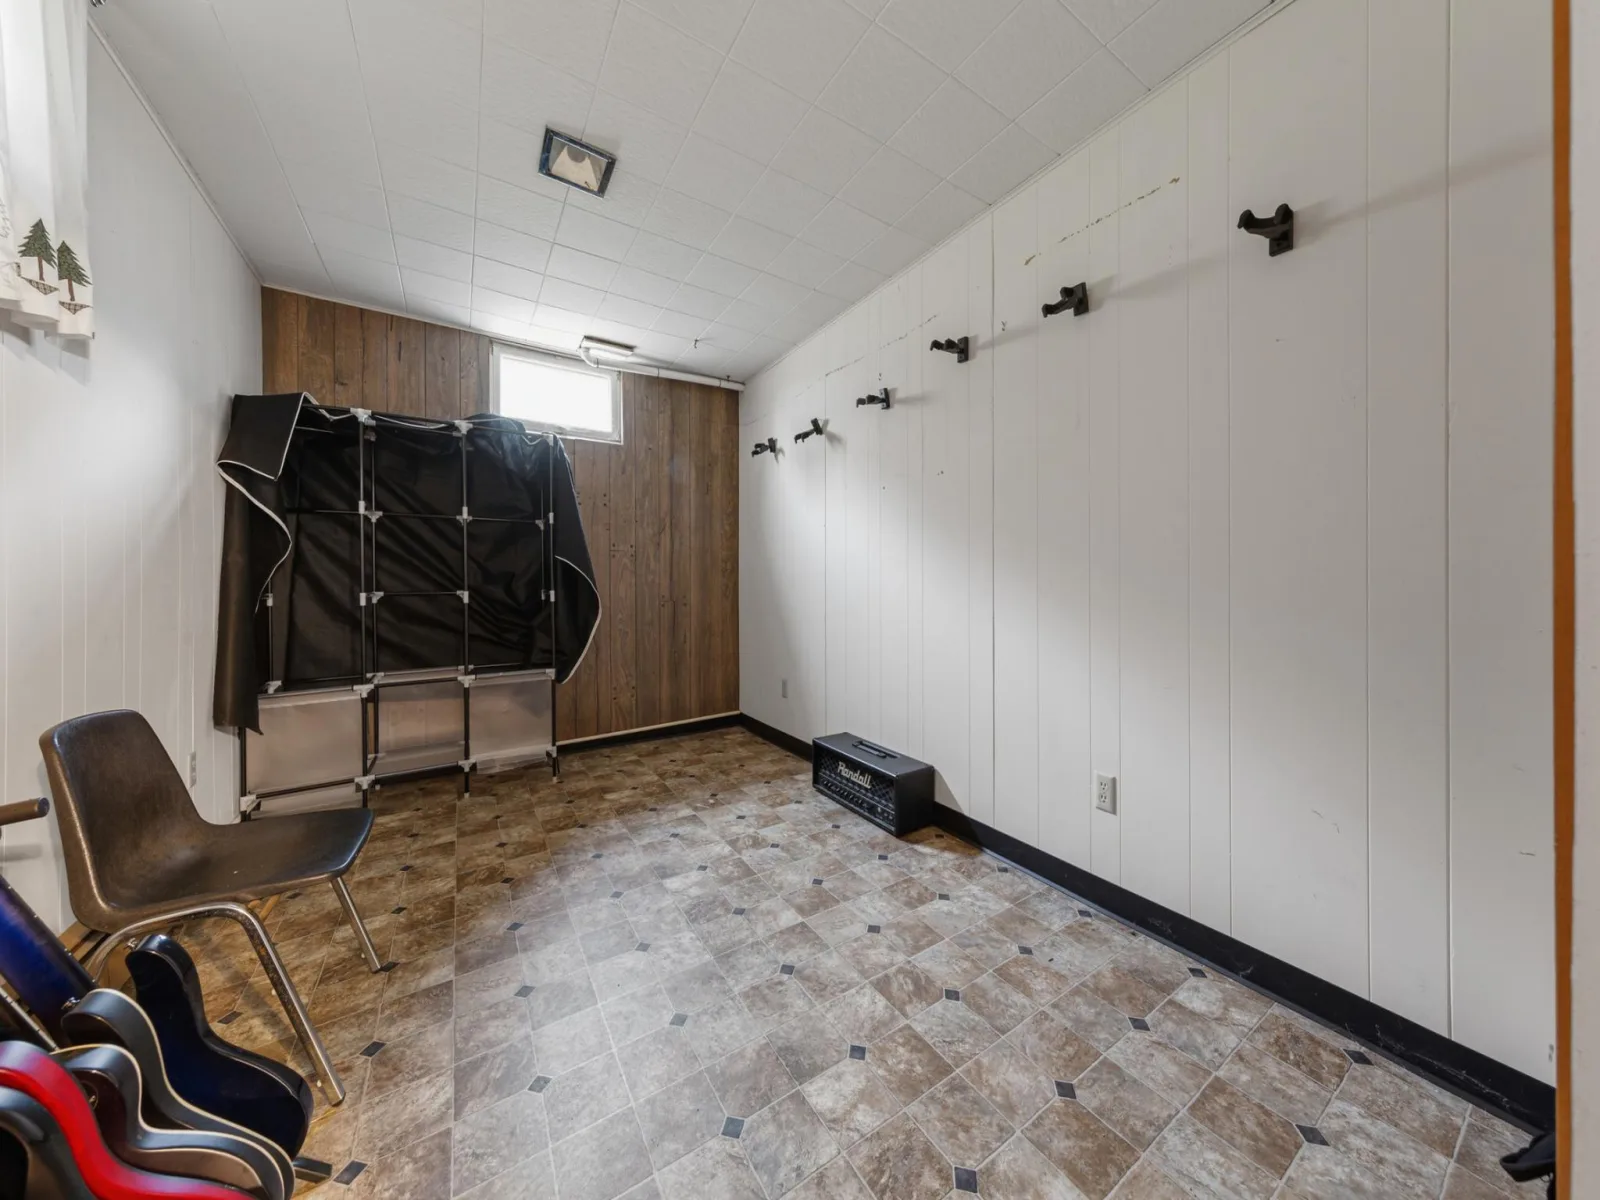
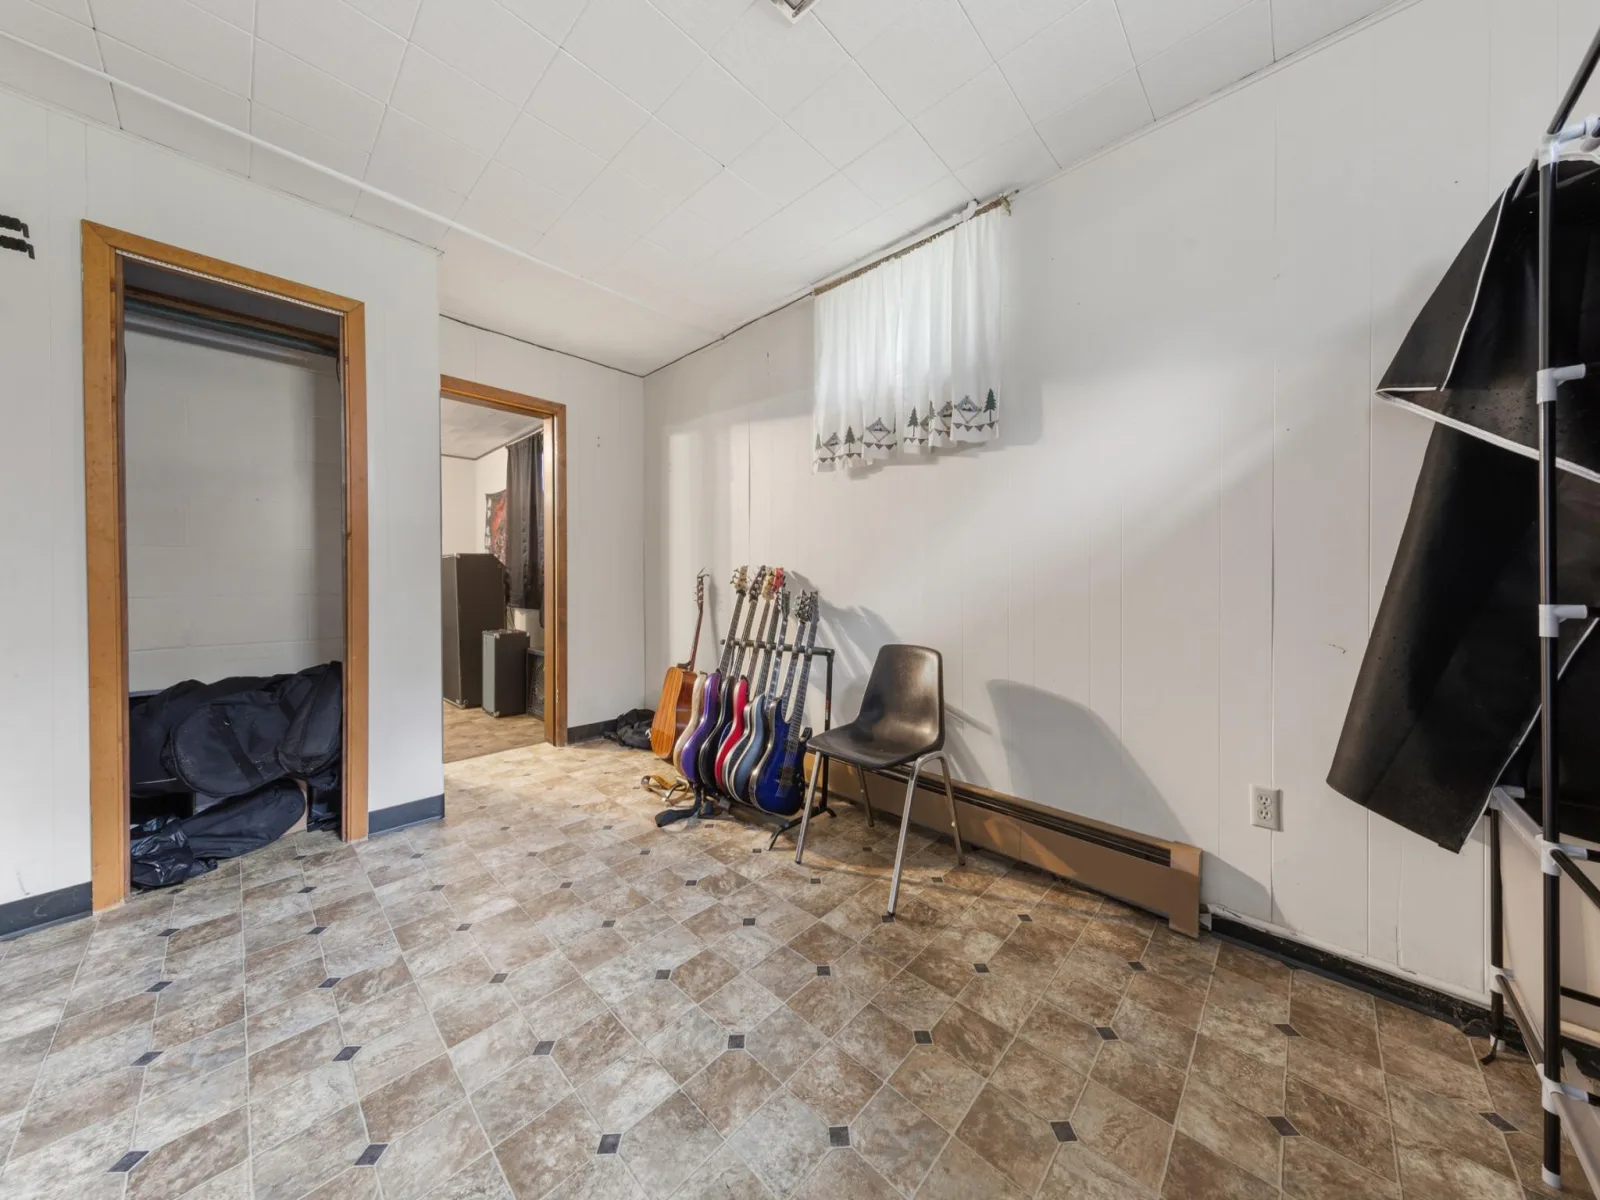
Need extra room? An additional room offers endless possibilities for a home office, gym, hobby room, or flex space. The attached two-stall garage is more than just a place to park, featuring a dedicated workshop area for projects, hobbies, and additional storage.
Central air provides added comfort during the warmer months, while the combination of generous living space, flexible rooms, fireplaces, and a workshop makes this home stand out.
If you’re looking for a home with space, character, and room to make it your own, this one is worth a look!
The cedar-sided exterior gives the home a warm, timeless appeal, while inside you’ll find a flexible three-level layout designed to accommodate a variety of lifestyles. The four-season porch provides the perfect space to relax and enjoy the outdoors year-round, and two fireplaces add warmth and character to the living spaces.
Need extra room? An additional room offers endless possibilities for a home office, gym, hobby room, or flex space. The attached two-stall garage is more than just a place to park, featuring a dedicated workshop area for projects, hobbies, and additional storage.
Central air provides added comfort during the warmer months, while the combination of generous living space, flexible rooms, fireplaces, and a workshop makes this home stand out.
If you’re looking for a home with space, character, and room to make it your own, this one is worth a look!
Listing Provided Courtesy of EXIT Realty - Great Plains
Property Details
Price:
$198,500
MLS #:
NST7143589
Status:
Active
Beds:
3
Baths:
3
Type:
Single Family
Subdivision:
Owens Add
Listed Date:
Sep 13, 2026
Finished Sq Ft:
2,280
Total Sq Ft:
2,280
Lot Size:
9,235 sqft / 0.21 acres (approx)
Year Built:
1966
See this Listing
Schools
School District:
Jackson County Central
Interior
Above Grade Finished Area
1368
Bathrooms
2 Full Bathrooms, 1 Half Bathroom
Below Grade Finished Area
912
Cooling
Central Air
Fireplaces Total
2
Heating
Baseboard
Levels
Three Level Split
Exterior
Accessibility Features
None
Exterior Features
Cedar
Garage Spaces
2
Parking Features
Attached Garage
Financial
Tax Year
2026
Taxes
$2,468
Map
Community
- Address610 West Street Jackson MN
- SubdivisionOwens Add
- CityJackson
- CountyJackson
- Zip Code56143
Subdivisions in Jackson
Market Summary
Current real estate data for Single Family in Jackson as of Nov 19, 2026
13
Single Family Listed
135
Avg DOM
94
Avg $ / SqFt
$189,269
Avg List Price
Property Summary
- Located in the Owens Add subdivision, 610 West Street Jackson MN is a Single Family for sale in Jackson, MN, 56143. It is listed for $198,500 and features 3 beds, 3 baths, and has approximately 2,280 square feet of living space, and was originally constructed in 1966. The current price per square foot is $87. The average price per square foot for Single Family listings in Jackson is $94. The average listing price for Single Family in Jackson is $189,269.
Similar Listings Nearby


Copyright 2026. All rights reserved.
610 West Street
Jackson, MN
