

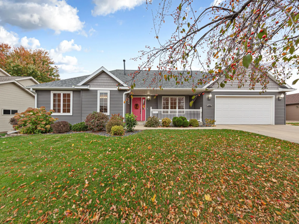
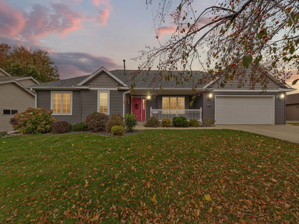
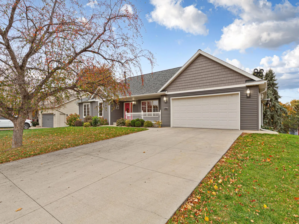
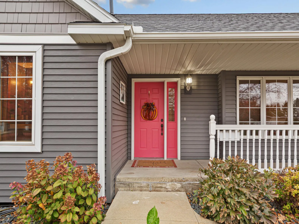
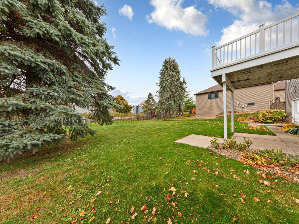
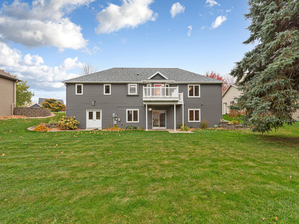
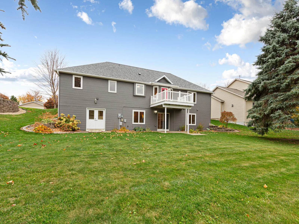
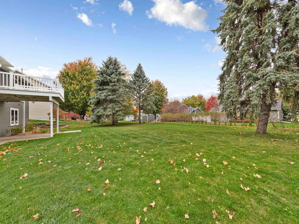
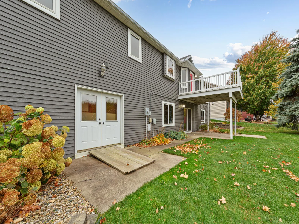
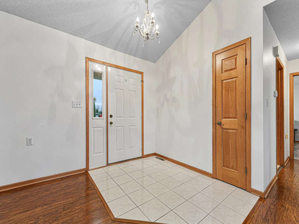
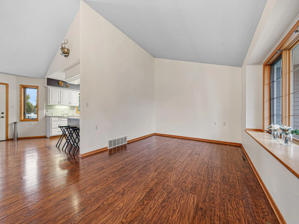
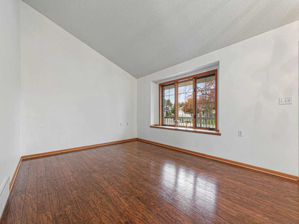
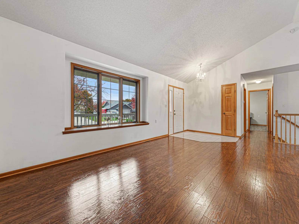
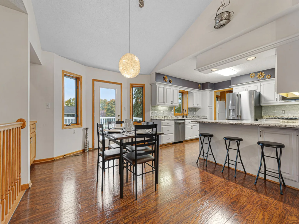
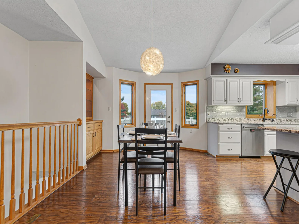
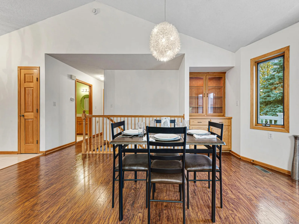
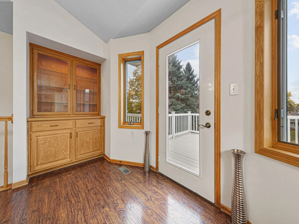
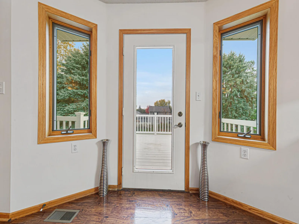
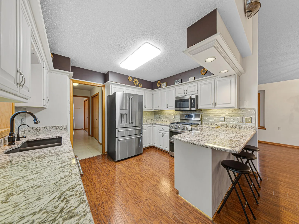
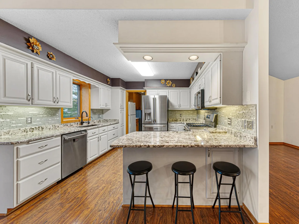
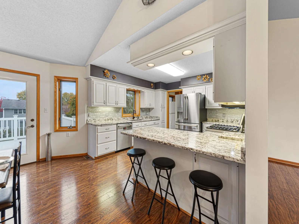
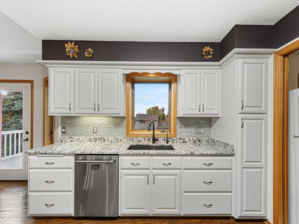
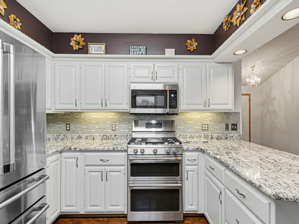
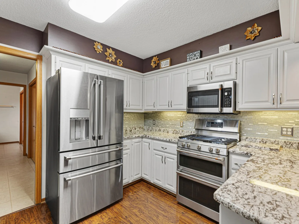
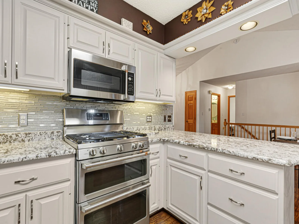
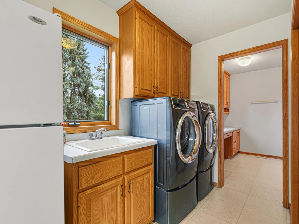
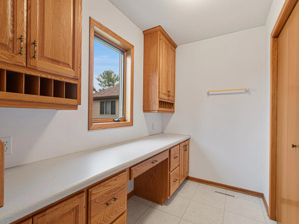
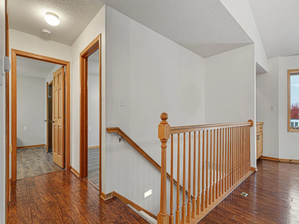
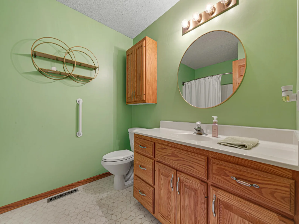
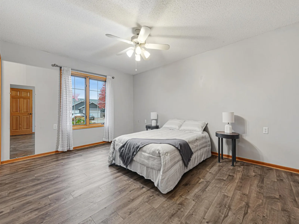
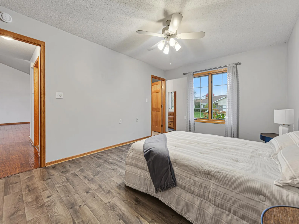
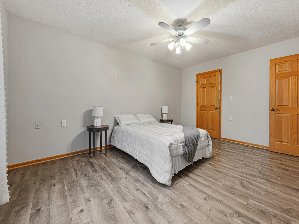
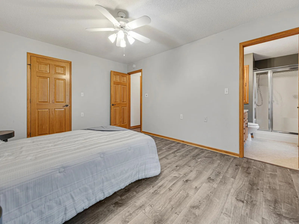
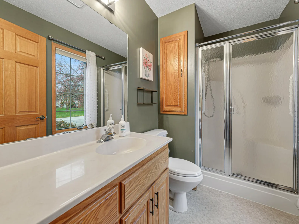
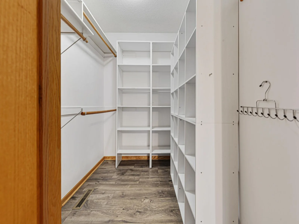
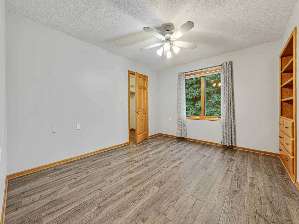
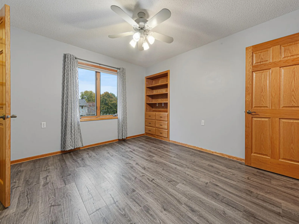
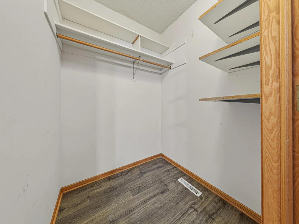
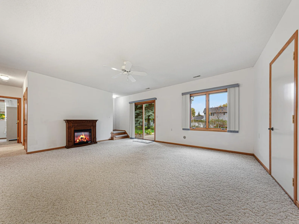
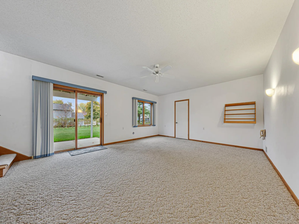
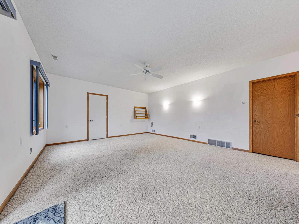
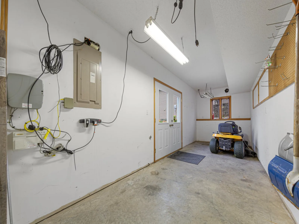
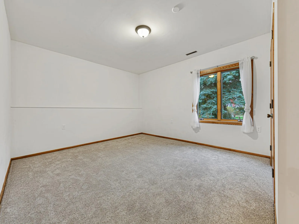
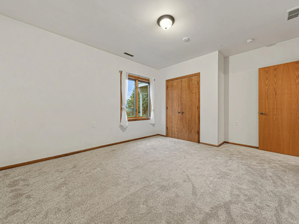
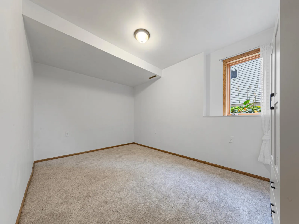
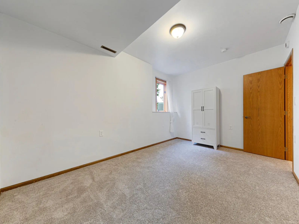
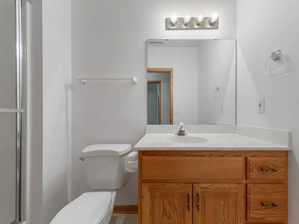
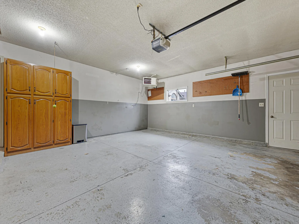
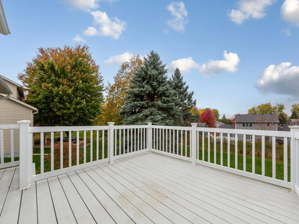
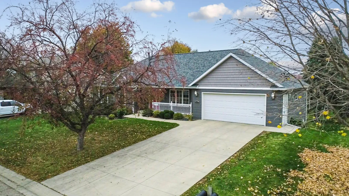
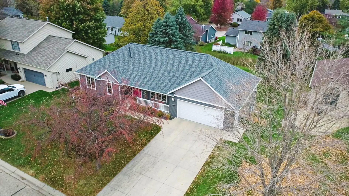
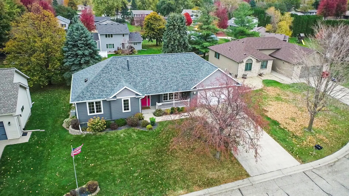
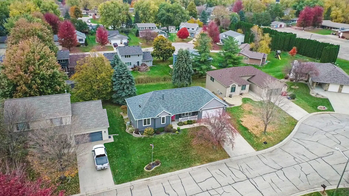
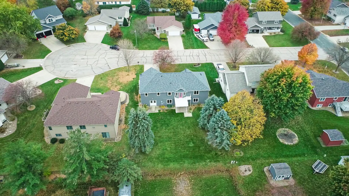
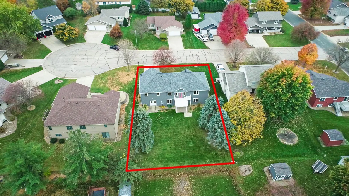
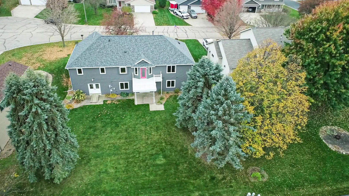
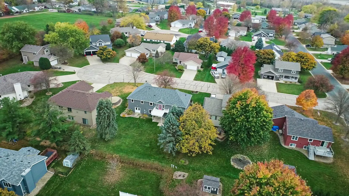
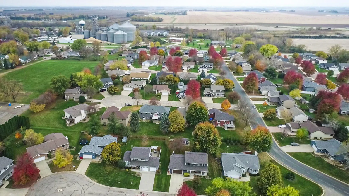
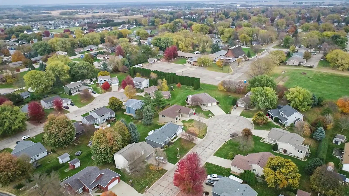
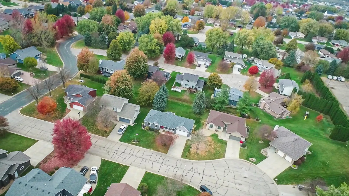
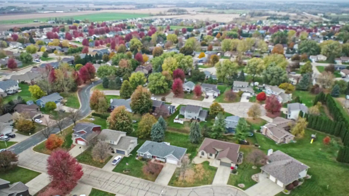
Exceptional Property in a Private Cul-De-Sac! This meticulously maintained 4 bedroom 3 bath walkout ranch is situated on .237 acres which includes beautiful landscaping, a nice deck, concrete patio, and a unique basement drive-in area that could be used in multiple ways. Step inside to enjoy the open tile entry, lots of natural light, LVP flooring that flows into the spacious living room with vaulted ceiling and bay window. The inviting dining/kitchen area is highlighted by granite countertops, breakfast bar, built-ins, double oven, tile backsplash, under cabinet lighting, and access to the deck. Seamlessly connected to the kitchen, the mudroom offers main floor laundry with a utility sink and extra storage. The main level also features a separate office with built-ins, a spacious primary suite with a private shower and walk-in closet, an additional bedroom with a walk-in closet plus built-ins, and a full bath with new custom marble floor 2025. The lower level boasts two large bedrooms with new carpet and lighting Oct 2026, a 3/4 bath, and a large versatile family room with direct access to the backyard and the unique basement drive-in area. Additional highlights include a heated two car garage, new roof Sept 2026, and just minutes to schools, parks, and other amenities!
Listing Provided Courtesy of Counselor Realty of Rochester
Property Details
Price:
$399,900
MLS #:
NST7165810
Status:
Pending
Beds:
4
Baths:
3
Type:
Single Family
Subdivision:
Bigelow 2nd Sub
Listed Date:
Oct 27, 2026
Finished Sq Ft:
2,664
Total Sq Ft:
2,926
Lot Size:
10,324 sqft / 0.24 acres (approx)
Year Built:
1994
See this Listing
Schools
School District:
Kasson-Mantorville
Interior
Above Grade Finished Area
1463
Appliances
Dishwasher, Double Oven, Dryer, Gas Water Heater, Microwave, Range, Refrigerator, Washer, Water Softener Owned
Bathrooms
1 Full Bathroom, 2 Three Quarter Bathrooms
Below Grade Finished Area
1201
Cooling
Central Air
Fireplaces Total
1
Heating
Forced Air
Laundry Features
Electric Dryer Hookup, Main Level, Washer Hookup
Levels
One
Exterior
Accessibility Features
Grab Bars In Bathroom, Wheelchair Ramp(s)
Construction Materials
Block, Frame
Exterior Features
Shakes, Steel Siding
Garage Spaces
2
Parking Features
Attached Garage, Concrete, Heated Garage, Insulated Garage
Roof
Age 8 Years or Less, Architectural Shingle
Financial
Tax Year
2026
Taxes
$5,090
Map
Community
- Address1005 3rd Place NW Kasson MN
- SubdivisionBigelow 2nd Sub
- CityKasson
- CountyDodge
- Zip Code55944
Subdivisions in Kasson
- Bigelow 2nd Sub
- Bigelow-Voigt 2nd Sub
- Bigelow-Voigt 6th Sub
- Bigelow-Voigt 8th Sub
- Blaines 12th Sub
- Buckingham Estates
- Bzoskie Add
- Kasson Mdws Eighth Sub
- Kasson Meadows 6th Sub
- Komet Acres
- Manorwood Court
- Meadowbrooke Second
- Oscar Meadows
- Owens Add
- Powers Add
- Prairie Willow Estates
- Prairie Willow Estates 2nd
- Prairie Willow Estates 3rd
- Sunrise Second Add
- Thompson Add
Market Summary
Current real estate data for Single Family in Kasson as of Nov 21, 2026
26
Single Family Listed
80
Avg DOM
219
Avg $ / SqFt
$488,904
Avg List Price
Property Summary
- Located in the Bigelow 2nd Sub subdivision, 1005 3rd Place NW Kasson MN is a Single Family for sale in Kasson, MN, 55944. It is listed for $399,900 and features 4 beds, 3 baths, and has approximately 2,664 square feet of living space, and was originally constructed in 1994. The current price per square foot is $150. The average price per square foot for Single Family listings in Kasson is $219. The average listing price for Single Family in Kasson is $488,904.
Similar Listings Nearby



Copyright 2026. All rights reserved.
1005 3rd Place NW
Kasson, MN
