

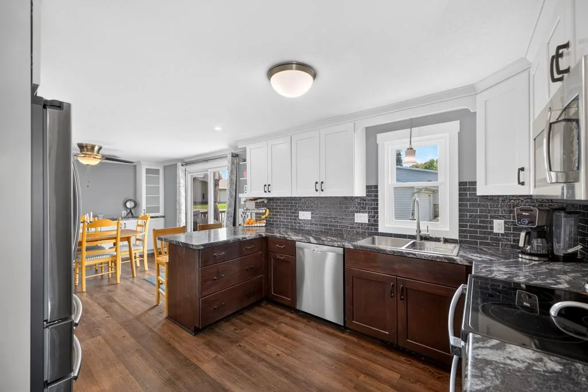
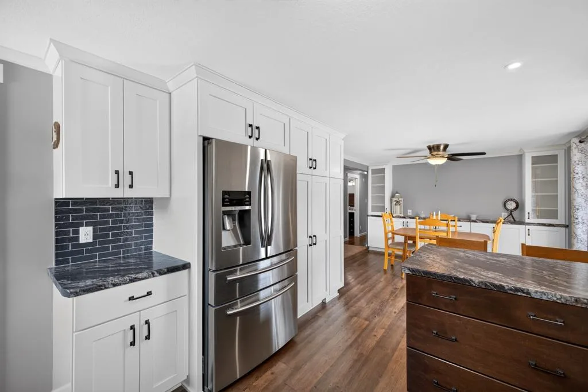
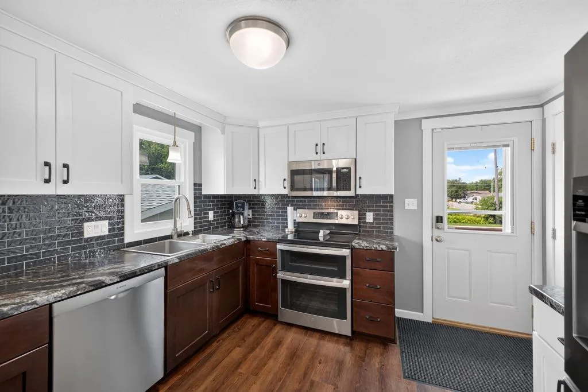
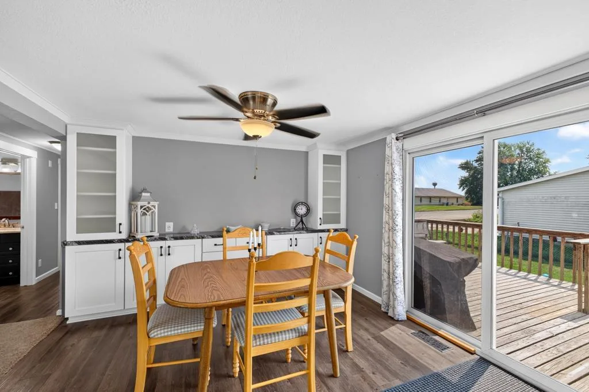
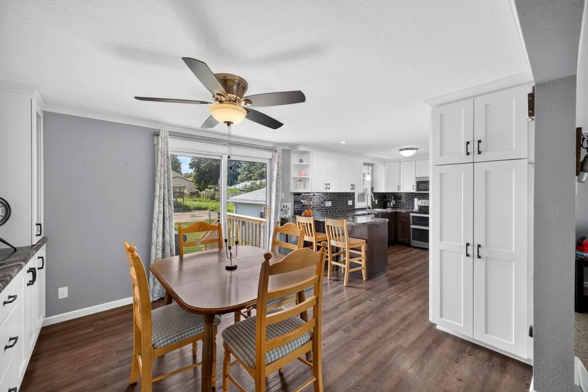
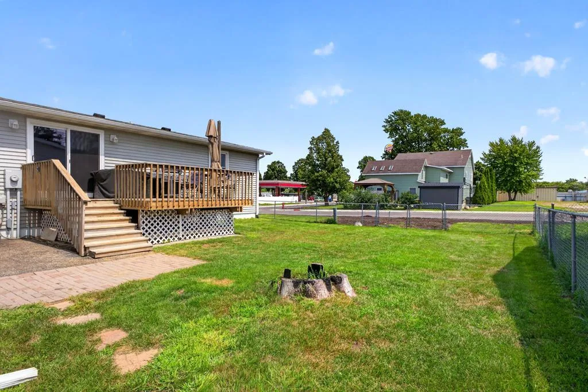
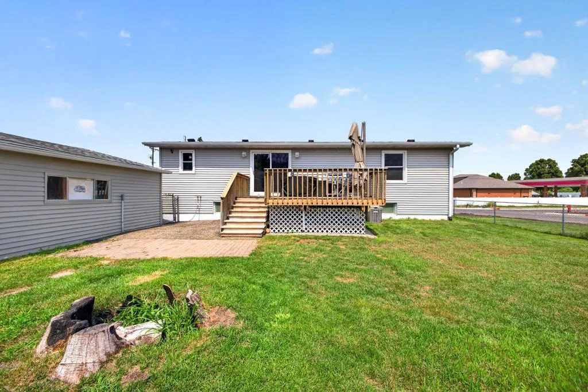
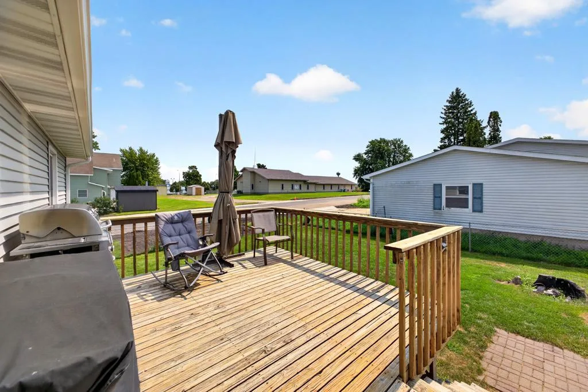
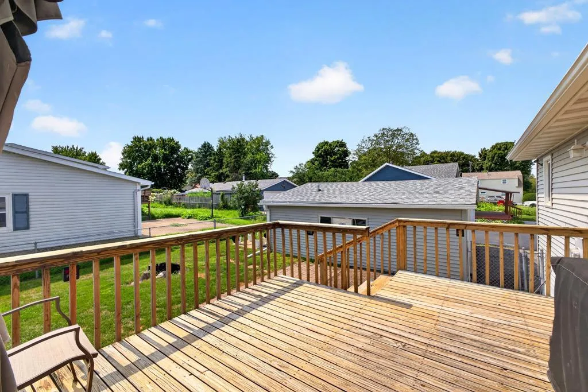
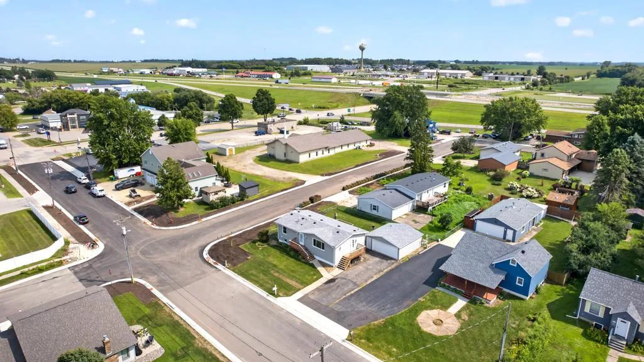
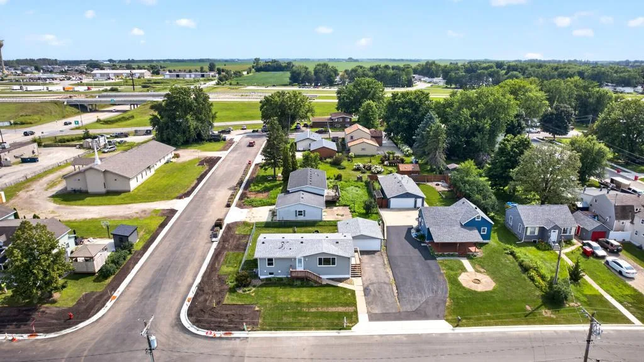
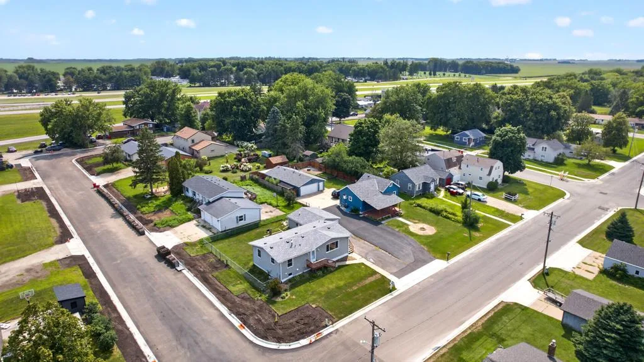
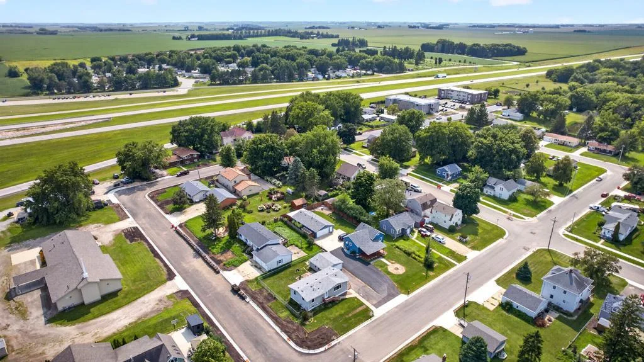
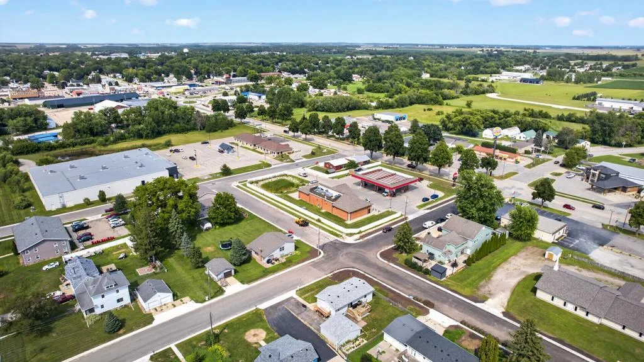
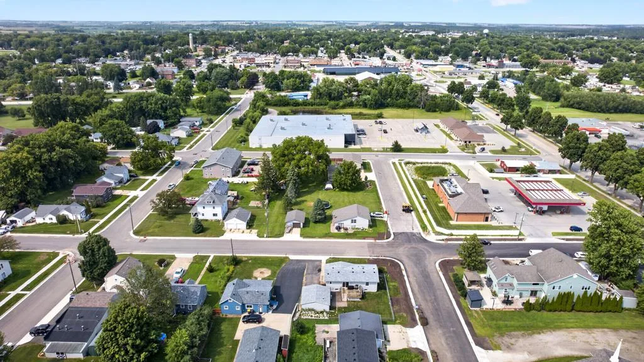
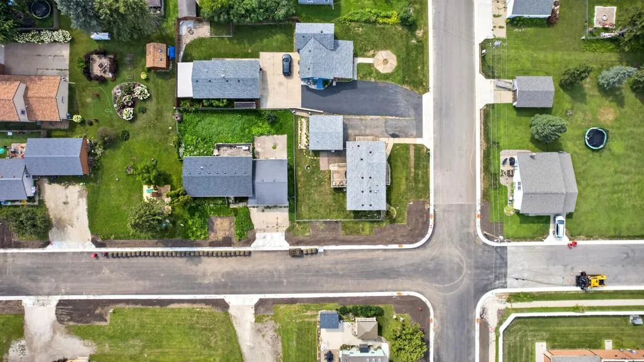
Welcome home to this inviting property offering a comfortable layout, thoughtful updates, and a convenient location with walkable access to dining and shopping. The remodeled kitchen is the true highlight, featuring custom cabinetry, high-end stainless-steel appliances, LVP flooring, generous workspace, and an eat-in dining area with breakfast bar. Built-in cabinetry adds both character and useful storage, while sliding doors extend the living space outdoors to the backyard deck that's perfect for barbecues and entertaining.
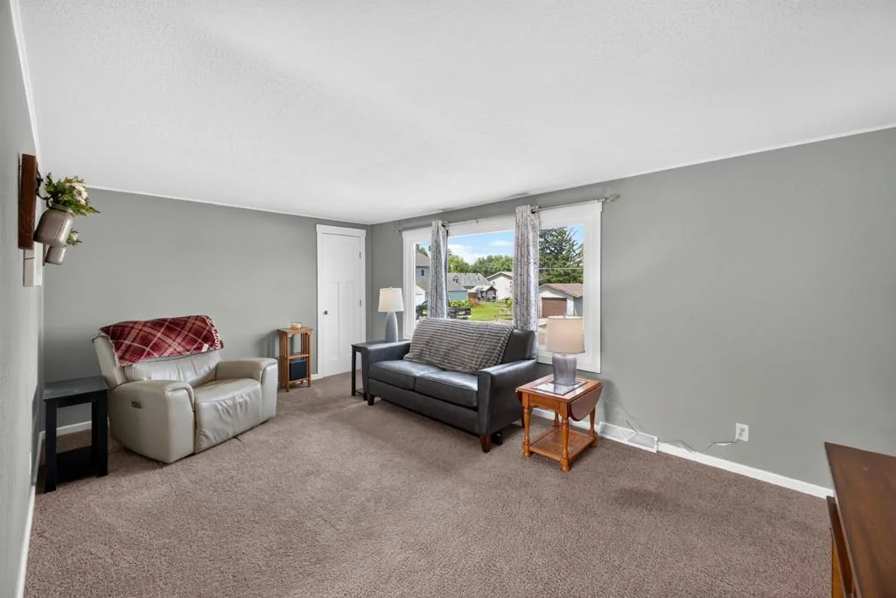
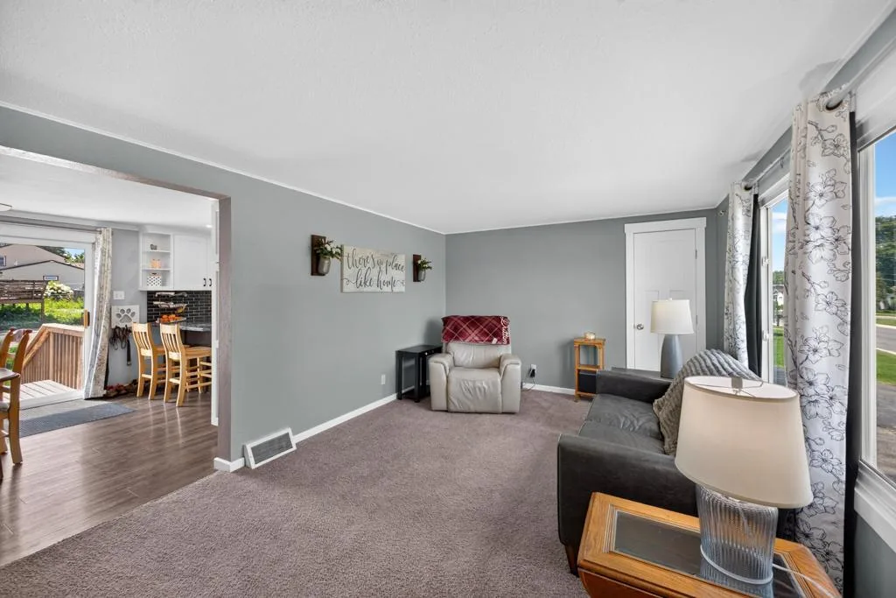
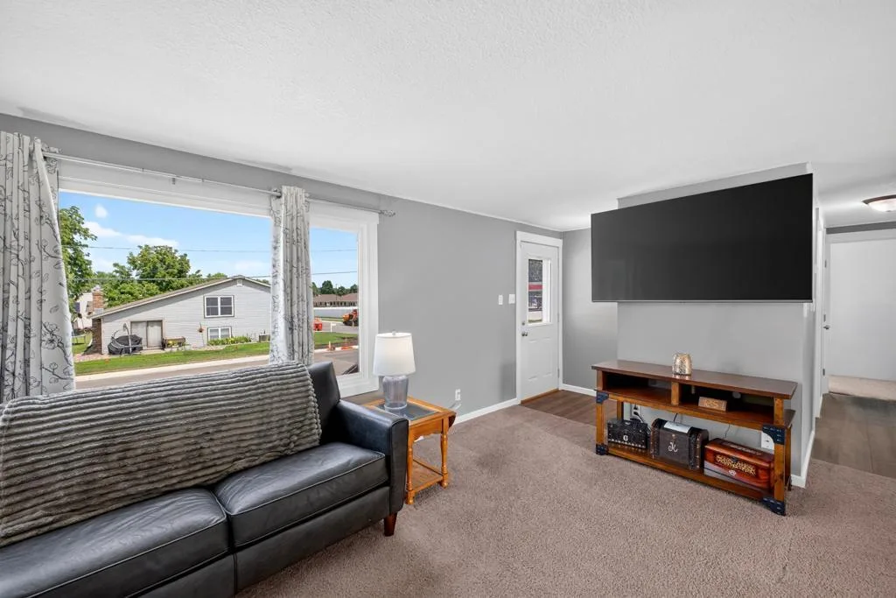
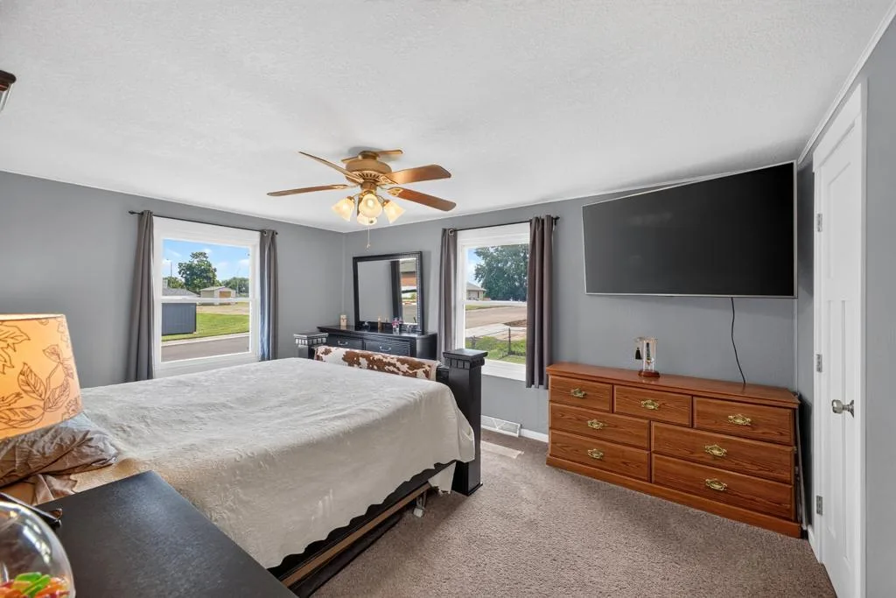
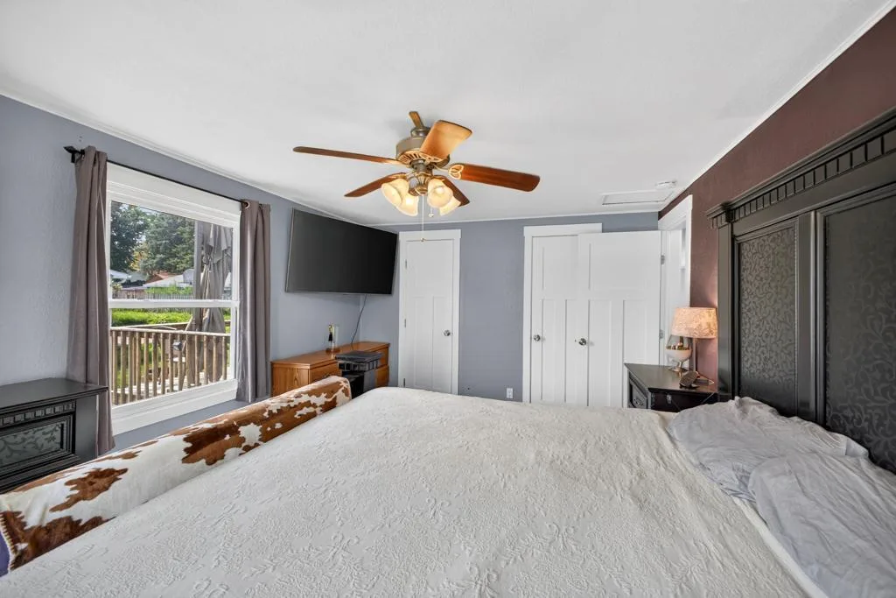
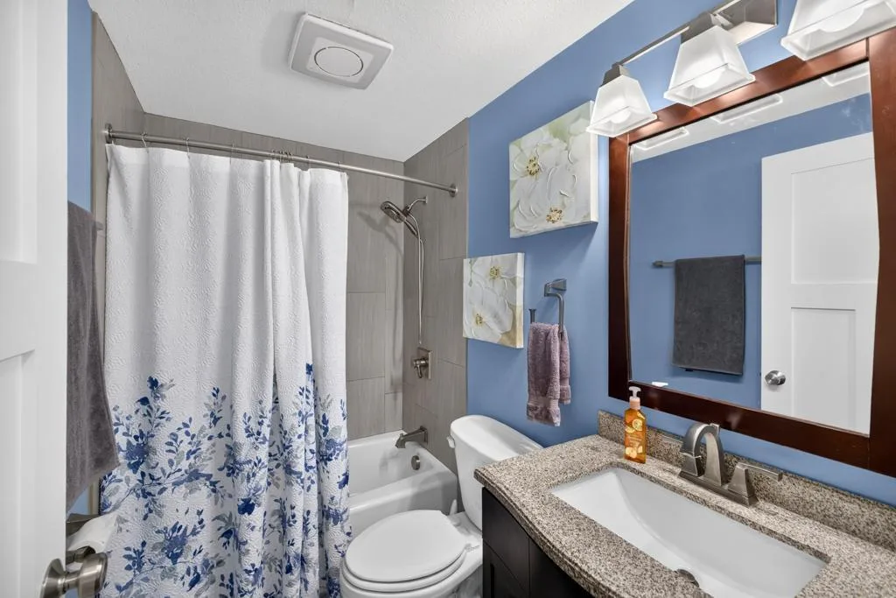
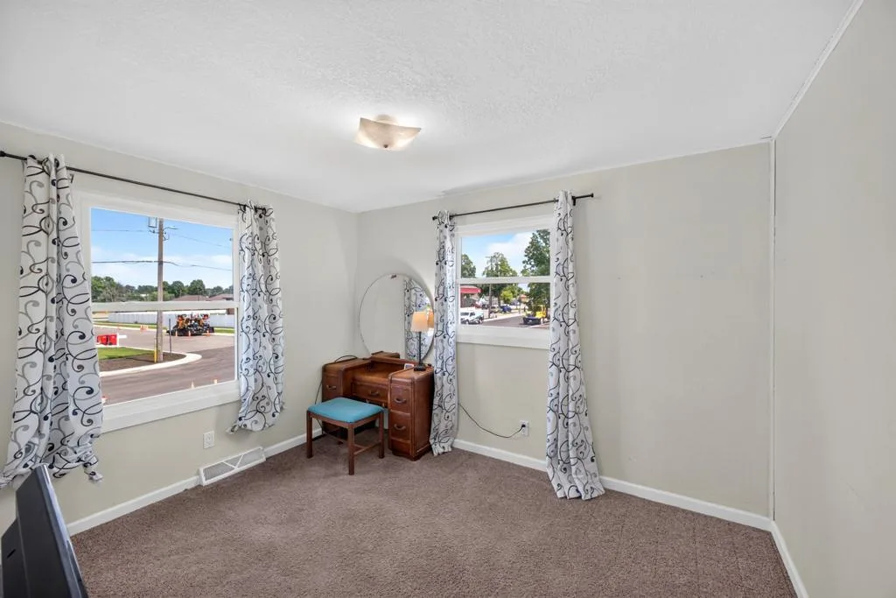
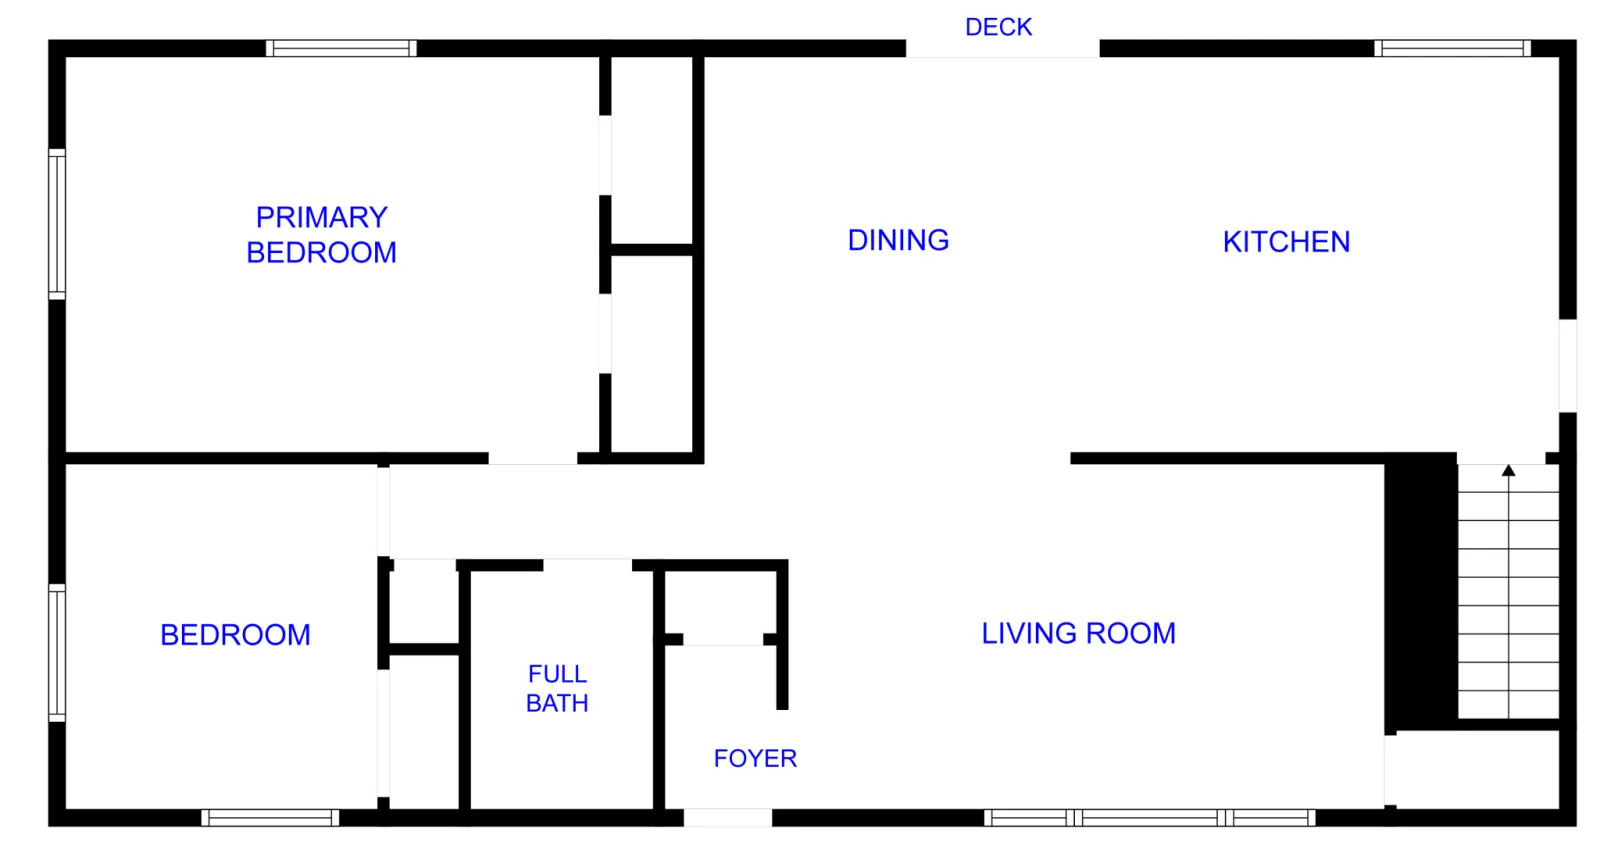
The main-level living room welcomes plenty of natural light through a large picture window, while two bedrooms, including the primary, and a remodeled full bath round out the main level.
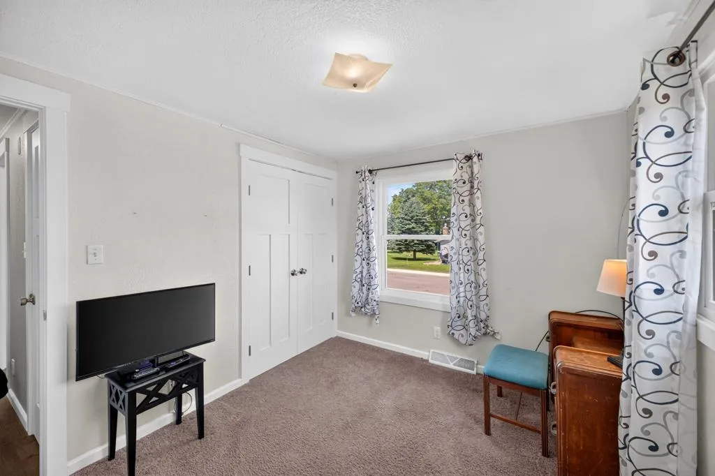
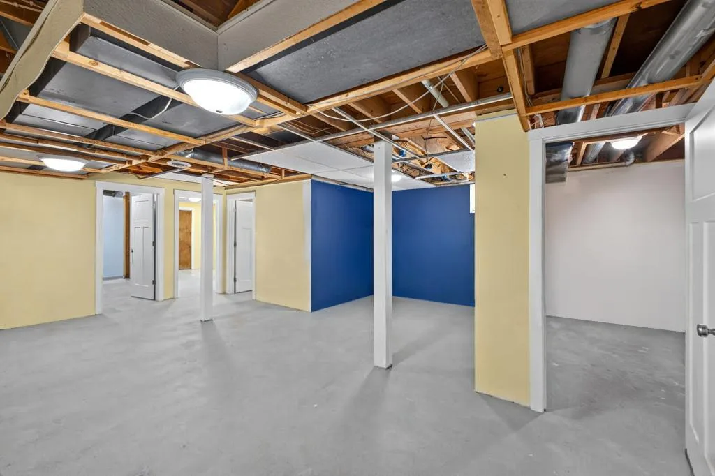
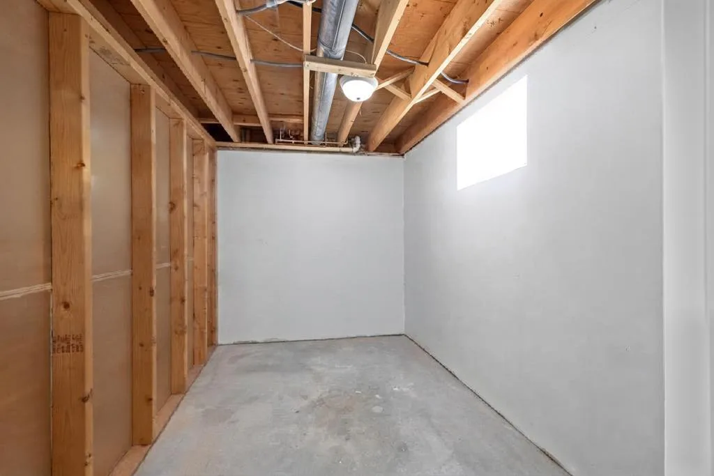
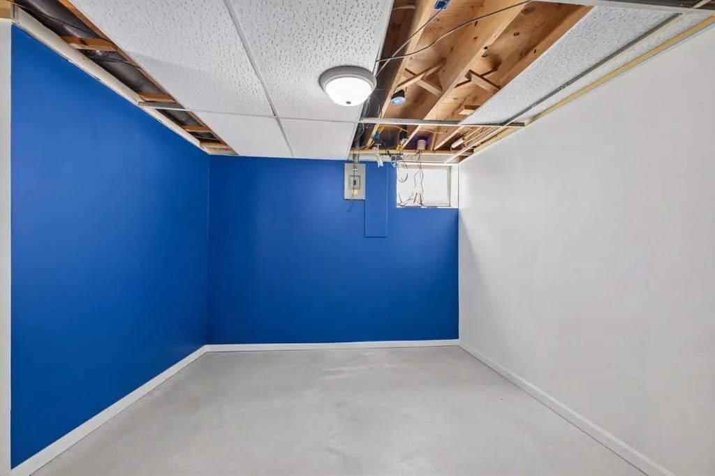
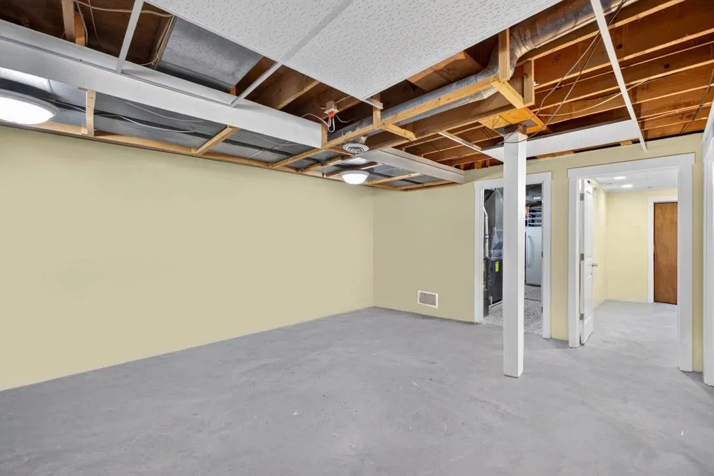
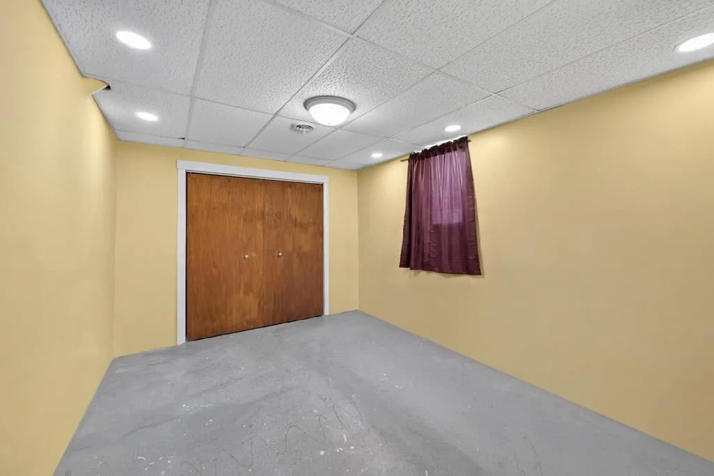
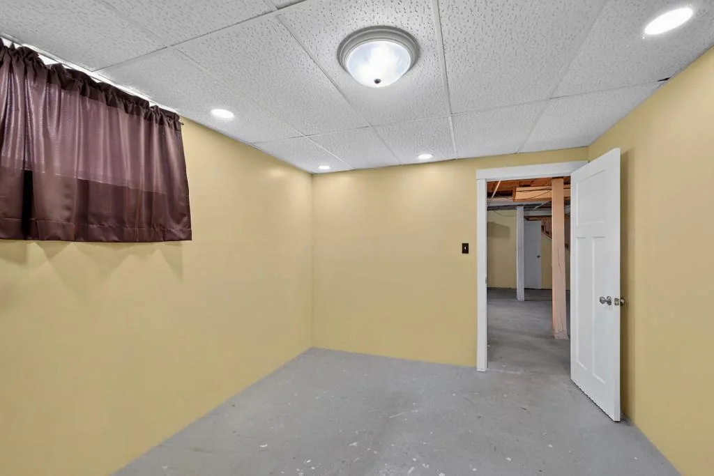
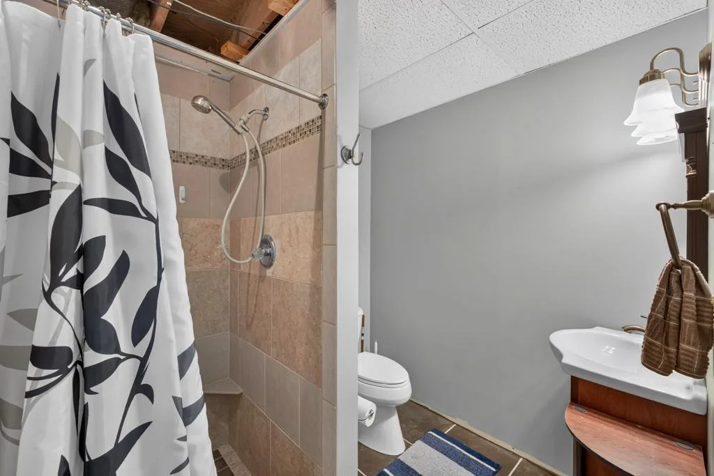
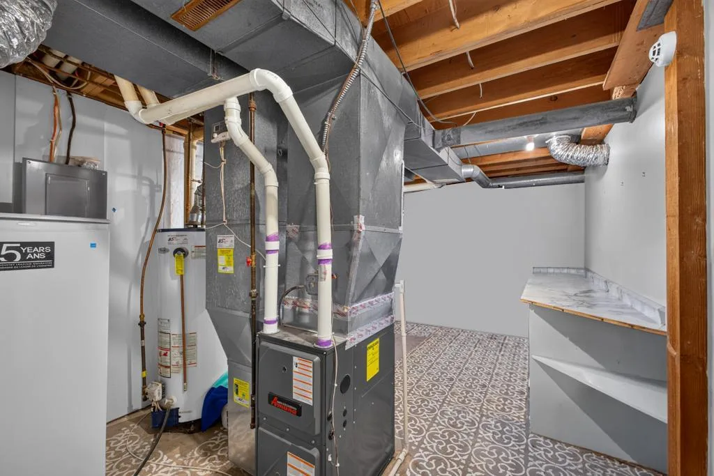
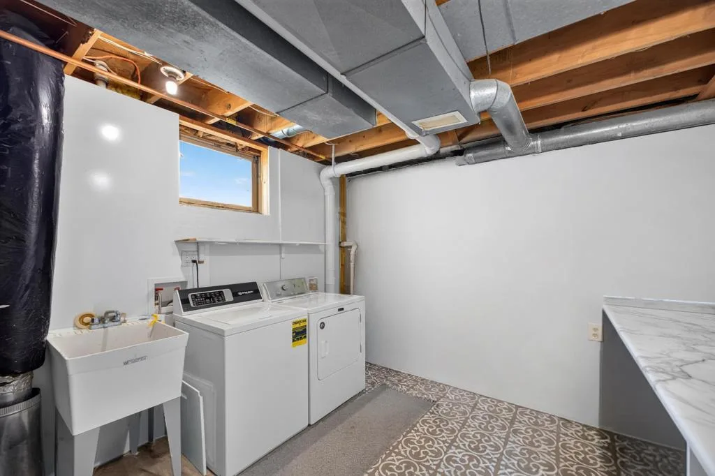
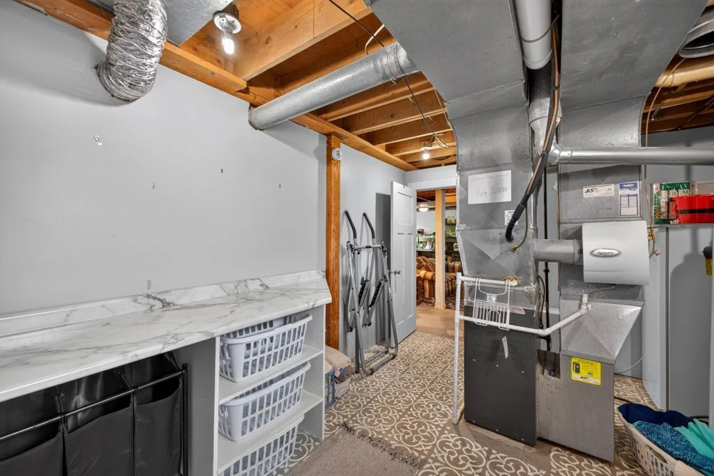
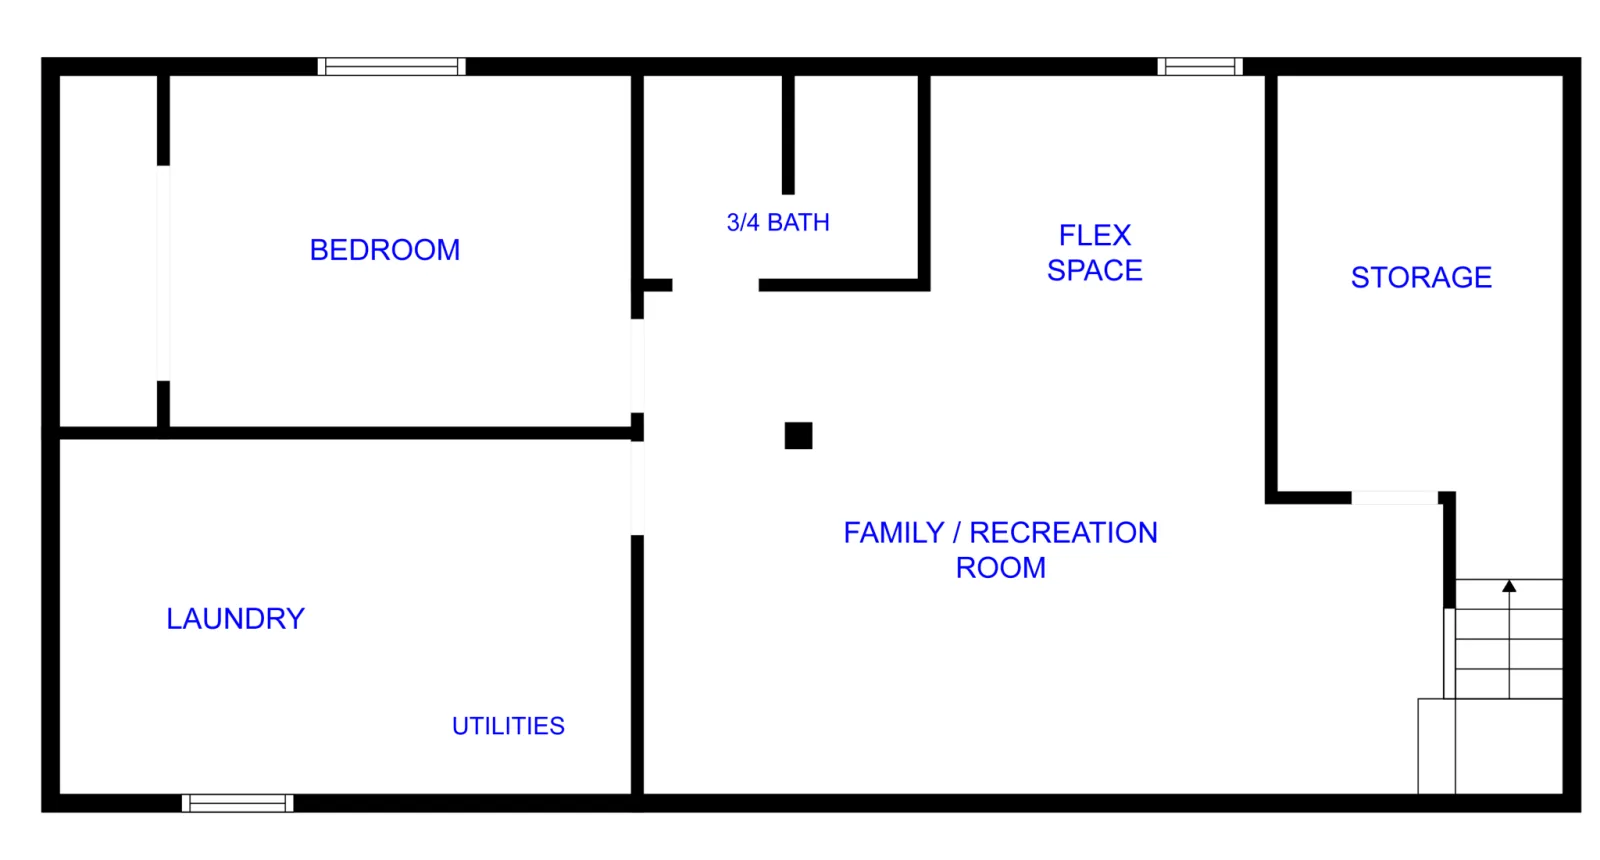
Downstairs, there’s even more room to spread out with a newly added third bedroom, newer tiled 3/4 bath, family/rec room, and versatile flex space ideal for a home office, hobbies, or workout equipment. The large laundry room includes a utility sink and an oversized laundry chute from the main level. A separate, easy-to-access storage room provides additional functionality.
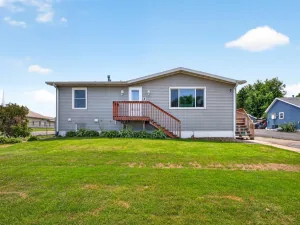
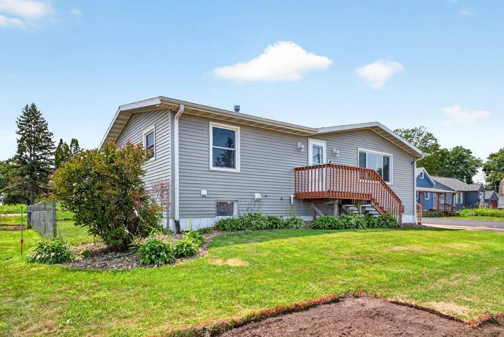
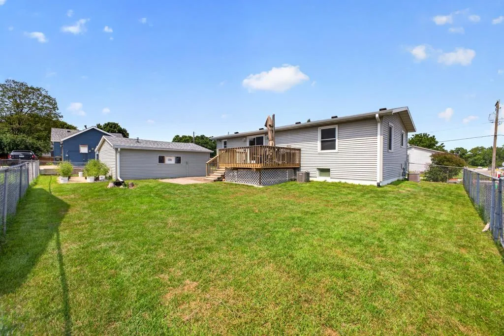
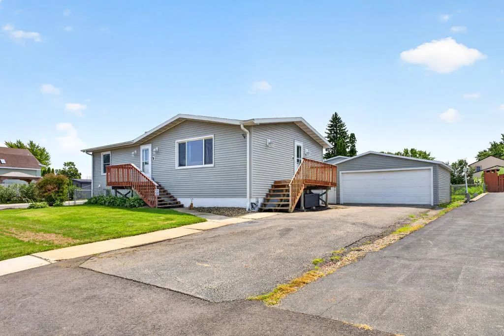
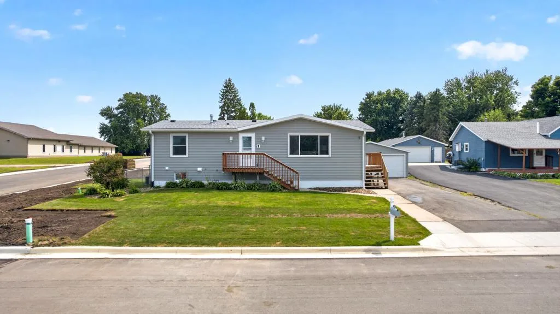
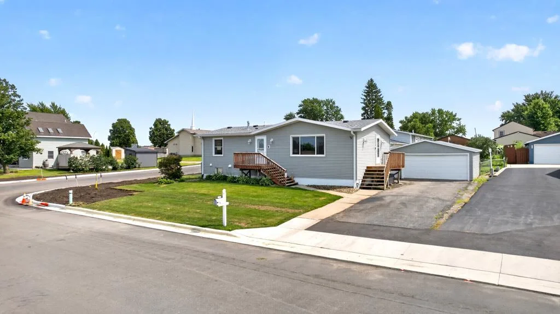
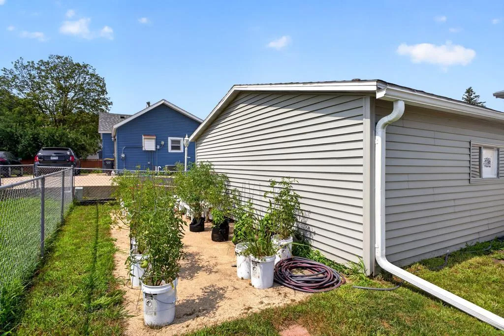
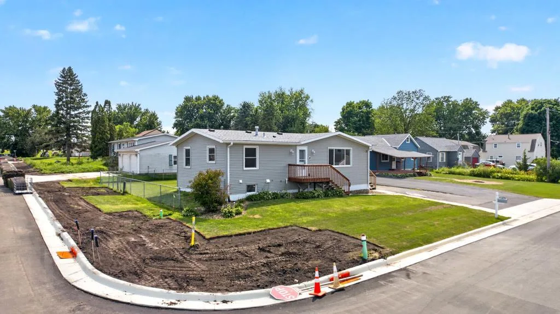
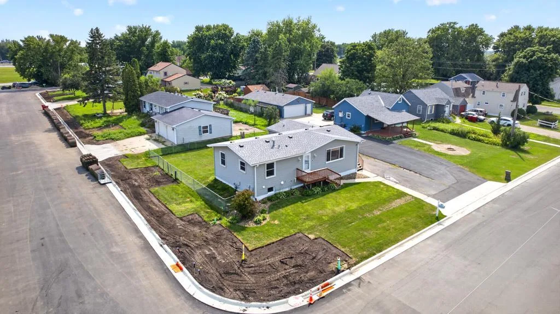
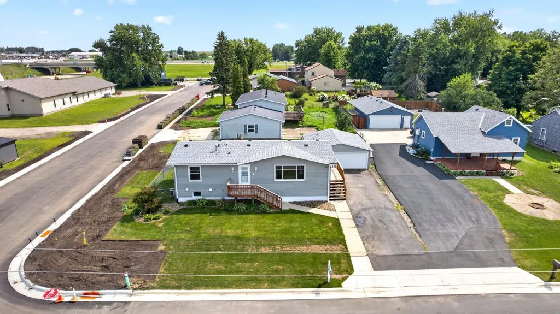
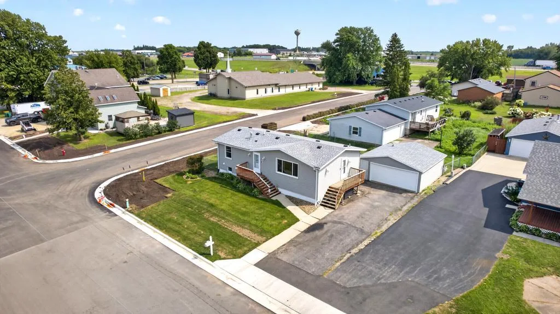
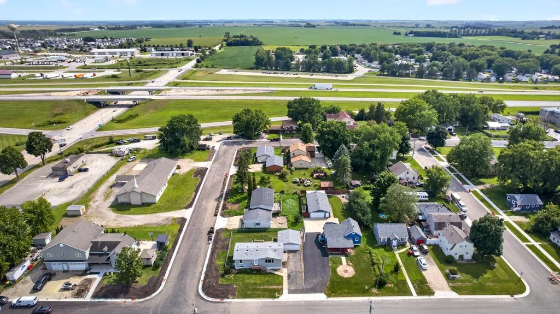
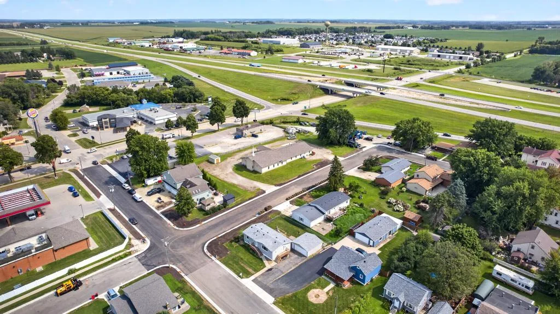
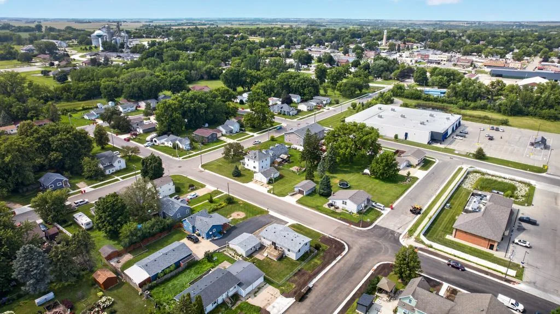
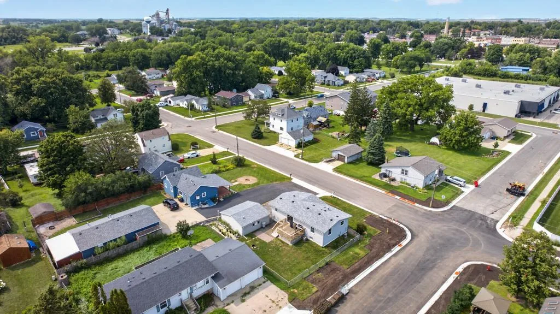
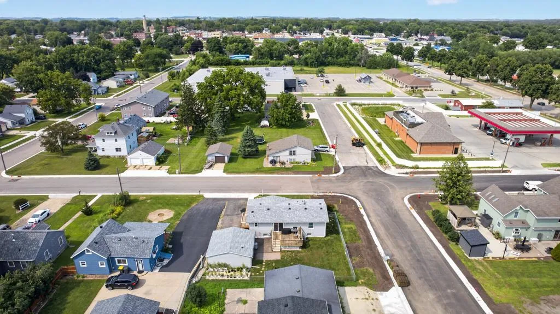
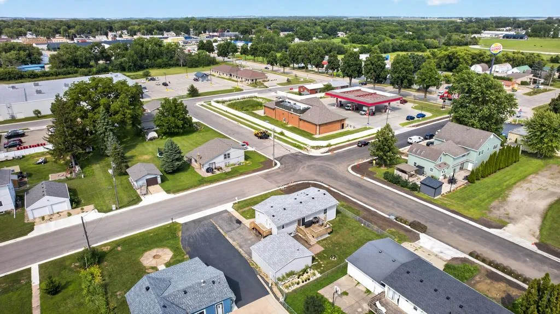
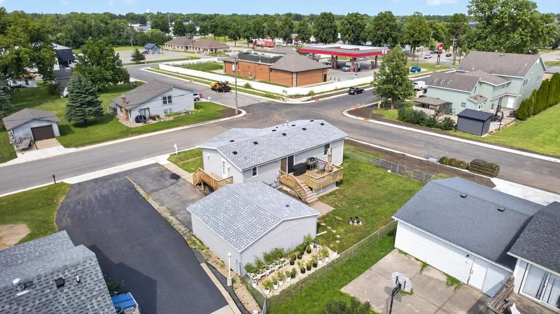
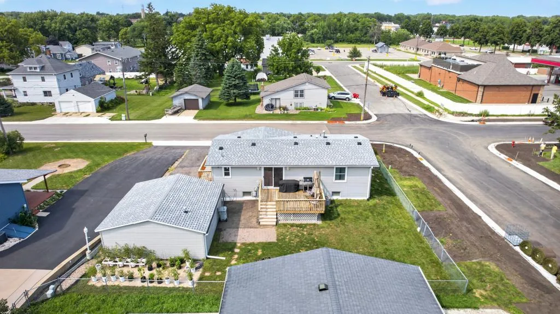
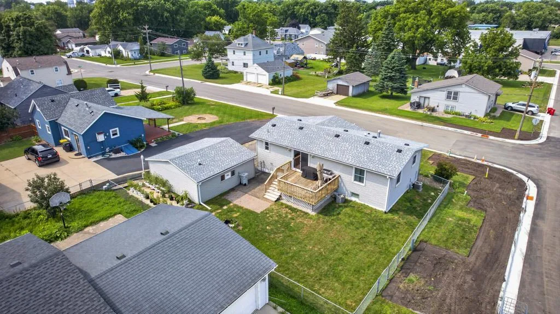
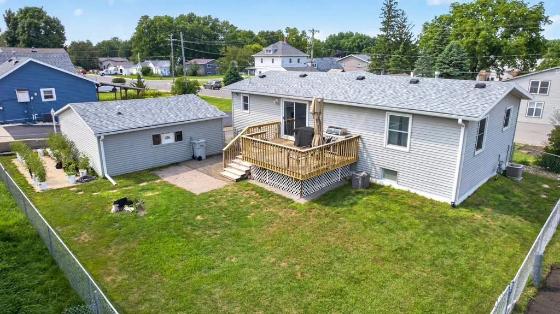
Outside, the fenced backyard offers plenty of lawn space to enjoy, while the detached two-stall garage provides convenient off-street parking and additional space. A newer roof and siding add to the appeal, rounding out a home that offers a great combination of updates, versatility, and everyday convenience.
The main-level living room welcomes plenty of natural light through a large picture window, while two bedrooms, including the primary, and a remodeled full bath round out the main level.
Downstairs, there’s even more room to spread out with a newly added third bedroom, newer tiled 3/4 bath, family/rec room, and versatile flex space ideal for a home office, hobbies, or workout equipment. The large laundry room includes a utility sink and an oversized laundry chute from the main level. A separate, easy-to-access storage room provides additional functionality.
Outside, the fenced backyard offers plenty of lawn space to enjoy, while the detached two-stall garage provides convenient off-street parking and additional space. A newer roof and siding add to the appeal, rounding out a home that offers a great combination of updates, versatility, and everyday convenience.
Listing Provided Courtesy of Re/Max Results
Property Details
Price:
$269,900
MLS #:
NST7122088
Status:
Pending
Beds:
3
Baths:
2
Type:
Single Family
Subdivision:
Powers Add
Listed Date:
Aug 7, 2026
Finished Sq Ft:
1,244
Total Sq Ft:
2,112
Lot Size:
6,621 sqft / 0.15 acres (approx)
Year Built:
1976
See this Listing
Schools
School District:
Kasson-Mantorville
Interior
Above Grade Finished Area
1056
Appliances
Dishwasher, Disposal, Dryer, Exhaust Fan, Humidifier, Gas Water Heater, Microwave, Range, Refrigerator, Stainless Steel Appliances, Washer
Bathrooms
1 Full Bathroom, 1 Three Quarter Bathroom
Below Grade Finished Area
188
Cooling
Central Air
Heating
Forced Air
Laundry Features
In Basement, Electric Dryer Hookup, Laundry Room, Sink, Washer Hookup
Levels
One
Exterior
Accessibility Features
None
Exterior Features
Vinyl
Fencing
Chain Link, Full
Garage Spaces
2
Lot Features
Corner Lot, Tree Coverage - Light
Parking Features
Detached Garage, Asphalt, Concrete, Garage Door Opener
Roof
Age 8 Years or Less, Asphalt
Financial
Tax Year
2026
Taxes
$2,512
Map
Community
- Address102 5th SW Street Kasson MN
- SubdivisionPowers Add
- CityKasson
- CountyDodge
- Zip Code55944
Subdivisions in Kasson
- Bigelow 2nd Sub
- Bigelow-Voigt 2nd Sub
- Bigelow-Voigt 6th Sub
- Bigelow-Voigt 8th Sub
- Blaines 12th Sub
- Buckingham Estates
- Bzoskie Add
- Kasson Mdws Eighth Sub
- Kasson Meadows 6th Sub
- Komet Acres
- Manorwood Court
- Meadowbrooke Second
- Oscar Meadows
- Owens Add
- Powers Add
- Prairie Willow Estates
- Prairie Willow Estates 2nd
- Prairie Willow Estates 3rd
- Sunrise Second Add
- Thompson Add
Market Summary
Current real estate data for Single Family in Kasson as of Nov 22, 2026
26
Single Family Listed
81
Avg DOM
219
Avg $ / SqFt
$488,904
Avg List Price
Property Summary
- Located in the Powers Add subdivision, 102 5th SW Street Kasson MN is a Single Family for sale in Kasson, MN, 55944. It is listed for $269,900 and features 3 beds, 2 baths, and has approximately 1,244 square feet of living space, and was originally constructed in 1976. The current price per square foot is $217. The average price per square foot for Single Family listings in Kasson is $219. The average listing price for Single Family in Kasson is $488,904.
Similar Listings Nearby


Copyright 2026. All rights reserved.
102 5th SW Street
Kasson, MN
