

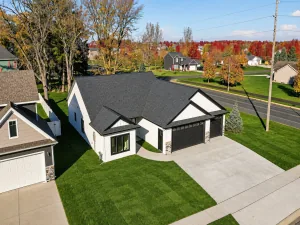
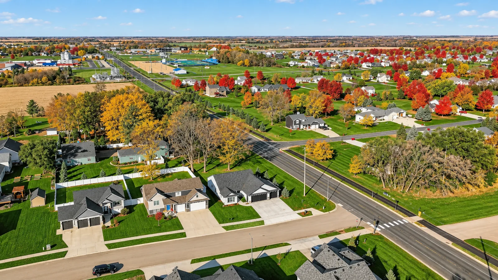
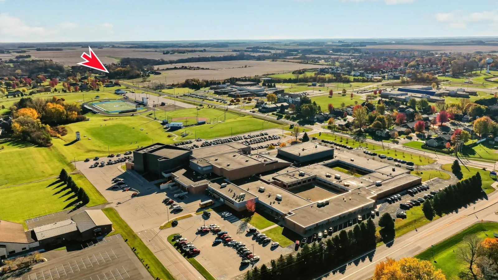
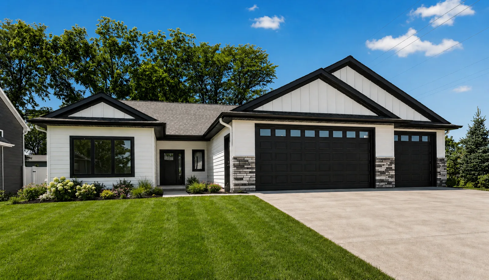
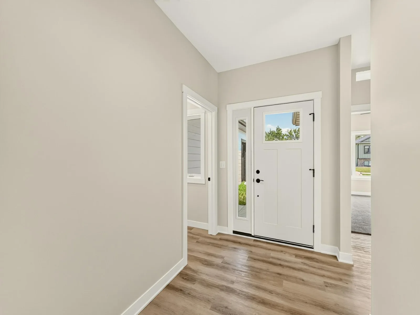
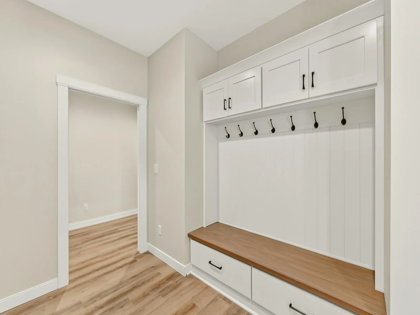
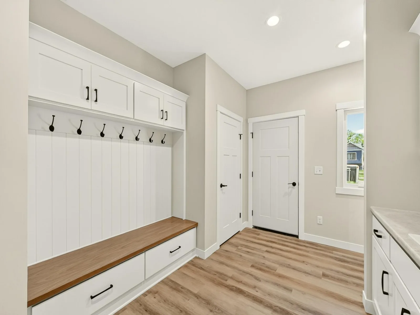
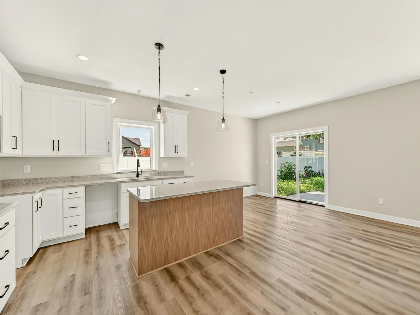
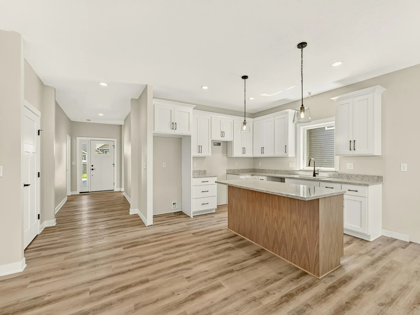
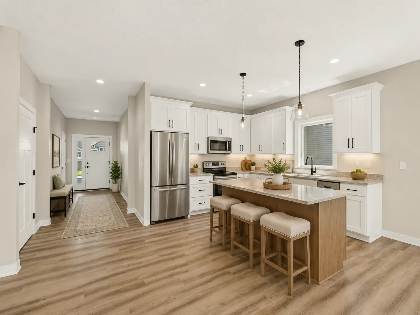
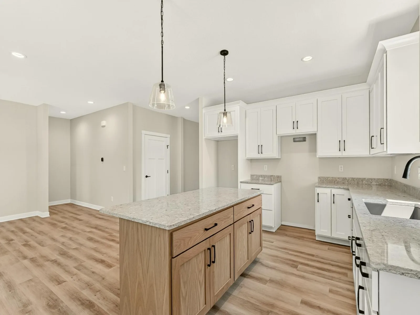
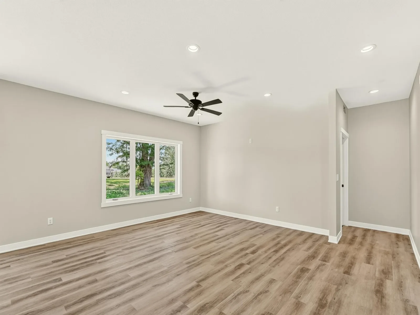
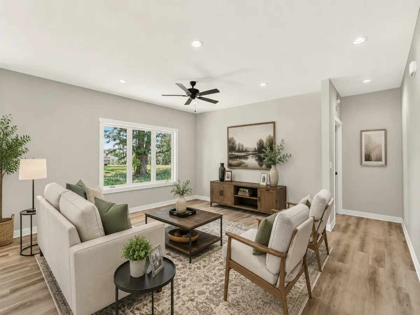
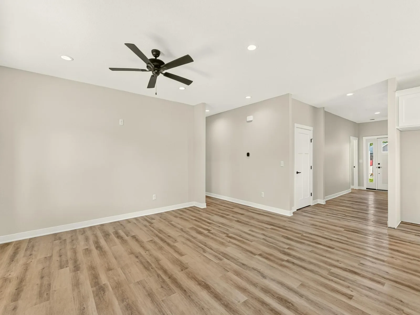
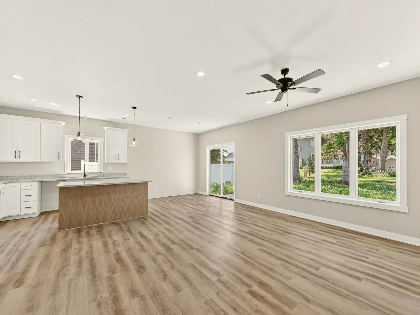
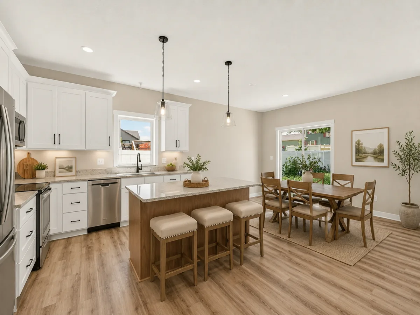
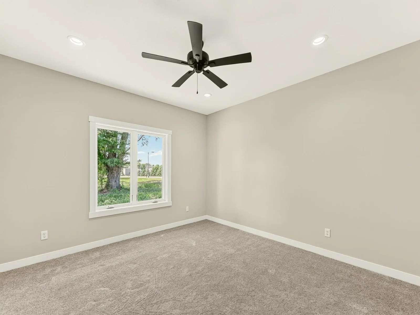
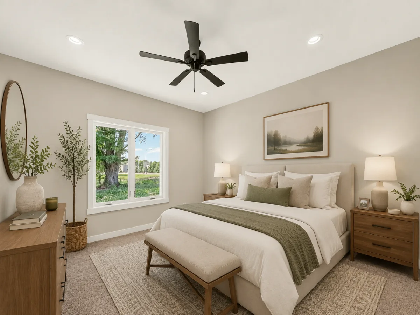
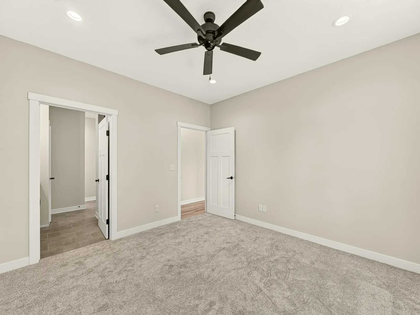
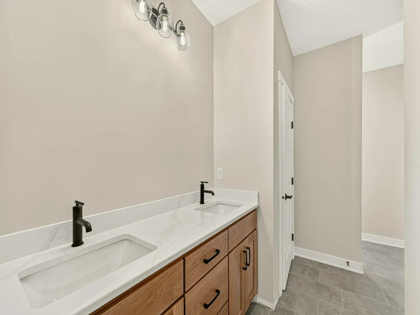
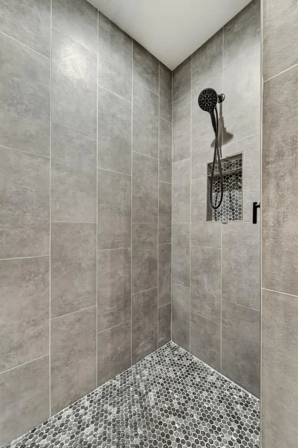
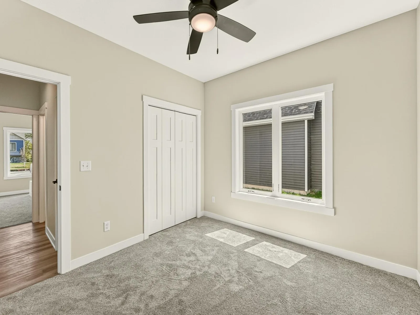
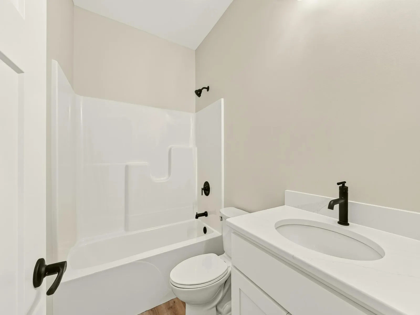
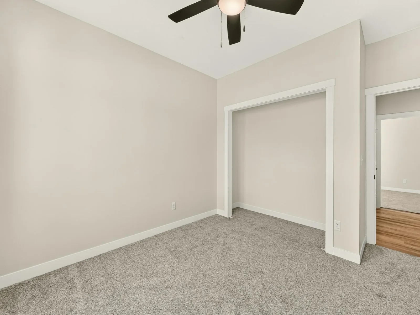
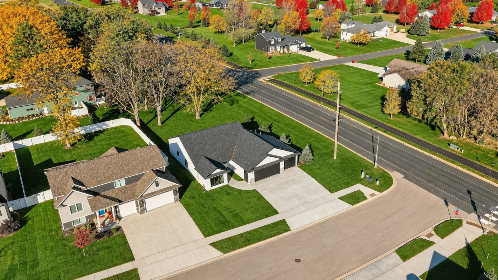
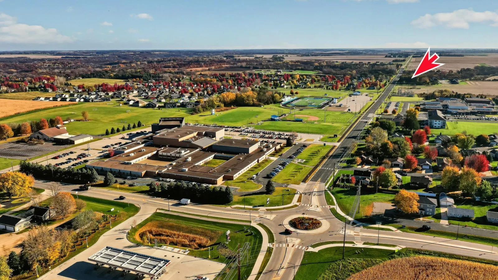
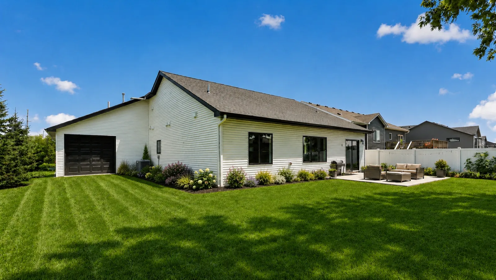
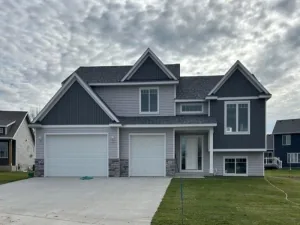
Welcome to 1507 14th Ave NE Kasson! This beautifully crafted, 3 bedroom, 2 bath home offers the perfect combination of style, function, and location. Inside, you'll find high quality finishes throughout, including custom cabinetry, solid surface countertops, upgraded flooring, and a thoughtfully designed open concept layout that is ideal for both everyday living and entertaining. The spacious primary suite features a private bath and walk-in closet, while the additional bedrooms provide flexibility for family, guests, or a home office. One of the standout features is the nearly 1,000 square foot garage, offering abundant space for vehicles, toys, storage, or a workshop setup. Ideally located near Kasson-Mantorville schools and the community's walking and biking trail system, this home combines an unbeatable location with the quality and confidence of new construction. Simply move in and enjoy the comfort, convenience, and ease of single-level living!
Listing Provided Courtesy of Counselor Realty of Rochester
Property Details
Price:
$525,000
MLS #:
NST7115234
Status:
Active
Beds:
3
Baths:
2
Type:
Single Family
Subdivision:
Meadowbrooke Second
Listed Date:
Jul 28, 2026
Finished Sq Ft:
1,751
Total Sq Ft:
1,811
Lot Size:
13,504 sqft / 0.31 acres (approx)
Year Built:
2026
See this Listing
Schools
School District:
Kasson-Mantorville
Interior
Above Grade Finished Area
1751
Appliances
Air-To-Air Exchanger, Gas Water Heater, Water Softener Owned
Bathrooms
1 Full Bathroom, 1 Three Quarter Bathroom
Cooling
Central Air
Heating
Forced Air
Levels
One
Exterior
Accessibility Features
Doors 36"+, No Stairs External, No Stairs Internal, Partially Wheelchair
Construction Materials
Concrete, Frame
Exterior Features
Stone, Engineered Wood, Vinyl
Garage Spaces
3
New Construction YN
1
Parking Features
Attached Garage, Concrete, Finished Garage, Heated Garage, Insulated Garage
Roof
Age 8 Years or Less
Financial
Tax Year
2026
Taxes
$836
Map
Community
- Address1507 14th Ave NE Kasson MN
- SubdivisionMeadowbrooke Second
- CityKasson
- CountyDodge
- Zip Code55944
Subdivisions in Kasson
- Bigelow 2nd Sub
- Bigelow-Voigt 2nd Sub
- Bigelow-Voigt 6th Sub
- Bigelow-Voigt 8th Sub
- Blaines 12th Sub
- Buckingham Estates
- Bzoskie Add
- Kasson Mdws Eighth Sub
- Kasson Meadows 6th Sub
- Komet Acres
- Manorwood Court
- Meadowbrooke Second
- Oscar Meadows
- Owens Add
- Powers Add
- Prairie Willow Estates
- Prairie Willow Estates 2nd
- Prairie Willow Estates 3rd
- Sunrise Second Add
- Thompson Add
Market Summary
Current real estate data for Single Family in Kasson as of Nov 21, 2026
26
Single Family Listed
80
Avg DOM
219
Avg $ / SqFt
$488,904
Avg List Price
Property Summary
- Located in the Meadowbrooke Second subdivision, 1507 14th Ave NE Kasson MN is a Single Family for sale in Kasson, MN, 55944. It is listed for $525,000 and features 3 beds, 2 baths, and has approximately 1,751 square feet of living space, and was originally constructed in 2026. The current price per square foot is $300. The average price per square foot for Single Family listings in Kasson is $219. The average listing price for Single Family in Kasson is $488,904.
Similar Listings Nearby


Copyright 2026. All rights reserved.
1507 14th Ave NE
Kasson, MN
