

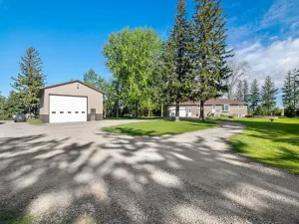
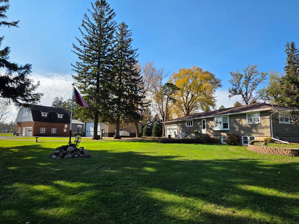
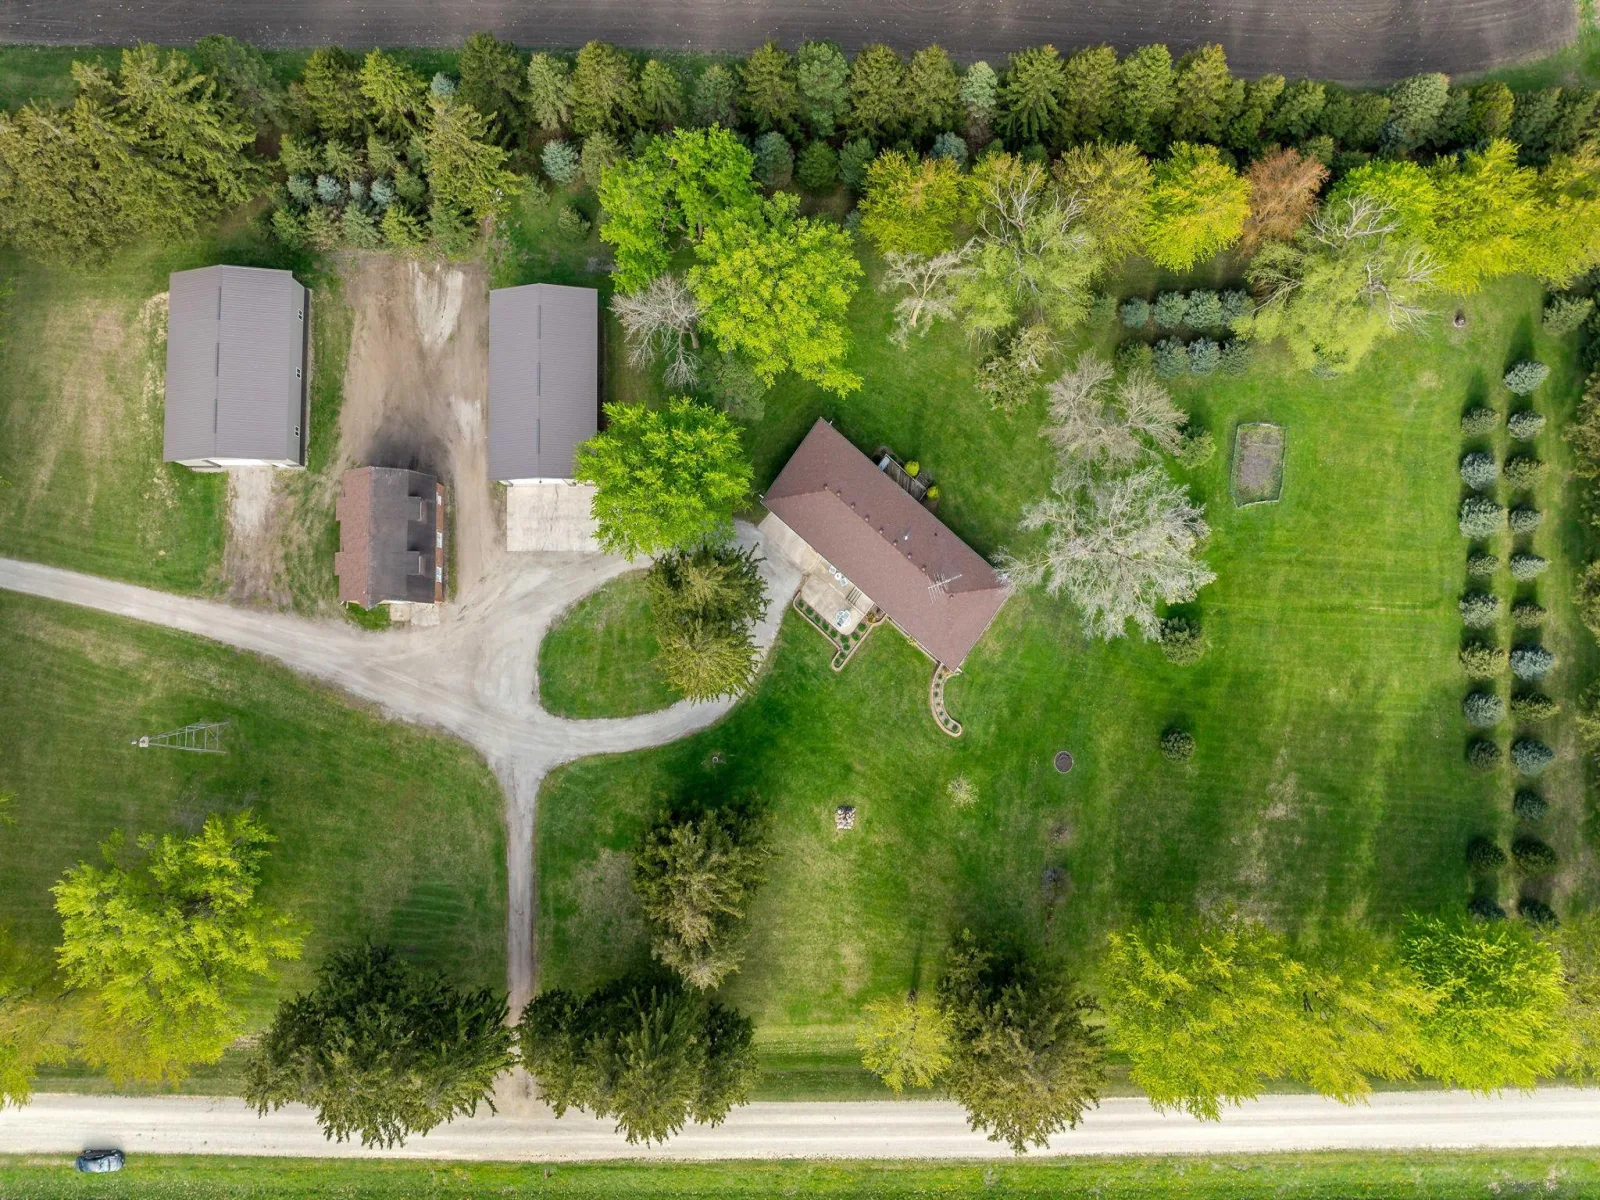
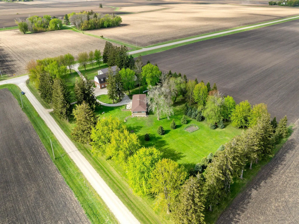


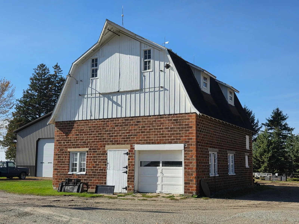
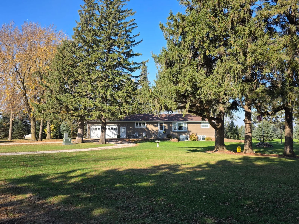
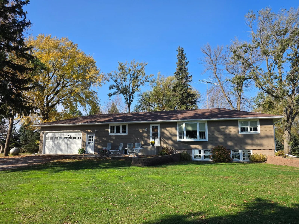
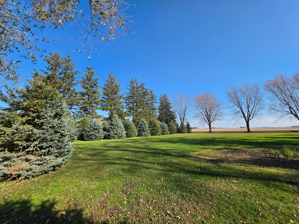
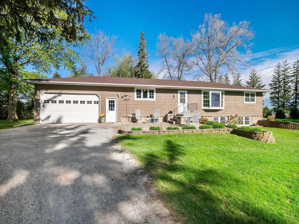
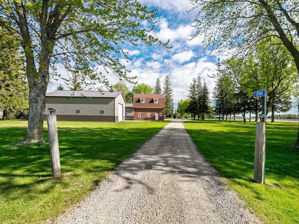
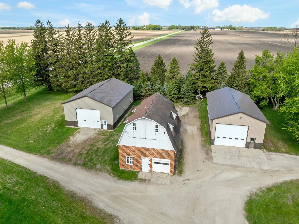
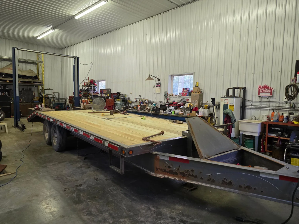
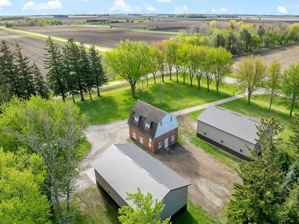
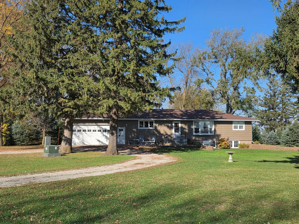
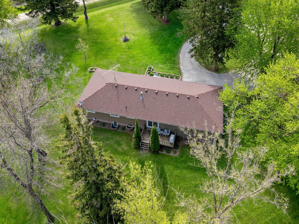
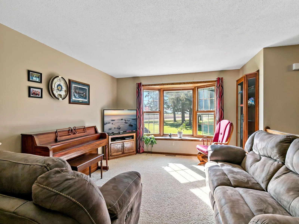
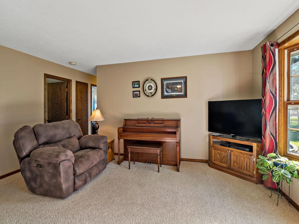
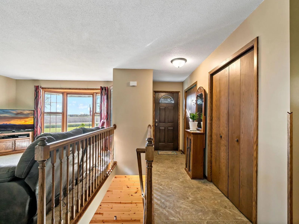
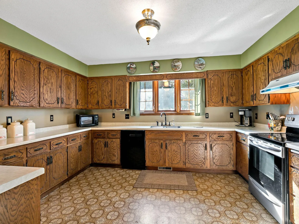
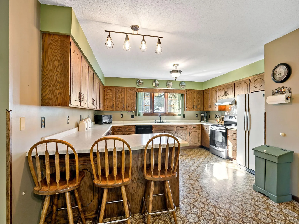
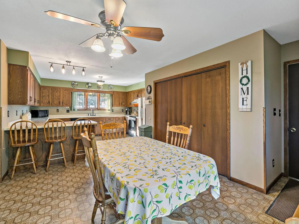
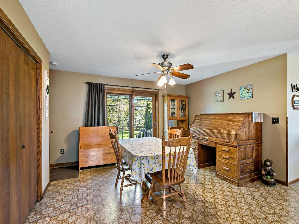
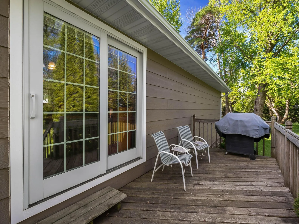
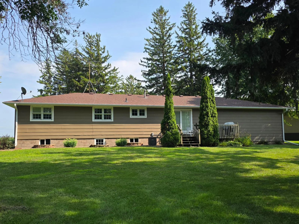
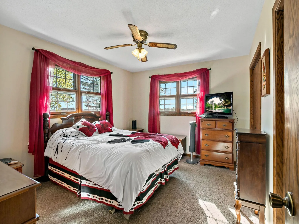
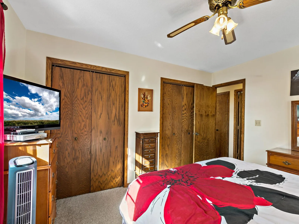
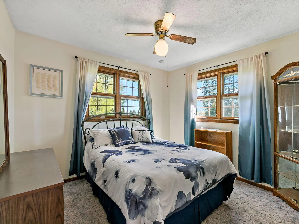
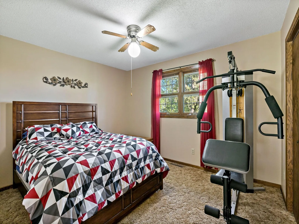
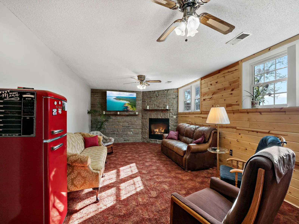
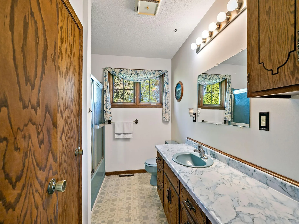
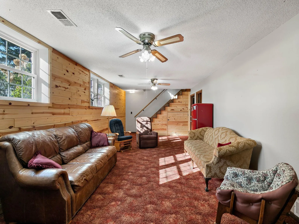
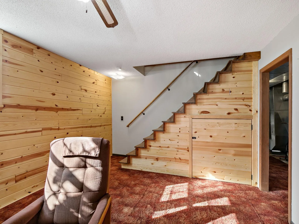
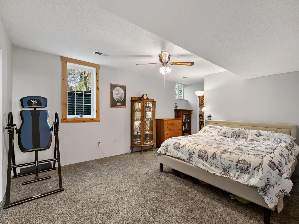
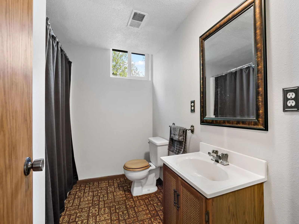
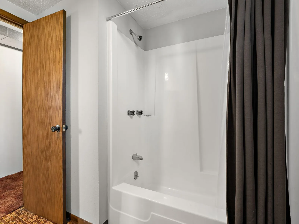
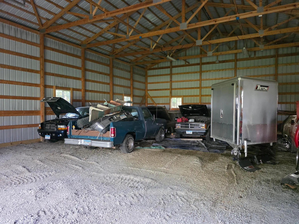
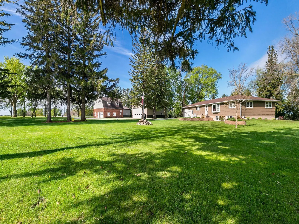
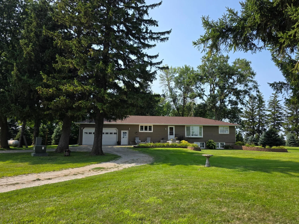
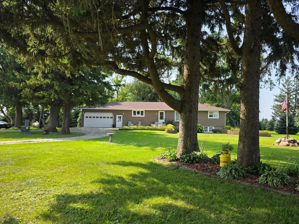
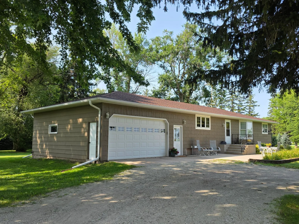
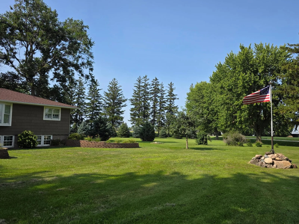
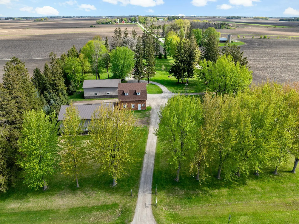
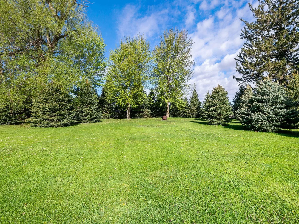
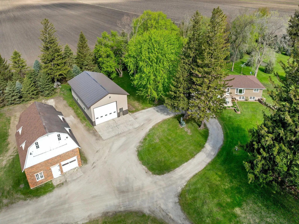
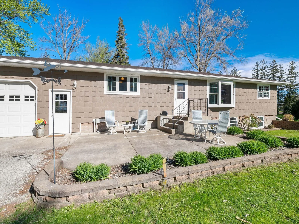
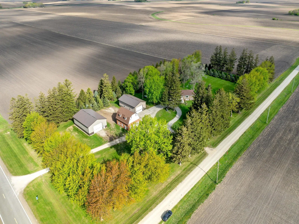
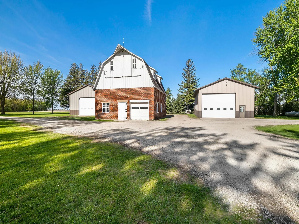
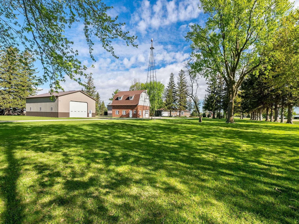
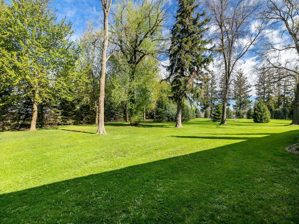
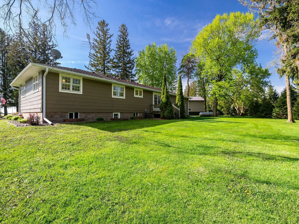
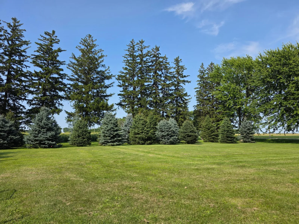
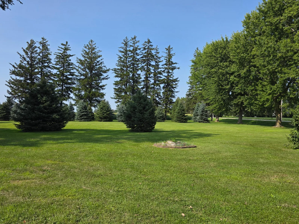
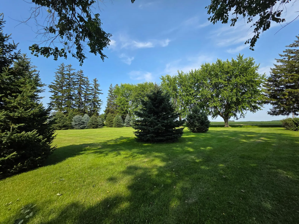
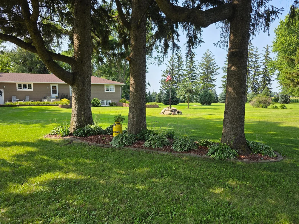
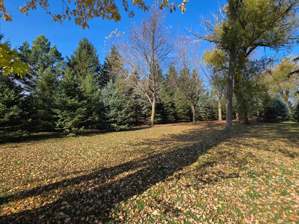
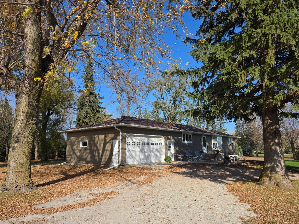
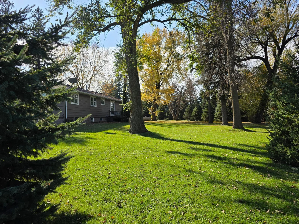
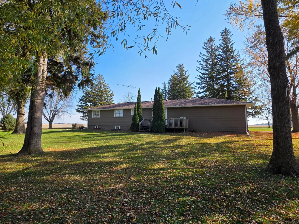
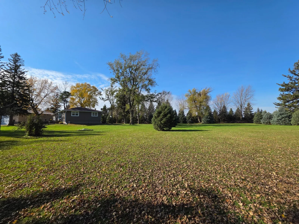
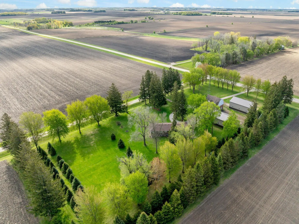
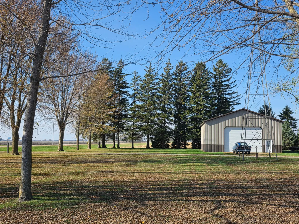
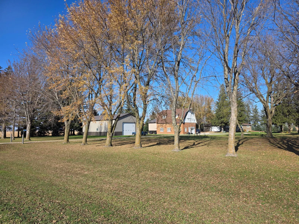
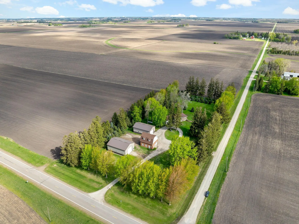
Come and enjoy country living at it's finest! You will find peace and serenity with this beautiful, meticulously maintained 5 acre property on paved rd. Appreciate the convenience of main level living with this 4 bedroom, 2 bath home that has newer engineered siding and roof, and all new, super efficient Pella triple pane windows with blinds built into the glass! The oversized insulated garage has a convenient second set of steps going to the basement. Roomy kitchen has lots of storage, 3 spacious bedrooms on the main level along with a large 4th bedroom downstairs, and a beautiful new gas fireplace in the lower family room. We can't leave out the amazing 32’ x 56’ shed w/in-floor heated shop that has 12' deep concrete in the front, and is deep enough for a semi, along with hot water & a sink, 16' sidewalls with a 14' high x 20' wide overhead door. Now you need a place to store all the equipment, toys or animals - the 40'x56' shed with a 14' high x 20' overhead door should work nicely for that - both sheds are high quality builds. If you are wanting some animals or even more storage, then the cute and sturdy 30' x 36' barn with many newer windows should do the trick. Many newer evergreens and trees frame the property and provide a windbreak and landscaped areas in the gorgeous yard. Your rural oasis is waiting!
Listing Provided Courtesy of Edina Realty, Inc.
Property Details
Price:
$699,900
MLS #:
NST7123655
Status:
Active
Beds:
4
Baths:
2
Type:
Single Family
Listed Date:
Aug 8, 2026
Finished Sq Ft:
2,562
Total Sq Ft:
3,024
Lot Size:
213,444 sqft / 4.90 acres (approx)
Year Built:
1979
See this Listing
Schools
School District:
Kenyon-Wanamingo
Interior
Above Grade Finished Area
1512
Appliances
Disposal, Dryer, Exhaust Fan, Fuel Tank - Rented, Gas Water Heater, Microwave, Range, Refrigerator, Washer, Water Softener Owned
Bathrooms
2 Full Bathrooms
Below Grade Finished Area
1050
Cooling
Central Air
Fireplaces Total
1
Heating
Forced Air
Laundry Features
Gas Dryer Hookup, In Kitchen, Washer Hookup
Levels
One
Exterior
Accessibility Features
None
Construction Materials
Frame
Exterior Features
Engineered Wood
Garage Spaces
6
Lot Features
Tree Coverage - Medium
Other Structures
Barn(s), Shed(s), Workshop
Parking Features
Attached Garage, Concrete, Garage Door Opener, Insulated Garage
Roof
Age 8 Years or Less, Architectural Shingle
Financial
Tax Year
2026
Taxes
$3,400
Map
Community
- Address12964 E 270th Street Kenyon MN
- CityKenyon
- CountyRice
- Zip Code55946
Subdivisions in Kenyon
Market Summary
Current real estate data for Single Family in Kenyon as of Nov 20, 2026
24
Single Family Listed
80
Avg DOM
190
Avg $ / SqFt
$344,121
Avg List Price
Property Summary
- 12964 E 270th Street Kenyon MN is a Single Family for sale in Kenyon, MN, 55946. It is listed for $699,900 and features 4 beds, 2 baths, and has approximately 2,562 square feet of living space, and was originally constructed in 1979. The current price per square foot is $273. The average price per square foot for Single Family listings in Kenyon is $190. The average listing price for Single Family in Kenyon is $344,121.
Similar Listings Nearby

Copyright 2026. All rights reserved.
12964 E 270th Street
Kenyon, MN
