

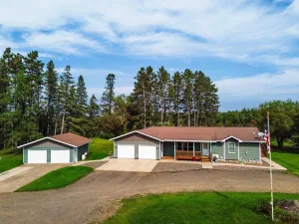
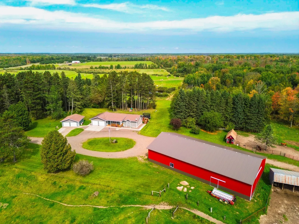
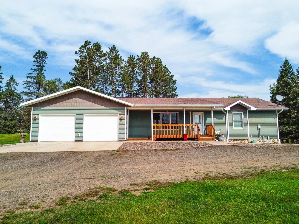
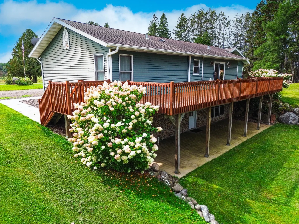
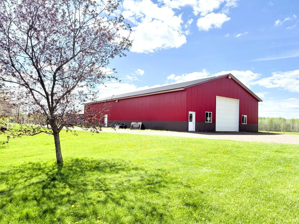
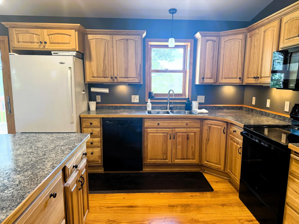
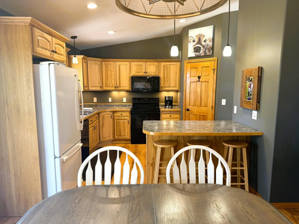
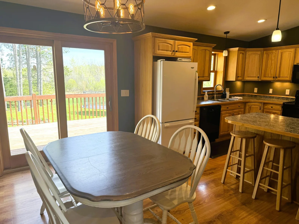
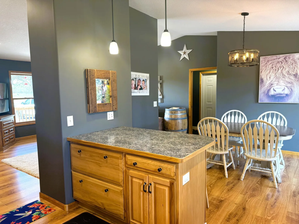
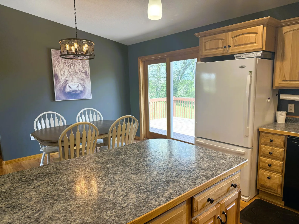
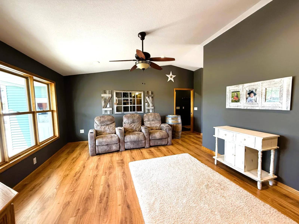
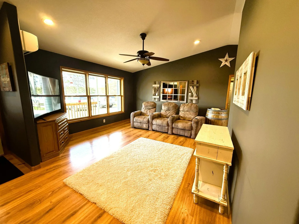
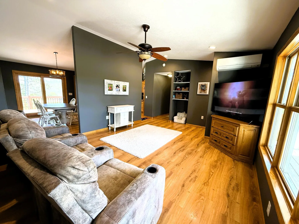
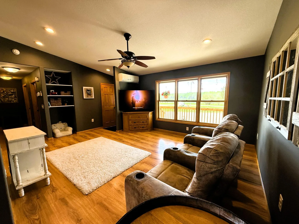
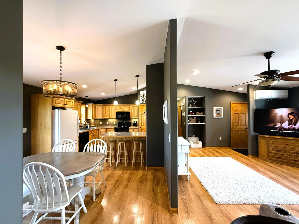
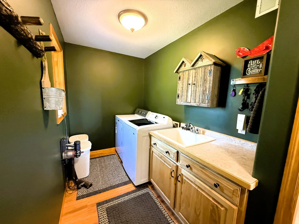
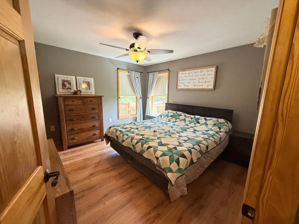
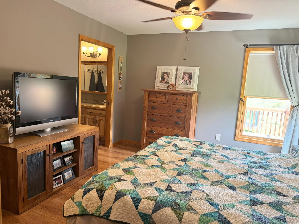
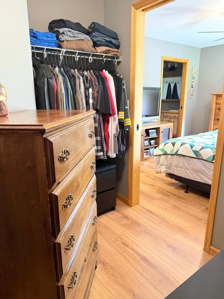
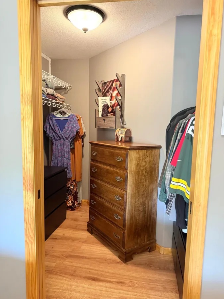
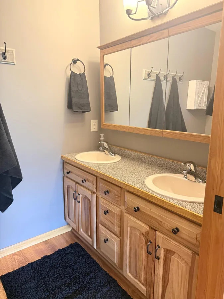
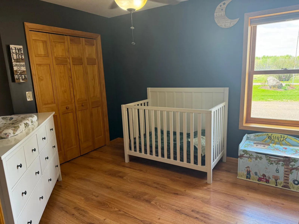
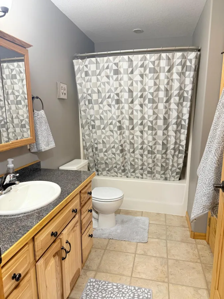
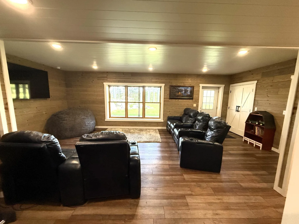
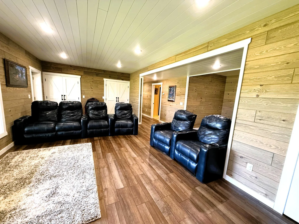
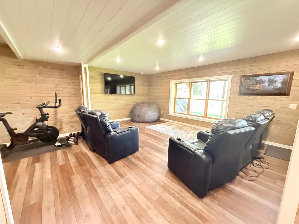
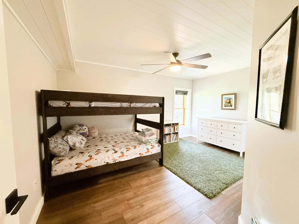
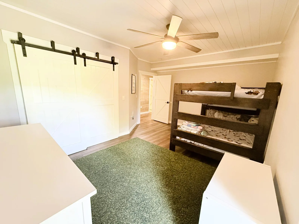
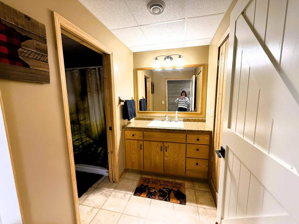
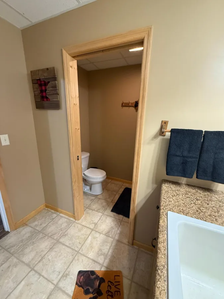
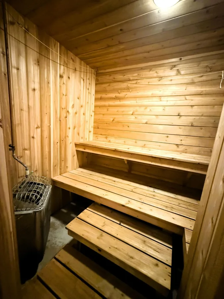
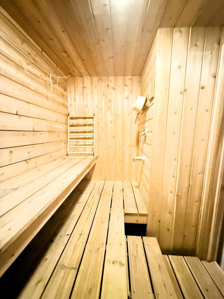
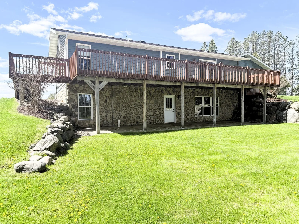
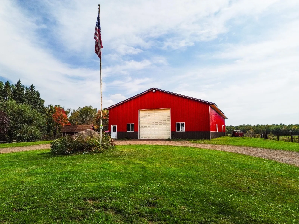
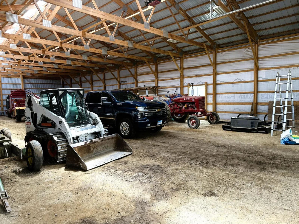
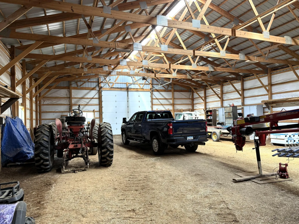
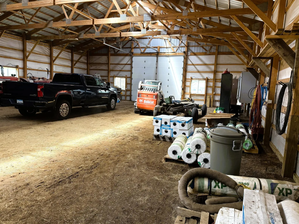
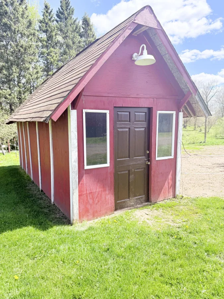
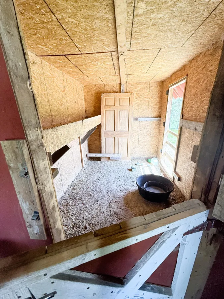
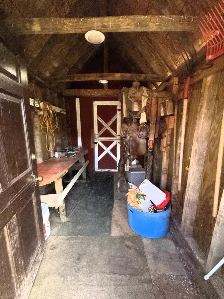
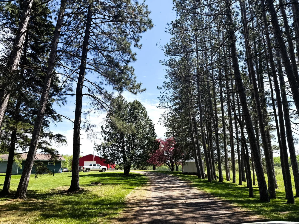
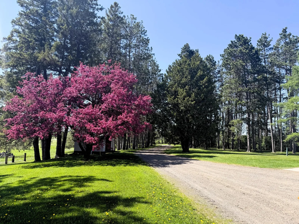
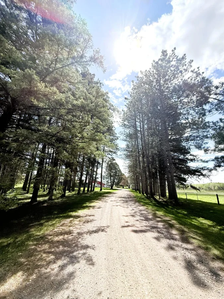
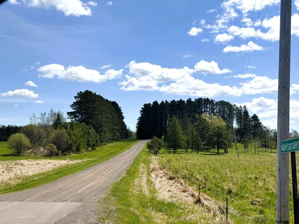
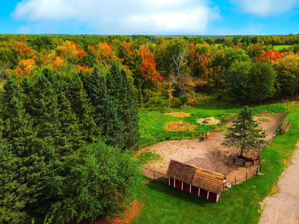
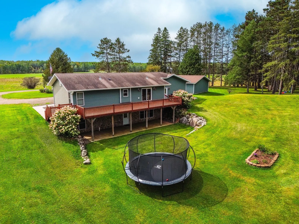
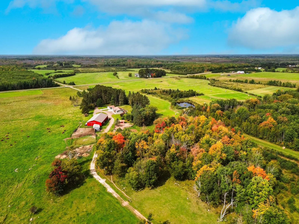
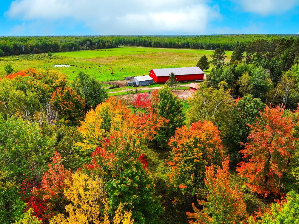
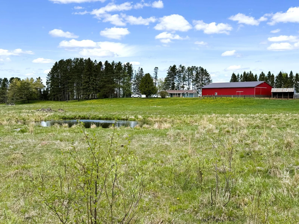
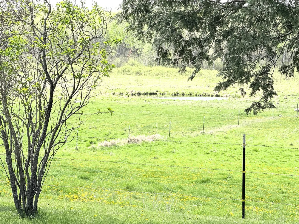
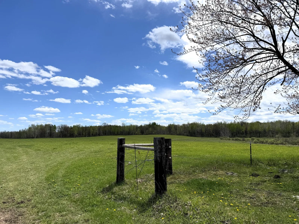
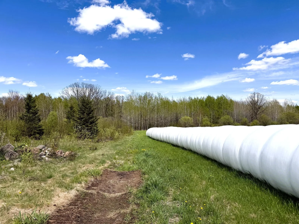
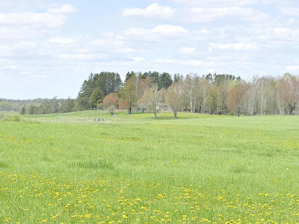
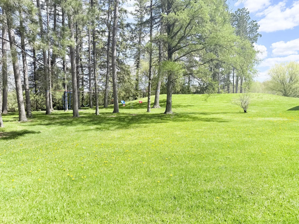
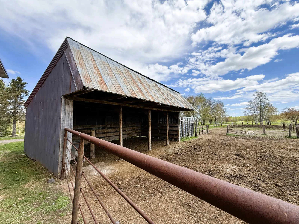
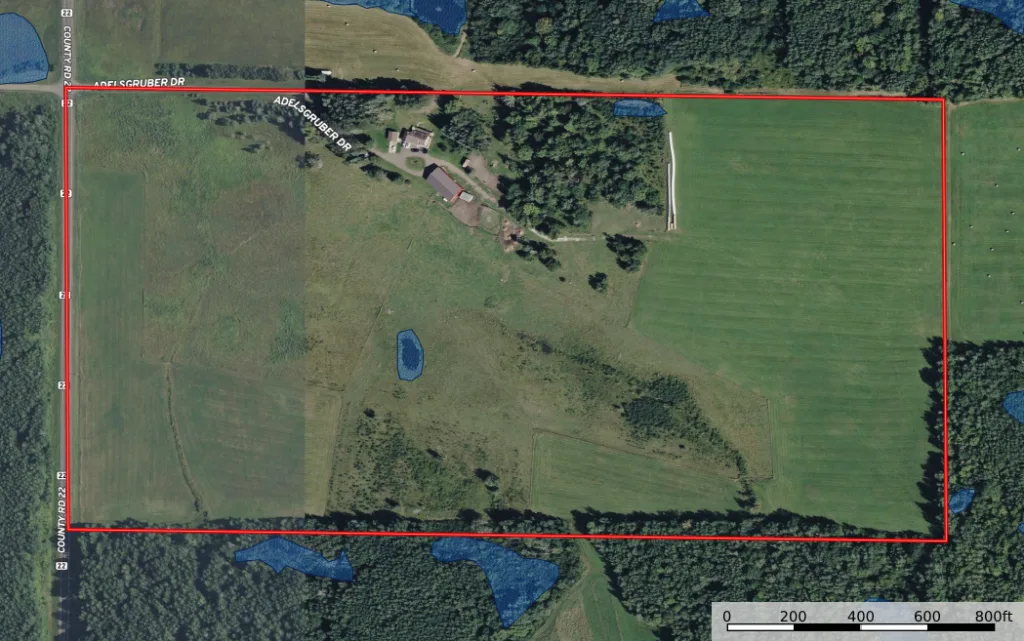
New Huge Price Improvement!!! A beautiful canopy of towering pines welcomes you as you approach this stately walk-out rambler, proudly overlooking 80 picturesque acres. This updated home offers 3 bedrooms and 3 bathrooms with generous living space throughout. The main floor features two bedrooms, including a primary suite with its own private bath and walk in closet, a spacious kitchen and dining area, an additional full bath, and a convenient laundry room. Just off the dining room, a large deck provides the perfect spot to enjoy the sweeping views. The lower level boasts a newly finished expansive family room with space for an exercise area or home office, along with an abundant closet storage. This level also includes a spacious third bedroom, a 3/4 bath, and a relaxing electric sauna. Walk out directly from the family room to the backyard and enjoy the outdoors. This property also features a 2 car attached garage, 2 car detached garage, lawn mower shed, all new livestock fencing, pasture land and hay producing hay field, newly built 50 x 96 pole building, lean to with year round water cup, apple trees, and a chicken coop with tack room. Must see home and farmland! Within 20 minutes of Moose Lake and Cromwell.
Listing Provided Courtesy of United Country Real Estate Minnesota Properties
Property Details
Price:
$575,000
MLS #:
NST7081832
Status:
No Longer Available
Beds:
3
Baths:
3
Type:
Single Family
Listed Date:
May 28, 2026
Finished Sq Ft:
2,576
Total Sq Ft:
2,576
Lot Size:
3,484,800 sqft / 80.00 acres (approx)
Year Built:
2009
See this Listing
Schools
School District:
Cromwell-Wright
Interior
Above Grade Finished Area
1288
Appliances
Dishwasher, Dryer, Microwave, Range, Refrigerator, Washer
Bathrooms
1 Full Bathroom, 2 Three Quarter Bathrooms
Below Grade Finished Area
1288
Cooling
Ductless Mini-Split
Heating
Ductless Mini-Split, Hot Water, In-Floor Heating
Laundry Features
Laundry Room, Main Level
Levels
One
Exterior
Accessibility Features
None
Construction Materials
Frame
Exterior Features
Vinyl
Fencing
Electric, Wire
Garage Spaces
4
Lot Features
Suitable for Horses, Tillable, Tree Coverage - Light, Underground Utilities
Other Structures
Garage(s), Chicken Coop/Barn, Pole Building
Parking Features
Attached Garage, Detached Garage, Gravel
Roof
Age Over 8 Years, Asphalt
Waterfront Features
Pond
Financial
Tax Year
2026
Taxes
$4,288
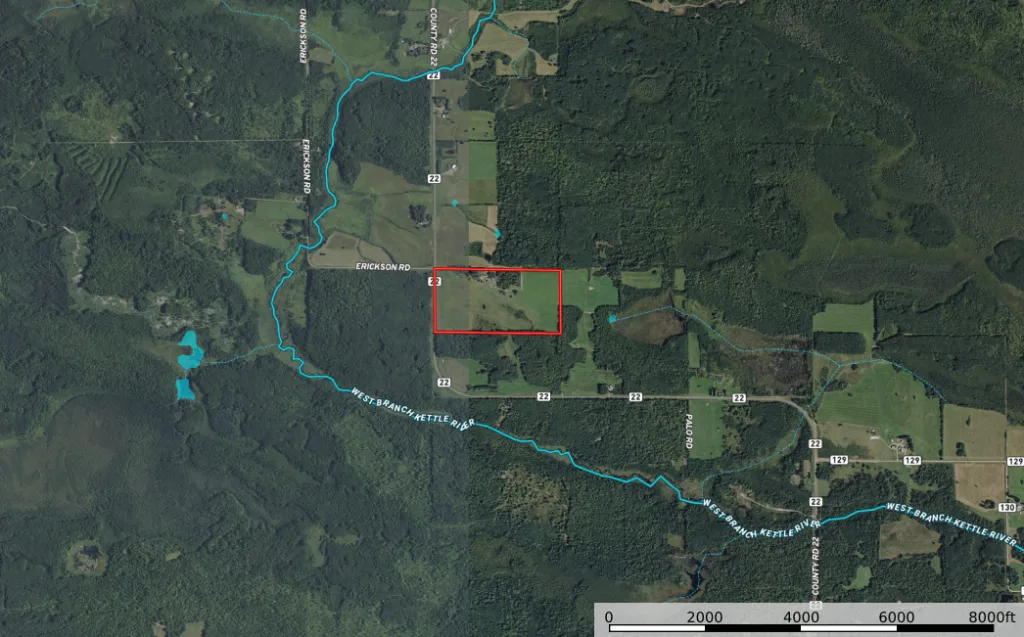
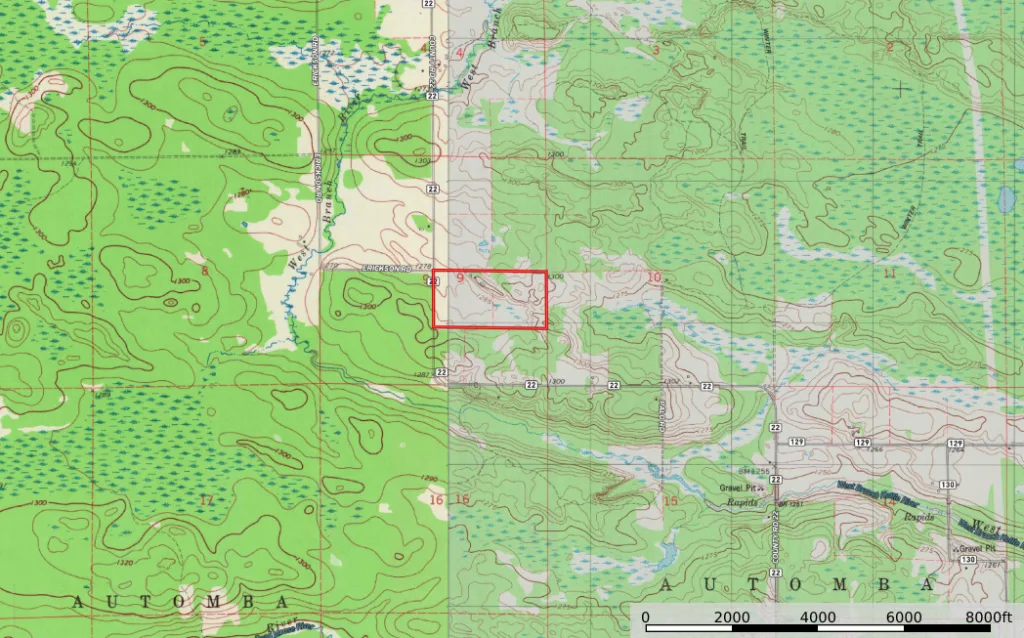
Map
Community
- Address6778 Adelsgruber Drive Kettle River MN
- CityKettle River
- CountyCarlton
- Zip Code55757
Subdivisions in Kettle River
Market Summary
Current real estate data for Single Family in Kettle River as of Nov 19, 2026
2
Single Family Listed
245
Avg DOM
98
Avg $ / SqFt
$399,388
Avg List Price
Property Summary
- 6778 Adelsgruber Drive Kettle River MN is a Single Family for sale in Kettle River, MN, 55757. It is listed for $575,000 and features 3 beds, 3 baths, and has approximately 2,576 square feet of living space, and was originally constructed in 2009. The current price per square foot is $223. The average price per square foot for Single Family listings in Kettle River is $98. The average listing price for Single Family in Kettle River is $399,388.
Similar Listings Nearby

Copyright 2026. All rights reserved.
6778 Adelsgruber Drive
Kettle River, MN
